
Properties

Browse or get in touch to schedule a walkthrough.

  • Nearby me
Price range

Popular features

Community features

Association

Property features

Waterfront

View

Exterior Features

Interior Features

Style

10000 properties match your criteria

Updated 1 minute ago

E-Alert name
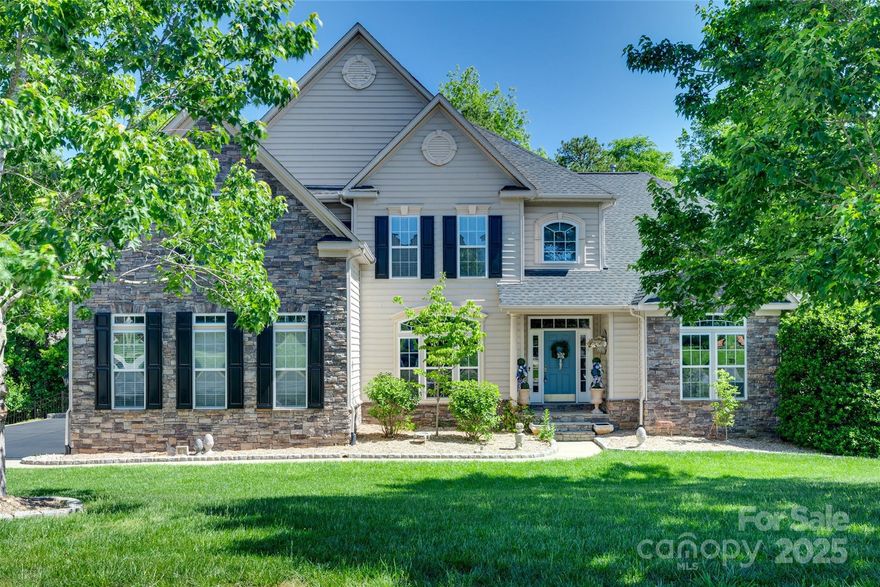
GORGEOUS desirable, flexible floor plan with high-end, custom upgrades & outstanding curb appeal! Welcoming grand entry opens to private study & dining room. Spacious 2-story living room with stacked stone gas fireplace, wood floors & cozy living room with coffered ceilings. Expansive kitchen with granite counters, endless cabinet storage, stainless steel appliances including double ovens & center island with bar seating, butler's pantry, & impressive morning room area doubling as another dining area. Owner’s suite on main level with expansive bath featuring large spa-like shower & dual vanities, plus awesome double closets! Auxiliary bedrooms each have their own bath & BONUS ROOM up. Designer fixtures and finishes, and fantastic natural light throughout! Back deck and patio looks over a raised backyard that is fully fenced – perfect for your morning coffee! Upgraded exterior light package included. Tall crawl space for additional storage & full irrigation system.
#4252176

Fort Mill

397 Fischer Road

4 Beds

3 Baths

4,269 Sq.Ft.

$799,000

MLS#: 4252176
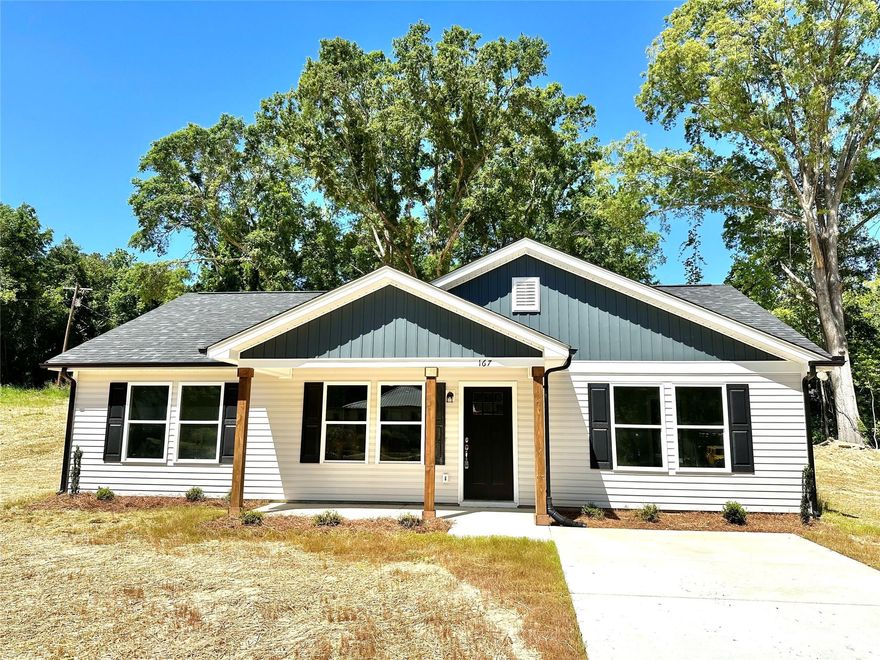
Brand New construction home in Heath Springs! This home offers a great split floor plan with an Open Concept Living Area in the middle. The Family Room has a vaulted ceiling and is open to the kitchen and dining area. The kitchen offers lots of cabinets and counter space, and extra seating at the island. Right off of the kitchen is the Dining Area. The Primary Bedroom is on one side with the attached Primary Bathroom that has Dual Vanities, walk-in shower, and large walk-in closet. There are 2 additional bedrooms and another full bathroom on the opposite side of the home. The Kitchen offers White Cabinets, Granite Counters, and Stainless Steel finish appliances. Off of the kitchen and dining area is a Large Laundry Room and then the access to the back patio.
#4026471

Heath Springs

167 Northside Circle

3 Beds

2 Baths

1,330 Sq.Ft.

$254,900

MLS#: 4026471
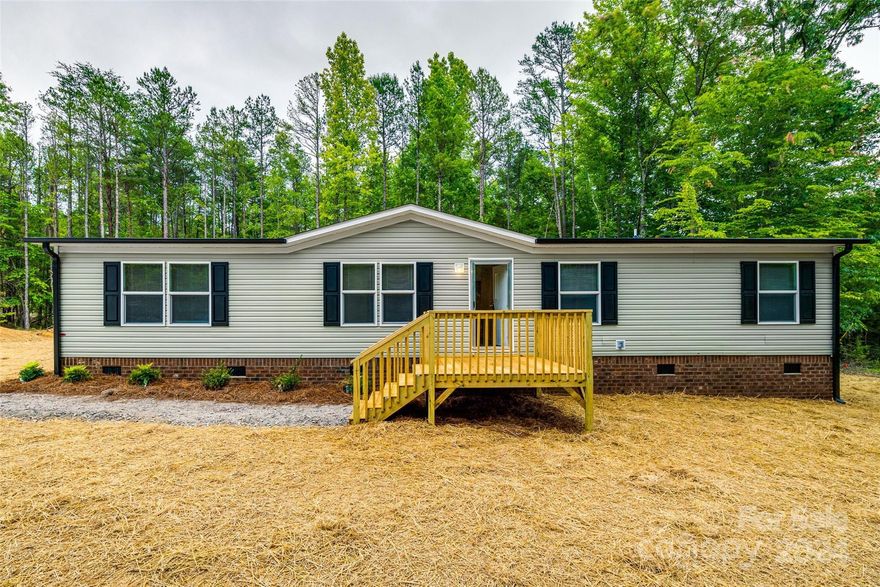
Welcome to 2493 Orchard Rd, Smyrna, SC! Nestled on a picturesque 5-acre lot, this brand new manufactured home offers a perfect blend of comfort and tranquility. Boasting 4 spacious bedrooms and 2 bathrooms, this home is designed for relaxed living. Enjoy your morning coffee or evening relaxation on the charming deck overlooking your expansive property. With ample space for gardening, outdoor activities, and future projects, this is country living at its finest. Don’t miss the opportunity to own this beautiful home in a serene, rural setting!
#4148861

Smyrna

2493 Orchard Road

4 Beds

2 Baths

1,506 Sq.Ft.

$349,999

MLS#: 4148861
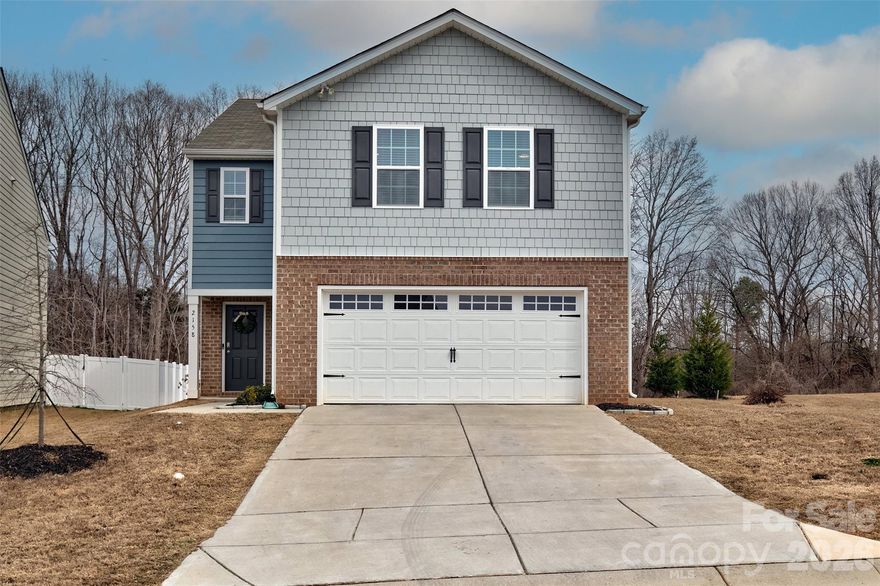
This like-new home offers the space and functionality you’ve been looking for! The open-concept layout is perfect for everyday living and entertaining, highlighted by a beautiful kitchen with a large island, granite countertops, white cabinetry, stainless steel appliances, and gas cooking. The bright and airy family room features a cozy gas fireplace and abundant natural light, flowing seamlessly into a generous dining area that easily fits a full-sized table for gatherings. Upstairs, you’ll find a versatile loft space — ideal for a home office, playroom, workout area, or second living space. The spacious primary suite includes an oversized walk-in closet, and you’ll appreciate the impressive amount of storage throughout the home. Step outside to a flat backyard with trees along the rear for added privacy. Conveniently located near Lake Wylie and downtown York, this home combines comfort, style, and a fantastic location.
#4350282

York

2158 Redstone Drive

4 Beds

2 Baths

2,263 Sq.Ft.

$340,000

MLS#: 4350282
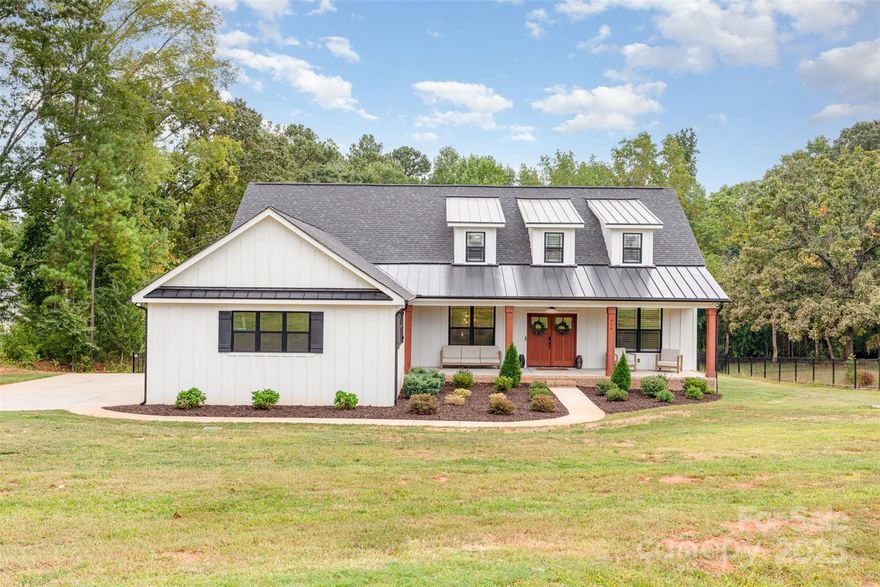
Welcome to 974 Armstrong Road in beautiful Belmont! This stunning 4-bedroom, 3.5-bath home sits on a private 1.52-acre lot with a fenced backyard and no HOA. The open floor plan features custom finishes throughout, including accent walls in the primary suite and formal dining room, and high-end lighting that adds a touch of luxury. The chef’s kitchen impresses with a large island, farmhouse sink, stainless steel appliances, gorgeous hood vent, and open shelving. The main-floor primary suite offers a spa-like bathroom with a walk-in shower, soaking tub, and dual vanities. A split-bedroom layout provides privacy, with a Jack and Jill bath connecting two secondary bedrooms. Upstairs, you’ll find a second primary bedroom and a bonus room. Enjoy peaceful outdoor living on the covered back deck overlooking your expansive, tree-lined property or enjoy your morning coffee on the spacious front porch. This home blends modern elegance with country charm—all just minutes from Belmont’s shops, dining, and top-rated schools.
#4310763

Belmont

974 Armstrong Road

4 Beds

3 Baths

3,174 Sq.Ft.

$765,000

MLS#: 4310763
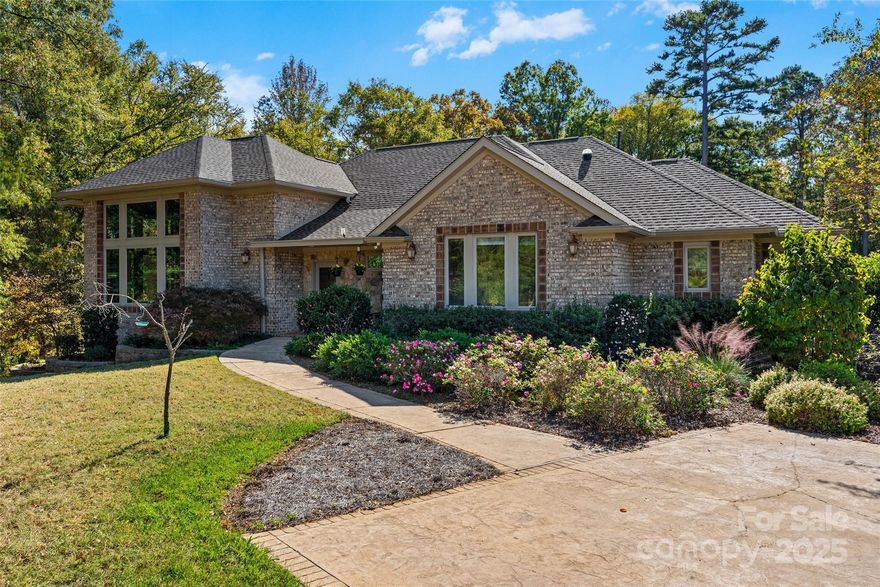
Private. Large. Luxury. Unique. Handicap Accessible. Electric Car Charging Station. Endless possibilities. Rock Hill. This custom built home by Tom Johnson will take you by surprise and yet make you feel completely at home.  Tucked away  in a cul-de-sac on 3 acres, this beautiful 3 bedroom, 3.5 bath home will delight you with its soaring ceilings and large stone fireplace.  If you want windows to bring the outside in, there are large, premium windows galore as well as 4 sky tubes that bring the sunshine in even when the lights are not on.  This home is a wonderful split bedroom plan with an upstairs bonus room with full bath and a  large heated basement that make it even well-suited for multi-family living.  The primary bedroom has French doors that open to the back deck and the bathroom has a walk-in shower and two separate sinks and two separate closets. The two main bathrooms have heated tile floors. The gourmet kitchen is is surrounded in solid maple cabinets, and hosts a  gas cooktop with vent hood, incredible pantry storage, an industrial sized sink and it will be ready to work when you bring in fruit and vegetables from the garden area, the vineyard, the container beds and the fruit trees on the property.  You will even find a small storage room in the basement for canned vegetables or wine. When you are tired from gardening, a small, salt water-chlorine generated pool, patio, deck areas and a fountain welcome you to rest and relax.  Extra-special home. Don’t miss it.

Other features:
Oversized Two Car Garage, Water Softener on Well, Yearly Termite Inspections, HVAC under Service Plan, Front Porch, Large Yard, Tons of Storage, Natural Gas Fireplace,  Convenient Location in Rock Hill, Built-in Kitchen Storage Cabinets, Custom Closets Throughout, Stamped Concrete Driveway, Ramp in Garage, Septic Pumped in 2022, New Roof in 2024.
#4295647

Rock Hill

4175 Gateview Court

3 Beds

3 Baths

5,288 Sq.Ft.

$850,000

MLS#: 4295647
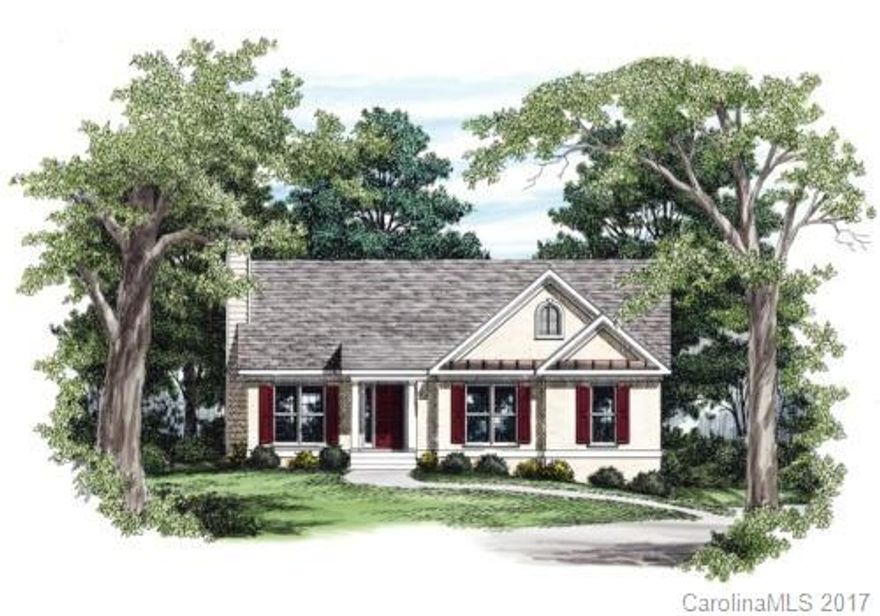
Perfect for anyone! Living is easy in this stunning home that offers an open floor plan offering three bedrooms and a sleek kitchen, with Stainless Steel appliances, that flows through to the living space. The owner's suite is ideal for privacy and relaxation, complete with a walk-in closet and a private bathroom with a dual vanity and garden tub. Ideally positioned to enjoy all that Rock Hill has to offer being just minutes from food, shopping and "Old Town Rock Hill"... Welcome Home!
#3295978

Rock Hill

71 Reynolds Street 56

3 Beds

2 Baths

1,302 Sq.Ft.

$126,000

MLS#: 3295978
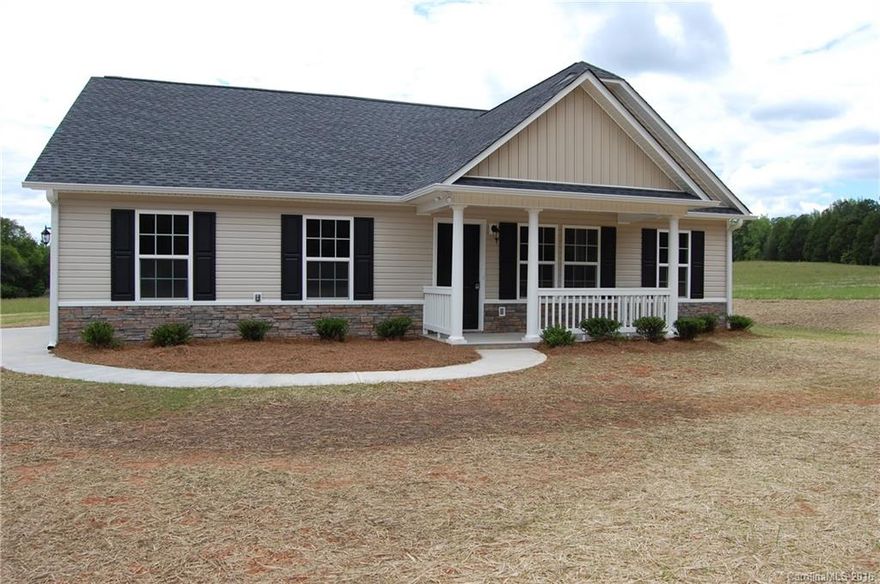
Beautiful new construction by Infinity Builders. Large lot just under one and a half acres. Peaceful country living less than 10 minutes from I-77. Granite countertops, stainless appliances, vaulted ceilings and more.
#3163922

Catawba

227 reservation Road

3 Beds

2 Baths

1,536 Sq.Ft.

$189,900

MLS#: 3163922
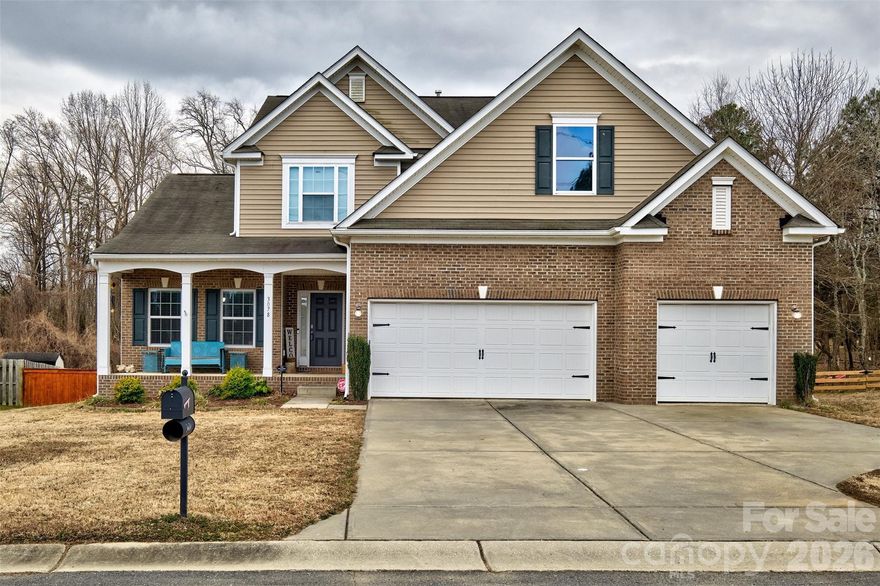
PRICE IMPROVEMENT!  COME LOOK AGAIN!  Welcome home to Lake Wylie, SC  and the premier Clover School District.  The home is right across from Crowders Creek Elementary school in Somerset Neighborhood.  This one checks all the boxes! Oversized 3 car garage with a built in work bench, BIG backyard that is fenced and has jungle gym that remains, raised planting beds, outbuilding and a double fence opening to get your toys out!  Primary bedroom on the main floor, open floorplan with cathedral ceiling in the great room, formal dining room and a breakfast area and lengthy bar to enjoy family dinners.  Upstairs offers 3 bedrooms, 1 bath and den/large loft area.  Literally has a rocking Chair front porch.  Cozy 4 season room and newer deck to enjoy the outdoors.  This home backs up to woods for additional privacy.  There is short walk or golf cart ride to the pool and amenity center.  Neighborhood also offers boat storage next to the pool area.  Easy commute to Rock Hill, Belmont, Gastonia and Charlotte.   The lake and York County Y is located within walking distance.  2 boat ramps within 3 miles to put your boat in the water too.  Come see this 1!
#4342734

Lake Wylie

3078 Rhododendron Place

4 Beds

2 Baths

2,408 Sq.Ft.

$530,000

MLS#: 4342734
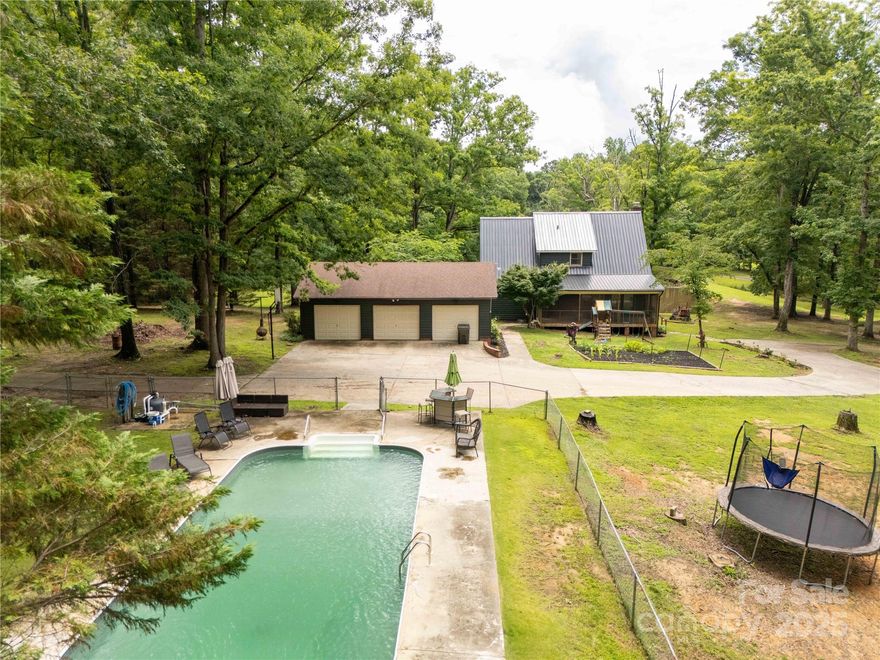
Looking for a home with privacy and room to roam? This is the one! Tucked away at the end of a cul-de-sac on over 5 acres, this property offers a stocked pond with bass, brim, and crappie — perfect for those who enjoy fishing right at home. You'll also find a 3-car detached garage, outbuilding, and an inground pool — ideal for summer days spent relaxing and entertaining. Enjoy your mornings or evenings on the screened back patio, taking in the peaceful surroundings. Inside, you'll find numerous updates, including a beautifully renovated kitchen and a newly added spa-like primary bathroom. The primary suite is conveniently located on the main level along with the laundry. Upstairs features two additional bedrooms, a full bath, and large walk-in storage areas on each side of the bedrooms. Don’t miss this rare opportunity to own a peaceful retreat with modern comforts!
#4270729

Rock Hill

3547 Willowood Pond Drive

3 Beds

2 Baths

1,932 Sq.Ft.

$550,000

MLS#: 4270729
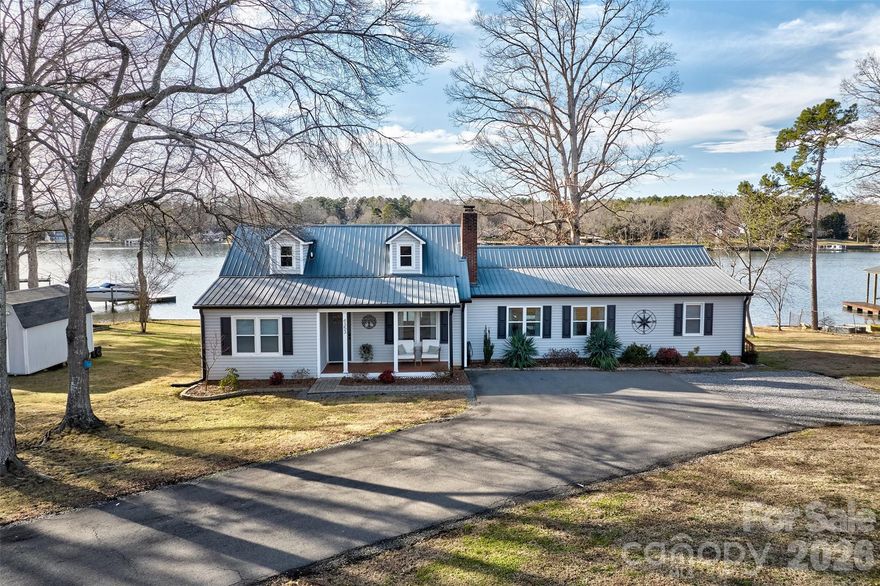
Wow remodel and main channel long range views on this home!  Located in the heart of Lake Wylie and not far from the bridge , this 3/4 acre flat lot with over 185 feet of water frontage with amazing views & sunsets, has a floating covered dock with a lift!  First floor has been opened up for several living spaces, a flex space/playroom or office, primary bedroom and bathroom suite and kitchen that calls for gatherings with expansive counters, oversized  island and dining room.  Upstaris offers 2 bedrooms and a bath.  Sellers have great taste and good workmanship on the update and remodel.  Huge window over the sink to enjoy the views and not block them.  The entire length of the back of the house is deck or screened porch.  You won't miss a minute of outdoor living with this home.  Garage can be easlly be added.  There is parking pad for your RV too! Shed for all your extra stuff storage also. Yard is fenced except for the gate.  Sellers took it off to get their RV in yard but could be re installed..  The dock has swimming ladder for easy in and out of water access.  Come enjoy the summer and lakefront living and no hills to traverse to get to your boat!  Welcome home! We appreciate buyer agents!  Please note this home is zoned for the new Lake Wylie High School for fall 2026 enrollment.
#4370620

Lake Wylie

4353 Duck Haven Lane

3 Beds

2 Baths

2,435 Sq.Ft.

$1,400,000

MLS#: 4370620
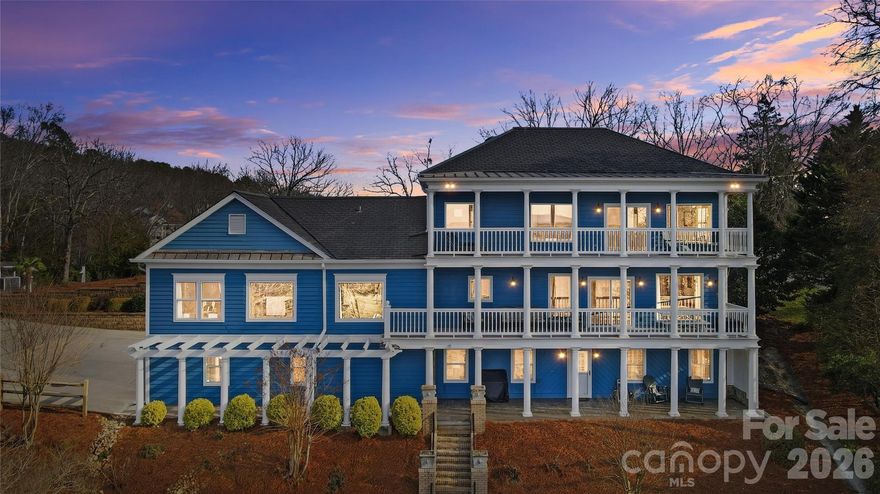
This one-of-a-kind Charleston-inspired waterfront estate is perfectly positioned along the shores of Lake Wylie, tucked at the end of a quiet private drive shared by only 3 other homes and no HOA. Offering approximately 4,187 SQ FT across 3 thoughtfully designed levels, every floor features its own covered porch or patio with sweeping, year-round lake views. The home's layout is exceptionally well-suited for multi-generational living or entertaining on a grand scale.  The lake-facing Great Room showcases breathtaking water views and opens to the dining area and kitchen. Renovated gourmet kitchen is beautifully appointed with Cambria quartz countertops, GE Profile appliances, a 5-burner cooktop, wall oven, custom hood, tile backsplash, and under-cabinet lighting. A formal dining room with classic wainscoting adds timeless charm. A spacious second primary suite on the main level (currently used as 2nd home office) features a walk-in closet, 2 additional storage closets, a cedar-lined closet, and a full bath.  Dedicated home office boasts incredible lake views, making it ideal for remote work. The guest and theater wing also includes a new electric fireplace, new full-size windows with a stunning lake view, a wired 7.1 home theater system with built-in speakers, and two built-in refrigerators - one for beverages and one for wine.  The 2nd floor is devoted to the primary suite with a cedar-lined walk-in closet, dressing area, oversized laundry room, spa like bath with heated floors, and a large private porch with unobstructed lake views. The lower level includes two bedrooms, each with its own en-suite bath (one full, one half), plus a comfortable sitting area and 2nd laundry. Designed for those who love to entertain and embrace lake life, enjoy boating, fishing, and swimming from your private dock with boat and jet ski lift, or relax on the covered dock sitting area.  Soak in the sun and peaceful surroundings on the private sandy lounge area.  Additional highlights include an oversized 3+ car garage with a dedicated workshop, wired for RV connection, abundant storage, parking for multiple vehicles, a simulated slate 50+ year roof, exquisite architectural details throughout, beautiful flooring, plantation shutters, and magnificent lake views. Great Palisades area location convenient to shopping, dining, and The Palisades Country Club.  Thoughtfully renovated and cared for, this exceptional waterfront retreat is luxury lake living at its finest.
#4346978

Charlotte

18212 Tayport Drive

4 Beds

3 Baths

4,187 Sq.Ft.

$1,799,000

MLS#: 4346978
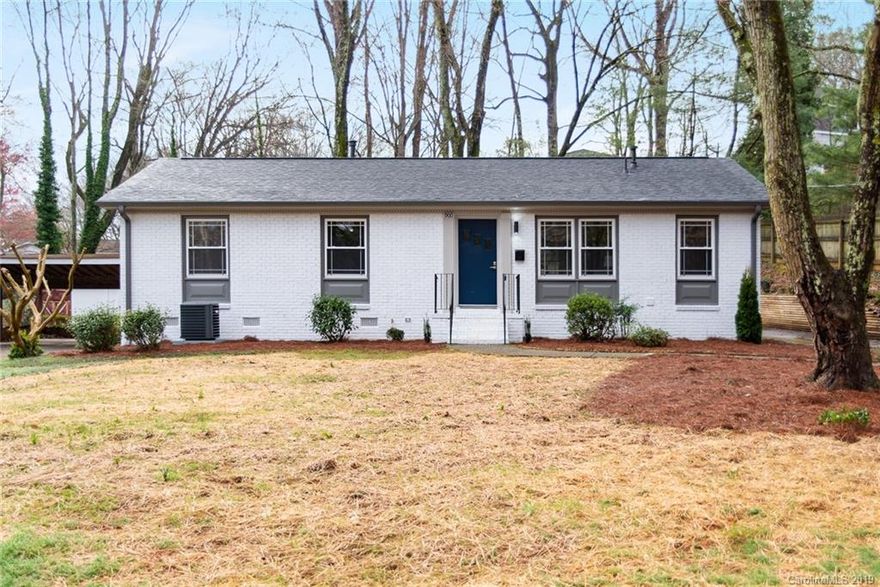
This is a Beautiful Completely Renovated home on a quiet cul-de-sac. It has all new windows, HVAC, electrical, roof and updated plumbing. The living area was opened up for the kitchen and living room to be welcoming and inviting. The light and bright kitchen has great finishes throughout! Off of the kitchen is the dining room with a vaulted ceiling and amazing feature wall. The Owner's Suite offers a spacious bedroom with vaulted ceilings, 2 Walk-in Closets, and a Spa-like bathroom. There is a convenient mudroom with a drop zone and then the laundry room off of that. Not a single space in this house has gone untouched, it has all been transformed into a beautiful home!
#3479847

Charlotte

900 Dudley Drive

3 Beds

2 Baths

1,719 Sq.Ft.

$369,000

MLS#: 3479847

Welcome to this adorable 3 story townhome near downtown Charlotte, NC! Special features include: open floor plan, high ceilings, natural light, engineered hardwood flooring on the main floor where the spacious living room, huge kitchen, and breakfast nook are located. The gourmet kitchen features white quartz counter tops, tile back splash, huge center island with bar stool seating, SS appliances, soft close drawers, under mount pull out trash can & recycling, and plenty of storage space. Upstairs the primary bedroom has a private ensuite bathroom with a dual sink vanity and extended tile shower. Two secondary bedrooms share access to a full hall bathroom and the laundry area. The lower level features a large flex/living space & vinyl plank flooring. Enjoy time outside overlooking the lush flat yard on the back deck off the main floor living room. Located in close proximity to South Park, Uptown Charlotte, Southend, as well as the new Oakhurst Common Market retail & restaurant center.
#3669506

Charlotte

1838 Shumard Lane

3 Beds

2 Baths

1,917 Sq.Ft.

$369,900

MLS#: 3669506
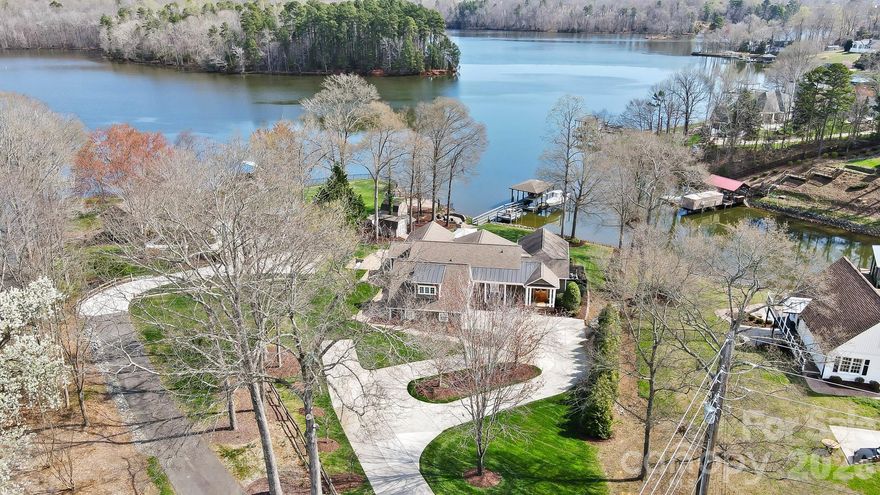
This is one of those rare Lake Wylie properties that seldom come available in this condition that offers the lake-house amenities you have been searching for. All you need to bring are your sunglasses and bathing suits because the rest is move-in ready. It is time to enjoy lake life in 2026.

Set on a perfectly manicured lot overlooking a deep-water cove, this home enjoys beautiful views across to Daniel Stowe Botanical Gardens and the Carolina Thread Trail. Inside, you will find four bedrooms and four full baths, along with a stunning family room, kitchen, breakfast area, and second great room, all designed to take full advantage of the water views.

The primary suite features a vaulted ceiling and a custom ensuite bath with a walk-in shower and jetted tub, again with amazing lake views. Upstairs, there is the 4th BR/  bonus room that can serve as an additional bedroom or flexible living space.

From the moment you walk in, you will be impressed by how spotless and exceptionally maintained this home is. Step outside and enjoy the covered back porch, resort-style pool and spa, tanning ledge, custom water feature, and both poolside and lakeside outdoor fireplaces. Boat dock, with boat lift for jet skis or pontoon.  Additional boat lift with no height restrictions for larger center consoles or wakeboard boats.  
This is a must-see property. Come experience life on Lake Wylie with convenient access to Charlotte Douglas International Airport, Uptown Charlotte, local hospitals, Gastonia, Belmont, Rock Hill, plus abundant shopping and dining options. This is truly one of the best opportunities to enjoy the Lake Wylie lifestyle!  Come ready to be impressed!
#4356566

Belmont

8320 Catawba Cove Drive

4 Beds

4 Baths

3,423 Sq.Ft.

$1,725,000

MLS#: 4356566

1 ... 132 133 134 135 136 ... 666
* Listings identified with the FMLS IDX logo come from FMLS and are held by brokerage firms other than the owner of this website. The listing brokerage is identified in any listing details. Information is deemed reliable but is not guaranteed. If you believe any FMLS listing contains material that infringes your copyrighted work please click here to review our DMCA policy and learn how to submit a takedown request. © 2024. First Multiple Listing Service, Inc.
 - property

Send a message

Message successfully sent.

Your message

What is 3 + 4 ?

Reason for contacting?

I agree to receive email communication and understand I can unsubscribe at any time.

I agree to be contacted by Prestino Advantage via call, email, and text for real estate services. To opt out, you can reply 'stop' at any time or reply 'help' for assistance. You can also click the unsubscribe link in the emails. Message and data rates may apply. Message frequency may vary. Privacy Policy

Sign Out

Virtual Assistant

Would you like to take the next step with this property? We can help you schedule a showing or virtual tour, or send you more details.

Yes, I would like more information.

Thank You for Your Reply, One of Our Agents will contact you as soon as possible

No, maybe later.

Thank you, you can always contact me via email, phone number or through the contact form.

Realhub AI

Lucy - Your AI-Powered Realtor

Update Your Temporary Password

Personalize your search

Enter your email and we'll notify you immediately when new listings match what you're looking for.

or enter email address

Already have an account ? Login here

Continue your home search

I agree to receive communications and understand I can unsubscribe at any time.

I agree to be contacted by Prestino Advantage via call, email, and text for real estate services. To opt out, you can reply 'stop' at any time or reply 'help' for assistance. You can also click the unsubscribe link in the emails. Message and data rates may apply. Message frequency may vary. Privacy Policy

Already have an account ? Login here

We use cookies

We use cookies primarily for analytics to enhance your experience. By accepting, you agree to our use of these cookies. You can manage your preferences or learn more about our cookies policy.
