
Properties

Browse or get in touch to schedule a walkthrough.

  • Nearby me
Price range

Popular features

Community features

Association

Property features

Waterfront

View

Exterior Features

Interior Features

Style

10000 properties match your criteria

Updated 1 minute ago

E-Alert name
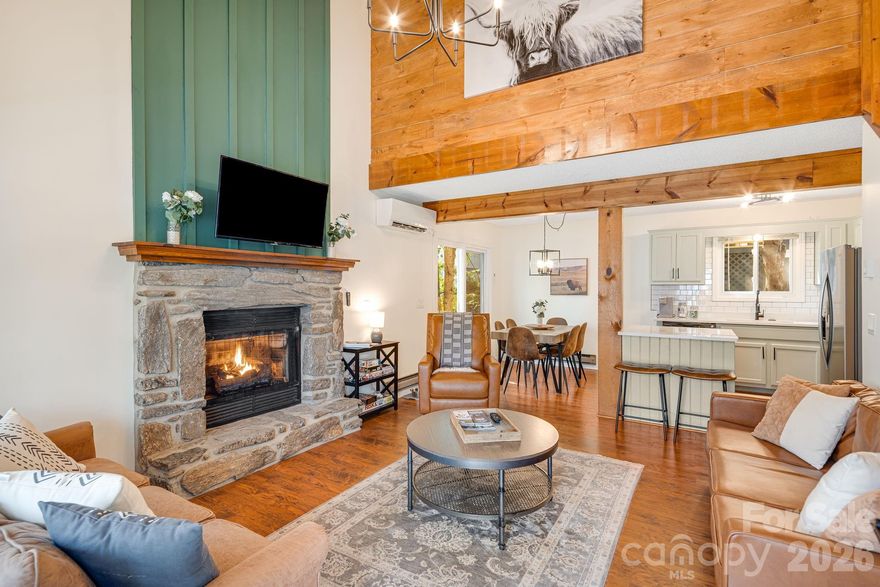
Gorgeous, updated mountain cottage located in the heart of Maggie Valley, offering charm, character, and a picturesque setting. Enjoy peaceful mountain living from the inviting front porch while listening to the soothing sounds of the mountain stream that runs along the side of the property.
The interior features a stunning two-story great room with a stone fireplace that opens to the breakfast nook and kitchen, creating a warm and welcoming space for gathering. Extensive interior updates throughout include accent walls, painted kitchen cabinets, white quartz countertops, large kitchen sink, stainless steel appliances, and beautifully updated bathrooms.
The home offers excellent outdoor living space—perfect for relaxing by the fire or enjoying games and entertaining. Conveniently connected to county water and sewer.
Ideally located near all the conveniences of Maggie Valley, Waynesville, Cataloochee Ski Area, and the Blue Ridge Parkway. This property is a prime opportunity and is currently a successful short-term rental. Being sold fully furnished, including all appliances, meticulously maintained - making it completely turnkey and move-in ready. Recent price repositioning enhances the value of this exceptional mountain home.
#4241989

Maggie Valley

21 Susan Drive

3 Beds

2 Baths

1,136 Sq.Ft.

$339,900

MLS#: 4241989
Price reduced
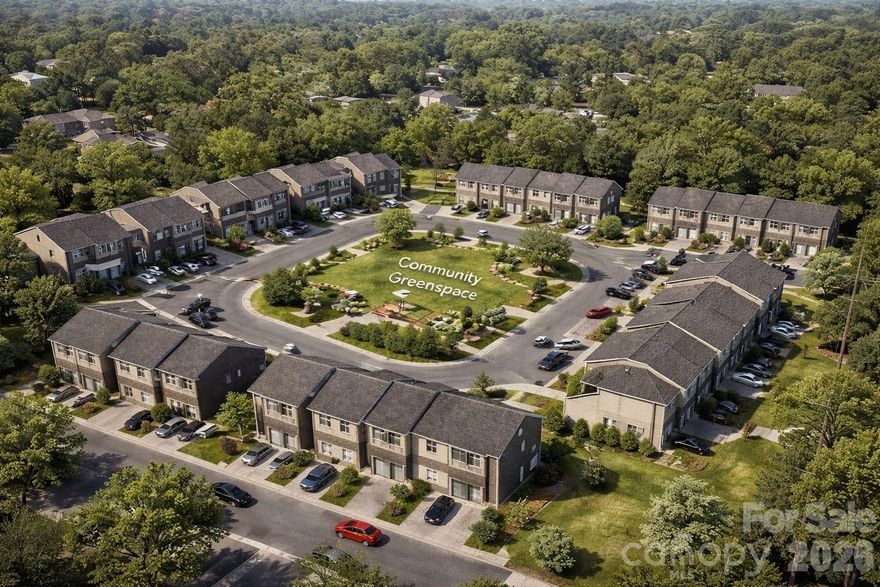
Rare opportunity to acquire 5.9 prime acres in Durham, NC – one of America’s fastest-growing markets! This RU-5 zoned land allows up to 8 units per acre, offering potential for 40+ single-family homes or high-demand townhomes to meet urgent housing needs. Utilities are already on-site (water, sewer, power), eliminating costly delays. Durham’s explosive population growth (#2 hottest U.S. housing market forecast) guarantees intense demand, with strategic proximity to RTP, Duke University, and downtown revitalization. Perfect for developers seeking high-density yields, investors capitalizing on 8% annual growth, or builders addressing critical housing supply gaps. Due diligence materials available under NDA. Act now – this scale-ready land won’t last in Durham’s path of progress!
#4362350

Durham

700 Toronto Avenue

None Beds

None Baths

N/A

$800,000

MLS#: 4362350
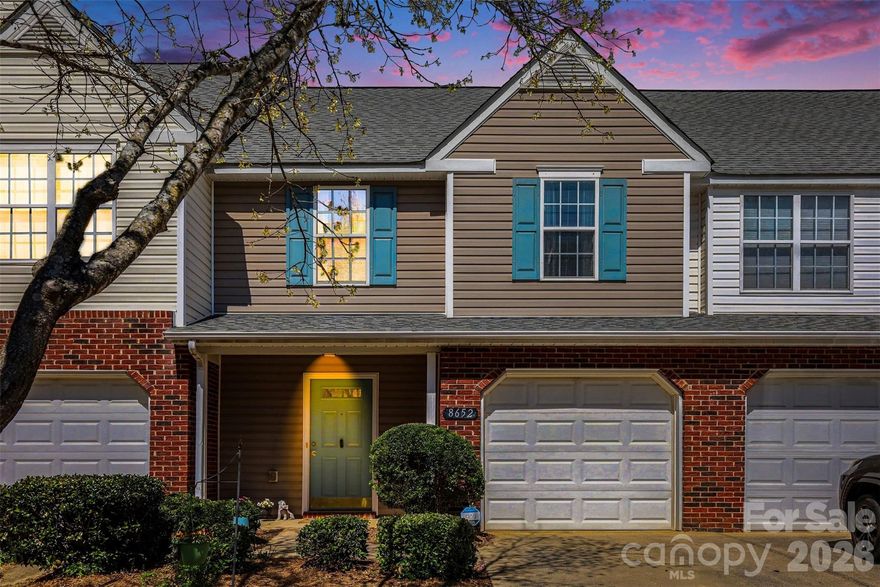
Move-in ready and thoughtfully updated, this 2-bedroom, 2.5-bath townhouse offers low-maintenance living with stylish touches throughout. Located in Ballantyne with its top-rated schools, this home is just 5 minutes to Morrison YMCA and only 3 minutes to Stonecrest. The main level features updated wood laminate flooring and a freshly painted interior, creating a clean and inviting space from the moment you enter. The kitchen and living areas flow seamlessly, making everyday living and entertaining easy.

Upstairs, both bedrooms offer comfortable retreats with convenient access to their own bathrooms. The utility room also includes new flooring.

Enjoy outdoor living in the private, fenced back patio—perfect for relaxing or hosting guests. A single-car garage provides additional storage and convenience. Community amenities include an outdoor pool, and lawn maintenance is included, allowing you to spend more time enjoying your home and less time on upkeep!
#4360364

Charlotte

8652 Robinson Forest Drive

2 Beds

2 Baths

1,271 Sq.Ft.

$280,000

MLS#: 4360364
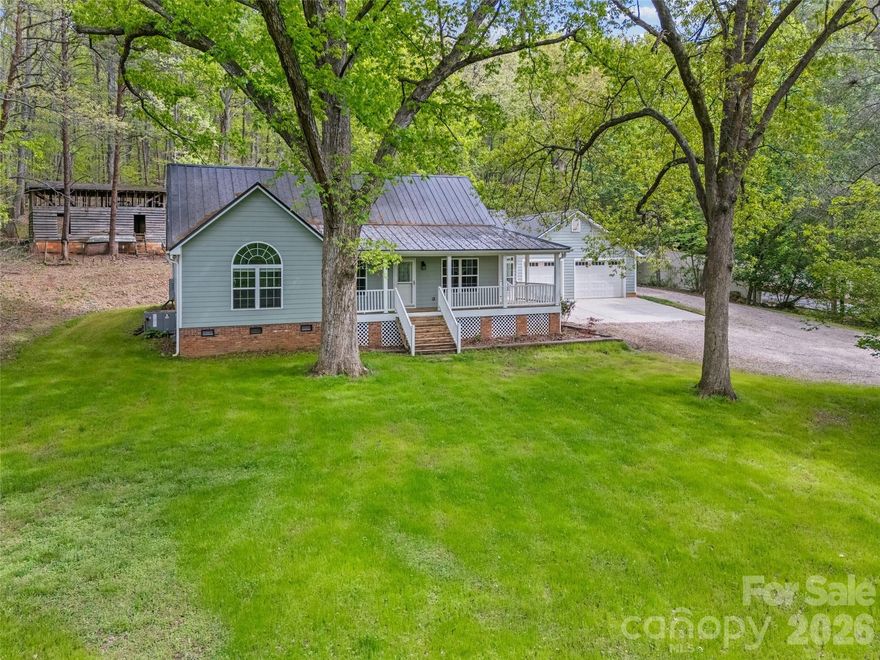
Tucked Away Treasure with Room to Roam! Welcome to your own slice of peaceful paradise tucked in the woods with the privacy you’ve been dreaming of and NO HOA to hold you back! This charming updated ranch is perfect for those craving space, freedom, and a little adventure. Whether you’re looking to build your dream micro farm, host unforgettable gatherings, or simply unwind on your rocking chair front porch, this property delivers. Love the outdoors? You’re at the foot of Nanny’s Mountain where hiking is at your doorstep. It's a local favorite with breathtaking views! Inside, you’ll find: An adorable updated home (new kitchen and baths, fresh paint, new flooring throughout) This one level home is designed for comfort and perfect for everyday living. Outside, the possibilities are endless: Huge garage ideal for recreation vehicles, cars, or your dream workshop, Detached building ready to become a barn for chickens, goats, or hobby space. Plenty of room to create your own private retreat. Conveniently located near Clover schools and just a short drive to everything Lake Wylie has to offer (shopping, dining, and lake life fun)! If you’ve been searching for a property that blends privacy, personality, and potential… this is it. Come experience the freedom to live how you want!
#4354033

York

5590 W Liberty Hill Road W

3 Beds

2 Baths

1,719 Sq.Ft.

$400,000

MLS#: 4354033
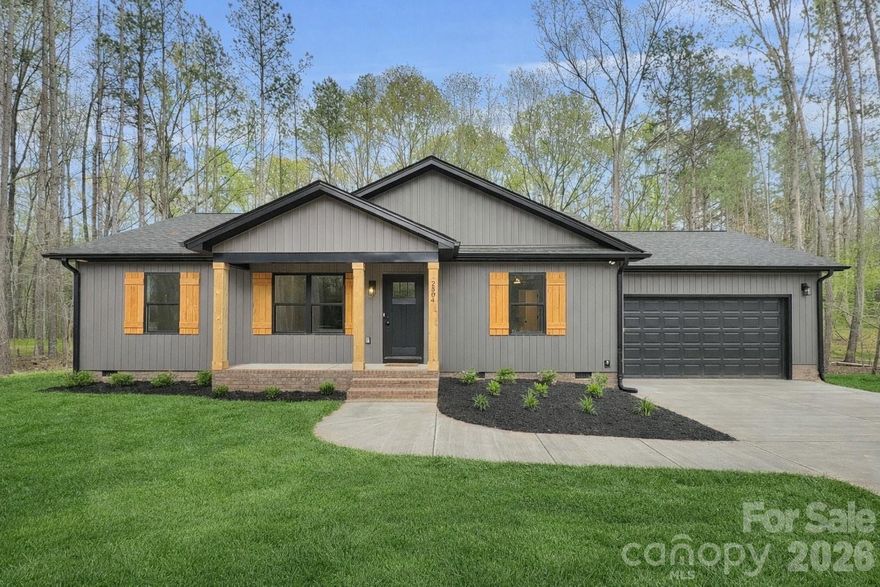
Welcome to this beautifully built new construction ranch home, offering thoughtful craftsmanship and timeless style on a peaceful 1-acre wooded lot in an established neighborhood with no HOA. Step inside and you’ll immediately appreciate the open-concept design and natural light that fills the space. The spacious living area that flows seamlessly into the modern kitchen, complete with lovely natural wood toned soft close shaker cabinets, quartz countertops, a large island, and stainless steel appliances. The home includes 3 bedrooms and 2 full baths, offering a split bedroom layout and comfortable one-level living. The primary suite provides a serene retreat with an en suite featuring a dual vanity, walk-in closet, and a beautifully tiled shower. Outside, enjoy the quiet setting from your covered front porch or rear deck—perfect for relaxing or entertaining while surrounded by nature. The attached two-car garage provides convenience and extra storage space. Located in North Lancaster, you’ll love the peaceful setting while still being conveniently located from shopping, dining, and schools—plus easy access to Indian Land, Rock Hill, and South Charlotte.
#4357902

Lancaster

2504 Lazy Oak Drive

3 Beds

2 Baths

1,330 Sq.Ft.

$389,900

MLS#: 4357902
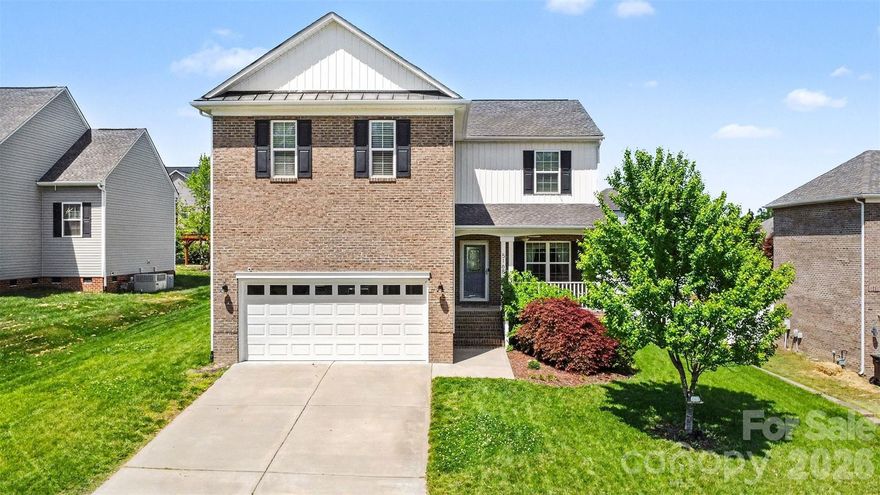
Spacious & well-appointed 4BR/2.5BA home in desirable Norwood Ridge offering a functional open layout & plenty of room to spread out! The main level features a welcoming living area just off the foyer, a dedicated dining space, & an easy flow into the kitchen complete w/ granite countertops, stainless appliances, breakfast bar, pantry, & casual dining area. Upstairs, the oversized primary suite offers a relaxing retreat w/ a large walk-in closet, dual vanities, garden tub, & separate shower, while the additional bedrooms are generously sized & thoughtfully positioned.

Step outside to enjoy the screened porch overlooking a large, fenced backyard—perfect for everyday living or entertaining. New carpet installed April 2026 adds a fresh, move-in-ready feel, while the HVAC system was replaced in 2024 for added peace of mind. Additional highlights include an in-ground irrigation system & tankless water heater. Located in a walkable neighborhood with a community pool & playground, all conveniently situated with quick access to I-77, shopping, & dining!
#4371687

Rock Hill

5168 Norway Lane

4 Beds

2 Baths

2,487 Sq.Ft.

$450,000

MLS#: 4371687
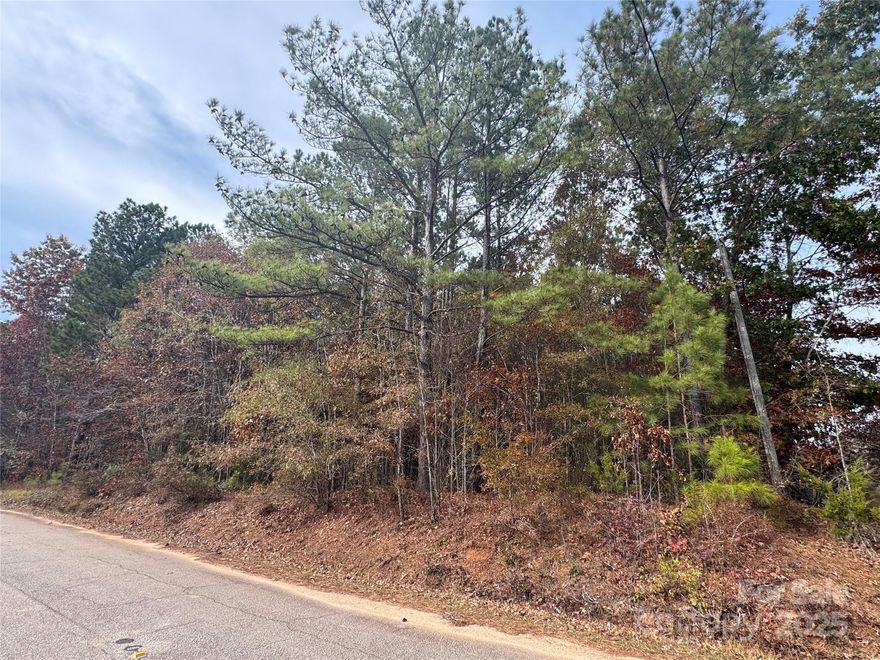
Come see this (+/-)1.044-acre property located on Russell Road in Blackstock, SC. This beautiful piece of land offers potential for your future investment plans. Conveniently located near Chester County schools and just a short drive to downtown Chester, this property provides a peaceful rural setting with easy access to town amenities.
#4316062

Blackstock

00 Russell Road

None Beds

None Baths

N/A

$19,900

MLS#: 4316062

Welcome to a truly special home in Bridgemill, quietly set on one of the community’s largest estate lots. Tucked away on a private 0.75-acre cul-de-sac, this full brick home offers a thoughtful blend of classic style and modern comfort. Built in 2020 and meticulously cared for, it features a 3-car garage and a layout designed for both everyday living and entertaining. Step inside to a bright, two-story foyer with natural light and a soft, neutral palette. The Great Room is spacious and comfortable, with a coffered ceiling and a stacked stone gas fireplace that naturally becomes the heart of the home—perfect for gatherings. The kitchen, a show stopper, is both beautiful and highly functional-- ceiling-height cabinetry, glass-front accents, under-cabinet lighting, a statement vent hood, stainless steel appliances, and a large island that makes cooking and hosting easy. A butler’s pantry and generous walk-in pantry add convenience and storage without sacrificing style.
The main level also includes a private guest suite/ attached full bath, a dedicated home office, a sunroom filled with natural light, a formal dining space, a drop zone, and an additional flex area or tech nook—offering flexibility for how you live and work.
Upstairs, the primary suite is a comfortable retreat with its own sitting area, a cozy electric fireplace, and a spa-like bathroom. Three additional bedrooms each have their own bathrooms and walk-in closets, offering plenty of space and privacy. There’s also an unfinished storage area (over 160 square feet) accessible from one of the guest bedroom closets—ideal for future expansion or extra storage. A large bonus room and walk-in attic add even more versatility. Out back, the home really shines. The newly built outdoor living space has been carefully designed to feel both relaxing and functional, with a covered porch, travertine decking, a custom fireplace, and space for an outdoor TV. The outdoor grill setup and custom fireplace were professionally designed and installed by Sun South, adding both quality and craftsmanship to the space. The perfect setting that works year-round.
Additional thought out features of the home include epoxied garage floors, an electric car charger, and a double water filtration system—small details that make a big difference in day-to-day living.
All of this is located in the highly sought after Bridgemill community, known for its resort-style amenities, including clubhouse, two pools, tennis courts, a clubhouse, pocket parks, walking trails, and a fitness center.
#4374252

Indian Land

7108 Highland Street

5 Beds

5 Baths

5,012 Sq.Ft.

$1,135,000

MLS#: 4374252
Price reduced
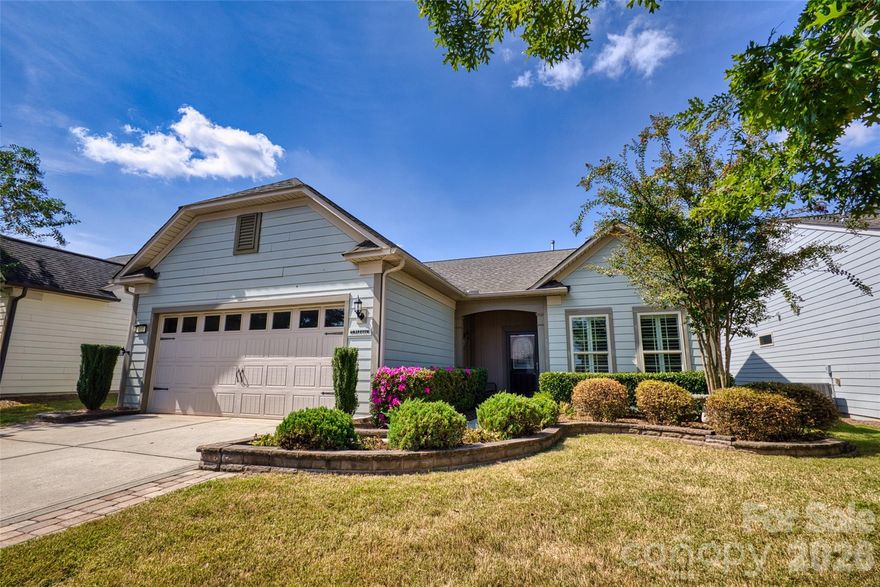
Welcome to 353 Harvest Valley Lane in Fort Mill! This charming one-story, 2-bedroom, 2-bath home offers both convenience and comfort in a sought-after 55+ community. Designed with accessibility in mind, the home features a thoughtful layout and a lovely screened-in porch—perfect for relaxing or entertaining. Residents enjoy an active lifestyle with resort-style amenities, including indoor and outdoor pools with hot tubs, eight lighted pickleball courts, four tennis courts, two bocce courts, a fitness center, meeting rooms, a playground, and a dog park. A full-time, on-site lifestyle director organizes clubs and activities, making it easy to connect with neighbors and stay engaged. Experience low maintenance living in a vibrant community just minutes from shopping, dining, and all that Fort Mill has to offer!
#4364954

Fort Mill

353 Harvest Valley Lane

2 Beds

2 Baths

2,000 Sq.Ft.

$499,000

MLS#: 4364954
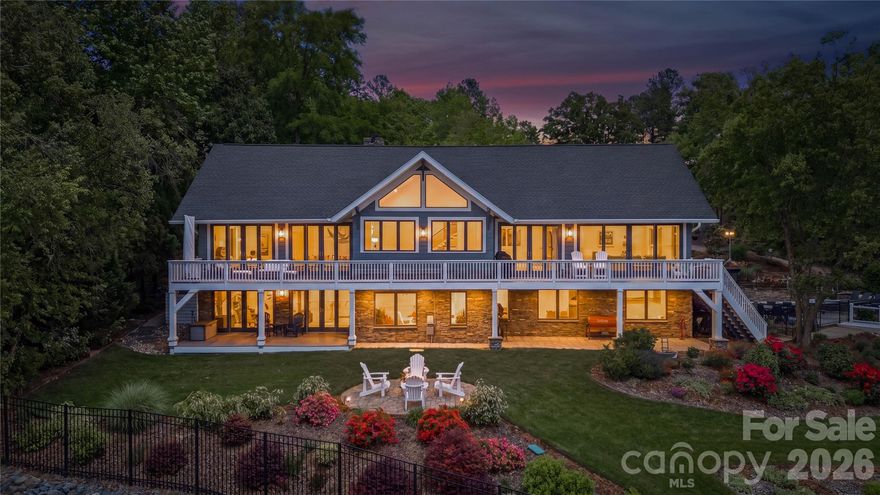
An exceptional gated waterfront estate set on a private 1.35-acre homesite along Lake Wylie’s sought-after main channel, showcasing stunning sunset views and an atmosphere of refined, effortless luxury. Thoughtfully designed with timeless craftsmanship and modern sophistication, this residence captures panoramic water views from nearly every room. The main living spaces are both grand and inviting, defined by soaring vaulted ceilings, rich architectural detailing, and seamless indoor-outdoor flow. A beautifully appointed great room with custom built-ins and fireplace flows seamlessly into the chef’s kitchen, newly updated in 2026—an elegant yet highly functional space featuring marble countertops, an oversized island, walk-in pantry, and a full suite of professional-grade appliances, including a Wolf gas cooktop, steam oven, and Thermador refrigerator. Refined entertaining continues in the formal living and dining rooms, complete with a wet bar—ideal for intimate gatherings or elevated hosting. The primary suite serves as a private sanctuary, offering dual custom closets, a spa-caliber bath with heated floors, and the convenience of an adjoining laundry. The lower level is designed for both relaxation and hosting, featuring an expansive recreation room, a warm and inviting den with wet bar and direct access to the pool and patio.  Three additional bedrooms each with an ensuite bathroom are elegantly appointed for comfort and privacy. There is even a secondary laundry space for guests and pool towels. A spacious three car garage also features tons of storage above.  Outdoors, the property transforms into a true resort-style retreat. A sprawling composite deck, covered terrace, and meticulously landscaped grounds surround a saltwater pool and spa, creating an atmosphere of serene leisure. The private covered dock with boat lift provides immediate access to the lake, completing this rare offering. A distinguished waterfront residence just moments from Charlotte, delivering an unparalleled blend of privacy, design, and lakefront living.
#4373319

Charlotte

17812 Wilbanks Drive

4 Beds

4 Baths

5,177 Sq.Ft.

$2,650,000

MLS#: 4373319
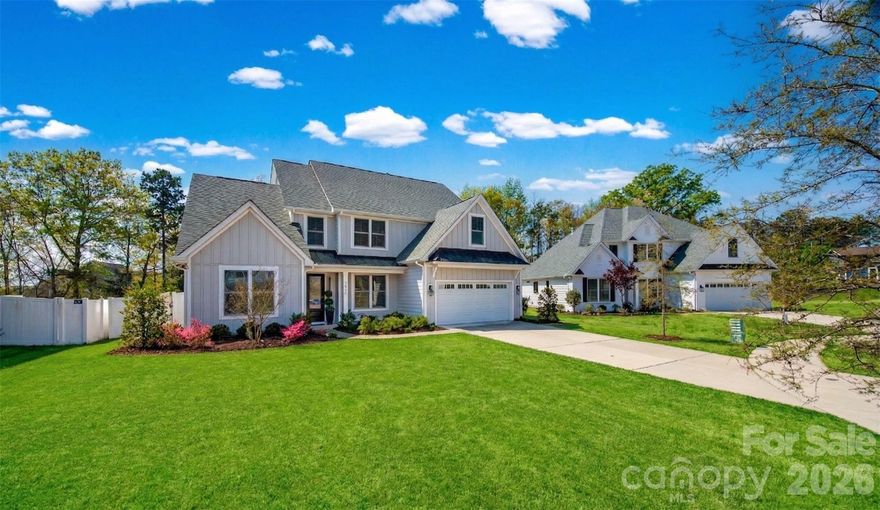
Welcome to 13810 Derby Farm Lane, a stunning 2022 masterpiece crafted by Knotts Builders- the premier builder selected to build the 2026 HGTV Dream Home on Lake Wylie. This spotless, move-in-ready residence features five bedrooms and three and a half bathrooms, blending high-end craftsmanship with a functional open floor plan. The main level is highlighted by a luxurious primary suite and a gourmet kitchen that flows effortlessly into the living spaces. Upstairs, the home continues to impress with three additional bedrooms, a versatile loft area, and a large bonus room that can serve as the fifth bedroom,  home office, media room, or play area.

The exterior living spaces are equally impressive, featuring a level front yard with a charming covered porch overlooking the cul-de-sac and a privacy-fenced backyard. Entertain year-round on the covered back porch, complete with a cozy fireplace with stone accents and a custom stamped concrete patio. Situated in a prime location near the Palisades Country Club, if desired for golfing, dining, fitness, and pool amenities, this home offers easy access to Uptown Charlotte and our International Airport. A short 5-minute commute puts Lake Wylie at your fingertips to enjoy world-class boating, fishing, kayaking, and canoeing, or explore the nearby walking trails at McDowell Nature Preserve and the beauty of Daniel Stowe Botanical Gardens. Perfectly positioned for regional travel, you are only two hours from the mountains and three hours from the South Carolina coast. Discover why this exceptional home and its vibrant Charlotte-area location offer the ultimate lifestyle.  Best part is NO HOA!
#4363258

Charlotte

13810 Derby Farm Lane

5 Beds

3 Baths

3,157 Sq.Ft.

$693,000

MLS#: 4363258
Price reduced
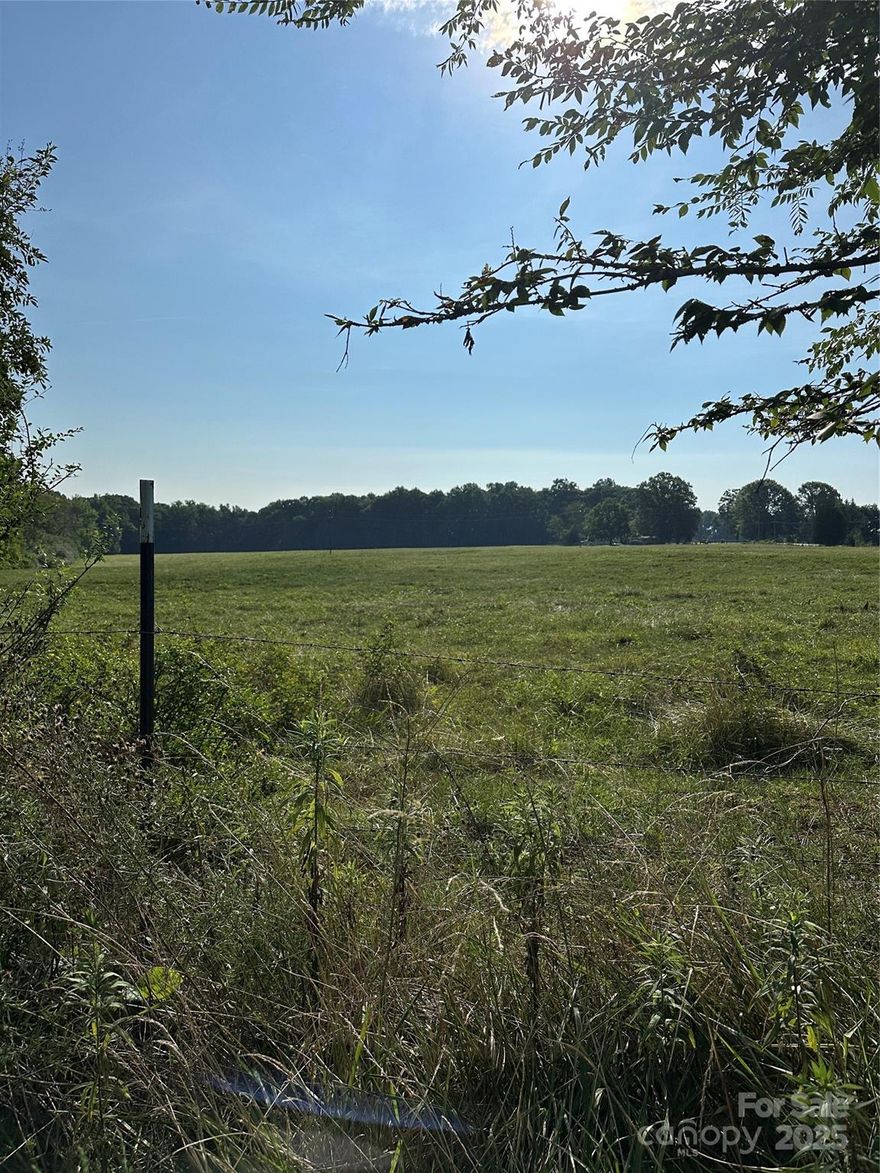
The foregoing property is restricted to single-family, residential use only. The foregoing restrictions shall be binding on the purchaser,  his or its heirs, successors and assigns and the same shall run with the property, included any portion subdivided from the twenty-three acres for a period of fifteen (15) years. No commercial activity is permitted on the foregoing property, including but not limited to no mining or mineral extraction and no solar or wind uses. No manufactured homes are permitted on the foregoing property. If the forgoing property is subdivided, individual lots shall be not less than two acres in size and all lots subdivided from the foregoing property shall be subject to the foregoing restrictions. Any dwellings constructed on the property shall have at least 1500 square feet of heated area, exclusive of porches, carports, garages, and storage areas. No more than one dwelling shall be constructed on any parcel. Livestock present so please keep all gates closed.
#4282638

Bessemer City

130 Sunnyside Shady Rest Road

None Beds

None Baths

N/A

$405,000

MLS#: 4282638

Price reduced
Spacious 3BR / 2.5BA townhome in South Charlotte’s sought-after Park South Station! 2,600+ sq ft of open, move-in ready living. Primary suite on main level with abundant natural light. Upstairs loft perfect for office, media, or play area. Kitchen is fully updated with Wi-Fi enabled smart appliances, cooking and entertaining made easy. Additional smart home appliances include front- and back-door Ring cameras and lighting throughout the residence. Living & dining spaces flow seamlessly to the backyard backing lush green space, offering rare privacy in the community. Attached 2-car garage with extensive built-in shelving keeps your home organized and clutter-free. Close to shopping, dining, and parks. Enjoy all that Park South Station has to offer, including walking trails, clubhouse, fitness center, pool, dog park, and secure gated entry all just minutes from SouthPark, Uptown, and the Light Rail.
#4350441

Charlotte

1914 Colony Line Court

3 Beds

2 Baths

2,621 Sq.Ft.

$615,000

MLS#: 4350441
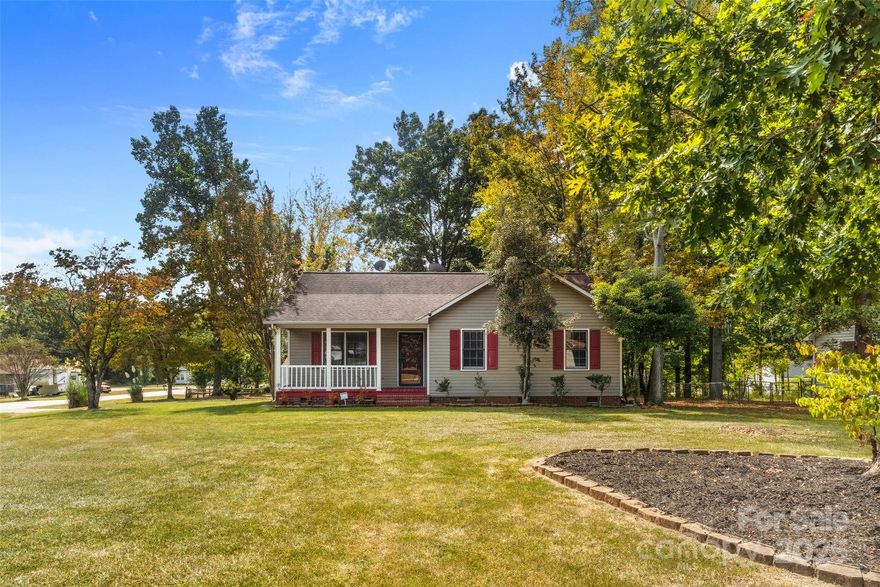
Come see this charming 3-bedroom home with a country feel, located close to the golf course. Welcome to this beautifully maintained 3-bedroom, 2-bath home that offers a perfect balance of peaceful living. The interior highlights a kitchen with abundant cabinetry and a beautiful bay window in the dining area, complemented by laminate flooring. The home features updated bathrooms and fresh paint throughout the interior, including the bedrooms and closets. You'll find beautiful, well-preserved hardwood flooring in the main living areas and a spacious living room with high ceilings and natural light. Step outside to a private backyard with a new deck off the primary bedroom. This home has a beautifully painted covered front porch, perfect for a relaxing and quiet evening connected to nature. The attached carport is ideal for entertaining or enjoying time with family and friends. The columns, windows, and crawl space door have all been freshly painted. This home is located in an established neighborhood with shady trees and no HOA, situated on a corner lot. It's a great opportunity for anyone seeking a cozy home with space for growth. Don't miss the chance to make it yours—schedule your showing soon!
#4305031

Lancaster

2282 White Pine Court

3 Beds

2 Baths

1,259 Sq.Ft.

$261,000

MLS#: 4305031

Welcome home to 1550 Robinson Oaks Dr! As you step through the front door, the tone of this home is immediately set. With a welcoming foyer featuring tray ceilings and classic wainscoting, it creates a polished first impression, hinting at the thoughtful details that carry throughout.

The main living area unfolds into a bright, open floor plan designed for both everyday living and entertaining. This centers around a stunning contemporary feature wall with a fireplace, creating a dramatic focal point while still feeling warm and inviting. Just beyond, the modern kitchen anchors the space with clean lines, a spacious island and seamless connection to the dining and living areas- perfect for gathering with friends or hosting holidays.

Outside, you’ll discover one of the home’s standout features: a generous deck overlooking the backyard, offering the ideal setting for morning coffee, evening grilling or relaxing under the Carolina sky.

Downstairs, the walkout partially finished basement expands the possibilities even further, featuring a finished office, two additional finished rooms, and abundant storage - perfect for keeping everything organized while still giving you room to grow. The flexible spaces can easily serve as a home gym, creative studio, media room, or whatever best fits your lifestyle.

Built in 2020 with nearly 3,000 square feet of living space, 4 bedrooms and 3.5 bathrooms, this home blends style, comfort and versatility in one beautifully designed package.

More than just a house, this is a home designed to evolve with the way you live - offering the perfect balance of style, space and flexibility. Schedule your showing today and see it for yourself!
#4352973

Gastonia

1550 Robinson Oaks Drive

4 Beds

3 Baths

2,998 Sq.Ft.

$525,000

MLS#: 4352973

1 ... 133 134 135 136 137 ... 666
* Listings identified with the FMLS IDX logo come from FMLS and are held by brokerage firms other than the owner of this website. The listing brokerage is identified in any listing details. Information is deemed reliable but is not guaranteed. If you believe any FMLS listing contains material that infringes your copyrighted work please click here to review our DMCA policy and learn how to submit a takedown request. © 2024. First Multiple Listing Service, Inc.
 - property

Send a message

Message successfully sent.

Your message

What is 3 + 4 ?

Reason for contacting?

I agree to receive email communication and understand I can unsubscribe at any time.

I agree to be contacted by Prestino Advantage via call, email, and text for real estate services. To opt out, you can reply 'stop' at any time or reply 'help' for assistance. You can also click the unsubscribe link in the emails. Message and data rates may apply. Message frequency may vary. Privacy Policy

Sign Out

Virtual Assistant

Would you like to take the next step with this property? We can help you schedule a showing or virtual tour, or send you more details.

Yes, I would like more information.

Thank You for Your Reply, One of Our Agents will contact you as soon as possible

No, maybe later.

Thank you, you can always contact me via email, phone number or through the contact form.

Realhub AI

Lucy - Your AI-Powered Realtor

Update Your Temporary Password

Personalize your search

Enter your email and we'll notify you immediately when new listings match what you're looking for.

or enter email address

Already have an account ? Login here

Continue your home search

I agree to receive communications and understand I can unsubscribe at any time.

I agree to be contacted by Prestino Advantage via call, email, and text for real estate services. To opt out, you can reply 'stop' at any time or reply 'help' for assistance. You can also click the unsubscribe link in the emails. Message and data rates may apply. Message frequency may vary. Privacy Policy

Already have an account ? Login here

We use cookies

We use cookies primarily for analytics to enhance your experience. By accepting, you agree to our use of these cookies. You can manage your preferences or learn more about our cookies policy.
