
Properties

Browse or get in touch to schedule a walkthrough.

  • Nearby me
Price range

Popular features

Community features

Association

Property features

Waterfront

View

Exterior Features

Interior Features

Style

10000 properties match your criteria

Updated 1 minute ago

E-Alert name
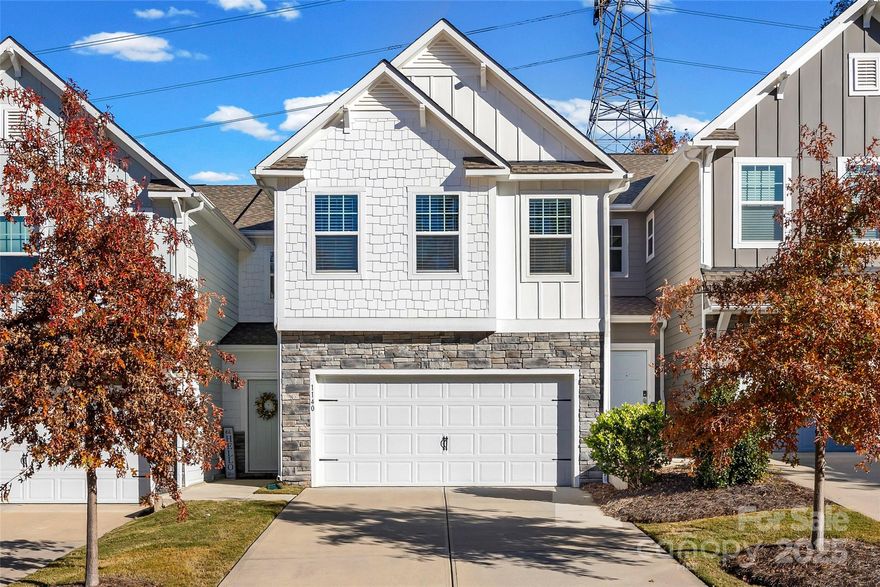
Welcome to 1140 Streamside Lane, where charm, comfort, and thoughtful details come together in the heart of York, SC. This adorable 3-bedroom, 2.5-bath townhouse lives larger than you’d expect, with bright, open spaces and a layout that makes everyday living feel easy. Step inside and you’re greeted by a cozy main level filled with natural light, flowing effortlessly from the living area into a well-appointed kitchen. A built-in desk nook adds a perfect spot for morning coffee emails, homework sessions, or recipe browsing. Upstairs, a spacious loft offers endless possibilities—second living room, office, playroom, or the coziest movie-night retreat. The bedrooms are tucked away for privacy, including a serene primary suite that feels like your own little escape. Out back, the fenced-in yard is ready for weekend grilling, pets, gardening, or simply unwinding under the Carolina sky. And with a 2-car garage, storage and convenience are never in short supply. Adorable, functional, and full of personality—this York townhouse is the perfect place to plant roots and feel right at home.
#4316383

York

1140 Streamside Lane

3 Beds

2 Baths

2,230 Sq.Ft.

$359,900

MLS#: 4316383
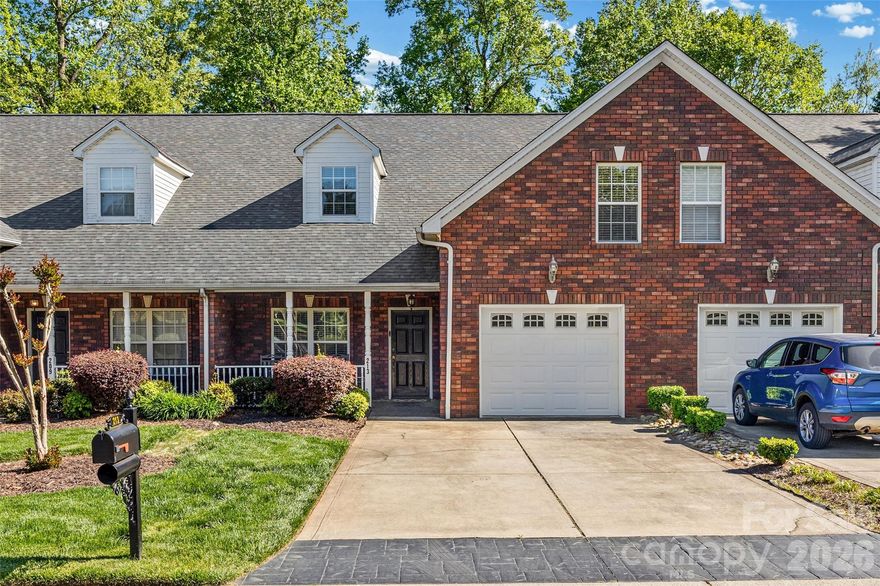
Tucked away in a quiet, one-street community, this spacious and versatile townhome offers privacy, convenience, and low-maintenance living just minutes from the charm of downtown Mount Holly and a quick commute to Charlotte.

Built in 2007 and offering 1,973 square feet, this thoughtfully designed home lives larger than expected with a highly functional layout that adapts to your lifestyle.

The main level features a primary suite for easy everyday living, along with open-concept living spaces that flow seamlessly from the kitchen to dining and living areas - ideal for entertaining or relaxing at home. The kitchen is well-appointed with ample cabinetry, workspace, and natural light, all opening to your main living area for a connected feel.

Upstairs, you’ll find two additional bedrooms PLUS two bonus rooms, offering incredible flexibility for home offices, guest rooms, fitness space, playrooms, or even additional sleeping areas. Whether you need space to grow, work from home, or host, this layout delivers options most townhomes simply don’t offer.

Step outside to one of the home’s most unique features - large outdoor space with no direct neighbors in front or behind, creating a rare sense of privacy for townhome living. Perfect for relaxing, entertaining, or enjoying quiet mornings outdoors.

Additional highlights include: Attached 1-car garage + 2-car width driveway, Generous storage throughout, Low-maintenance lifestyle in a tucked-away setting

Located just minutes from downtown Mount Holly, you’ll enjoy easy access to local restaurants, coffee shops, parks, and community events, while also being conveniently close to major hospitals, shopping, and commuter routes into Charlotte.

If you’ve been searching for a home that offers space, flexibility, privacy, and location, this one stands out from the rest.
#4365058

Mount Holly

213 Quality Drive

3 Beds

2 Baths

1,973 Sq.Ft.

$315,000

MLS#: 4365058

We are presenting an exceptional opportunity to acquire a medical spa and nail salon or prime medical office development site on high-traffic Beatty Drive in Belmont. This building has a full infrastructure buildout for nail salon and med spa.

This property is located just steps from CaroMont Regional Medical Center. Beatty Drive serves as Belmont's busiest commercial corridor, ensuring your development will benefit from maximum visibility. With the hospital as your immediate neighbor, this site is perfectly primed for a medical office building, specialist suites, or a diagnostic imaging center.

This property is adjacent to two properties currently for sale, also zoned specifically for medical office use. This gives the developer the capacity to develop a facility up to twenty-five thousand square feet, combining the three listings, which must be purchased separately.

Belmont is currently experiencing explosive growth as a key suburb of Charlotte, one of the fastest-growing markets in the United States, creating significant demand for accessible medical services.

This is your chance to control prime infill real estate in a location where high-quality tenants actively seek space. Call today for more information!
#4383141

Belmont

311 Beatty Drive

None Beds

None Baths

N/A

$600,000

MLS#: 4383141
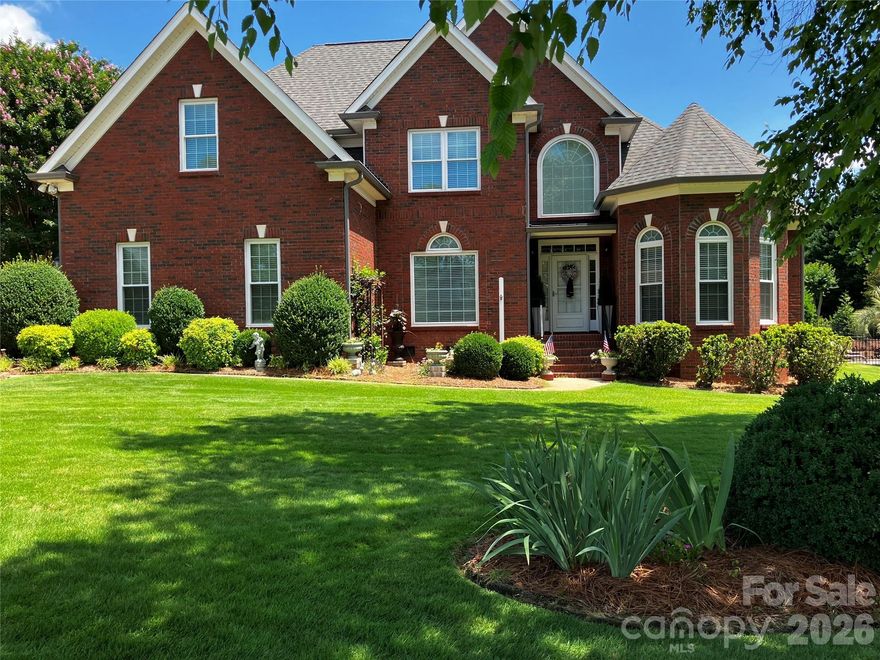
Not only is this Regent Park home beautiful, every inch of it has been updated and improved!  
-new "Green Giant" trees planted just beyond the rear of the property.  Notice neighbors-creates beautiful privacy barrier an is required by the HOA
-New full roof replacement 10/17/2020
-Mitsubishi Mini-Split 12K (sunporch) completed by Helms Htg. and Air 12/10/2020
-New Decking Installed 7/2025
-Heating/AC Units=1st Floor 6/21/18 & 2nd Floor 6/18/21
-New kitchen flooring 8/2017
-Added hardwoods to Hallway and bedroom #4, 2nd Floor Landing, Bedroom #2 and Bedroom #3 Empire Carpet 1/24/23
-Rennai Tankless Water Heater installed by York County Gas 3/23/15
-Remodeled Master Bath-New Shower, floor tile, fixtures 7/2024
-Re-Piped entire home installing new Pex water lines by Fort Mill Plumbing 7/11/23
-14 Inches of Insulation added to attic and area above Primary Bedroom. Also added reflective foil to walk in attic and wall area in attic of Primary Bedroom-Performed by Standard Insulation.
-Crawl Space re-lined with 6 mil vapor barrier, all vents sealed and dehumidifier installed on separate circuit. Work performed by Cardinal Environmental and is under annual maintenance.
-Quarterly Pest Control and Annual Termite Inspection performed by Cardinal Environmental. Home currently under termite bond with Cardinal Environmental
-2 Large Yoshino Cherry Trees planted in front yard Nov. 2025 by Wilsons Nursery of Rock Hill.
-Yard Fertilization and shrubbery deep root fertilization maintained annually by Fairway Green.
-Heating and Air units maintained 2x Year (Winter and Spring) by Helms Heating and Air
-All new windows, tinted and Low E gas between the glass installed by Universal Windows Direct 3/2021
-New Front Door with side lights and porch roof by Wellsbuilt 7/2016
-New oversized gutters installed by Jon’s Gutters 3/5/23 (no guards needed-no trees around house)
-Hunter Douglas Shades installed by Diana’s Blinds 1/19/21
Other items to be noted:
o New LVP Flooring and vinyl beadboard ceiling with R-30 Insulation installed
o New Rainbird Irrigation Controller with Wi-Fi installed in Garage
Irrigation System maintained by Exotic Landscapes and Irrigation Charlotte
o New Crawl Space Door installed
o Raised garden beds-all organic, no pesticides used
o New Floor Tile and shower tile installed in 2nd bath on first floor
#4353971

Fort Mill

2289 Woodridge Drive

5 Beds

3 Baths

2,809 Sq.Ft.

$675,000

MLS#: 4353971

This 1.9-acre raw land lot offers a prime commercial ground lease opportunity at $98,000 per year. Situated along a highly trafficked corridor with excellent visibility, this site is ideal for a QSR (Quick Service Restaurant) franchise, retail, or service-based business. The property benefits from its proximity to Clover High School, growing residential neighborhoods, and the area’s rapid commercial development, making it a strategic location for businesses looking to capitalize on strong traffic counts and the area's continued growth.
#4354184

Clover

1565 Highway 557 None

None Beds

None Baths

N/A

$98,000

MLS#: 4354184
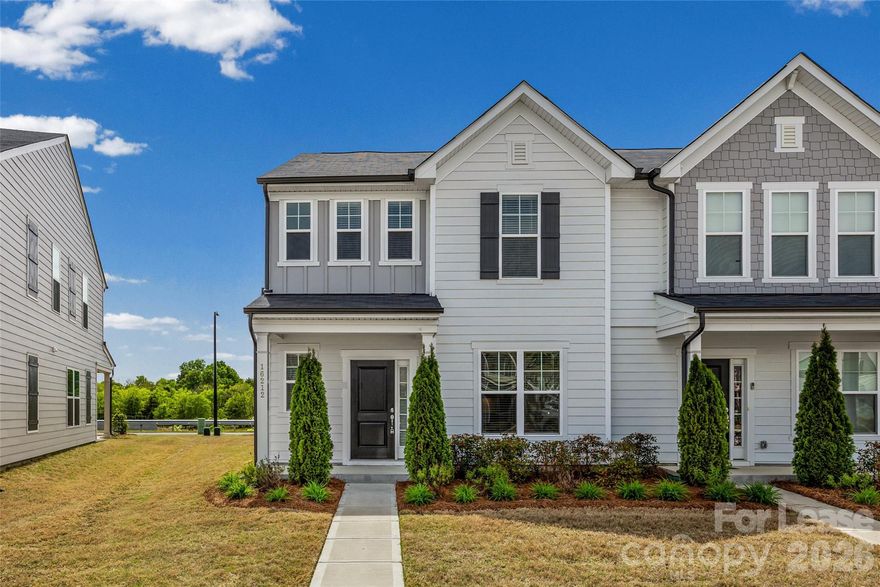
Spacious and well-maintained 3-bedroom, 2.5-bath townhome available for immediate move-in! This home features an open-concept layout with a bright living room, kitchen, and dining area—perfect for both everyday living and entertaining.

All three bedrooms are conveniently located on the second floor, providing added privacy from the main living space. The home also includes a single-car garage, driveway parking, and additional street parking for guests.

Enjoy access to the community pool, just in time for warmer weather!

Please note: No pets allowed.

Don’t miss out on this great opportunity—schedule your tour today!
#4366728

Charlotte

16212 Leading Street

3 Beds

2 Baths

1,537 Sq.Ft.

$2,250

MLS#: 4366728
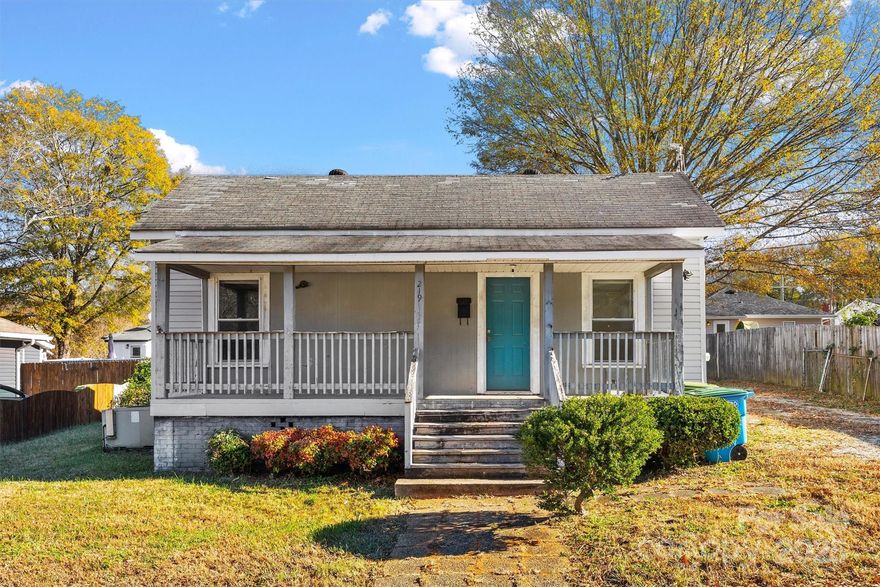
A very well placed home within walking distance to Main Street where you will find lots of restaurants and shopping alike. Located on a quiet street in the heart of Fort Mill, this home is a great purchase for someone looking to put in a little work in order to maximize its potential. This home is being sold AS-IS.
#4326464

Fort Mill

219 Link Street

2 Beds

1 Baths

976 Sq.Ft.

$200,000

MLS#: 4326464
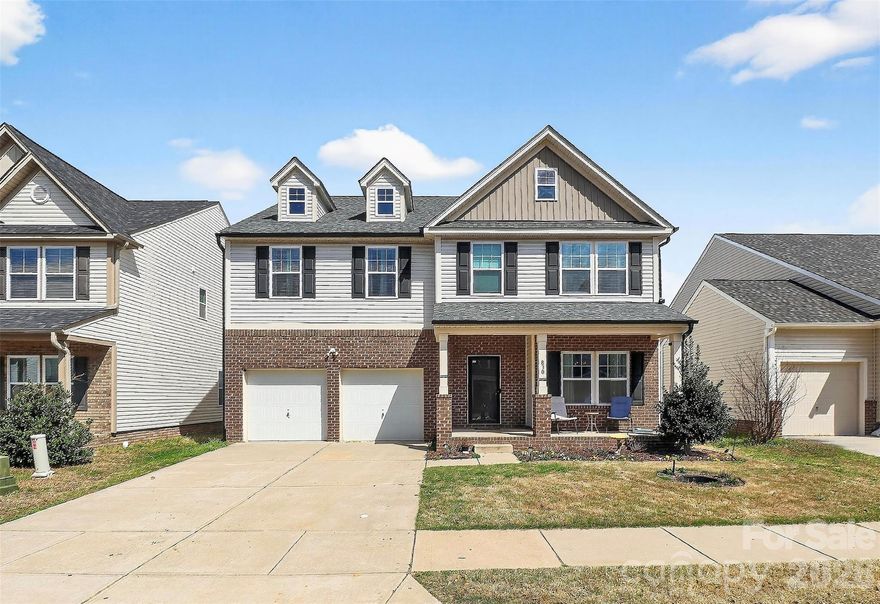
ASSUMABLE RATE AT 3.8% REACH OUT TO AGENT FOR DETAILS ON QUALIFYING. Welcome to one of the most impressive homes in the highly sought-after Roddey Park community! Enjoy the best of both worlds  a spacious, largest-available floor plan with true multi-level living (comfortable space both upstairs and downstairs) plus fantastic community amenities right at your doorstep, including walking trails, playgrounds, a dog park, and more. Perfect for growing families, multi-generational living, or anyone who wants flexibility and room to spread out. Inside, every detail has been thoughtfully upgraded. The entire home features premium high-end LVP flooring with elegant custom trim work that flows seamlessly from room to room. The heart of the home is the gourmet kitchen, complete with granite countertops, oversized kitchen island, expansive high-end cabinetry, stainless steel appliances, and a charming coffee bar ideal for casual mornings or entertaining guests. The open living room creates a bright, welcoming atmosphere for gatherings. The primary suite is located upstairs but can use downstairs as a primary as well with a full bath supporting it however the upstairs primary current features an expanded bathroom space plus his-and-hers walk-in closets for ultimate convenience and storage. The attached garage is fully heated and cooled for year-round comfort and includes a 240-volt Tesla charger that conveys with the home. Step outside to your backyard oasis, shaded by an oversized, majorly upgraded exterior back awning cover with high-end custom wood and concrete craftsmanship. A new roof (installed 2025) gives you complete peace of mind for years to come. This home stands out thanks to its extensive list of luxury upgrades and thoughtful design. Move-in ready and loaded with character. *Photos note: Some images have been enhanced with AI and may include virtually staged and/or removed furniture for visual appeal. All features and upgrades are real and accurately represented. Original, unenhanced photos are available upon request.
24-hour showing requests welcome! Bring us your best offer — this home is ready to go!
#4356022

Rock Hill

830 Von Buren Boulevard

5 Beds

3 Baths

3,222 Sq.Ft.

$459,950

MLS#: 4356022
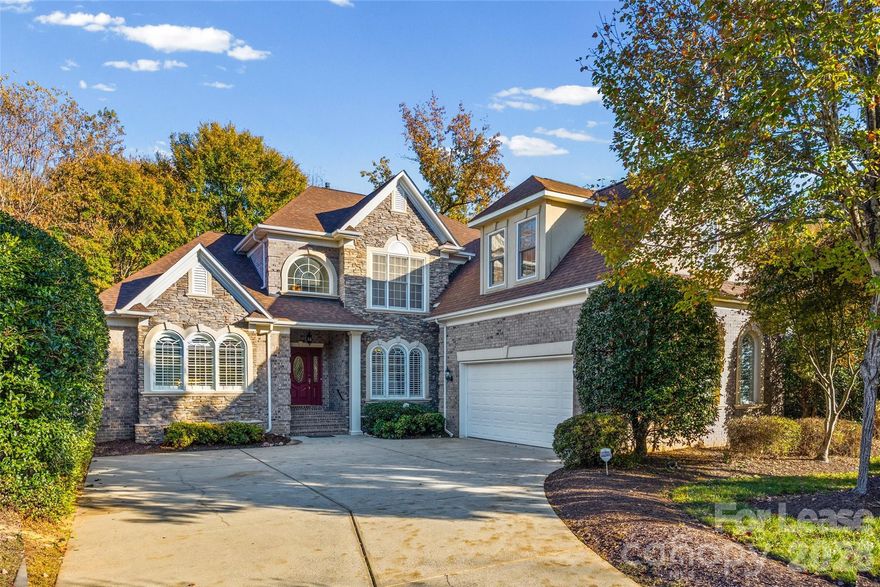
Furnished rental available for immediate move-in in the desirable Vanderbilt at Providence community. This well-maintained home features a beautiful screened-in patio overlooking a large, private backyard, offering a peaceful outdoor living space. The interior is fully furnished and move-in ready, providing convenience and comfort. Located close to shopping, dining, and major roadways. A great opportunity for a furnished rental in a sought-after neighborhood. Schedule your showing today.
#4337870

Charlotte

11645 James Richard Drive

4 Beds

3 Baths

3,914 Sq.Ft.

$5,200

MLS#: 4337870
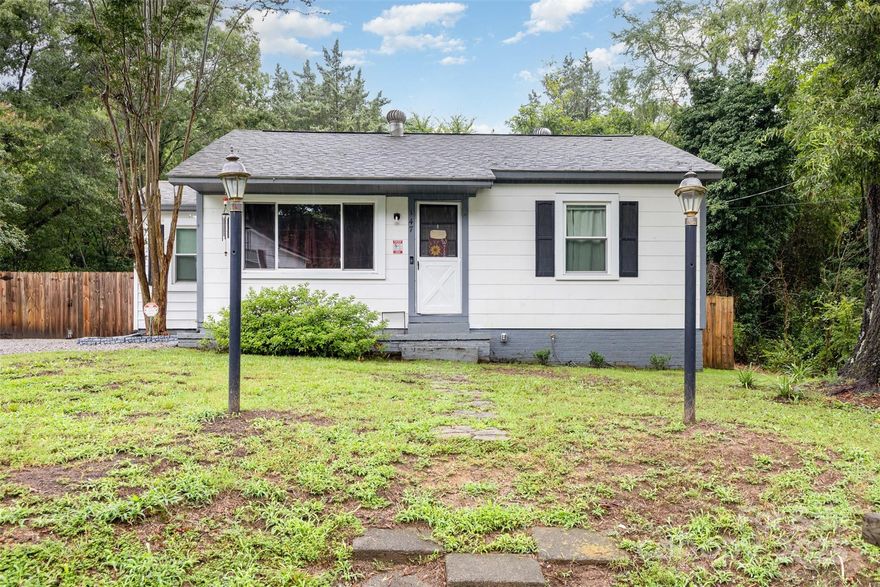
Brimming with charm, this well-maintained 1950 Concord home is just minutes from the lively downtown area. Inside, you’ll find three bedrooms and a bathroom, plus a kitchen with vintage character that’s ready for your personal touch. Major updates in recent years—roof (2020), windows (2022), HVAC (2023), updated plumbing (2023), a new electrical panel, and a freshly built fence (2024)—provide comfort and peace of mind. Outside, enjoy a fenced backyard with a fire pit for cozy evenings, a welcoming back porch, and plenty of green space for gardening or play. Come see how this inviting home offers comfort today and potential for tomorrow!
#4290441

Concord

147 Madison Avenue NE

3 Beds

1 Baths

964 Sq.Ft.

$225,000

MLS#: 4290441

This floor plan at this price is unheard of!!!!Welcome home to this large open "Garland" floor plan home in the 55+ community of Tree Tops! From the 3 car garage and spacious driveway to the tall ceilings and large kitchen island, you will feel right at home yet ready to entertain. Inside, there are 3 bedrooms, 2-1/2 bathrooms, a private den/office, formal dining or flex space, an open living room with gas fireplace and a breakfast nook. The mud room has a sink and laundry within it and you will find tray ceilings in the primary bedroom and a large walk-in closet. The private backyard holds endless possibilities! There is fresh paint throughout and this home has been pre-inspected and is truly ready for new owners. It is no surprise that this floor plan is very popular in this gated community with swimming pools, pickle ball and tennis courts, a clubhouse, lakes, walking trails, an amphitheater, a fitness center, a dog park and much more.  Don't wait on this one, it is ready for you!
#4295643

Lancaster

3158 Arches Bluff Circle

3 Beds

2 Baths

2,482 Sq.Ft.

$600,000

MLS#: 4295643
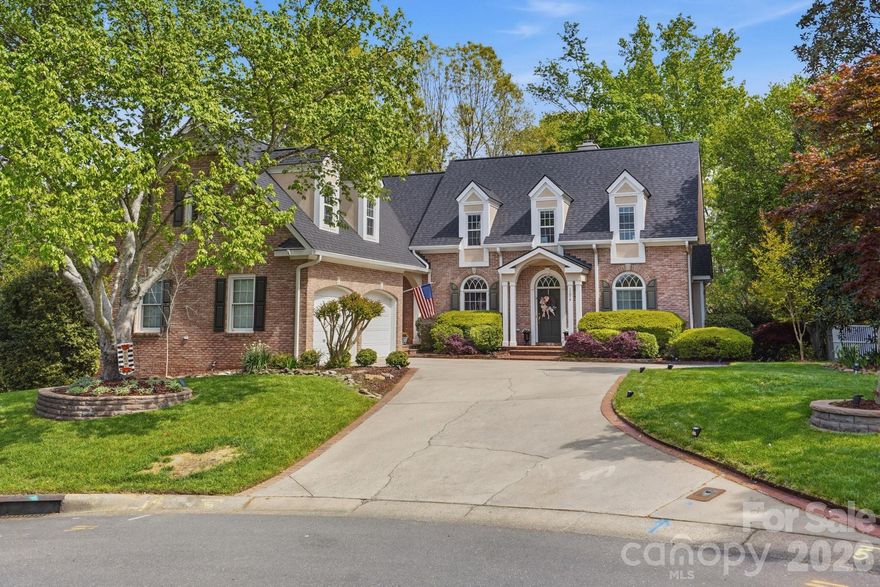
Experience waterfront living on Lake Wylie in the heart of Tega Cay—an incredibly rare find with no HOA dues and access to some of the area’s best amenities. Just minutes away, enjoy Windjammer Park, ball fields, walking trails, and an active lifestyle, all within the highly sought-after Fort Mill School District.

This stately full brick home offers timeless curb appeal with a side-load garage and a functional layout designed for everyday living. Wonderful kitchen with stainless steel appliances, open to the breakfast area & keeping room. The primary suite is conveniently located on the main level, while the upper level features a loft, two bedrooms, and two full baths. The basement level adds even more flexibility with a den, recreation area, and dedicated workshop space.

Outdoor living is where this property truly stands out. Take in peaceful lake views from the side and rear decks, offering both privacy and the perfect setting for relaxing or entertaining. Step down to the terraced lakeside area with a cozy chiminea—ideal for evenings by the water.

Enjoy direct access to Lake Wylie from your own backyard, complete with a sandy beach perfect for swimming, paddleboarding, or kayaking. (Per regulations, this lot is not eligible for a private dock.)

All of this is just a short drive to Uptown Charlotte, Charlotte Douglas International Airport, Interstates 77, 85, and 485.  Multiple area medical facilities and hospitals, and convenient access to many dining and shopping options.  Come enjoy a slower pace of life and low SC taxes. Roof was replaced in 2025, the main level HVAC replaced in 2025, main level windows replaced in 2023. Upper-level windows replaced just before they purchased the home.
#4364043

Tega Cay

11078 Deep Cove Drive

4 Beds

3 Baths

3,792 Sq.Ft.

$1,025,000

MLS#: 4364043
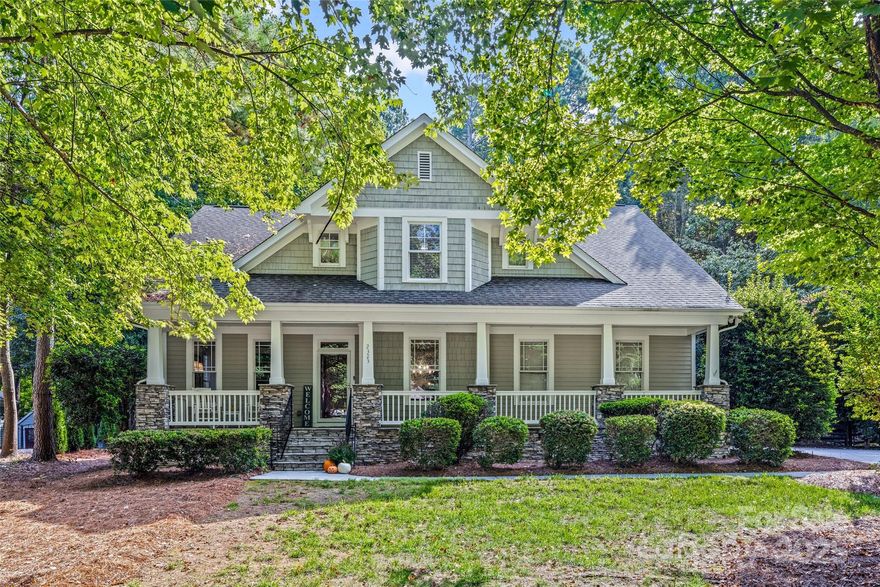
DEEDED BOAT SLIP! Live the lake lifestyle in The Landing, one of the area’s most desirable waterfront communities on Lake Wylie. Enjoy neighborhood amenities including walking trails, sidewalks, a community pool, and your private boat slip just moments away. Fresh interior paint and move-in ready, this Craftsman-style home welcomes you with a charming rocking-chair front porch.
Inside, the main level features a formal dining room, private home office with built-ins, laundry room, and half bath. The two-story great room has a stacked-stone fireplace and custom accent TV wall. The kitchen includes painted cabinetry, stainless steel appliances, gas range, quartz countertops, and plenty of storage.
The primary suite is located on the main level and features a soaking tub, dual vanities, tiled shower, and walk-in closet.
Upstairs are four bedrooms (one without a closet), a full bath with double sinks, and a large bonus room that can be used as a playroom, media room, home gym, or flex space.
The outdoor living area includes a spacious fenced backyard and deck perfect for grilling and entertaining. Two-car garage provides additional storage.
Located close to shopping, restaurants, fitness centers, Charlotte Douglas International Airport, and award-winning Clover schools.
Your lake lifestyle is ready. Just bring the boat.
#4303549

Lake Wylie

2323 Branch Hill Lane

5 Beds

2 Baths

3,050 Sq.Ft.

$699,000

MLS#: 4303549
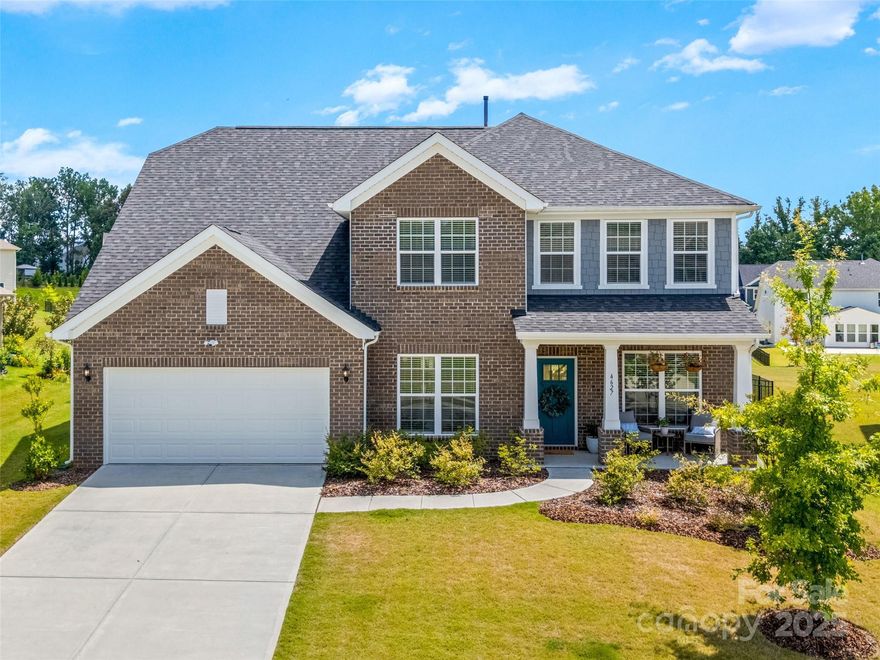
Immaculate & gorgeous 5-bedroom Riverton Floorplan in the Gated community of Bretagne.  This stunning home showcases a light and bright organic color palette, thoughtfully designed to create a warm and welcoming atmosphere. The heart of the home is the white gourmet kitchen, featuring sleek white quartz countertops, stainless steel appliances with a gas cooktop, vented range hood, as well as a spacious island- perfect for entertaining.  Enjoy peaceful mornings in the sunroom, an ideal spot to relax with a cup of coffee, & take in the natural light.  Upstairs, the tranquil primary suite with 2 walk-in closets, offers a true spa like retreat with a massive shower, & a luxurious soaking tub- you own private escape at the end of the day. 
The expansive fenced in backyard backs to a common area and provides endless possibilities to create your own outdoor oasis.  Great location with access to 485, 521, Ballantyne, & Target & Costco in Indian Land.
Open House Fri 4:30- 6:00pm & Sat 1-3pm
#4286634

Indian Land

4627 Cava Court

5 Beds

3 Baths

3,663 Sq.Ft.

$829,000

MLS#: 4286634

This spacious 4BR/3BA home in Walnut Creek features hardwoods throughout the main floor, a formal dining room w/ elegant moldings, a butler’s pantry, and a gourmet kitchen w/ granite, gas cooktop, double ovens, large island, and breakfast area. The great room offers a gas fireplace, plus a guest BR & full bath on the main level. Upstairs you'll find a loft, a huge primary suite w/ dual vanities, garden tub, large shower & walk-in closet, 2 more BRs, another full bath, and a laundry room. Enjoy a 2-car garage, covered front porch, patio, and resort-style amenities—pool, fitness center, splash zone, playground & tennis courts!
#4267862

Lancaster

5635 Agora Court

4 Beds

3 Baths

3,221 Sq.Ft.

$525,000

MLS#: 4267862

1 ... 135 136 137 138 139 ... 666
* Listings identified with the FMLS IDX logo come from FMLS and are held by brokerage firms other than the owner of this website. The listing brokerage is identified in any listing details. Information is deemed reliable but is not guaranteed. If you believe any FMLS listing contains material that infringes your copyrighted work please click here to review our DMCA policy and learn how to submit a takedown request. © 2024. First Multiple Listing Service, Inc.
 - property

Send a message

Message successfully sent.

Your message

What is 3 + 4 ?

Reason for contacting?

I agree to receive email communication and understand I can unsubscribe at any time.

I agree to be contacted by Prestino Advantage via call, email, and text for real estate services. To opt out, you can reply 'stop' at any time or reply 'help' for assistance. You can also click the unsubscribe link in the emails. Message and data rates may apply. Message frequency may vary. Privacy Policy

Sign Out

Virtual Assistant

Would you like to take the next step with this property? We can help you schedule a showing or virtual tour, or send you more details.

Yes, I would like more information.

Thank You for Your Reply, One of Our Agents will contact you as soon as possible

No, maybe later.

Thank you, you can always contact me via email, phone number or through the contact form.

Realhub AI

Lucy - Your AI-Powered Realtor

Update Your Temporary Password

Personalize your search

Enter your email and we'll notify you immediately when new listings match what you're looking for.

or enter email address

Already have an account ? Login here

Continue your home search

I agree to receive communications and understand I can unsubscribe at any time.

I agree to be contacted by Prestino Advantage via call, email, and text for real estate services. To opt out, you can reply 'stop' at any time or reply 'help' for assistance. You can also click the unsubscribe link in the emails. Message and data rates may apply. Message frequency may vary. Privacy Policy

Already have an account ? Login here

We use cookies

We use cookies primarily for analytics to enhance your experience. By accepting, you agree to our use of these cookies. You can manage your preferences or learn more about our cookies policy.
