
Properties

Browse or get in touch to schedule a walkthrough.

  • Nearby me
Price range

Popular features

Community features

Association

Property features

Waterfront

View

Exterior Features

Interior Features

Style

10000 properties match your criteria

Updated 1 minute ago

E-Alert name
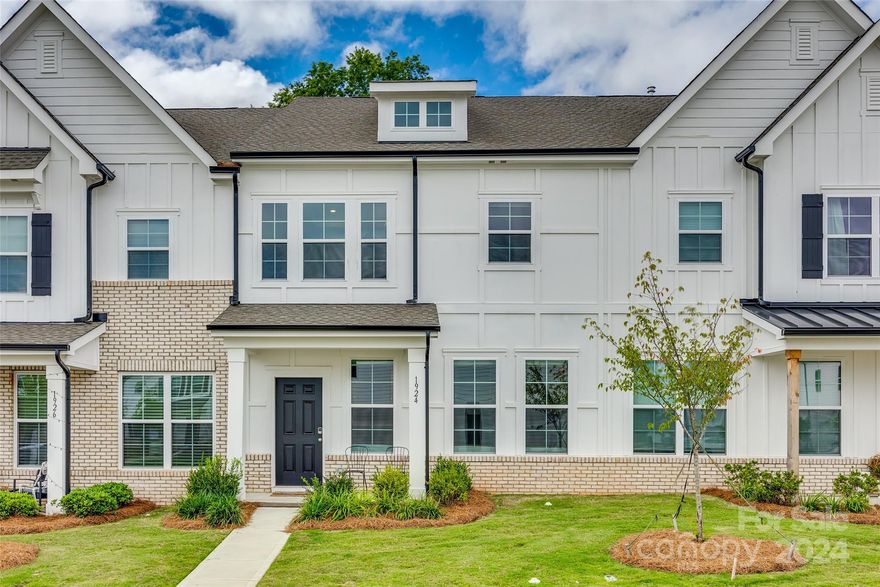
Welcome to your new dream townhome! This stunning property features a custom built fireplace that adds warmth and charm to the living space. The interior is beautifully designed with modern finishes and an open concept. The spacious bedrooms and bathrooms provide ample space for comfort and privacy. 
Located in desirable neighborhood, this townhome is close to shopping, dining, gym and Entertainment options. 
Don't miss out on the opportunity to own this truly exceptional property.
#4183373

Rock Hill

1924 Plath Top Road

3 Beds

2 Baths

1,879 Sq.Ft.

$350,000

MLS#: 4183373
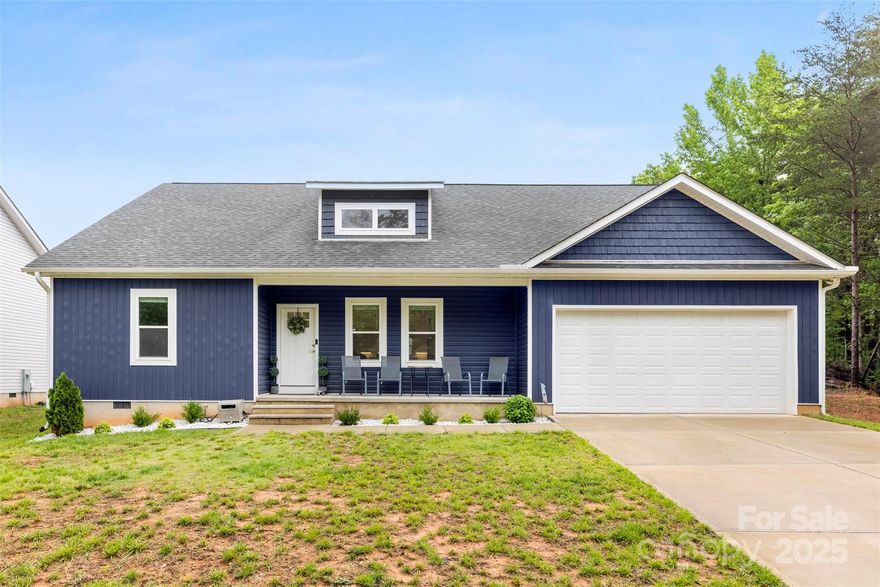
Welcome to 7683 Sarah Drive, a beautifully maintained home nestled in the heart of Denver, NC! This charming property features an inviting open floor plan that's perfect for both everyday living and entertaining. The spacious living area flows seamlessly into the dining space and kitchen, creating a bright and airy atmosphere. Vaulted ceilings enhance the sense of space and bring in an abundance of natural light, giving the home a warm and welcoming feel. Whether you're relaxing at home or hosting guests, you'll love the comfort and versatility this layout provides. Don’t miss your chance to make this exceptional home yours—schedule your showing today!

Sellers are currently under contract on a new construction home and aiming to coordinate a move-in date for August. They are flexible and open to options including a leaseback or an extended closing date to accommodate buyers' needs.
#4257971

Denver

7683 Sarah Drive

3 Beds

2 Baths

2,145 Sq.Ft.

$434,900

MLS#: 4257971
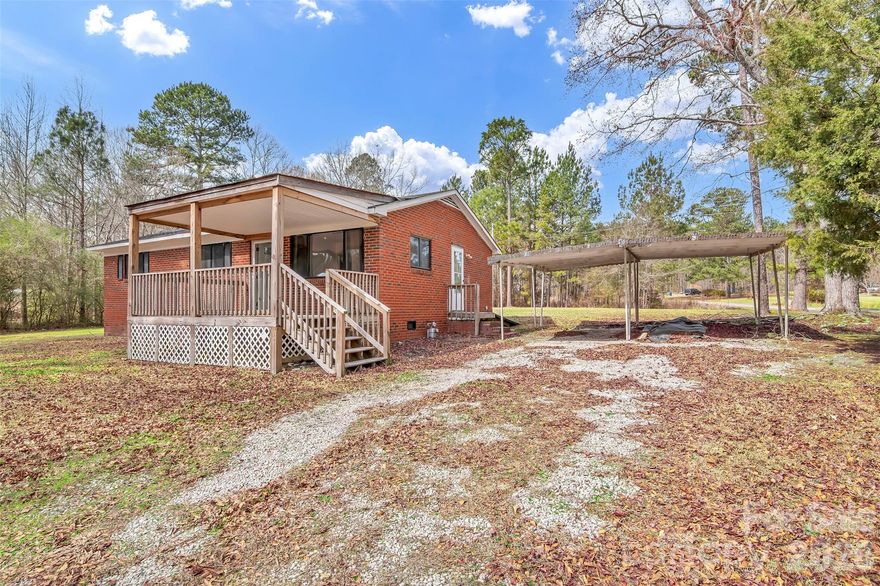
Investment Opportunity!

Located in Lancaster, this 3-bedroom, 1-bath brick home offers renovation potential for investors or buyers seeking a project property.

The home features a functional layout and solid structure. Roof is approximately 5 years old and water heater approximately 2 years old (per seller).

Important: Property does not currently have a permanent heating or cooling system installed. Due to the absence of a heat source, Heated Living Area (HLA) is reported as 0 in accordance with MLS guidelines. Installation of a permanent heat source may allow future qualification of heated living area; buyer to verify requirements.

Suitable for cash or renovation financing.
#4349592

Lancaster

3489 Oakridge Road

3 Beds

1 Baths

N/A

$99,900

MLS#: 4349592
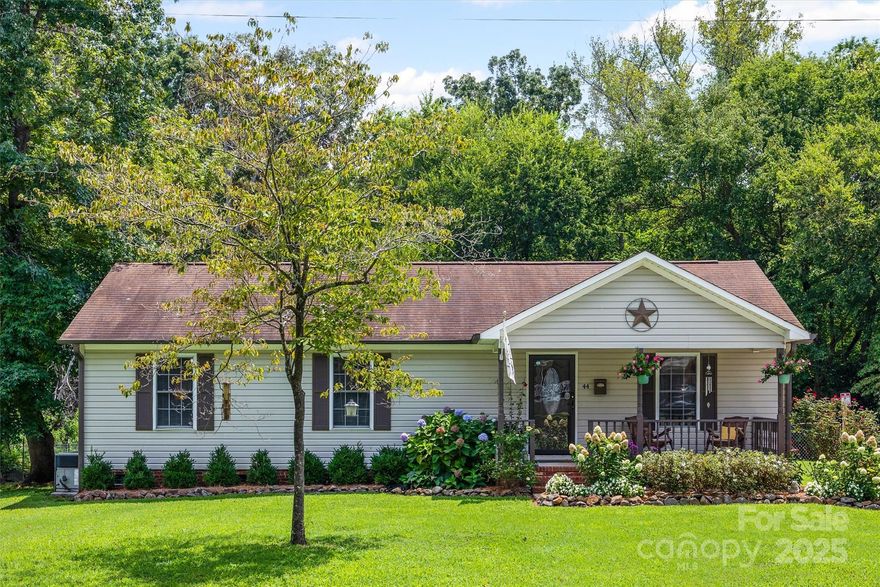
This 3-bedroom, 2-bath ranch on nearly half an acre is just minutes from downtown York and filled with welcoming updates. The open floor plan features upgraded flooring throughout and modern bathroom vanities, creating a fresh and comfortable interior. A covered rocking chair front porch is perfect for relaxing mornings, while the back deck overlooks a spacious, level yard ideal for gatherings or play. With blooming perennials adding curb appeal and a convenient location close to shopping, dining, and schools, this home is ready to enjoy inside and out.
#4291178

York

44 6th Street

3 Beds

2 Baths

1,164 Sq.Ft.

$265,000

MLS#: 4291178

Welcome to your spacious retreat in Cardinal Woods! This meticulously maintained 4-bedroom, 2.5-bathroom home offers an ideal blend of comfort and convenience. Nestled close to downtown Pineville and the vibrant amenities of The Bowl, this home boasts hardwood floors throughout, accentuating the open floor plan and abundant natural light that fills every corner. Step into the heart of the home, where an entertainer's dream kitchen awaits with stainless steel appliances, a large island, and elegant granite and quartz countertops. The kitchen flows seamlessly into the dining and living areas, creating an inviting atmosphere for gatherings of any size. Upstairs, the spacious bedrooms provide ample room for relaxation, while the primary suite offers a private oasis complete with a luxurious ensuite bathroom. Additional highlights include a fenced-in backyard, perfect for outdoor activities, and a serene neighborhood setting. Back on market at no fault of seller!
#4281869

Pineville

13516 Honeytree Lane

4 Beds

2 Baths

2,357 Sq.Ft.

$560,000

MLS#: 4281869
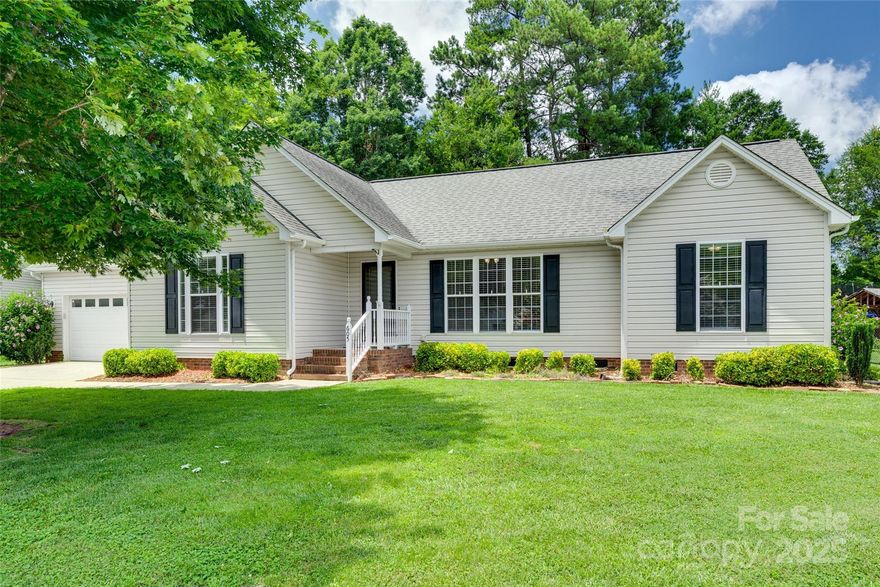
$3,000 in Closing Costs + Home Warranty! Spacious split bedroom layout, vaulted ceiling & wood floors in the living room, fresh paint throughout, & new bedroom carpets - this move in ready ranch in desirable Summey Knoll is the single story gem you've been looking for! Your kitchen (w/ brand new range!) & breakfast bar flow into the dining area w/ sliding door access to your fenced-in backyard. Generously sized primary bedroom offers high ceilings & plenty of natural light, while the ensuite has a soaking tub, separate shower, dual sinks, & walk-in closet. Dedicated laundry room & attached 2 car garage fulfill add'tl storage space needs. Enjoy crape myrtles in front (now in bloom!), wooded views in back, & w/ NO HOA there's plenty of room for relaxation & imagination - all w/ charming downtown Dallas a few minutes away! Whether you prefer highway or backroads, being conveniently located to HWY 321 north of I-85 offers multiple commute options to Belmont, Charlotte, & surrounding areas!
#4249509

Dallas

605 Summey Farm Drive

3 Beds

2 Baths

1,481 Sq.Ft.

$338,000

MLS#: 4249509
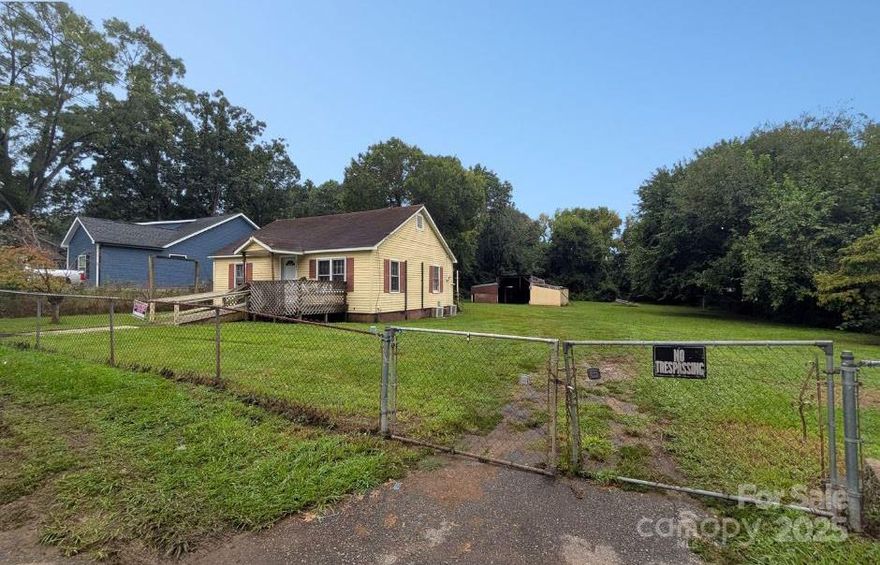
Full of potential and perfectly situated, this 2-bedroom home sits on a generous half acre lot. The incredible lot provides great possibilities, from gardening, outdoor living spaces or future growth. Inside, you’ll find a functional layout with all major systems in working order, giving you a solid starting point for updates or customization. The location is a true advantage, just minutes from I-77, making it easy to reach shopping, dining, and everyday conveniences. Whether you envision a rental property, a starter home, or a renovation project, this property offers a rare blend of opportunity, location, and lot size. Reach out now for your private tour!
#4289496

Rock Hill

1149 Williams Street

2 Beds

1 Baths

904 Sq.Ft.

$145,000

MLS#: 4289496
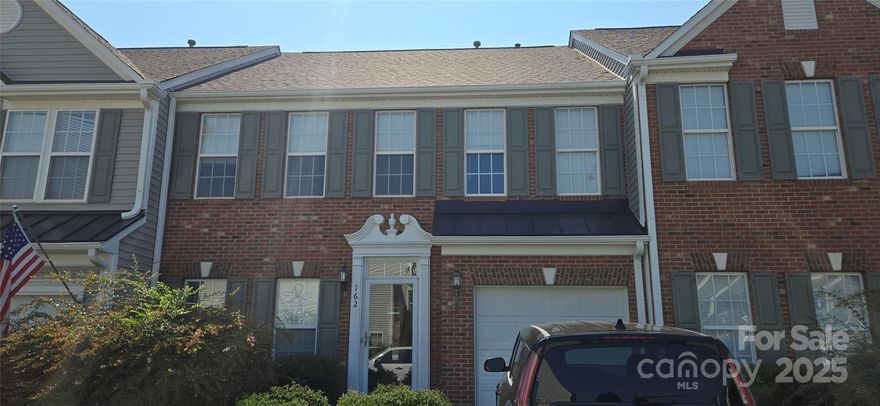
Welcome to this beautifully maintained 3-bedroom, 2.5-bath townhouse in the heart of Lake Wylie! Freshly painted throughout with new carpet in the great room & all bedrooms. The open floor plan offers an easy flow from the kitchen to the dining area, breakfast nook, great room, & bright sunroom—ideal for relaxing or entertaining. Enjoy a spacious, level backyard with privacy fencing & a concrete patio—perfect for pets, play, or gardening. The attached one-car garage features painted walls and flooring for a clean, finished look. Stainless steel appliances with refrigerator, washer, & dryer to remain. Located in a sidewalk-lined community with a pool and playground. Convenient to award-winning Clover Schools, shopping, dining, local hospitals, and Charlotte Douglas International Airport & within walking distance to Crowders Creek Elementary, Field Day Park, and the Lake Wylie Aquatic and Fitness Center.  Move-in ready & located towards the rear of the complex, offering less road noise.
#4276437

Lake Wylie

162 Autumn Falls Drive

3 Beds

2 Baths

1,991 Sq.Ft.

$280,000

MLS#: 4276437
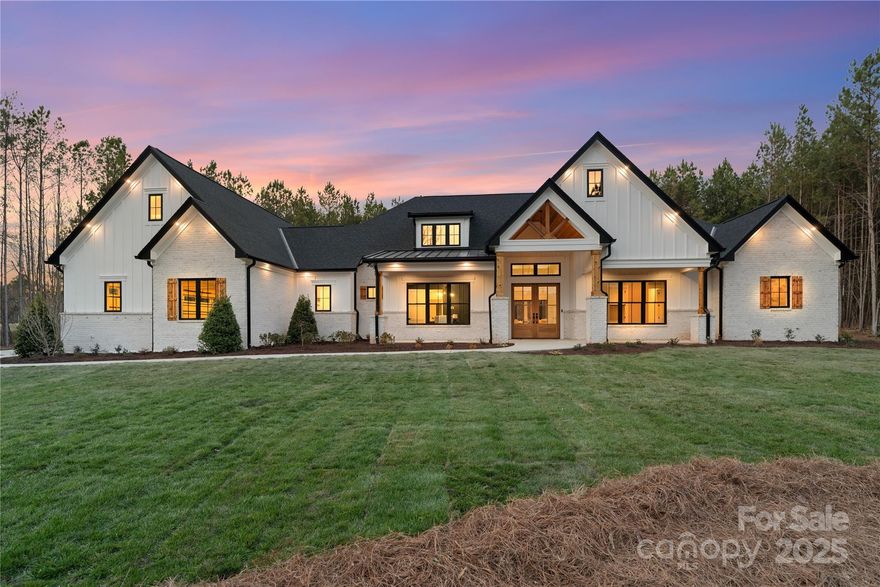
Luxury, privacy, and impeccable craftsmanship await in this stunning new construction ranch in Catawba Shores Estates. Situated on over 2 acres, this home offers an exceptional lifestyle with 4 Bedrooms, 6 Bathrooms, a dedicated office, and a moody bonus room. The open floor plan showcases high-end finishes, abundant natural light, and a chefs' kitchen with quartz countertops, top-of-the-line appliances, custom cabinetry, and a grand island. The primary suite is a retreat like no other, boasting a spa-like ensuite and a walk-in closet fit for a dream wardrobe. A secondary primary bedroom adds versatility for guests or extended family. Enjoy cozy nights by the indoor fireplace, or take the gathering outside to the covered patio with a natural gas stone outdoor fireplace. The outdoor grilling area is built to impress, featuring a leathered granite bar, sink, and a Blaze 5-Burner grill ideal for cookouts and entertaining year-round. More than just a home, this is a lifestyle.
#4228935

Rock Hill

515 Deanne Drive

4 Beds

4 Baths

4,061 Sq.Ft.

$1,345,000

MLS#: 4228935

This must see Custom Craftsman- Style home is located in the heart of Lake Wylie, nestled in a private Cul De Sac on 1.276 acres.   Inside the home you will find beautiful crown molding and trey ceilings thoughout. The gourmet kitchen with granite countertops and stainless steel appliances,  opens to a two-story great room featuring a stone fireplace. Enjoy a wine closet off the elegant dining room and a four-season sunroom with a wood-burning fireplace. The primary bedroom on the main floor, offers a spacious walk-in closet, walk-in shower and deluxe bath. Outside, discover an outdoor kitchen, with a Green Egg.  There is a large detached garage, (in addition to an attached garage) ideal for storing a boat or converting into a mini apartment with HOA / County approval as necessary.  Great Location- Close to shopping and restaurants. Award winning Clover School District
The Lot next door is 1.895 acres and is available to purchase separately- MLS  4279785  545 Little Cove Ln
#4279775

Lake Wylie

546 Little Cove Lane

4 Beds

3 Baths

3,365 Sq.Ft.

$950,000

MLS#: 4279775
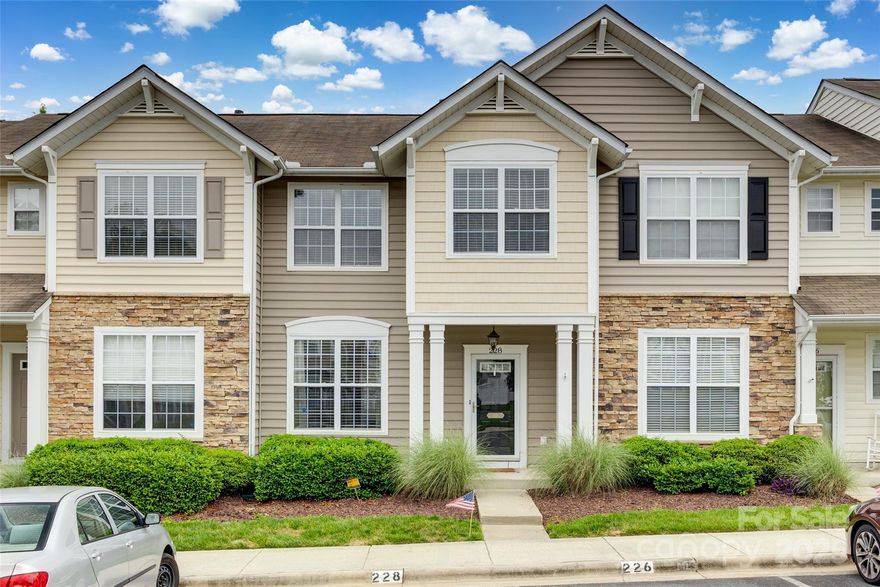
Don't miss this adorable townhome in Fort Mill.  Living Room with gas log fireplace, 3 bedrooms up - 1 being primary ensuite, and laundry in the upper hall with split bedroom set up.  Enclosed/fenced back yard that has landscape updates scheduled for week of June 3.  Patio table, umbrella convey as well as appliances in the home convey (there is no washer/dryer to convey). 2 dedicated parking spots, private community pool and cluster mailboxes make this a perfect location and opportunity with easy access to Charlotte, the Airport and South Park.
#4263580

Fort Mill

228 Dawn Mist Lane

3 Beds

2 Baths

1,338 Sq.Ft.

$320,000

MLS#: 4263580
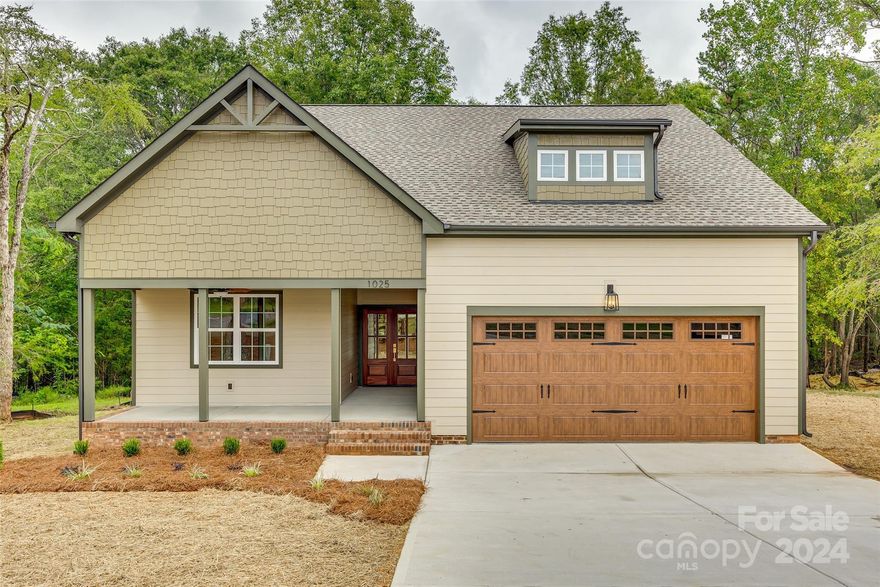
Welcome to 1025 Oakmont Drive which is luxury farmhouse estate 2 of 5 slated to be built on Oakmont! With 4 bedrooms, 3 full bathrooms, an open floor plan, an expansive bonus room, and flexible unfinished attic space this home offers so much in the way of thoughtful design, exquisite finishes, and a multitude of opportunities to make your own memories within its walls. Outside, the 1.95 Acres provides the space to make the property truly yours with improvements to satisfy all of your needs. Schedule a showing today to make this new construction home yours built by one of the most recognized builders in Southern Real Estate!
#4141510

Rock Hill

1025 Oakmont Drive 2

4 Beds

3 Baths

2,546 Sq.Ft.

$659,900

MLS#: 4141510
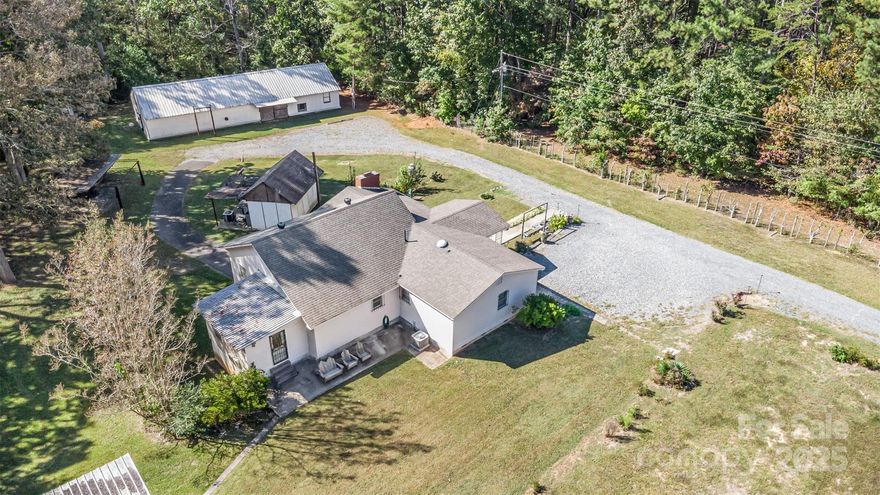
Sprawling over 4+ fully fenced acres, this one-of-a-kind property offers space, versatility, and endless possibilities. The custom-built, one-owner ranch home sits perfectly on the land and was previously home to horses, making it ideal for anyone seeking a hobby farm or room to spread out. A large barn on the property includes office space inside and is already plumbed for water—perfect for work, storage, or future conversion. Additional structures include tractor storage, 1 car detached garage and lower level carport. The home itself features single-level living with a spacious walk-in crawl space. With no HOA, you’ll have the freedom to make this property your own. Bring your animals, business ideas, or outdoor dreams—there’s room for it all here! Being sold as-is.
#4312717

York

1623 Molly Circle

3 Beds

2 Baths

2,018 Sq.Ft.

$350,000

MLS#: 4312717

This meticulously maintained home in highly desired Matthews offers a spacious & thoughtfully designed living space. The foyer opens up to a formal dining room w/wainscoting, an office/flex space, & hallway w/half bath & laundry room. The living room & chef's kitchen are open-concept w/ built-in surround sound, fireplace, oversized island & 2nd dining area. Notice a unique pocket office overlooking all of it. The primary bedroom w/ ensuite & large walk-in closet is tucked away on the main floor overlooking the beautiful backyard. Upstairs, you’ll find a large loft, 3 additional bedrooms, & full bathroom. There's no lack of storage w/ walk-in attic space & an abundance of closet space throughout. Out back is a gardener's & entertainer's private paradise w/ 2 patios, 7x7 storage shed, planter boxes, trellises & more! Work & play from home w/ no problem using Google Fiber. The 3-car garage has plenty of room for your tools & toys & is prewired for EV car charger.
#4267826

Matthews

5424 Tilley Manor Drive

4 Beds

2 Baths

3,346 Sq.Ft.

$825,000

MLS#: 4267826
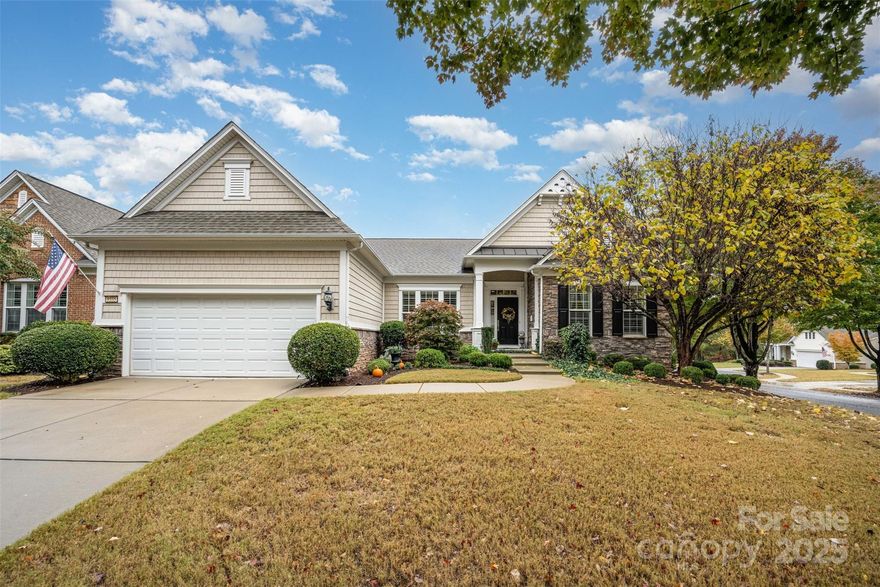
Turn key ready home, priced to sell with motivated seller!! Discover this beautifully upgraded Chestnut Garden floor plan in the highly desired Manor Series, featuring an expansive walk-out basement that’s fully plumbed and pre-wired—ready for you to design the ultimate guest suite, hobby space, or entertainment retreat! Perfectly situated on a peaceful cul-de-sac in the heart of Sun City, this home offers the perfect blend of elegance, comfort, and functionality.

Enjoy outdoor living at its best with porches on both levels, ideal for morning coffee or evening relaxation while taking in the tranquil surroundings. Inside, you’ll love the ease of single-level living, highlighted by rich hardwood floors, plantation shutters, and an inviting open-concept layout ideal for both everyday comfort and entertaining.

The chef-inspired kitchen boasts granite countertops, a custom wood hood vent, and abundant cabinetry, flowing seamlessly into the living area anchored by a cozy gas fireplace. The additional sunroom upgrade off the living room gives the entire main level a custom feel. The spacious laundry room offers plenty of cabinetry and a convenient utility sink, while recent updates—like the 2021 furnace and dehumidifier—add peace of mind.

Living in Sun City means access to resort-style amenities, including a championship golf course and a 53,000 sq. ft. amenity center at the end of Whistling Straits Drive. This home truly checks every box—and with a motivated seller, now’s the perfect time to make it yours! HOA Fees reduced in 2026!!
#4315938

Fort Mill

9335 Whistling Straits Drive

3 Beds

2 Baths

2,595 Sq.Ft.

$550,000

MLS#: 4315938

1 ... 136 137 138 139 140 ... 666
* Listings identified with the FMLS IDX logo come from FMLS and are held by brokerage firms other than the owner of this website. The listing brokerage is identified in any listing details. Information is deemed reliable but is not guaranteed. If you believe any FMLS listing contains material that infringes your copyrighted work please click here to review our DMCA policy and learn how to submit a takedown request. © 2024. First Multiple Listing Service, Inc.
 - property

Send a message

Message successfully sent.

Your message

What is 3 + 4 ?

Reason for contacting?

I agree to receive email communication and understand I can unsubscribe at any time.

I agree to be contacted by Prestino Advantage via call, email, and text for real estate services. To opt out, you can reply 'stop' at any time or reply 'help' for assistance. You can also click the unsubscribe link in the emails. Message and data rates may apply. Message frequency may vary. Privacy Policy

Sign Out

Virtual Assistant

Would you like to take the next step with this property? We can help you schedule a showing or virtual tour, or send you more details.

Yes, I would like more information.

Thank You for Your Reply, One of Our Agents will contact you as soon as possible

No, maybe later.

Thank you, you can always contact me via email, phone number or through the contact form.

Realhub AI

Lucy - Your AI-Powered Realtor

Update Your Temporary Password

Personalize your search

Enter your email and we'll notify you immediately when new listings match what you're looking for.

or enter email address

Already have an account ? Login here

Continue your home search

I agree to receive communications and understand I can unsubscribe at any time.

I agree to be contacted by Prestino Advantage via call, email, and text for real estate services. To opt out, you can reply 'stop' at any time or reply 'help' for assistance. You can also click the unsubscribe link in the emails. Message and data rates may apply. Message frequency may vary. Privacy Policy

Already have an account ? Login here

We use cookies

We use cookies primarily for analytics to enhance your experience. By accepting, you agree to our use of these cookies. You can manage your preferences or learn more about our cookies policy.
