
Properties

Browse or get in touch to schedule a walkthrough.

  • Nearby me
Price range

Popular features

Community features

Association

Property features

Waterfront

View

Exterior Features

Interior Features

Style

10000 properties match your criteria

Updated 1 minute ago

E-Alert name
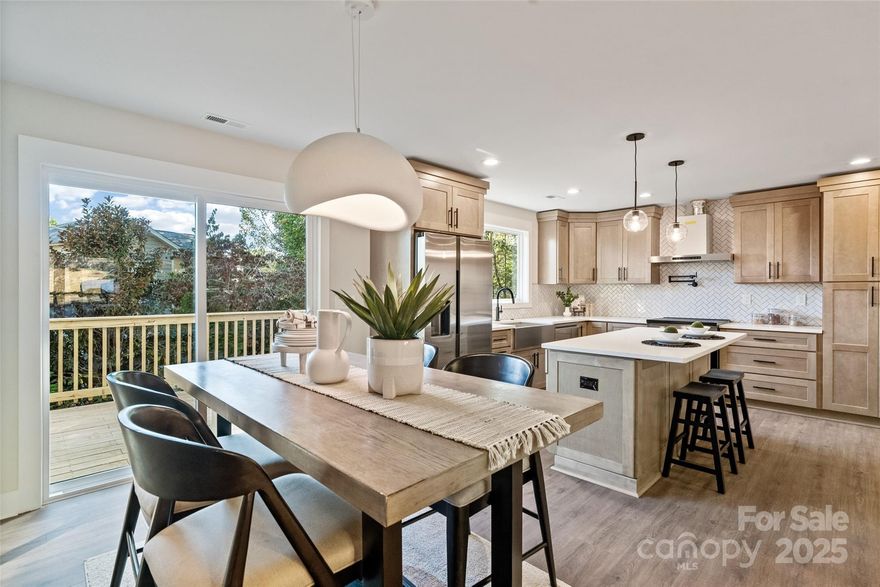
Fully renovated in 2025, this stunning Tega Cay home blends modern luxury and lakeside living. Located on a quiet cul-de-sac in the Fort Mill School District, it offers beautiful Lake Wylie views and a bright, open layout filled with natural light. Inside, enjoy new flooring, windows, and finishes throughout. The all-new chef’s kitchen features quartz countertops, a large island, and premium appliances. Bathrooms are fully updated, and a new secondary entry adds flexibility for guests or multi-generational living. Every major system—HVAC, plumbing, electrical, insulation, roof—is updated for comfort and efficiency. Outside, you’ll find new decks, landscaping, and enhanced curb appeal. Enjoy Tega Cay’s resort-style amenities: lake access, golf, clubhouse, trails, tennis, and pickleball, plus easy access to I-77 and Uptown Charlotte.
#4311493

Tega Cay

16152 Haroa Court

5 Beds

4 Baths

2,717 Sq.Ft.

$649,900

MLS#: 4311493
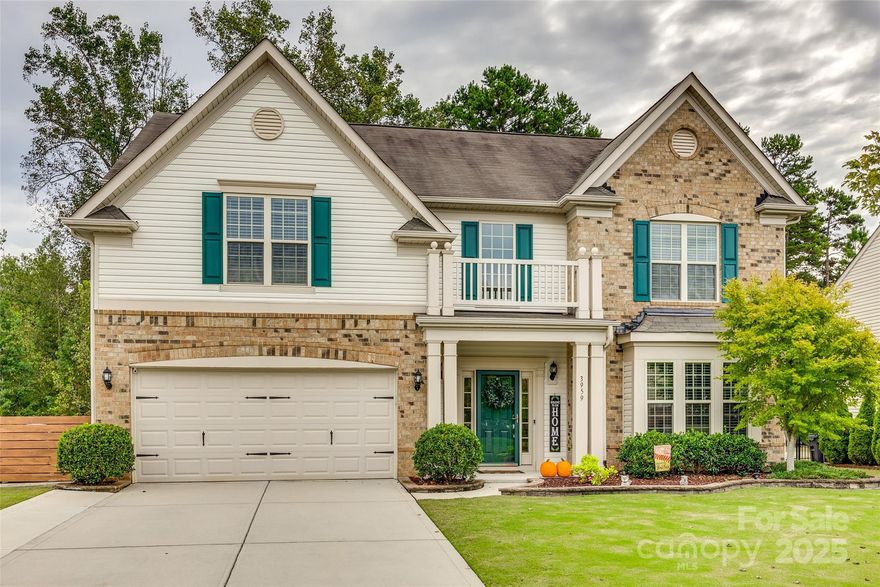
Must See! Beautiful open floor plan loaded with upgrades and sitting on a fantastic wooded home site! Enjoy looking at your private wooded back yard from gorgeous covered patio! This home boasts upgrades galore, from the hard woods and tile throughout, to the gourmet kitchen with tile backsplash and granite counters. Exquisite craftsmanship from floor to ceiling including crown molding, trey ceilings and large walk-in closets. Just minutes from Downtown Fort Mill, Ballantyne, and Pineville. Be one of the first to explore the luxurious features and lifestyle this residence has to offer, call me today to schedule your private tour!
#4250187

Fort Mill

3959 Kestrel Lane

4 Beds

2 Baths

3,098 Sq.Ft.

$649,000

MLS#: 4250187

Stunning, spacious brick home in Carolina Coves. Luxurious master on main w/fireplace and his & her closets. Two-story great room w/fireplace. Formal Dining, Office space, Exercise room, huge bonus room w/theatre area. Mature landscaping w/full irrigation. 3-car attached garage and oversized, climate-controlled 2-car detached garage, perfect for the car or hobby enthusiast. Fenced backyard features in-ground salt-water pool w/waterfalls, built-in grill. Whole house generator. Clover schools. Low taxes.
#P1103252

Lake Wylie

403 Terrapin Lane

3 Beds

2 Baths

4,204 Sq.Ft.

$649,000

MLS#: P1103252

Beautiful waterfront home with level backyard for easy walks to & from the boat, stunning water views, protected inlet, small beach, a private reading garden are just a few of the features of the outside. Inside you will enjoy the master bedroom on the main floor, hardwoods, tile, two fireplaces, crown mouldings, spacious family room, breakfast, kitchen & den area all with great views of the lake. One of the best features you will enjoy is the covered & screened in porches overlooking the lake!
#P1100021

Belmont

252 Bay Shore Drive

2 Beds

2 Baths

3,331 Sq.Ft.

$649,000

MLS#: P1100021
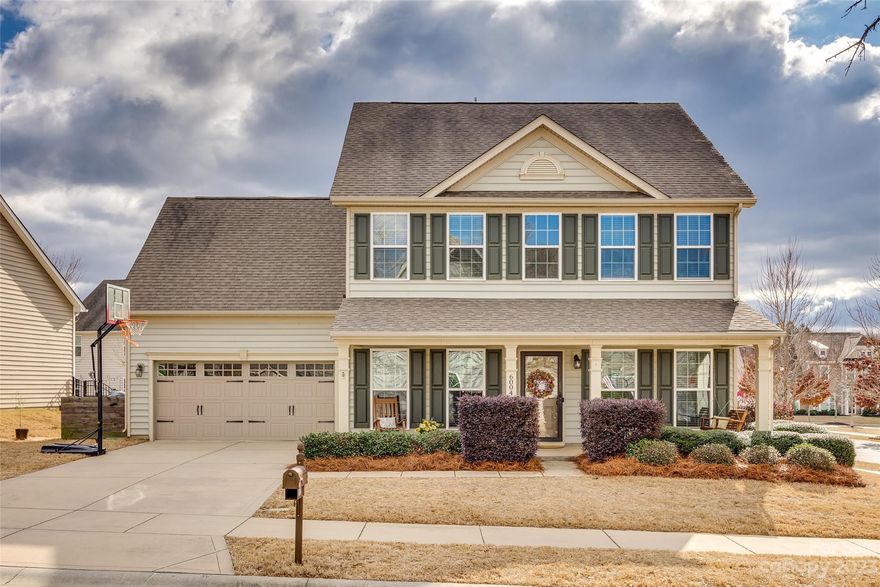
Discover your dream home in the heart of the Massey Community in York, SC! This beautiful home features 5 spacious bedrooms & 3 bathrooms with an array of amenities. The community itself offers a pool, fitness center, clubhouse, playground and pocket parks for your enjoyment. The home is a true gem, boasting a private pool and hot tub, 2 pergolas, an outdoor fireplace with a pizza oven and owned solar panels. With large rooms throughout, including a main floor guest room and bath, comfort and convenience are at the forefront. The fifth bedroom upstairs is currently utilized as a bonus room with a movie projector and sound system, all set to transfer with the sale. Situated on a corner lot, the property offers both privacy and curb appeal. Don't miss out on the chance to own this well-kept home in a fantastic location. Be one of the first to explore the luxurious features and lifestyle this residence has to offer, call me today to schedule your private tour!
#4102769

Fort Mill

6004 Majorie Street

5 Beds

3 Baths

2,760 Sq.Ft.

$649,000

MLS#: 4102769

Coming soon
Walkability is key with this beauty! Almost new townhome in the heart of everything.  Can walk to the light rail station for easy commute uptown, walk to NoDa or Plaza Midwood areas and all they have to offer for restaurants and shopping.   This gorgeous home offers larger fenced front yard with paver patio living area and grass with landscaping to enjoy outdoors! First floor is an open concept floorplan with great room, kitchen and dining area that are happy and bright.  Also 1/2 bath and large pantry.  Oversized kitchen island for cookig enthusiants and to anchor the party.  Second floor features spacious  primary bedroom and spa like bathroom with walk in closet, 2 more bedrooms , full bath, laundry and large landing with sitting area. Third floor offers another bedroom/bonus room/man cave with additional full bath to accommodate all your guests and privacy or quiet office.  There is oversized storage room/mechanicals on the 3rd floor also.  2 car garage completes the package of this home.  Location is everything!  Charlotte International Airport is only 30 minutes.  Neighborhood is family friendly .  Welcome home to Charlotte and all the great things it has to offer .
#4383091

Charlotte

2511 Duncan Avenue

4 Beds

3 Baths

2,229 Sq.Ft.

$649,000

MLS#: 4383091
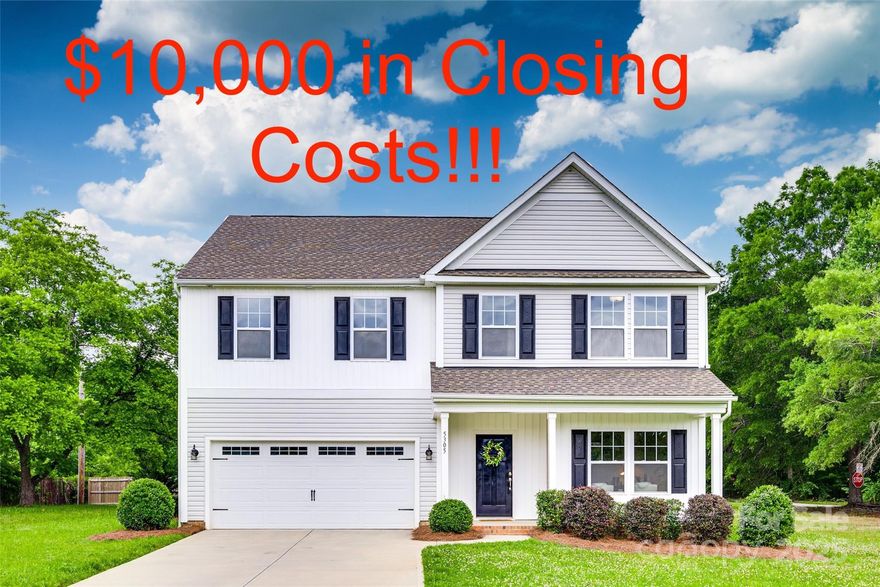
New construction home on 2 acres with no HOA! This home sits on a nice level lot with a country setting. Welcoming Covered Front Porch. Spacious floor plan offers an Office, Formal Dining Room with Butler's Pantry to the Kitchen which flows into the large Family Room. The kitchen has Beautiful White Cabinets and a Gray Island with gorgeous Quartz counters offering tons of counter space. There is also a Drop Zone by the garage entrance and a Powder Room. Upstairs there is a Large Bonus room, 3 secondary bedrooms, Laundry Room, and the Primary Suite with a lovely Primary Bathroom with Dual Vanities, a Walk-in shower with bench, and Dual Walk-in Closets. Out back is a large patio and plenty of space for entertaining, overlooking the spacious back yard.
#4255673

Indian Trail

5305 Friendly Baptist Church Road

4 Beds

3 Baths

3,200 Sq.Ft.

$649,000

MLS#: 4255673
Price reduced
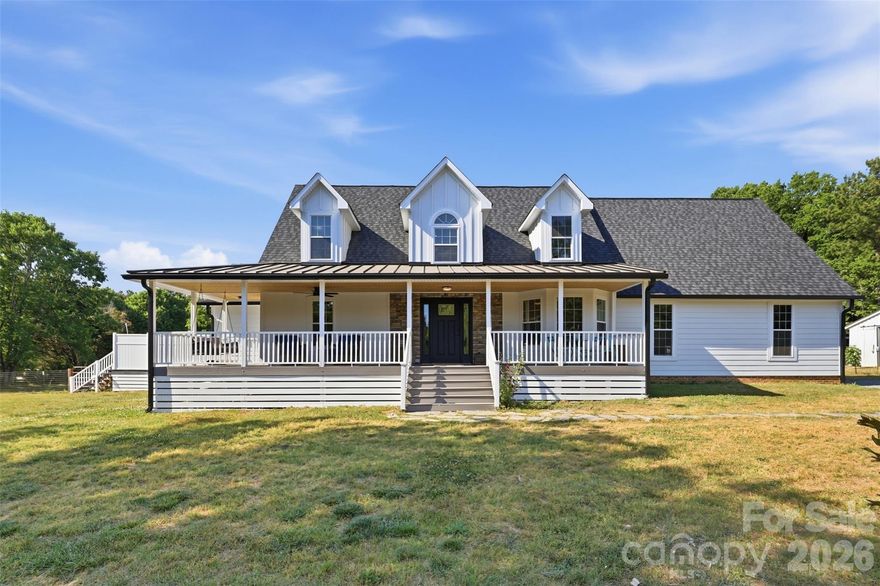
Homes with this level of renovation, usable land, and no HOA restrictions are rare, especially in a location like Waxhaw. This one is turnkey, flexible, and ready for its next owner to take full advantage of everything it offers. 

Welcome to 7332 Bailywick Drive: a rare opportunity to own a beautifully upgraded home on 1.55 unrestricted acres in one of Waxhaw's most desirable areas.  If you've been searching for space, privacy, and the ability to actually use your property the way you want, this is it - whether that's raising chickens, keeping alpacas, or simply enjoying space and privacy without restrictions from the comfort of your backyard pool - this is the kind of freedom that's getting harder and harder to find in this area.

Inside, this home has been thoughtfully renovated, with many upgrades that both elevate style and increase functionality. Including, refinished hardwood floors that instantly elevate every space; all bathrooms fully renovated, including a stunning transformation to the main floor primary suite; a custom walk-in pantry designed for real storage and organization; a spacious main-level laundry room - practical and hard to find; fresh interior and exterior paint creating a clean, move-in ready feel. 

Outside, the property is already setup perfectly for a homestead lifestyle while still offering the luxuries you deserve after a long day - the screened-in covered rear porch is perfect for quiet mornings, entertaining, or unwinding at sunset. The above-ground saltwater pool with surrounding deck offers your own private backyard retreat you never have to leave and a place to cool off in the Carolina heat.  The backyard garden features a mature blueberry bush, strawberries, and space for anything you'd like to grow. A beautiful butterfly garden lines the fence by the shed. All exterior infrastructure already in place and functioning for an amazing homestead; including a barn, shed, chicken coop, pasture & more.

Major upgrades give you confidence, longevity, and peace of mind. Including, a brand new roof, all new siding, generator-ready, & more. 

And here's what truly makes this property stand out... NO HOA + ANIMAL FRIENDLY. Bring your chickens. Keep your alpacas. Grow your Garden. Build your vision. This property has already proven it works for a small hobby farm lifestyle with zero restrictions, and can easily adapt to any needs of the owner.
#4365077

Waxhaw

7332 Bailywick Drive

3 Beds

3 Baths

2,445 Sq.Ft.

$645,000

MLS#: 4365077

Immaculate move-in ready home in Ansley Park, Indian Land, offering a prime location just 15 minutes from Fort Mill, Ballantyne, and Blakeney! This home boasts an open floor plan with a guest suite downstairs with a full bathroom, and an enclosed office. LVP flooring, crown molding and neutral paint throughout the 1st floor, along with Nest thermostats with dual zoning. The spacious kitchen features 42" cabinets, tile backsplash, walk-in pantry, large  island, elongated sink, gas range and a second wall oven with a microwave combo built-in. The living area seamlessly connects, perfect for entertaining. The primary bedroom on the 2nd floor offers double walk-in closets and vanities, and a standing shower with an upgraded tankless water heater. A large covered patio in the backyard overlooks various fruit trees, grapevines, and berries. Community amenities include a pool, clubhouse, playground, and walking trails. All this, plus top-rated Indian Land schools. Schedule a showing today!
#4152737

Indian Land

7114 Messina Road

5 Beds

4 Baths

3,062 Sq.Ft.

$645,000

MLS#: 4152737
None
#3276106

Lake Wylie

50 Heritage Drive

4 Beds

4 Baths

7,174 Sq.Ft.

$645,000

MLS#: 3276106
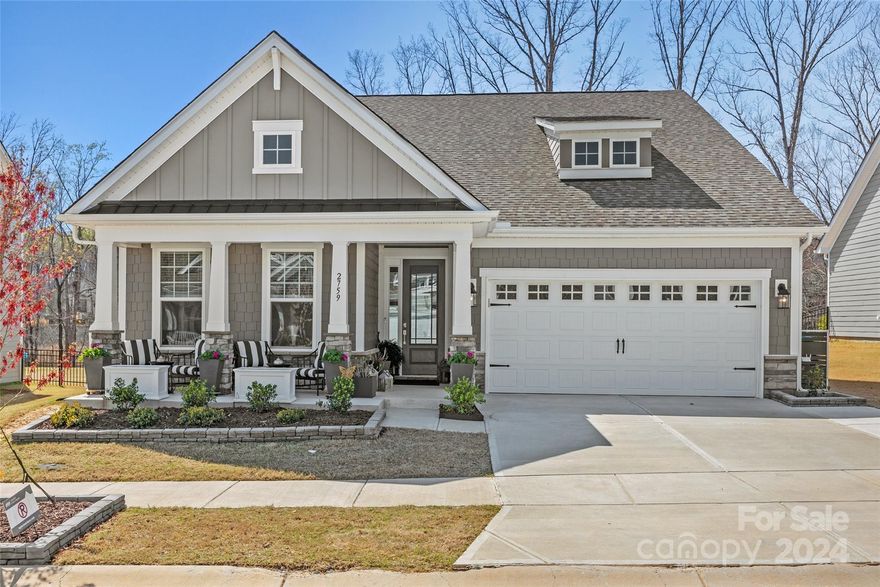
Exquisite Home with Attention to Detail and Better Than New with all the owner additions!!!  This 3 bedroom 2 bath split bedroom home has an open floorplan with an oversized outdoor entertainment area for both sun lovers and shade lovers alike.  All appliances remain with the home including the refrigerator and stackable washer/dryer. Oversized garage with shop space or golf cart parking is fully insulated, wash sink and epoxy flooring. Flat backyard, thanks to a large retaining wall, that is fenced with rear gate and side gate access, only 1 small section is open at the front. Outdoor tv box stays with the property but not the tv, ceiling fans throughout and a beautiful prairie ceiling in the primary bedroom.  Ravine, Trees and a Creek Bed provide for additional privacy in the back yard from the rear neighbors with a gate to access this area if desired.  Too many upgrades to list, you need to see this home for yourself. You won't be disappointed!
#4117157

Fort Mill

2759 Suffolk Place

3 Beds

2 Baths

1,955 Sq.Ft.

$645,000

MLS#: 4117157
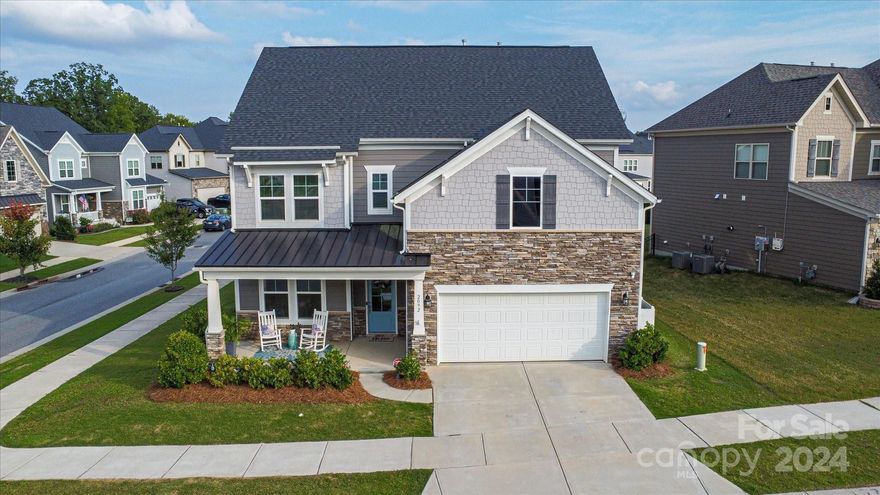
Welcome to this stunning 4-bedroom, 3-bathroom home, designed with neutral colors that create a modern and elegant feel. The open floor plan flows from the living area to the kitchen, perfect for both entertaining and daily living. Each bedroom offers ample space and natural light, with the primary suite featuring a private bath for added luxury. The flat yard is a rare find, providing a perfect space for outdoor gatherings, gardening, or play. Located in a peaceful neighborhood, this home combines comfort, style, and convenience. In the community of Massey you will have access to the resort style pool and community amenities that this community has to offer.  Close to shopping and restaurants. Award winning school district!
#4171601

Fort Mill

2092 Nellies Way

4 Beds

3 Baths

2,620 Sq.Ft.

$645,000

MLS#: 4171601
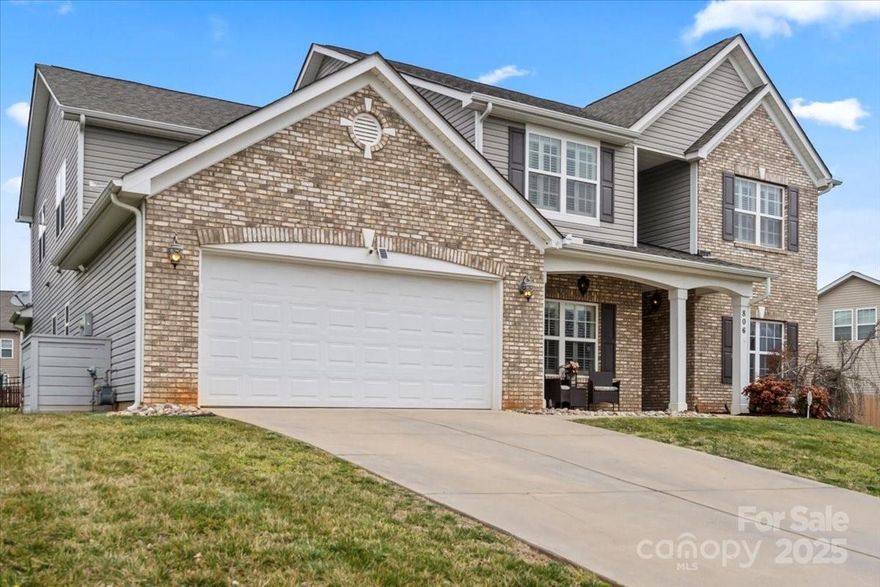
Available now in Mill Creek Falls - Immaculate one owner 5 bedroom 3 bath 4100 sq ft home.  On the main floor you will enjoy the Primary suite complete with California Closets, guest room w/full bath, separate office/bar, formal dining room, spacious kitchen w/large island & cabinets galore.  The breakfast nook leads to an extended backyard patio perfect for enjoying morning coffee or outside playtime in the FULLY FENCED backyard.  The spacious driveway & 2 car garage leads into a large laundry room, and a large family room that is open to the 2nd floor 
- a large Christmas tree lovers delight.  Upstairs you'll find 3 spacious bedrooms a full bath and a bonus room perfect for sleepovers & extra hangout space.  Even more storage in the spacious attic!  LOVE WHERE YOU LIVE with tennis courts, a pool, walking trails, disc golf, a pond, picnic area, playground & community center.  Make new friends w/planned events. Lower SC taxes, desirable Clover ISD & just 30 minutes to CLT airport.
#4226856

Clover

806 Irish Green Drive

5 Beds

3 Baths

4,050 Sq.Ft.

$645,000

MLS#: 4226856
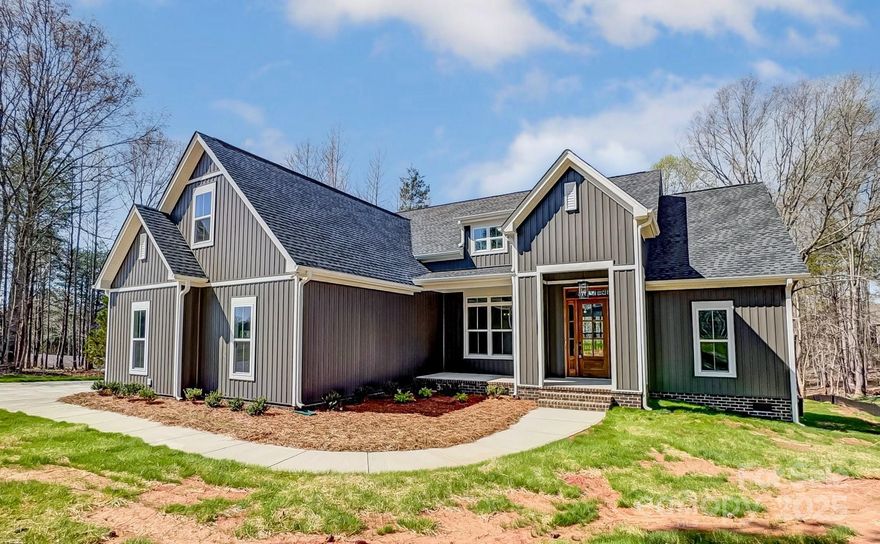
Welcome to 4262 Brandy Creek Ct, a stunning new construction home in the highly sought-after Sanders Landing community! Located in the top-ranked Clover School District, this beautifully designed home offers a spacious split floor plan with an open-concept kitchen and living area. Modern finishes throughout include quartz countertops, a white fireclay farmhouse sink, painted ceilings, and elegant crown molding. The primary suite features dual entrances for seamless access to the laundry room and kitchen, adding a touch of convenience to everyday living. The inviting front entrance sets the tone, while the expansive back porch is perfect for unwinding or entertaining. This is currently the only active listing in the subdivision—a rare opportunity! With low HOA fees and lenient restrictions, this home provides the perfect balance of community and flexibility. Don't miss your chance to own this exceptional home—schedule your tour today!
#4234564

Clover

4262 Brandy Creek Court

4 Beds

3 Baths

2,556 Sq.Ft.

$645,000

MLS#: 4234564
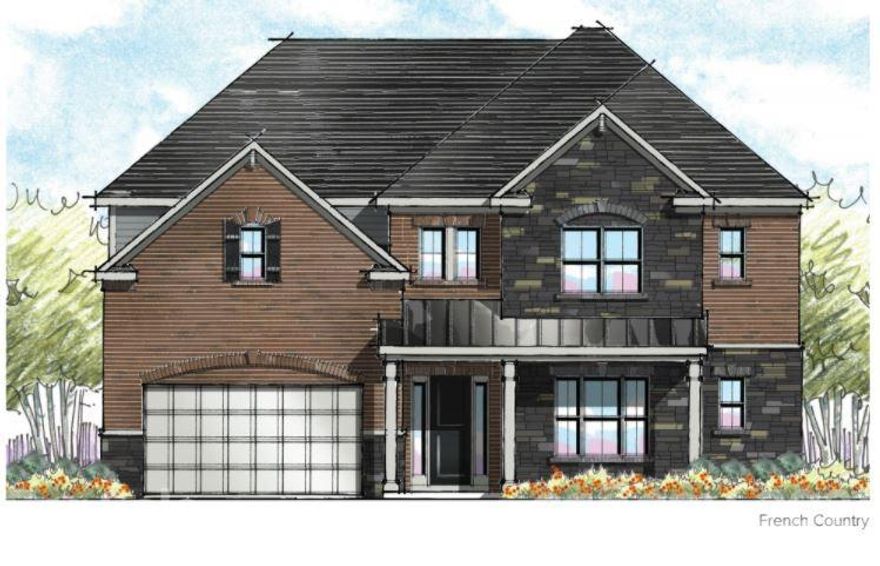
Welcome to Jones Homes USA's newest community, Bent Creek, in Indian Land! Visit the sales center today to design your incredible new home with signature designs, cutting-edge technology, and luxury features built for the way you live today. Residents will enjoy a beautiful, resort-style pool and clubhouse with state-of-the-art fitness center and playground. This ranch home, the Davenport model, features an open floor plan, dining room, large living room, and a huge chef's kitchen with large center island, gourmet cabinets, gas range, wall oven, stainless steel appliances, pantry, and oversized breakfast nook. The large owner's retreat features a huge walk in closet, connected laundry room with sink, and spa like ensuite bathroom with dual vanities and a large tiled shower. Three additional bedrooms share access to two full baths. Enjoy time out on the covered porch and extended patio with fire pit! See all the floor plans and home sites available at the sales center!
#3719870

Lancaster

7289 Twelve Mile Creek Road 191

4 Beds

3 Baths

3,182 Sq.Ft.

$640,363

MLS#: 3719870

1 ... 37 38 39 40 41 ... 666
* Listings identified with the FMLS IDX logo come from FMLS and are held by brokerage firms other than the owner of this website. The listing brokerage is identified in any listing details. Information is deemed reliable but is not guaranteed. If you believe any FMLS listing contains material that infringes your copyrighted work please click here to review our DMCA policy and learn how to submit a takedown request. © 2024. First Multiple Listing Service, Inc.
 - property

Send a message

Message successfully sent.

Your message

What is 3 + 4 ?

Reason for contacting?

I agree to receive email communication and understand I can unsubscribe at any time.

I agree to be contacted by Prestino Advantage via call, email, and text for real estate services. To opt out, you can reply 'stop' at any time or reply 'help' for assistance. You can also click the unsubscribe link in the emails. Message and data rates may apply. Message frequency may vary. Privacy Policy

Sign Out

Virtual Assistant

Would you like to take the next step with this property? We can help you schedule a showing or virtual tour, or send you more details.

Yes, I would like more information.

Thank You for Your Reply, One of Our Agents will contact you as soon as possible

No, maybe later.

Thank you, you can always contact me via email, phone number or through the contact form.

Realhub AI

Lucy - Your AI-Powered Realtor

Update Your Temporary Password

Personalize your search

Enter your email and we'll notify you immediately when new listings match what you're looking for.

or enter email address

Already have an account ? Login here

Continue your home search

I agree to receive communications and understand I can unsubscribe at any time.

I agree to be contacted by Prestino Advantage via call, email, and text for real estate services. To opt out, you can reply 'stop' at any time or reply 'help' for assistance. You can also click the unsubscribe link in the emails. Message and data rates may apply. Message frequency may vary. Privacy Policy

Already have an account ? Login here

We use cookies

We use cookies primarily for analytics to enhance your experience. By accepting, you agree to our use of these cookies. You can manage your preferences or learn more about our cookies policy.
