
Properties

Browse or get in touch to schedule a walkthrough.

  • Nearby me
Price range

Popular features

Community features

Association

Property features

Waterfront

View

Exterior Features

Interior Features

Style

10000 properties match your criteria

Updated 1 minute ago

E-Alert name
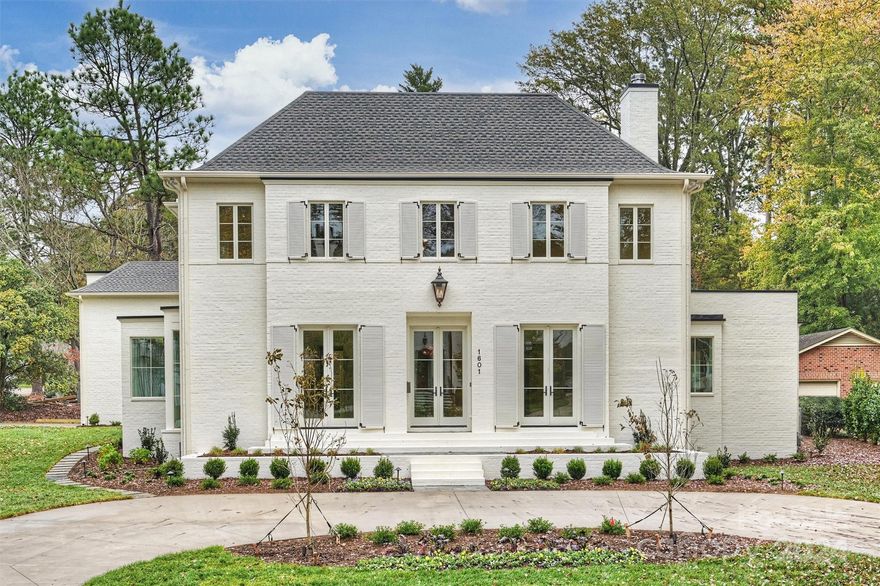
Exquisite new construction home in the heart of Olde Cotswold designed by Greg Perry and built by Joyce Building Co. Luxurious primary on main. Chef's kitchen with abundant custom cabinetry, marble countertops, top of the line appliances, coffee/beverage station and walk-in scullery. Side entry with drop zone and light filled office. All secondary bedrooms with en suite bathrooms and walk-in closets. Bonus spaces on the second and third levels. Expansive covered patio with fireplace and built-in heaters. Detached two car garage with unfinished space above. Truly a spectacular home- contact listing agent for additional information!
#4178460

Charlotte

1601 Coventry Road

6 Beds

6 Baths

7,009 Sq.Ft.

$3,995,000

MLS#: 4178460
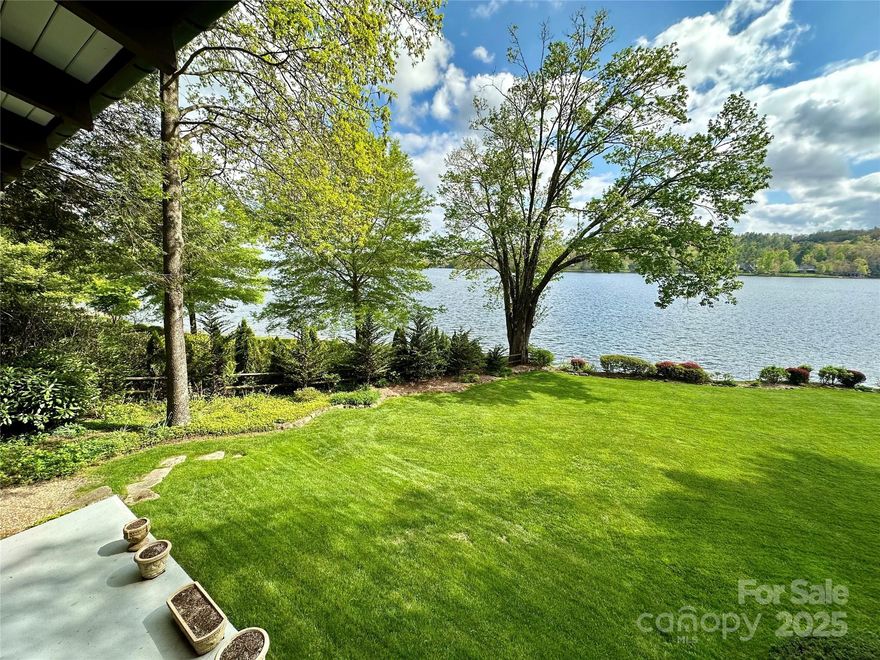
Absolutely one of Lake Toxaway's finest lakefront settings, this celebrated home is on a large, flat, private lakefront site on Chimney Point with a stunning view of fabled Lake Toxaway and Toxaway Mountain.  This 3 BR, 
3 BA home features two bedrooms and bathrooms on the main floor, vaulted ceilings, large stone fireplace, granite countertops, large covered porch with outstanding view, boathouse, large boat dock, and expansive flat back yard with deep water access. This park-like setting features beautiful trees, azaleas, a circular driveway, a two-car garage, a hot tub overlooking Lake Toxaway, and one of the most remarkable settings on the entire lake.
#4274238

Lake Toxaway

43 Chimney Point

3 Beds

3 Baths

3,141 Sq.Ft.

$3,995,000

MLS#: 4274238
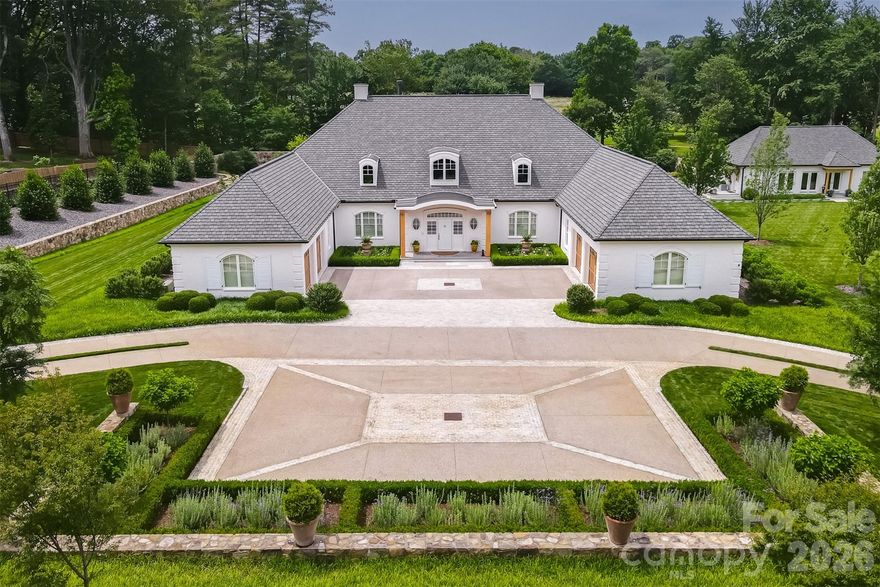
This sophisticated one-story home epitomizes quality and craftsmanship rarely seen! The main house features large open living spaces, fabulous primary suite with sumptuous marble bath and unbelievable dressing room. The living room opens to a large porch with fireplace overlooking the Reynolda Estate. Dining room with custom built-ins and glamorous lacquered ceiling. The kitchen is lined with custom cabinetry and top of the line appliances, breakfast room and fully equipped pantry. Two guest rooms each have ensuite baths and are discreetly situated away from the primary suite.  The idyllic swimming pool and cabana offer wonderful outdoor entertaining opportunities. A fully self-contained guest cottage houses a pool bath, vaulted open living space with a fully equipped kitchen, bedroom, additional bath, and laundry. The distinctive design offers a motor court and separate double garages. The exquisite landscape was designed by Jeff Allen and is fully fenced and gated. True masterpiece!
#4276992

Winston Salem

2632 Bartram Place

4 Beds

5 Baths

4,957 Sq.Ft.

$3,995,000

MLS#: 4276992
Price reduced
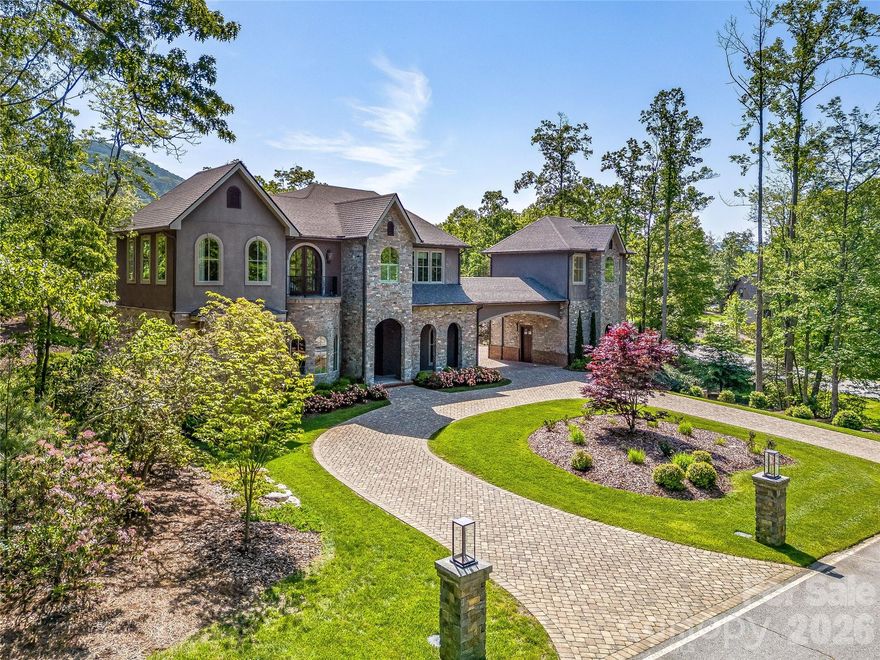
Experience luxury mountain living at its finest in The Cliffs at Walnut Cove, Asheville’s premier private golf and wellness community. Perfectly positioned within half a mile of The Golf House & Tavern, this extraordinary modern estate blends sophisticated design, master craftsmanship, and timeless elegance. Completed in 2019, 1905 White Tree Trail rests gracefully on a beautifully landscaped 1.24-acre corner lot surrounded by natural beauty and mountain serenity.
A grand entry welcomes you with four-point gas lanterns, setting the tone for the level of detail and design found throughout. Boasting more than 6,000 square feet of thoughtfully designed living space, this custom-built residence seamlessly combines contemporary architecture with warm, natural materials. The open concept layout connects the living, dining, and kitchen areas, creating an ideal setting for both entertaining and everyday living.

At the heart of the home, the Great Room makes a dramatic statement with soaring 25-foot ceilings, a breathtaking floor to ceiling wall of windows, and a stunning 72-inch crystal chandelier that anchors the space. A see through fireplace elegantly connects the Great Room, dining area, and office, offering both visual appeal and warmth.

The chef’s kitchen is a true showpiece, thoughtfully designed for both function and style. It features approximately 18 square feet of custom crafted black walnut butcher block seamlessly paired with 45 square feet of solid marble countertops, providing exceptional workspace. Premium appliances include a dual-fuel 60-inch Wolf range, ultra-low decibel hood vented to the exterior, and a WiFi-enabled Sub-Zero refrigerator and freezer designed to be panel-ready for a seamless custom cabinetry finish. Two separate sink basins enhance functionality, while an additional sink in the butler’s pantry makes entertaining effortless.

The main-level primary suite offers a private retreat, complete with a fireplace and a stunning sunrise window featuring remote controlled, motorized window treatments with integrated blackout shades. The spa-inspired primary bath includes radiant heated floors, a slipper tub, glass-enclosed shower, and custom backlit dual closets. Radiant floor heating extends to the home’s guest bathrooms, adding comfort and luxury throughout. A main-level guest suite provides privacy and a beautifully appointed en suite bath.

Upstairs, a bright sitting area overlooks the Great Room, accompanied by two additional bedrooms and a full bath with double vanities. A spacious bonus room and dedicated media room provide flexible living and entertainment options. The distinctive two-story tower offers exceptional versatility and could be customized as a private gym, golf simulator, guest quarters, or creative studio.

Designed with both practicality and luxury in mind, the three-car garage features tall ceilings and is car-lift ready, offering the potential for expanded vehicle storage. The expansive 1.24-acre lot provides ample space for outdoor living, whether enjoying the natural surroundings as-is or creating a future outdoor oasis.

Residents of The Cliffs at Walnut Cove enjoy access to world class amenities, including a Jack Nicklaus Signature golf course, state-of-the-art wellness center, indoor and outdoor pools, tennis and pickleball courts, and miles of scenic hiking trails. Membership opportunities extend access to all seven Cliffs communities, delivering an unmatched lifestyle experience.

Located less than eight miles from the Asheville Regional Airport and just minutes from downtown Asheville, this exceptional property offers the perfect balance of luxury, privacy, and convenience.

Experience refined living, architectural excellence, and the beauty of Western North Carolina at 1905 White Tree Trail, a home where modern design meets mountain serenity.

Book your showing today!
#4353399

Arden

1905 White Tree Trail

4 Beds

3 Baths

6,094 Sq.Ft.

$3,995,000

MLS#: 4353399

Stunning Custom Ranch with Basement on Waterfront Lot — No HOA!
This custom-built home offers exceptional craftsmanship and thoughtful design throughout. Enjoy lake living with your own private dock and the freedom of no HOA restrictions.
The main level features an open floor plan ideal for entertaining, showcasing a gourmet kitchen with custom cabinetry, quartz countertops, and top-of-the-line appliances including a 48" smart commercial-style gas range with 6 burners, electric griddle, true convection oven, a 30" side-by-side refrigerator, and a 30" side-by-side freezer. 
The spacious primary suite includes a luxurious bath and an oversized walk-in closet, along with 2  secondary bedrooms conveniently located on the main level.
Step out to the covered back deck overlooking the water — the perfect spot for morning coffee or evening sunsets.
The lower level offers even more space with two additional bedrooms, multiple flex rooms, a large great room, and a full bar area complete with refrigerator, sink, and quartz countertops — ideal for hosting and entertaining.
A total of four garage spaces — a three-car side load garage plus an additional frontload one-car garage — provide ample room for vehicles, storage, or car enthusiasts.
Every detail has been carefully curated by a professional designer with selections that are truly too numerous to list. This home blends elegance, functionality, and comfort in a serene waterfront setting.
#4309698

Mooresville

505 Kemp Road

5 Beds

4 Baths

5,030 Sq.Ft.

$3,995,000

MLS#: 4309698

New on site 4 days ago
Great opportunity for beautiful custom built brick home by Kaleel Builders located on over half acre lot in desirable Deering Oaks. Incredible open floor plan with hardwood floors, high ceilings, large formal areas, gourmet kitchen, separate office and primary on main. Custom built ins. Second floor bonus room and exercise room. Circular drive, 3 car garage, covered outdoor living with fireplace. Professionally landscaped yard with mature trees. Close to retail and restaurants.
#4386105

Charlotte

2946 Wheelock Road

5 Beds

5 Baths

6,973 Sq.Ft.

$3,995,000

MLS#: 4386105
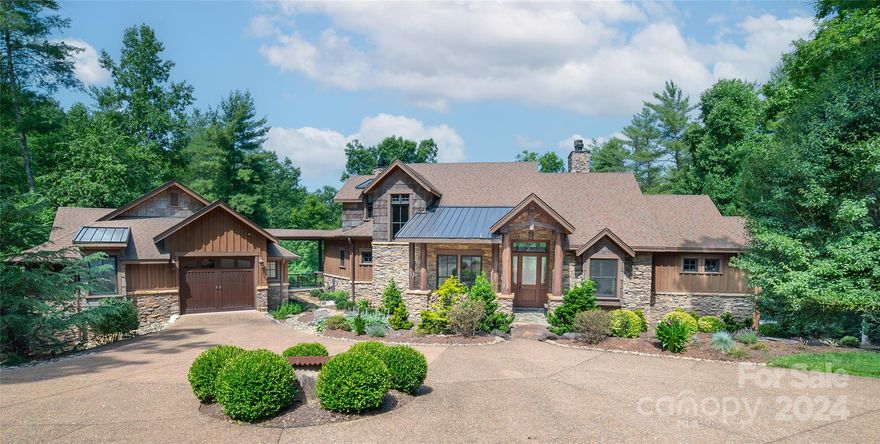
Custom built home on Lake James in the desirable community of 1780! Once you enter the landscaped circular driveway you will be in awe! This rustic home includes a covered boat dock w/ Hydro-Hoist boat lift, floating docks for jet skis, automatic outdoor lighting down to the dock and firepit for cozy nights. Gorgeous entryway with vaulted ceiling, wood beams and stone columns. Everything you need is on the main level inc. the guest house. Executive office, formal dining room and two living areas for endless entertaining. High-end chef kitchen featuring a Wolf 6 burner gas top stove, custom hood vent, decorative copper sinks and live edge granite. Primary bedroom ensuite w/ custom walk-in closet, soaking tub and dual side entry shower. Upper level offers plenty of room for family or friends. Lower level features a temperature controlled wine cellar, family room, game room and 2 bedrooms each with their own private bathroom. Half Bath and outdoor shower on lower patio. CLJ membership inc
#4150095

Nebo

1504 Yellow Fork Trail E 111

5 Beds

5 Baths

5,295 Sq.Ft.

$3,995,000

MLS#: 4150095
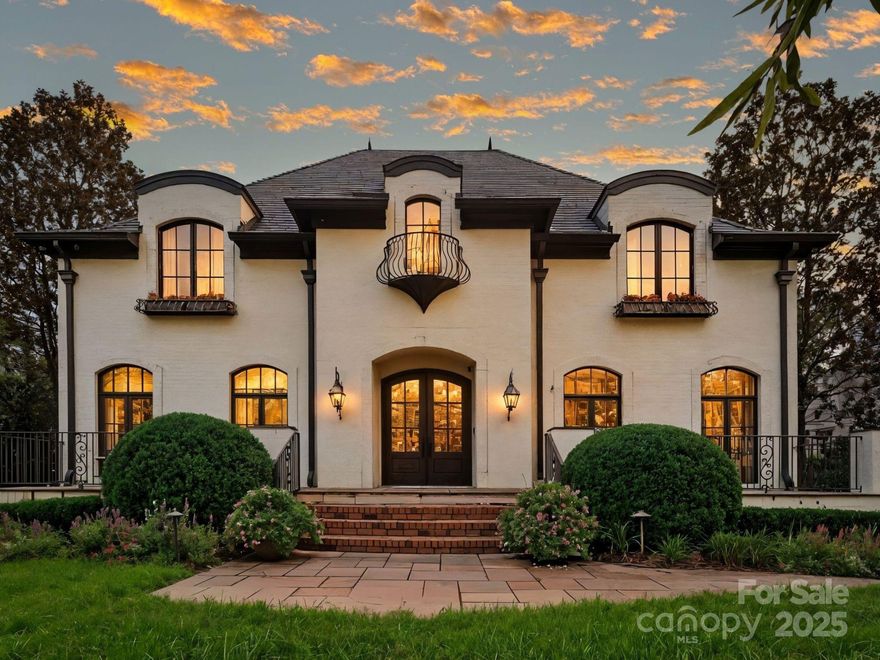
Welcome to this stunning European style home in the heart of Eastover! Built in 2007, this 6,730 sq ft home sits on an almost half acre beautifully landscaped property. The open floor plan with multiple living spaces has incredible flexibility. A main floor primary suite, 2 downstairs offices, 2 bonus/rec spaces upstairs, and up and down laundry rooms are just a few of the features that make this house exceptional. There are 4 beds upstairs with ensuite baths, half bath off bonus, lots of closets, an outdoor covered patio with fireplace and outdoor kitchen, and a wonderfully open kitchen/family room/keeping room space perfect for entertaining or staying home by the 2 fireplaces. Renovated in 2017, the chef's kitchen features a large island, marble countertops/backsplash, two 36" Sub-Zero refrigerators, wine fridge, and a walk-in pantry. There are designer finishes throughout-recently added built-in custom cabinets, light fixtures, wallpaper, carpet/flooring. Whole house generator!
#4290652

Charlotte

1610 Twiford Place

5 Beds

5 Baths

6,730 Sq.Ft.

$3,995,000

MLS#: 4290652
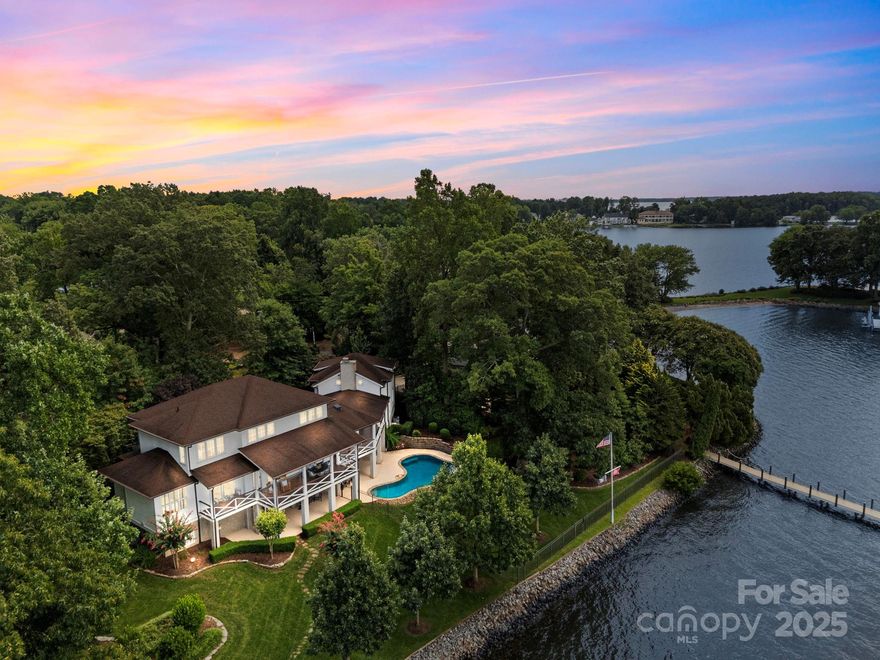
Welcome to 19029 Brigadoon Place. Picture-perfect sunset view home with timeless curb appeal and over 220 feet of prime waterfront living on the main channel. This 5 bedroom, 5 1/2 bath home offers an open floor plan with luxury finishes throughout, including hardwood floors on the main, upper level, and travertine tile in the basement. A light-filled kitchen flows into the welcoming great room with a dramatic fireplace setting the stage for relaxed evenings. Main-level primary suite offers stunning lake views and a spa-like bath. The finished basement adds flexible living space, while a 3-car garage, pantry, drop zone, home office, and two laundry rooms enhance everyday living. The rear yard provides an elegant backdrop for year-round living with covered porches featuring mahogany flooring, an in-ground pool, an outdoor fireplace, and sunset views of Little Mountain. A private dock, exceptional lot, and walking distance to The Peninsula Club...ensure this is the one!!
#4291126

Cornelius

19029 Brigadoon Place

5 Beds

5 Baths

5,276 Sq.Ft.

$3,995,000

MLS#: 4291126
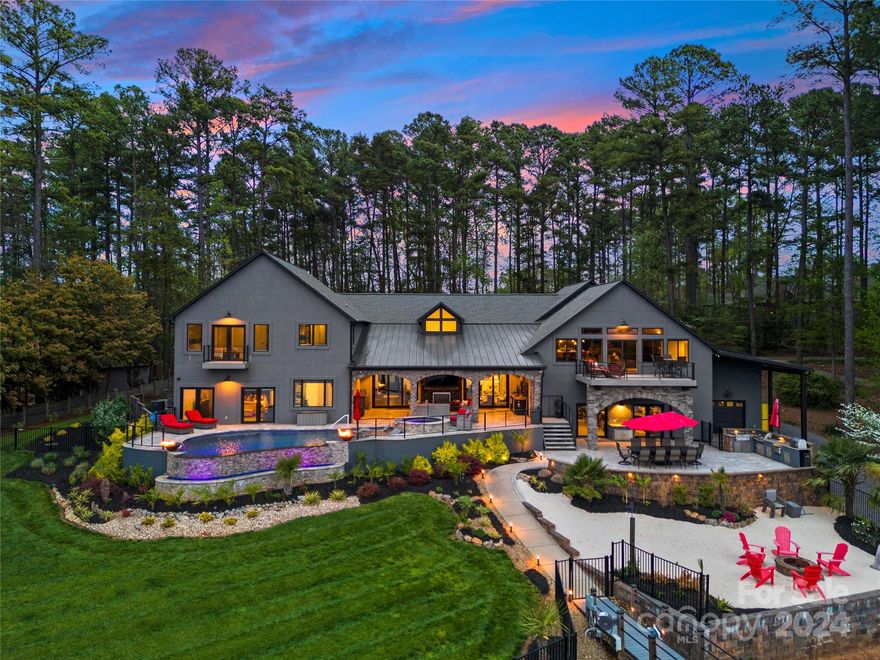
Indulge in the epitome of luxury living in this waterfront sanctuary. Command your environment effortlessly in this Control4 smart home from lighting to security. Step outside to a haven of outdoor living; terraces & balconies offer intimate spaces for relaxation with breathtaking views of the lake & your private dock. The infinity pool beckons for leisurely dips while you entertain with ease at the outdoor grilling station & bar, complete with an ice bucket & beverage fridge. An indoor heated/cooled entertainment space with a full bar promises year-round enjoyment. High-end finishes & appliances throughout the home & every thoughtful convenience is at your fingertips. An attached second living quarters, perfect for guests. Floor plan has spaces to meet every need. There is even a show garage for luxury vehicles. Can be sold furnished. This Lake Norman home is a total masterpiece of modern luxury, and every detail is curated for the ultimate lifestyle experience.
#4125710

Mooresville

158 Lucent Lane

4 Beds

6 Baths

4,206 Sq.Ft.

$3,995,000

MLS#: 4125710
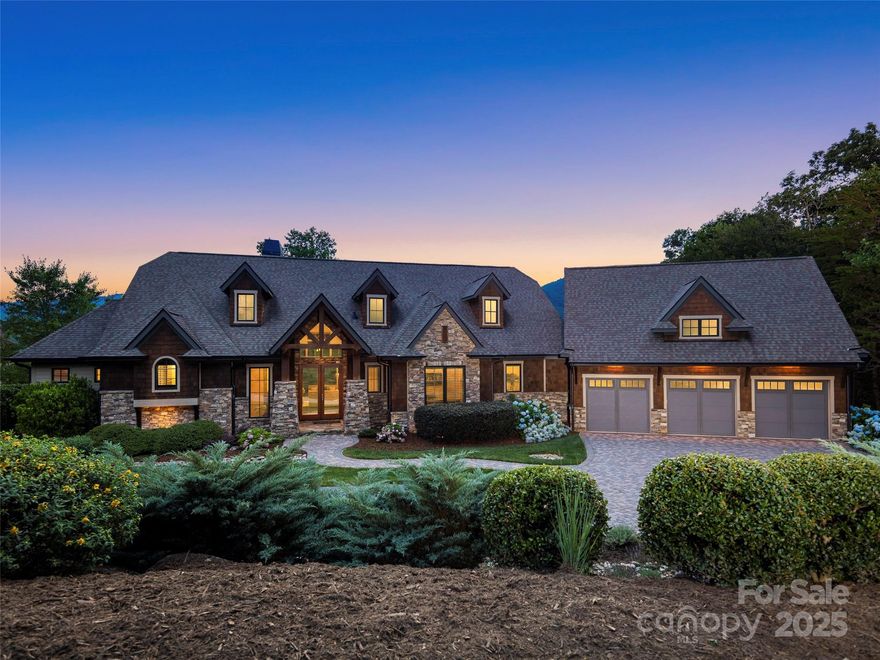
Modern design, convenience, and sunsets await in this outstanding mountain home located directly on the 11th green at The Cliffs at Walnut Cove's Jack Nicklaus Signature "Amen Corner". The large private lot is situated next to Pisgah National Forest protected land, so you are assured ongoing peace and quiet. Only steps to the Walnut Cove clubhouse, tavern and golf, yet it feels like a world away. Inside discover polished finishes and neutral décor with Brazilian Cherry floors. The easy one-level living includes an inviting great room, spacious screen porch with grill and electronic blinds, walk-in pantry, heated and cooled 3-car attached garage, an elegant primary suite, home elevator, and fabulous storage. The terrace level has another guest suites and a family/billiard room with its own entertainment kitchenette and screen porch plus outdoor terrace. A new home elevator and new Generac generator complete the package. Turnkey - All you need to do is move in!
#4275772

Arden

36 Rain Lily Trail

4 Beds

4 Baths

4,484 Sq.Ft.

$3,995,000

MLS#: 4275772
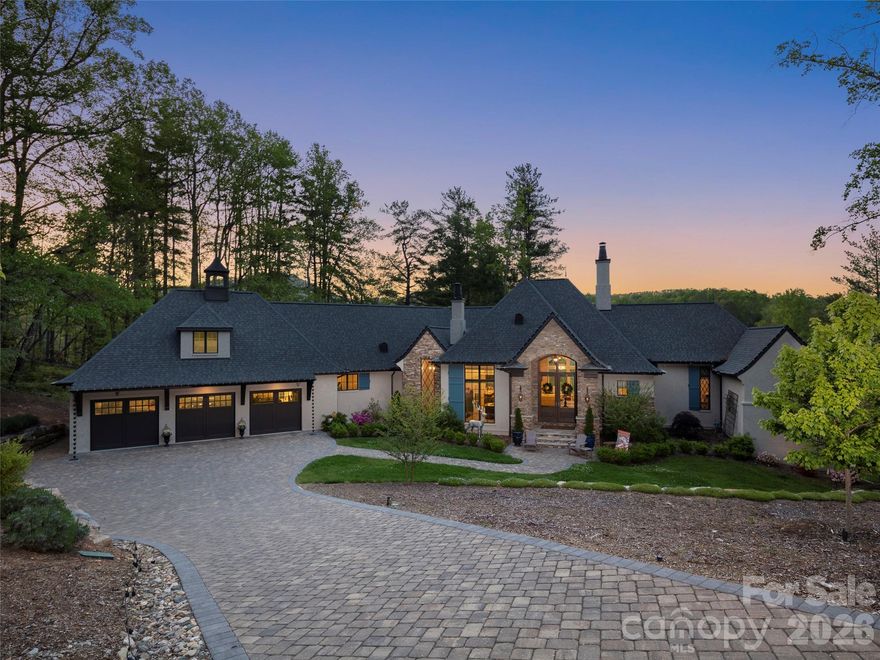
Nestled within the prestigious gated enclave of The Cliffs at Walnut Cove, home to the PGA for the next four years, this private French Country estate is a masterpiece of timeless architecture, luxury, and innovation. Designed and built by one of the region’s premier boutique custom home builders for former Silicon Valley tech executives, every inch of the residence reflects meticulous attention to detail and uncompromising craftsmanship. Set on 1.5 serene acres with an additional 1.73 pristine acres available on an adjoining lot, the property ensures uninterrupted pastoral views of a tranquil horse farm meadow and surrounding mountain beauty. Residents enjoy a world-class lifestyle centered around an 18,000-square-foot wellness center with indoor and outdoor pools, a Jack Nicklaus Signature golf course, and the award-winning "Tavern" social hub, all while bordering the Pisgah National Forest and the Blue Ridge Parkway. Stepping through the front door, you are greeted by a sense of warmth and refinement, defined by reclaimed wood beams, handcrafted finishes, and a sunlit living room featuring an imported French limestone fireplace. The gourmet kitchen is a chef's dream, boasting a Miele 48” natural gas cooktop with dual ovens, dual Sub-Zero panel refrigerators, and a Shaw handcrafted ceramic farmhouse sink with a Waterstone “The Wheel” faucet. An expansive butler’s pantry enhances the culinary experience with a Miele combi-steam oven, additional Sub-Zero refrigeration, and a rolling library ladder for access to custom shelving. The main level also features an 1,800-bottle capacity wine room with independent climate control.  Also on the main level is  an executive office retreat, detailed with an imported British Valor gas fireplace, Susan Harter designer wallpaper, and custom cabinetry with integrated computer ventilation. The primary suite serves as a sanctuary of comfort, featuring custom ceiling trim with ambient LED lighting, motorized drapes, and a spa-inspired ensuite with heated tile flooring, a large soaking tub, and a Samsung Art Frame TV. Throughout the home, wellness and comfort are prioritized through advanced mechanical systems, including Trane CleanEffects electronic air filters, Honeywell UV purifiers, AprilAire humidifiers, and an AquaOx whole-house water filtration system. The residence is fully integrated with leading-edge Savant Home Automation, allowing for seamless control of lighting, climate, and a whole-home audio experience through hidden ceiling speakers. Exceptional indoor-outdoor living is achieved via a screened porch overlooking a serene waterfall and an expansive covered patio featuring a gas-assisted wood-burning fireplace and an Alfresco built-in grill. Dog lovers will find direct back yard access to the nineteen acre dog park. The lower level expands the entertaining space with a recreation room and coffee bar,  For maximum function and security, the estate includes a residential elevator, a commercial-grade safe room with a vault door, a whole-home generator, and a climate-controlled three-car garage with a professional workshop and NewAge cabinetry. This property represents a rare opportunity to own a home of this caliber, where modern luxury meets the peaceful surroundings of Asheville’s natural beauty.
#4370529

Arden

41 Bear Flower Trail

4 Beds

4 Baths

5,146 Sq.Ft.

$3,995,000

MLS#: 4370529

None
#4385135

Troutman

709 S Main Street

None Beds

None Baths

N/A

$3,995,000

MLS#: 4385135

For comp purposes only. Off market property, not listed. 163 units, 20 buildings.  Operating multi family apartment complex. Property closed 10/31/2014 - close date & list date shown otherwise in this 'listing' were created just to get the system to accept this comp.
#3049001

Charlotte

1701 West Boulevard

None Beds

None Baths

N/A

$3,994,875

MLS#: 3049001
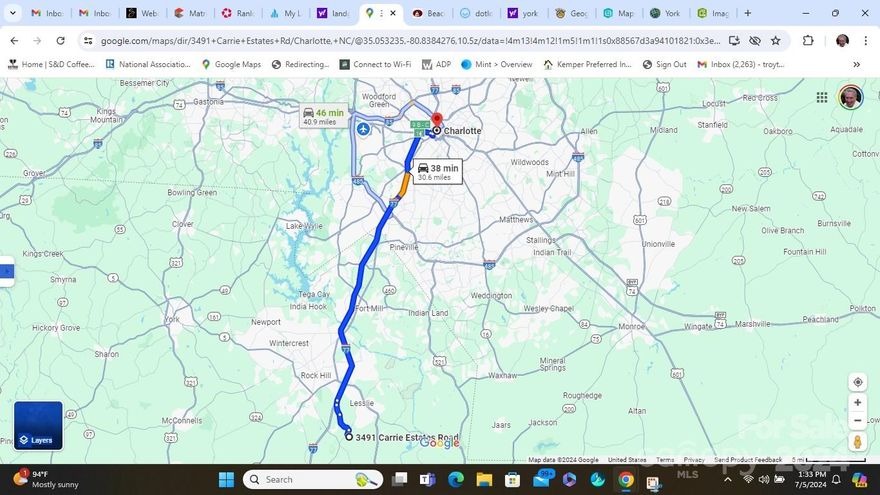
Remarkable opportunity for new development or investment of continuous 129 acres. Land is not in any flood plains and level with Winter Road running through the middle of property. Located 3 miles from I-77 exit 73 and off state road 901 which runs directly into Rock Hill, SC. Water and sewer is located 3 miles away on Neelys Creek Road at Village Green Subdivision. Located 30 miles and 38 minutes away from Charlotte via I-77. Current zoning is RUD which is rural development and 1 acre lots by right. Located in York County, SC. 1431 feet of road frontage along Neelys Creek Road. 3,094 feet of road frontage along East side of Winter Road. 3,170 feet of road frontage along West side of Winter Road. Seeing this property in person will enable a vision for investment or to develop.
#4158653

Rock Hill

3491 Carrie Estates Road

None Beds

None Baths

N/A

$3,994,872

MLS#: 4158653

1 ... 508 509 510 511 512 ... 666
* Listings identified with the FMLS IDX logo come from FMLS and are held by brokerage firms other than the owner of this website. The listing brokerage is identified in any listing details. Information is deemed reliable but is not guaranteed. If you believe any FMLS listing contains material that infringes your copyrighted work please click here to review our DMCA policy and learn how to submit a takedown request. © 2024. First Multiple Listing Service, Inc.
 - property

Send a message

Message successfully sent.

Your message

What is 3 + 4 ?

Reason for contacting?

I agree to receive email communication and understand I can unsubscribe at any time.

I agree to be contacted by Prestino Advantage via call, email, and text for real estate services. To opt out, you can reply 'stop' at any time or reply 'help' for assistance. You can also click the unsubscribe link in the emails. Message and data rates may apply. Message frequency may vary. Privacy Policy

Sign Out

Virtual Assistant

Would you like to take the next step with this property? We can help you schedule a showing or virtual tour, or send you more details.

Yes, I would like more information.

Thank You for Your Reply, One of Our Agents will contact you as soon as possible

No, maybe later.

Thank you, you can always contact me via email, phone number or through the contact form.

Realhub AI

Lucy - Your AI-Powered Realtor

Update Your Temporary Password

Personalize your search

Enter your email and we'll notify you immediately when new listings match what you're looking for.

or enter email address

Already have an account ? Login here

Continue your home search

I agree to receive communications and understand I can unsubscribe at any time.

I agree to be contacted by Prestino Advantage via call, email, and text for real estate services. To opt out, you can reply 'stop' at any time or reply 'help' for assistance. You can also click the unsubscribe link in the emails. Message and data rates may apply. Message frequency may vary. Privacy Policy

Already have an account ? Login here

We use cookies

We use cookies primarily for analytics to enhance your experience. By accepting, you agree to our use of these cookies. You can manage your preferences or learn more about our cookies policy.
