
Properties

Browse or get in touch to schedule a walkthrough.

  • Nearby me
Price range

Popular features

Community features

Association

Property features

Waterfront

View

Exterior Features

Interior Features

Style

10000 properties match your criteria

Updated 1 minute ago

E-Alert name
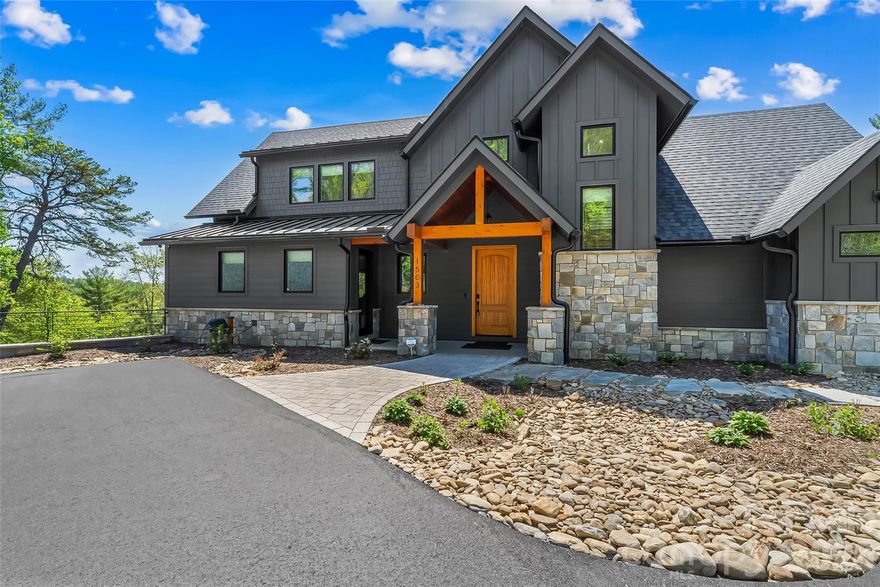
Welcome to an exceptional waterfront estate built in 2024, offering over 4,000 sq ft of meticulously designed living space on a private 12.7-acre parcel with 795 feet of stabilized shoreline. This contemporary home blends high-end finishes, thoughtful layout, and wonderful outdoor living spaces for buyers seeking privacy, luxury on a  private lakefront parcel. Step inside to an open, bright floorplan anchored by a gourmet kitchen featuring quartz countertops, a large island perfect for casual dining and entertaining, and top-tier stainless steel appliances. An oversized awning window opens to the screened porch creating a seamless indoor-outdoor connection. The main level hosts the luxurious primary suite with an elegant ensuite bath, offering privacy and single-floor convenience. Elevator access provides effortless movement between floors. The second floor delivers two generous bedrooms, each with private ensuite baths, plus a versatile loft space.  The lower-level walkout is an entertainer’s dream: a full bedroom with ensuite, a complete second kitchen for independent living or large gatherings, a spacious family room, exercise room, flex room, and a dedicated office. Practical touches include a second washer/dryer in the basement and an on-demand water heater for efficiency. A whole-house standby generator ensures uninterrupted comfort and peace of mind. Outdoor living is designed for enjoyment and durability. Hardscaping and a patio with a gas fire pit create an inviting gathering spot, while a hookup is ready for a hot tub. The property’s waterfront amenities are outstanding: a covered single-slip floating dock with lift, composite decking, and a metal roof make boating and lakeside lounging effortless. Nearly 800 feet of stabilized shoreline guarantees privacy and long-term waterfront integrity. Durable, low-maintenance exterior materials include Hardie board siding and stone. Additionally a detached two-car garage equipped with HVAC and Wi-Fi and cold water sink for workshop convenience, and a long drive that enhances the sense of seclusion while providing ample parking for guests.
This estate is thoughtfully appointed for multi-generational living, entertaining, or year-round retreat use. High-end finishes, abundant natural light, flexible living spaces, and unparalleled waterfront access combine to create a property that satisfies both practical needs and lifestyle aspirations. Experience waterfront living without compromise.  Community amenities include open pavilions at the lake Camp and River Camp. Miles of walking trails, community building and full time on site caretaker.  Just 15 minutes to Marion shops, restaurants and entertainment.
#4370977

Marion

1503 Black Forest Drive

4 Beds

4 Baths

4,088 Sq.Ft.

$3,890,000

MLS#: 4370977
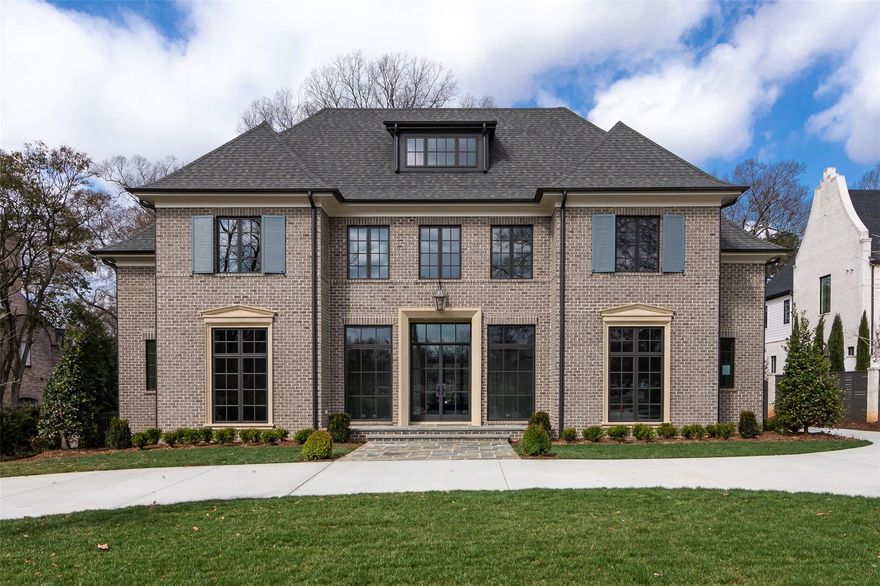
Exceptional new construction in Old Foxcroft build by Jas-Am with Architectural Design by Frank Smith, Interior Design by Scott Carpenter, and Landscape Design by Hugh Crump. 5 bedrooms, 6 full baths, 3 half baths, 6,358sf plus 142sf pool bath, 10ft and 11ft ceilings down, 9 ft upstairs. First floor Primary Suite with personal laundry, main laundry on first floor and secondary laundry upstairs, 4 additional bedrooms with private baths up as well as a Media Room, study loft lounge area and half bath, 3rd floor exercise /office/rec room with half bath.Custom heated pool with inset spa, large loggia with built in heaters, see through fireplace shared with bluestone terrace, generator, Savant smart lighting and audio controls, detached 2 car garage. See attached spec sheet for specific custom finishes and selections.
#3919216

Charlotte

1816 Ferncliff Road

5 Beds

6 Baths

6,358 Sq.Ft.

$3,890,000

MLS#: 3919216
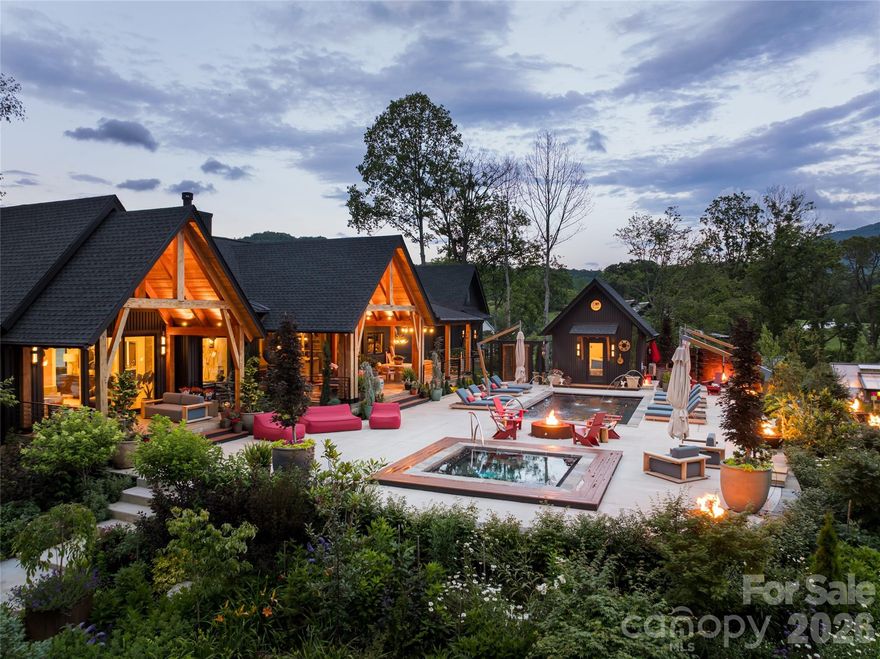
Where high-design industrialism meets a world-class botanical sanctuary, you’ll find this Fairview masterpiece. Conceived by the visionary founders of the Key West Butterfly and Nature Conservatory, this estate is more than a home, it is a 1.89-acre pollinator paradise and a triumph of Modern Industrial Timberpeg architecture, a symphony of steel, glass and timber. Guided by a passion for light and natural geometry, the creators utilized sustainably harvested Douglas Fir timbers and soaring glass to blur the line between interior and the wild. The 3,512-square-foot residence pulses with artisanal energy such as exotic zebra wood cabinetry, walnut wainscoting and hand-forged lighting from Hubbardton Forge and Sonneman. From the chef’s kitchen with Fisher & Paykel appliances to the 19th-century German hunting lodge library hutch, every inch reflects a life dedicated to curated beauty. The living landscape is true to the owners’ legacy and the grounds are a masterclass in eco-stewardship. This isn’t just a garden, it’s a thriving ecosystem. Two buried 5,000-gallon cisterns harvest rainwater to sustain lush perennial beds designed to explode with seasonal color. A climate-controlled timber-frame greenhouse allows for year-round cultivation, while a tranquil waterfall and rockwork set a meditative tone. Even the workspace is inspired, a reimagined metal silo serves as a private office, clad in poplar and walnut. Resort living from home is the theme the creators manifested to create a perfected indoor-outdoor lifestyle. The primary suite dissolves into a pool terrace featuring a water feature, hot tub, and gas fire bowls surrounding the pool and anchored by an oversized gas fire pit. Host beneath a chandelier outdoor dining pavilion or the kitchen terrace, complete with a wood-fired pizza oven and professional-grade outdoor appliances. Guests will find sanctuary in the NY-style ADU perched above the three-bay garage, offering a sleek, modern loft experience with its full kitchen and artisan concrete finishes. Sustainable sophistication in the soul of the home is nature-focused, and the bones are high-tech, including a full-house generator, EV charging, dual tankless water heaters and a fully encapsulated environmental crawlspace. In the desired Clearview community, you are minutes from the pulse of Asheville but in a private, pastoral world where birds and butterflies are your closest neighbors. This is a rare opportunity to own a legacy property built by masters of the natural world.
#4360158

Fairview

163 Annabelle Linn Drive

4 Beds

4 Baths

3,059 Sq.Ft.

$3,888,888

MLS#: 4360158
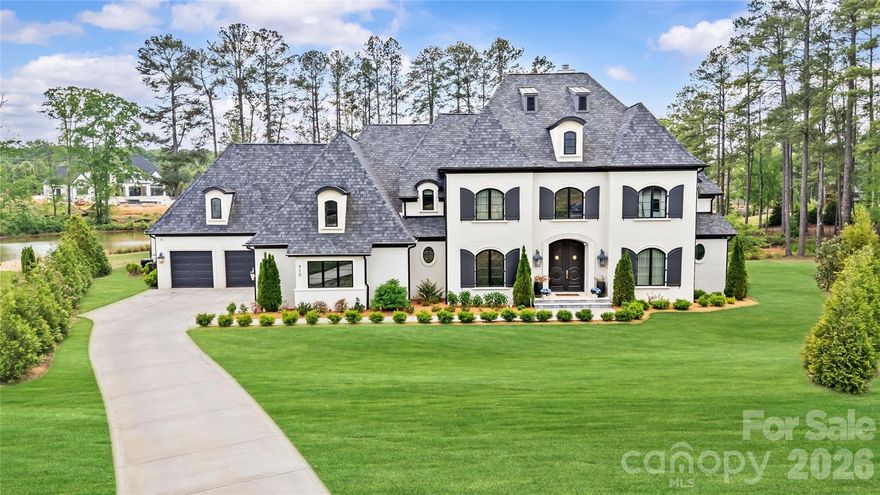
Why wait to build when your dream home is move in ready now? This exceptional lakefront estate, built in 2023, is perfectly positioned on 1.36 acres in Weddington’s premier Twin Lakes community, offering breathtaking water views, over 6,100  square feet of thoughtfully designed living space and fabulous pool house. Crafted for both everyday living and elevated entertaining, this 4-bedroom, 5.5-bath home showcases designer finishes and custom details throughout. The light-filled, open floor plan features soaring ceilings and seamless indoor-outdoor flow. At the heart of the home, the gourmet kitchen impresses with an oversized waterfall island, professional-grade appliances, and floor-to-ceiling cabinetry, complemented by a fully equipped scullery with double ovens, prep sink, dishwasher, and abundant storage. The main-level primary suite is a private retreat, offering a spa-inspired bath, sauna, three custom walk-in closets, and a dedicated laundry room. A striking navy study with built-ins provides the perfect work-from-home space. The inviting family room features a full-length accordion glass door and retractable screens, creating effortless year-round indoor-outdoor living. Upstairs, dual staircases lead to three spacious bedrooms, each with ensuite baths and custom walk-in closets, along with a bonus room, fitness/playroom, loft, additional laundry, and two oversized walk-in storage areas. Outdoor living is truly resort-inspired, with two covered patios, fireplace, firepit, outdoor kitchen, and a stunning saltwater pool with spa overlooking the lake. The pool house enhances the experience with a wet bar, recreation room, and full bath—perfect for hosting friends and family. Additional features include garage space for up to four cars, ample storage, and a well-designed drop zone for everyday organization. Residents of Twin Lakes enjoy resort-style amenities including scenic walking trails, a waterfront gazebo, championship pickleball courts, and a community dock for kayaking, canoeing, and paddleboarding. A rare opportunity to own a nearly new, lakefront luxury home with exceptional design, function, and lifestyle.
#4377454

Weddington

910 Deodar Cedar Drive

4 Beds

5 Baths

6,183 Sq.Ft.

$3,885,000

MLS#: 4377454
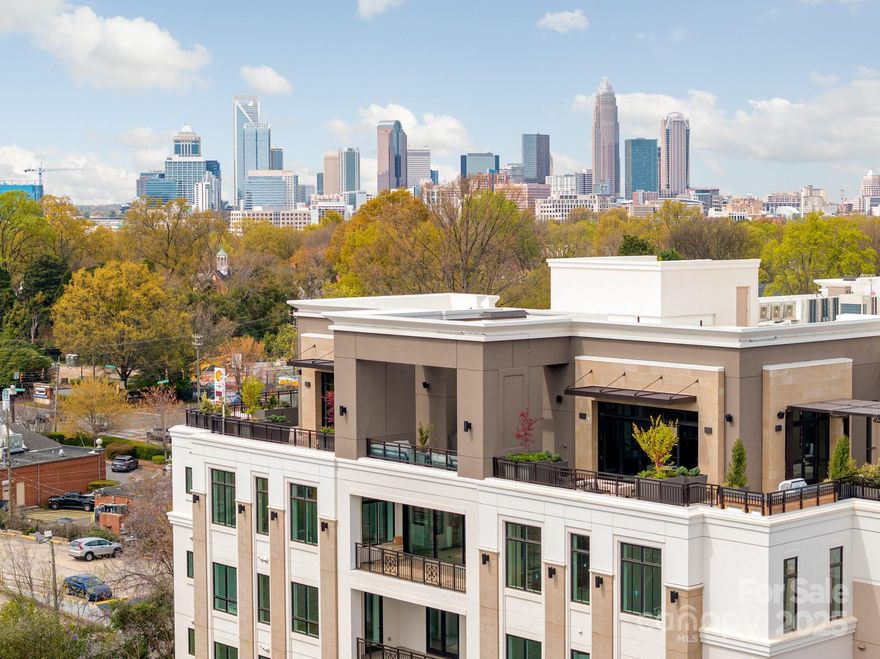
We are down to the final 5 homes remaining at the Regent Eastover Charlotte's new Luxury Condominium building. This private enclave of 32 residences epitomizes timeless architecture and was designed for the most discerning of tastes. Filled with impressive elements and captivating finishes, all floor plans are thoughtfully executed with high ceilings, oversized windows, and large private terraces. Each residence offers a variety of features, including semi-private elevators, classic kitchens with custom cabinetry, Sub-Zero refrigeration, Wolf cooking, and Cove dishwashers. The owner's retreat offers great privacy with graciously finished bathrooms, free-standing tubs, walking showers, and abundant closet spaces. Amenities abound at The Regent with a club room, fitness center, and rooftop terrace with a dog-friendly area, fire pit, outdoor kitchen, lounging, and dining areas. 
This is a once-in-a-lifetime opportunity to own one of Charlotte's most prestigious condominium residences.
#4125106

Charlotte

130 Cherokee Road 105

3 Beds

4 Baths

3,969 Sq.Ft.

$3,885,000

MLS#: 4125106
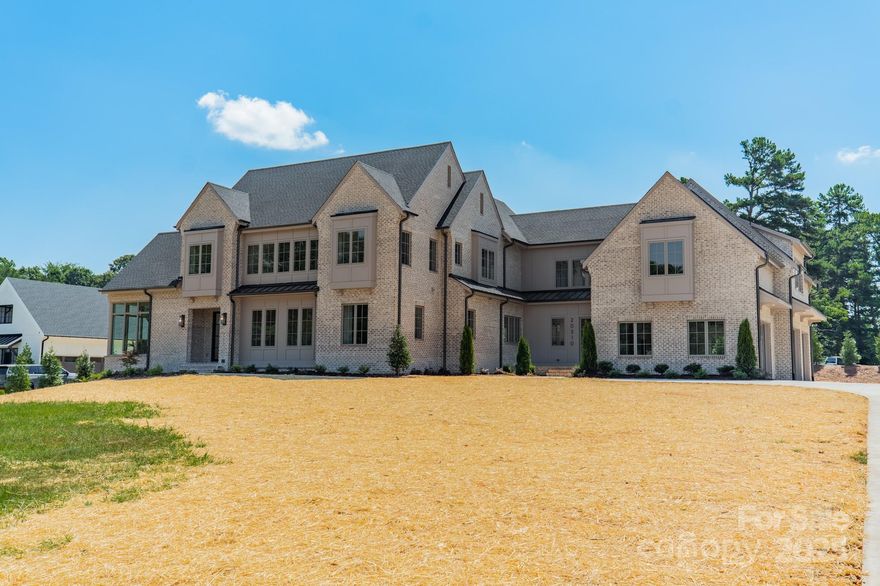
Proposed completion: May  2025. Discover an exceptional new construction opportunity in Cornelius, thoughtfully designed by Eric John Builders.This meticulously crafted home offers 5 bedrooms, including 2 on the main level, along with 2 versatile bonus rooms and abundant outdoor living space featuring a large covered terrace and room for a pool. The chef-inspired kitchen is a masterpiece, boasting a spacious scullery, locally crafted designer cabinetry, quartzite countertops, a stylish tile backsplash, and a premium Wolf/SubZero appliance package. Select-grade white oak floors, finished on-site, add warmth and elegance to the main living areas.The primary suite on the main level is a luxurious retreat, complete with a massive walk-in closet with a washer/dryer, a freestanding soaking tub, a frameless glass-enclosed shower, and natural stone countertops. Upstairs, you'll find 3 additional bedroom suites,loft, bonus room, and a 2nd large bonus/playroom—ideal for entertaining or relaxing.
#4238199

Cornelius

20310 Havenview Drive

5 Beds

5 Baths

6,344 Sq.Ft.

$3,880,000

MLS#: 4238199
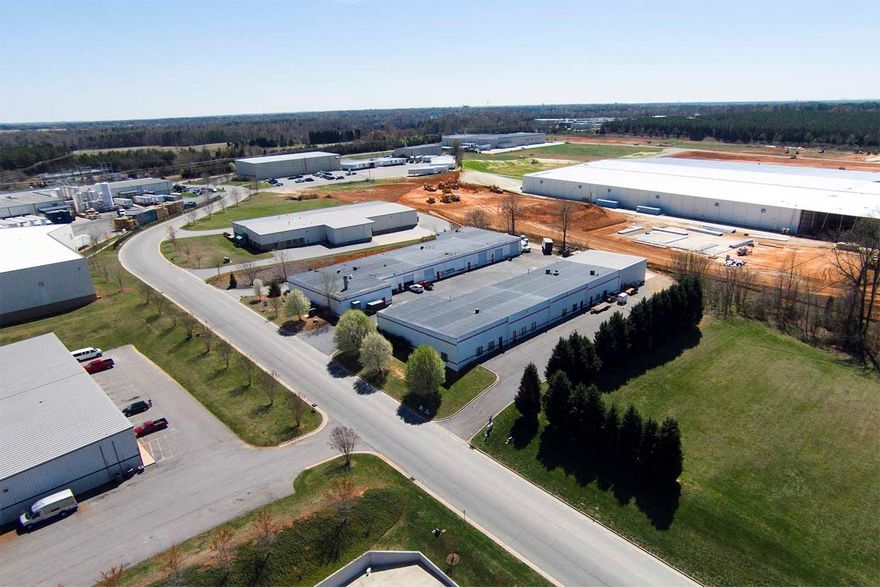
Looking for a Great Income Producing Opportunity? Zoned G-I, Located in Sierra Race Park, Perfect Location Just off Mazeppa Road. Multi-Purpose Industrial Use, Automotive, Race Teams, Warehouse, General Contractors, Vendors. Building 1 Has 5 Units (A-E)  Building 2 Has 5 Units (F-J). All Units Have 200 AMP 3 Phase Power, Gas Unit Heaters in Shop Areas, Large Office Areas w/AC, Community Loading Dock.  All units have at least 1 Bathroom, some have more. Each unit has been up-fitted for either warehouse or office spaces. Units can be combined to cr Additionally 1 Garage and 2 Storage Areas. .eate a bigger space in future. Existing Tenants in Place!
#4014182

Mooresville

159 Barley Park

None Beds

None Baths

36,600 Sq.Ft.

$3,875,000

MLS#: 4014182
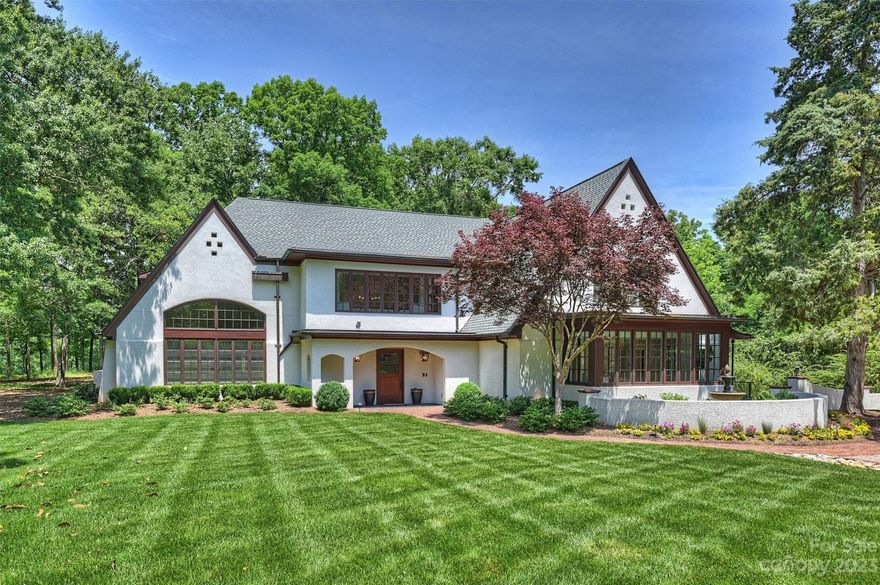
Recently featured in QC Exclusive!  If you love a spacious floor plan for living and entertaining, thoughtful and tasteful design elements, inviting outdoor spaces, a large private lot, and all just a golf cart ride away from Carmel Country Club, then this is the home for you!  The home sits on the second largest golf course frontage lot in Carmel Estates. It was purchased by the current owners in 2020, and lovingly renovated with the help of Angie Persson of Swell Decor (www.swelldecordesign.com) The designer show-home feel, and the timeless charm and character of the home are best appreciated by visiting and immersing yourself in the space.  The canopy-filtered natural light in every room of the home is incredible throughout the day.  Each living space room has a welcoming, casually elegant comfort and flow.  The home sits on hole #10 of the North Course at Carmel Country Club and has direct personal golf cart access.  Schedule a private showing and you won't be disappointed.
#4029891

Charlotte

4500 Swing Lane

5 Beds

4 Baths

6,648 Sq.Ft.

$3,875,000

MLS#: 4029891
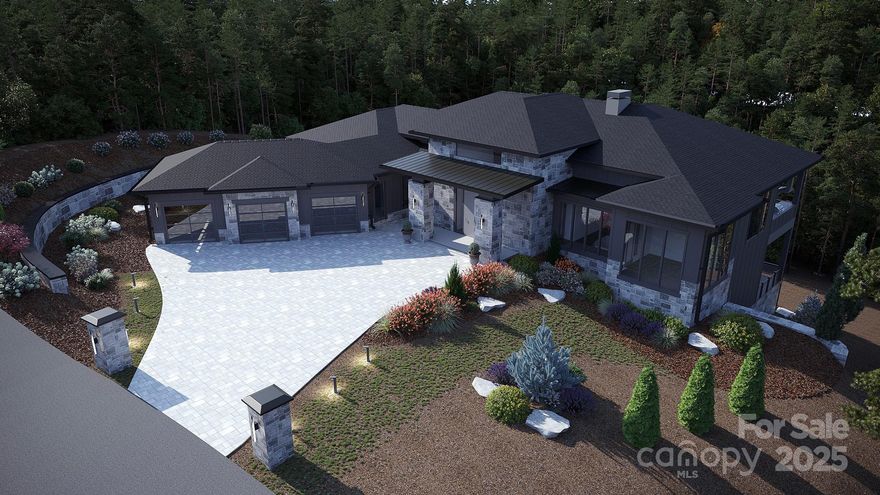
Discover luxury living in this magnificent 7,272-square-foot residence, where sophistication meets serenity in the picturesque landscape of Western North Carolina. This exceptional home features four bedrooms and four and a half bathrooms, a thoughtfully designed floor plan that seamlessly blends elegance with comfort. The primary bedroom suite serves as a private sanctuary, while three additional En-suite bedrooms offer spacious accommodations for family or guests. Experience the height of refined living where modern luxury meets mountain charm, creating an unparalleled living experience in one of North Carolina's most sought-after communities.
#4213115

Arden

2008 Song Breeze Trail

4 Beds

4 Baths

7,272 Sq.Ft.

$3,875,000

MLS#: 4213115
Price reduced
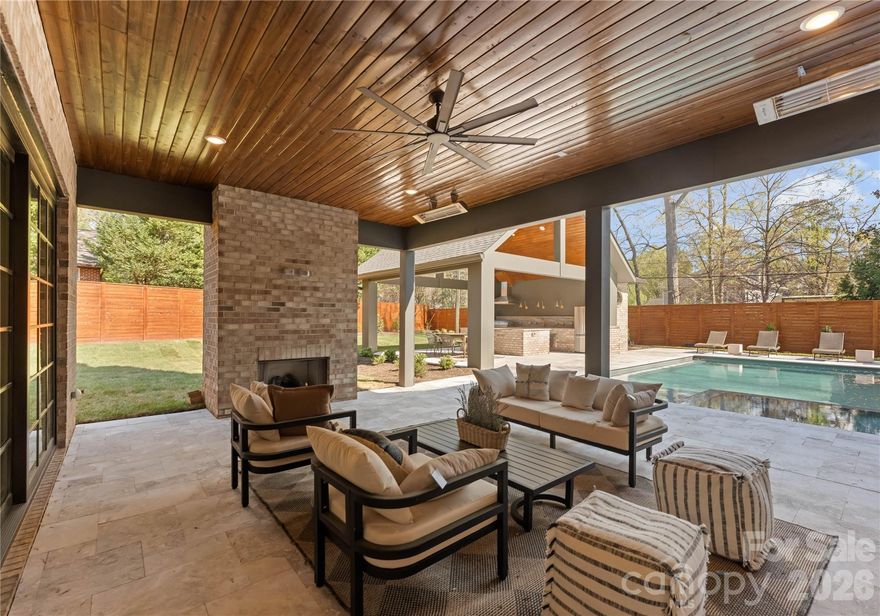
Welcome to 154 N Canterbury Rd, a showstopping luxury estate by Maverick Building that seamlessly blends elevated design, thoughtful functionality, and resort-style living in the heart of Cotswold. This exceptional 6 bedroom, 7.5 bath new construction home was designed for both everyday comfort and unforgettable entertaining. The outdoor living experience is truly unmatched, featuring a stunning pool and hot tub, a fully equipped pool cabana with a kitchen and oversized island, a full outdoor bath with changing area, and an outdoor shower. Three covered porches surround the pool, creating a private oasis complemented by expansive yard space ideal for recreation or relaxation surrounding the outdoor living spaces. Inside, the home continues to impress with curated designer finishes and refined architectural details throughout. The grand living room showcases 11-foot ceilings with exposed wood beams and a striking cast stone fireplace, while the walk-in wine room is complete with a steel frame entry door and custom cabinetry which provides a sophisticated focal point for entertaining. The primary suite is a true retreat, designed to feel like a luxury resort. Enjoy a private covered terrace looking at the pool, a spacious sitting area, and a custom coffee and wine bar. This primary suite also features a large walk-in shower, a soaking tub and an extraordinary custom closet with inset lighting, glass front cabinetry, soft close drawers, and a Taj Mahal quartzite waterfall island. A junior primary suite on the main level offers the perfect private space for guests, complete with a soaking tub and dual vanities. Upstairs, the bonus room provides incredible flexibility with built in seating, a large open layout, wet bar, and full bath that makes it ideal for a media room, lounge, or guest retreat. Every inch of this home reflects intentional design. The lighting, custom cabinetry, flooring, color palette, and wallpaper selections creating a cohesive and elevated aesthetic throughout. Situated on one of Cotswold’s most sought after and walkable streets, surrounded by high-end new construction and estate homes, this prime location offers convenient access to SouthPark, Uptown, private schools, shopping, dining, and everything that makes this area so desirable.
#4361164

Charlotte

154 N Canterbury Road

6 Beds

7 Baths

6,194 Sq.Ft.

$3,875,000

MLS#: 4361164

Development Opportunity in South Asheville.  51.65/ac tract now available.  Paved road to the Property.  Curb & Gutters are in place with access to public water and sewer.  Woodland Meadows has access to traffic light on Sweeten Creek Road, next to and behind the New Ellison apartments.  This property was approved for 11 Single Family lots per Buncombe County Board of Adjustments.  PUD was approved. The properties are on both sides of Woodland Meadows Rd.  Could be sold in 2 tracts (Tract A 27.84/ac and Tract B 23.81/ac).  Great Mountain views.  Two Tax PINS:  9656-31-9340 & 9656-42-3541.  Property runs up the hill to cul-d-sac.  Property Zoned R-LD.
#4303685

Asheville

105 Woodland Meadows Drive Tract A & B

None Beds

None Baths

N/A

$3,873,750

MLS#: 4303685
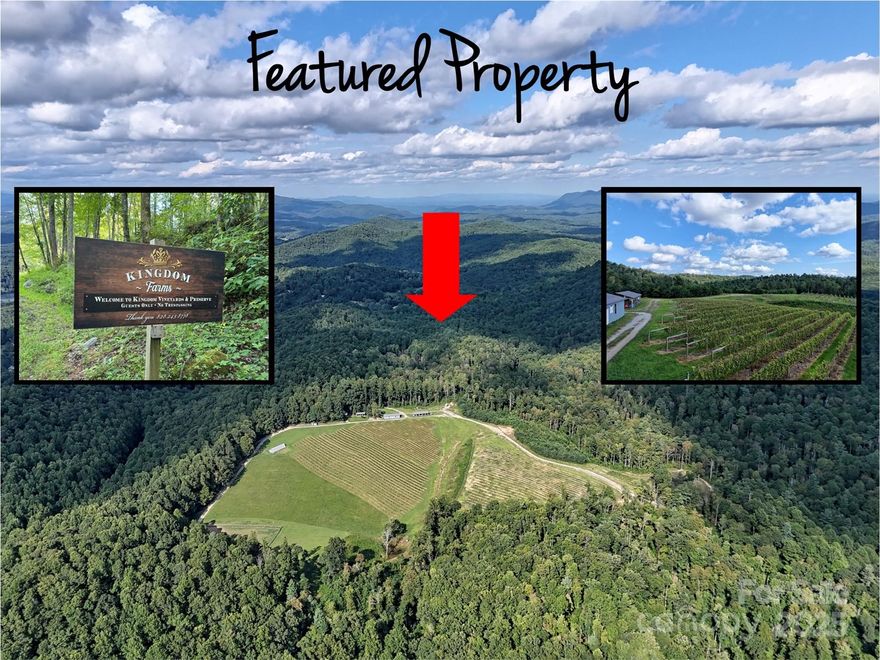
Incredible opportunity to own 129± acres of beautiful, gently rolling land, including nearly 20 acres of mature, professionally cultivated grapevines—managed by the 2019 NC Grape Grower of the Year. This well-appointed property features excellent infrastructure, including established gravel roadways, underground power, multiple outbuildings, and a 1,200 sq. ft. greenhouse, making it ideal for those seeking to expand into viticulture, agribusiness, or private estate living.
A 1-bedroom, 1-bath hand-hewn log cabin sits overlooking the vineyard, offering scenic views and rustic charm—perfect for a private getaway, short-term rental, or potential tasting room. The property also borders the 500-mile Palmetto Trail, offering direct access to hiking and biking tourism opportunities. Plus, you’re just a short drive to Greenville, SC—adding convenience, dining, and year-round attractions to this truly unique setting.
Steeped in history, Kingdom Farms was founded by freed slaves after the Civil War and is one of only two recognized “kingdoms” in U.S. history—offering both historic and cultural value. Whether you're a winemaker, investor, or seeking a legacy property with income potential, Kingdom Farms is a rare find with all the elements in place for your vision to thrive.
#4299471

Zirconia

781 Payne Drive

None Beds

None Baths

N/A

$3,870,000

MLS#: 4299471
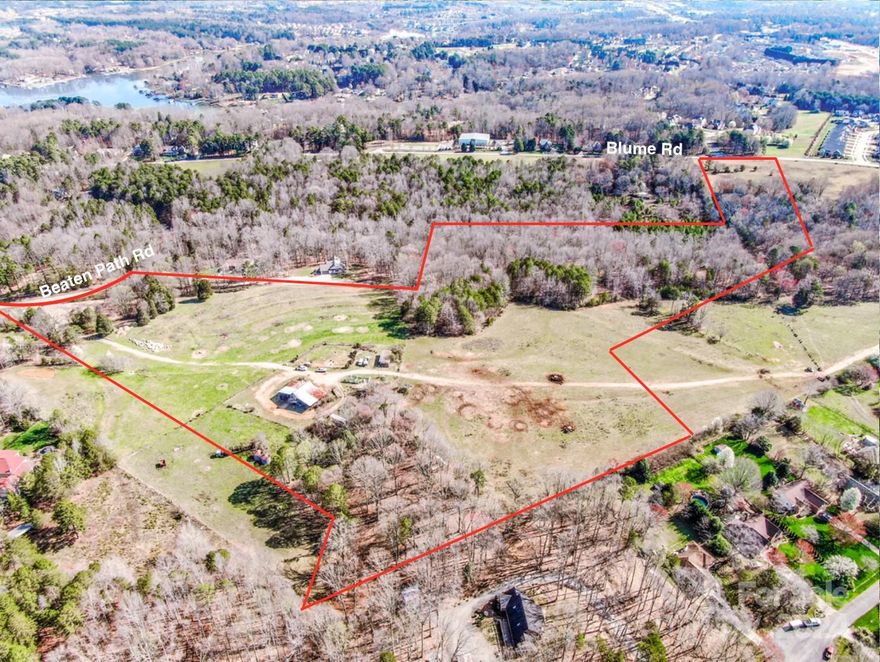
ELECTRIC FENCE -make appointment! Iredell County Clerk of Court ordered "Commissioner Sale"(23 SP 0211). "AS IS/WHERE IS" w/NO WARRANTIES/GUARANTEES EXPRESSED/IMPLIED BY COMMISSIONER OR HER REPS. Commissioner functions as Seller. Initial 5% Deposit held by Commissioner, returned AFTER closing/upon upset bid. 5% Deposit NOT credited at closing! Deposit checks returned to all Bidders by Iredell County Clerk of Superior Court bookkeeping dept. NOT subject to financing, appraisal, due diligence period. SALE SUBJECT TO COURT APPROVAL! Attractive tract of gently rolling hills, mature trees, fenced pasture approx. 1/2 mile off Brawley School Rd + nearby shopping. Zoning (R20) & Co. taxes. Great for development! **Offer $3,224,000.00 accepted. Upset bid requires minimum 5% ($3,385,200.00) & 5% deposit ($169,260.00). Bid period ends Mon, July 1st @ 5pm** PLEASE NOTE THAT OFFER WAS ACCEPTED FOR THIS PARCEL ALONG W/ MLS#4121664 (00 BEATEN PATH) SO BOTH TRACTS NOW BEING SOLD TOGETHER.
#4115381

Mooresville

00 Blume Road

None Beds

None Baths

N/A

$3,862,000

MLS#: 4115381
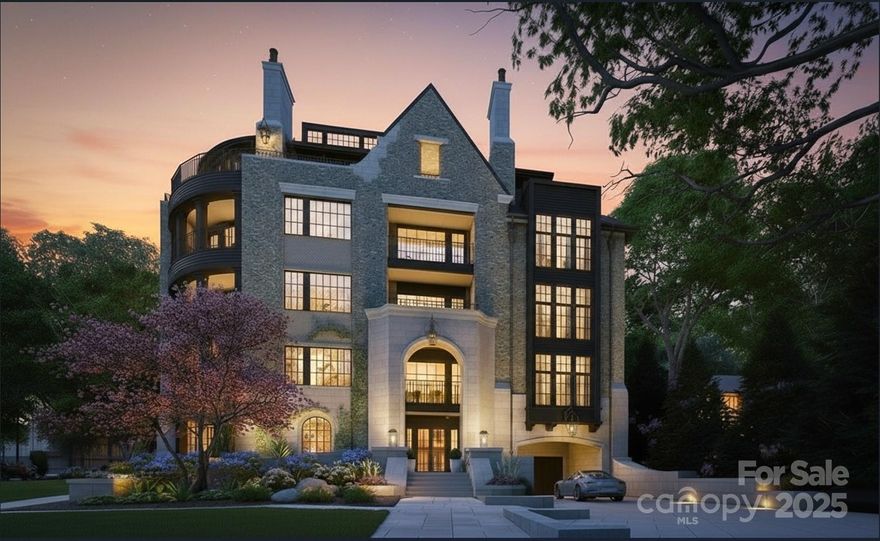
Myers Park has long stood as one of Charlotte’s most iconic neighborhoods a sanctuary of tree-lined boulevards, timeless architecture, and proximity to the city’s most cherished institutions. Its streets tell a story , a narrative that continues to inspire. Within this coveted setting, 2129 Queens Road West introduces a new chapter, one that pairs the prestige of location with the simplicity of a lock-and-leave lifestyle. Thoughtfully designed to harmonize with its historic surroundings, this boutique community redefines effortless living. With only 13 residences, each spanning 2,958 to 4,111 square feet, these homes embody a delicate balance: old-world artistry complemented by sleek, tailored millwork that anchors every space in modern precision. Two side-by-side parking spaces in a secure, gated garage ensure convenience without compromise. From private balconies, take in the views of Myers Park Country Club, its lush fairways, and the shimmering skyline of Uptown Charlotte. This is a daily reminder that beauty and vibrancy are always within reach. Clean-lined silhouettes and understated ornamentation reinterpret classical European influences through a contemporary lens, creating interiors that feel both timeless and distinctly now.
#4328733

Charlotte

2129 Queens Road W 302

3 Beds

3 Baths

3,431 Sq.Ft.

$3,859,875

MLS#: 4328733
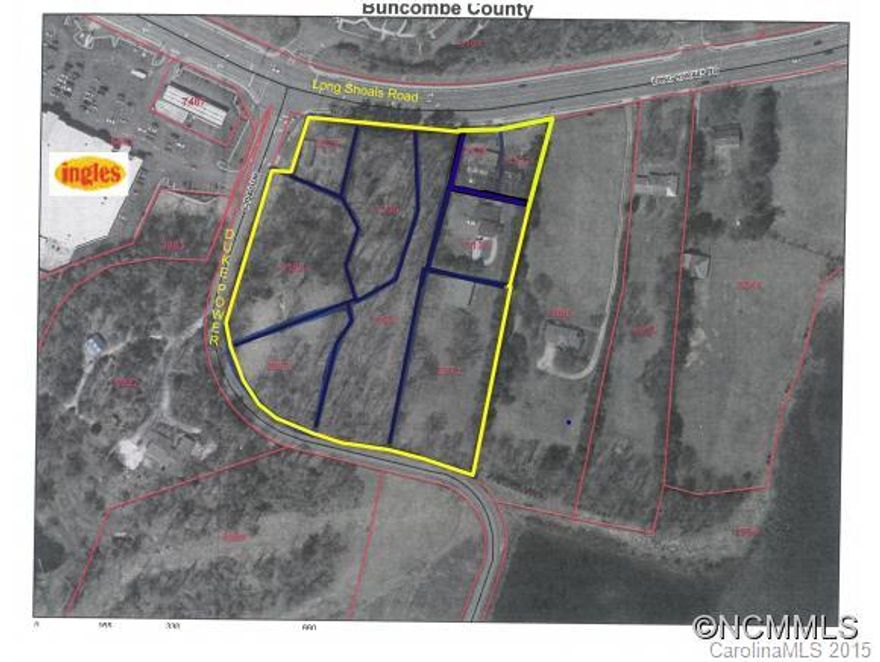
Great commercial property on Long Shoals Road.  Property is excellent for commercial development site 1/4 mi from I-26 with traffic light access.  Property includes 9 Parcels, all to be sold together as one.  9644-48-0326, 9644-48-1235, 9644-48-3139, 9644-47-2973, 9644-47-1944, 9644-38-9158, 9644-37-9953, 9644-48-4323, 9644-48-3324
#NCM594206

Arden

275-293 Long Shoals Road

None Beds

None Baths

6.74 acres

$3,850,000

MLS#: NCM594206

1 ... 512 513 514 515 516 ... 666
* Listings identified with the FMLS IDX logo come from FMLS and are held by brokerage firms other than the owner of this website. The listing brokerage is identified in any listing details. Information is deemed reliable but is not guaranteed. If you believe any FMLS listing contains material that infringes your copyrighted work please click here to review our DMCA policy and learn how to submit a takedown request. © 2024. First Multiple Listing Service, Inc.
 - property

Send a message

Message successfully sent.

Your message

What is 3 + 4 ?

Reason for contacting?

I agree to receive email communication and understand I can unsubscribe at any time.

I agree to be contacted by Prestino Advantage via call, email, and text for real estate services. To opt out, you can reply 'stop' at any time or reply 'help' for assistance. You can also click the unsubscribe link in the emails. Message and data rates may apply. Message frequency may vary. Privacy Policy

Sign Out

Virtual Assistant

Would you like to take the next step with this property? We can help you schedule a showing or virtual tour, or send you more details.

Yes, I would like more information.

Thank You for Your Reply, One of Our Agents will contact you as soon as possible

No, maybe later.

Thank you, you can always contact me via email, phone number or through the contact form.

Realhub AI

Lucy - Your AI-Powered Realtor

Update Your Temporary Password

Personalize your search

Enter your email and we'll notify you immediately when new listings match what you're looking for.

or enter email address

Already have an account ? Login here

Continue your home search

I agree to receive communications and understand I can unsubscribe at any time.

I agree to be contacted by Prestino Advantage via call, email, and text for real estate services. To opt out, you can reply 'stop' at any time or reply 'help' for assistance. You can also click the unsubscribe link in the emails. Message and data rates may apply. Message frequency may vary. Privacy Policy

Already have an account ? Login here

We use cookies

We use cookies primarily for analytics to enhance your experience. By accepting, you agree to our use of these cookies. You can manage your preferences or learn more about our cookies policy.
