
Properties

Browse or get in touch to schedule a walkthrough.

  • Nearby me
Price range

Popular features

Community features

Association

Property features

Waterfront

View

Exterior Features

Interior Features

Style

10000 properties match your criteria

Updated 1 minute ago

E-Alert name
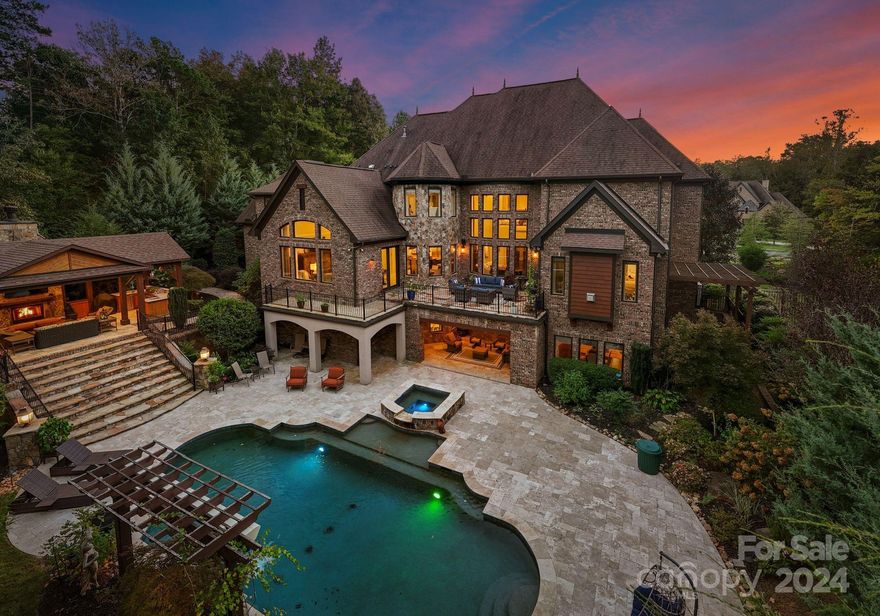
Pinnacle of luxury living! Resort feel, nestled in a prestigious gated community.This stunning estate offers privacy, lifestyle, award winning schools & easy access to high end shopping & dining. Exquisite custom features throughout. Extraordinary ceilings & architectural details. Main level primary suite with recently updated custom closets. Entertain in tranquil outdoor living areas with a feel of being in the mountains! Large salt water pool & magnificent cabana. Lower level includes entertainer's bar, gym, sauna, theatre, wine room & billiards room. Additional full bedroom & bath gives ultimate privacy. 4 additional bedroom suites upstairs and separate nanny/guest quarters off the detached garage. Septic permit is for 5 bedrooms, but there are 7. Laundry on every level. High end kitchen & primary bathroom ready for your updates. Priced to sell! Gorgeous curb appeal w circular driveway. Very special setting on almost 2 acres.  See agent remarks for additional features!
#4189727

Waxhaw

1009 Shippon Lane

5 Beds

7 Baths

10,284 Sq.Ft.

$3,850,000

MLS#: 4189727
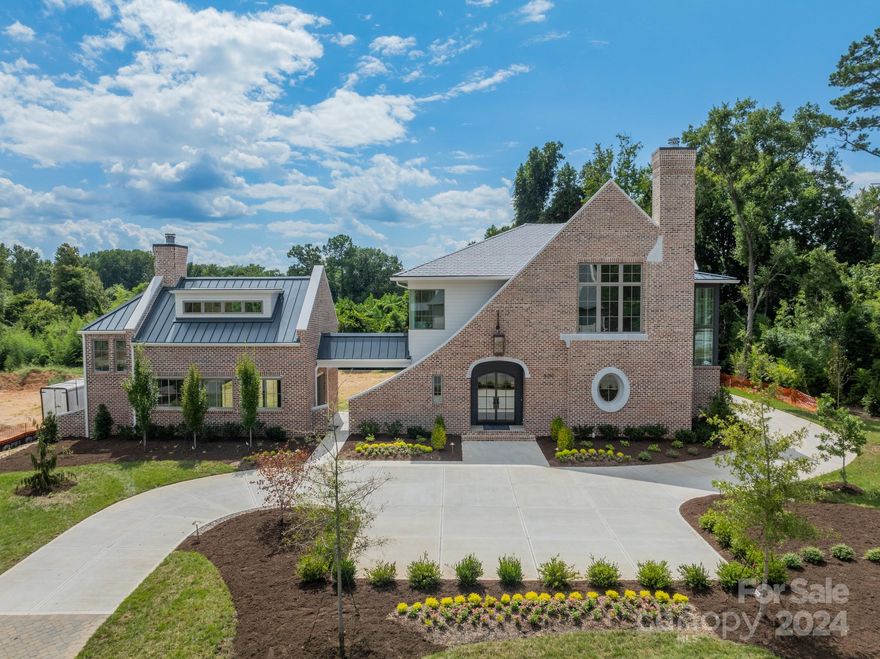
Resort-style, European Manor architecture passionately designed by Mermans Architecture and proudly built by Grandfather Homes. The Edinburg Manor features over 1000 square feet of covered outdoor living including a separate pool cabana with guest house or office space above. Chef’s kitchen features scullery with secondary appliances, dual islands, and walk-in pantry. Dual primary retreats each feature spa-like bathroom with soaking tub and walk-in closets with customizable shelving. 3-car attached garage with storage space. The Manors at Mattie Rose is an exclusive gated community that spans across 9 acres off Alexander Road in South Charlotte. For a limited time, buyer can select and customize the home's design and material selections with the help of our design team. Schedule your personalized design consultation today. Additional homes are available for reservation.
#3869170

Charlotte

8010 Litaker Manor Court

6 Beds

7 Baths

7,096 Sq.Ft.

$3,850,000

MLS#: 3869170

Fully operational private airfield (SC79). +/-4,000' grass runway with clear approaches. Hangar 1:+/-9,400sf w/power/workshop Hangar2: +/-5,040 sf w/power/workshop. Existing single family home, clubhouse, southern log home  (cabin), out building. Potential to reopen 17RV PUD (Planned Unit Development); 152 contiguous acres (additional acreage possible). Ideal for phased aviation-residential development, private estate or family compound.
50.6 miles to Charlotte Douglas Airport; 59.8 miles to Colombia Airport; 136.85 miles to Myrtle Beach Airport; 29.9 miles to Monroe, NC. Active aviation use (Bermuda High Soaring. Proven operational viability (35 years). Development upside - Private aviation community or fly-in estate lots.  This offering represents a rare, irreplaceable aviation oriented land asset with existing infrastructure and significant development optionality.
#4376932

Jefferson

4278 Thermal Trail

None Beds

None Baths

N/A

$3,850,000

MLS#: 4376932
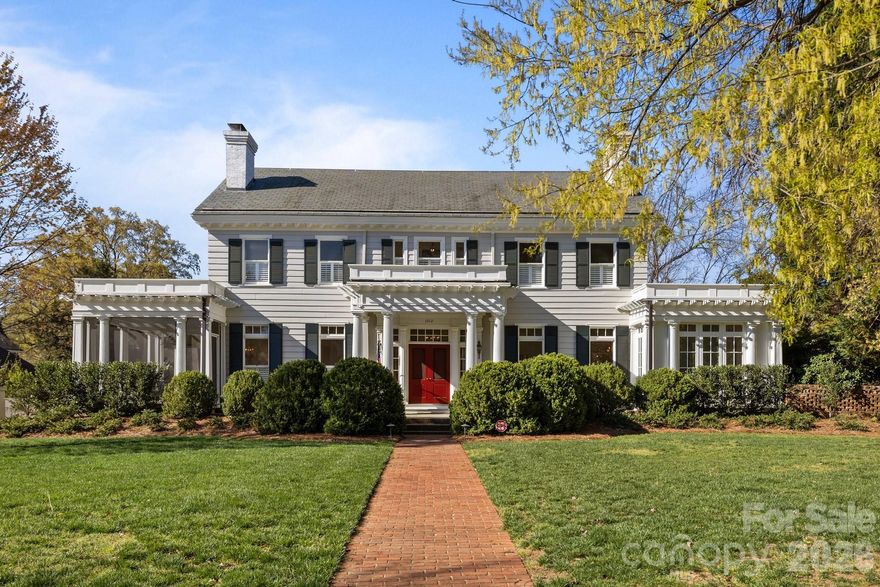
One of a kind 1920s home in Myers Park. This gorgeous home has been recently restored & renovated with careful attention to architectural integrity while adding modern amenities. High ceilings (11ft main 10ft upper), detailed millwork, vintage light fixtures & incredible natural light. Gracious entrance hall w/ elegant living & dining rms flanked by porches on either side. New addition includes gourmet kitchen with top of the line appliances open to family rm, scullery, pantry, wet bar & laundry. Guest bedrm on main. Second level includes new primary suite & two other bedrms plus two flex rms. The 3rd floor is a great rec rm or conditioned storage. 6 fireplaces. Wine rm, a flex rm (currently a gym) & full bath complete basement level. Outside living spaces include a side screened porch, a rear porch & a gorgeous blue stone porch overlooking the yard & salt water pool. Property includes an additional parcel situated behind main backyard - an amazing garden or sport court. 2 car garage.
#4371677

Charlotte

1212 Queens Road

4 Beds

4 Baths

5,960 Sq.Ft.

$3,850,000

MLS#: 4371677

Stunning lakefront home with 300 feet of sandy beach shoreline and expansive open water views from every room. This stylishly updated property offers 5 bedrooms, a large bonus room, and a bright, open layout designed for effortless living and entertaining. The designer kitchen is a showstopper, boasting top-of-the-line finishes including a Wolf cooktop, Sub-Zero fridge, and an impressive island. The spa-inspired primary bath and all additional bathrooms have been recently renovated with high-end finishes. Embrace a healthy, rejuvenating lifestyle with your own private sauna, hot tub, cold plunge, and outdoor shower—perfect for relaxation and wellness year-round. This is lake living at its finest—luxury, comfort, and views that never end.
#4281748

Mooresville

185 Tuskarora Trail

4 Beds

3 Baths

5,722 Sq.Ft.

$3,850,000

MLS#: 4281748
Price reduced
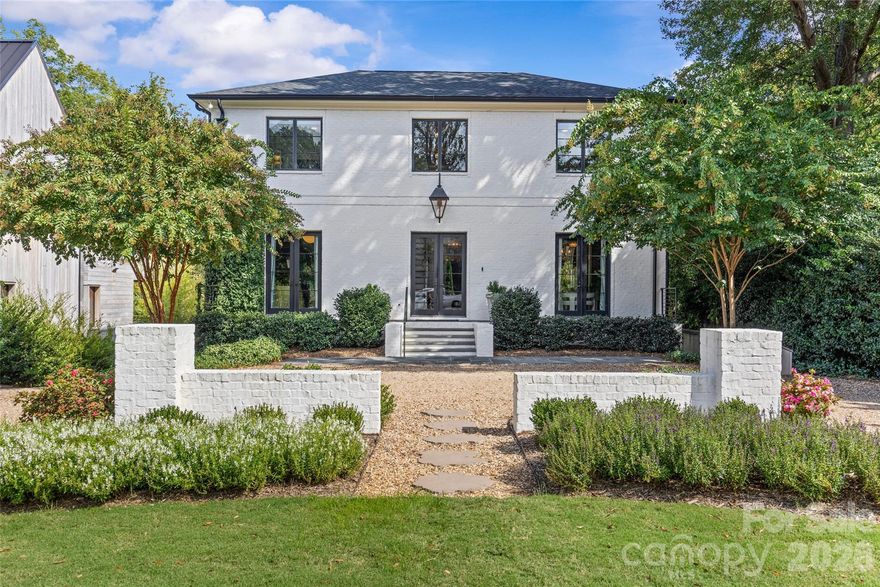
Stunning custom-built residence in desirable Myers Park! Completed in 2020 by Joyce Building Co, this exceptional 5BR, 6.5BA home offers nearly 6,000 sq/ft of refined living space across 3 levels. Situated on an exceptional 1.49-acre lot just around the corner from Freedom Park and Sugar Creek Greenway, the light-filled, open floor plan boasts soaring ceilings, designer lighting, custom millwork, and gorgeous white oak hardwoods throughout. The chef’s kitchen features custom cabinetry, quartzite countertops, Thermador appliances, expansive island, walk-in pantry and bar! The adjacent breakfast area and family room, with exposed beams and cast stone fireplace, flow seamlessly to a covered terrace with fireplace, heaters, and views of the lush backyard & pool. Upstairs find the luxurious primary suite with dual walk-in closets and spa-like bath, along with four spacious secondary bedrooms, all with custom closets and en-suite baths. The lower level offers a media room, exercise room with sauna and full bath, and a den opening to a covered patio with built-in grilling station, which extends to the saltwater pool/hot tub! With a 3-car garage, circular drive, and beautifully landscaped grounds, this home blends timeless design, modern amenities, and exceptional outdoor living in one of Charlotte’s most sought-after neighborhoods.
#4350453

Charlotte

3345 Willow Oak Road

5 Beds

6 Baths

5,954 Sq.Ft.

$3,850,000

MLS#: 4350453

LUXURY LIVING IN PELLYN WOOD! This custom residence built by Arcadia Homes, is a seamless blend of sophistication and luxury. Sun-filled interiors and soaring ceilings create an airy, refined backdrop, with lake views in almost every room. This home offers a thoughtfully designed floor plan with effortless flow for both entertaining and everyday living. Enter into a stately foyer and living room offering floor to ceiling windows with grand fireplace. Additional features include chef’s kitchen, island and walk-in pantry opening seamlessly to the breakfast area/bar. The main level also offers a private primary suite complete with gorgeous soaking tub, dual vanities, freestanding shower and sizable walk-in closet. You'll also find an inviting office, formal dining room, dual powder rooms and laundry on main level. Upstairs features three bedrooms complete with en suite baths and a large airy loft open to below. The basement level offers a versatile 2nd primary suite, theatre, exercise room and 2nd kitchen. Fireside billiard room opens to covered porch overlooking lake. Outdoor living is equally impressive, with a main level porch and lower level covered porch offering privacy and endless lake views. Lush and mature landscaping throughout adds both function and charm. Additional highlights include attached three-car garage, abundant walk-out attic storage, conditioned storage and a prime location just minutes from the shops and restaurants of SouthPark. Easy commute to Uptown.
#4381431

Charlotte

5424 Gorham Drive

5 Beds

5 Baths

7,378 Sq.Ft.

$3,850,000

MLS#: 4381431
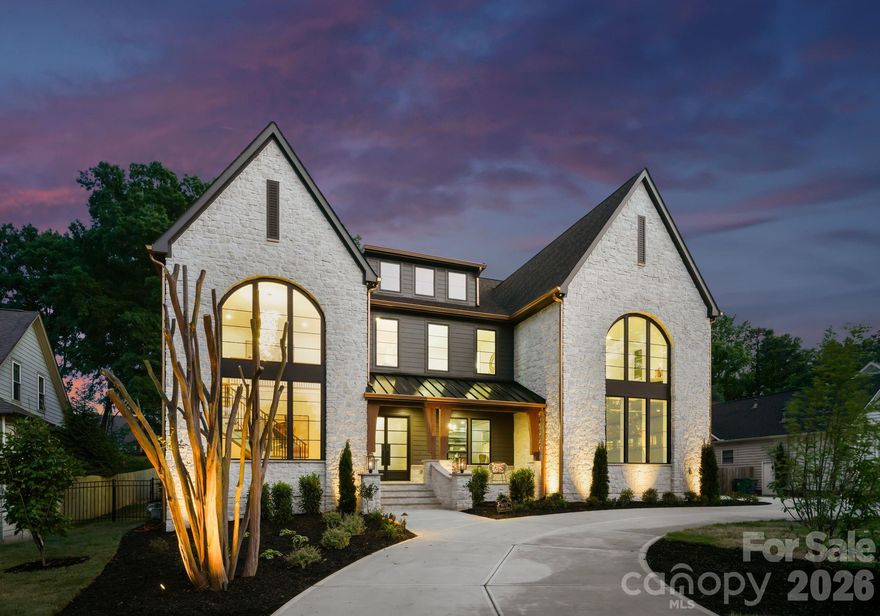
Refined Living. Effortless Entertaining. Welcome to an exceptional new construction home by KAD Homes—where elevated design meets the comfort of everyday living. From the moment you arrive, the striking stone exterior, arched windows, and circular drive set a tone of timeless elegance. Inside, every detail has been thoughtfully curated for both entertaining and daily life. The chef’s kitchen features custom cabinetry, Wolf and Sub-Zero appliances, quartz surfaces, and refined finishes, while a separate scullery keeps preparation tucked away—allowing the main space to remain polished and inviting. The dining area offers a custom beverage station with wine storage and flows seamlessly into the great room, where a dramatic stone fireplace and built-ins create a warm, welcoming gathering space. Expansive windows and glass doors fill the home with natural light and connect beautifully to the outdoor living areas. The main-level primary suite is a private retreat with elegant architectural detail and a spa-inspired bath featuring custom cabinetry, designer finishes, and a soaking tub designed for relaxation. A well-appointed office provides a quiet and sophisticated workspace. Upstairs, thoughtfully designed bedrooms, flexible living spaces, and beautifully finished baths offer comfort and versatility for family and guests. A spacious bonus room—prewired for surround sound and a projector—creates the perfect setting for a private media experience. The outdoor living is equally impressive, designed for both entertaining and unwinding. A saltwater pool with an extended tanning ledge, oversized spa, and fully equipped outdoor kitchen set the stage, while a putting green adds a unique touch. The poolside cabana, complete with Summer Kitchen with outdoor refrigerator, ice maker and full bath, allows guests to relax comfortably without ever stepping inside. Custom cabinetry, curated finishes, and intentional design details throughout complete this remarkable home. A rare opportunity to enjoy elegant living, designed for gathering and meant to be lived in.
#4376320

Charlotte

6133 Creola Road

6 Beds

6 Baths

6,366 Sq.Ft.

$3,850,000

MLS#: 4376320
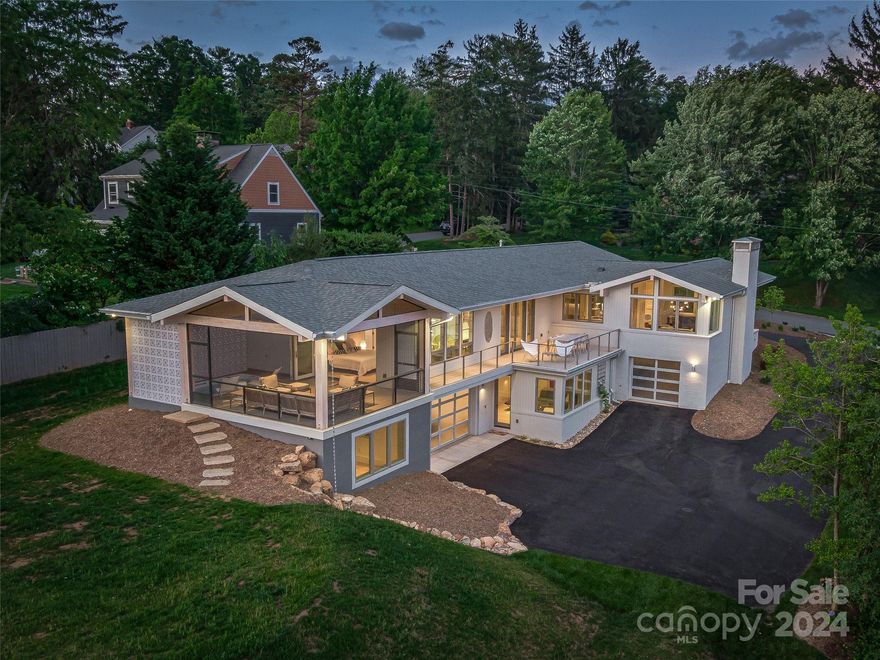
Welcome to an unparalleled fusion of modern luxury and timeless sophistication in this meticulously redesigned mid-century masterpiece by renowned local architect, Mark Sinsky. This superb North Asheville residence is named ‘The Wembley’ after the famous Parker House in Palm Springs. Enjoy refined elegance directly overlooking the Country Club of Asheville golf course. Clean lines, custom milled Radiata pine siding, high ceilings, and an abundance of natural light create a tone of serenity and grace. The gourmet kitchen features top-of-the-line appliances, custom cabinetry, and marble countertops and the primary suite has golf course views plus a private screened porch complete with built-in lap pool/hot tub and plenty of space to relax. The terrace level offers fabulous open space perfect for a home theatre/game room plus separate guest suite makes an ideal home office. With unparalleled craftsmanship, this architectural gem represents the pinnacle of California living in Asheville.
#4147445

Asheville

23 Wembley Road

5 Beds

4 Baths

3,508 Sq.Ft.

$3,850,000

MLS#: 4147445
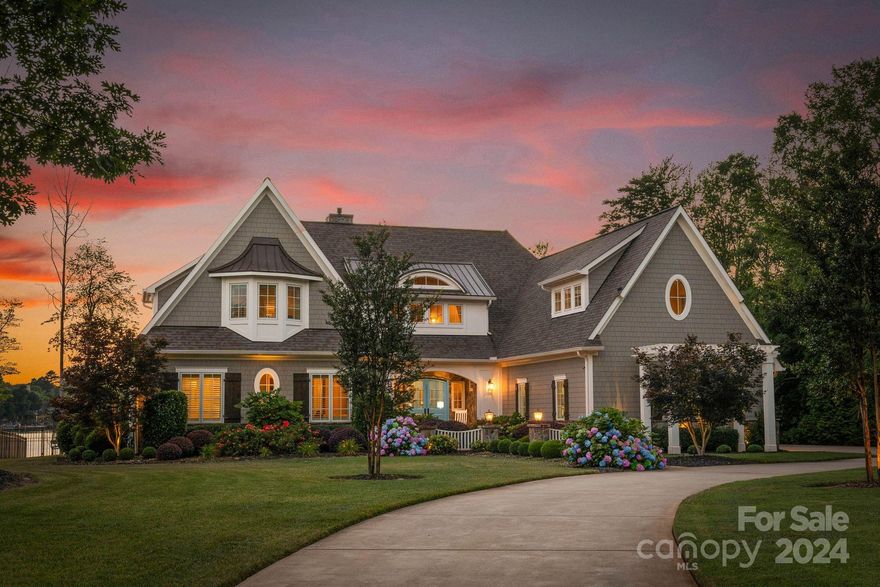
Nantucket meets Lake Norman! Introducing 104 Woods Hole Court in the coveted Village neighborhood in The Point! Be prepared to be amazed by this magnificent waterfront house situated on over 130 feet of shoreline. Upon entry, you’ll be impressed by the open floor plan w/ incredible lake views from nearly every room. The layout offers seamless everyday living with a gourmet kitchen featuring a scullery, inviting keeping room & dining room, relaxing primary retreat, main level office & guest suite. Upstairs you'll find 3 spacious bedrooms, all w/ en-suite baths & walk-in closets, plus 2 bonus spaces & two walkout storage spaces. The quality of construction is unparalleled featuring exposed beams, see-through gas fireplace, wide plank hardwood flooring throughout, built-in closet systems, Thermador appliances & surround sound. The backyard is a dream with saltwater pool & spa, flagstone terraces & expansive lake views! Deeded boat slip is just around the corner. Lake living at its finest!
#4156009

Mooresville

104 Woods Hole Court

5 Beds

5 Baths

5,650 Sq.Ft.

$3,850,000

MLS#: 4156009
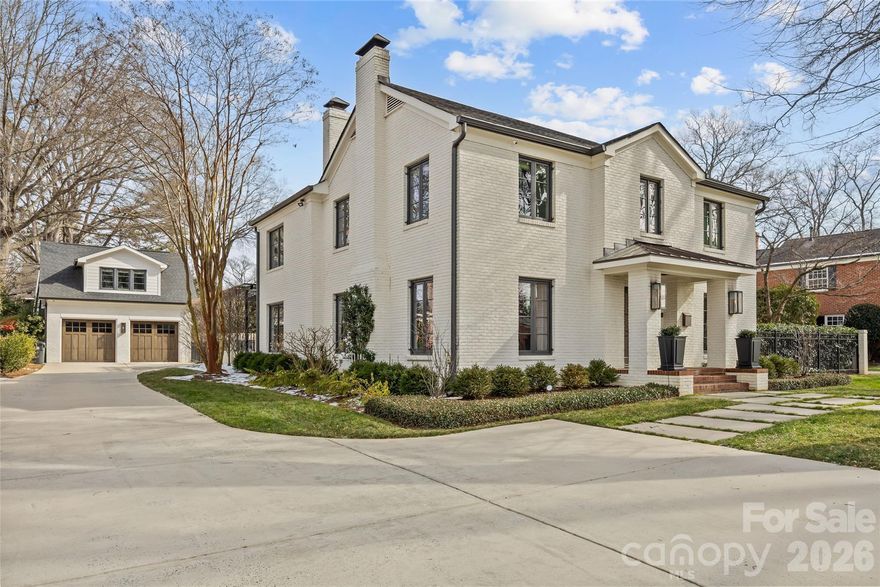
There are few addresses in Charlotte that carry the weight of Queens Road West, and fewer still that have been elevated to this standard. This stately Myers Park residence represents a ground-up transformation, where classic architecture meets modern precision on one of the city's most prestigious streets.

Beyond the brick façade lies a home rebuilt for the way discerning buyers live today. The kitchen anchors the main level with marble surfaces stretching across a generous island, professional-caliber appliances including a six-burner gas range with dual ovens, paired dishwashers, and separate refrigeration and freezer columns. A farm sink and secondary prep sink with filtered water handle the demands of serious cooking, while the adjacent butler's pantry—outfitted with wine storage and an ice maker—ensures seamless entertaining.

The main level flows with intention: a gracious living room, formal dining, office, great room, and breakfast area all connect while maintaining distinct purpose. Upstairs, five bedrooms include a primary suite designed as a true retreat with generous proportions, abundant natural light, a fireplace for cooler evenings, and a spa-caliber bath featuring a freestanding tub, marble shower with triple shower heads, double vanity, and private washroom.

Five fireplaces punctuate the home, including one on the covered bluestone terrace where outdoor living extends well into the evening hours. A metal pergola overhead, landscape lighting throughout, and a fully fenced yard create an entertainer's backdrop rarely found at this scale.

Practical considerations have been addressed with equal care: a whole-home generator provides peace of mind, laundry facilities serve both floors, and a walk-up attic offers future flexibility. Above the detached two-car garage, a complete guest suite with bedroom, full bath, and living space provides options for visitors, staff, or home office needs.

The grounds span nearly half an acre with mature trees, in-ground irrigation, and infrastructure in place should a future pool be desired.

Located within an easy walk of Myers Park Country Club, Freedom Park, and the boutiques and dining along Selwyn Avenue, this is a rare opportunity to own one of Charlotte's truly significant properties—reimagined for the next generation.
#4337895

Charlotte

1935 Queens Road W

6 Beds

5 Baths

5,000 Sq.Ft.

$3,850,000

MLS#: 4337895
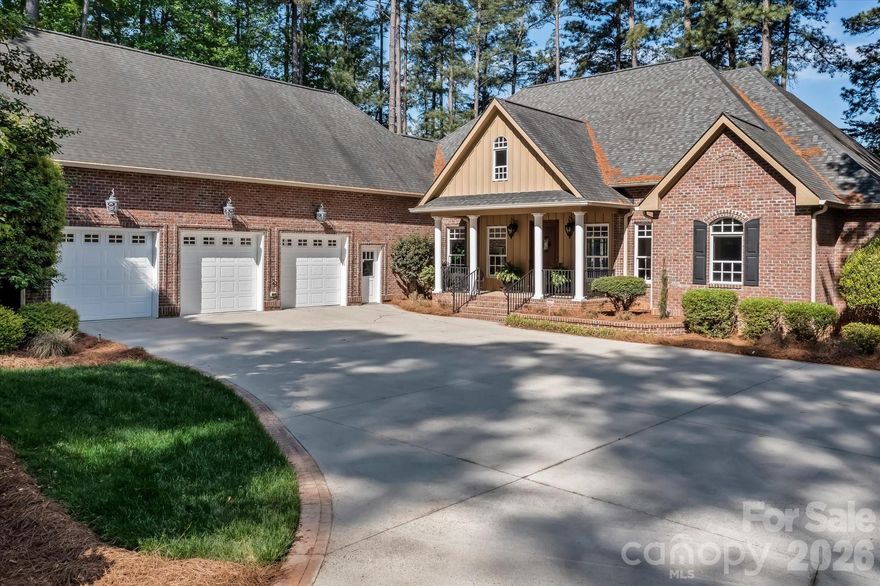
Price reduced
This stately waterfront home is situated in a premier neighborhood adjacent to The Peninsula in Cornelius on lake Norman. Set on one of the most desirable long range waterfront sunset view locations imaginable! Home is expertly crafted with an inviting floor plan. Great attention to architectural detail describes this beautiful custom built home. Enter the hand crafted towering front door and into the vaulted entryway. Home opens up with an executive office to the right with sculpted glass panel doors. Beautiful hardwood floors lead you into the living area where a wall of windows opens to an amazing long range view of Lake Norman. Step into the very spacious chef's kitchen with GE profile SS appliances and a SS ice maker. Primary bedroom suite appointed with a gorgeous en-suite with tiled shower and dual vanity. 2nd primary suite upstairs with kitchenette. Large deck overlooks lake and private pier with lift. Enjoy the serene waterfront setting on this cul-de-sac of just 3 homes on the entire street.
#4364716

Cornelius

17821 Carlow Road

4 Beds

4 Baths

3,739 Sq.Ft.

$3,850,000

MLS#: 4364716
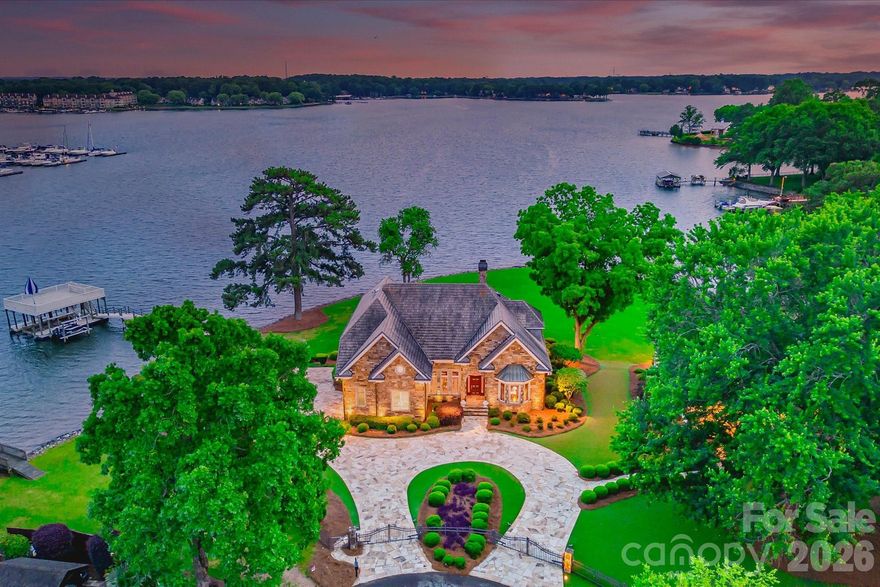
Positioned along a pristine shoreline on Lake Norman, this gated waterfront property offers a rare sense of scale, privacy, and uninterrupted water views. Set within a quiet cul-de-sac in Cornelius, the setting feels both tucked away and highly convenient—without HOA restrictions.

The residence is thoughtfully designed to maximize its connection to the lake, with expansive living spaces and large-scale windows that frame the water from nearly every vantage point. Each bedroom features its own private ensuite, offering comfort and privacy for both residents and guests. Interior finishes reflect a warm, timeless aesthetic, including cherry wood flooring and cabinetry, Pella windows, and custom craftsmanship throughout.

The waterfront experience is elevated by a distinctive double-decker dock, featuring a covered boat slip with lift below and an upper-level platform ideal for lounging, entertaining, or taking in the panoramic lake views. In addition, a dedicated lift accommodates two personal watercraft, creating a seamless setup for lake living. There is a well enforced no wake zone extending past the marina and as a result there is little or no noise generated from boats that are going in and out of the marina. It is one of the quietest lots on this side of the lake.

A separate guest house and additional lot are available for purchase, presenting an opportunity to further expand the estate if desired.

A distinctive Lake Norman offering that combines privacy, craftsmanship, and an exceptional waterfront setting.
#4365498

Cornelius

18212 Pompano Place

4 Beds

4 Baths

4,218 Sq.Ft.

$3,850,000

MLS#: 4365498
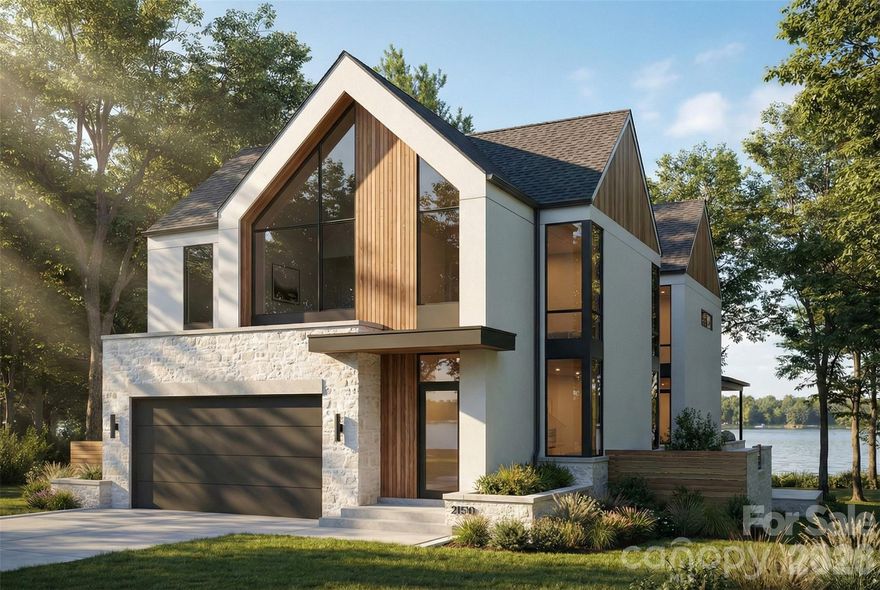
Exceptional new construction waterfront residence offering approximately 4,507 square feet of elevated living space plus a 550 SF garage, thoughtfully composed across a two-story layout designed for both everyday ease and high-level entertaining.


Upon completion, the home will present with a clean, tailored architectural presence and an unmistakable sense of intention. Inside, 10-foot ceilings and generous proportions are planned to create an airy, refined atmosphere, while the open-concept main level is designed to deliver the flow today’s buyers want with spaces that feel bright, expansive and effortless.


At the center of the home, the chef’s kitchen is envisioned as equal parts statement and workhorse. A substantial 5' x 12' island will anchor the space, paired with a 48" range and 48" refrigerator, custom cabinetry, and a layout built to host. A dedicated scullery and oversized pantry are designed to keep everything streamlined and out of sight when entertaining.


A dramatic 12' bi-fold door is planned to open to a true indoor-outdoor extension of the home: a covered porch and entertaining terrace featuring a built-in bar with beverage fridge and BBQ, with ample hardscape for dining, lounging, and lakefront evenings that go long after sunset.

The main-level primary suite is positioned to function as a private retreat, complete with a spacious dressing room and spa-inspired bath, intentionally separated from the secondary bedrooms. Upstairs, four additional ensuite bedrooms are planned to provide comfort and privacy for family and guests, while the impressive 21' x 24' rec room with cathedral ceiling is designed to offer a dramatic, flexible space for movie nights, game days, or an elevated lounge.


A rare opportunity to secure a design-forward new construction waterfront home where scale, function, and lifestyle come together, crafted to feel timeless, substantial, and truly exceptional upon completion.
#4347486

Cornelius

21510 Rio Oro Drive

5 Beds

5 Baths

4,507 Sq.Ft.

$3,849,000

MLS#: 4347486
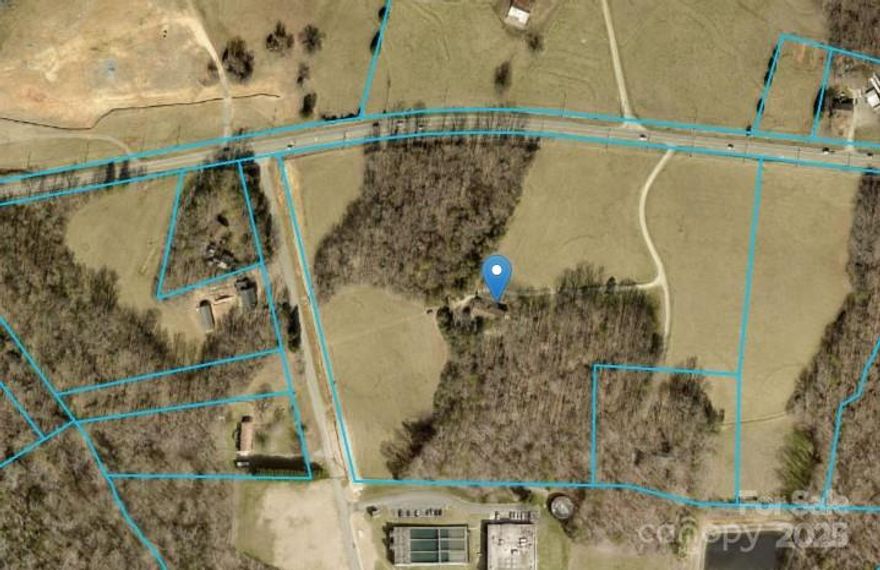
21.95 +/- acres on Hwy 73 in a rapidly developing area.  Current zoning is PD (Planned Development) with the Kannapolis 2030 Plan calling for a character of Suburban Activity 2.  Primary uses are Retail and Office with secondary uses being Light Manufacturing and Institutional/Civic. Located 1/4 mile from the Amazon Distribution Center with great access - approximately 2 miles to Interstate 85 exit 54 and 2 miles to exit 55. Note: Kannapolis is currently prioritizing non-residential projects for sewer allocation.
#4227141

Concord

6755 Davidson Highway

None Beds

None Baths

N/A

$3,841,250

MLS#: 4227141

1 ... 513 514 515 516 517 ... 666
* Listings identified with the FMLS IDX logo come from FMLS and are held by brokerage firms other than the owner of this website. The listing brokerage is identified in any listing details. Information is deemed reliable but is not guaranteed. If you believe any FMLS listing contains material that infringes your copyrighted work please click here to review our DMCA policy and learn how to submit a takedown request. © 2024. First Multiple Listing Service, Inc.
 - property

Send a message

Message successfully sent.

Your message

What is 3 + 4 ?

Reason for contacting?

I agree to receive email communication and understand I can unsubscribe at any time.

I agree to be contacted by Prestino Advantage via call, email, and text for real estate services. To opt out, you can reply 'stop' at any time or reply 'help' for assistance. You can also click the unsubscribe link in the emails. Message and data rates may apply. Message frequency may vary. Privacy Policy

Sign Out

Virtual Assistant

Would you like to take the next step with this property? We can help you schedule a showing or virtual tour, or send you more details.

Yes, I would like more information.

Thank You for Your Reply, One of Our Agents will contact you as soon as possible

No, maybe later.

Thank you, you can always contact me via email, phone number or through the contact form.

Realhub AI

Lucy - Your AI-Powered Realtor

Update Your Temporary Password

Personalize your search

Enter your email and we'll notify you immediately when new listings match what you're looking for.

or enter email address

Already have an account ? Login here

Continue your home search

I agree to receive communications and understand I can unsubscribe at any time.

I agree to be contacted by Prestino Advantage via call, email, and text for real estate services. To opt out, you can reply 'stop' at any time or reply 'help' for assistance. You can also click the unsubscribe link in the emails. Message and data rates may apply. Message frequency may vary. Privacy Policy

Already have an account ? Login here

We use cookies

We use cookies primarily for analytics to enhance your experience. By accepting, you agree to our use of these cookies. You can manage your preferences or learn more about our cookies policy.
