
Properties

Browse or get in touch to schedule a walkthrough.

  • Nearby me
Price range

Popular features

Community features

Association

Property features

Waterfront

View

Exterior Features

Interior Features

Style

10000 properties match your criteria

Updated 1 minute ago

E-Alert name
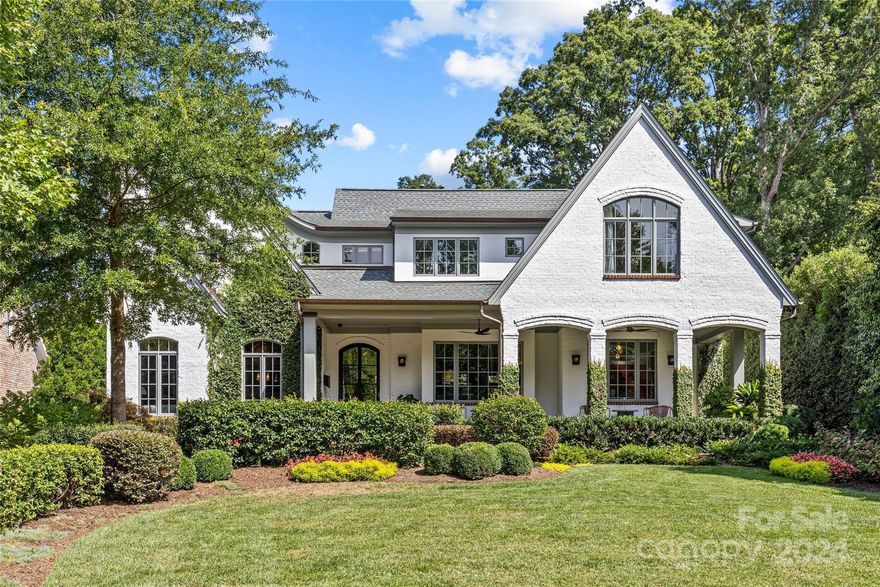
LUXURY LIVING IN EASTOVER! This exceptional home, situated on a great cul-de-sac, features interiors by Barrie Benson and showcases a charming covered front porch with beautiful landscaping. Inside, you will find a stunning sitting room, stylish dining room, and spacious fireside living room that sets the perfect vibe for relaxation. Show-stopping chef's kitchen has lots of natural light, a large island, breakfast room, walk-in pantry, bar and morning bar. The main-level primary suite offers two walk-in closets and an incredible updated spa-like bathroom. Upstairs, enjoy three additional bedrooms, versatile rec. room, cedar closet, laundry room, and a flex office connected to the guest suite. Extend entertaining outdoors on the covered back porch, complete with a fireplace, patio and built-in grill. Expansive private backyard includes sport court. Conveniently located near the shops and restaurants of Eastover and Myers Park, with an easy commute to Uptown, this home truly has it all.
#4183967

Charlotte

1127 Bolling Road

4 Beds

3 Baths

4,983 Sq.Ft.

$3,750,000

MLS#: 4183967
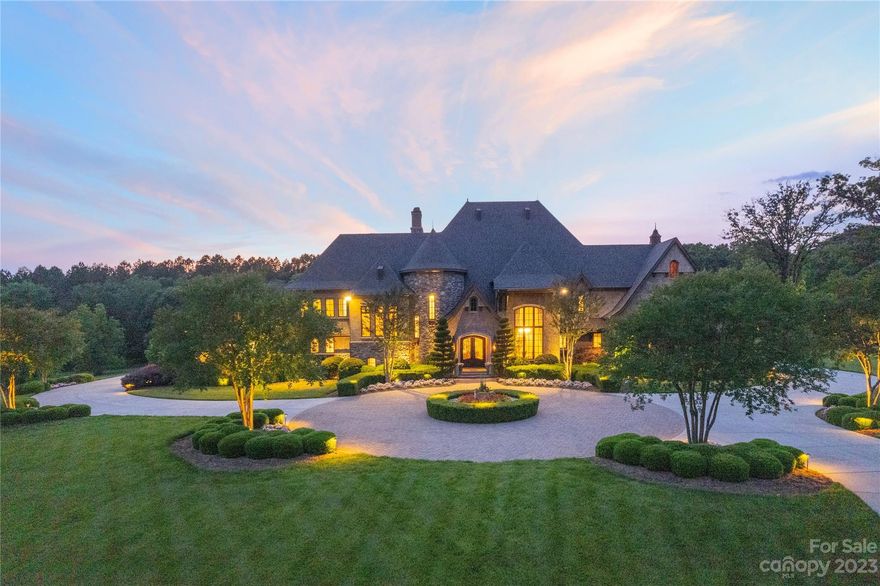
LUXURIOUS MASTERPIECE CUSTOM BUILT BY AUGUSTA HOMES SITUATED ON 5.83 ACRES- GATED COMMUNITY-RESORT STYLE ZERO ENTRY POOL WITH 70 FT SLIDE, GAS FIRE PIT INSIDE POOL- HOT TUB- DIVING BOARD- 6 BUILT IN HEATED JET SEATS- MULTIPLE DEPTH ZONES- TRAVERTINE POOL DECKING- 
STUNNING KITCHEN INCLUDES THERMADOR 5 BURNER INDUCTION COOKTOP- DOUBLE CONVECTION WALL OVENS- DOUBLE ISLANDS - 2 SINKS- 2 DISHWASHERS- THERMADOR DOUBLE REFRIGERATOR- POT FILLER- 
SOARING GREAT ROOM W/COFFERED CEILINGS- LARGE STACKED STONE FIREPLACE- BUILT INS- OWNERS SUITE HAS SEPARATE AIR UNIT FOR OPTIMAL TEMPERATURE CONTROL, MOTORIZED WINDOW TREATMENTS, PRIVATE PORCH ENTRANCE- OWNERS BATH INCLUDES DUAL VANITIES, HEATED FLOORS, SOAKING TUB, MULTIPLE SHOWER HEADS- LOWER LEVEL PROVIDES CUSTOM POKER ROOM DESIGNED AFTER MGM IN VEGAS- FULL KITCHEN, GOLF SIMULATION ROOM- SPACIOUS GREAT ROOM W/STONE FIREPLACE- BEDROOM/BATH-SAUNA-
2- 75 GALLON WATER HEATERS, WATER FILTRATION SYSTEM- 2 HUMIDIFIERS MAIN/OWNERS SUITE
NEW ROOF 2023
#4030484

Huntersville

14925 Ramah Church Road

5 Beds

6 Baths

9,915 Sq.Ft.

$3,750,000

MLS#: 4030484
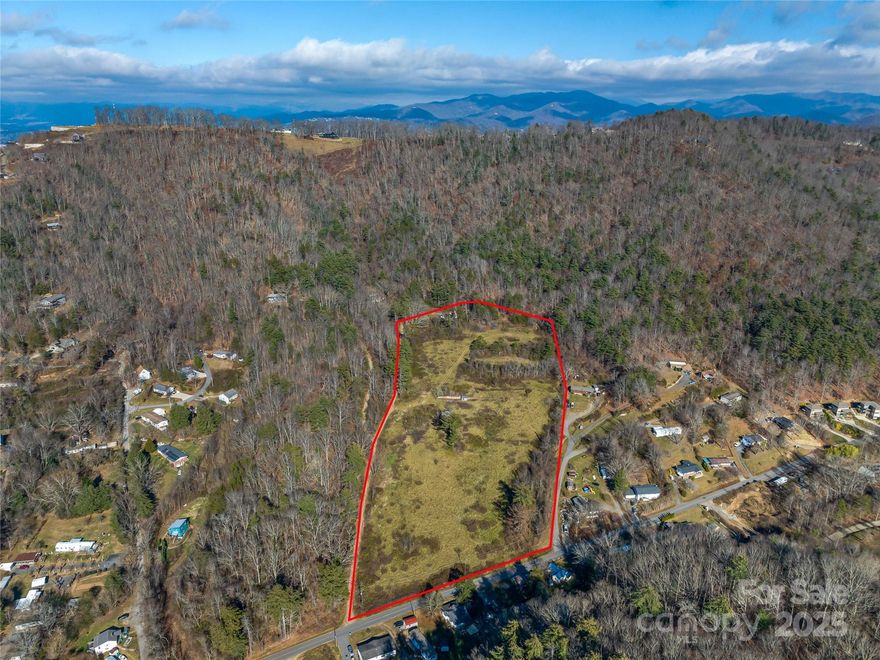
Ready to build & fully entitled for 110 units in growing Woodfin, NC. Mostly cleared & shovel ready 12.04+/- acre multi-family development parcel located only 10 mins. north of Downtown Asheville. Conveys with development plans for 110 residential town homes plus permits, site plans, architectural drawings, and public utility allocations. This is an immediate turn-key opportunity for developers. The town homes feature 2 & 3 bedroom floor plans and southwestern mountain views with the benefit of a community clubhouse & space for amenities. Only minutes to I-26, Walmart, Publix & Lowe’s, this site offers privacy and seclusion yet is close to shopping, dining, and all the life needs that make this area highly sought after. Nearby major employers include Thermo-Fisher Scientific, Mission Hospital & UNC Asheville. With an increasing demand for multi-family housing options in Asheville, this property presents a remarkable opportunity to meet the needs of a growing market.
#4254182

Asheville

300 Baird Cove Road

None Beds

None Baths

N/A

$3,750,000

MLS#: 4254182
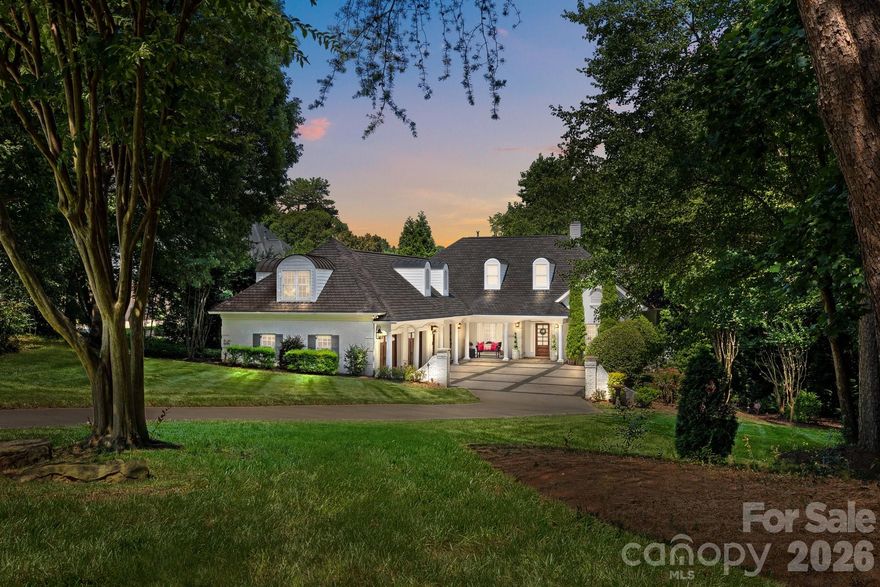
Welcome to 19506 Mary Ardrey Circle, an exceptional waterfront estate in the prestigious Patricks Purchase community on Lake Norman, where a truly private oasis awaits. Set on an expansive, meticulously landscaped waterfront lot, this beautifully renovated residence offers refined luxury, thoughtful design, and seamless indoor-outdoor living. The open floor plan is enhanced by custom millwork and a gourmet kitchen appointed with Viking and Sub-Zero appliances, flowing effortlessly into inviting living spaces. The luxurious primary suite features a private balcony overlooking the lake and a spa-inspired bath, while an additional bedroom with an en suite bath and a dedicated home office complete the main level. Upstairs, a spacious bonus room or additional bedroom provides ideal flexibility. The lower level is designed for both relaxation and entertaining, offering two additional bedrooms with en suite baths, a recreation room, exercise room, and dining area. Outdoors, enjoy a resort-style setting with a sparkling pool, putting green, covered living area, and tranquil, panoramic views of Lake Norman. This is a rare opportunity to own an extraordinary waterfront retreat that embodies privacy, elegance, and elevated lakefront living.
#4377841

Cornelius

19506 Mary Ardrey Circle

5 Beds

4 Baths

5,027 Sq.Ft.

$3,750,000

MLS#: 4377841
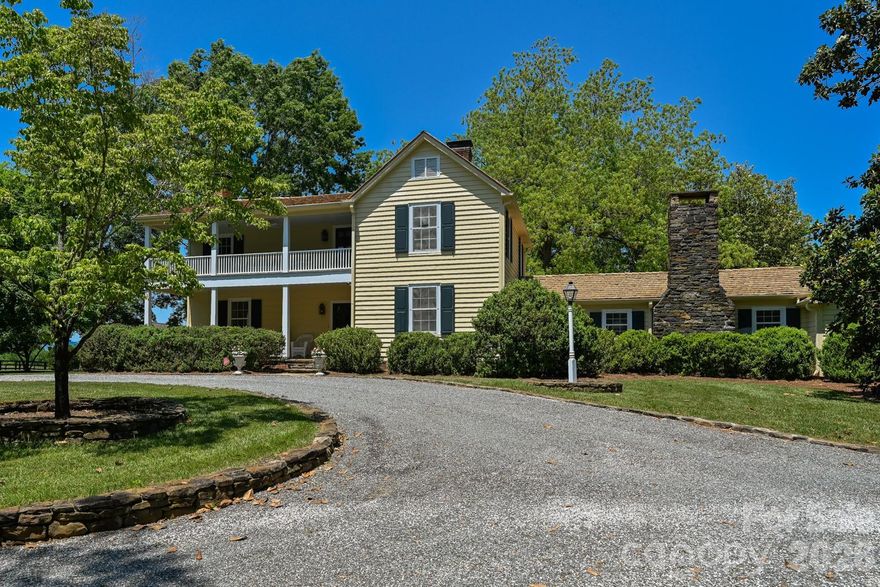
Welcome to the Bessie Jackson House, an extraordinary and historically registered equestrian estate that embodies elegance, history, and equestrian excellence. Set on nearly 20 acres of rolling countryside, this magnificent property offers a rare opportunity to own a piece of history that has been meticulously remodeled to preserve its original charm while incorporating luxurious modern amenities. 

The centerpiece of the estate is the beautifully updated 3-bedroom, 3.5-bath main house. Every detail has been thoughtfully considered during the renovation, from the new cedar shingle roof and HVAC system to all-new appliances, offering the perfect balance of comfort and sophistication. The home retains its historic integrity, with original architectural elements that have been lovingly restored, providing a timeless feel throughout the residence.

For equestrian enthusiasts, the property is nothing short of a dream. The 5-stall barn is equipped with modern conveniences, including automatic waterers, rubber pavers, a spacious tack room, and a heated wash rack, ensuring your horses are cared for in style and comfort. With a large dressage arena, and approximately 15 acres of well-established horse pastures, the estate offers ample space for grazing. 
The property also features direct access to the renowned CETA trail system, allowing for miles of scenic riding, with the potential for access to the Private NPA trail system, and Fox hunting expanding your equestrian adventures even further.

In addition to the main residence and equestrian facilities, the estate includes a fully restored historic guest cottage, offering private accommodations for visitors or potential rental income. The outdoor living spaces are equally impressive, featuring a luxurious in-ground heated saltwater pool, surrounded by lush landscaping, and an adjoining pool house that doubles as a fully equipped gym with its own full bath. Whether you're lounging by the pool, entertaining guests, or enjoying a morning workout, the property’s thoughtful design ensures every corner offers comfort and beauty.

The estate’s meticulously landscaped grounds further enhance its appeal, with mature trees, vibrant gardens, and serene spaces to relax and enjoy the stunning surroundings. From its historic significance to its equestrian facilities and luxurious amenities, the Bessie Jackson House is a one-of-a-kind property that offers an unparalleled lifestyle for those seeking elegance, history, and a deep connection to nature.
#4359527

Columbus

835 Jackson Grove Road

3 Beds

3 Baths

5,500 Sq.Ft.

$3,750,000

MLS#: 4359527
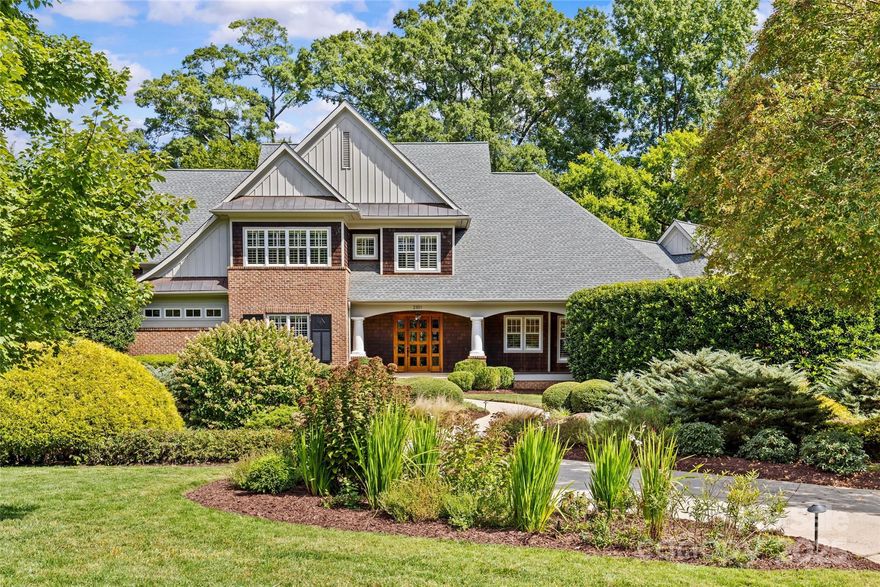
Luxury living in Charlotte! This exceptional home on .96 acres showcases a charming covered front porch and a beautifully landscaped private, flat backyard.  This floorplan, which includes a sliding glass wall, allows for effortless entertaining and everyday living.  A show-stopping chef’s kitchen with large island, top of the line appliances and walk-in pantry opens to a cozy breakfast area, spacious fireside living room, wine cellar and vaulted dining room.  Unique, custom & high-end finishes throughout.  Primary suite on main level with grand ensuite bath featuring double vanity, barrel ceiling shower with steam, soaking tub & walk-in closet.  Three additional bedrooms plus gym/fifth bedroom upstairs all with ensuite spectacularly updated baths and walk-in closets.  For added privacy, a separate staircase leads to bonus room/second living quarters with dishwasher, refrigerator/freezer drawers, microwave, full bath, and walk-in storage. Extend entertaining outdoors and enjoy fireside dining on the screened porch overlooking a private fenced backyard, outdoor patio with firepit and lush landscaping.  Front porch swing may be your most cherished space. Garage entry features a drop zone with built-ins and laundry room.  Extended driveway allows for easy and ample guest parking.  Full house generator and conditioned crawl space.  This stately home is convenient to uptown as well as premier shops & restaurants in the Myers Park, Cotswold and SouthPark areas.
#4296855

Charlotte

2301 Vernon Drive

6 Beds

6 Baths

5,665 Sq.Ft.

$3,750,000

MLS#: 4296855

Experience luxury living in this stunning Tuscan-style villa on Lake Norman. Designed with the highest attention to detail, this custom home features two chef’s kitchens with top-of-the-line appliances, soaring ceilings, and dramatic curved glass walls showcasing panoramic views of the saltwater pool and lake. Interior highlights include reclaimed wood beams, a limestone spiral staircase, and solid knotty wood doors throughout. Entertain with ease in the state-of-the-art media room, stay active in the private gym, unwind in the steam shower, or dine al fresco complete with a pizza oven. A true masterpiece on the lake!
#4292691

Denver

6821 Pebble Bay Drive

4 Beds

5 Baths

8,056 Sq.Ft.

$3,750,000

MLS#: 4292691

Beautiful brick home located in the highly sought after Deering Oaks neighborhood and situated on just over half an acre. This stunning custom home, completed in 2019, offers exceptional design, thoughtful upgrades, and modern comfort throughout. Filled with natural light and featuring hardwoods across all three levels, the main floor showcases an open concept layout with a spacious office, formal dining room, expansive great room, chef’s kitchen, and separate den. Designed for seamless indoor outdoor living, the covered porch overlooks a private backyard retreat complete with a beautiful pool, expansive green space, and upgraded iron fencing and gates, perfect for entertaining year round. Recent improvements include solar panels servicing the garage and pool, a new WiFi-enabled pool pump, and extensive smart home technology throughout the property, including hardwired internet, whole-home WiFi, integrated speakers, TV wiring, and alarm system capabilities.  The upper level features a large bonus room, laundry room, and three guest suites, each with private baths. The third floor offers an additional bedroom, full bath, and flexible bonus/bedroom space, along with a UV light filtration system installed on the HVAC for enhanced air quality.  A detached garage with a fully finished second-floor gym and full bath provides exceptional flexibility for wellness, guests, or a private studio. Additional notable upgrades include two Tesla high-speed chargers, a replaced mini-split system in the gym, and a professionally sealed crawlspace with dehumidifier and BioShield antimicrobial treatment for added efficiency and peace of mind.
#4382670

Charlotte

2313 Richardson Drive

5 Beds

6 Baths

6,155 Sq.Ft.

$3,750,000

MLS#: 4382670
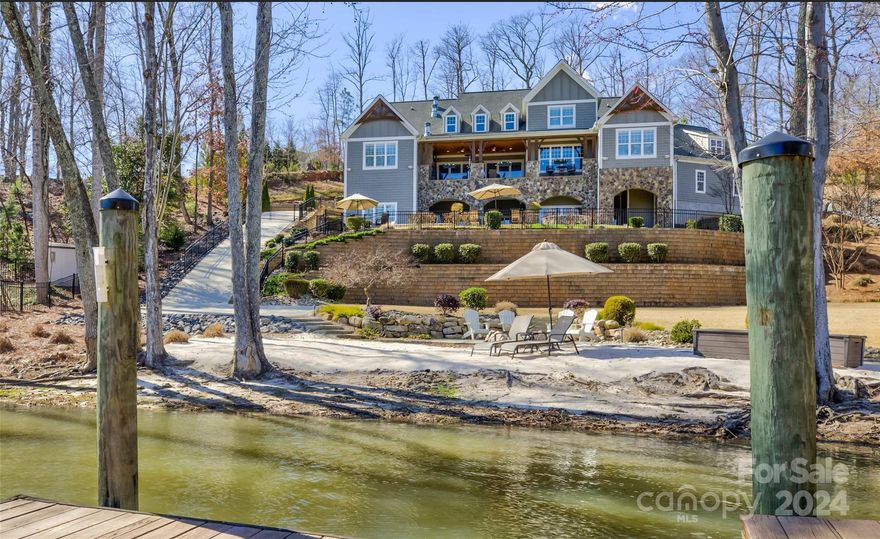
An extraordinary lakefront estate on 2.29 acres, a private sandy beach & breathtaking sun & moon rise. Boat dock & lift, two jetski docks & swim platform. Dream home, vacation, and or multi-generational home with over 9,000 Sq Ft and luxurious details throughout. 2 primary suites, two full kitchens, a bunkroom, a safe room, & over 11ft ceiling on the lower level, and an elevator servicing all floors. Exposed beams highlight the vaulted ceilings. The natural stone fireplace in the great room is echoed on the covered balcony patio. The folding glass wall opens for gracious indoor-outdoor living—pool & Hot tub w/ travertine surround. The gourmet kitchen has a subzero fridge, an enormous island, and a gas range with a double oven. The main primary suite features vaulted ceilings, a walk-in shower, travertine floors, and a stunning copper clawfoot tub. All 2nd-floor bedrooms have private baths. Laundry on main & 2nd upstairs. Bonus rm w/movie room.5 min drive from The Palisades Country Club
#4109954

Fort Mill

2001 Bessbrook Road

5 Beds

6 Baths

9,591 Sq.Ft.

$3,750,000

MLS#: 4109954
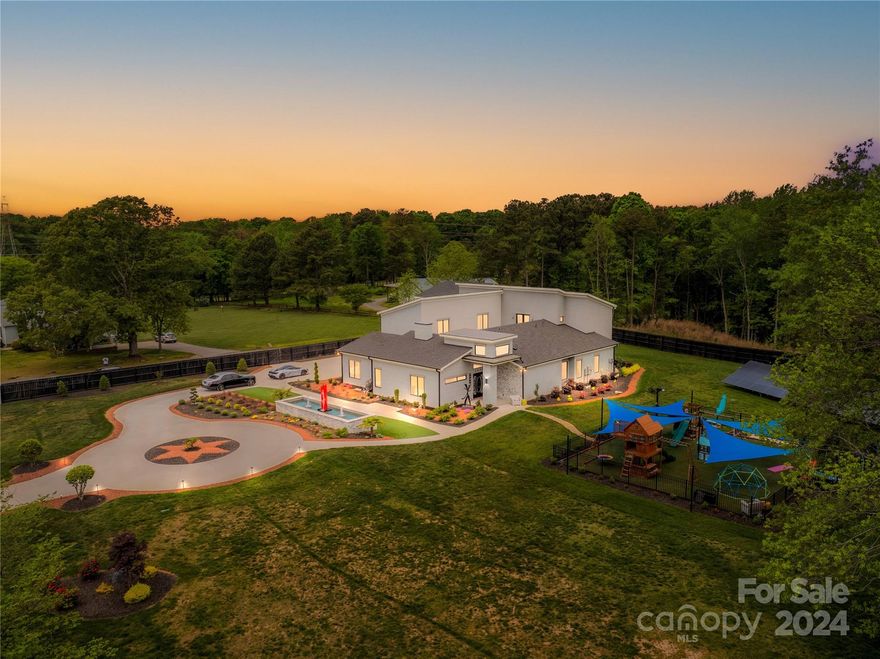
Welcome to an estate suited for only the most distinguished buyer seeking private resort style living from the confines of their own home. Perched on over 3 acres of prime Charlotte land with no HOA.. This contemporary marvel boasts details that even a savant would be impressed with. Experience the custom fountain, commercial grade playground, or the cabana style saltwater pool/hot-tub/outdoor kitchen in the home's courtyard (2nd resort style pool and lunge area being constructed currently). Inside you'll find a gourmet kitchen with Jenn-Air appliances that leads you into the primary living space with saltwater aquarium. Other indulgent must-haves include theater, playroom, multiple offices, day-trading room, custom glass fixtures, marbled fireplace, balcony, DJ booth, and the "Babe Cave". Adjacent from the main living quarters and complete with it's own privately fenced yard you will find a full guest home that replicates the main home. You've vacationed in paradise, now call it home.
#4131667

Charlotte

15700 Youngblood Road

7 Beds

6 Baths

4,930 Sq.Ft.

$3,750,000

MLS#: 4131667
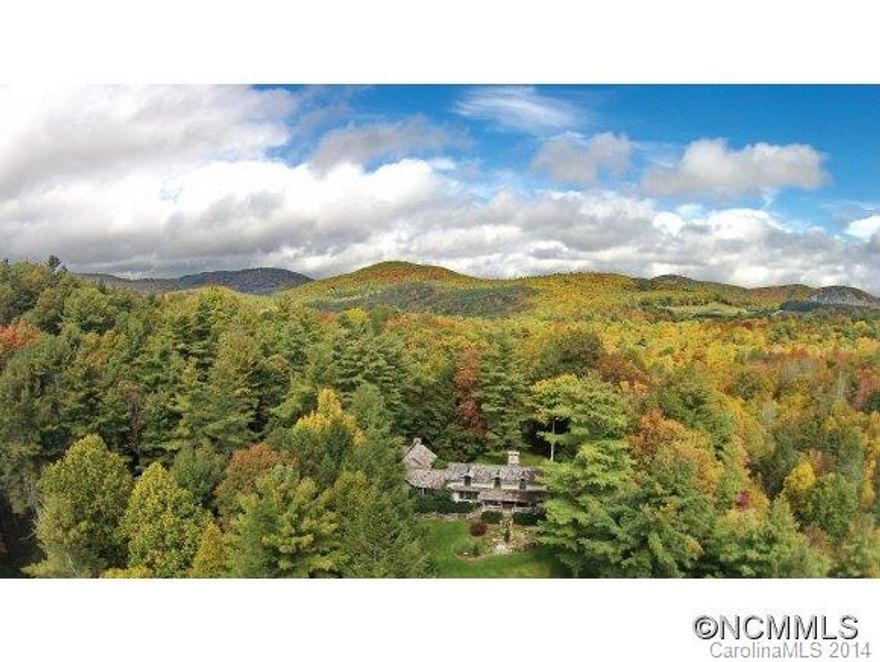
Reflections' is the epitome of a mountain estate situated at over 4,100' of elevation on 42 sprawling acres. As you pass the stone entrance pillars with gas lights, the road meanders past meadows, fenced pastures, and scenic ponds. The tastefully renovated estate features the main house, and several other structures, including the horse stables constructed in 2011.
#NCM574342

Glenville

546 Treasurewood Road

5 Beds

4 Baths

4,204 Sq.Ft.

$3,750,000

MLS#: NCM574342
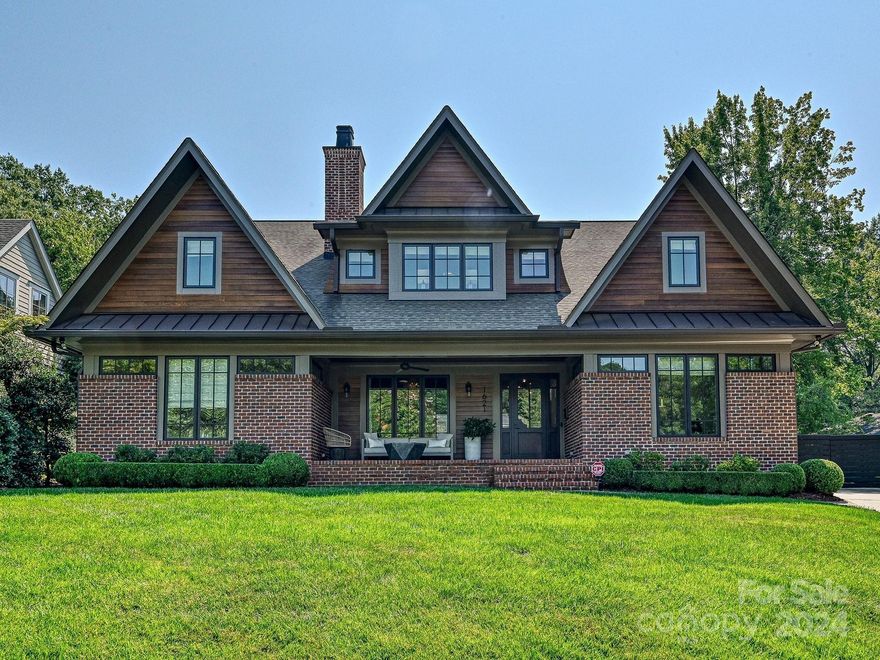
Stunning home in Myers Park features open floor plan, high ceilings, hardwood floors and custom interior finishes. Chef's kitchen with stainless appliances, stone countertops, new dry bar with custom cabinets, walk-in pantry with beverage fridge. Primary bedroom on main level with luxurious bathroom including heated floors, soaking tub, large shower, two closets and access to screened porch. Office on main level is light filled. Living room with gas fireplace flanked by custom cabinets and hidden storage. Custom wine closet holds 280 plus bottles. Great room has built-ins flanking the gas fireplace and opens to screened porch and covered porch and overlooks fabulous, heated saltwater pool, grilling station and beautifully landscaped yard. Screened porch features wood burning fireplace and built in bar area perfect for entertaining. 2nd level has 3 ensuite bedrooms and a 4th bedroom with access to hall bath and loft. Garage apartment with kitchenette and bathroom. Location is perfect!
#4170013

Charlotte

1621 Sterling Road

5 Beds

5 Baths

4,949 Sq.Ft.

$3,750,000

MLS#: 4170013
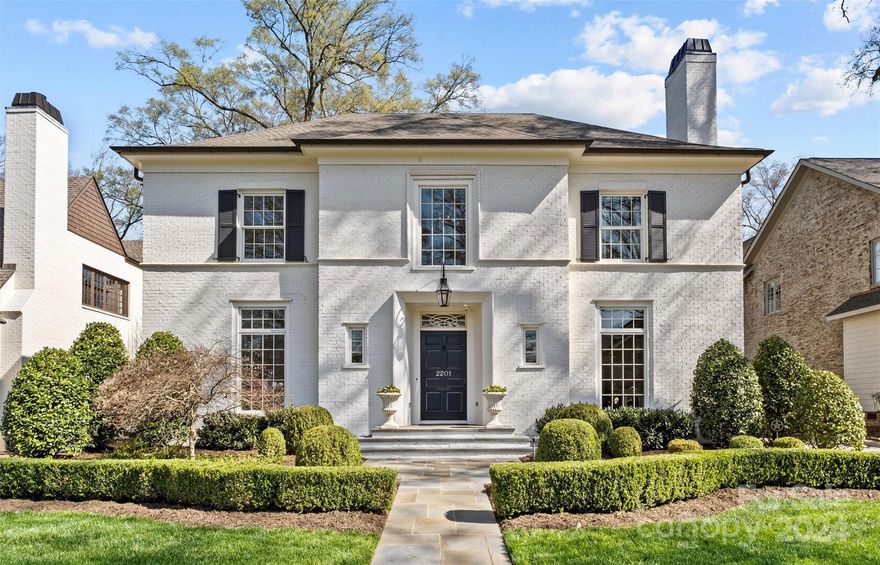
LUXURY LIVING IN MYERS PARK! This spectacular custom home, designed by Greg Perry Design & built by Knight Residential Group, exudes luxury & sophistication. Desirable floorplan for effortless entertaining & everyday living. Unique, custom & high-end finishes throughout. Spacious living rm w/fireplace & beautiful dining rm. Show-stopping chef’s kitchen open to a fireside family rm, wet bar w/svc opening to foyer, & large sunny breakfast rm. Side entry w/drop zone & built-ins. Primary suite on upper w/ensuite bath featuring double vanity, shower, soaking tub & walk-in closet. 3 addt'l bedrooms w/ensuite baths & large laundry rm on the upper. Bonus rm, 5th bedroom & full bath on the 3rd level. Guest suite/bonus rm w/a full bath over the detached 2-car garage. Extend entertaining outdoors on the screened porch w/fireplace & covered porch w/built-in grill, overlooking the private backyard w/gorgeous landscaping. This stately home is convenient to shops & restaurants in the Myers Park area.
#4061349

Charlotte

2201 Bucknell Avenue

6 Beds

6 Baths

5,701 Sq.Ft.

$3,750,000

MLS#: 4061349
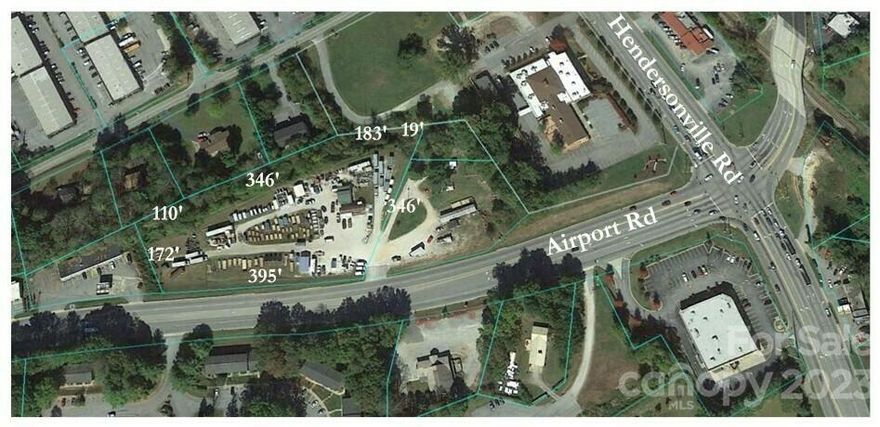
4.68 acres of prime commercial land across 3 contiguous parcels on Airport Road. Over 400 feet of frontage on Airport Road with rear access potential (Buck Shoals Road). Close proximity to dozens of national retailers including Target, Walmart, Best Buy, Lowe's and Chick-fil-A. Less than two miles from Asheville Regional Airport (4th largest airport in NC) and Sierra Nevada Brewery (3rd largest craft brewery in the USA). Seller is also willing to ground lease.
#4043095

Arden

12-14 Airport Road

None Beds

None Baths

N/A

$3,750,000

MLS#: 4043095
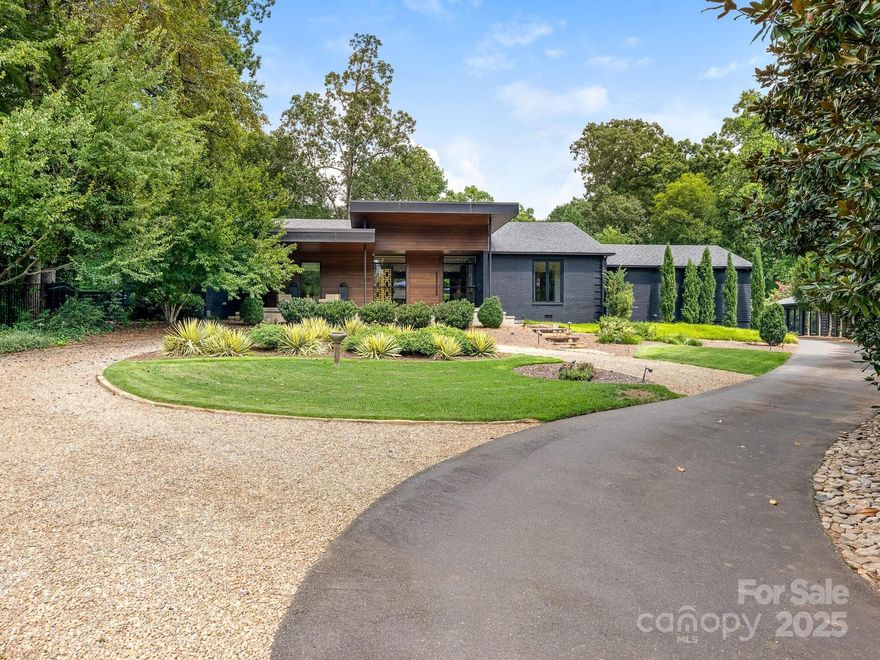
This stunning, California Palm Springs-style home is truly one of a kind. Featuring 5 bedrooms and 4 full bathrooms and 2 powder rooms, this luxury home is located in the prestigious Foxcroft Hills neighborhood. Nestled on over an acre of private, gated land, this exclusive retreat is complete with a private pool, outdoor shower, spa and gym/studio. The horizontal cedar planks in and out of the home imbue a warm modern style. The foyer invites you in and opens to the great room with a double-sided fireplace, kitchen and dining area with glass wall and 2 sliding glass walls by Western Windows leading to the serene oasis. The chef's kitchen offers a Wolf Range, Sub-Zero Refrigerator and two Bosch dishwashers. Large kitchen island with seating for 4. This home is perfect for entertaining with an additional refrigerator, microwave and wine refrigerator in the pantry room. Spacious laundry room with ample storage. Cozy library with bookcases adorning one wall, quiet space to enjoy working or relaxing by the fireplace. Secluded primary suite is a peaceful escape designed for rest and renewal. Elegant ensuite bath complete with dual vanities and walk-in shower, vanity area and walk-in closet. Second primary suite is adjacent. This wing boasts high ceilings plus glass wall overlooking the resort style outdoor sanctuary. 3 additional bedrooms, one with ensuite bath in front wing. Pull down attic runs along the entirety of the original home with 5-6 ft ceilings. The lower level bonus room features a wine cellar, refrigerator, ice maker, sink and dishwasher. Billiard table and large screen 8k TV remains. Lush mature landscaping envelopes the property, providing a complete sense of privacy. A ribbon fireplace is designed to create a 'fire, water and ice' theme with the pool in the middle of an additional fireplace in the transom wall. A complete "courtyard" has been created around the pool with grill for outdoor dining and leisure activity. Smart Home and security features. All include Lutron shades, Ecobee thermostats, pool/spa controlled by app, Sonos throughout, August BT smart lock on garage access door, 6 perimeter cameras. Wired for AT&T Gig Fiber. Pelham Lane is within the "residents" get first membership to join. Call for further details. Easy access to private schools, shopping, restaurants, SouthPark Mall, airport and Uptown.
#4298211

Charlotte

3637 Pelham Lane

5 Beds

4 Baths

4,654 Sq.Ft.

$3,750,000

MLS#: 4298211

1 ... 518 519 520 521 522 ... 666
* Listings identified with the FMLS IDX logo come from FMLS and are held by brokerage firms other than the owner of this website. The listing brokerage is identified in any listing details. Information is deemed reliable but is not guaranteed. If you believe any FMLS listing contains material that infringes your copyrighted work please click here to review our DMCA policy and learn how to submit a takedown request. © 2024. First Multiple Listing Service, Inc.
 - property

Send a message

Message successfully sent.

Your message

What is 3 + 4 ?

Reason for contacting?

I agree to receive email communication and understand I can unsubscribe at any time.

I agree to be contacted by Prestino Advantage via call, email, and text for real estate services. To opt out, you can reply 'stop' at any time or reply 'help' for assistance. You can also click the unsubscribe link in the emails. Message and data rates may apply. Message frequency may vary. Privacy Policy

Sign Out

Virtual Assistant

Would you like to take the next step with this property? We can help you schedule a showing or virtual tour, or send you more details.

Yes, I would like more information.

Thank You for Your Reply, One of Our Agents will contact you as soon as possible

No, maybe later.

Thank you, you can always contact me via email, phone number or through the contact form.

Realhub AI

Lucy - Your AI-Powered Realtor

Update Your Temporary Password

Personalize your search

Enter your email and we'll notify you immediately when new listings match what you're looking for.

or enter email address

Already have an account ? Login here

Continue your home search

I agree to receive communications and understand I can unsubscribe at any time.

I agree to be contacted by Prestino Advantage via call, email, and text for real estate services. To opt out, you can reply 'stop' at any time or reply 'help' for assistance. You can also click the unsubscribe link in the emails. Message and data rates may apply. Message frequency may vary. Privacy Policy

Already have an account ? Login here

We use cookies

We use cookies primarily for analytics to enhance your experience. By accepting, you agree to our use of these cookies. You can manage your preferences or learn more about our cookies policy.
