
Properties

Browse or get in touch to schedule a walkthrough.

  • Nearby me
Price range

Popular features

Community features

Association

Property features

Waterfront

View

Exterior Features

Interior Features

Style

10000 properties match your criteria

Updated 1 minute ago

E-Alert name
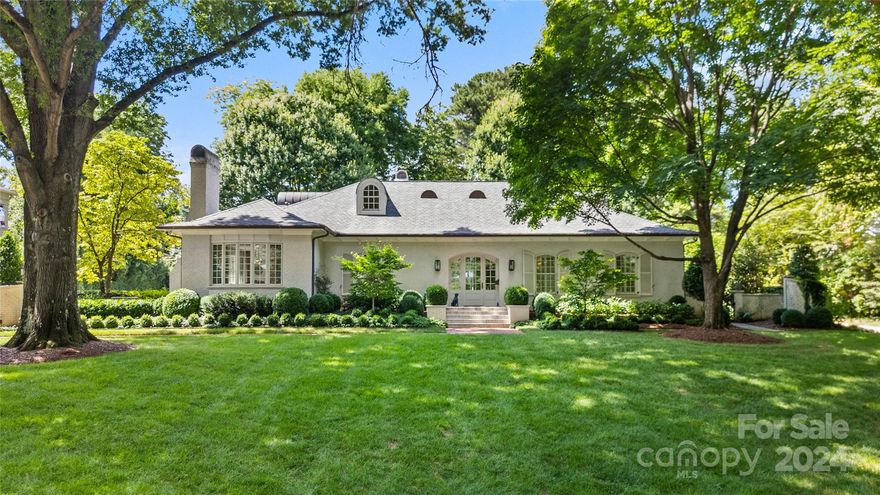
Welcome to Foxcroft! This stunning home, featured in Charlotte Home Design and Décor Magazine, is ideal for entertaining and everyday living with custom and high-end finishes throughout. Renovations by Alair Homes and Kelley Vieregg Interior Design. This property features a grand foyer with winding staircase. Open chef’s kitchen with large island, Thermador appliances, honed quartzite island, wonderful scullery - with shiplap siding, prep sink, ice maker, filtered water and custom cabinetry. Backyard outdoor living space includes a new (in 2021) wood burning fireplace and grilling area. New (in 2023) tankless water heater. Gorgeous yard. Convenient to SouthPark and Cotswold. Easy commute to uptown.
#4150088

Charlotte

2434 Red Fox Trail

5 Beds

5 Baths

5,829 Sq.Ft.

$3,500,000

MLS#: 4150088
None
#3029518

Charlotte

141 Great Oaks Lane

6 Beds

8 Baths

10,827 Sq.Ft.

$3,500,000

MLS#: 3029518

Beautifully maintained Traditional two story brick home with walkout basement, built in 2012 with over 6,000 sq feet of living space. This home has it all, from the elegant formal living and dining rooms to the open kitchen and great room which spill on to a beautiful covered deck overlooking the gorgeous backyard. Primary BR Suite on the main floor with dual walk-in closets. Upper floor has 4 BR's each with en suite baths and a bonus room. Walk-out basement includes home office, exercise room, large family/rec room with custom built-in cabinetry, wet bar complete with beverage refrigerator, sink and dishwasher.  Home has tons of storage from two walk in attic spaces on 2nd floor to the 454 sq foot storage room in basement. Doors from basement open to another covered outdoor area with built-in grill overlooking terrace with brick fireplace & access to walking trails. Attached 3-car garage. Unbeatable location in Foxcroft with 2 neighborhood swim & racquet clubs - Memberships Required.
#4254721

Charlotte

2129 Halford Place

6 Beds

6 Baths

6,013 Sq.Ft.

$3,500,000

MLS#: 4254721
None
#4257594

Charlotte

5917 Saint John Lane

6 Beds

7 Baths

6,259 Sq.Ft.

$3,500,000

MLS#: 4257594
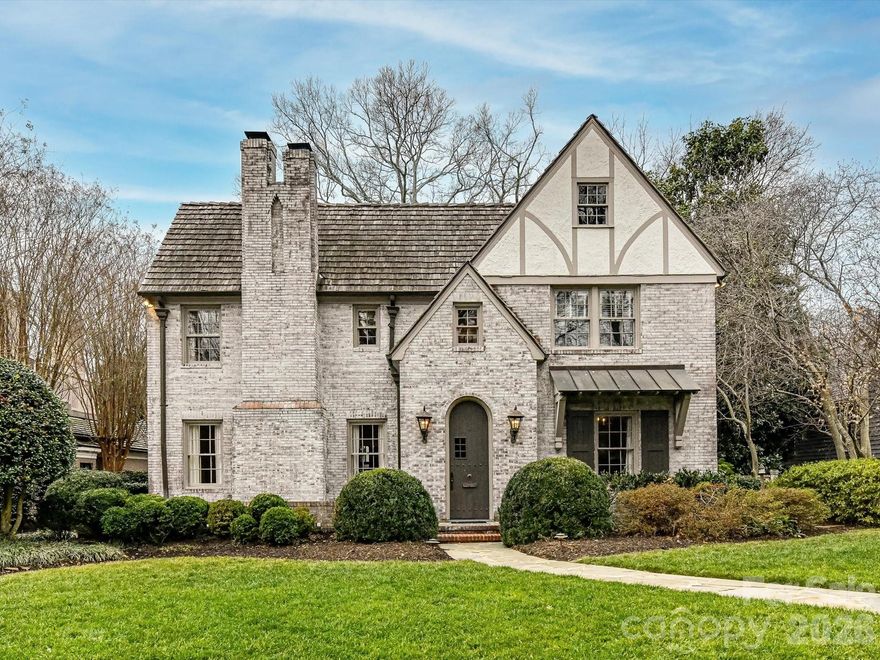
Located on the highly sought-after Queens Road West, this lovely Tudor home is beautifully updated for modern living while preserving all the best of days gone by.   The thoughtful layout makes for elegant entertaining, (the dining room!) while still finding the quiet moments.  Built-ins and bookshelves for the book lovers, create layers of design.   At the heart, is the gorgeous updated chef's kitchen with its oversized island meant for gathering, and a step away from the window-lined great-room with views to the lush private yard.  Upstairs, each of the 4 bedrooms has its own en-suite bath, deep closets and generous dimensions.  The upstairs laundry room & the downstairs mud rooms are loaded with storage, oversized sinks and room to maneuver.  And of course, the garage apartment -- complete with kitchenette & full bath, is the loveliest of guest retreats (or office or work-out studio?)   Serene and private, this beautiful 1936 home is a homage to lawn parties and cocktails by the fire, but easily manages homework at the kitchen table.  Come and see.
#4340937

Charlotte

1126 Queens Road W

5 Beds

5 Baths

4,091 Sq.Ft.

$3,500,000

MLS#: 4340937
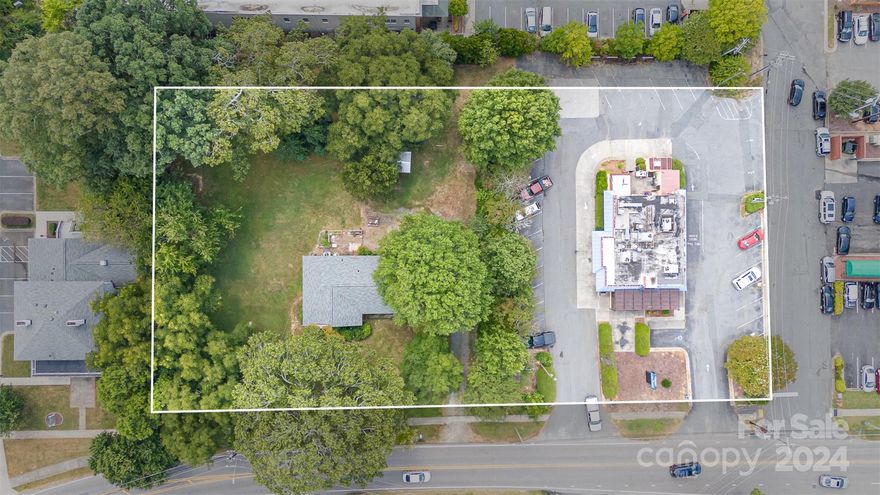
Prime Commercial Property in Matthews, NC  --  Located in the bustling heart of Matthews, this prime commercial property offers unparalleled opportunities for your business. With its high visibility and convenient access, this versatile space is ideal for a grocery store, restaurant, or a variety of other enterprises. Boasting ample parking and situated in a thriving commercial district, this property ensures a steady flow of foot traffic and easy accessibility for customers. Building on property conveys at no value. Don't miss out on this prime location with endless possibilities to grow and succeed!
#4168247

Matthews

200 & 208 E Matthews Street

None Beds

None Baths

N/A

$3,500,000

MLS#: 4168247
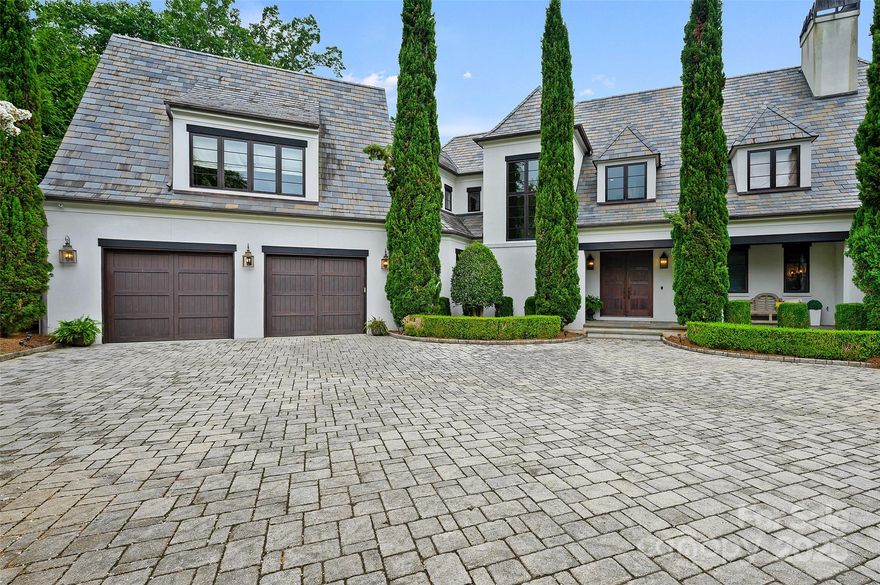
Notable Classic  Custom by Arcadia Homes! Incredible Home site with Panoramic Golf & Water Views! RESORT LIVING AT ITS FINEST!  Salt Water  Pool with Spa, Vaulted Summer Porch, With Built in Grilling - Travertine Marble Terrace --  Ideal for Entertaining. Don't miss - Fire Pit! Elegant Formals PLUS Chef's Kitchen w/ Expansive Center Island, SS appliances, Scullery, Sun filled Breakfast Opens to Vaulted Keeping Room with Beam-Ceiling & Fireplace. Primary Retreat on Main w/ Custom Walk in Closets. Luxurious Marble Bath & MORE. Upper Level Offers 4 En Suite Bedrooms PLUS Bonus & 2nd Laundry. Lower Level Offers Private Guest Retreat, 2nd Garage, Wine Cellar, Bar, Exercise, Walk in Storage- Private Office, AND Pool Bath  ELEVATOR Services All 3 levels! Incredible Designer Features Inside & Out! 
 An Amazing Opportunity in Popular Ballantyne Country Club. Conveniently located in the Heart of Ballantyne, with all of its Wonderful  Amenities! WELCOME HOME!
#4263957

Charlotte

11710 Ney Manor Way

6 Beds

7 Baths

9,220 Sq.Ft.

$3,500,000

MLS#: 4263957
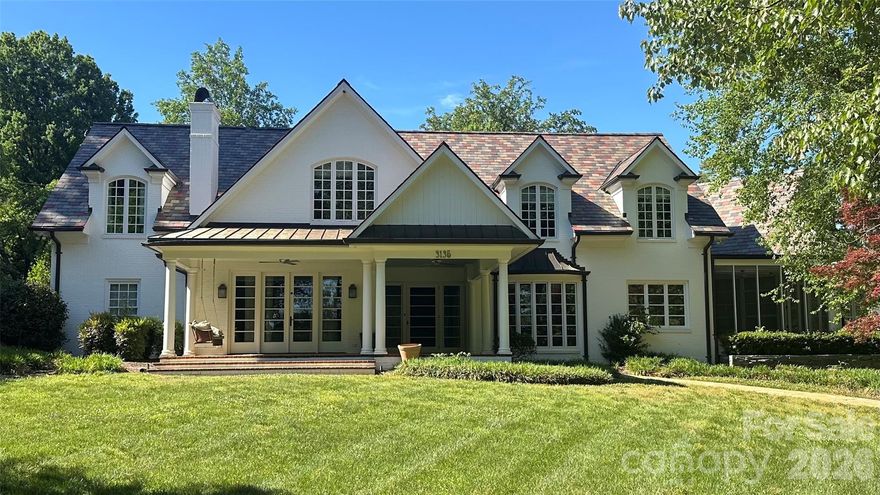
Welcome to 3135 Loma Lane—an extraordinary estate opportunity tucked away on a private cul-de-sac in one of Charlotte’s most coveted and established enclaves, just moments from Charlotte Country Club and minutes to Uptown.

Set on an expansive 0.76-acre lot, this stately residence offers just under 6,900 square feet, 6 bedrooms, and 6.5 bathrooms in the main home, and an additional 690 square foot detached living quarter—providing a rare combination of scale, privacy, and location that is increasingly difficult to find in Charlotte’s in-town market.

Originally constructed with enduring quality and thoughtfully expanded with a second-story addition, the home blends classic architecture with generous living spaces designed for both everyday comfort and large-scale entertaining. From the moment you enter, you’re met with an abundance of natural light, multiple gathering areas, and a flowing layout that invites connection.

Outdoors, the property transforms into a true retreat—featuring a resort-style pool, mature landscaping, and a detached garage apartment with kitchenette and full bath, ideal for guests, extended stays, or private workspace. 

The home is also equipped with a whole home generator. No matter what Mother Nature throws your way, the lights will be on.

Whether enjoyed in its current form or reimagined to reflect a buyer’s personal vision, this home presents a rare opportunity to own a legacy property in one of Charlotte’s most sought-after locations.

All furniture, equipment, and appliances to be included with the home.
#4372007

Charlotte

3135 Loma Lane

7 Beds

7 Baths

6,880 Sq.Ft.

$3,500,000

MLS#: 4372007
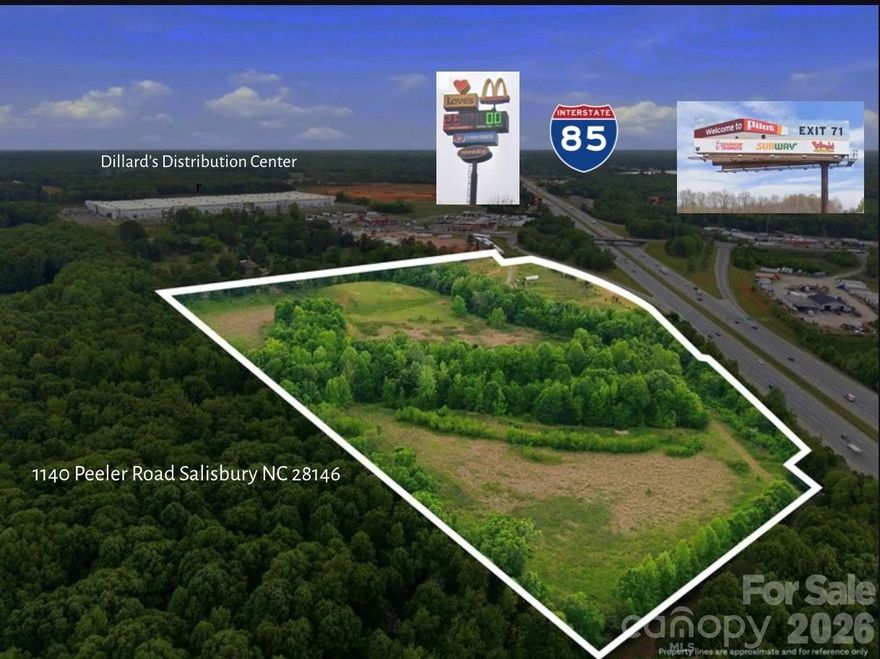
Prime development opportunity in the heart of Salisbury! Ideally located with excellent visibility and 1400 +/-road frontage along I-85, 1140 Peeler Road offers approximately 29+/- acres ready for its next chapter. This highly visible tract presents a rare opportunity for developers, investors, and visionaries seeking to create something truly exceptional in a rapidly growing corridor. Featuring gently rolling topography the property offers the perfect canvas for a wide variety of potential uses. Whether you envision commercial development, mixed-use opportunities, industrial potential, or a private investment venture, the possibilities are endless. Conveniently positioned with easy interstate access and outstanding exposure, this rare offering combines location, size, visibility, and opportunity all in one remarkable property. Bring your vision and ambition to life at 1140 Peeler Road, Salisbury, NC 28146. The future starts here.
#4381268

Salisbury

1140 Peeler Road

None Beds

None Baths

N/A

$3,500,000

MLS#: 4381268
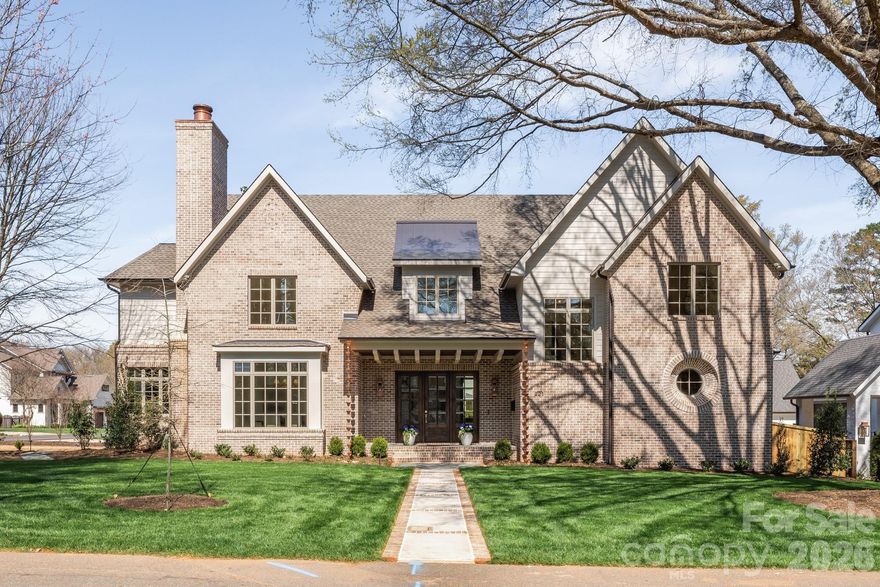
Beautifully crafted new construction home from THR Design Build sits on a highly desired corner lot in Cotswold. Low slung rooflines, custom built brackets, and hand crafted brick detailing create an elegant exterior with beautiful curb appeal. Inside features dreamy white oak ceiling details with a breathtaking chandelier in the foyer, porcelain surround fireplace in the dining room and a plaster surround fireplace in the great room. Floor to ceiling door units open from the great room and kitchen area out to the back porch and patio of an entertainer's dream. The chef's kitchen will delight any cook, amateur or professional, with its 48" Thermador dual fuel range, 48" refrigerator, 24" wine fridge column, and Bosch dishwasher. Hide away all of your kitchen appliances in the spacious pantry off the kitchen with a second Thermador dishwasher. 5 bedrooms, 5 full bathrooms, and 2 half baths. An office, bonus room, and two car garage pre-wired for electric charging round out this stunning home. Other features include oversize Pella windows and doors, dual Trane high effic heat pumps, and 2 Rinnai tankless WH. 10 foot ceilings on the main level and 9 foot celings on the upper level. Expansive primary suite with washer/dryer hookup in the closet. This home is ENERGY STAR rated.
#4358123

Charlotte

221 N Canterbury Road

5 Beds

5 Baths

5,677 Sq.Ft.

$3,500,000

MLS#: 4358123
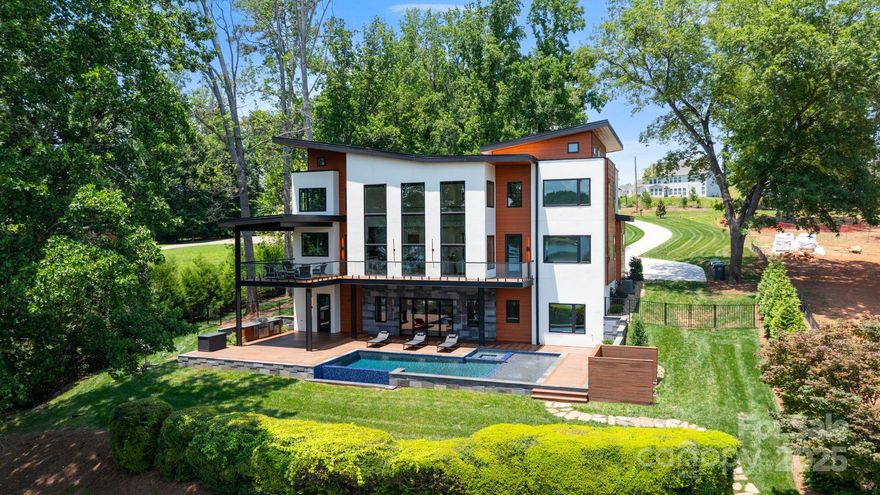
Experience lakefront luxury just 20 minutes from uptown Charlotte at 5930 Midsomer Road. This custom-built, four-bedroom, four-full-bath, two-half-bath home on Lake Wylie features high-end finishes, including smooth hard-coat stucco, Balinese lava stone, and exotic cumaru wood. Enter through an 8-foot glass door to soaring 22-foot ceilings and panoramic lake views. The open-concept living room features floor-to-ceiling windows and a striking stone fireplace. The chef’s kitchen offers Monogram appliances, a 10' waterfall island, and opens to a covered outdoor kitchen and patio. Main-level primary suite includes lake views, deck access, and a spa-like bath with wet room and freestanding tub. The walk-out basement includes a full bar, guest suite, and seamless access to the resort-style infinity pool, spa, and tanning ledge. Additional features: outdoor shower, built-in grill, and private dock with boat lift. This is lakeside living redefined!
#4263146

Charlotte

5930 Midsomer Road

4 Beds

4 Baths

5,768 Sq.Ft.

$3,500,000

MLS#: 4263146
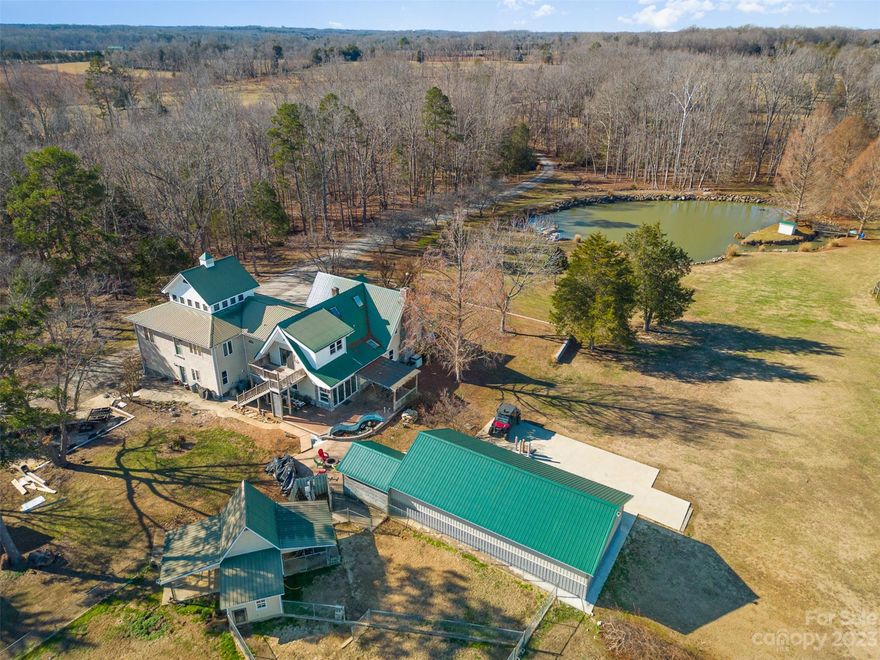
Incredible home, land, farm acreage & beautiful location! This property has it all! Currently used as beef cattle farm, the possibilities are endless. 20 miles of fencing, 23 garage parking bays - many w/garage doors, (attached garage is 1,311 sq ft), heated dog building + runs, 3 wells, motor home connections, greenhouse, garden areas, excellent 600 MB internet, stocked fishing pond, separate stair entrance to 2nd floor from garage. Home is lovely w/all wood & tile flooring, updated kitchen w/new appliances & granite, rocking chair front porch, lots of beds, baths & spaces for all activities. Closed in area in mud room w/separate range & sink for over-flow cooking. Living room is large & very attractive w/built ins. Gas log fireplace in LR & in 3rd floor room. Primary BR on main level w/2 baths & lots of closet space. Amazing panoramic view from so many areas of house. Super convenient location (near HWY 70 w/access to I-40, I-77 & I-85). Opportunity! Also listed as SFR MLS 4095687.
#4095309

Statesville

243 Jarab Hill Lane

None Beds

None Baths

N/A

$3,500,000

MLS#: 4095309
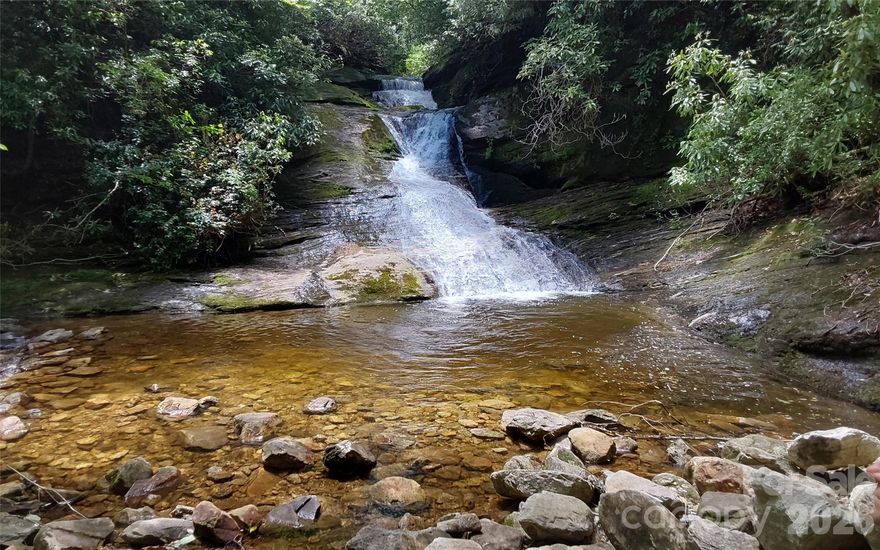
This beautiful parcel of land located within the Lake Toxaway Estates offers an incredible opportunity for those seeking a private mountain getaway. This 118 ac property offers substantial private space; an attractive option for building a residence or multiple residences. This property is NOT in a conservation easement like most others in the area are. This property comes with lake access, stunning views of Lake Toxaway, and cliff-faced mountains, frontage along the pristine Toxaway River w/falls and pools, and gentle topography. Just minutes to Lake Toxaway Country Club & The Greystone Inn and marina offers a range of amenities, club activities and social events. The property is close to North Carolina's largest private lake providing additional water-based activities and enjoyment of the natural surroundings. As part of Lake Toxaway Estates, the owner can enjoy membership in the Lake Toxaway Country Club upon approval but not required.
#4143291

Lake Toxaway

A2 CARDINAL Drive

None Beds

None Baths

N/A

$3,500,000

MLS#: 4143291
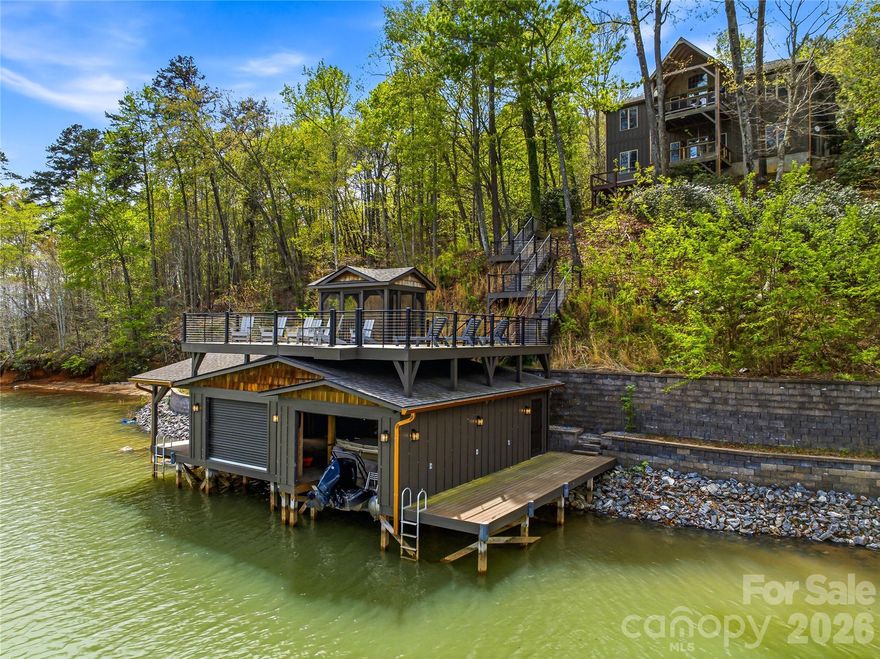
Builder’s custom lakefront double lot retreat, showcasing mountain elegance in a private setting. Located on a deep water main channel in the Gated Community of Blue Heron Point on Lake Lure. Privacy abounds on this rare double lot with over 200 feet of shoreline. This property features a private beach, and an exceptional new boathouse with party deck above. Inside, the home is rich with warm wood finishes and thoughtful details, including post-and-timber exposed beams, tongue-and-groove cathedral ceilings, granite countertops, stainless steel appliances, and a striking stone fireplace. The split-bedroom floor plan enhances privacy, while double covered lakeside decks provide stunning views from multiple vantage points. The main level of the home offers an open-concept design connecting the living, dining, and kitchen areas—perfect for gathering and entertaining. The spacious primary suite, complete with a large private bath and walk-in closet, is thoughtfully positioned for privacy, while two guest bedrooms with a Jack-and-Jill bath are located on the opposite side of the home. The lower level expands your living space with a generous family room, full bath, bunk room, and game room, all opening to the lakeside mountain views and deck. Two additional unfinished rooms currently used for game room and storage provide excellent potential for expansion—ideal for a home office or additional bedrooms. Step outside to enjoy true lakefront living. The lower deck leads directly to the hot tub area then down to the boathouse and waterfront, where you can swim, fish, or relax on your private beach. The boathouse is among the finest on Lake Lure, featuring double slips with barn-door access, covered outdoor living space, side docks for paddleboards, and a screened upper-level porch perfect for lounging or entertaining. This very private property offers the perfect blend of luxury, comfort, and natural beauty—an ideal full-time residence or mountain lake retreat on the main channel of Lake Lure.
#4367214

Lake Lure

402 Holmstead Drive

4 Beds

3 Baths

3,144 Sq.Ft.

$3,500,000

MLS#: 4367214
New on site 2 days ago
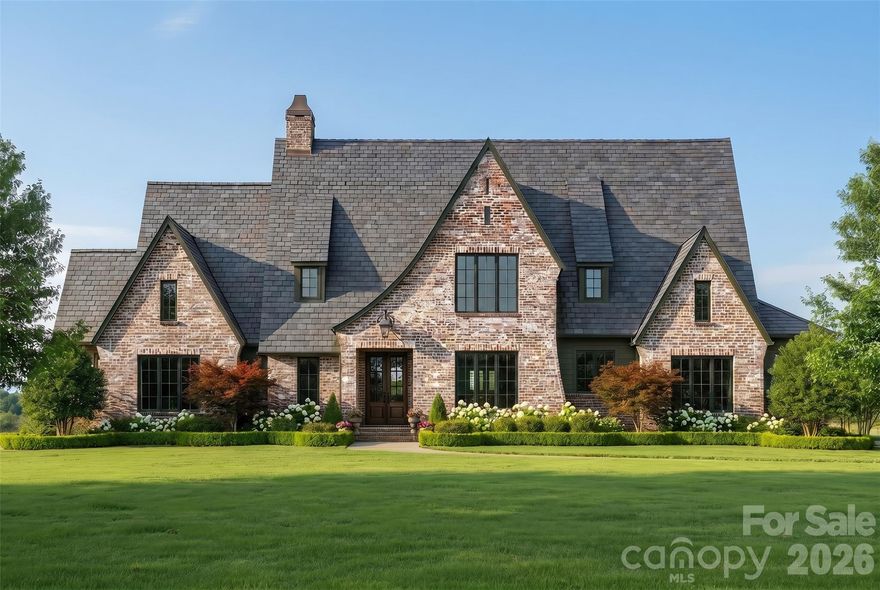
Nestled on a sprawling 2.4-acre estate lot in one of Davidson's most coveted new communities, this stunning Kristi plan by Frusterio Designs represents the pinnacle of custom home living. To be built by Holliday Homes — Davidson's premier luxury builder — this Country French, European, and Tudor-inspired masterpiece offers 4,273 square feet of thoughtfully designed living space across two beautifully appointed levels.
From the moment you arrive, the home's striking brick and stone exterior commands attention, with sweeping rooflines, architectural dormers, and lush, manicured grounds that set the tone for the elegance within. Step through the covered entry porch into a grand foyer that flows effortlessly into the heart of the home — a soaring great room spanning over 20 by 19 feet, perfectly suited for entertaining or quiet evenings in.
The gourmet kitchen is a chef's dream at 14 by 22 feet, anchored by a generous pantry, drop zone, and an adjoining family dining room that keeps the whole family connected. A wet bar adds a refined touch just steps away. The main-level primary suite is a true retreat — a spacious 15 by 19-foot sanctuary complete with a spa-inspired master bath and dual walk-in closets. A second bedroom on the main floor offers flexibility for guests or multigenerational living, alongside a dedicated office and a convenient powder room.
Upstairs, a loft provides the perfect bonus space, joined by two additional bedrooms — including an optional office/bedroom — each with private bath access and ample attic storage. Five bedrooms, five full baths, and a three-car side-entry garage round out this exceptional floor plan.
Step outside to the screened covered porch — a remarkable 30 by 18-foot outdoor living space complete with an outdoor grill station — where you'll savor peaceful evenings overlooking your private estate acreage.
And here's what makes the Estates at Davidson Farms truly special: Holliday Homes builds to your vision. With estate-sized lots like this, the possibilities are limitless. Need a fourth garage bay? Done. Dreaming of a resort-style pool? Absolutely. Want to add a pickleball court, a guest cottage, or a custom workshop? Holliday Homes has the expertise and the land to make it happen. Every home in this community is fully customizable — floor plans, finishes, and features tailored precisely to the way you live.
Beyond the property itself, the location is second to none. A short drive puts you in the heart of downtown Davidson, where acclaimed restaurants, boutique shops, and a vibrant small-town culture await. And just steps away, the highly anticipated Summit Farms community promises an extraordinary neighborhood experience that only elevates the lifestyle here.  Final pricing subject to final plans and specifications.
The Kristi plan by Frusterio Designs, brought to life by Holliday Homes — this is more than a home. It's a legacy.
#4387640

Davidson

22035 Endor Way

5 Beds

4 Baths

4,273 Sq.Ft.

$3,500,000

MLS#: 4387640

1 ... 527 528 529 530 531 ... 666
* Listings identified with the FMLS IDX logo come from FMLS and are held by brokerage firms other than the owner of this website. The listing brokerage is identified in any listing details. Information is deemed reliable but is not guaranteed. If you believe any FMLS listing contains material that infringes your copyrighted work please click here to review our DMCA policy and learn how to submit a takedown request. © 2024. First Multiple Listing Service, Inc.
 - property

Send a message

Message successfully sent.

Your message

What is 3 + 4 ?

Reason for contacting?

I agree to receive email communication and understand I can unsubscribe at any time.

I agree to be contacted by Prestino Advantage via call, email, and text for real estate services. To opt out, you can reply 'stop' at any time or reply 'help' for assistance. You can also click the unsubscribe link in the emails. Message and data rates may apply. Message frequency may vary. Privacy Policy

Sign Out

Virtual Assistant

Would you like to take the next step with this property? We can help you schedule a showing or virtual tour, or send you more details.

Yes, I would like more information.

Thank You for Your Reply, One of Our Agents will contact you as soon as possible

No, maybe later.

Thank you, you can always contact me via email, phone number or through the contact form.

Realhub AI

Lucy - Your AI-Powered Realtor

Update Your Temporary Password

Personalize your search

Enter your email and we'll notify you immediately when new listings match what you're looking for.

or enter email address

Already have an account ? Login here

Continue your home search

I agree to receive communications and understand I can unsubscribe at any time.

I agree to be contacted by Prestino Advantage via call, email, and text for real estate services. To opt out, you can reply 'stop' at any time or reply 'help' for assistance. You can also click the unsubscribe link in the emails. Message and data rates may apply. Message frequency may vary. Privacy Policy

Already have an account ? Login here

We use cookies

We use cookies primarily for analytics to enhance your experience. By accepting, you agree to our use of these cookies. You can manage your preferences or learn more about our cookies policy.
