
Properties

Browse or get in touch to schedule a walkthrough.

  • Nearby me
Price range

Popular features

Community features

Association

Property features

Waterfront

View

Exterior Features

Interior Features

Style

10000 properties match your criteria

Updated 1 minute ago

E-Alert name
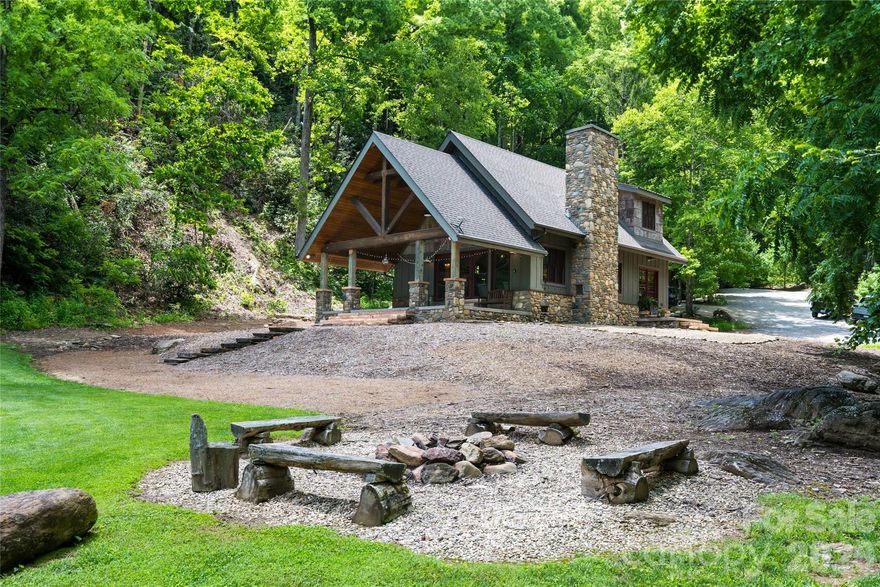
Indigo Nature Retreat. An incredible setting, main house, that is the lodge and nine guest cabins. On 4.25 pristine acres with more than 1,000 acres of undisturbed Pisgah National Forest at its doorstep, Indigo Nature Retreat offers an extraordinary opportunity to live in harmony with nature. This rare mountain sanctuary is immersed in beauty, surrounded by dense foliage, winding trails and soothing sounds of rolling currents, while offering thoughtfully designed spaces for gathering, reflection and retreat. The heart of the property is the main lodge, a 1,000-plus-square-foot haven that embodies rustic elegance. With a private loft and main sleeping quarters, it provides comfort and seclusion while honoring its natural setting. The open living area, anchored by a handsome stone fireplace, invites conversation and connection, while a spacious porch extends into the forest canopy, offering a backdrop for sunrise meditations, evening storytelling or quiet contemplation. Warm natural finishes throughout ensure the lodge feels welcoming and enduring. A two-story, 600-plus-square-foot community barn serves as the property’s vibrant center. On the main level, two full baths, a dining area and a fully equipped kitchen, complete with stove, microwave, dishwasher, refrigerator, cookware and utensils, create a communal space for shared meals and celebration. Upstairs, an open studio awaits, ideal for yoga, meditation or creative expression, making the barn a hub of connection and inspiration. Scattered throughout the retreat are accommodations that balance privacy with immersion in nature. Five primitive tiny cabins, neatly tucked into the forest, invite simple, restorative living, while four larger creekside cabins, each with a full kitchen and bath, provide greater comfort without sacrificing serenity. Altogether, the property accommodates up to 24 guests, offering flexibility for family gatherings, wellness retreats or intimate hospitality experiences. Operating as a retreat center, Indigo Nature Retreat is far more than real estate, it is a soulful offering, a place where nature leads and peace follows. Whether envisioned as a private legacy estate, a continuation of its role as a sanctuary for wellness and creativity, or an opportunity to reimagine a personal or professional connection to the land, this property embodies possibility. Just beyond the doorstep lies mile upon mile of untouched wilderness, yet the retreat remains accessible, a secluded escape within reach of Asheville’s vibrant cultural life. Indigo Nature Retreat stands as a rare convergence of beauty, tranquility and purpose, a place where mountain living is not only elevated but deeply meaningful.
#4275241

Old Fort

1037 Newberry Creek Road

10 Beds

8 Baths

1,212 Sq.Ft.

$3,200,000

MLS#: 4275241
Coming soon
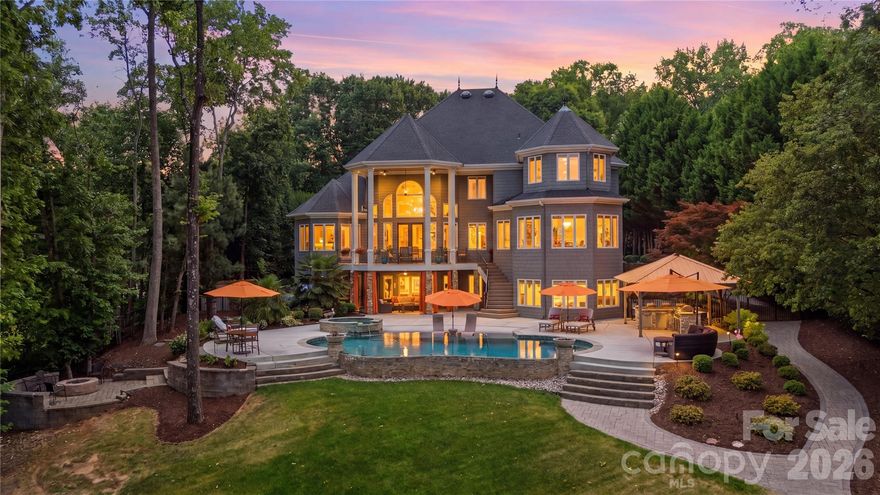
Nestled along the shores of Lake Norman, this extraordinary 7,452 square foot estate redefines waterfront living. Designed with both grandeur and livability in mind, the interior unfolds across a thoughtfully curated floor plan that balances impressive scale with genuine warmth. Four generously proportioned bedrooms offer retreats of absolute comfort and privacy. Six impeccably appointed bathrooms elevate the everyday routine into something far more indulgent, featuring premium fixtures and spa-inspired finishes that soothe as much as they impress. A three-car garage on the main level provides effortless convenience and ample space for vehicles, lake toys, and everything that accompanies an active waterfront lifestyle.  The living spaces are nothing short of spectacular. Soaring ceilings amplify the sense of openness, while expansive walls of glass frame uninterrupted views of Lake Norman, turning the water itself into the home’s most stunning design feature. Whether bathed in the golden light of a Carolina morning or the soft hues of a lakeside sunset, every room offers a connection to the outdoors that feels both intentional and inspiring. The layout moves with effortless grace from intimate sitting areas to sweeping entertaining spaces, accommodating everything from quiet evenings at home to lavish gatherings with equal sophistication. The thoughtfully finished basement adds a remarkable layer of versatility to this already exceptional home. A fully appointed multigenerational suite provides independent living quarters offering privacy and comfort without sacrificing connection to the main residence. A dedicated garage space rounds out the lower level, perfectly sized for a golf cart, hobby workshop, or additional storage, a practical luxury that serious lake living demands. Step outside and the estate truly comes into its own, making it a natural gathering point between the custom firepit and saltwater pool. The resort-style saltwater pool serves as the centerpiece of an outdoor living experience that is as functional as it is stunning and perfectly positioned to capture the lake breeze and afternoon sun. The fully equipped outdoor kitchen is a chef’s dream realized under open skies, complete with everything needed to host al fresco dinners, weekend brunches, and everything in between without ever missing a moment with your guests. The waterfront experience extends far beyond the shoreline. An impressive 882 square feet of dock entertainment space provides a stunning platform for lakeside gatherings, sunset cocktail hours, and lazy summer afternoons spent entirely on the water. The dock is fully equipped for the serious water enthusiast, featuring a dedicated boat lift and a dual jet ski lift, ensuring your vessels are protected, accessible, and ready to launch at a moment’s notice. Whether you’re pulling away for a sunrise cruise or returning from an afternoon on the lake, every departure and arrival feels like an occasion. Beyond the immediate amenities, the private waterfront setting grants direct access to one of North Carolina’s most beloved and expansive lakes. Lake Norman offers world-class boating, fishing, paddleboarding, and leisurely sunset cruises just steps from your back door. Truly a lifestyle that blends adventure with relaxation, as only true waterfront living can deliver.
#4385102

Denver

4828 Burton Lane

4 Beds

5 Baths

7,452 Sq.Ft.

$3,200,000

MLS#: 4385102
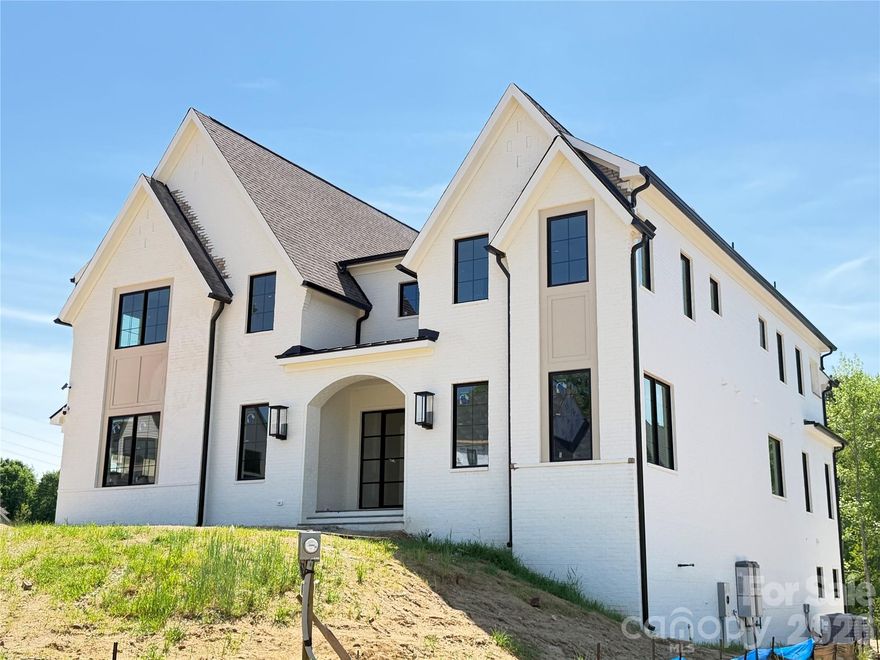
This spectacular home in the heart of Davidson showcases size, quality and luxury, with over 6,150 sq ft with all the custom features you could imagine.  An impressive elevation with a focus on the front entry.  A custom 9' door system (with a 60" pivot style door) invites you in to an open floor plan.  As you step into the great room with 12 ft coffered ceilings, the home’s custom details are immediately apparent.  Your eye will be drawn to a fireplace ready for wood burning or gas logs. The Chef's Kitchen features Sub-Zero Fridge and Freezer columns totaling an impressive 5 ft in width; an expansive island; custom inset cabinets and a 48” Wolf range.  Walking through the kitchen, you'll find an expansive larder/pantry designed to showcase a custom finish while meeting functionality.  Outside of this one-of-a-kind pantry, the vaulted ceiling of the dining room (with four handsome beams) will have you envisioning future gatherings.  Open the expansive sliding doors and walk out to the massive screened porch (with wood-burning or gas fireplace). 

 5 Bedrooms and 5.5 Bathrooms.  The primary bedroom is on the main level, with a spacious bathroom including a huge shower, freestanding tub and 17 feet of custom cabinetry along separate vanity spaces.  The closet is oversized and plumbed/wired for stackable washer/dryer appliances.

Three car garage with extensive vertical space.  Upstairs, an impressive In-Law Suite with a sitting area, full bathroom and walk-in closet.  The three remaining rooms are very spacious with full bathrooms and walk-in closets.  The rear bedroom features a walkout balcony with a terrific view of the backyard and wooded area. The laundry room will be the envy and driving force of the upstairs living space.  The upstairs family room can house any entertaining idea(s) you desire. 

 Finally, the builder welcomes the opportunity to finish the basement with immense space for an additional bedroom....golf simulator....workout space....kitchen....living space or whatever you can envision.  This lot is perfect for a future pool and backyard oasis.  The entertainment value on this property is enormous. 

This is your chance to live in one of the most highly desired areas in all of North Carolina.  The neighborhood is just off of multiple entries to the Davidson Greenway; and a quick bike ride from Downtown Davidson.  Enjoy Concerts on the Green, Christmas in Davidson, the Thanksgiving Turkey Trot, Trick-or-Treat Davidson and the weekly Farmer's Market.  Or take in a Davidson College sporting event.  

Davidson Woods is minutes away from River Run Country Club.  Enjoy the best golfing, tennis, pickleball, social and dining accommodations by one of the most well-known Country Clubs in NC.  Davidson Woods is only 30 minutes from Uptown Charlotte and Charlotte Douglas International Airport. It’s under a 15 minute drive to Mooresville, Cornelius, and Birkdale Village (Huntersville).  

Please contact the listing agent for your private tour and walk through with our hometown trusted builder, Trey Williams.  We would love to share our vision from the design team, but are open to making this property custom to your needs.
#4305336

Davidson

1430 Samuel Spencer Parkway 13

5 Beds

5 Baths

6,162 Sq.Ft.

$3,199,995

MLS#: 4305336

Gorgeous Golf Course Retreat on Hole 13 – Peninsula 5,300 Sq Ft Luxury Home
This stunning 2019-built home sits directly on the 13th hole at The Peninsula, offering incredible sweeping views of the golf course. At 5,300 square feet, this five-bedroom, four-and-a-half-bathroom residence delivers both luxury and comfort.
The main-level primary suite is a true highlight, featuring a spa-like bathroom with a custom shower and soaking tub, plus a washer and dryer tucked right inside the oversized primary closet. You’ll also find a private office on the main level and a convenient separate laundry room downstairs.
Inside, enjoy a stunning dining room perfect for memorable gatherings, along with a gourmet kitchen outfitted with professional-grade appliances and sleek quartz countertops. With ample storage throughout, everything stays beautifully organized. Outside, your private oasis awaits with a sparkling pool and spa, plus multiple covered patios perfect for year-round entertaining.
With three finished levels and a walk-out basement that opens straight to the pool, there’s plenty of flexible space for guests or relaxation.
Modern, move-in ready, and perfectly positioned on the golf course—this one checks every box.
#4379461

Cornelius

18300 Scotscraig Lane

5 Beds

4 Baths

5,300 Sq.Ft.

$3,199,000

MLS#: 4379461
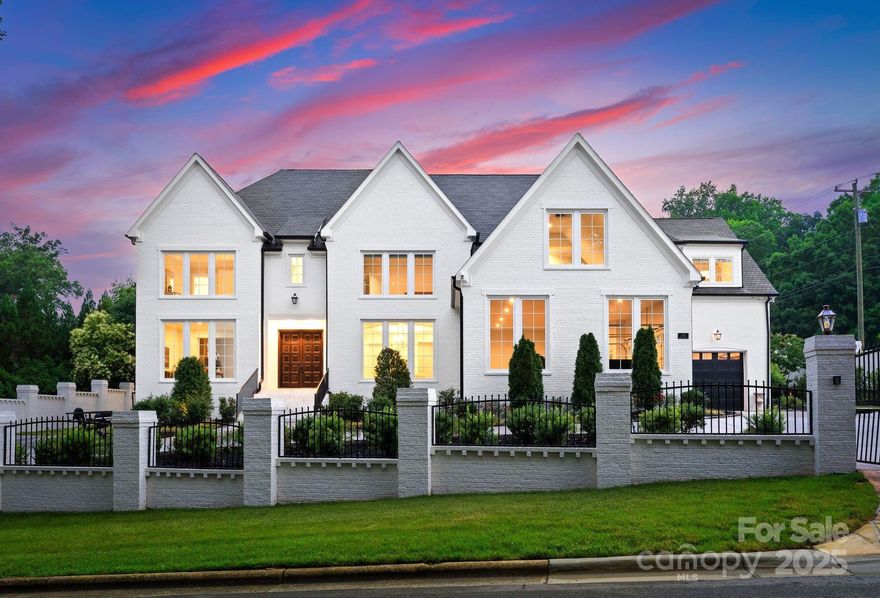
This custom home is the epitome of luxury, offering 9600 plus  sq ft, full brick home and located in the prestigious Carmel Park neighborhood of SouthPark. Enclosed by a 12-ft brick fence for privacy & security, this estate blends modern elegance with traditional charm. The interior offers a open floor plan with wood floors & spacious living areas. The stylish chef's kitchen, boasts marble countertops, custom cabinets & a striking backsplash outfitted with premium appliances & an oversized island for gatherings. The wine cellar & scullery enhance the entertainment options. The living room, with vaulted ceilings, exposed beams & stone fireplace, offers a blend of sophistication & comfort. The primary suite on the main level features a spa like bathroom with dual rain head showers, floating tub & expansive WIC. The expansive backyard, with a pool is perfect for entertaining. Upstairs introduces additional bedrooms, private bathrooms, theater room and game room. Amazing opportunity!
#4218857

Charlotte

5527 Carmel Park Drive

5 Beds

5 Baths

9,628 Sq.Ft.

$3,199,000

MLS#: 4218857
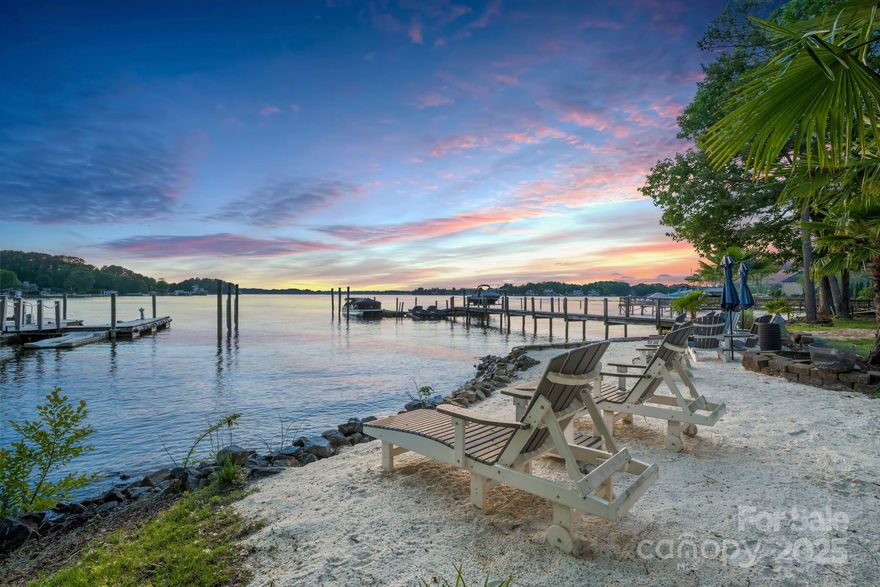
Exclusive offer: Seller to transfer their Full Peninsula Club Golf Membership with an accepted offer, bypassing the 5-year waitlist! This rare Lake Norman gem offers 4,000 sq ft of luxury living with a 3-car garage and jaw-dropping main channel sunset views, tucked inside the prestigious Peninsula area without the HOA dues or restrictions. Recently transformed by a nearly $750,000 renovation, this home is flawless in size, style & location. Teaser features include $75K White Oak flooring & new stairs, $50K KS Audio Smart Home & surround sound system, Mother of Pearl & marble tile flooring, a custom modern see-through wine rack, built-in espresso machine, $21K great room chandelier, $10K foyer chandelier, $36K in custom metal doors, a striking custom marble fireplace, all new renovated bathrooms & a showroom-worthy marble-finish garage floor. 2 new water heaters, 1 new HVAC, & more. The real showstopper? The kitchen with a $65K Lilac Calacatta marble island, countertop & backsplash, it is simply stunning! Homes like this rarely come to market—request the complete renovation list & schedule your private showing today!
#4253314

Cornelius

17819 John Connor Road

5 Beds

3 Baths

3,910 Sq.Ft.

$3,199,000

MLS#: 4253314
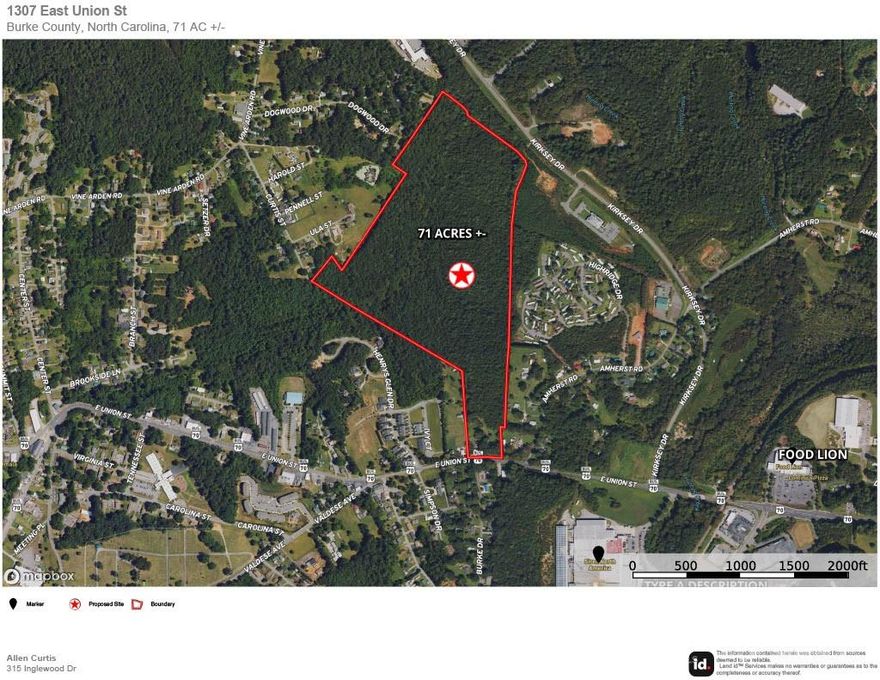
Morganton Investment Opportunity. 71+-acres near downtown Morganton now available. Zoning allows for multiple possibilities including residential development, multi-family homes, or commercial development. Currently a historic 2-story, 6BR/2BA farm house sits on E. Union Street. A store front also sits on E. Union Street. Originally H.D. Leonhardt Store, circa 1910, it was one of the only general stores providing goods from western Burke County to Hickory, and was highly successful due to its goods and convenient location. A 3BR/1BA cottage sits behind the store front. The distinguished old property was formally the Leonhardt Estate on Leonhardt Hill, and includes the store building, a smokehouse, well house, hen house/barn, mother-in-law cottage and the prominent farm home, which features a generous wrap-around porch, large kitchen, sitting room, grand dining room, living room, second story balcony, second story living area, in addition to the 6 bedrooms and 2 baths.
#4151645

Morganton

1307 E Union Street

None Beds

None Baths

N/A

$3,199,000

MLS#: 4151645
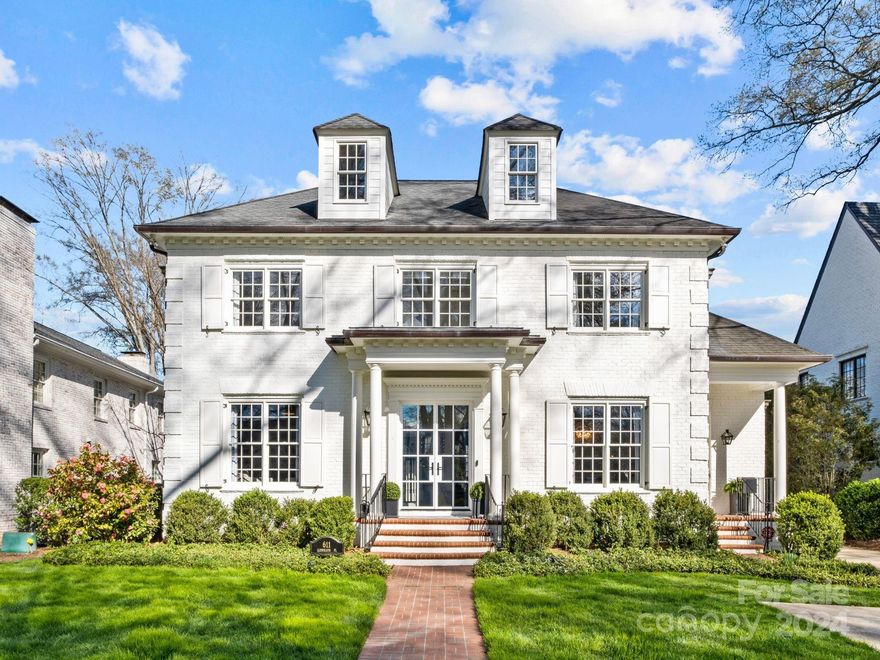
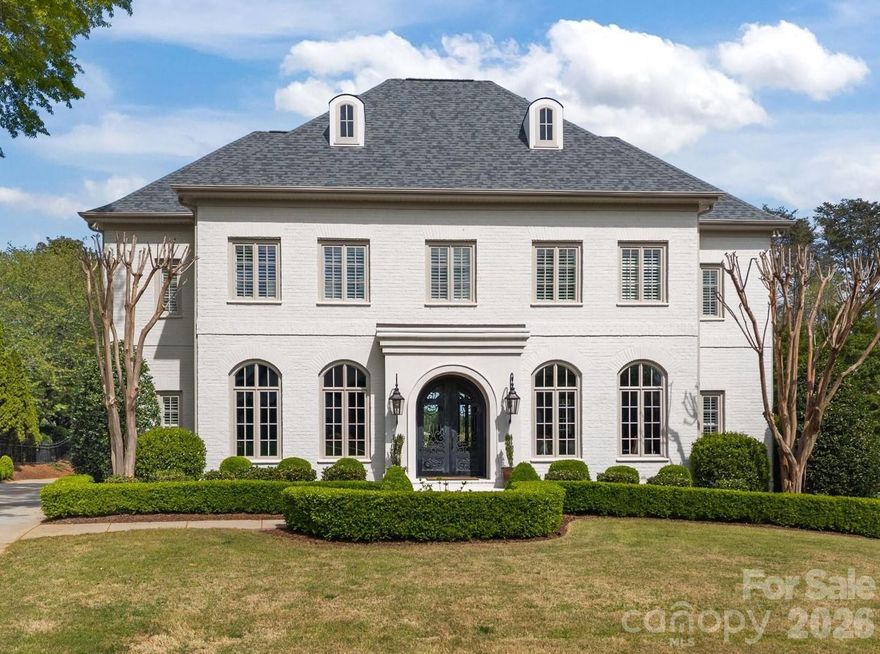
Classic 2.5 story on one of Eastover’s most desired streets. This one has it all ! New saltwater pool + spa and turf rear yard. STUNNING new upgrades and designer finishes throughout (2023). Includes: painted white brick exterior, custom oversized steel front door, fully painted interior, all new wallpaper, all new carpet, visual comfort lighting, new remote start gas fireplace logs, beverage fridge, new LED canned lighting, and more! The gracious floorplan has 10 ft ceilings down, 9 ft ceilings up, and gorgeous oversized windows. Kitchen opens to living and features tall custom cabinetry, island, and gas range. Sunny breakfast nook, butler’s pantry, side entry w/ built-ins, and mudroom/laundry at rear entry. Primary suite on main with his+hers closets and spa-like bath. Main level study can flex as add’l guest room or nursery. Upstairs bonus room w/ half bath, three secondary bedrooms, and office/playroom. Plus HUGE 3rd floor rec room and guesthouse w/ full bath above detached garage.
#4119078

Charlotte

611 Llewellyn Place

5 Beds

4 Baths

4,469 Sq.Ft.

$3,199,000

MLS#: 4119078
Price reduced
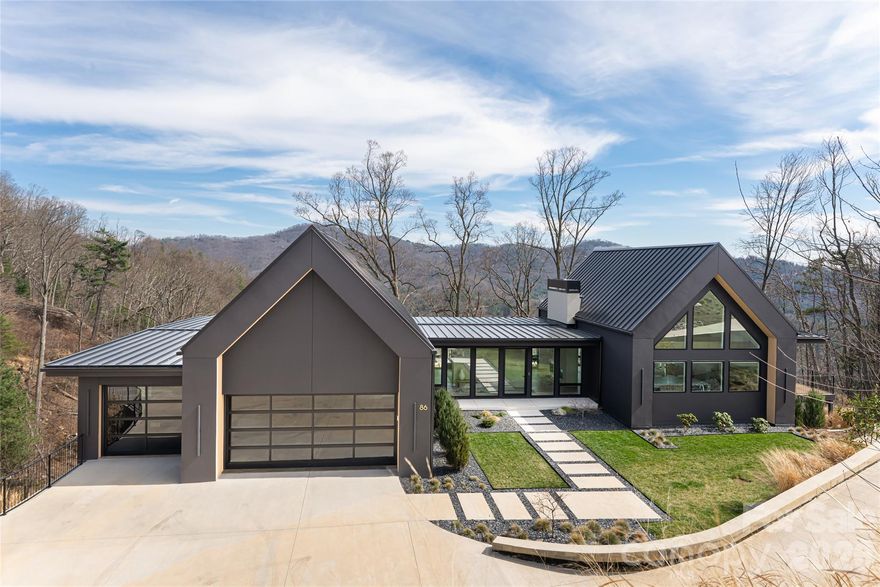
Tucked within a small, thoughtfully designed enclave, this residence offers a rare sense of privacy, community and connection to nature. Homes are gracefully spaced, allowing for quiet living, while HOA-maintained conservancy trails along the creek invite daily walks and moments outdoors. Surrounded by long-range views and the presence of native wildlife, the setting feels peaceful and alive. Each morning begins with beautiful sunrises and natural light that fills the home throughout the day. Inside this Scandinavian design, a refined, modern aesthetic is paired with clean lines, exceptional craftsmanship and elegance. The kitchen serves as the heart of the home, anchored by an impressive 11-foot island with storage on both sides, quartz countertops with waterfall edges and a seamless quartz sink. Thoughtfully integrated drawer systems, a Wolf oven and induction cooktop, Liebherr panel refrigerator and freezer, and a discreet drawer microwave create a space that is highly functional and beautifully understated. A butler’s pantry with full-depth cabinetry, floating shelves, wine and stemware storage and plumbing for a coffee station enhances everyday ease, while a well-appointed wet bar with a beverage cooler is ideal for entertaining. Comfort and efficiency are seamlessly integrated with a high-efficiency 4-zone geothermal heat pump, whole-house ERV ventilation system, ozone air purification, humidification and dehumidification, dual-tank hybrid water heater with hot water circulating pump, high-efficiency water softener and RO system and a 10.5-kilowatt solar array with three Tesla Powerwalls for battery storage and backup. Certified Green Built Gold and Net Zero Energy with a HERS Index Score of 14 for exceptional performance. Throughout, modern conveniences elevate daily living, including dual walk-in closets in the primary suite, a wired Sonos sound system with in-ceiling speakers, CAT-6 wiring, dimmable and partially automated lighting and subtle LED uplighting that highlights architectural details. Minimalist design elements, such as clean-lined doors and windows and a custom white oak stair railing, reflect a quiet sophistication. Flexible living spaces include a third bedroom or office with a custom hidden Murphy bed, while generous storage can be found in the mechanical room, workshop area and attic. All just minutes from North Asheville, downtown Asheville and Weaverville, this home offers a harmonious balance of modern living, natural beauty and everyday convenience. Construction of the home was 2021-2024.
#4362635

Asheville

86 Rambling Ridge Road

3 Beds

3 Baths

3,641 Sq.Ft.

$3,199,000

MLS#: 4362635

Entered for comp/value purposes. Transaction is an expansion of an existing tenant and additional term.
#3337083

Asheville

200 Ridgefield Court 202-222

None Beds

None Baths

2,412 Sq.Ft.

$3,198,411

MLS#: 3337083
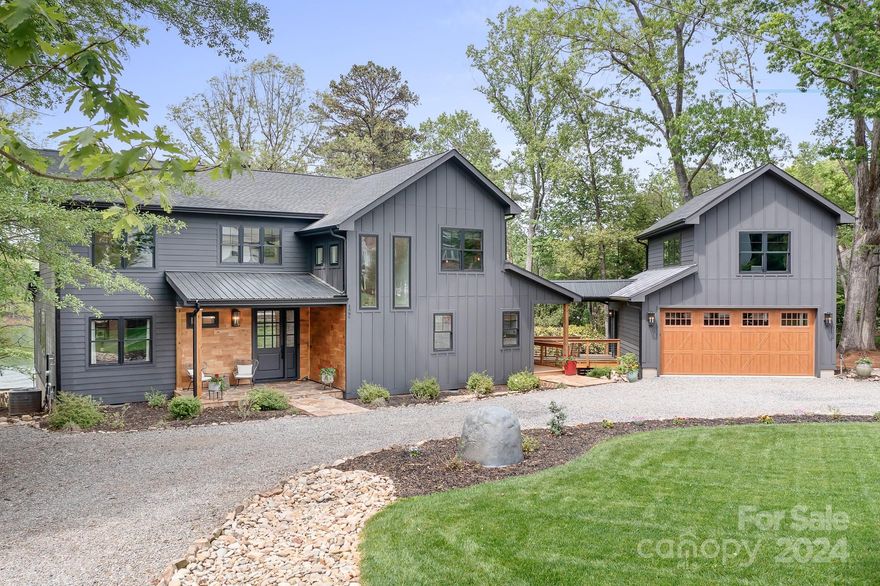
Stunning Modern Farmhouse on Lake Norman.  Prime location stretching beyond The Point with over 220ft of shoreline and expansive views of a tranquil cove.  Step inside this custom home and be greeted by soaring wood beamed cathedral ceilings, a warm wood burning fireplace and plenty of natural lighting soaking through large picture windows. Lovely open kitchen w island handmade from hewn barnwood.  Modern appointments throughout blend seamlessly with a dash of rustic charm.  Main level owner's suite, three bedrooms up with additional flex room. Bonus room above the garage perfect for an office or game room.  Step out to an oversized wood deck overlooking a truly fabulous tree studded grounds offering privacy, gorgeous views and delightful sights and sounds of native plant and wildlife.  Two-story dock with additional covered deck, perfect for entertaining on those warm summer nights.  Hurry, this amazing home is sure to provide a lifetime of delight for one fortunate new owner.  Enjoy!
#4126364

Mooresville

122 Yellow Jacket Circle

4 Beds

3 Baths

4,145 Sq.Ft.

$3,195,000

MLS#: 4126364
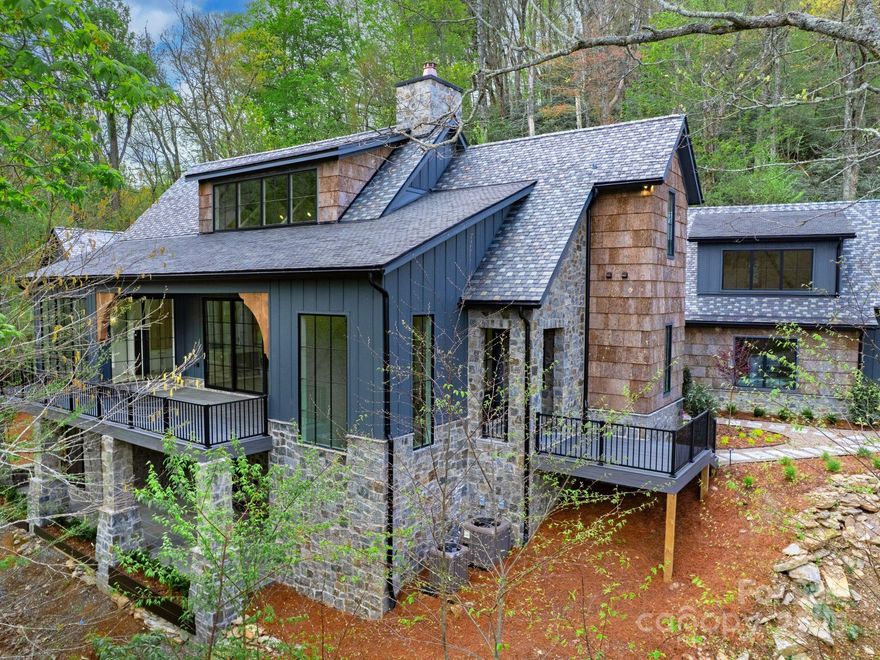
Beaver Lodge, built by DuBose Custom Homes, is a one of a kind mountain retreat designed by architect David O’Bryan. The retreat is meticulously sited overlooking New River Creek, stocked year round for trout fishing.
Located in the beautiful, gated resort community of Firethorn, only minutes from downtown Blowing Rock, Boone and the App Ski Basin. Beaver Lodge features a reclaimed slate roof, natural stone, white oak hardwoods, La Cornue gas range, custom cabinetry and designer lighting. The impressive two story stone fireplace is the centerpiece of an open concept living area with 20’ ceilings, exposed oak beams and spacious
outdoor living spaces on both the front and rear of the home. Four ensuite bedrooms. Primary with fireplace.  Two main living areas with fireplaces and a bonus flexible space that can be adapted for a home theater or bunk room. A two-car garage with a flexible space above includes a full bathroom and bar and is ideal for entertaining or office space.
#4257022

Blowing Rock

139 Beaver Lodge Trail

4 Beds

5 Baths

5,164 Sq.Ft.

$3,195,000

MLS#: 4257022
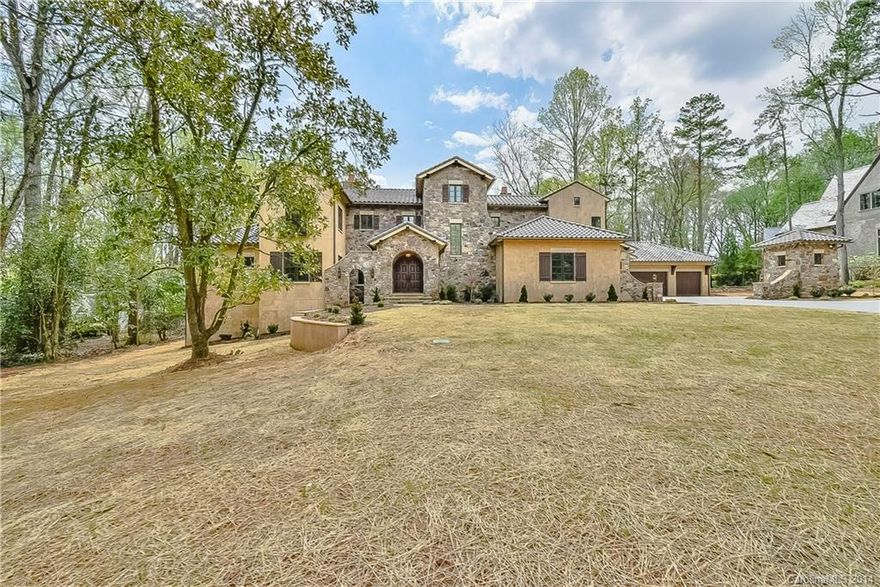
Elegant meets Rustic in beautiful 8000+ sq ft (6254 heated) Italian Tuscan Farmhouse featuring stone/stucco exterior,brown tile roof,reclaimed tile flooring from France,masonry kitchen fireplace,large stone family room masonry fireplace,elegant hardwood flooring,reclaimed wood beams,wine cellar,high end finishes,2.5 acre lot, completed 2/14. Agent related to seller. Pre-qualified buyers only. Seller offering a 20k agent bonus for acceptable offer with closing prior to March 31, 2015!
#3029684

Charlotte

5325 Carmel Park Drive 12

5 Beds

5 Baths

6,254 Sq.Ft.

$3,195,000

MLS#: 3029684
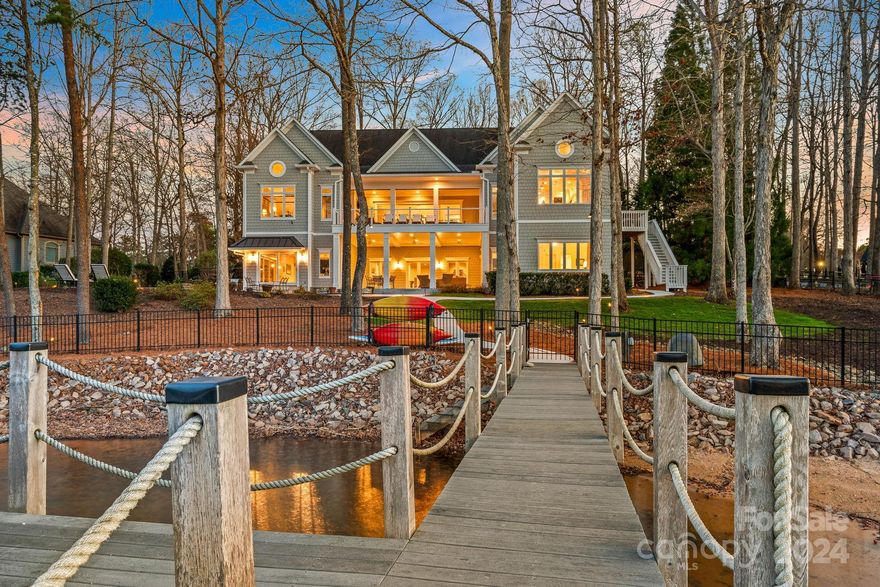
Indulge in upscale lakeside living within the prestigious Point Community. This stunning ranch-style property offers breathtaking views of Lake Norman.  After a day of boating on the water, return to your private dock and unwind in the lakeside pool or enjoy the warmth of the hot tub by the fireplace on cooler nights.  Step inside to find a newly updated great room offering inviting lake views, while the main level porch, complete with a fireplace and retractable screens, invites relaxation. The kitchen and dining area, featuring an expansive island and top-of-the-line appliances are perfect for entertaining guests. Delight in fireside dining with a view of the water. Later, retreat to the basement for billiards or ping pong—endless entertainment awaits. The renovated secondary primary bedroom and bathroom in the basement provide a tranquil sanctuary for guests and family.  Create lasting lake memories in this remarkable home—seize the opportunity now!
#4117504

Mooresville

177 Mayfair Road

4 Beds

3 Baths

5,487 Sq.Ft.

$3,195,000

MLS#: 4117504
Welcome to 18710 Peninsula Cove Lane. This extraordinary home is perfectly sited for the golf aficionado, offering a seamless blend of luxury, technology, and thoughtful design. Showcasing sweeping golf course views, the property features a private pool with pebble sheen finish and Crema marble tile decking, an outdoor shower and luxuriously designed outdoor bath. This area is designed for both relaxation and elevated entertaining. The home was extensively rebuilt in 2017–2018 by Ted Thompson, an award-winning builder known for working with celebrity clients. Nearly every component has been replaced, including HVAC systems, lutron controls, tankless water heater,  designer lighting, appliances, and flooring. Inside, refined interiors highlight an exceptional level of craftsmanship with cast stone fireplaces inside and outside, with European finishes, custom details, Windy O'Conner and Romo hand stamped from England wallpaper and curated visual comfort lighting that create a polished, sophisticated atmosphere throughout. The custom epicurean kitchen includes an expansive island with marble countertops, custom cabinetry by Banner Cabinetry, La Cornue range, Francois & Co. range hood and Sub-Zero and Wolf appliances. From the seamless flow of the living spaces to the carefully selected materials and upscale appointments, every element has been thoughtfully executed to deliver both elegance and comfort. Recent updates include a new roof (2025), and new pool lighting and pumps (2025) ( 240 volt charger in garage), further enhancing this exceptional property. This is a once-in-a-lifetime opportunity to own one of the most beautiful homes in The Peninsula.
#4369862

Cornelius

18710 Peninsula Cove Lane

5 Beds

4 Baths

5,348 Sq.Ft.

$3,195,000

MLS#: 4369862

1 ... 550 551 552 553 554 ... 666
* Listings identified with the FMLS IDX logo come from FMLS and are held by brokerage firms other than the owner of this website. The listing brokerage is identified in any listing details. Information is deemed reliable but is not guaranteed. If you believe any FMLS listing contains material that infringes your copyrighted work please click here to review our DMCA policy and learn how to submit a takedown request. © 2024. First Multiple Listing Service, Inc.
 - property

Send a message

Message successfully sent.

Your message

What is 3 + 4 ?

Reason for contacting?

I agree to receive email communication and understand I can unsubscribe at any time.

I agree to be contacted by Prestino Advantage via call, email, and text for real estate services. To opt out, you can reply 'stop' at any time or reply 'help' for assistance. You can also click the unsubscribe link in the emails. Message and data rates may apply. Message frequency may vary. Privacy Policy

Sign Out

Virtual Assistant

Would you like to take the next step with this property? We can help you schedule a showing or virtual tour, or send you more details.

Yes, I would like more information.

Thank You for Your Reply, One of Our Agents will contact you as soon as possible

No, maybe later.

Thank you, you can always contact me via email, phone number or through the contact form.

Realhub AI

Lucy - Your AI-Powered Realtor

Update Your Temporary Password

Personalize your search

Enter your email and we'll notify you immediately when new listings match what you're looking for.

or enter email address

Already have an account ? Login here

Continue your home search

I agree to receive communications and understand I can unsubscribe at any time.

I agree to be contacted by Prestino Advantage via call, email, and text for real estate services. To opt out, you can reply 'stop' at any time or reply 'help' for assistance. You can also click the unsubscribe link in the emails. Message and data rates may apply. Message frequency may vary. Privacy Policy

Already have an account ? Login here

We use cookies

We use cookies primarily for analytics to enhance your experience. By accepting, you agree to our use of these cookies. You can manage your preferences or learn more about our cookies policy.
