
Properties

Browse or get in touch to schedule a walkthrough.

  • Nearby me
Price range

Popular features

Community features

Association

Property features

Waterfront

View

Exterior Features

Interior Features

Style

10000 properties match your criteria

Updated 1 minute ago

E-Alert name
Price reduced
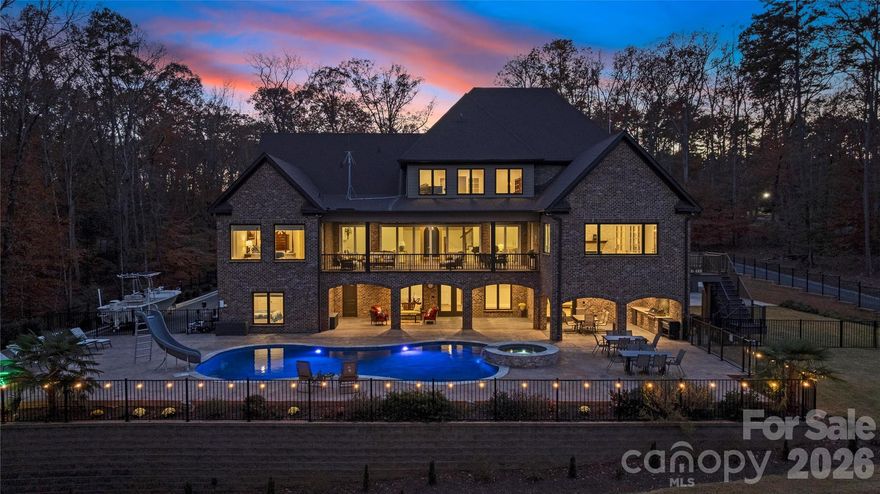
Recently appraised at $3,000,00 and now offered at $2,999,999! 
Exceptional Value on High Rock Lake! Set on nearly 3 private acres along the shores of High Rock Lake, 875 Starboard Reach delivers a rare blend of luxury, flexibility, and resort-style lakefront living. Designed for both everyday comfort and unforgettable entertaining, this custom-built estate offers panoramic water views, expansive living spaces, and seamless indoor-outdoor flow.

A showstopping nano-style folding door system opens to a fully screened veranda—creating over 30 feet of unobstructed connection between the main living area and outdoor retreat. Enjoy a heated saltwater pool and spa, outdoor kitchen, screened grilling deck, and multiple terraces designed for year-round enjoyment.

Ideal for multigenerational living or hosting, the property includes a private second living quarters above the garage with a bedroom, full bath, kitchen, laundry, and living area. The full walk-out basement adds even more versatility with an additional kitchen, media and recreation spaces, exercise room, workshop, and guest accommodations.

Outdoors, lake living takes center stage with a two-slip aluminum dock featuring a boat lift, oversized deck, and power and water access. A gated drive, mature tree-lined privacy, irrigation system, and architectural lighting enhance both convenience and curb appeal.

Thoughtfully equipped with a 10kW solar array, whole-house generator, monitored security system, and whole-property Ubiquiti WiFi, this home offers modern efficiency and peace of mind.

Located in Yachtsman’s Point, just one hour from Uptown Charlotte, residents enjoy community lake access, walking trails, and recreational amenities—while experiencing the privacy and tranquility of a true lakefront retreat.

A rare opportunity to own a turnkey, private waterfront estate—designed to live, gather, and escape beautifully.
#4329602

Lexington

875 Starboard Reach None

6 Beds

7 Baths

9,884 Sq.Ft.

$2,999,999

MLS#: 4329602
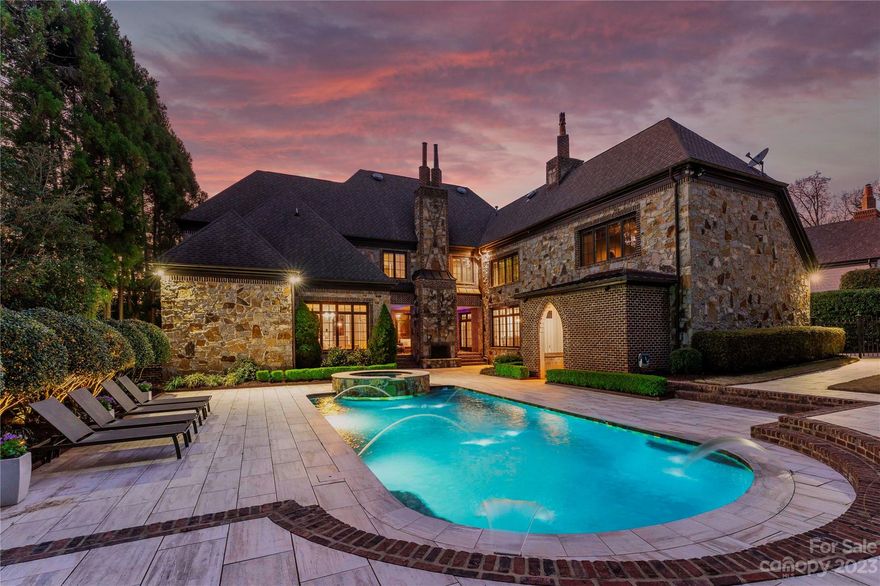
Welcome to this modern, luxurious, European masterpiece! This home is in the heart of South Park in the highly sought after gated neighborhood, Dovewood. This fully renovated home consist of high-end custom features throughout. The breathtaking entryway, with a spiral staircase leads into formal dining room. The gourmet kitchen features a large island with zinc countertops, custom wood cabinetry, pewter hood, and large walk in pantry. The open concept of the great room and breakfast area area, off the kitchen, are perfect for entertaining. Great room is overlooking the private, lush landscaped backyard and pool/hot tub. The main level primary bedroom and executive office with mahogany accent walls are exquisite. The primary bathroom features Calcutta marble, 2 water closets, his/hers custom closets, dual steam shower and heated floors. Second level features 3 large guestrooms, gym, billiards room, theater room etc. Guest quarters with kitchenette over the detached garage. 4-car garage.
#4004606

Charlotte

3338 Leamington Lane

6 Beds

5 Baths

7,180 Sq.Ft.

$2,999,999

MLS#: 4004606
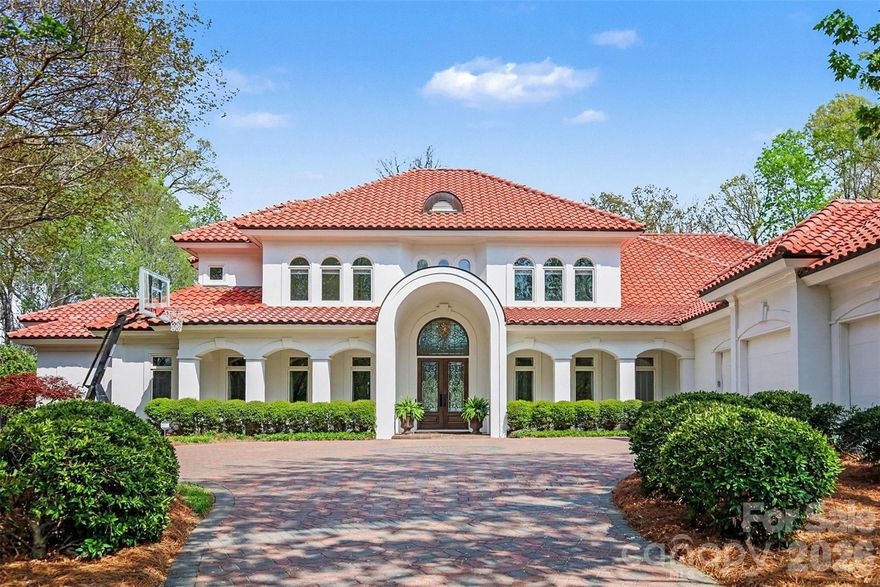
Luxurious and Private, this stunning home boasts spectacular, long range views of the 16th fairway at TPC Piper Glen! Drive up the long driveway to the circular paved medalean and three car garage. Enter this spacious home through the double leaded glass doors and you'll be enchanted with the light filled space and big views. The gourmet kitchen features double islands, state of the art, sleek Thermador appliances and an induction stove with exhaust hood. Fun wine storage with Chihuly inspired chandelier. Designer details throughout the home. Owners luxury retreat and spa like bathroom on the main level with large panoramic windows to take in the magnificent view. Guest suite/ Additional Primary Bedroom also on main level. All secondary bedrooms upstairs have en-suite bathrooms. Large exercise room with reinforced floor/ optional 5th bedroom and in-home office/ media room with balcony. Lots of walk in attic storage space. This home is designed for indoor and outdoor entertaining. Backyard offers privacy with its heated pool that has an elevated view of the golf course with long range views of the 16th fairway. Full pool bath accessible from outdoor terrace. Large grassy side yard leads to landscape terraces and the property extends to the golf course.
#4364336

Charlotte

7225 Governors Row

4 Beds

5 Baths

7,449 Sq.Ft.

$2,999,999

MLS#: 4364336
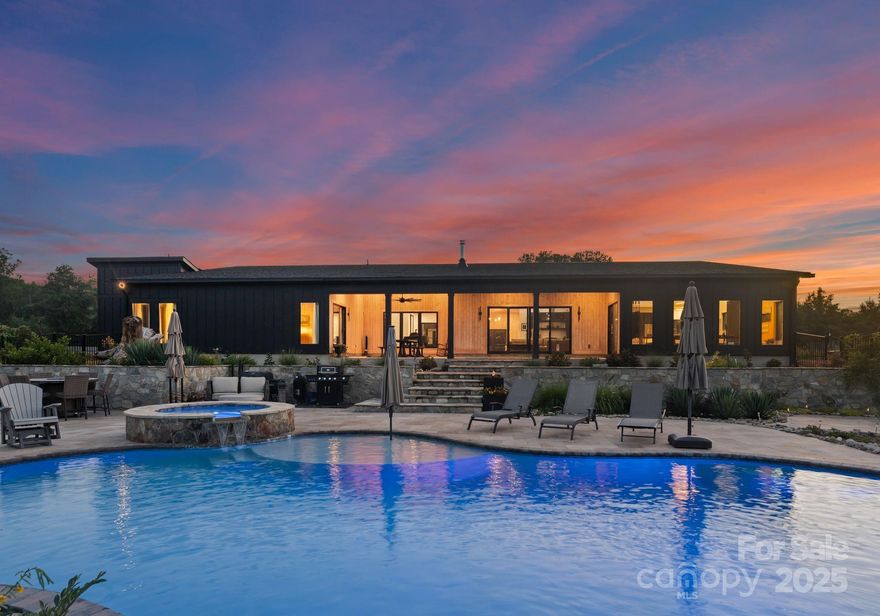
Discover unparalleled privacy and luxury in this stunning custom-built modern estate, completed in 2023 set on 34.1 acres. This luxury property offers the perfect blend of high-end living and functional farm life. The main home features an open-concept layout with vaulted ceilings, interior courtyard, Gyrofocus suspended fireplace, and polished concrete floors throughout. The gourmet kitchen is a chef's dream with dual islands, 10-burner range, pantry, and premium appliances. Spacious primary suite, 3 guest bedrooms, a bonus/flex room, and oversized 3-car garage. Outdoor living includes a 23,000-gallon saltwater pool, travertine pool deck, and a covered outdoor dining area. A separate 2BR guest cottage with full kitchen, hot tub, and private patio offers guest space or rental potential. Property includes multiple barns, fenced pastures, fruit trees, private trails, spring water, 2 wells, and whole-house water filtration. No HOA. Endless possibilities—farm, retreat, or private estate!
#4290325

Troutman

200 Weatherstone Ranch Trail

6 Beds

4 Baths

4,667 Sq.Ft.

$2,999,999

MLS#: 4290325
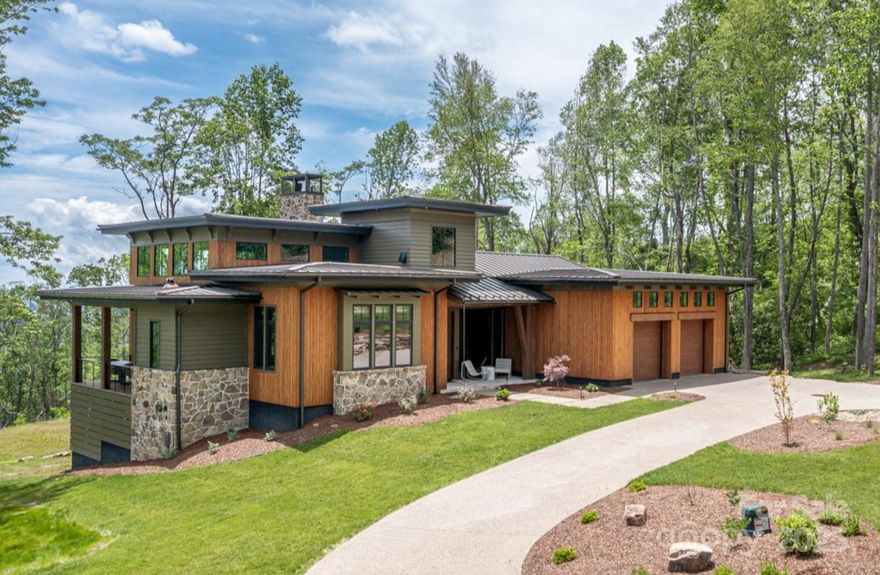
Perched atop a 375-acre gated mountain community, Casa Bonita is a stunning retreat that seamlessly blends modern elegance w nature’s beauty. Designed and built by Living Stone Design + Build, this extraordinary residence embodies the pinnacle of craftsmanship & innovation. As House Beautiful magazine’s Whole Home of 2024, Casa Bonita was designed w Aging in Place principles, Biophilic Design & the highest standards of sustainability, earning Energy Star, Green Certified & Wellness Within Your Walls certifications. This exclusive enclave of just 80 homesites, is surrounded by a 150-acre nature preserve, offering long-range views & direct access to miles of hiking trails. Enjoy a lifestyle of wellness & sustainability, with community gardens, bee apiaries & high-speed fiber optic internet ensuring both connectivity & tranquility. Casa Bonita is more than a home—it’s an invitation to experience elevated mountain living in a community designed for connection, health & harmony in nature.
#4217573

Hendersonville

432 E Garden Trail

4 Beds

3 Baths

4,170 Sq.Ft.

$2,999,999

MLS#: 4217573
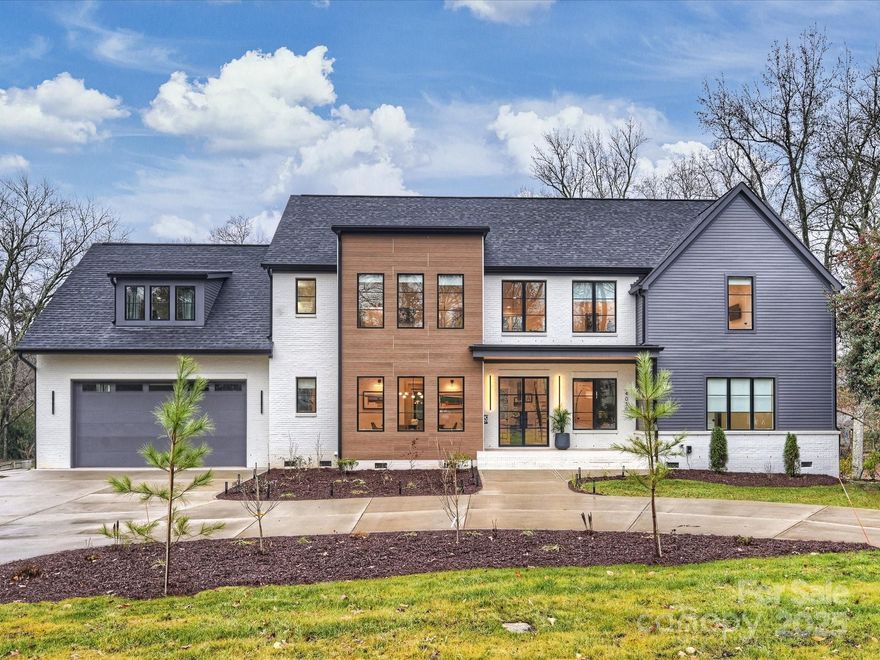
Stunning custom home built by Keen Builders featuring beautiful architectural details & modern finishes throughout. Sitting on approx. 1 ACRE this thoughtfully designed property offers high-end finishes & cutting-edge architecture in one of Charlotte’s most sought-after neighborhoods. At just under 5,000 sq ft this 5 bed/5.5 bath property blends contemporary elegance w/functional luxury. Enter into the impressive 2-story foyer that leads you into the open concept floor plan w/soaring ceilings & gorgeous natural light. Gourmet kitchen featured in QC Magazine offers custom cabinetry, an expansive island, Wolf range & double ovens. Primary suite on main w/ensuite spa-like bathroom. Secondary bedrooms offer custom closet systems & ensuite baths. Additionally home features formal dining, wet bar, study, 800 bottle wine room, add'l loft/flex space PLUS exercise/bonus room. Gorgeous screened porch boasts vaulted ceilings, fireplace w/ living & dining spaces, making it an entertainer's dream!
#4219202

Charlotte

4039 Abingdon Road

5 Beds

5 Baths

4,990 Sq.Ft.

$2,999,999

MLS#: 4219202
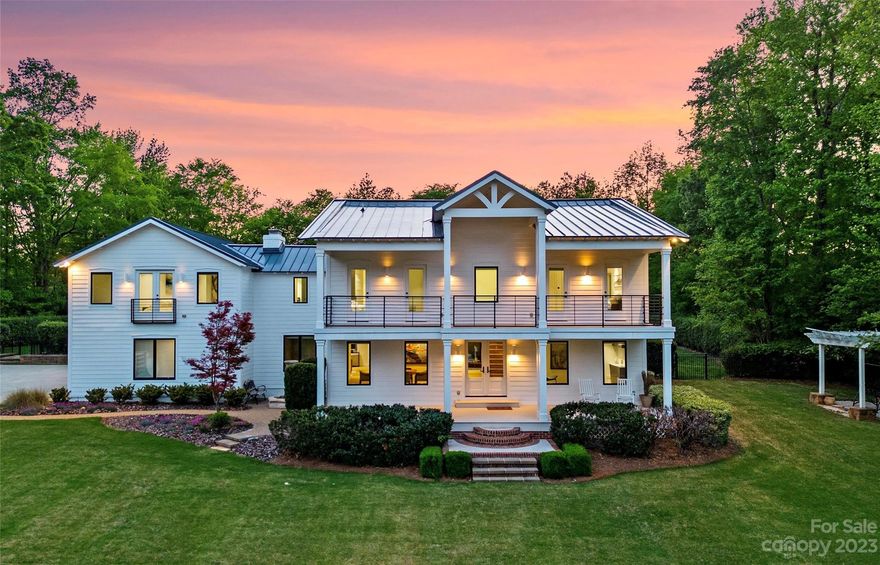
Welcome to this MODERN MASTERPIECE, "Casa Buena Vista." Fully renovated in 2019. A sleek modern design was created using steel to create an open concept floor plan. Enter through custom designed modern metal gates. White oak wood flooring throughout the main level living areas. Floor to ceiling sliding doors along back of home. A modern European kitchen with a white high gloss lacquer finish. Gourmet chef's kitchen with gas range and Miele appliances, large walk-in pantry. Modern lighting throughout. Smart home controlled by the Legrand Adorne wi-fi switches. Main level laundry, along with upper level laundry. Upper level primary bedroom with custom designed primary walk through closet with white lacquered finish. Luxurious primary bath. Three upper level guest rooms & en-suite bathrooms with high-end finishes and fixtures. Upper level bonus room or movie room. Oversized backyard, with back patio, wood burning fire place, built-in grilling area, and private pool. Truly a work of art!
#4022017

Charlotte

630 Brackenbury Lane

4 Beds

4 Baths

4,572 Sq.Ft.

$2,999,999

MLS#: 4022017
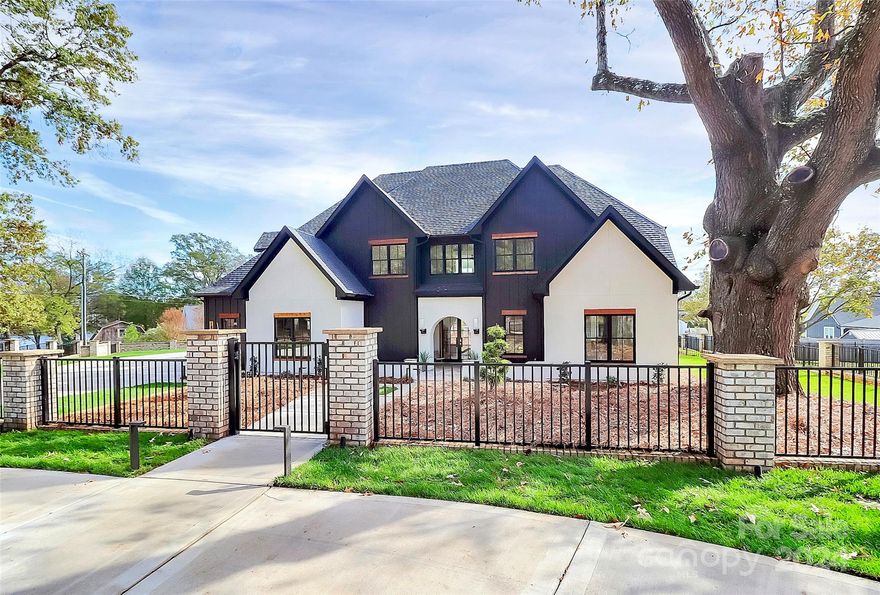
New construction in Point Largo on Nantz Rd! Circle drive for guests & owners entrance w/ private electric gate. Drive w/ add. rear entrance, modern vortex gas lanterns & uplighting featuring this sprawling estate. 3 car garage, wood garage doors & epoxy flooring. No expense spared! 7.5in white oak flooring, designer lighting, & gourmet kitchen. Custom cabinetry, waterfall edge island, matching backsplash, Wolf range, wall oven, microwave, & subzero fridge. Scullery w/ Cafe fridge, prep sink & wine fridge. Open floor plan, family room w/ modern fireplace, & primary on main. En suite large soaking tub & dream walkthrough shower. Custom shelving & gold finishes in closet & connecting hall to laundry. 2nd story w/ 2nd laundry, 4 beds, 4 baths, media room w/ bev cooler & cabinetry, & office. Storage galore! Internet & speakers. Private fenced yard outdoor fireplace, built in grill, fridge, fire pit, salt water pool, tanning ledge & hot tub! Sod & irrigation. Call this sanctuary home today!
#4199545

Cornelius

18300 Nantz Road

5 Beds

5 Baths

5,007 Sq.Ft.

$2,999,999

MLS#: 4199545
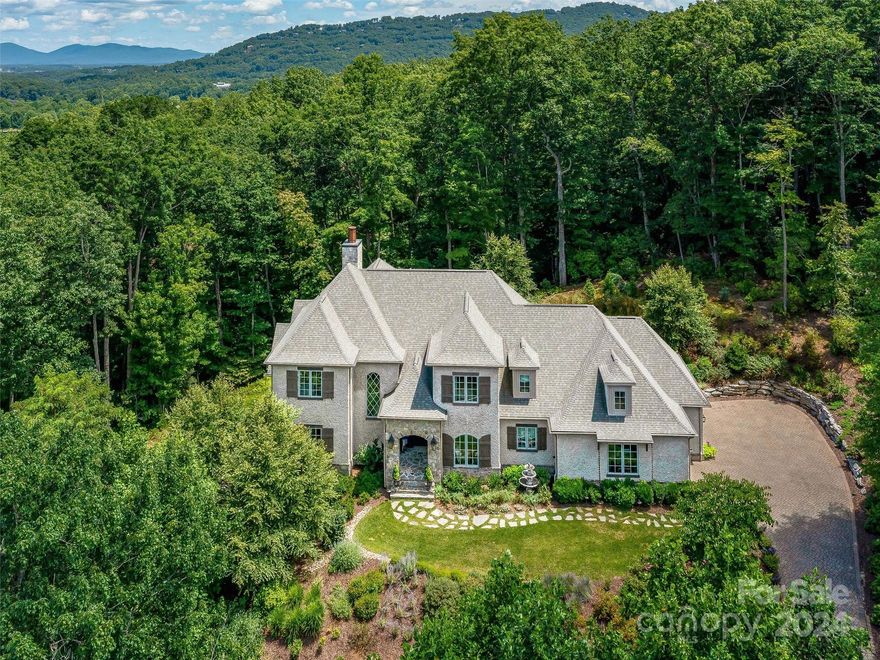
Located in The Cliffs at Walnut Cove, this exquisite custom-built home is inviting, open and bright! Upon entering the expansive great room one is immediately immersed in elegant luxury from the custom lighting to the gorgeous hardwoods and exquisite architectural details. From the large wooden kitchen island to the spacious walk-in butler’s pantry, the well-appointed and chef inspired kitchen makes preparing meals or entertaining guests truly a special event! The private and plentiful screened porch with remotely operated screens boasts a fireplace and sitting area and is separated from the dining and grilling area by a large, swinging daybed! Also featured on the main floor is the gracious primary bedroom and spa-inspired bath. Upstairs brings one to an open, airy space overlooking the great room, two beautiful en suite bedrooms and your own in-home media room with a state-of-the-art sound system. Built for livability, this unique home is as luxurious as it is functional.
#4160555

Arden

1821 Bella Vista Court

3 Beds

3 Baths

4,156 Sq.Ft.

$2,999,995

MLS#: 4160555
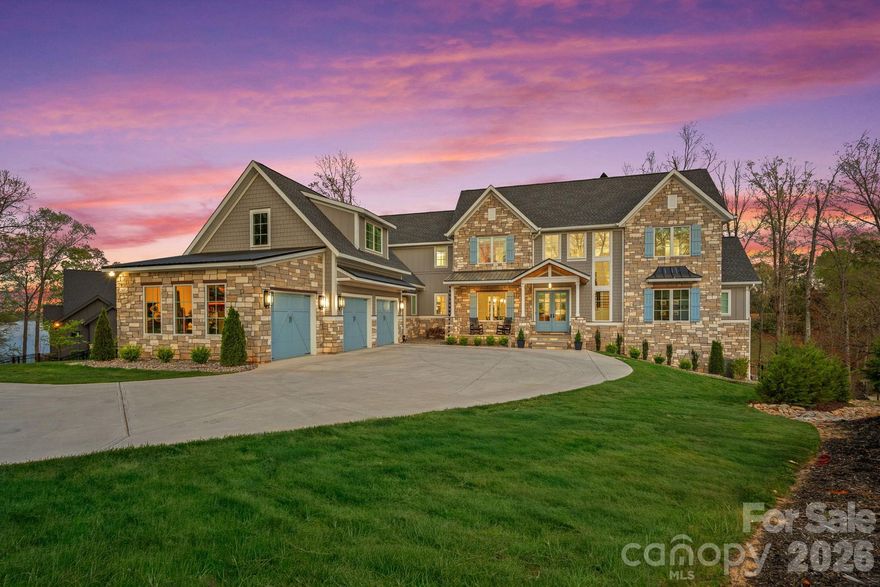
Price reduced
Luxury Waterfront Living on Lake Wylie

Experience the pinnacle of lakefront luxury with this newly built 2024 custom residence nestled along the shores of Lake Wylie. Privately set on 2.92 acres along a deep-water, dockable homesite, this 4-bedroom, 4.5-bathroom estate captures breathtaking panoramic views and unforgettable sunsets—offering a rare combination of space, seclusion, and refined waterfront living.

Inside, refined elegance meets elevated functionality with soaring ceilings, expansive windows, and rich pecan engineered hardwoods flowing throughout the main living spaces. The open-concept layout is anchored by a stunning chef’s kitchen featuring a suite of premier appliances, including a **Wolf range and microwave, Sub-Zero refrigerator, freezer, and wine storage, along with a KitchenAid dishwasher and ice maker. A well-appointed scullery adds both function and elegance—perfect for prep, storage, and seamless entertaining.

Statement living spaces are enhanced by artisan details, including dramatic Isokern fireplaces and custom Cooperstone Natural Stone finishes, with a striking Wichita White interior feature wall and a curated exterior blend of charcoal, Castle Grey, and Austin White—creating timeless architectural appeal.

The primary suite offers a private retreat with serene water views and a spa-inspired bath, highlighted by a designer Miseno tub filler. Thoughtful upgrades such as Visual Comfort ceiling fans and a fully integrated Sonos sound system—both indoors and out—create a seamless blend of comfort, ambiance, and modern convenience.

Seamless indoor-outdoor living continues with a covered patio, low-maintenance composite decking, and a fully equipped outdoor kitchen featuring premium **Coyote Outdoor Living appliances—perfect for lakeside entertaining year-round. A full, unfinished walk-out basement offers endless potential for customization—whether envisioning a home theater, fitness studio, or additional living quarters.

With nearly three acres of privacy, direct access to deep water, and the ability to build your own private dock, this exceptional property invites boating, paddleboarding, and the ultimate Lake Wylie lifestyle—all just a short drive from the conveniences of the surrounding area.
#4368732

Clover

5907 Kiowa Road

4 Beds

4 Baths

5,040 Sq.Ft.

$2,999,995

MLS#: 4368732
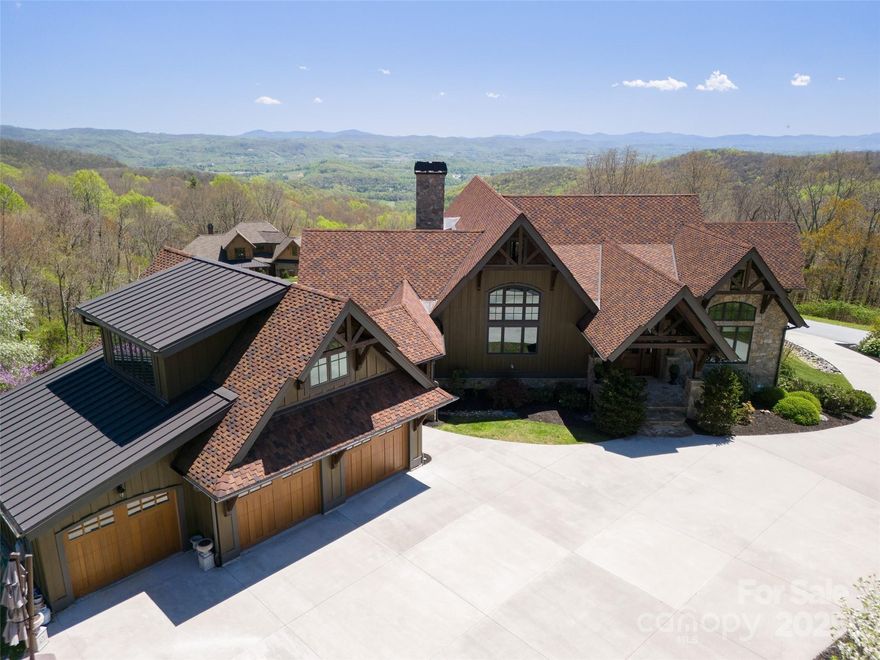
Rustic Luxury, Redefined: A Grand Highlands Masterpiece

Perched atop over two acres of pristine mountaintop landscape, this 6,000+ sq. ft. post & beam residence is a rare work of art — a home where timeless craftsmanship meets mountain grandeur. Constructed with Mill Creek Post & Beam’s Eastern White Pine timbers, every beam and rafter exudes warmth, strength, and understated elegance, creating a home that is both welcoming and awe-inspiring.
From sunrise over Bearwallow Mountain to sunset across Pinnacle Mountain, the long-range southern vistas stretch endlessly, unfolding over Hendersonville’s celebrated apple country. Inside and out, the home invites you to savor every moment, whether it’s curling up with a book and a cup of coffee, hosting lively gatherings with friends, or enjoying quiet, reflective sunsets with family.
Designed for both grand entertaining and intimate living, the home features a private theatre, elevator, and oversized garage with carriage house. The expansive outdoor living areas — anchored by a stone fireplace and seamless connection to the great room — provide a stage for unforgettable evenings against a backdrop of infinite mountain panoramas.
This is a residence crafted for a legacy, where every space reflects intention, luxury, and the natural beauty of the mountains. Rustic sophistication and mountain soul converge in spaces that flow effortlessly from indoors to outdoors, from lively gatherings to quiet retreats.
Beyond the gates, Grand Highlands offers a mountain lifestyle like no other. Enjoy a 12,000 sq. ft. lodge featuring a sports pub, event space, game room, library, and craft studio, or gather outdoors on the terrace beside the community fire pit and garden. Hiking enthusiasts will appreciate the onsite trail system and nearby Bearwallow Mountain trailheads, making adventure as effortless as leisure.
Centrally located between Hendersonville and Asheville, you are just 25 minutes from vibrant culture and entertainment and 25 minutes back to your peaceful mountaintop retreat. Here, every day balances serenity, excitement, and unparalleled mountain living.

This isn’t just a home — it’s a post & beam masterpiece, a canvas for memories, and a sanctuary for generations.

Community Amenities: 12,000 sq. ft. Lodge, Sports Pub, Event Space, Game Room, Library, Craft Room, Expansive Outdoor Gathering Areas, Community Fire Pit, Community Garden, Onsite Trail System, Planned Activities / Events / Clubs. Walking distance to public Bearwallow Mountain trailheads.
#4234568

Hendersonville

306 Dancing Bear Drive

4 Beds

4 Baths

6,419 Sq.Ft.

$2,999,970

MLS#: 4234568
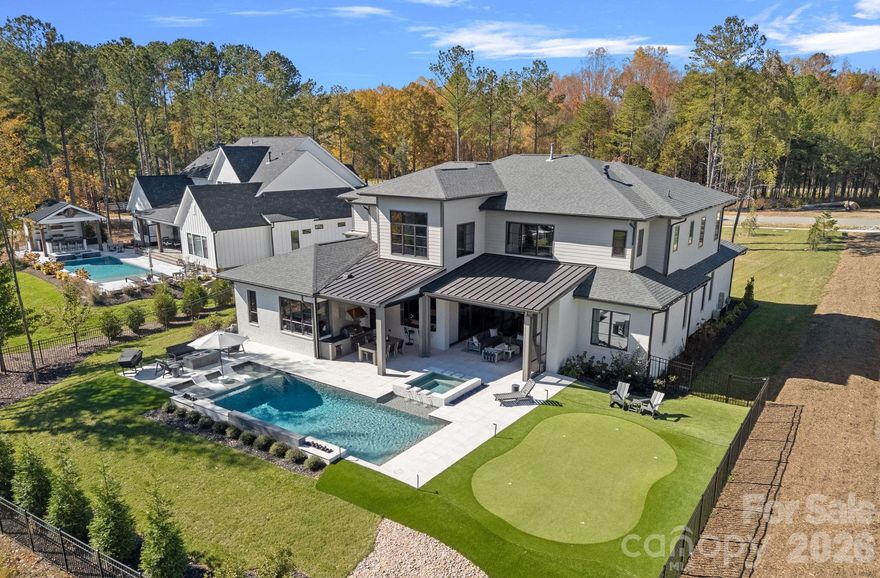
Located in Davidson Farms – Stunning Modern Home by AR Homes. This exquisite residence boasts spectacular features throughout. The primary bedroom, guest suite, and a dedicated office/den are conveniently located on the main floor, alongside a large open kitchen that includes a pass-through window to the covered porch. The great room and bar/wine room create an inviting space perfect for entertaining.Enjoy seamless indoor-outdoor living with pocketing doors leading to a covered porch equipped with remote retractable screens, a cozy fireplace, and an outdoor kitchen. A luxurious heated salt-water pool and spa add to the outdoor oasis, complemented by a 676 sq. ft. putting green featuring five cups.The kitchen is a chef's dream, featuring custom cabinetry, quartz countertops, a professional 48” range with dual ovens and six burners, plus a 48" built-in refrigerator. The spacious walk-in scullery includes a sink, dishwasher, and an additional refrigerator for ample storage.Retreat to the primary bath, which offers an oversized wet room, quartz counters, and a freestanding tub. The large, bright foyer with a floating staircase invites you into the home.Upstairs, you'll find a bonus room, club room with a wet bar, and a media room, along with three additional bedrooms, three full baths, and a half bath. There's also flex space ideal for an exercise area or playroom or walk-in conditioned storage space. Additional features include a upgraded/luxury lighting throughout, sealed crawlspace and a three-car side-load garage, making this home both practical and luxurious.
#4348911

Davidson

21119 Vandrake Circle

5 Beds

6 Baths

5,722 Sq.Ft.

$2,999,900

MLS#: 4348911
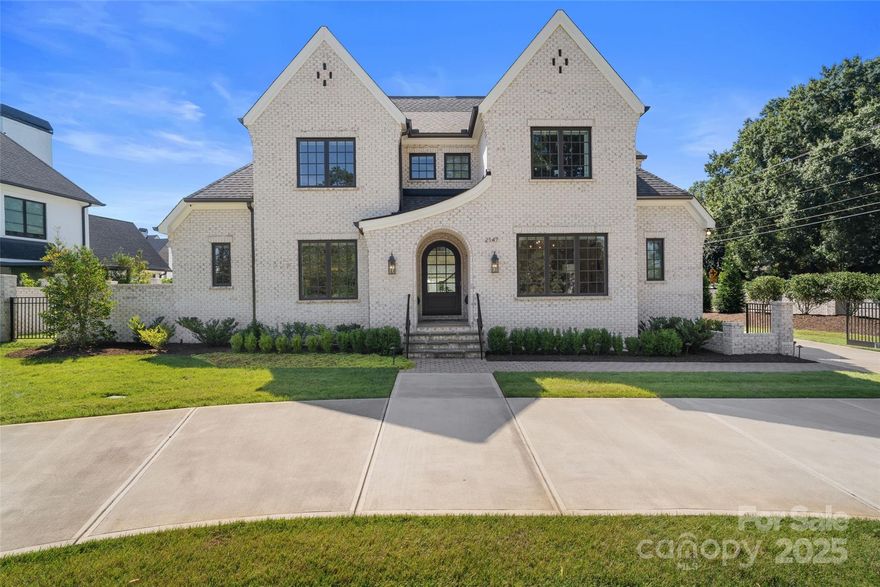
Exquisite Fully Furnished Luxury Estate with Resort-Style Pool in the Heart of SouthPark.  

Experience refined living in this gated estate, perfectly situated on over half an acre in the heart of SouthPark. Built by Simonini Builders, one of Charlotte’s premier custom luxury homebuilders, this residence offers the ultimate blend of elegance, privacy, and convenience.

A gated entrance, circular driveway, and full brick wall enclosure create a true sense of seclusion and security. Inside, the home features 5 bedrooms and 5.5 bathrooms, with every bedroom enjoying its own private en-suite. The Primary Suite and a Guest Suite are thoughtfully placed on the main level, while upstairs you’ll find three additional bedrooms plus a spacious bonus/media room.

The spa-inspired primary bath is a retreat of its own, showcasing abundant cabinetry, a freestanding soaking tub, and a frameless glass shower. At the heart of the home, the chef’s kitchen impresses with custom cabinetry, a large island, premium appliances, and designer finishes.

Designed for seamless indoor-outdoor living, the living room and owner’s retreat open directly to a covered patio, private pool, and spa—an entertainer’s dream.

Modern technology elevates the home further, with smart features including automated lighting, motorized shades, and a whole-house generator, all controlled at the touch of a button.

Located just minutes from SouthPark’s finest dining, shopping, and entertainment, this residence embodies the best of Charlotte’s luxury lifestyle.

Schedule your private tour today and experience this exceptional property for yourself.
#4306625

Charlotte

2147 Sharon Avenue

5 Beds

5 Baths

3,991 Sq.Ft.

$2,999,900

MLS#: 4306625
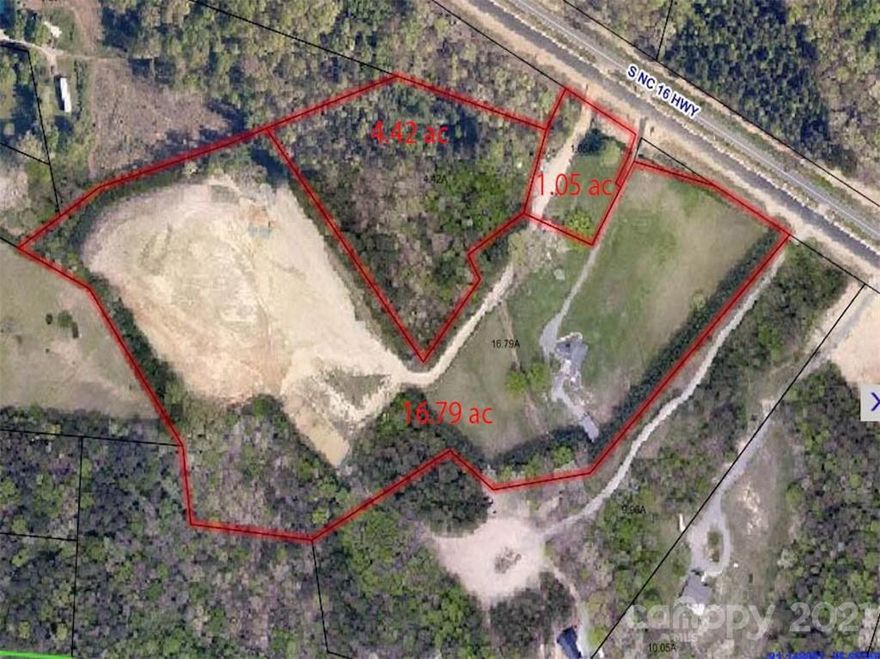
Incredible potential commercial development opportunity! Three parcels totaling 22 +/- acres located on S Hwy 16 with almost 400 feet road frontage.  Parcels include: 366801278952 (16.79 acres), 366801286294 (1.05 acres), 366801286220 (4.42 acres) Property is convenient to Hickory, Denver, & Charlotte.  Must have an appointment to enter property.
#3806224

Maiden

3329 S NC 16 Highway

None Beds

None Baths

N/A

$2,999,900

MLS#: 3806224
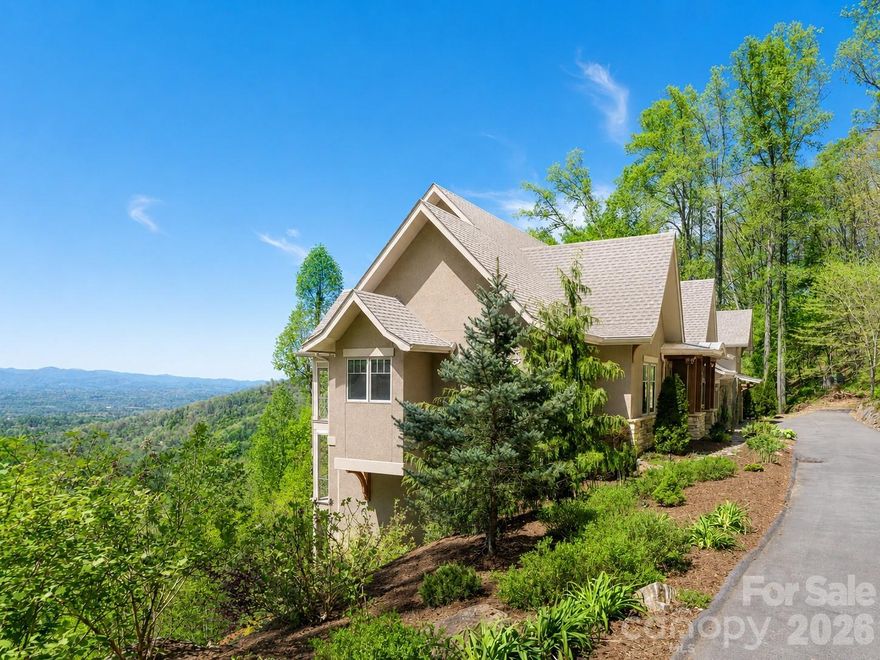
Stunning Reynolds Mt. home located on 3.5 acres complete with private hiking/walking trails. Offering complete privacy and security,  with western facing layered mountain sunset views of the Blue Ridge Mts from every room. Level driveway, 3 car garage with electric charging station and storage room. Expansive Great Room with Chef's Kitchen, two bedroom suites with large laundry room allows total main level living if desired. Front door offers one step entry.  Guest apartment/ in-law suite with private entrance complete with kitchenette, full bath and large closet. This Guest Apartment offers total privacy from the main house.  Two guest suites, family room with fireplace and private deck on lower level. Whole house generator, professional landscaping. Reynolds Mt. is located in desirable north Asheville near Grocery Store Row, and 10 minutes from downtown Asheville galleries, rooftop restaurants and shopping. Enter through a private custom-designed  gate which can be secured when home is unoccupied. Surrounded by nature, the home provides warmth and understated luxury. Terraced outdoor entertainment area perfect for parties/entertaining.
#4376999

Asheville

32 Timberwolf Court

5 Beds

5 Baths

4,468 Sq.Ft.

$2,999,900

MLS#: 4376999

1 ... 559 560 561 562 563 ... 666
* Listings identified with the FMLS IDX logo come from FMLS and are held by brokerage firms other than the owner of this website. The listing brokerage is identified in any listing details. Information is deemed reliable but is not guaranteed. If you believe any FMLS listing contains material that infringes your copyrighted work please click here to review our DMCA policy and learn how to submit a takedown request. © 2024. First Multiple Listing Service, Inc.
 - property

Send a message

Message successfully sent.

Your message

What is 3 + 4 ?

Reason for contacting?

I agree to receive email communication and understand I can unsubscribe at any time.

I agree to be contacted by Prestino Advantage via call, email, and text for real estate services. To opt out, you can reply 'stop' at any time or reply 'help' for assistance. You can also click the unsubscribe link in the emails. Message and data rates may apply. Message frequency may vary. Privacy Policy

Sign Out

Virtual Assistant

Would you like to take the next step with this property? We can help you schedule a showing or virtual tour, or send you more details.

Yes, I would like more information.

Thank You for Your Reply, One of Our Agents will contact you as soon as possible

No, maybe later.

Thank you, you can always contact me via email, phone number or through the contact form.

Realhub AI

Lucy - Your AI-Powered Realtor

Update Your Temporary Password

Personalize your search

Enter your email and we'll notify you immediately when new listings match what you're looking for.

or enter email address

Already have an account ? Login here

Continue your home search

I agree to receive communications and understand I can unsubscribe at any time.

I agree to be contacted by Prestino Advantage via call, email, and text for real estate services. To opt out, you can reply 'stop' at any time or reply 'help' for assistance. You can also click the unsubscribe link in the emails. Message and data rates may apply. Message frequency may vary. Privacy Policy

Already have an account ? Login here

We use cookies

We use cookies primarily for analytics to enhance your experience. By accepting, you agree to our use of these cookies. You can manage your preferences or learn more about our cookies policy.
