
Properties

Browse or get in touch to schedule a walkthrough.

  • Nearby me
Price range

Popular features

Community features

Association

Property features

Waterfront

View

Exterior Features

Interior Features

Style

10000 properties match your criteria

Updated 1 minute ago

E-Alert name
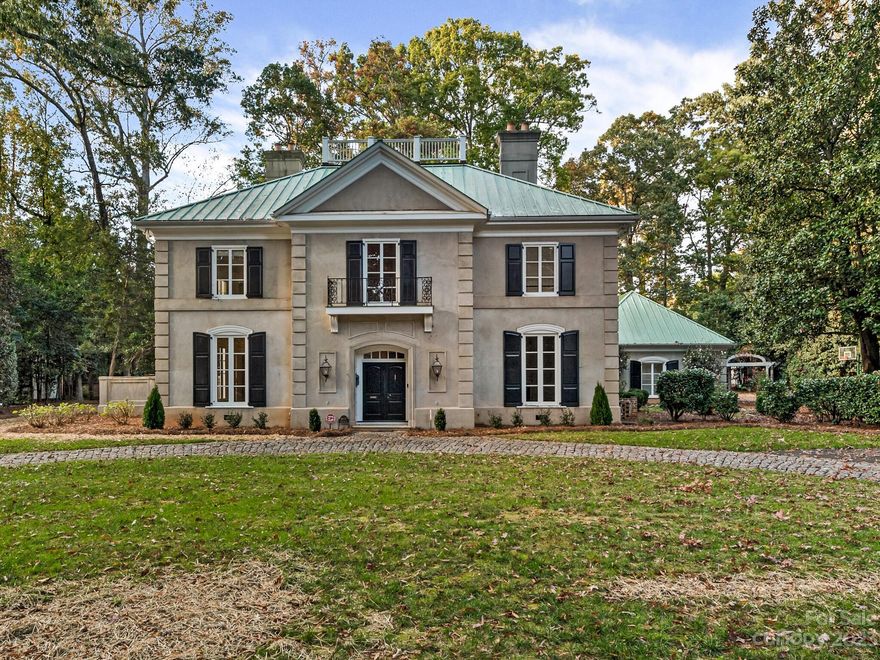
Located on one of the most desirable streets in Foxcroft, 2430 Lemon Tree is situated on an acre and is ready for renovation. The bathrooms and kitchen have been taken out. The seller will share renovation plans with any applicable buyer looking for a renovation. The original home was built in 1967 by F.N Thompson and designed by Sherman Perdue. Two story foyer with a circular staircase and open to gracious formals. There are 4 fireplaces located in the dining room, living room, primary bedroom and den. The home is surrounded by stone patios and a stucco wall. There is a detached two car garage with room for expansion and a cobblestone circular driveway. High ceilings up and down.
#4079774

Charlotte

2430 Lemon Tree Lane

4 Beds

3 Baths

5,088 Sq.Ft.

$2,995,000

MLS#: 4079774
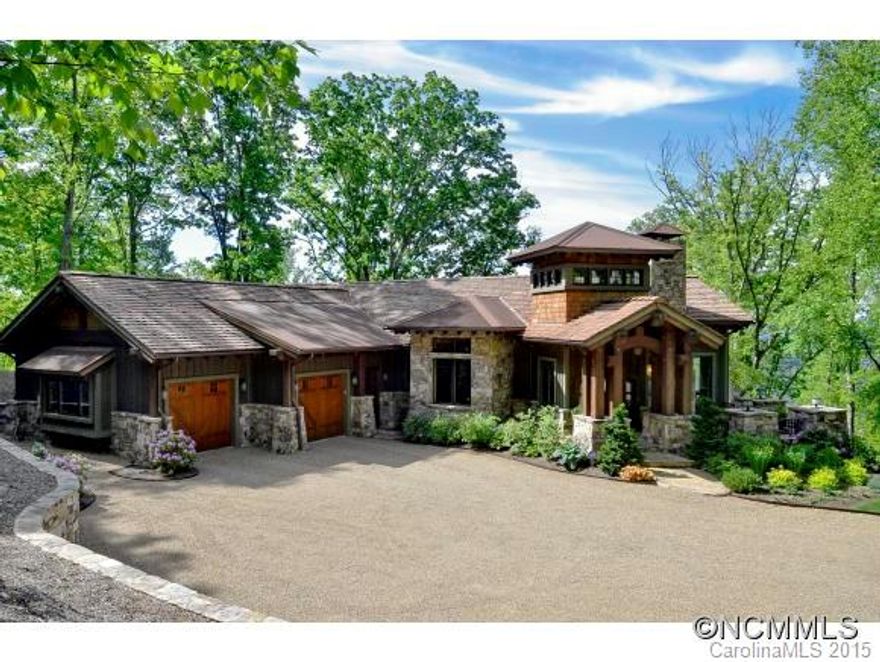
When the environment loves a home and a home embraces its surroundings, you have a Healthy-Built sanctuary that encompasses spectacular views of not only the Blue Ridge mountains but also the lovely city of Asheville.  Come see the artwork in the craftsmanship and be amazed at the attention to detail, walk the trails and sit on the porch.  Amenities abound in the original home at Ciel
#NCM565857

Asheville

573 Elk Mountain Scenic Highway

4 Beds

4 Baths

4,769 Sq.Ft.

$2,995,000

MLS#: NCM565857
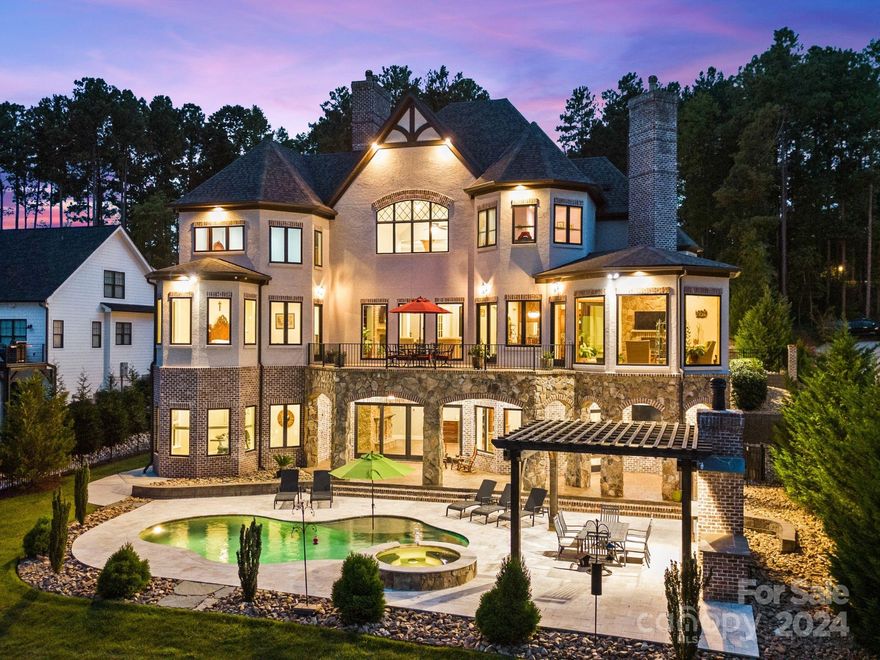
Escape to your own private oasis in this stunning luxury waterfront home located on the picturesque shores of Lake Norman. Enter through double iron-clad doors to a grand two story foyer and great room with floor-to-ceiling windows offering an abundance of natural light. The gourmet kitchen offers top of the line appliances, custom cabinetry and a large island, perfect for entertaining. The primary suite is conveniently located on the main level where you will find a luxurious bathroom with an oversized shower, soaking tub, and walk in closet. The outdoor living area is just as impressive as the interior, with an oversized patio that is perfect for relaxing & an oversized pool deck, ideal for soaking up the North Carolina sun and blue skies. The backyard leads to your private dock, making it easy to enjoy all the water activities that Lake Norman has to offer. The highly sought after location makes travel a breeze & is close to restaurants, shops & everything else Denver has to offer!
#4068913

Denver

6907 Kingfisher Court

5 Beds

5 Baths

6,974 Sq.Ft.

$2,995,000

MLS#: 4068913
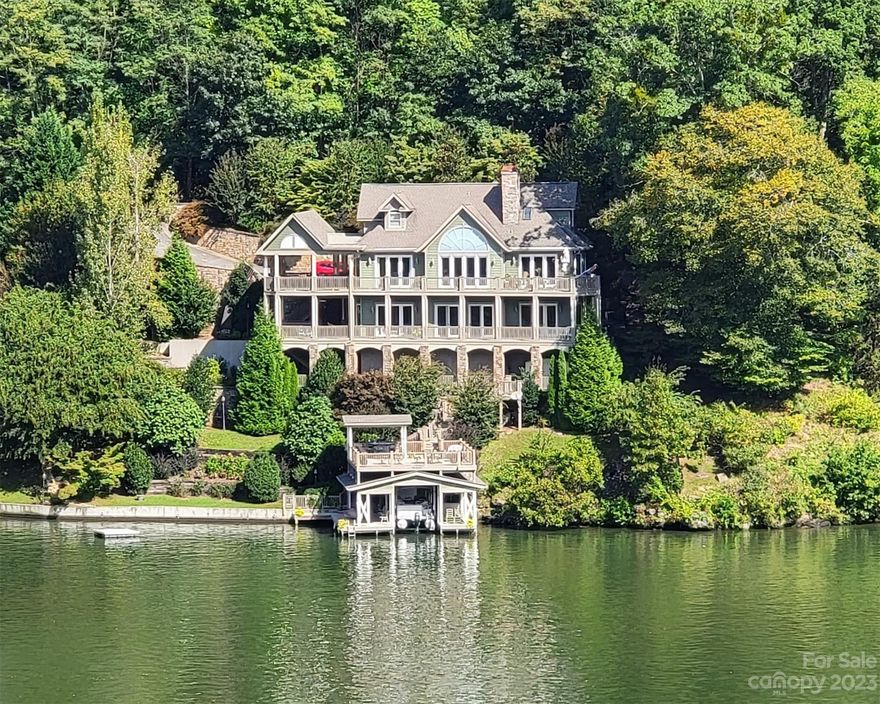
Magnificent home on Lake Lure’s main channel, situated to enjoy spectacular sunrises, sunsets and a direct view of Chimney Rock all year. The main level is open and bright with elements of architectural detailing and lake and mountain views from all rooms. Features two primary suites, one on main level and one basement level. Abundant outdoor living space includes a large covered deck with gas fireplace on the west side. A beautifully landscaped lot with an abundance of stone-covered retaining walls allows for stairs with landings to make getting to the lake easy. The covered dock/boat slip is topped with a 518 sq. ft. sundeck. Five HVAC systems for zoned comfort, whole house generator for convenience and comfort! Location is just 5 minutes to Town of Lake Lure and Village of Chimney Rock with no steep curvy roads to navigate. In addition to main living spaces there is a “sub-basement” with heat/AC that includes a large storage and fifth full bath (convenient for busy lake play days!).
#4098630

Lake Lure

418 Chapel Point Road

5 Beds

5 Baths

3,787 Sq.Ft.

$2,995,000

MLS#: 4098630
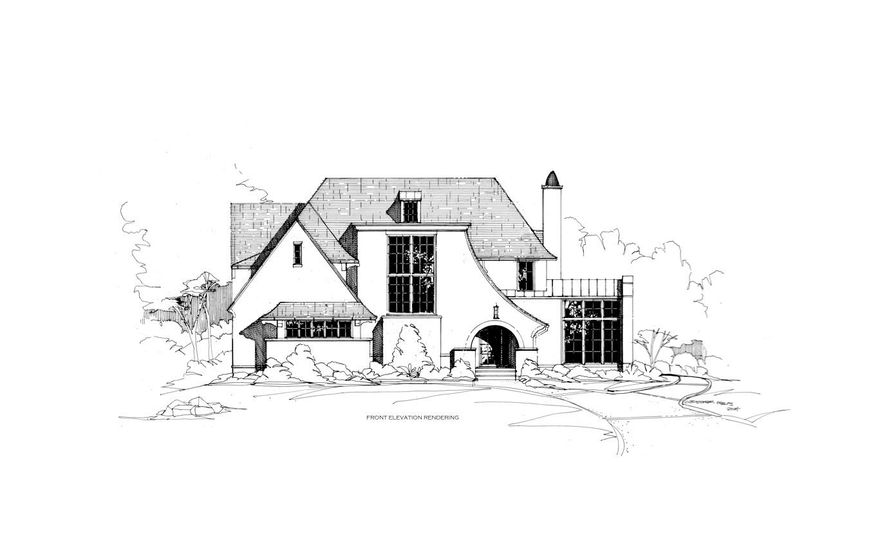
Nestled in the heart of Charlotte’s prestigious SouthPark area, this exquisite modern masterpiece redefines elegance. This home blends timeless English architecture with contemporary design, offering unparalleled sophistication and comfort. Key Features incl. Prime Location: Situated in one of Charlotte’s most desirable neighborhoods, just moments from upscale shopping, fine dining, and premier schools. Luxury at Every Turn: No detail has been overlooked. From state-of-the-art technology to bespoke finishes, every amenity imaginable is at your fingertips. Elegant Design: The seamless fusion of traditional English charm and modern luxury creates an inviting yet striking aesthetic. Unmatched Quality: Built by one of the most respected names in luxury home construction, ensuring impeccable craftsmanship and attention to detail.This home is more than a residence—it’s a statement. With limited opportunities to own in this coveted area, this one-of-a-kind property won’t last long.
#4211705

Charlotte

2111 Sharon Avenue

4 Beds

4 Baths

4,270 Sq.Ft.

$2,995,000

MLS#: 4211705
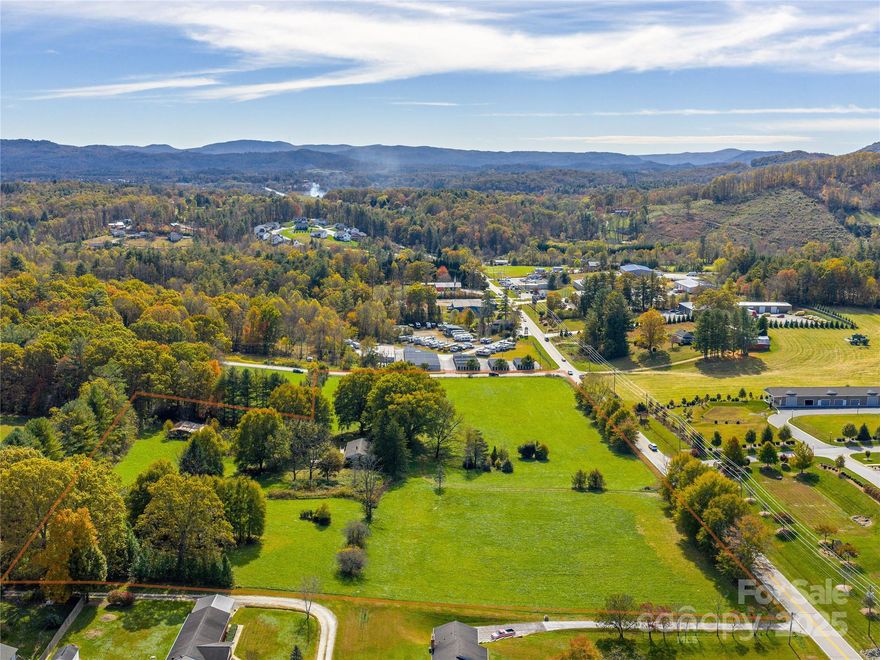
Introducing an exceptional development opportunity in the heart of Mills River. This MRMU-zoned property offers a strategic foothold for land or industrial investors seeking a presence in the thriving Asheville market.

Situated at the intersection of Old Fanning Bridge Road and NC Highway 191, the parcel enjoys nearly 900 feet of frontage on NC 191 with excellent visibility and accessibility. The rectangular configuration, public water access, and gentle topography create a highly developable site suitable for a range of uses. A septic system will be required, but site conditions support straightforward infrastructure planning.

With its premier location and versatile development potential, 5620 Old Haywood Road stands out as a compelling investment in one of Western North Carolina’s most desirable commercial corridors.

Existing house and barn conveyed at no value.


- located at corner of NC 191 and Old Fanning Bridge Rd.
- nearly 900 feet of frontage on NC 191 
- access to public water (12" and 6" lines)
- gentle topography
- Town of Mills River 
- Mixed Use zoning
#4318127

Mills River

5620 Old Haywood Road

None Beds

None Baths

N/A

$2,995,000

MLS#: 4318127
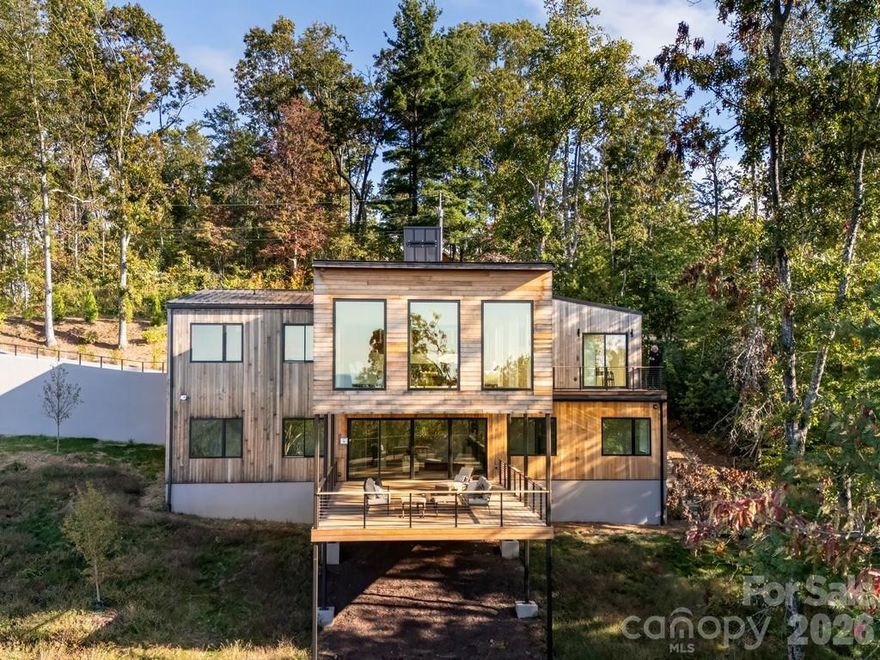
Elk View is a community of 25 environmentally conscious mountain homes with long range views. An undercurrent of creativity is an ingrained part of the fabric of Asheville. Every house is designed with a goal of netzero-carbon emissions, and constructed with local, pre-fabricated and low-embodied carbon materials. The homes are guided by Passive House design principles, like airtight insulation, to increase indoor air quality and decrease energy bills. Each will feature all-electric building operations, and will be built from local resources with local craft.  From a design standpoint, each home is a singular work of architecture with a special identity that responds to the specific contours of its surrounding landscape. The interiors are designed with crisp, muted tones to balance with the striking nature just outside. Homes are complete with handmade finishes, locally sourced white oak floors, and multi-use spaces to create an escape within an already meditative landscape.
This home is engineered for exceptional health and energy efficiency, featuring continuous 24/7 filtered fresh air, MERV-13 and photocatalytic purification, and an Energy Recovery Ventilation system for outstanding indoor air quality. The high-performance thermal envelope and ultra-efficient HVAC system come with a lifetime, transferable energy-use guarantee, and a proven reduction in long-term utility costs.
#4364481

Asheville

641 Elk Mountain Scenic Highway

3 Beds

2 Baths

4,137 Sq.Ft.

$2,995,000

MLS#: 4364481

Secure the most coveted vantage point in the Cliffs at Walnut Cove as the Biltmore Championship Asheville brings the PGA TOUR back to our region in September 2026. This residence offers an unrivaled private gallery, featuring large-scale picture windows which allow the premier view of the final hole’s high-stakes drama—a luxury no other currently listed property in Walnut Cove can claim. Experience European-influenced luxury in this sophisticated duplex, where the effortless lifestyle of a townhome meets the expansive proportions of a grand estate. High ceilings and high-end Pella windows bathe the home in natural light, framing breathtaking southwesterly vistas of the Jack Nicklaus Signature course. The open-concept kitchen is a study in functional art, anchored by a premium Viking appliance suite, a dedicated wine cooler and a social center island. The dining area features a large bay window and sitting area in front of a fireplace. The main-level primary suite features a spa-like bath and custom walk-in closet. For those working from home, an inviting study/additional bedroom suite offers a quiet retreat and great views of the 9th hole. The main level is rounded out with a stately living room with coffered ceilings and fireplace. The lower level expands the living area significantly with a generous family room and three additional guest suites, each with private en-suite baths, ensuring ultimate privacy and comfort for family and friends. The transition between indoors and out is seamless, designed for the discerning entertainer. A large, covered porch with Phantom screening offers a sophisticated space to enjoy the mountain breeze from the main level, while the expansive lower patio provides a perfect vantage point for the surrounding peaks and the golf course. Membership unlocks a world-class lifestyle, including the 18,000-square-foot wellness center, with indoor and outdoor pools and tennis courts.  Enjoy fine dining in the Tavern, wine room and pub with a beer garden.  The Golf House features well-appointed locker rooms, award-winning pro-shop and Turn House Café. Bordering the Pisgah National Forest and located minutes from the Blue Ridge Parkway and Asheville, this property offers a rare combination of high-altitude privacy and front-row access to professional golf's elite. Cliffs Membership is available for purchase.
#4373561

Arden

14 Golfside Court

5 Beds

5 Baths

5,043 Sq.Ft.

$2,995,000

MLS#: 4373561
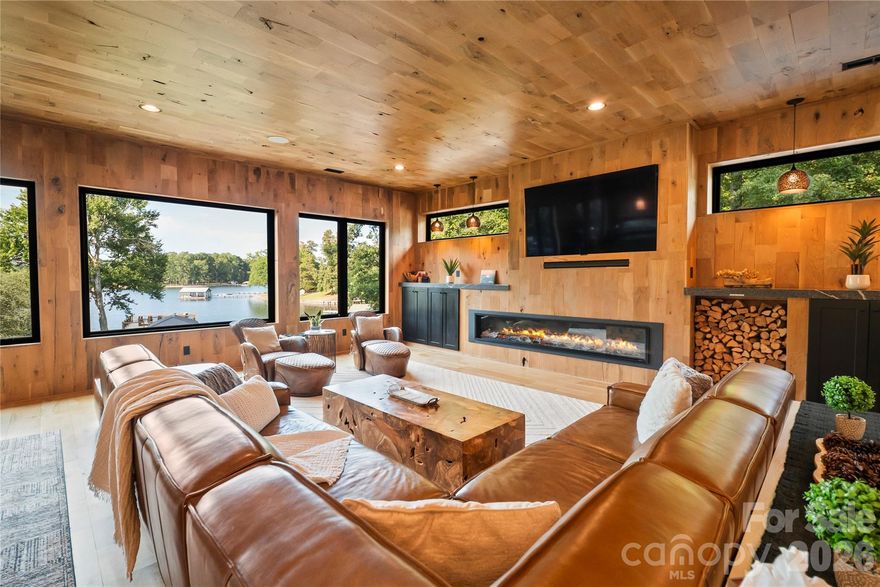
As you wind down Indian Trail, the scenery feels more like a mountain escape than a lakeside road. At the end of the drive, you’ll find your private Lake Norman retreat where luxury, privacy, and natural beauty unite.

Set on nearly one acre with over 270 feet of pristine shoreline, this modern masterpiece offers over 4,650/sqft of exquisitely designed living space. Every detail has been thoughtfully curated for both everyday comfort and grand entertaining. 

The expansive open floor plan features four spacious bedrooms, each with a private ensuite bath and walk-in closet, plus two additional half baths. The primary retreat is a true sanctuary, encompassing a spa-inspired bath with a stone soaking tub, a large walk-in shower, private sauna, fitness area, and oversized closet. 

At the heart of the home, the gourmet kitchen is equipped with top-tier appliances, a large island, and generous counter space, seamlessly flowing into the dining and living areas. Soaring ceilings, natural light, and 8-inch white oak hardwood floors enhance the warmth and elegance throughout. A Russound surround sound system sets the mood in many areas.

Step outside to 1,295/sqft of covered outdoor living space, complete with a fully equipped kitchen featuring a grill, sink, wine fridge, and built-in bar seating for ten. Multiple seating and lounge areas make this terrace an entertainer’s dream that is perfect for al fresco dining, hosting friends, or savoring quiet mornings with secluded lake views. 

The lifestyle extends beyond the home with a double-decker dock offering a covered boat slip, ample space for sunbathing or gathering waterside. Enjoy a private, deep-water cove ideal for swimming, boating, and paddle boarding, plus a rustic fire pit area, boathouse, and ramp.

Offered fully furnished, this turnkey property has also been a highly sought-after short-term rental, boasting over 45 five-star reviews. Whether you envision it as your primary residence, a lakeside getaway, or an investment, this rare retreat delivers unmatched luxury and lasting memories. Come take a look today!
#4298876

Mooresville

379 Indian Trail

4 Beds

5 Baths

4,658 Sq.Ft.

$2,995,000

MLS#: 4298876

Modern farmhouse elegance meets refined mountain living in this custom-built, energy-efficient home perfectly sited on the 15th hole of the Country Club of Asheville. Located in coveted North Asheville, this designer residence features a chef’s kitchen with a quartz island and custom range hood, flowing into a vaulted great room with sweeping golf course and mountain views. The main-level primary suite offers a spa-inspired bath with a soaking tub and a spacious walk-in closet. A newly finished bonus room over the garage with a luxe full bath provides an ideal guest retreat, movie room, or private office. Thoughtful touches include a mudroom with built-ins, laundry, and a dog-washing station. Exceptional outdoor living consists of a screened porch with a gas fireplace, two decks, a lower patio wired for a hot tub, and a level backyard ready for a pool, garden, or play. Sophisticated, functional, and flawlessly designed.
#4240751

Asheville

165 Robinhood Road

6 Beds

5 Baths

5,214 Sq.Ft.

$2,995,000

MLS#: 4240751
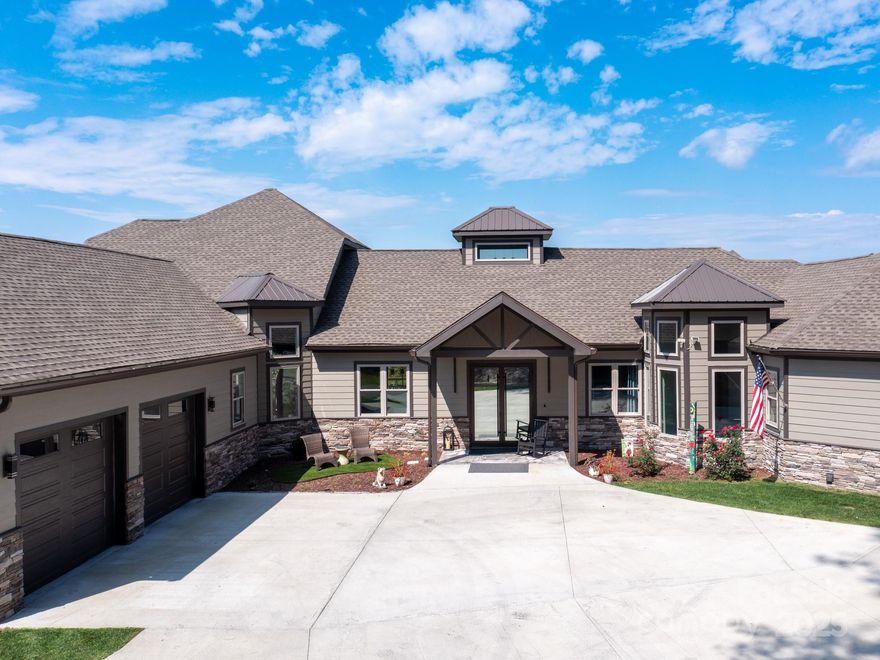
Price reduced
Exquisite Private Estate – A Masterpiece of Design & Craftsmanship
Nestled in the midst of WNC best orchards and vineyards, this builder’s own private estate offers a rare combination of luxury, privacy, and natural beauty. Set on a sprawling 2.7-acre parcel, this home is surrounded by the serene countryside, offering sweeping views of beautiful sunsets, mountain ranges and rolling fields from every room. Despite its tranquil, secluded location, the estate is just minutes away from shopping, dining, and travel, offering the perfect balance of peaceful living with easy access to all modern conveniences.

IMPRESSIVE ENTRANCE & GRAND LIVING SPACES:
As you approach the home, you’re greeted by custom double entry doors that open into a soaring 25-foot foyer adorned with pristine marble tile flooring. Every corner of the home is designed to impress, with 8' doors through out, high ceilings, sliding doors and wall-to-wall windows that frame panoramic views of the surrounding landscape.

PERFECT FOR ENTERTAINING:
The heart of the home is the main level entertainment bar, featuring a stunning wood plank barrel ceiling. This fully equipped space is perfect for hosting, complete with a keg dispenser, glass washer, wine holder, beverage cooler, and a wine fridge. Windows open to a breathtaking outdoor bar and over 600 square feet of outdoor space, making indoor/outdoor entertaining effortless.

The formal dining room with a cathedral ceiling is a perfect setting for elegant gatherings, while the spacious family room with a gas fireplace offers the ideal spot for intimate relaxation. The adjoining breakfast area with a breakfast bar provides a cozy spot to enjoy your morning routine.

GOURMET KITCHEN:
The chef’s kitchen is a true work of art. Boasting a 10-foot seated island, high-end appliances, including a 6-foot Thermador fridge/freezer, convection wall oven, induction cooktop with downdraft, and pot filler, this space is perfect for both culinary professionals and home cooks. A built-in pizza oven adds a fun touch for pizza enthusiasts. The Butler’s pantry features a prep sink, pass-through to the main kitchen, and large windows to keep the space light and airy. Custom cabinetry and granite countertops complete the gourmet experience.
Elevator will take you to the sky bar lounge with wall to wall windows and captivating views.  

LUXURIOUS PRIMARY SUITE:
The primary ensuite wing is a true retreat, offering ultimate privacy and luxury. Enjoy breathtaking views through 12-foot sliders that lead to a private balcony. The spa-like bath features a freestanding soaker tub, his-and-hers vanities, and a 20-foot ceiling shower with a rain head and partner body sprays. Step out onto your private balcony with an outdoor shower for the ultimate relaxation experience. The custom walk-in closet is a masterpiece with an island and ample space for your wardrobe.

ADDITIONAL BEDROOMS AND APARTMENT:
The home also features an elegant guest suite with a private bath and an office for work or study. The fully finished lower level is designed as a private apartment with a separate garage. This level includes a living area, kitchenette, dining space, bedroom, large bath, and a bonus room. The space opens to a covered patio area, offering magnificent views of the surrounding mountains and fields.

EXTRAORDINARY AMENITIES & UNMATCHED VIEWS:
Downstairs, you'll find a wine cellar and a gym—both designed with the finest materials and finishes. All areas of the home open to outdoor spaces designed for both relaxation and entertainment, including massive views of the surrounding landscape. The estate is perfectly positioned for those who love the charm of rural living, while being close enough to major conveniences, making it the best of both worlds.

With a 5-car garage, courtyard parking, and ample space for guests, this estate is designed for those who appreciate the finest in luxury living.
#4306480

Hendersonville

639 Byers Cove Road

3 Beds

3 Baths

6,297 Sq.Ft.

$2,995,000

MLS#: 4306480
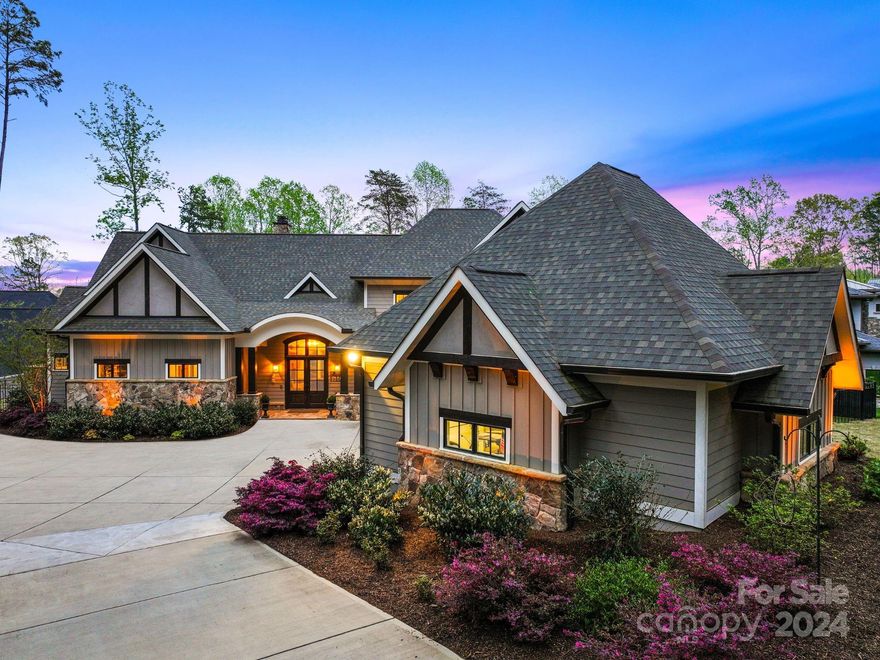
Passing through the gates of Webbs Chapel Cove brings you to a private and secluded Lake Norman waterfront home, tucked away on over 2 undisturbed acres. Commissioned in 2019 the sellers worked with locally sought after architect Kevin Holdenridge of KDH Design on a vision to create a "Rustic Mountain Lake House". The vision came to life with the help of the award winning builder, Artisan Custom Homes. The fully automated custom home includes many interior and exterior features that blend perfectly for entertaining in style. The thought after design cultivates a luxury lifestyle that is unrivaled. Whether your desires take you out on the lake from your private dock or weekends at home sitting fireside enjoying the private amenities, there is plenty to love! Webbs Chapel Cove is just a short drive to nearby stores, restaurants and shops or boat to many different waterfront restaurants or popular Lake Norman destinations. Your private resort awaits!
#4130443

Denver

7334 Lakeridge Drive

4 Beds

4 Baths

5,402 Sq.Ft.

$2,995,000

MLS#: 4130443
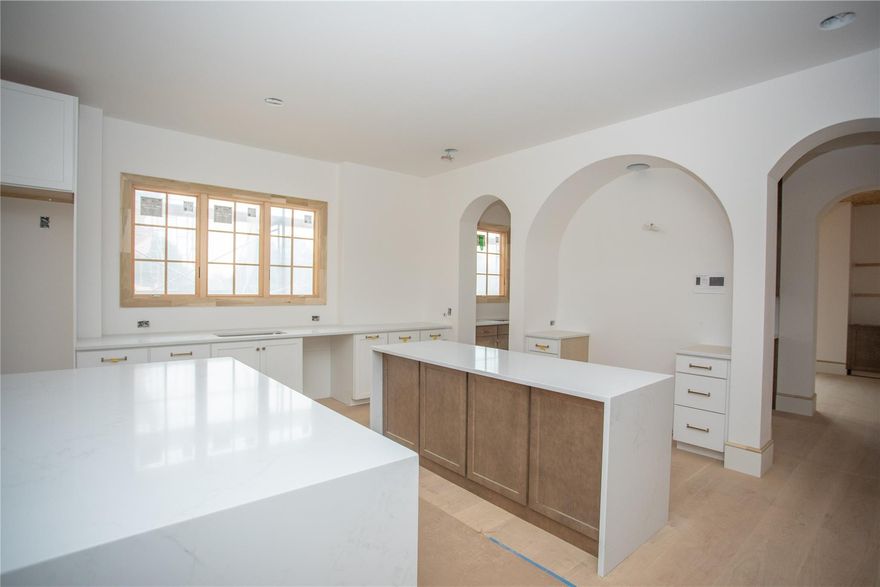
Proposed completion May 2023. New construction opportunity in Cornelius. ERIC JOHN builders has carefully designed this home to take full advantage of this 1 acre lot. There are 5 bedrooms with 2 on the main. Plenty of outdoor living with a 497 sqft covered terrace with room for a pool. The chef inspired kitchen includes a large scullery and will have locally crafted designer cabinetry throughout w/ natural stone countertops & tile backsplash as well as a Wolf/SubZero professional grade appliance package. Select grade white oak floors will be in all main areas and finished on site. The primary bedroom suite is located on the main level with huge walk-in closet, free standing bath, frameless glass enclosed shower and natural stone counters. Upstairs has 3 additional bedrooms & 3 full baths with 2 large additional rooms perfect to flex to your needs.
#3904630

Cornelius

20320 Havenview Drive

5 Beds

6 Baths

5,763 Sq.Ft.

$2,995,000

MLS#: 3904630
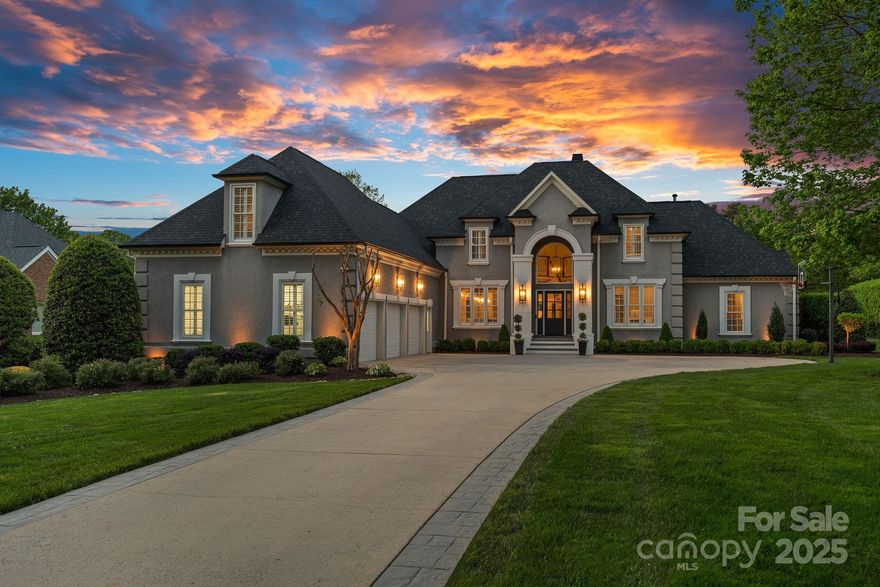
Stunning Turnkey Golf Course Estate with Designer Finishes! Located just steps to The Peninsula Golf Club, this gorgeous property offers the ultimate in luxury living and timeless design. Nestled on a generous, meticulously landscaped lot, the nearly 7,000 sq ft home features 6BRs and multiple living & entertaining areas. Styled in elegant Restoration Hardware-inspired finishes, the main level showcases a designer kitchen, open floorplan and sunlit living room with serene golf course views. The expansive primary suite is a true retreat, complete with sitting room, spa-like bath, and generous walk-in closets. The fully finished basement, a showstopper featuring trey ceilings, sleek bar area, BR & BA, gym, and temp-controlled wine room perfect for entertaining. Outside, enjoy the heated saltwater pool and cozy outdoor fireplace. 3-car garage, newer roof & systems for peace of mind, and beautifully manicured grounds that offer both privacy & curb appeal. Resort-style living at its finest!
#4237966

Cornelius

19216 Peninsula Shores Drive

6 Beds

4 Baths

6,820 Sq.Ft.

$2,995,000

MLS#: 4237966
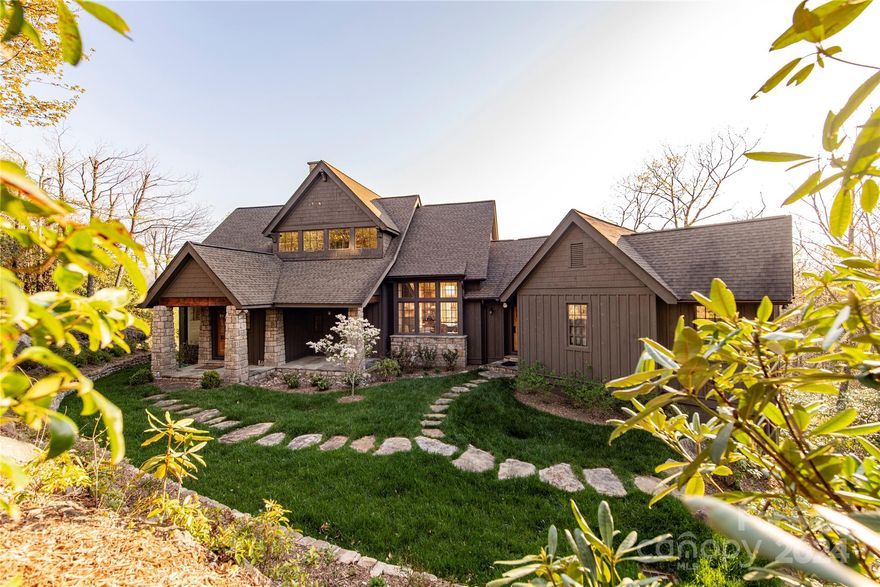
Designed by noted architect Meyer Greeson Paulin, and Benson. This meticulously crafted 4 BR, 3/5 BA custom home on Toxaway Mountain features a large, light-filled great room with a stone fireplace and sweeping views of the Blue Ridge Parkway and surrounding mountains, a beautifully and well appointed kitchen, main floor primary suite with vaulted ceilings, large screened porch with wood-burning fireplace, three well-appointed guest bedrooms, private office, newly constructed two-car carport, new roof, and driveway scheduled to be freshly paved in October. This home also includes the adjacent lot 28 for additional privacy.
#4185250

Lake Toxaway

540 Toxaway Drive

4 Beds

3 Baths

4,490 Sq.Ft.

$2,995,000

MLS#: 4185250

1 ... 562 563 564 565 566 ... 666
* Listings identified with the FMLS IDX logo come from FMLS and are held by brokerage firms other than the owner of this website. The listing brokerage is identified in any listing details. Information is deemed reliable but is not guaranteed. If you believe any FMLS listing contains material that infringes your copyrighted work please click here to review our DMCA policy and learn how to submit a takedown request. © 2024. First Multiple Listing Service, Inc.
 - property

Send a message

Message successfully sent.

Your message

What is 3 + 4 ?

Reason for contacting?

I agree to receive email communication and understand I can unsubscribe at any time.

I agree to be contacted by Prestino Advantage via call, email, and text for real estate services. To opt out, you can reply 'stop' at any time or reply 'help' for assistance. You can also click the unsubscribe link in the emails. Message and data rates may apply. Message frequency may vary. Privacy Policy

Sign Out

Virtual Assistant

Would you like to take the next step with this property? We can help you schedule a showing or virtual tour, or send you more details.

Yes, I would like more information.

Thank You for Your Reply, One of Our Agents will contact you as soon as possible

No, maybe later.

Thank you, you can always contact me via email, phone number or through the contact form.

Realhub AI

Lucy - Your AI-Powered Realtor

Update Your Temporary Password

Personalize your search

Enter your email and we'll notify you immediately when new listings match what you're looking for.

or enter email address

Already have an account ? Login here

Continue your home search

I agree to receive communications and understand I can unsubscribe at any time.

I agree to be contacted by Prestino Advantage via call, email, and text for real estate services. To opt out, you can reply 'stop' at any time or reply 'help' for assistance. You can also click the unsubscribe link in the emails. Message and data rates may apply. Message frequency may vary. Privacy Policy

Already have an account ? Login here

We use cookies

We use cookies primarily for analytics to enhance your experience. By accepting, you agree to our use of these cookies. You can manage your preferences or learn more about our cookies policy.
