
Properties

Browse or get in touch to schedule a walkthrough.

  • Nearby me
Price range

Popular features

Community features

Association

Property features

Waterfront

View

Exterior Features

Interior Features

Style

10000 properties match your criteria

Updated 1 minute ago

E-Alert name

Absolutely immaculate and move-in ready, this custom 4 BR, 4.5 BA lakeside home offers stunning views of Straus Lake and exceptional craftsmanship throughout. Designed by Meyer, Greeson, Paullin & Benson, the residence showcases timeless architectural details including a slate roof, copper gutters, extensive stonework, and beautiful hardwood floors. The chef’s kitchen is equipped with premium Sub-Zero and Wolf appliances, while the serene primary suite features a beautifully remodeled bath with heated floors. Two impressive stone fireplaces anchor the main living spaces, and three well-appointed guest suites provide luxurious accommodations.

This home is thoughtfully outfitted with an extensive security system, and is fully pre-wired across all three living levels with integrated hotspot access points for seamless connectivity. Most of the home features custom adaptive two-stage dimming lighting, enhancing both ambiance and energy efficiency.

Located in the desirable community of Straus Park, the outdoor living is unparalleled, with an expansive stone patio overlooking the lake—perfect for entertaining or quiet relaxation. Additional outdoor highlights include an outdoor stone fireplace and gathering space that elevates lakeside living to its fullest. Blending elegance, comfort, and modern convenience with natural beauty, this exceptional home is just minutes from the heart of downtown Brevard, North Carolina.
#4323068

Brevard

146 Allison Creek Trail

4 Beds

4 Baths

7,406 Sq.Ft.

$2,950,000

MLS#: 4323068

Price reduced
One-of-a-kind 4+ acre property with a private pond in desirable Pellyn Wood.  This is the perfect opportunity to restore a gem or build your dream home!
Filled with natural light, this lovely home has an inviting floorplan - perfect for entertaining and casual family living. Features include gracious living areas, high ceilings, floor to ceiling windows and primary suite on the main level.  The kitchen offers an abundance of white cabinetry, island, breakfast bar and double ovens. It opens to a breakfast area and wine cellar with lounge/tasting room.  The living room and conversation pit boast a stone fireplace and beautiful views.  Large laundry room with sink off kitchen.  The upper level offers 4 secondary bedrooms, loft, bonus room, solarium and large walk-in attic storage. The wonderful outdoor living options - screened porch, patios, and wrap around deck along with the private, wooded lot, pond with fountain and walking trail - create a serene setting! 3 car carport with great storage. Refined yet relaxed living - a must see!
#4345507

Charlotte

5101 Gorham Drive

5 Beds

3 Baths

5,018 Sq.Ft.

$2,950,000

MLS#: 4345507
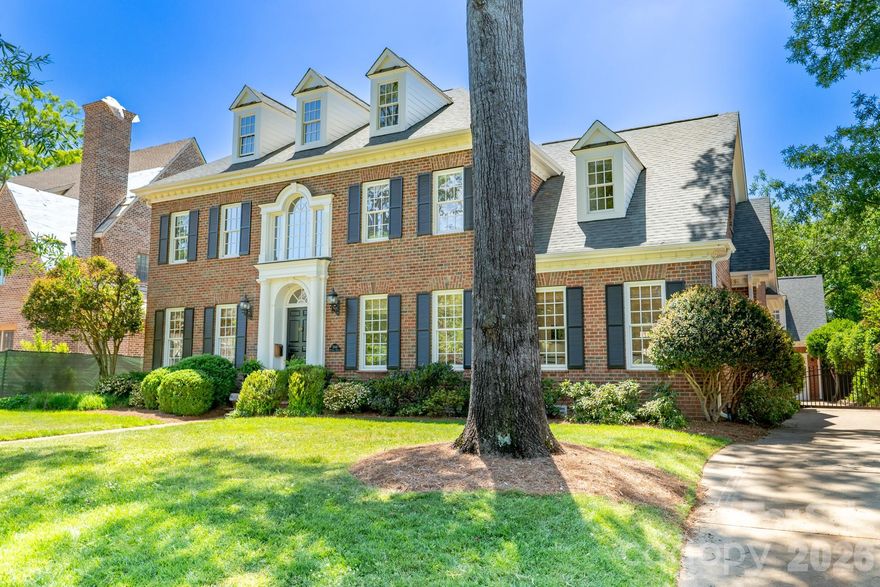
Experience refined, contemporary sophistication in this beautifully designed, move-in-ready home, perfectly blending luxury and comfort in the heart of Myers Park. Bathed in natural light, the thoughtfully designed floor plan offers an ideal balance for both elegant entertaining and relaxed everyday living.
Timeless architectural details define the home, including soaring 10-foot ceilings on the main level, transom-topped windows, graceful arched openings, and warm hardwood floors throughout. The main level features a spacious primary suite, formal living and dining rooms, and an open-concept kitchen and breakfast area equipped with dual Thermador ovens, a Thermador gas cooktop, and a Sub-Zero refrigerator. The kitchen flows seamlessly into a cozy den—and here's a detail you'll love: the home features two staircases, including a formal front staircase and a convenient back staircase off the den for easy access upstairs. 
Upstairs, 9-foot ceilings continue the sense of openness, while a generous recreation room offers flexible living space, complemented by four well-appointed bedrooms—each with direct access to Jack and Jill bathrooms. One bedroom even offers a secret nook, perfect for reading, homework, or imaginative play.
Step outside to a beautifully enclosed backyard framed by classic brick walls, complete with a charming terrace and patio—ideal for outdoor entertaining and dining. A two-car garage with finished space above adds versatility, perfect for an exercise room, home office, or studio.
Not only is this home located near top-rated schools, but it also offers the prestige, convenience and lifestyle that make this area so desirable. Walk to the greenway, Freedom Park, retail and dining, while being just minutes from Uptown and South End.
Recent updates: interior paint (2026), new carpet throughout (2026), new tile backsplash (2026), new Thermador cook top (2026), new electric gate arm (2026), roof (2023), 2 Furnaces (2022), 2 heat pumps (2022)
#4371805

Charlotte

2046 Hopedale Avenue

5 Beds

3 Baths

4,871 Sq.Ft.

$2,950,000

MLS#: 4371805
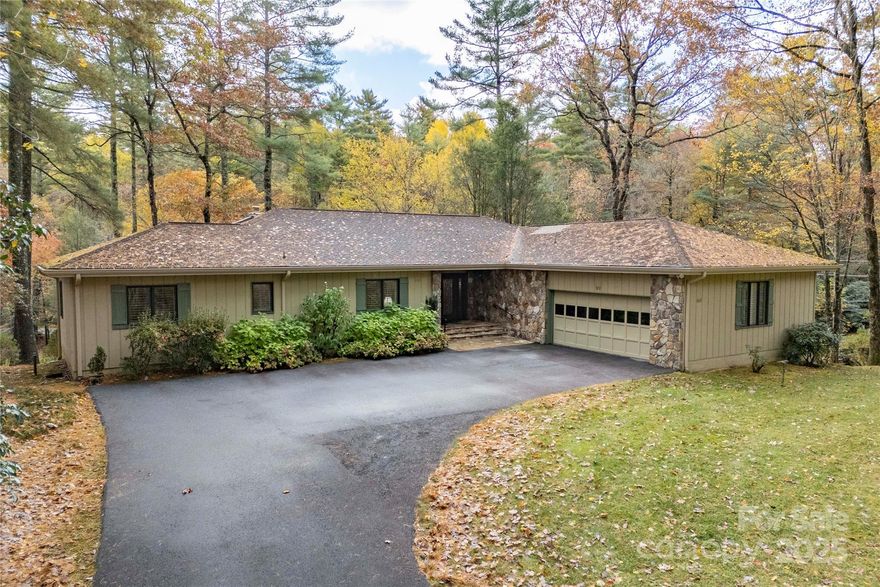
Set along the peaceful shores of Lake Toxaway, this inviting lakefront home offers the perfect mix of mountain comfort and lakeside living. Expansive views of the lake fill nearly every room, creating a calm and welcoming atmosphere from the moment you step inside. The open floor plan makes it easy to gather with family and friends, whether you’re cooking together in the spacious kitchen or relaxing by one of two wood-burning fireplaces. The main-level primary suite is a quiet retreat with its own private balcony overlooking the water, while two additional bedrooms share a convenient Jack and Jill bath. Downstairs, a second living area, full bath, game room, and workshop provide plenty of flexible space for guests or hobbies. Outdoor living takes center stage with a large screened porch on the main level and an expansive patio—both perfect for enjoying the fresh mountain air and long summer evenings by the lake. The property’s large flat backyard, perfect for all your recreational activities, stretches to the shoreline, where a two-bay boathouse makes it easy to spend your days on the water. A two-car garage and generous laundry room add practical convenience to this well-designed home. Tucked along one of Lake Toxaway’s most desirable stretches of shoreline, this property offers a rare chance to enjoy relaxed, lakefront living in a truly special mountain setting. North Eastshore Drive provides an inviting, walkable setting that’s perfect for relaxing evening strolls, all while being just a short drive from the charming mountain towns of Cashiers and Brevard. Membership to Lake Toxaway Country Club is based upon application and availability.
#4320396

Lake Toxaway

572 N East Shore Drive

3 Beds

3 Baths

3,442 Sq.Ft.

$2,950,000

MLS#: 4320396
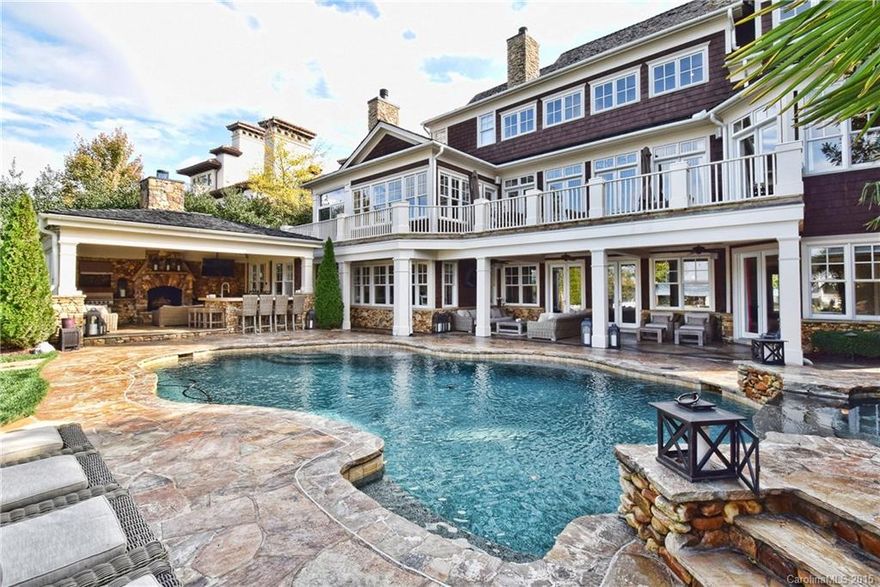
Gated entrance to this stunning waterfront home in great condition in one of the the most desired Lake Norman locations. Attention to detail with no compromises. Great lake location with beautiful views. Enjoy the lake lifestyle from indoor and outdoor living and entertaining spaces.
#3129292

Cornelius

15515 Jetton Road

5 Beds

6 Baths

7,935 Sq.Ft.

$2,950,000

MLS#: 3129292
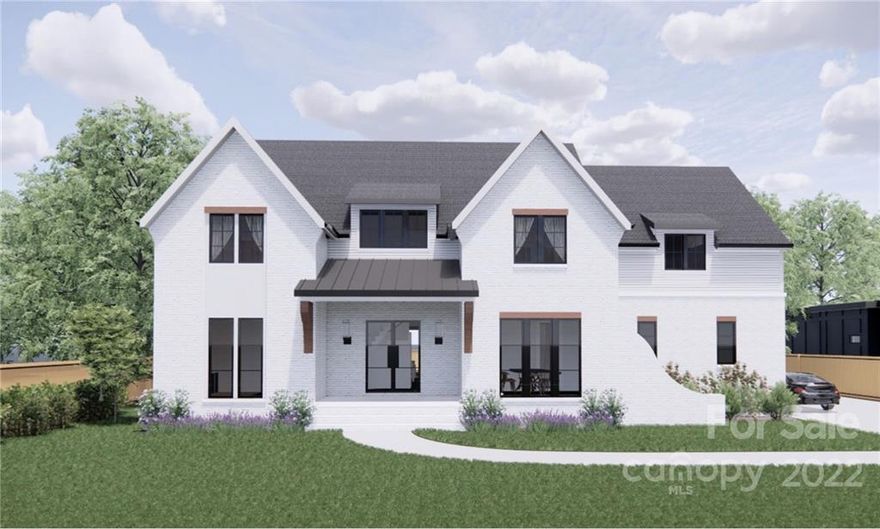
Luxury new construction by Cotswold favorite, THR Design Build.  Sitting on a level, .46-acre lot, this 5 bedroom, 5.5 bath house includes custom finishes and exquisite architectural details.  Primary suite (beamed ceiling) on main floor includes stunning bathroom and huge closet (w/ w&d hookup).  Chef's kitchen with 48" Wolf dual fuel range, 48" Sub-Zero fridge w/ cabinet panel, Bosch dishwasher w/ cabinet panel & Thermador wine fridge.  Large walk-in pantry includes microwave, ice maker, and 2nd dishwasher.  Sizable bluestone porch, with fan, motorized screen and fireplace, overlooks a spacious fenced-in backyard.  Plenty of room for a pool.  There is even a pre-plumbed room for an optional outdoor pool bath.  Also included is an outdoor kitchen w/ fridge and grill (drawings attached).  Upstairs you will find a second primary suite, laundry room, and an eye-popping bonus room w/ vaulted ceiling.  Fully sodded yard with irrigation.
#3925740

Charlotte

1129 Coddington Place

5 Beds

5 Baths

5,567 Sq.Ft.

$2,950,000

MLS#: 3925740
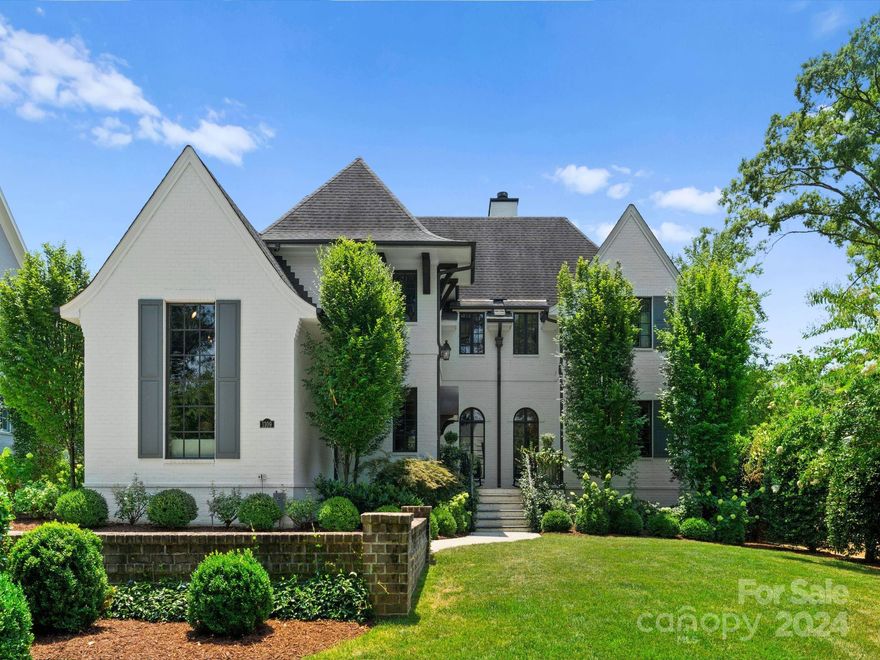
Exquisite home in desirable Myers Park! Completed in 2016, 1109 Ardsley features high end finishes, gorgeous windows, loads of light, open floor plan w/ 10 ft. ceilings. Elegant foyer w/designer wallpaper, spacious family room w/ custom built-in's, coffered ceiling & FP. Chef’s kitchen w/ marble countertops, Wolfe and Sub-Zero appliances. Main level study has a vaulted ship lapped ceiling. Gracious dining room. Primary suite on main w/ vaulted ceiling & impressive bathroom w/ soaking tub & oversized marble shower. Extensive moldings & hardwoods throughout. Upper level has 3 en-suite bedrooms. Bonus room w/ custom built-in's including a built in work space. Incredible outdoor living w/ a covered porch, FP, built in grill & green egg. Two car detached garage w/ EV charger (heated & cooled).  Extensive landscaping makes the flat backyard feel like a private oasis w/ invisible fencing, turfed lawn & putting green. Perfect in-town location minutes to uptown, shops and restaurants.
#4162109

Charlotte

1109 Ardsley Road

4 Beds

4 Baths

4,816 Sq.Ft.

$2,950,000

MLS#: 4162109

Extraordinary National Award-Winning custom luxury estate showcasing exquisite design & architectural mastery, nestled on nearly an acre in one of Weddington’s most coveted neighborhoods. One-of-a-kind Homearama
Masterpiece features unrivaled luxury enhancements, including gourmet kitchen, antiqued slate roof, Habersham cabinetry, & intrinsic finishes. Stunning solarium boasts an authentic English Conservatory with an 8-foot glass dome, while the grand brick-barreled foyer sets the tone for refined elegance. The thoughtfully designed floor plan offers a main-level primary suite, soaring beamed ceilings, & exquisite designer details throughout. Entertain effortlessly with a spacious recreation & media room, 4 fireplaces, & 4 wet bars, plus a separate guest quarter on the lower level. Exceptional outdoor living awaits—koi pond, waterfalls, pool, hot tub, porches, outdoor kitchen & dining—all complemented by a guest/pool house featuring an open living flex area, a sauna, & a pool bath.
#4242463

Weddington

1012 Clover Crest Lane

6 Beds

6 Baths

7,646 Sq.Ft.

$2,950,000

MLS#: 4242463
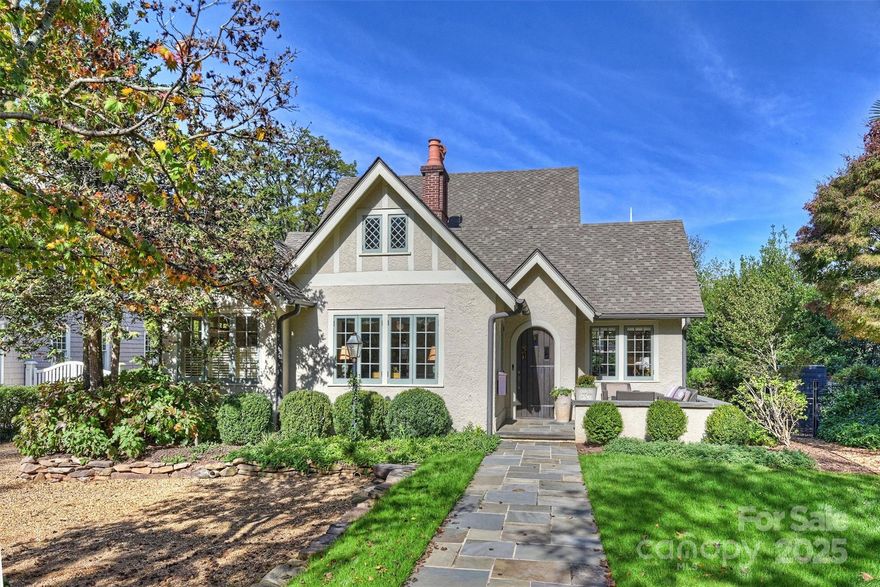
Charming Myers Park cottage on great street.  Built in 1924 but with all the modern amenities.  Bright open floor plan perfect for entertaining.  Large living / great room with dining area over looking private backyard, terrace and salt water pool with hot tub.  Covered patio with outdoor fireplace with gas starter.  Kitchen has been updated with new cabinets, counter tops, Subzero refrigerator and freezer stacks.  Wolf gas range with double ovens.  Walk in pantry.  Laundry room / drop zone.  Primary Bedroom and updated bath on main with two large walk in closets.  Den or Office with built in cabinets.  Two large bedrooms up with walk in closets, dressing room and updated bath.  Two car garage has tons of storage.  Fourth bedroom / Guest house over the garage with full bath.  Basement is unfinished but used a lot for storage.  Yard has turf around pool and in ground irrigation.  Unique home with year around inside / outside living!  First showings Tuesday Jan 14th.
#4204805

Charlotte

2408 Westfield Road

4 Beds

3 Baths

3,398 Sq.Ft.

$2,950,000

MLS#: 4204805
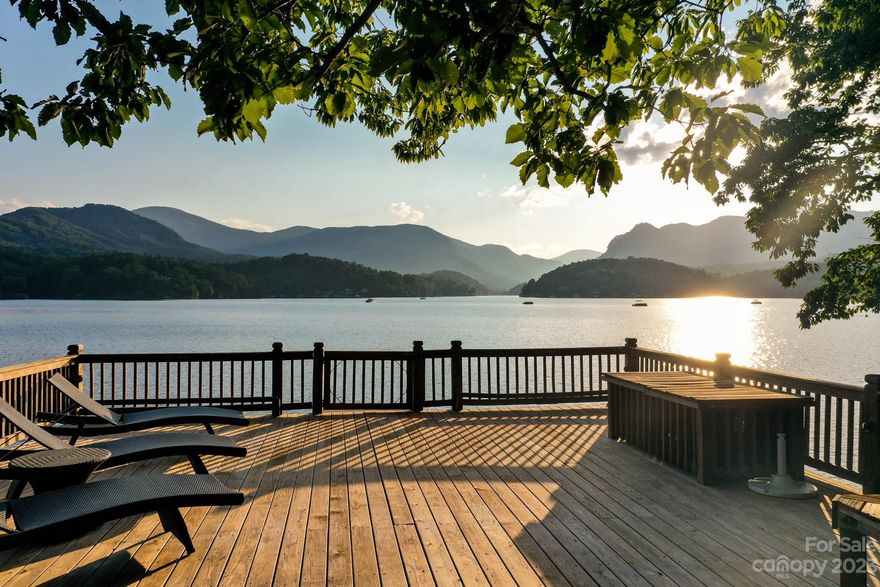
THE BEST VIEWS ON LAKE LURE! This Private Lakefront Estate is situated on 2.58 acres and has over 350 feet frontage on beautiful Lake Lure and includes multiple additional building sites.....all with spectacular mountain and lake views.....the best on the lake! The property also includes a fully furnished and newly remodeled, 4 bedroom, 3 1/2 bath, 2900 sq ft, European style lake home with incredible wrap around, screened porches with massive outdoor stone fireplace. You'll also love the custom two stall boathouse which features multiple decks and easy access into the lake. This custom home, built by Carlson-Farmer General Contractors is truly one of the premier "Private Estates" on Lake Lure! Offered at $2,950,000.
#4039472

Lake Lure

128 Sunset Lane

4 Beds

3 Baths

2,942 Sq.Ft.

$2,950,000

MLS#: 4039472
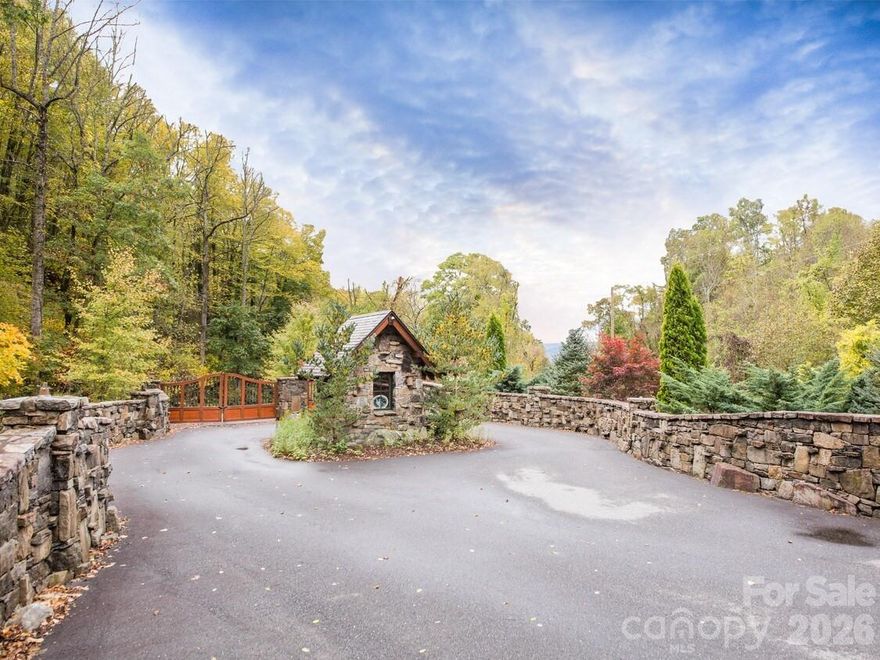
A unique investment opportunity to own a turnkey gated luxury mountain community! Located minutes from downtown Waynesville, this property is the ultimate combination of privacy and convenience. A variety of long-range mountain views including many homesites overlooking downtown Waynesville.  All roads are completed, buried electric, street lights, custom wood gates, guardhouse, and substantial stonework welcomes you upon entering. This property is being offered for substantially less than what has been invested.  For the right buyer, the owners are open to selling in phases as well as creative financing options.  Platted with over 40 residential homesites, the property would also work fantastic as a private family estate. Contact the listing broker for more information, photos, video, and to schedule a private showing.
#4369388

Waynesville

99999 Estate Drive

None Beds

None Baths

N/A

$2,950,000

MLS#: 4369388

Conveniently located just off I-485 and Lawyers Road sits 23.57 developable acres adjoining Epcon's new Courtyards at Lawyers development. Easy access to I-485 and close to Mint Hill, Matthews and Stallings. Less than one mile from Steven's Mill Crossing (Harris Teeter, CVS, McDonalds). Site is generally level and mostly pasture with some tree canopy and a small pond. This property sits on the Mecklenburg County and Union County lines and is an assemblage of family-owned land that incorporates land fronting Allen Black Road and two adjacent parcels fronting Fieldlark Lane.
#4353377

Stallings

5900 Allen Black Road

None Beds

None Baths

N/A

$2,950,000

MLS#: 4353377
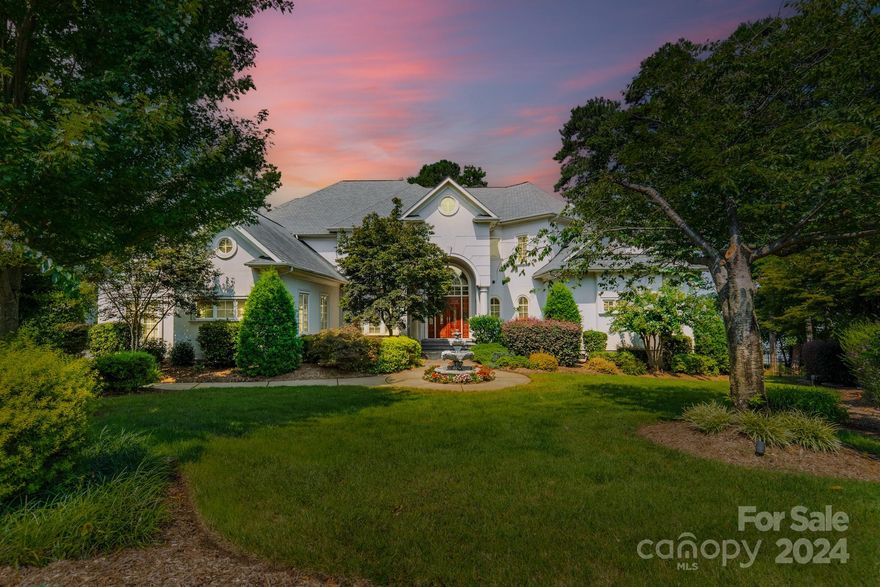
Experience luxurious living with panoramic views of Lake Norman from this stunning waterfront home in The Harbour at Sunset Pointe. Enter through a grand foyer with a soaring cathedral ceiling and curved staircase, leading to a living room with a fireplace and floor-to-ceiling windows, framing breathtaking lake views. The home features multiple spacious bedrooms, each with an ensuite bathroom, ensuring comfort and privacy. The main-level primary suite offers a cozy fireplace and tray ceiling.

Upstairs, a charming office with French doors, a media room with a wet bar, a workout room, and two bonus rooms await. A first-floor elevator provides access to the third-floor attic.

The outdoor space is perfect for relaxation, featuring a pool, jacuzzi, and covered dock with a boat lift. The beautifully landscaped lawn adds to the home’s tranquil appeal. This property is more than a home; it’s a lakeside retreat, offering the finest in waterfront living.
#4190087

Mooresville

494 Bay Harbour Road

4 Beds

4 Baths

5,934 Sq.Ft.

$2,950,000

MLS#: 4190087
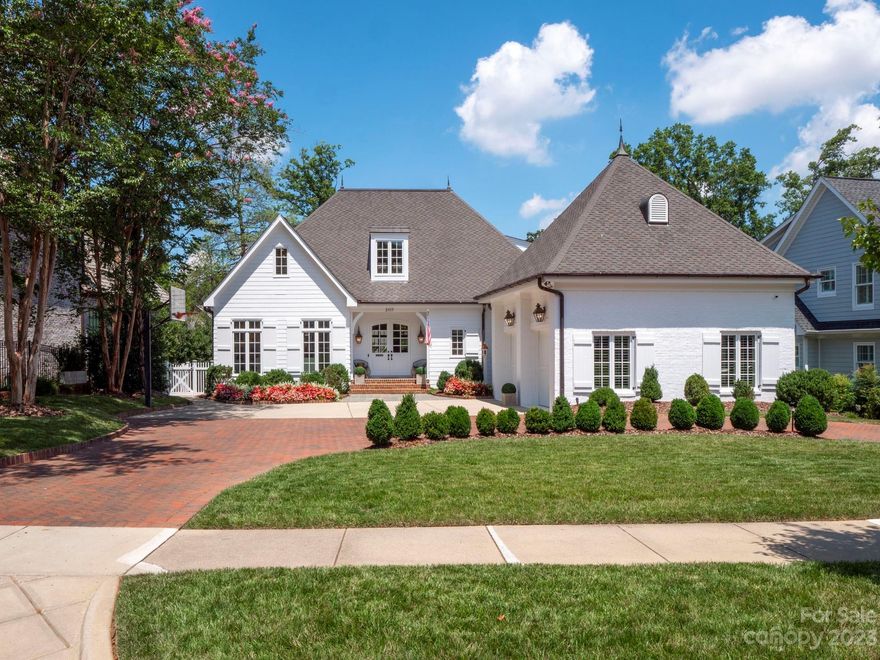
Character and charm await you in this immaculate 5 BR, 4½ BA home located in Myers Park. You will love the layout, location and lifestyle of this fabulous traditional style home built in 2000 to blend with surrounding older homes. Evenings can be spent on the cozy covered back terrace with fireplace overlooking the gorgeous landscaped, fenced yard with sparkling in-ground pool, spa and firepit. The chef will enjoy the large eat-in kitchen with custom cabinetry, under counter lighting, quartz countertops, huge island, gas wolf cooktop, wolf double ovens, two sub zero refrigerators (one in attached garage) and convenient nook/desk area. The open floorplan offers both formal living and dining plus great room with wet bar and access to the terrace. Master suite includes his/her closets and spa like bathroom with double vanities, separate shower and soaking tub. Four bedrooms, two full baths and loft are located on the second level. Bonus room with murphy bed and full bath on lower level.
#4019416

Charlotte

2117 Hastings Drive

5 Beds

4 Baths

4,752 Sq.Ft.

$2,950,000

MLS#: 4019416
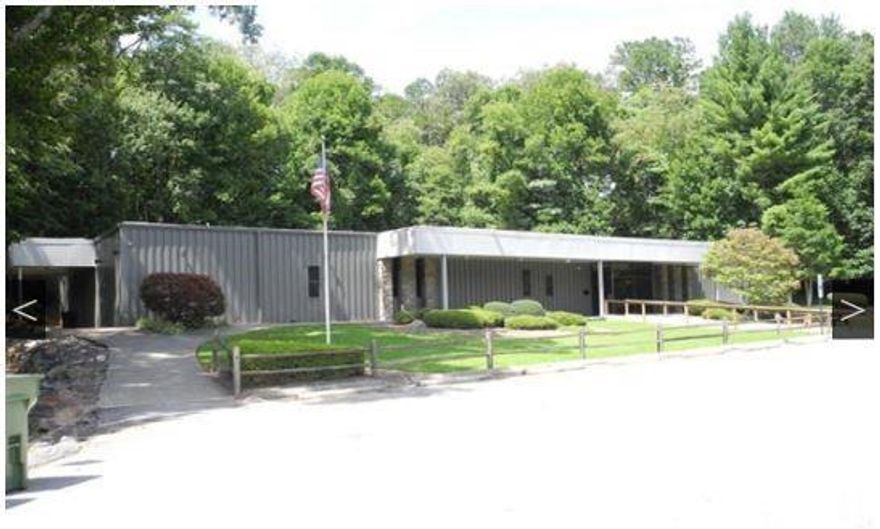
Former ABCCM Corporate Office Building.  Exceptionally large parcel in Prime Commercial location with well-maintained office building (8,900/sf).  Expansive paved lot.
#4116696

Asheville

20 20th Street

None Beds

None Baths

N/A

$2,950,000

MLS#: 4116696

1 ... 569 570 571 572 573 ... 666
* Listings identified with the FMLS IDX logo come from FMLS and are held by brokerage firms other than the owner of this website. The listing brokerage is identified in any listing details. Information is deemed reliable but is not guaranteed. If you believe any FMLS listing contains material that infringes your copyrighted work please click here to review our DMCA policy and learn how to submit a takedown request. © 2024. First Multiple Listing Service, Inc.
 - property

Send a message

Message successfully sent.

Your message

What is 3 + 4 ?

Reason for contacting?

I agree to receive email communication and understand I can unsubscribe at any time.

I agree to be contacted by Prestino Advantage via call, email, and text for real estate services. To opt out, you can reply 'stop' at any time or reply 'help' for assistance. You can also click the unsubscribe link in the emails. Message and data rates may apply. Message frequency may vary. Privacy Policy

Sign Out

Virtual Assistant

Would you like to take the next step with this property? We can help you schedule a showing or virtual tour, or send you more details.

Yes, I would like more information.

Thank You for Your Reply, One of Our Agents will contact you as soon as possible

No, maybe later.

Thank you, you can always contact me via email, phone number or through the contact form.

Realhub AI

Lucy - Your AI-Powered Realtor

Update Your Temporary Password

Personalize your search

Enter your email and we'll notify you immediately when new listings match what you're looking for.

or enter email address

Already have an account ? Login here

Continue your home search

I agree to receive communications and understand I can unsubscribe at any time.

I agree to be contacted by Prestino Advantage via call, email, and text for real estate services. To opt out, you can reply 'stop' at any time or reply 'help' for assistance. You can also click the unsubscribe link in the emails. Message and data rates may apply. Message frequency may vary. Privacy Policy

Already have an account ? Login here

We use cookies

We use cookies primarily for analytics to enhance your experience. By accepting, you agree to our use of these cookies. You can manage your preferences or learn more about our cookies policy.
