
Properties

Browse or get in touch to schedule a walkthrough.

  • Nearby me
Price range

Popular features

Community features

Association

Property features

Waterfront

View

Exterior Features

Interior Features

Style

10000 properties match your criteria

Updated 1 minute ago

E-Alert name

Price reduced
This exceptional custom home offers over 5,200 square feet of beautifully designed living space with five bedrooms and five and a half bathrooms, thoughtfully crafted for both everyday comfort and elevated entertaining.

The primary suite is conveniently located on the main level, creating a private retreat complete with separate his and her walk-in closets. The spa-inspired primary bath features custom cabinetry and a dedicated makeup vanity area, blending function with refined design. Even better, the laundry room connects directly to one of the primary closet for seamless daily living.

At the heart of the home is a stunning custom kitchen designed to impress. It includes a scullery for additional prep space, a walk-in pantry, a built-in coffee bar, and a cozy office nook for managing daily tasks while staying connected to the main living area. For those needing more privacy, a designated office provides a quiet and professional workspace.

The dining room makes a bold statement with it's custom paneling, designer light fixture, and grasscloth ceiling, adding texture and warmth. Just off the kitchen, a bright sunroom or breakfast nook offers the perfect spot for casual meals and morning coffee.

Upstairs, a spacious bonus room provides endless flexibility for a media room, playroom, or lounge. Multiple flex spaces throughout the home allow for a homework nook, craft room, reading space, or whatever your lifestyle requires. A dedicated workout room makes prioritizing health and wellness effortless.

Each secondary bedroom is generously sized, with beautifully appointed bathrooms throughout. And don't miss the main floor powder room with it's showstopping custom viola calacatta marble vanity paired with stunning mural wallpaper, creating a true designer moment!

Practical spaces include a functional mudroom and an attached two-car garage for convenience and storage.

Outdoor living is just as impressive. A covered patio features a full kitchenette and fireplace, making it ideal for entertaining year-round. The large, fenced-in backyard provides ample room for play, or pets.

With thoughtful details, luxury finishes, and versatile spaces throughout, this home offers the perfect blend of elegance, comfort, and functionality — designed to grow with you for years to come!

Come take a look, and make this gem of a home yours!
#4345592

Charlotte

4715 Montclair Avenue

5 Beds

5 Baths

5,291 Sq.Ft.

$2,899,999

MLS#: 4345592

Exceptional luxury estate, built by Charlotte's highly recognized builder Simonini, showcasing timeless elegance and impressive craftsmanship throughout. This stunning home features 5 spacious bedrooms, 6 full baths, and 3 half baths, gym with a sauna, and has an extraordinary layout designed for both refined living and grand entertaining. From the elegant entryway with marble flooring to the soaring 2-story great room with custom built-ins and a gas log fireplace, every detail makes a statement.

The home offers a spectacular kitchen along with a separate working kitchen, ideal for hosting and everyday convenience. A richly appointed wood-paneled office provides the perfect private workspace, while the massive primary suite offers a true retreat complete with an elegant spa-inspired ensuite bathroom.

The fully finished basement expands the living space with a media room, full kitchen, and additional bedroom—perfect for guests or multi-generational living. Outside, enjoy resort-style living with a heated inground pool, adjoining hot tub, firepit, and multiple outdoor entertaining spaces surrounded by beautiful stucco and stone architecture. A circular drive and impressive 4-bay garage complete this remarkable property.
#4384863

Rock Hill

2971 Kaneland Court

6 Beds

6 Baths

11,428 Sq.Ft.

$2,899,900

MLS#: 4384863
Price reduced
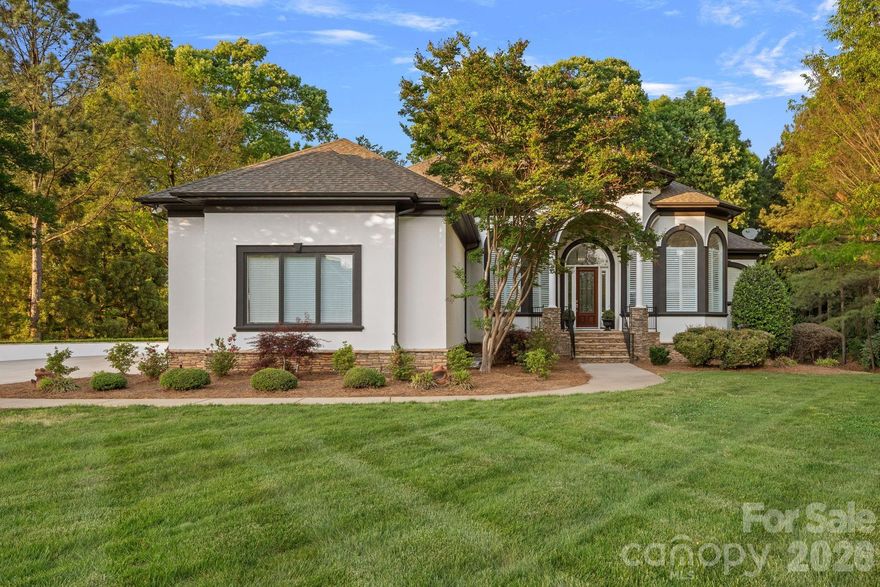
MOTIVATED SELLER - BRING ALL OFFERS Situated on 1.3 acres in The Point’s prestigious Sturbridge Village, this two level waterfront estate offers views of Lake Norman and Trump National’s 13th fairway. Recently updated with NEW lighting, full interior and exterior paint, flooring and more, this home exudes refined elegance. Designed with five beautifully appointed bedroom spaces (permitted for four per septic) and over 6,300 SF of luxury finishes. Experience true open concept living as soon as you step inside. Custom curved floor to ceiling windows frame the exquisite views while vaulted ceilings on both levels give the home a light, airy feel. A true chef’s kitchen features NEW Cambria quartz countertops, NEW Thermador professional appliances, and NEW custom pantry with built-in wine cooler and bar cabinet. The main-level primary suite includes a spa-inspired bath, dual closets and private balcony access. Two additional bedrooms with ensuite baths and a private office are located on the main level. The lower lake level provides an opportunity for second living quarters with kitchen, theatre room, recreation area and two bedroom suites. Outdoor living shines with expansive covered terraces, outdoor kitchen, stone fire pit, private dock with deep-water access and room for a pool. Additional features include newly installed Trex outdoor staircase, a full home instant hot water system, oversized 3-car garage with plenty of guest parking, newer HVAC systems, and walk-in storage areas. Enjoy world-class amenities at Trump National Golf Club—golf, tennis, dining, fitness, social activities. NEW pickleball courts located right across the street.
#4309787

Mooresville

106 Lightship Drive

4 Beds

5 Baths

6,319 Sq.Ft.

$2,899,000

MLS#: 4309787
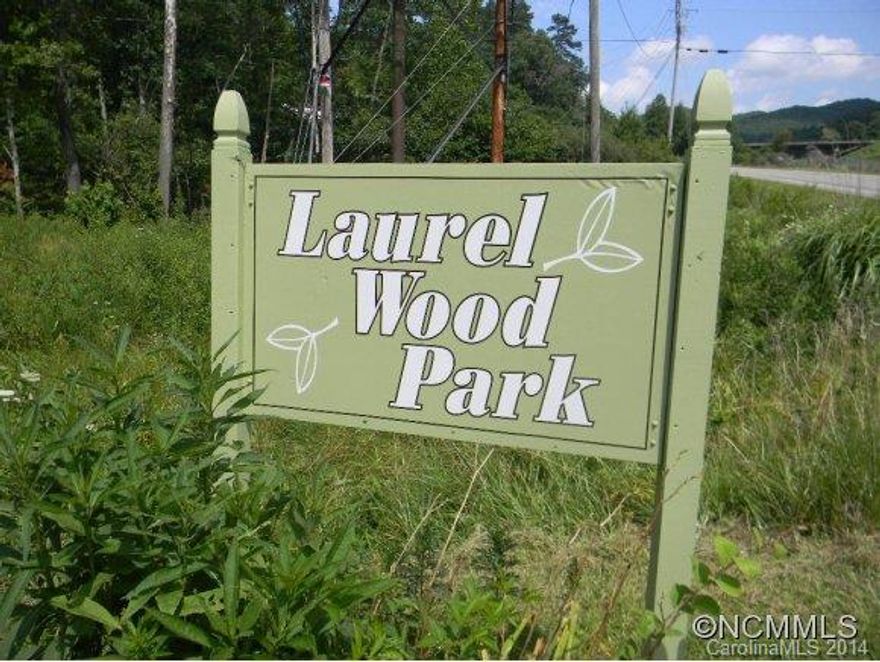
66 PADS MOBILE HOME PARK WITH CITY WATER AND SEWER WITH INDIVIDUAL METERS, PAVED ROADS, LONG TERM TENANTS. VIEWS VIEWS VIEWS. ONE OF THE NICEST AND CLEANEST PARKS IN THE COUNTY. ROOM TO ADD MORE UNITS AND INCREASE CASH FLOW TO 12% CAP RATE. ADJACENT EIGHT ACRE PARCEL AVAILABLE TO DOUBLE SIZE OF THE PARK OR BUILD SINGLE FAMILY HOMES/AFFORDABLE HOUSING. ZONED 12 UNITS PER ACRE.
#NCM568116

Black Mountain

601 Old Us 70 Highway

None Beds

None Baths

N/A

$2,899,000

MLS#: NCM568116
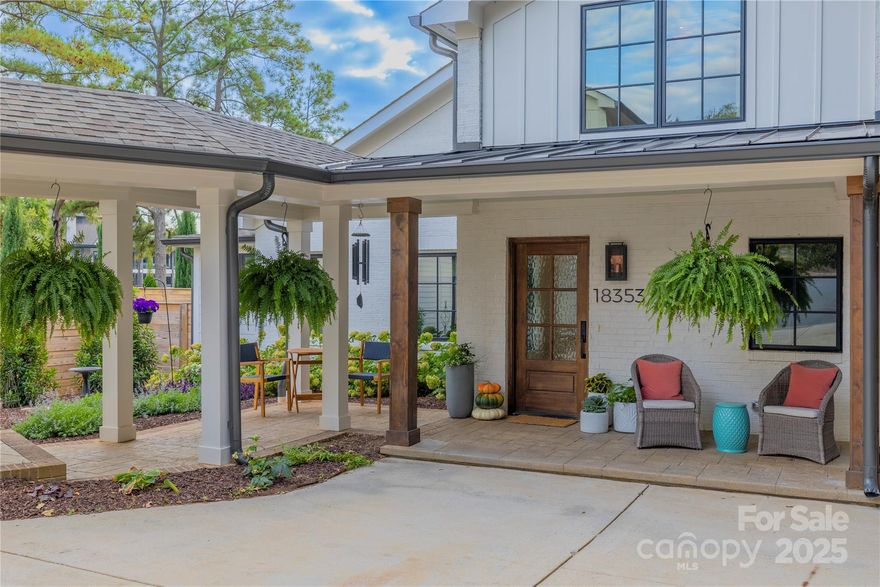
Nestled along the serene waterfront, just outside the peninsula, this stunning, completely renovated 3,300-square-foot home offers the ultimate blend of luxury, convenience, and lake charm. Rebuilt down to the studs, this architectural masterpiece exudes modern elegance and timeless appeal, perfect for those seeking a peaceful escape or a versatile lakeside sanctuary.

Step inside to an amazing chef's kitchen, a culinary haven featuring sleek custom cabinetry, premium WOLF and Sub-Zero appliances, a large center island with quartz countertops, and a walk-in pantry—perfect for hosting lavish gatherings or intimate dinners. The open-concept living spaces, bathed in natural light  seamlessly connect to the outdoors, while the primary suite on the main level offers a serene retreat. Unwind in the spa-like ensuite with heated floors, a rainfall shower, and dual vanities, complemented by a spacious walk-in closet with custom built-ins.

Outside, your private oasis awaits: a covered porch with fireplace and an electric retractable screen creates a year-round outdoor haven, ideal for al fresco dining or relaxing by the water’s edge. The private dock provides direct access for boating, fishing, or sunset cruises, with breathtaking lake views at every turn. The property is enveloped by extensive landscaping, featuring manicured gardens, mature trees, and a fenced yard for privacy and a safe space for pets or play. 
Elevate your lifestyle with the studio apartment above the conditioned garage, complete with a full kitchen, bathroom, and laundry—perfect for guests or a private home office to complement your lakeside dreams. The climate-controlled garage offers versatile storage or workspace.
#4303886

Cornelius

18353 John Connor Road

4 Beds

3 Baths

3,061 Sq.Ft.

$2,899,000

MLS#: 4303886

Set across 5.5 private acres in the coveted Oxbow Crossing community, just 20 minutes from Downtown Asheville, 39 Oxbow Crossing is a striking contemporary estate where architecture, craftsmanship, and the Blue Ridge landscape converge. Encompassing over 6,000 square feet of thoughtfully designed living, the residence offers a rare opportunity for buyers seeking a home that is both architecturally distinctive and deeply connected to its mountain setting.

Dramatic soaring ceilings and walls of glass frame expansive mountain vistas, filling the home with natural light and creating a seamless dialogue between interior spaces and the surrounding landscape. Custom metalwork, refined materials, and clean architectural lines give the home a sophisticated design language that feels both modern and timeless.

At the heart of the home, the chef’s kitchen is a true culinary showpiece, designed for both daily living and memorable entertaining. Premium appliances include Gaggenau double ovens and gas range, Sub-Zero refrigeration, an EarthStone wood-fired pizza oven, and a built-in Miele coffee station, complemented by custom cabinetry, soapstone and stainless steel countertops, and an exceptionally generous walk-in pantry. The kitchen flows effortlessly into the living and dining areas, where a covered terrace invites gatherings against a backdrop of layered mountain views.

The main level also offers remarkable flexibility, with a large en-suite bedroom and adjacent office that can easily be combined to create a luxurious main-level primary suite. The home was also designed with elevator-ready framing, allowing for future accessibility and multigenerational living.

Upstairs, an open gallery hallway overlooks the dramatic great room and frames sweeping views beyond. The primary suite is a private retreat, featuring a spa-inspired bath with soaking tub, walk-in shower, double vanities, and a custom closet. Two additional spacious en-suite bedrooms, a sitting room or studio, and a full laundry room complete the upper level.

The daylight lower level expands the home’s lifestyle offerings with a second living area, guest suite, billiards and game room, custom bar, fitness space, and an oversized workshop—ideal for collectors, craftsmen, or hobbyists.

Modern systems ensure comfort and performance, including gigabit Ethernet, three-zone HVAC, dual tankless water heaters, propane heat, a whole-house generator, and an EV-ready two-car garage.

Positioned minutes from Downtown Weaverville, Asheville’s acclaimed culinary and arts scene, and the Blue Ridge Parkway, this exceptional estate delivers privacy, architectural integrity, and a lifestyle defined by mountain beauty and modern design.
#4299156

Weaverville

39 Ox bow Crossing

5 Beds

5 Baths

6,070 Sq.Ft.

$2,895,000

MLS#: 4299156
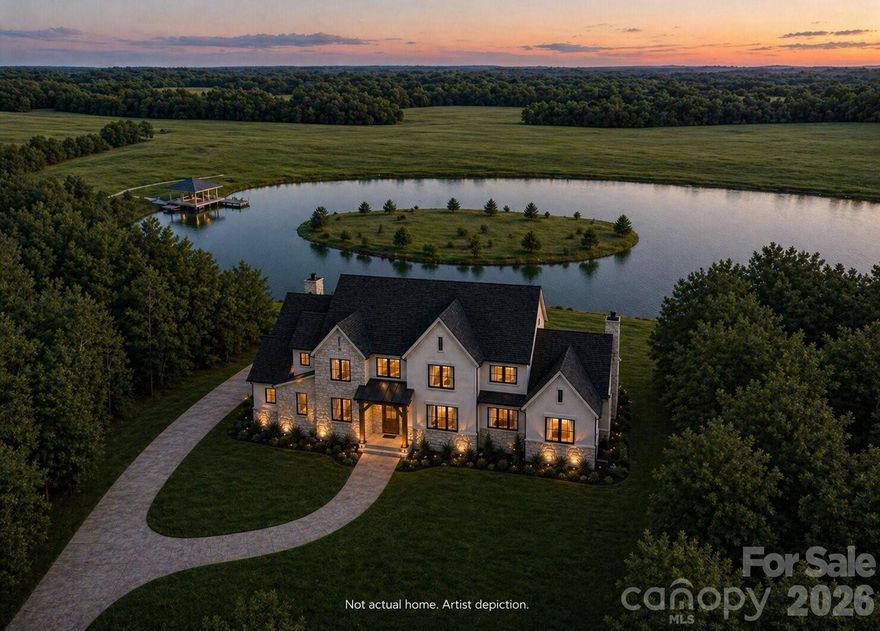
Exceptional custom home located on a waterfront lot offering quality craftsmanship and designer finishes throughout. The main level features a spacious two-story great room with a stunning two-story fireplace, a gourmet kitchen with high-end appliances, custom cabinetry, and designer-selected finishes. A formal dining room provides an elegant space for entertaining. The primary suite and a custom office are also located on the main level for added convenience.
Upstairs includes two bedrooms with water views, an additional bedroom, a large bonus room, and a flex room for extra space or storage. A cozy reading nook on the stair landing overlooks the lake, creating the perfect spot to relax and unwind. Outdoor living features covered and uncovered porches, a patio, and a private boat dock for enjoying lakefront living at its best. A three-car garage provides ample parking and storage. This home showcases premium materials and attention to detail throughout—too many quality features to list.  Foundation Homes Residential provides a designer to help you make your selections.
#4309485

Catawba

4604 Mirror Lake Drive

5 Beds

3 Baths

4,525 Sq.Ft.

$2,895,000

MLS#: 4309485
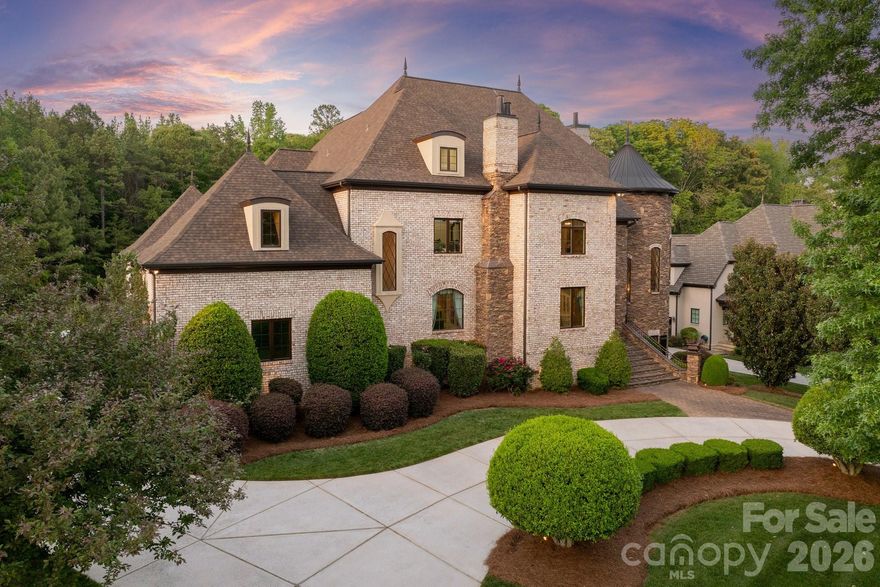
Exquisite custom estate in the prestigious gated community of Skyecroft, offering over 10,000 square feet of thoughtfully designed living space on a private .69-acre homesite. Blending timeless architecture with modern functionality, this freshly painted residence showcases exceptional craftsmanship and refined details at every turn.

Designed for both grand entertaining and everyday living, the heart of the home is a true chef’s kitchen featuring dual oversized islands, an expansive walk-in pantry with prep sink, and a seamless connection to the breakfast area and inviting keeping space anchored by a custom stone fireplace.

The home offers six generously sized ensuite bedrooms, including a beautifully appointed main-level guest suite. The upper-level primary retreat is nothing short of extraordinary, complete with a private sitting area, custom fireplace, and direct access to a serene terrace—creating a true sanctuary.

Multiple flexible living spaces enhance the home’s versatility, including two mezzanine-level bonus rooms ideal for media and fitness, a fully finished basement designed for recreation with a full kitchen and direct access to the outdoor living areas, and a third-floor flex space perfect for an office, playroom, or additional bedroom with full bath. The home is also elevator-ready, offering convenience across all levels if needed in the future.

Step outside to a resort-style backyard oasis, where a heated pool and spa, private cabana with full bath and storage, and expansive green space create the ultimate setting for relaxation and recreation. Covered outdoor terraces on two levels—complete with a fireplace and built-in grilling station with bar seating—provide an exceptional backdrop for year-round entertaining.

Additional highlights include a rare four-car garage, circular driveway, and access to top-rated schools, all within one of the area’s most sought-after gated communities.

A truly one-of-a-kind residence where luxury, scale, and thoughtful design come together seamlessly.
#4374597

Waxhaw

7828 Clovervale Drive

6 Beds

6 Baths

9,889 Sq.Ft.

$2,895,000

MLS#: 4374597
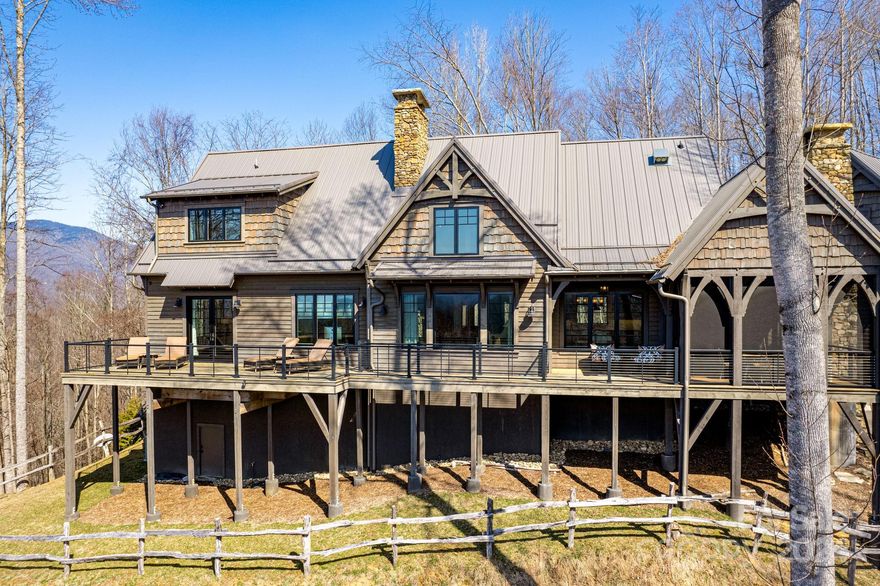
Nestled just 5 mins from the main gate, this home offers a blend of beauty & comfort. Enjoy stunning eastern & western views. The spacious interior features high ceilings & an open floor plan connecting indoor & outdoor spaces, perfect for entertaining or relaxing. With 3 beds & 3.5 baths, incl. a luxurious master suite, there's plenty of space. The kitchen boasts stainless steel appliances & high ceilings with raw wood beams, adding rustic elegance. A basement provides extra storage or living space. Don't miss this mountain retreat that feels like a cabin getaway yet offers upscale living. Balsam Mountain Preserve is a private 4,400 acre club community with 3,200 acres of conservation land and completed amenities including an Arnold Palmer golf course, The Summit House and Mine Tavern restaurants, wellness and equestrian centers and over 40 miles of hiking trails.
#4107951

Sylva

1100 Preserve Road 1

3 Beds

3 Baths

2,516 Sq.Ft.

$2,895,000

MLS#: 4107951
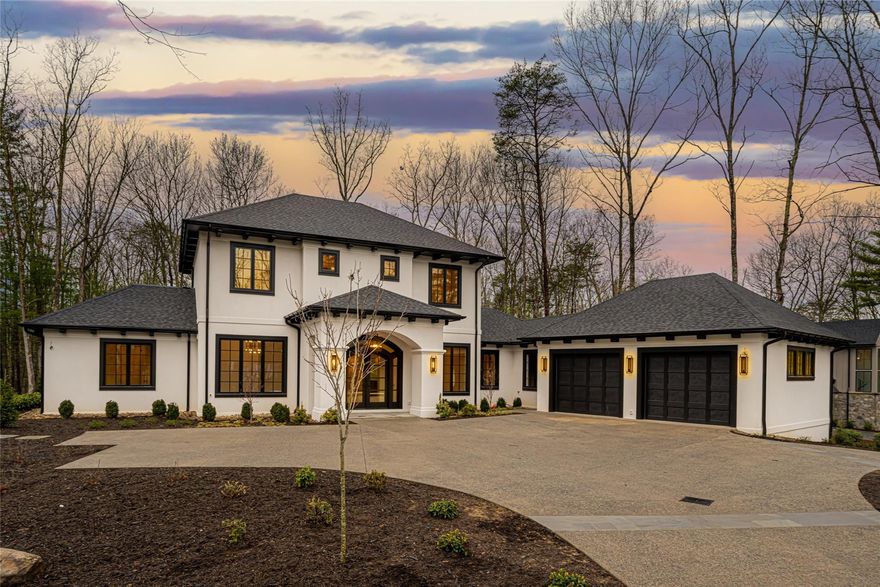
Luxurious new build by Osada Construction in The Ramble. Designer finishes and detail including custom millwork, white oak floors, and lighting by Restoration Hardware and Visual Comfort throughout. A stunning foyer leads past the executive office and formal dining room to an airy great room with 22' ceiling and gas fireplace. Centered around the spacious T-shaped island, the kitchen features a Thermador appliance package, 36" gas cooktop, and pure white quartz countertops. The primary suite on main includes double vanities, a free-standing tub, walk-in tile shower and sprawling walk-in closet. The main level also features a sunroom, guest suite, walk-in pantry, laundry and mudroom. Two additional guest suites and an open loft are located on the second level. An oversized 2-car garage is set off the circular driveway. Enjoy a large open-air terrace overlooking the flat backyard. The Ramble includes an expansive trail system, wellness center, pool, tennis/pickleball courts and more.
#4005859

Asheville

38 Emerald Necklace Drive

4 Beds

4 Baths

4,466 Sq.Ft.

$2,895,000

MLS#: 4005859

Welcome to 8226 Fairview Road — an elegant estate set on 1.5 acres in the heart of SouthPark. Tucked behind a charming brick wall, this distinctive home offers timeless architecture, privacy, and an open floor plan for modern living. A circular driveway, gas lanterns, lush landscaping, and covered side porch create a striking first impression. Inside, a curved staircase leads to a two-story living room anchored by a stunning stone fireplace. With six fireplaces throughout, the home offers warmth and character across multiple entertaining spaces.
The updated kitchen opens to a cozy keeping room, while the sunroom overlooks the private backyard and resort-style pool. Flexible living areas include a large bonus room with bar and full bath, dedicated office space, and a large third floor with private bedroom, bath, and office.
The main-level primary suite features serene pool views, large walk-in custom closets, and a spacious bath. The outdoor living space is great for entertaining. Features include a pool, spa, outdoor fireplace, grilling area, and expansive backyard.
This 6 bedroom home offers 5 full and 3 half baths and is ideally located just minutes from SouthPark’s premier shopping, dining, and conveniences. Zoned for top-rated Charlotte-Mecklenburg schools.
#4362159

Charlotte

8226 Fairview Road

5 Beds

5 Baths

7,813 Sq.Ft.

$2,895,000

MLS#: 4362159

Discover timeless elegance in this exquisite new construction home by Joyce Building Co! 6 bedrooms/5 full baths on a sprawling .45-acre lot. Impeccable curb appeal w/ painted brick exterior, gas lantern, & pristine landscaping. Beautiful white oak flooring & designer fixtures/finishes throughout! The desirable open floorplan is filled with natural light, leading to a gourmet kitchen w/ quartz countertops, high-end stainless appliances, abundant custom cabinetry & walk-in pantry. Kitchen opens to the sunny dining room and great room w/ cast stone fireplace. Luxurious primary suite on the main w/ spa-like bath with zero entry shower, soaking tub & generous walk-in closets. Guest suite & office/flex also on main! Upstairs find a cozy loft PLUS huge bonus room & 4 secondary bedrooms (3 with en-suite baths). Add’l media room on 3rd level! Seamless indoor-outdoor living on the covered porch w/ outdoor fireplace. Experience unparalleled craftsmanship & modern comfort in this stunning home!
#4193388

Charlotte

227 Hodgson Road

6 Beds

5 Baths

5,672 Sq.Ft.

$2,895,000

MLS#: 4193388
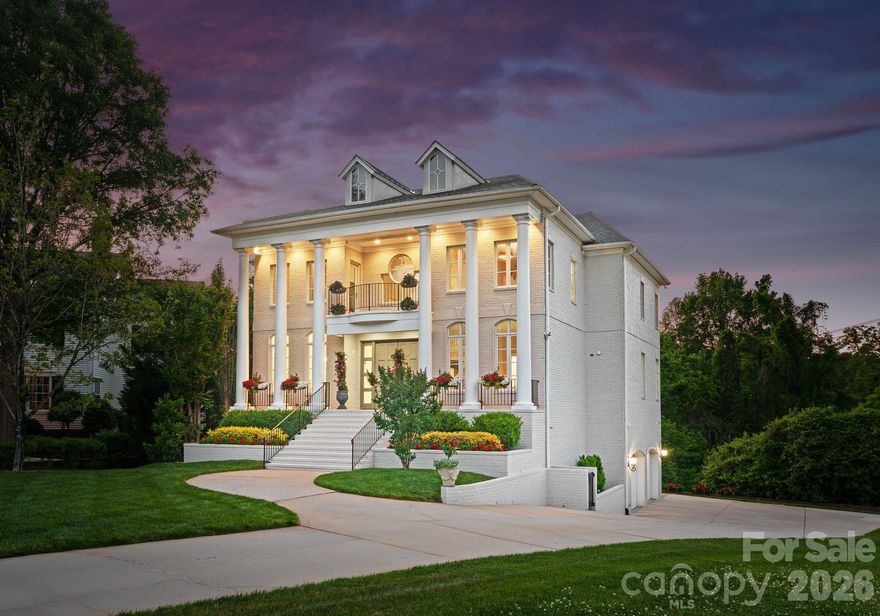
A rare Myers Park offering with a FULLY FINISHED BASEMENT & private ELEVATOR access to all 3 levels!  This newly renovated estate commands attention from the moment you arrive. Gracefully positioned on a private half-acre cul-de-sac lot, it seamlessly blends timeless architecture with modern refinement. The exterior facade sets the tone- an unforgettable statement of elegance and architectural distinction. Grand neoclassical columns anchor a stately, symmetrical portico, while the elevated positioning enhances both presence and curb appeal.  A secondary-level balcony adorned with intricate wrought iron railings adds a refined touch, complemented by graceful arched windows and classic dormer accents. The paver driveway leads through meticulously curated, professionally designed landscaping, where lush greenery and elegant florals complete this striking first impression! A grand entry with a sweeping dual staircase sets the tone, opening to a dramatic two-story great room filled with natural light and refined detail.
A kitchen fit for a Chef flows seamlessly into a sunlit morning room, creating an inviting space for everyday living while maintaining an elegant continuity between the home’s refined gathering and entertaining spaces. The main-level guest suite provides privacy and comfort, while the inclusion of a sauna on the main level offers a spa-like experience rarely found in homes of this caliber. Recently updated bathrooms, designer hardware & light fixtures refinished stairs, iron balusters and hardwood flooring further enhance the home’s elevated aesthetic.
Designed for both entertaining and relaxation, the walkout lower-level finished basement features expansive living and recreation spaces, guest bedroom, spa-like bathroom, along with a second kitchenette, ideal for extended living or hosting with ease. An elevator services all three levels, offering both convenience and accessibility.
Outdoor living is equally impressive, with multiple covered terraces and a stamped concrete patio overlooking the private, landscaped setting. Additional features include a spacious garage and thoughtfully integrated upgrades throughout.
A rare offering in one of Charlotte’s most coveted neighborhoods, this residence combines scale, sophistication, and everyday comfort in a truly exceptional setting.
#4372773

Charlotte

1120 Chollywood Drive

6 Beds

5 Baths

5,972 Sq.Ft.

$2,895,000

MLS#: 4372773
Price reduced
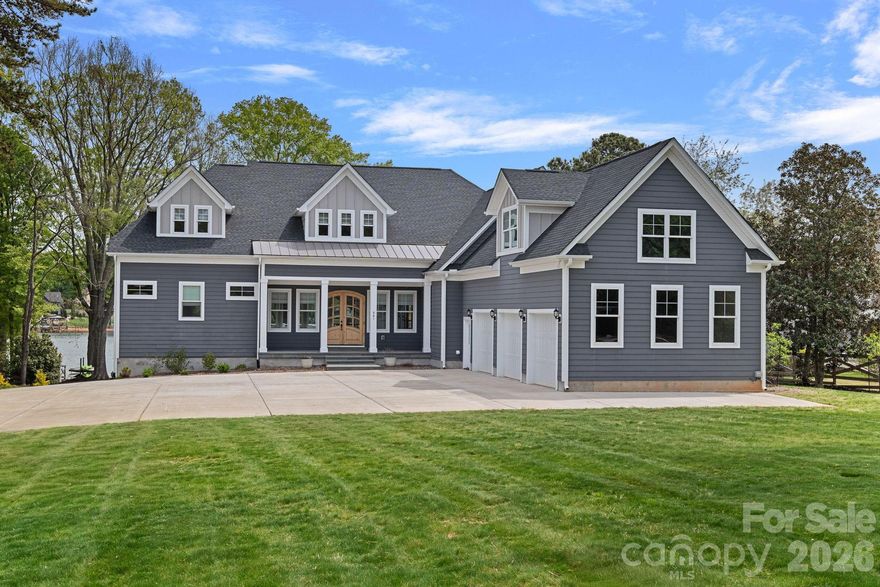
This custom-built waterfront home with a 3-car garage offers a rare blend of refined craftsmanship, thoughtful design, and effortless lakefront living, all meticulously maintained and presenting like new. Ideally positioned along the shores of Lake Norman, the property showcases an exceptional connection to the water, highlighted by an impressive covered dock built in 2020 with a seating area, 10,000 lb boat lift, and two jet ski lifts, all set beside a rare sandy beach. Inside, the open-concept main living area is designed to maximize both comfort and views, featuring vaulted and coffered ceilings, abundant natural light, and panoramic lake vistas from nearly every room. High-end finishes, fixtures, and appliances are complemented by extensive custom-built-ins, including window seats perfectly positioned to take in the scenery and an impressive 86 custom drawers providing exceptional storage. The two-story home with lake-level basement includes a main-level primary suite with a private lake-view balcony, a vaulted great room with gas fireplace, and a beautifully appointed vaulted kitchen with a large island and breakfast bar, two new dishwashers, 6-burner gas range, beverage refrigerator, stainless refrigerator, walk-in pantry, and vaulted dining area, all designed to capture the water views. Upstairs, an inviting loft with a built-in reading nook is joined by three secondary bedrooms with lake views and a full bath. The walk-out basement expands the living space with a second kitchen, family room with woodstove, large bonus room with custom closet, one and a half baths, and generous storage. A massive workshop with its own driveway adds exceptional flexibility. Outdoor living is equally impressive, with a covered front porch finished in Pennsylvania bluestone, a spacious covered patio, and a covered deck with soaring vaulted ceiling and durable Wolf decking overlooking the lush lawn and lake, giving you fantastic water views from sunrise to sunset. The back and side yard feature lake-fed irrigation. There is also potential to create a private backyard retreat with a pool, spa, and sundeck, with documentation available. Enjoy the freedom of no HOA dues while remaining close to several clubs with additional lifestyle amenities, including Trump National Golf Club Charlotte, Lake Norman Golf Club, Lake Norman Racquet & Social Club, and Lake Norman Pickleball Club. Just a short drive to shopping, dining, and entertainment. With quick boat access to the main channel, this property offers an exceptional Lake Norman lifestyle where comfort and time on the water come together.
#4367594

Mooresville

541 Isle Of Pines Road

4 Beds

3 Baths

5,512 Sq.Ft.

$2,895,000

MLS#: 4367594
New on site 2 days ago
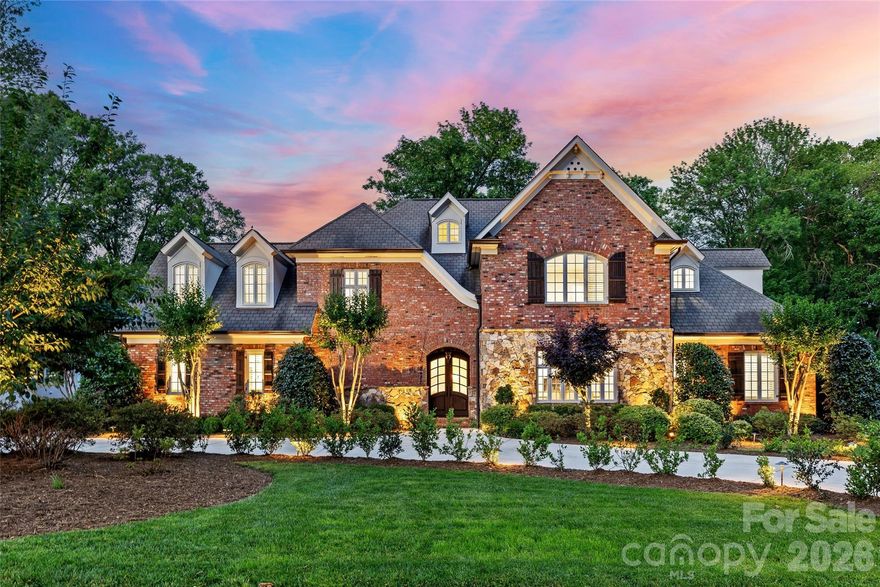
Beautiful move in ready Olde Cotswold home nestled on a picturesque street in one of Charlotte’s most coveted neighborhoods. This exceptional residence offers over 6,200 square feet of refined living, thoughtfully designed for both entertaining and everyday living. Custom built in 2007 by Kelly McArdle this home includes thoughtful architectural details and custom molding at every turn and is sure to impress. From the moment you enter, you are greeted by soaring 10-foot ceilings and an effortless flow throughout the main level. Beautifully appointed dining room with gas fireplace and large windows. The expansive kitchen features painted inset cabinetry, new quartz countertops and wrapped backsplash, under cabinet lighting, Thermador double oven, warming drawer and gas cooktop with hood and pot filler, island and peninsula with sink and room for barstool seating open to a generous breakfast area. The amazing bar area is equipped with beverage refrigerator, ice maker and sink with great storage and built-in cabinetry, gas fireplace and dedicated wine room.  An inviting living room with gas log fireplace - filled with expansive windows and natural light with two french doors leading to covered rear patio - the seamless transition creates an elevated indoor/outdoor experience. Primary suite on the main floor is a private retreat with walk-in closet and spacious bath including dual separate vanities, soaker tub and tile surround shower. The main level is complemented by an additional guest suite with en suite bath and tucked away private office with French doors overlooking front yard. The upper level continues to impress with spacious bedrooms, three full bathrooms, a large bonus room with full refrigerator and sink area, recreation room and versatile flex spaces—ideal for a media lounge, fitness studio or second office. Stunning, flat and private 0.49 acre lot. Incredible outdoor covered living area with fireplace, outdoor TV, built-in gas grill and expansive rear fenced yard. Additional features include dual laundry - up and down, a substantial three-car garage with motor court, back staircase and abundant storage solutions integrated throughout the home. Home has generator. Located in the highly desirable Cotswold area and conveniently located to Southpark and Uptown. This is one not to miss!
#4381127

Charlotte

2427 Danbury Street

5 Beds

5 Baths

6,275 Sq.Ft.

$2,895,000

MLS#: 4381127

1 ... 575 576 577 578 579 ... 666
* Listings identified with the FMLS IDX logo come from FMLS and are held by brokerage firms other than the owner of this website. The listing brokerage is identified in any listing details. Information is deemed reliable but is not guaranteed. If you believe any FMLS listing contains material that infringes your copyrighted work please click here to review our DMCA policy and learn how to submit a takedown request. © 2024. First Multiple Listing Service, Inc.
 - property

Send a message

Message successfully sent.

Your message

What is 3 + 4 ?

Reason for contacting?

I agree to receive email communication and understand I can unsubscribe at any time.

I agree to be contacted by Prestino Advantage via call, email, and text for real estate services. To opt out, you can reply 'stop' at any time or reply 'help' for assistance. You can also click the unsubscribe link in the emails. Message and data rates may apply. Message frequency may vary. Privacy Policy

Sign Out

Virtual Assistant

Would you like to take the next step with this property? We can help you schedule a showing or virtual tour, or send you more details.

Yes, I would like more information.

Thank You for Your Reply, One of Our Agents will contact you as soon as possible

No, maybe later.

Thank you, you can always contact me via email, phone number or through the contact form.

Realhub AI

Lucy - Your AI-Powered Realtor

Update Your Temporary Password

Personalize your search

Enter your email and we'll notify you immediately when new listings match what you're looking for.

or enter email address

Already have an account ? Login here

Continue your home search

I agree to receive communications and understand I can unsubscribe at any time.

I agree to be contacted by Prestino Advantage via call, email, and text for real estate services. To opt out, you can reply 'stop' at any time or reply 'help' for assistance. You can also click the unsubscribe link in the emails. Message and data rates may apply. Message frequency may vary. Privacy Policy

Already have an account ? Login here

We use cookies

We use cookies primarily for analytics to enhance your experience. By accepting, you agree to our use of these cookies. You can manage your preferences or learn more about our cookies policy.
