
Properties

Browse or get in touch to schedule a walkthrough.

  • Nearby me
Price range

Popular features

Community features

Association

Property features

Waterfront

View

Exterior Features

Interior Features

Style

10000 properties match your criteria

Updated 1 minute ago

E-Alert name
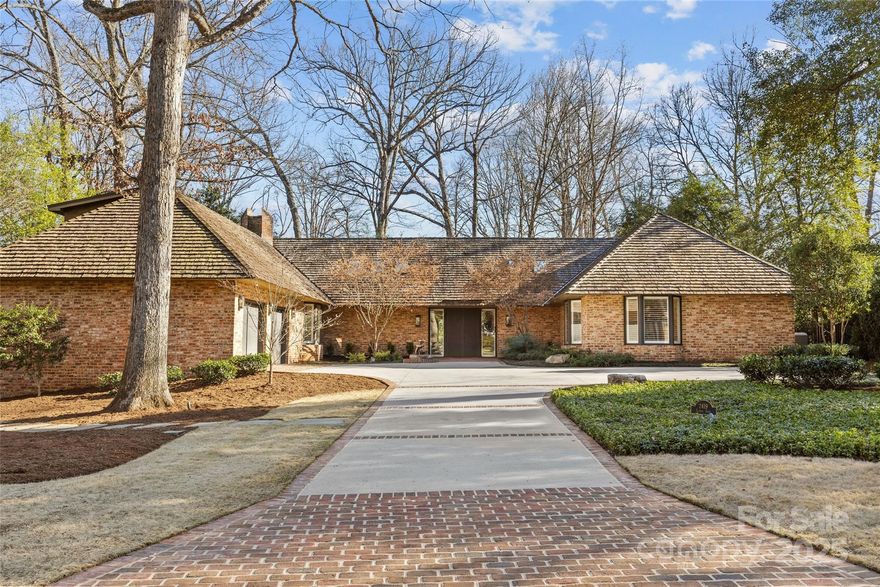
Luxury Living in Foxcroft! Enter into this stunning home and be captivated by the breathtaking three-sided glass room, filling the space with natural light. Designed for effortless entertaining and everyday comfort, the desirable open floor plan seamlessly connects the show-stopping chef’s kitchen to a sunlit dining room. Spacious main level primary suite features a beautiful bathroom and large walk-in closet with built in shelving. Three additional bedrooms and three full bathrooms plus a bonus room and half bath. Extend entertaining outdoors on incredible porch overlooking the private, fenced yard. Move-in ready, this residence perfectly blends luxury & sophistication. Convenient to restaurants & shops in the Southpark area. Easy commute to Uptown.
#4226318

Charlotte

2419 Lemon Tree Lane

4 Beds

4 Baths

4,261 Sq.Ft.

$2,850,000

MLS#: 4226318
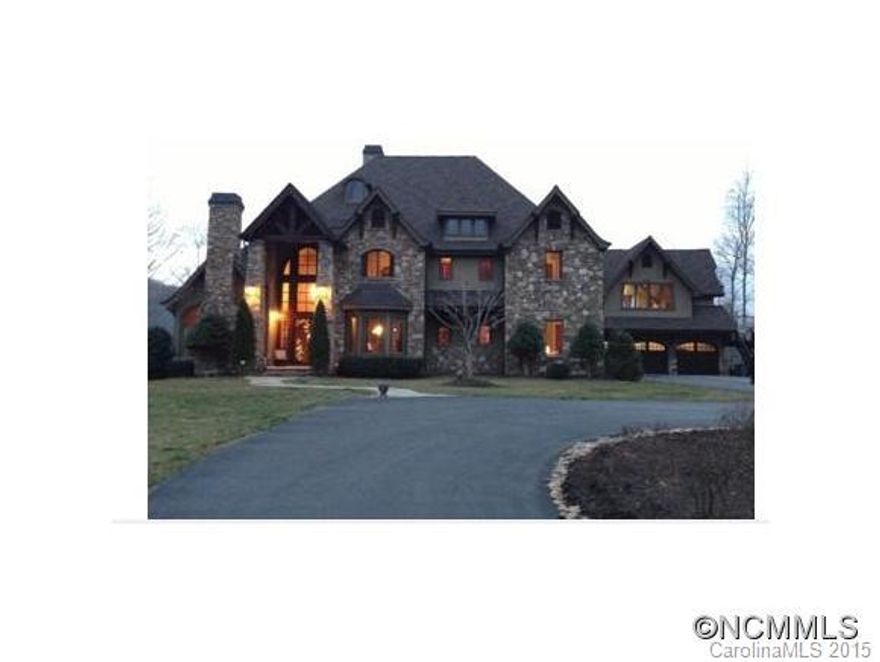
Here's your chance to own your own private Biltmore-esque estate near Hendersonville, North Carolina. Masterfully designed European-style home built with all the best materials - wood, rock, slate, stucco and copper, situated on 30 acres of pristine landscaping, pasture, woodlands and rolling hills.The home has 8,024 heated sqft and full unfinished basement, yet is remarkably energy efficient with very low electric bills.
#NCM591761

Hendersonville

288 Shady Creek Lane

5 Beds

5 Baths

8,024 Sq.Ft.

$2,850,000

MLS#: NCM591761
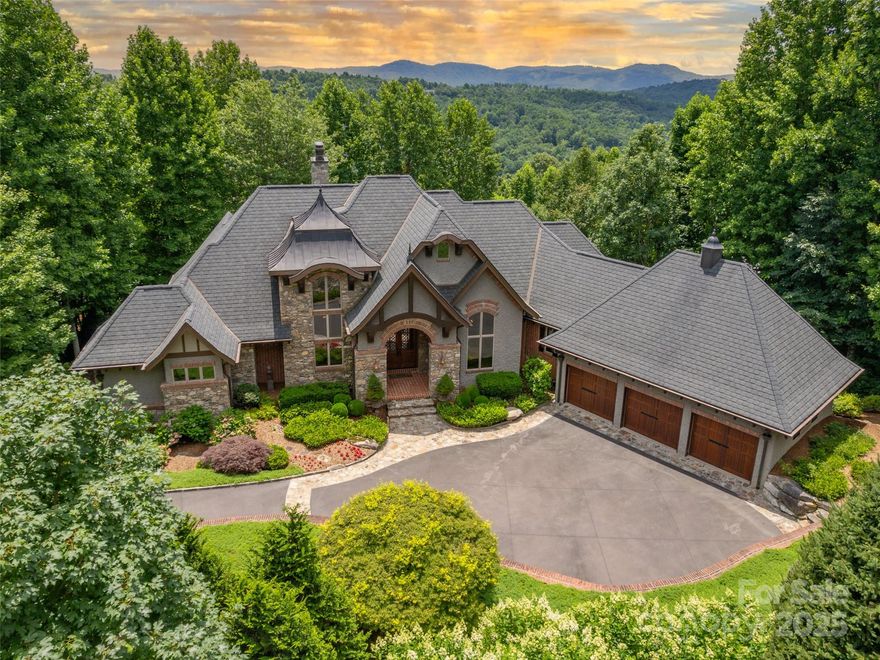
This stunning home is located in prestigious Champion Hills, home to Tom Fazio’s “Mountain Masterpiece” golf course. It’s perfectly nestled to enjoy lovely privacy and unobstructed panoramic southern views. The design is European-inspired and a true masterpiece, with great attention to detail and boasting nearly 3,000 sf on the main level. The chef’s kitchen is a culinary dream with mahogany cabinetry, top of the line appliances and flows seamlessly into a spacious Great Room with limestone fireplace. The romantic primary suite offers a serene retreat with fireplace and luxurious finishes. The lower-level living is equally impressive, featuring a spacious family room with fireplace, kitchenette, wine cellar, and 3 perfectly appointed ensuites. Fabulous outdoor living includes 2 levels of covered porches with fireplaces, one has a built-in kitchen. This exquisite home is truly exceptional; combining a warm and welcoming feel with elegance, functionality and gorgeous views.
#4227862

Hendersonville

307 Piney Knoll Lane

4 Beds

4 Baths

5,342 Sq.Ft.

$2,850,000

MLS#: 4227862
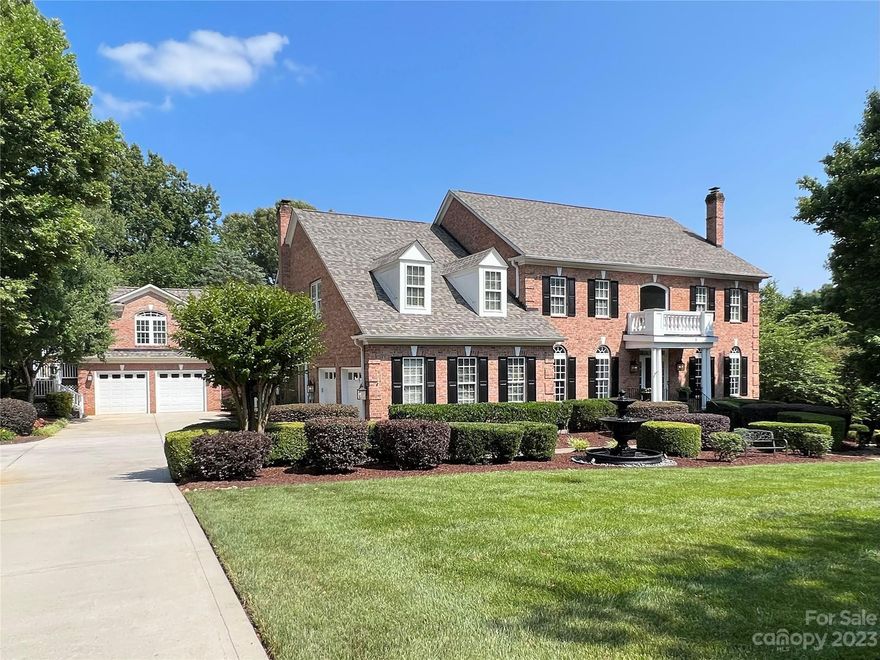
Spectacular Davidson estate walking distance to Main St. This sun-filled brick home truly has it all; 5 bedrooms across 3 levels in the main house, 2 car attached + 2 car detached garage w/studio apartment above offers kitchen & full bath for in law/au pair/studio space. This private 1+ac oasis has mature landscaping, expansive pool & spa area w/gas fire pit just steps from the walk out basement, which features billiards area, entertainment space, wet bar, laundry rm & guest en suite. The main level features formal living & dining rooms, office, family room & gourmet kitchen w/keeping room adjacent to oversized covered patio leading to the backyard & pool area. The 750sf primary suite boasts vaulted ceilings, sitting area, walk-in custom closets & spa-like bath. 3 add’l BRs, 2 bathrooms & 2nd laundry complete the upper level.  4 fireplaces lend warmth & character to the home. Located near entry to the Greenway & just 1 mile from Davidson College, this truly is an extraodinary property
#4047117

Davidson

239 Kimberly Road

6 Beds

5 Baths

6,276 Sq.Ft.

$2,850,000

MLS#: 4047117
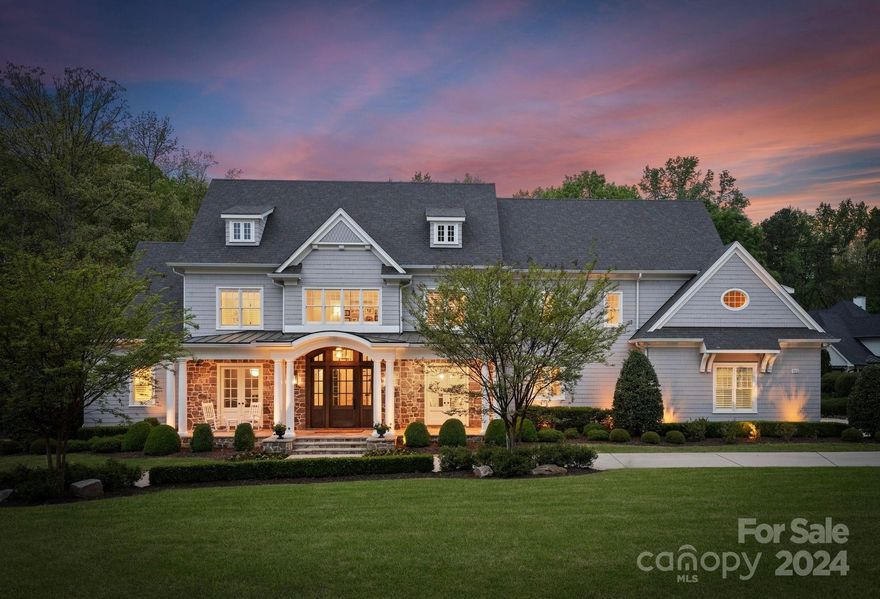
Welcome to your private oasis in a picturesque equestrian community. Nestled on 2.15 acres, this custom-built Augusta modern farmhouse epitomizes luxury & tranquility. You'll be captivated by the meticulous attention to detail, from arched doorways to custom woodwork. Bathed in natural light & soaring cathedral ceilings the living room provides an inviting ambiance. Chef's kitchen features honed marble, top-of-the-line Sub-Zero & Wolf appliances. Don't miss the scullery equipped with a dishwasher, farmhouse sink, & Sub-Zero wine/bev fridge! Comfort meets opulence in the luxurious owners retreat. The spa like bath has heated marble floors, large walk-in shower, freestanding tub & closet features custom cabinetry complete w/ a washer/dryer! Outside discover paradise w/ the stunning pool/pool house. Lounge in the outdoor living room, cozy up by the fireplace, or freshen up in the 1/2 bath. Experience the ultimate in privacy & serenity, where luxury living meets the beauty of nature.
#4126986

Davidson

905 Martingale Lane

4 Beds

4 Baths

5,116 Sq.Ft.

$2,850,000

MLS#: 4126986
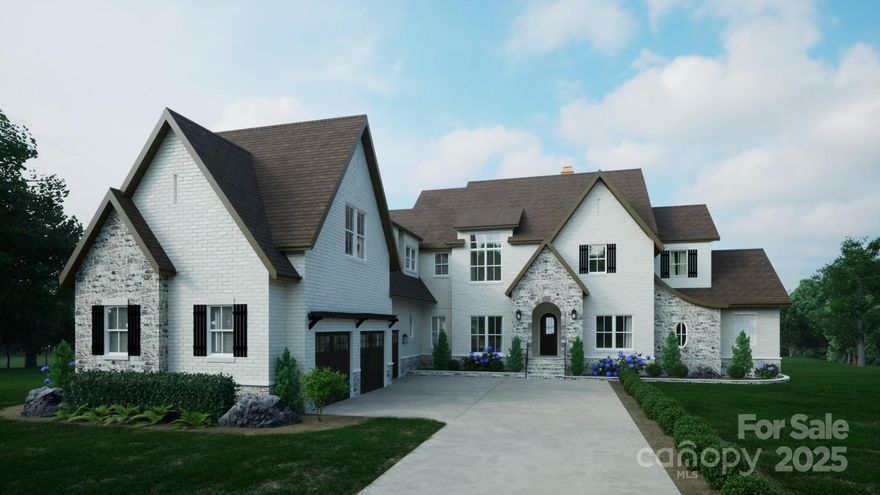
Welcome to 8714 Southshore Drive. Nestled in the heart of Charlotte’s premier gated country club, Longview. This exquisite new construction offers 5 bedrooms and 5.5 bathrooms, sprawling over 6,112 square feet of luxury. Designed with upscale entertaining and everyday family living in mind. Enjoy the tranquility of a quiet cul-de-sac and the exceptional amenities of a luxurious community. With a Jack Nicklaus-designed golf course, a clubhouse, tennis courts, fitness center, and outdoor pools, your lifestyle will be nothing short of extraordinary. Discover the perfect blend of elegance and comfort in this stunning Waxhaw home.
#4314778

Waxhaw

8714 Southshore Drive

5 Beds

5 Baths

6,112 Sq.Ft.

$2,850,000

MLS#: 4314778
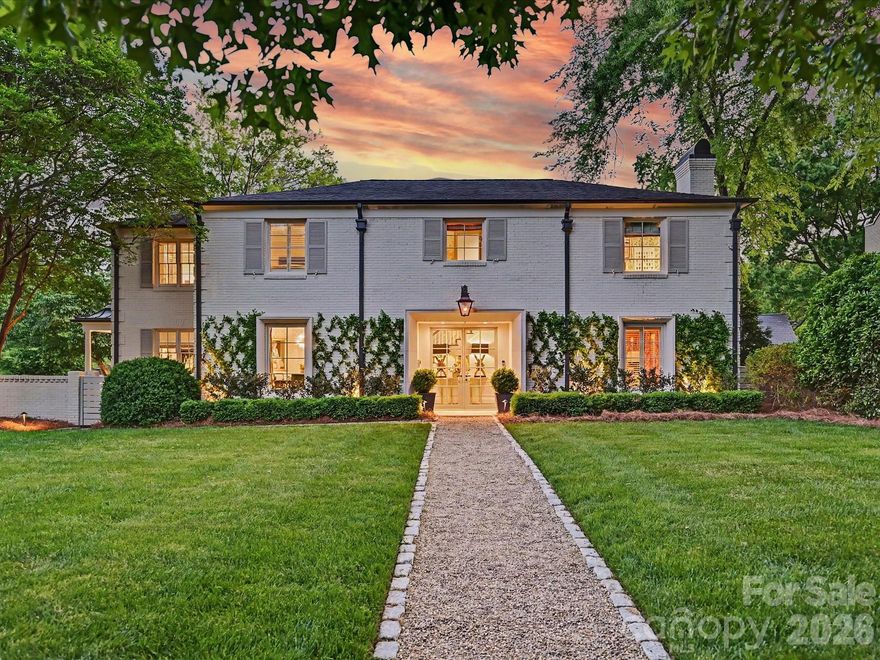
Located on one of Myers Park’s most desirable streets, 2228 Wellesley Avenue is a beautifully executed home that balances classic architecture with thoughtful, modern updates. Positioned on a corner lot with exceptional privacy and mature landscaping, the property offers both presence and livability in equal measure.

The interior is defined by beautiful millwork, ample natural light and a seamless flow between formal and informal spaces. A gracious foyer leads to well-proportioned living and dining rooms, while the main living areas open seamlessly for everyday living and entertaining.

The kitchen has been beautifully updated with custom cabinetry, marble countertops, a generous center island, a large breakfast area, and a built-in bar, connecting effortlessly to the great room. Supporting spaces are thoughtfully designed, including a functional mudroom with sink, a secondary dishwasher and laundry area on the main level, as well as an additional laundry located upstairs for convenience.

Upstairs, the primary suite is a quiet retreat with an inviting sitting room, large spa-like bath and ample closet space. Secondary bedrooms are bright and appropriately scaled, accompanied by updated baths and a versatile bonus room and secondary staircase.

Designed with entertaining in mind, the outdoor spaces are a true highlight. A covered porch with fireplace overlooks a fully turfed backyard complete with a built-in grill and patio—creating a private, low-maintenance setting for year-round enjoyment.

A rare opportunity to own a turnkey home in a premier Myers Park location, just minutes from high-end shopping, and gourmet dining.
#4369877

Charlotte

2228 Wellesley Avenue

4 Beds

3 Baths

4,502 Sq.Ft.

$2,850,000

MLS#: 4369877
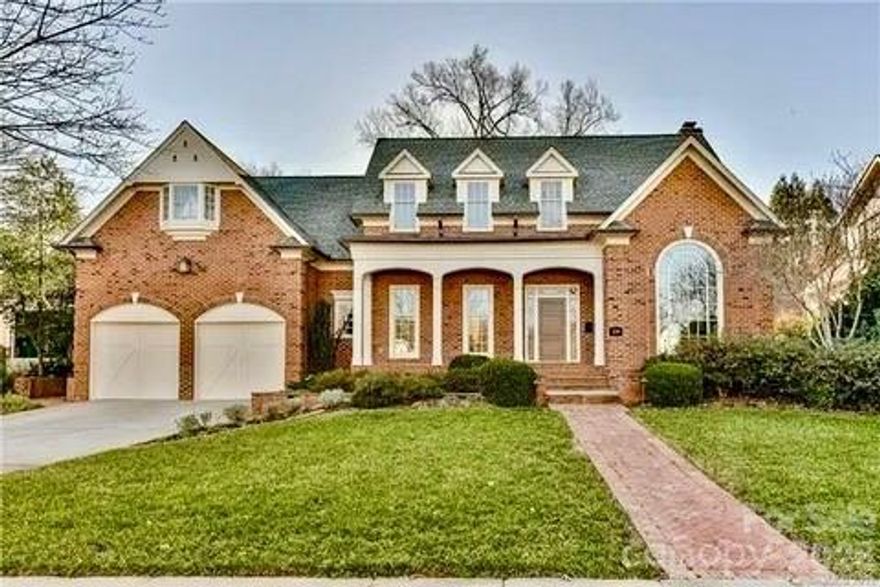
Beautiful home in the heart of Myers Park featuring 10ft ceilings and incredible natural light. The dream back yard includes stunning garden with fountain, patio with built-in grill, cabana with a wood-burning fireplace and TV, plus large pool, spa and pool house. Entered as comp sale.
#4375277

Charlotte

2126 Hastings Drive

6 Beds

3 Baths

3,648 Sq.Ft.

$2,850,000

MLS#: 4375277
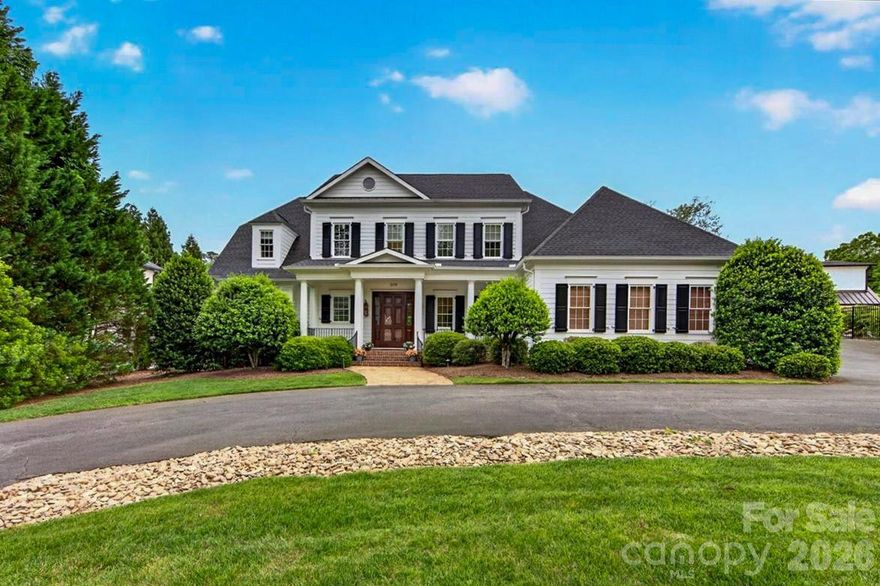
Stunning estate with five bedrooms, five full bathrooms & two powder rooms, located convenient to Southpark, Park Road Shopping Center and Freedom Park. An entertainer’s dream with newly-renovated kitchen (with Monogram appliances) which seamlessly flows into large breakfast area, great room, family room and beautiful lanai - plenty of space to mix, mingle & enjoy the relaxing atmosphere of three fireplaces. New hardwoods throughout. Spa-like owners’ suite on the main floor with spacious bathroom, with heated floor, and large private sitting room that can double as home office/study. Nearly all secondary bedrooms on second floor have en suite bathrooms. Two large bonus rooms over the garage provide privacy and noise abatement from owners’ suite and downstairs activities. New hardwoods and dimmable LED can lights throughout. Gym equipment and matting conveys.
#4353915

Charlotte

2135 Sharon Avenue

5 Beds

5 Baths

5,383 Sq.Ft.

$2,850,000

MLS#: 4353915

Price reduced
Whether you decide to reside full time, or create your own mountain retreat, this high-quality craftsman home exceeds expectations. Custom woodwork, cathedral ceiling with towering stone fireplace, light filled expansive windows, gourmet kitchen and impressive primary suite enhance this home's appeal. The kitchen provides a six-burner gas Wolf range with pot filler, Wolf double wall ovens, Sub- Zero refrigerator and wine cooler. The bright sunroom will entice you to sit for a spell. Enjoy company by the fireplace in the great room. Primary suite offers a beautiful soaking tub, tiled shower and custom walk-in closet. Fully screened porches on the main and lower levels provide alfresco space to entertain and cook on the grill. The basement level offers a spacious den, billiard/game room, three guest rooms and two full bathrooms, along with a screened porch, deck and hot tub. Additional guest bedroom or office is privately located above the garage and includes a full bath. The exterior sun deck provides lake views, floating dock, double boat lifts and upper-level sun deck. Lake James is sourced from mountain rivers providing pristine water for swimming, kayaking, skiing, fishing and so much more.  Framed by the Linville Mountain Gorge, this lake offers breathtaking serenity. Life is better on the lake! 
*Home includes a rare and coveted tram incline system providing easy lake access for you and your boating supplies down to the boat dock.
*Sold substantially furnished; Buyer's choice of 2016 Chaparral 21 H2O Bowrider 225hp inboard/outboard; OR 2016 Stratos 186 Bass boat 115hp Mercury Optimax, with trolling motor.
#4363728

Nebo

27 Anchor Drive

5 Beds

4 Baths

4,960 Sq.Ft.

$2,850,000

MLS#: 4363728
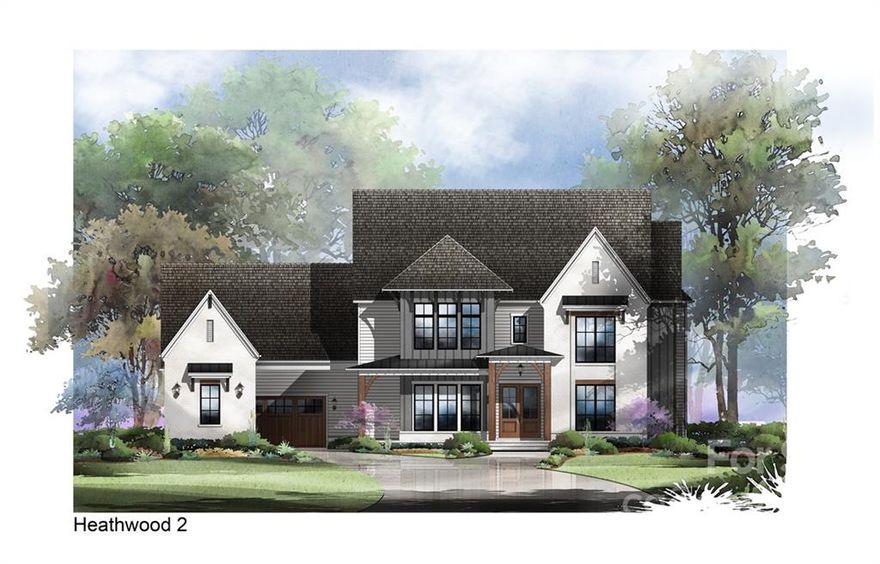
Luxurious new construction home sitting on a beautiful .5 acre lot that's nestled in a quiet community and surrounded by Cotswold and everything else great that Charlotte has to offer (Top Public & Private Schools, Shopping, Dining, Etc...) Absolutely stunning 6 Bed, 6.5 bath, Fully Custom 2.5 story home with an over-sized attached 3 Car Porte Cochere Garage. Entertaining and spacious screened covered porch with kitchenette, fireplace and a rooftop terrace overlook the large and private backyard that is just waiting for your personal touch: Pool, fire pit, kitchen, playground, courts, etc... Open floor plan w/ 10' ceilings on main, 9' ceilings upstairs w/ coffered and trayed ceilings sprinkled in. 1st and 2nd Floor Primary Suites, Chef's Kitchen with Commercial Grade Appliances, Custom Cabinetry & Over-sized Island. Flex Room over the garage. Marble Tile, Quartz Counter Tops, Clad Windows, Super Heavy Moulding &  Third Floor Flexroom w/ 9' ceilings & full bath!
#3918611

Charlotte

300 Heathwood Road

6 Beds

6 Baths

5,560 Sq.Ft.

$2,849,000

MLS#: 3918611
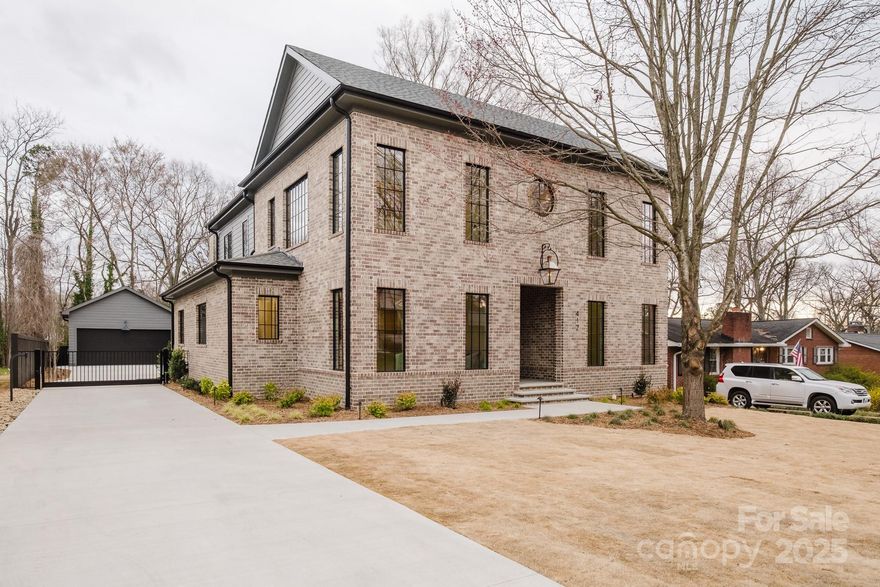
Nestled on a quiet street, this stunning 5-bed, 4-bath estate seamlessly blends sophistication, comfort, and modern design. Located near Cotswold Village and top schools, it exudes refined living. A gas lantern and custom steel pivot door set the tone for elegance inside, where 9-inch white oak floors enhance the warmth. The custom kitchen features full-overlay cabinetry, a Quartzite waterfall island, Brazilian Mist countertops, a Wolf gas range, and a spacious scullery.

The open living-dining area boasts a striking “window wall” and a bar with a French door wine fridge. A covered porch leads to a double-sided wood-burning fireplace, creating a serene setting. The breathtaking outdoor oasis includes a pool, raised 6x6 spa, deck, and patio. The meticulously landscaped yard, with artificial turf in the back, is enclosed by a 6-foot privacy fence and an electronic driveway gate for security. This exceptional home is a perfect blend of traditional and modern luxury.
#4231893

Charlotte

412 Bertonley Avenue

5 Beds

4 Baths

4,685 Sq.Ft.

$2,849,000

MLS#: 4231893
Price reduced
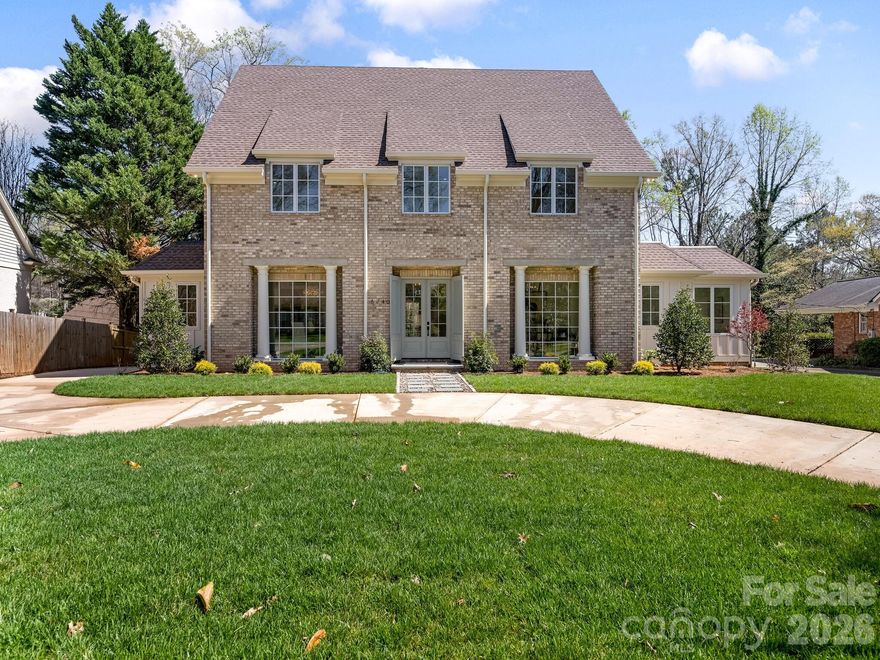
Experience refined living in one of Charlotte’s most desired neighborhoods. 6740 Newhall Road is a statement of modern luxury—new construction crafted with timeless elegance and an eye for elevated detail. With more than 5,800 square feet, 6 bedrooms, and 6.5 baths, this home delivers the scale, sophistication, and lifestyle today’s discerning buyer expects.
The moment you step inside, the home’s thoughtful design becomes clear. The main level offers flexible bedroom suite options, perfect for guests, work, or private retreat spaces. The gourmet kitchen is a showstopper, featuring paneled cabinetry, a full size wine tower, and an oversized island designed for both everyday living and high end entertaining. The wet bar, wrapped in full slab marble and finished with sleek metal cabinetry, elevates the home’s modern aesthetic.
Upstairs, the primary suite feels like a boutique hotel—spacious, serene, and beautifully appointed. Three additional ensuite bedrooms provide comfort and privacy alike. Outside, the covered rear porch with outdoor fireplace creates a seamless extension of the living space, perfect for year round gatherings.
The detached two car garage enhances the home’s stately presence, while the .37 acre lot offers room to design your dream outdoor oasis.
The full walkout lower level adds another layer of luxury and flexibility, featuring its own private entrance, covered patio with fireplace, finished rec room/bedroom, walk in closet, full bath, and a roughed in kitchenette. It’s an ideal setup for multigenerational living, a private guest suite, or a sophisticated entertainment level.
Set in one of Charlotte’s most established communities, this home offers unmatched access to SouthPark or Uptown, along with premier private school options just moments away. New construction of this caliber—within a neighborhood of this pedigree—is a rare opportunity.
This is luxury living at its most effortless and refined.
#4355194

Charlotte

6740 Newhall Road

6 Beds

6 Baths

5,832 Sq.Ft.

$2,848,900

MLS#: 4355194
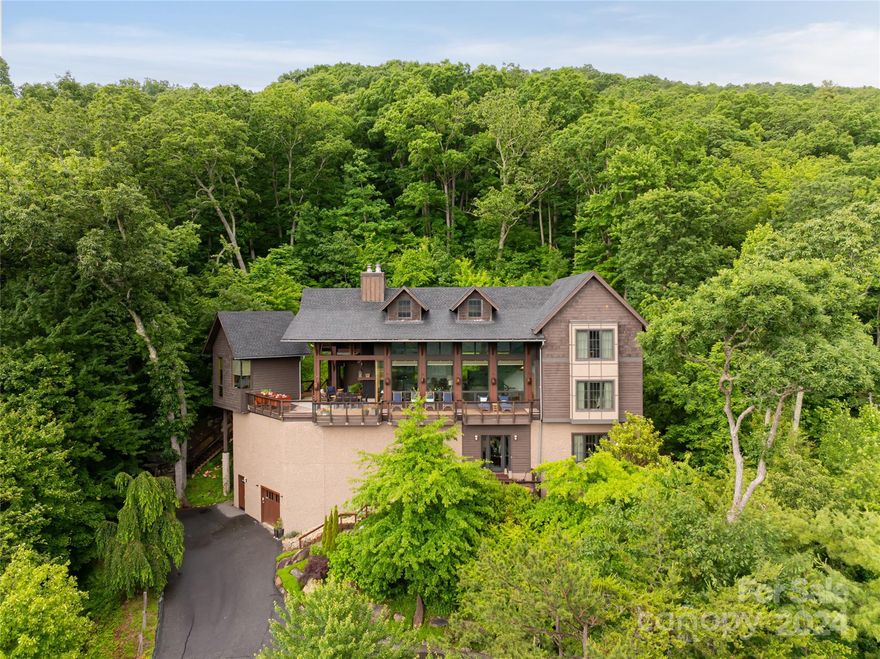
Escape to a living masterpiece! Custom designed and recently renovated, this home is inspired by its natural surroundings and offers exceptional, layered mountain views. Every detail has been thoughtfully considered offering the finest materials and finishes, from the stunning wood floors and custom built-ins to the floor-to-ceiling windows. The extravagant kitchen flows into an open dining area that overlooks the inviting great room, adorned with beams and a majestic pebbledash fireplace, blending harmoniously with the oversized outdoor living. Off the porch, a private office with a half bathroom offers a secluded workspace. The main level owner's suite is a true retreat, boasting views and an spa-like bath. Upstairs, you'll find 2 bedrooms with a shared bath, while the basement level provides ample space for guests with a separate family room and an additional bedroom and bath. This home is a sanctuary of elegance and comfort,perfect for those who appreciate the finer things in life.
#4146998

Asheville

31 Dexter Way

4 Beds

3 Baths

4,494 Sq.Ft.

$2,845,000

MLS#: 4146998
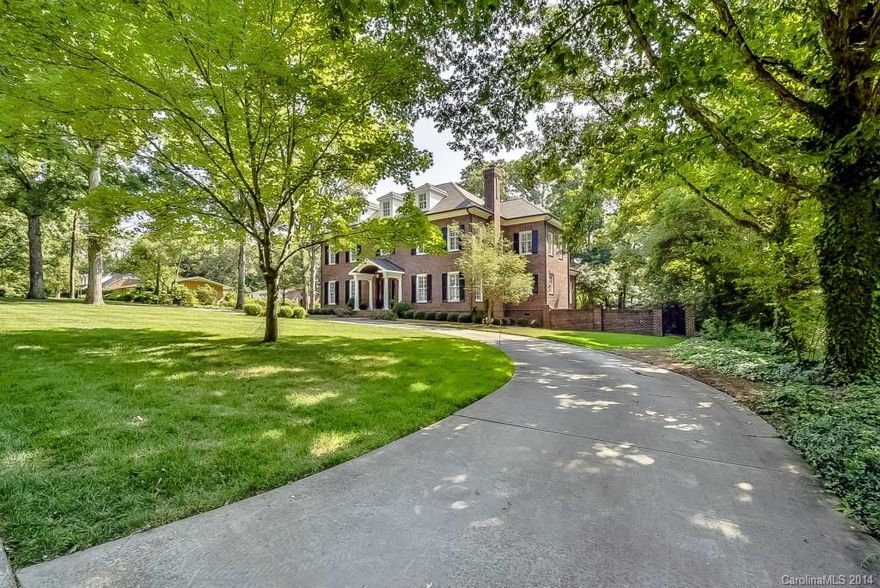
Unrivaled attention to every detail. Brick 2.5 story located in the heart of Foxcroft, a signature neighborhood. .73 acre lot. 3 stairways, Family room opens to kitchen. Finished 3rd level. Main level master retreat. Separate living quarters. High ceilings. Covered rear porch. Enclosed backyard. Circular drive.
#3021763

Charlotte

4101 Arborway Road

6 Beds

6 Baths

7,992 Sq.Ft.

$2,840,000

MLS#: 3021763

1 ... 580 581 582 583 584 ... 666
* Listings identified with the FMLS IDX logo come from FMLS and are held by brokerage firms other than the owner of this website. The listing brokerage is identified in any listing details. Information is deemed reliable but is not guaranteed. If you believe any FMLS listing contains material that infringes your copyrighted work please click here to review our DMCA policy and learn how to submit a takedown request. © 2024. First Multiple Listing Service, Inc.
 - property

Send a message

Message successfully sent.

Your message

What is 3 + 4 ?

Reason for contacting?

I agree to receive email communication and understand I can unsubscribe at any time.

I agree to be contacted by Prestino Advantage via call, email, and text for real estate services. To opt out, you can reply 'stop' at any time or reply 'help' for assistance. You can also click the unsubscribe link in the emails. Message and data rates may apply. Message frequency may vary. Privacy Policy

Sign Out

Virtual Assistant

Would you like to take the next step with this property? We can help you schedule a showing or virtual tour, or send you more details.

Yes, I would like more information.

Thank You for Your Reply, One of Our Agents will contact you as soon as possible

No, maybe later.

Thank you, you can always contact me via email, phone number or through the contact form.

Realhub AI

Lucy - Your AI-Powered Realtor

Update Your Temporary Password

Personalize your search

Enter your email and we'll notify you immediately when new listings match what you're looking for.

or enter email address

Already have an account ? Login here

Continue your home search

I agree to receive communications and understand I can unsubscribe at any time.

I agree to be contacted by Prestino Advantage via call, email, and text for real estate services. To opt out, you can reply 'stop' at any time or reply 'help' for assistance. You can also click the unsubscribe link in the emails. Message and data rates may apply. Message frequency may vary. Privacy Policy

Already have an account ? Login here

We use cookies

We use cookies primarily for analytics to enhance your experience. By accepting, you agree to our use of these cookies. You can manage your preferences or learn more about our cookies policy.
