
Properties

Browse or get in touch to schedule a walkthrough.

  • Nearby me
Price range

Popular features

Community features

Association

Property features

Waterfront

View

Exterior Features

Interior Features

Style

10000 properties match your criteria

Updated 1 minute ago

E-Alert name
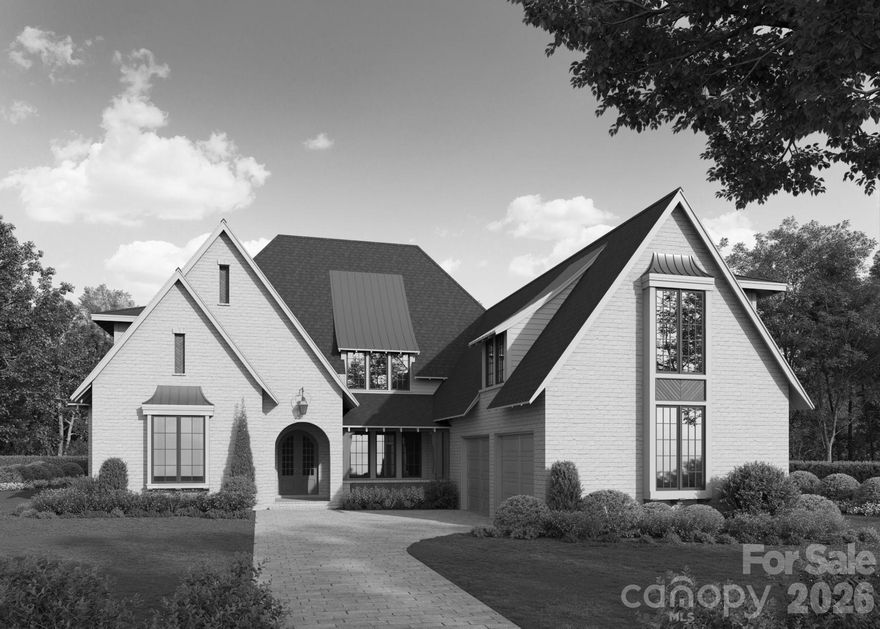
Construction is underway on this 5,600+ sq. ft custom home, and you still have the rare opportunity to make it your own. Unlike most new builds that are completed before you walk through the door, this one gives you the chance to personalize some of the details that matter most. From flooring, fixtures and colors, your selections can bring your vision to life.

Foundation is in & incapsilated, the rough carpentry, dimensional roof shingles. rough electrical, rough plumbing, rough HVAC, spray foam insulation, sheetrock is up and taped throughout.  Tile, trim carpentry, and interior doors are being installed now.

Now comes the fun: there still is a little time for you to choose some finishes and features that will turn this house into your dream home. If making every decision feels overwhelming, we can share our vision with you and you can decide how much or how little you’d like to customize.

The sooner you get involved, the more opportunities you’ll have to make those key selections and leave your mark on the home. Start gathering your inspiration—this is your chance to create something truly remarkable.

Projected construction completion date of May/June 2026.
#4306082

Charlotte

110 Hunter Lane

6 Beds

6 Baths

5,622 Sq.Ft.

$2,750,000

MLS#: 4306082
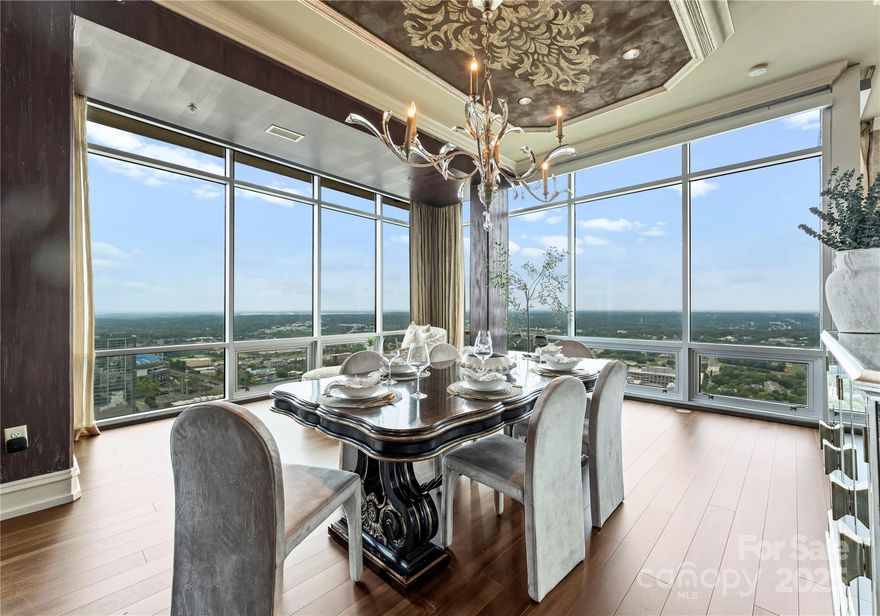
Rare opportunity at The VUE, Uptown Charlotte’s tallest and most iconic high-rise. This one-of-a-kind 43rd floor residence combines two premier units into an expansive, custom-designed home with floor-to-ceiling glass, soaring ceilings, built-in cabinetry, and Swarovski crystal wall accents. Enjoy an oversized terrace with panoramic views of Uptown, BOA Stadium, and Truist Field, plus a private terrace off the primary suite. Includes 4 secured, assigned parking spaces on the 3rd floor, 1 garage space on the 2nd floor, and 2 oversized storage units—an exceptional convenience. Resort-style amenities feature a Sky Lounge and cocktail bar, junior Olympic pool with cabanas, 35,000 sq. ft. sundeck, 24/7 concierge, state-of-the-art fitness center, spa with sauna/steam, basketball and tennis courts, VR sports simulator, pet park, guest suites, barista bar, and curated resident events. Experience the ultimate in luxury high-rise living at The VUE.
#4294172

Charlotte

215 N Pine Street 4301/4302

3 Beds

4 Baths

2,736 Sq.Ft.

$2,750,000

MLS#: 4294172
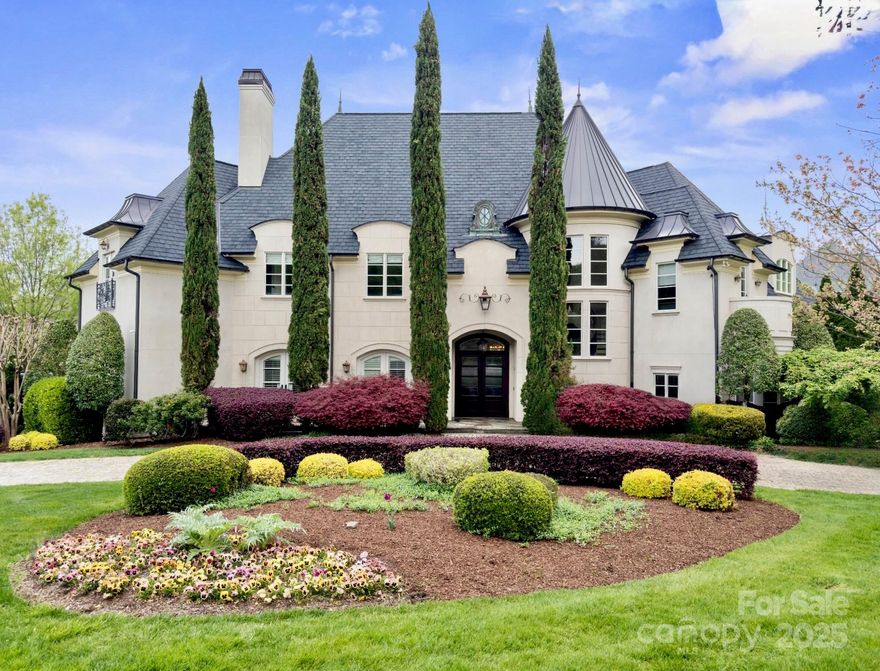
An extraordinary European-inspired estate in the heart of Ballantyne Country Club, this architectural gem blends timeless elegance with refined craftsmanship. An elegant spiral staircase and barrel dome ceiling set the tone for the open, light-filled layout. The great room features hand carved travertine mantel, the chef’s kitchen offers top-appliances, custom cabinetry, and wet bar.
Designed for luxury and flexibility, the home offers 2 spacious primary suites for multigenerational living or hosting guests in style.The outdoor area is all seasons entertainer’s dream: covered patio is newly upgraded  with built-in grill, outdoor IR heaters, fireplace, and heated resort-style pool. A 3-car garage adds everyday convenience. Ballantyne Country Club offers optional multiple tiers membership with access to golf, tennis, fitness, dining, and social calendar. Perfect blend of European charm and modern luxury, just minutes from Ballantyne’s top dining, shopping, and schools.
#4241537

Charlotte

11236 Mcclure Manor Drive

6 Beds

5 Baths

7,116 Sq.Ft.

$2,750,000

MLS#: 4241537
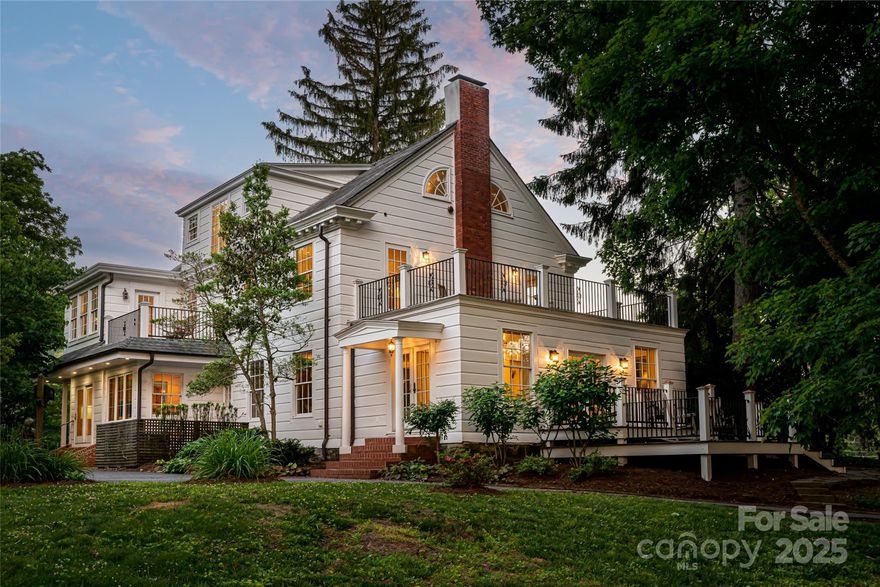
Discover the timeless elegance of 1 Evelyn Place, a stunning Colonial Revival nestled on 1.34 acres on the golf course in the heart of Grove Park. This magnificent property, listed on the National Registry of Historic Places, boasts a rich history dating back to the 1900s. Step inside and be greeted by a grand foyer leading to a formal living and dining room adorned with exquisite finishes and detailed crown molding. Cozy up by one of the three fireplaces, each with its own unique character. Entertain guests in the pool house, complete with a kitchenette and full bathroom, or host outdoor events in the walled formal garden and covered porch. Take in the breathtaking mountain views from one of the six inviting porches. The property also includes a guest house, perfect for hosting visitors or as a rental property. Basement and lower level of guest house so it could be finished out easily. Do not miss your opportunity to own a piece of Asheville history.
#4225059

Asheville

1 Evelyn Place

7 Beds

5 Baths

4,529 Sq.Ft.

$2,750,000

MLS#: 4225059
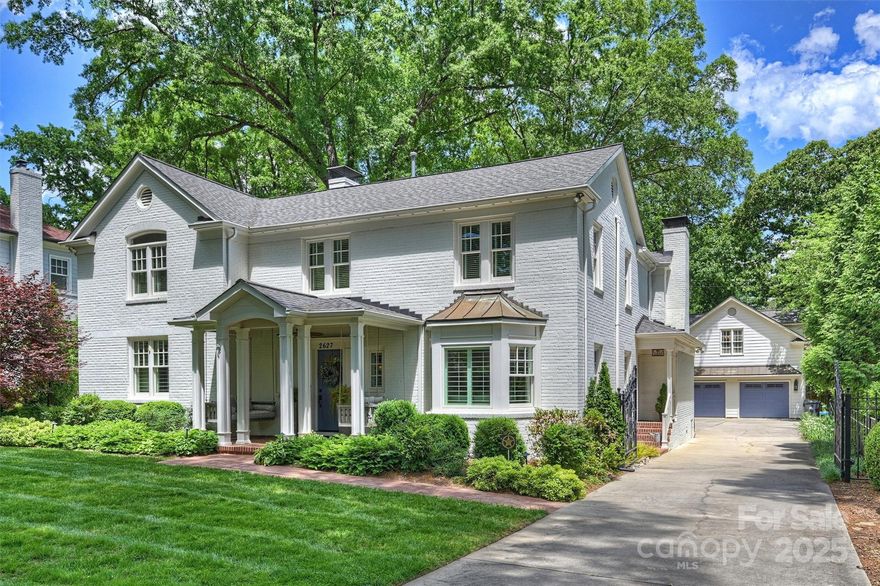
Classic charm meets modern updates. New roof (2019), gutter guards (house/garage) & whole-house generator (2020). Hardwoods, tile baths, & open layout connecting kitchen, living area & breakfast nook. Kitchen reno (2011) w/ updates in 2014: under-cab lighting, high-end appliances, steam oven, & resurfaced island. Custom cabinetry throughout. Main laundry fully updated w/ added storage. Laundry on upper. Primary w/ private sitting area & en-suite redone in 2014 w/ soaking tub, sep. shower, 2 walk-in closets, towel warmers & ample storage. Upstairs: 4 BRs + versatile den/playroom. Upper-level features custom closets, updated bath w/ new tile/shower, & 4 ceiling fans. Add’l interior updates: attic insulation & sealing. Enjoy the outdoors w/ new patio, prof. landscaping, & outdoor lighting. Exterior features: fenced backyard, rock beds, patio planters & side walkway. Detached 2-car garage w/ finished guest suite/kitchenette above. Close to shops, dining, parks & Uptown!
#4256065

Charlotte

2627 Hampton Avenue

5 Beds

3 Baths

3,895 Sq.Ft.

$2,750,000

MLS#: 4256065
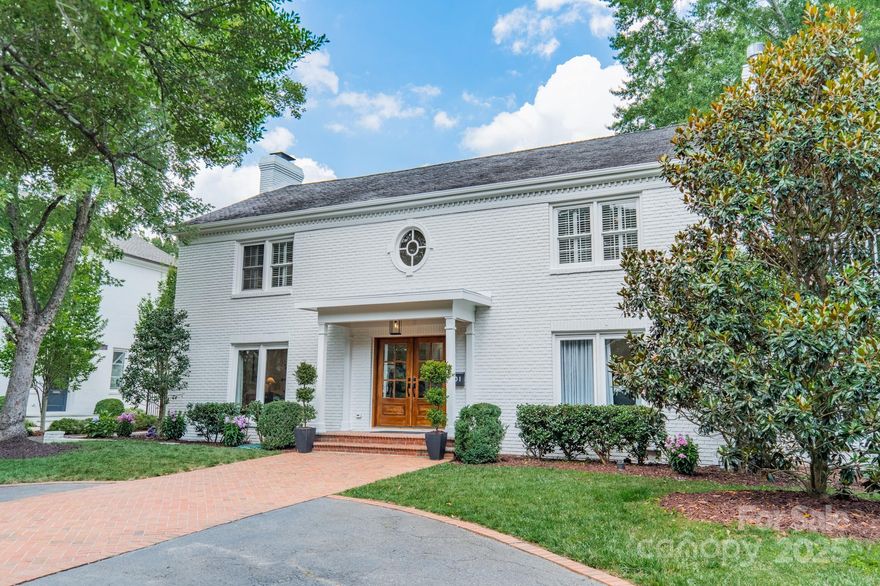
Beautifully reimagined, fully renovated home on one of Eastover’s most sought-after streets. This move-in ready home captures the very best of Eastover living, with its open floor plan, tons of natural light & rich hardwoods throughout. The luxurious primary retreat on main features a fireplace, sitting area, walk-in closet, and spa-like shower & soaking tub. Gorgeous chef’s kitchen w/ sleek quartz countertops, large island, & top-tier appliances—designed for both entertaining & daily living. Four add'l bedrooms upstairs—two with ensuites & two sharing a well-appointed full bath. Step outside to a private, landscaped oasis with heated saltwater pool, generous seating area & lush green lawn perfect for play or relaxation. Above the two-car garage, large in-law suite with 3rd fireplace & a full 6th bath—perfect for guests, media room, or home office. Plus a generous circular driveway for add'l parking. Welcome home!
#4268170

Charlotte

601 Cherokee Road

5 Beds

6 Baths

3,706 Sq.Ft.

$2,750,000

MLS#: 4268170
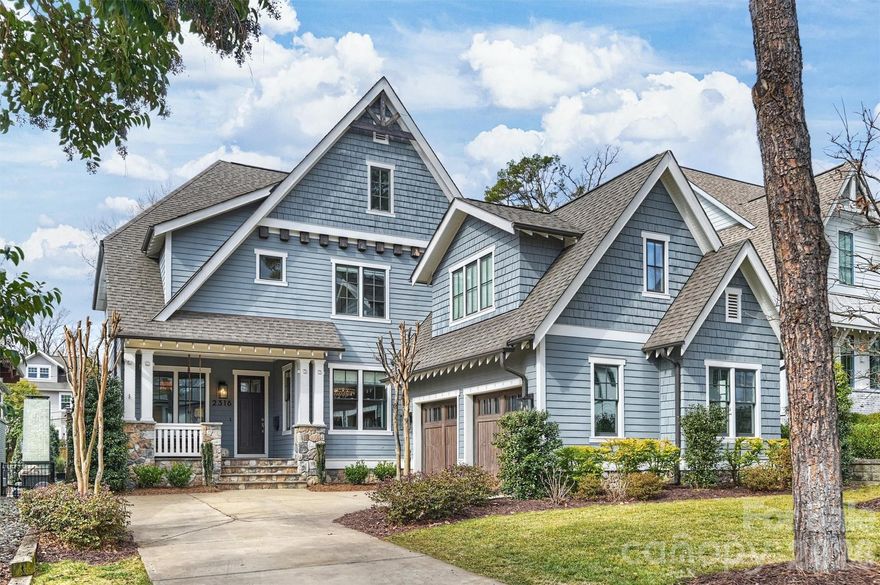
Welcome to 2316 Springdale Ave—an exceptional custom-built home in the heart of Dilworth, just minutes from South End and Uptown. This meticulously designed 6-bedroom, 5.5-bath residence offers refined finishes, thoughtful functionality, and flexible living across every level.

The main floor features a private office with glass pocket doors, a formal dining room filled with natural light, and an expansive living room that seamlessly connects to the chef’s kitchen, complete with premium Wolf and Sub-Zero appliances and a bright breakfast nook. Step outside to a screened-in porch with a wood-burning fireplace overlooking the private backyard—perfect for year-round entertaining.

Designed for both luxury and everyday convenience, the home includes a spacious walk-in pantry, a mudroom with built-in lockers and a dog shower, and a two-car garage with ample space for large SUVs.

Upstairs, the luxurious primary suite offers a spa-inspired bath and generous walk-in closets. Three additional en-suite bedrooms and a large bonus room with its own full bath provide versatile space for family, guests, or play. All bedrooms feature custom Hunter Douglas shades.

The finished basement expands the living space with a large recreation area, gym, private guest suite with walk-in closet and full bath, plus abundant storage.

Combining elevated design with exceptional livability in one of Charlotte’s most sought-after neighborhoods, this Dilworth gem offers the perfect blend of comfort, style, and location.
#4347128

Charlotte

2316 Springdale Avenue

6 Beds

5 Baths

5,907 Sq.Ft.

$2,750,000

MLS#: 4347128
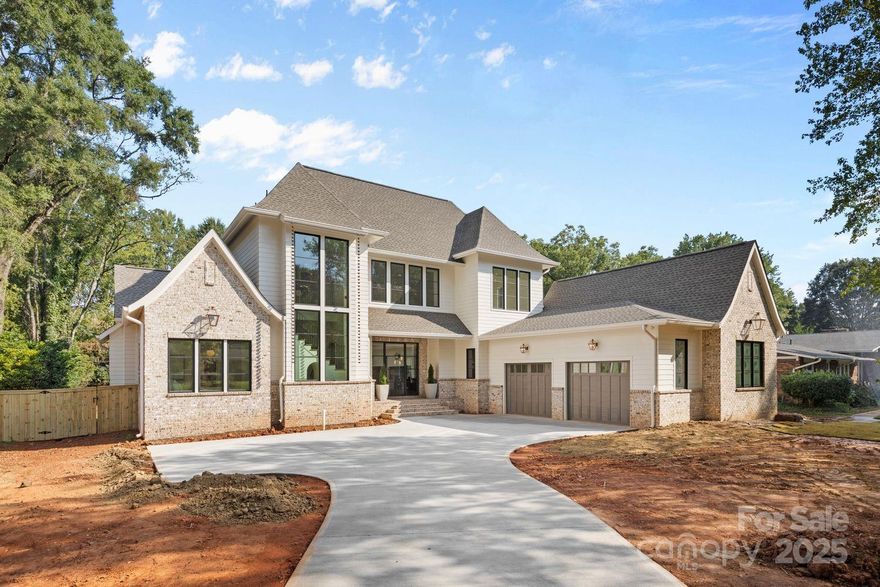
Discover luxury living in this stunning Frusterio Designed, Creta Construction home, located in the highly sought-after Lansdowne neighborhood. Thoughtfully crafted with exceptional attention to detail, this property offers a perfect balance of style, comfort, and functionality.

The chef’s kitchen features a premium JennAir appliance suite, including a 48-inch dual fuel range, 30-inch panel-ready fridge and freezer columns, two panel-ready dishwashers, and a microwave tucked away in the scullery. A panel-ready Avalon wine fridge, custom white oak cabinetry, a signature vent hood, and quartzite countertops complete this gourmet space.

The open-concept living area is highlighted by a large 50-inch gas or wood-burning fireplace, white oak beams, and white oak shelves, creating an inviting and warm atmosphere. A screened-in rear porch with a gas fireplace and pre-installed gas lines for a grill and heaters extends the entertaining space.

The elegant master suite boasts a spa-like bathroom with zero-entry showers, Kohler thermostatic valves, quartzite finishes, and curated lighting. A private laundry area within the master closet adds convenience. The first floor also features a secondary en suite bedroom, a dedicated office, and two zero-entry bathrooms.

Upstairs, find a spacious loft, a massive media room wired for speakers, an additional laundry room, and white oak hardwood floors throughout. Custom touches include a reading nook under the stairs with built-in bookshelves, a drop zone and pantry with exotic monkey pod wood, and built-out closets.

The exterior is equally impressive, with a paver driveway, 6-foot privacy fence, professional landscaping, and two statement gas lanterns. The oversized garage is pre-wired for an electric vehicle, and the home includes energy-efficient Zip Systems exterior sheeting.

This one-of-a-kind home combines timeless design, modern amenities, and unparalleled craftsmanship, making it the ideal retreat for discerning buyers.
#4296176

Charlotte

919 Lansdowne Road

5 Beds

4 Baths

4,852 Sq.Ft.

$2,750,000

MLS#: 4296176

LUXURY LIVING IN MYERS PARK!  This spectacular residence exudes timeless elegance.  Thoughtfully designed for effortless entertaining and comfortable everyday living, the home showcases exceptional craftsmanship and high-end finishes throughout.  The main level features a spacious living room with fireplace and an elegant dining room ideal for gatherings.  A show-stopping chef’s kitchen opens seamlessly to a fireside family room and a bright, sun-filled breakfast area, creating the perfect heart of the home.  A convenient side entry with drop zone and built-ins adds everyday functionality.  Upstairs, the primary suite offers a serene retreat with a beautifully appointed ensuite bath featuring dual vanities, soaking tub, walk-in shower, and two generous walk-in closets.  Three additional bedrooms and a large laundry room complete the upper level.  Above the detached two-car garage, a private guest suite or bonus room with full bath provides flexible space for guests, a home office, or recreation.  Outdoor living is equally inviting with a patio and fireplace overlooking the private backyard with mature landscaping ideal for relaxing or entertaining year-round.  Ideally located just moments from the shops, restaurants, and amenities of the Myers Park area.
#4353617

Charlotte

2200 Beverly Drive

5 Beds

4 Baths

3,589 Sq.Ft.

$2,750,000

MLS#: 4353617
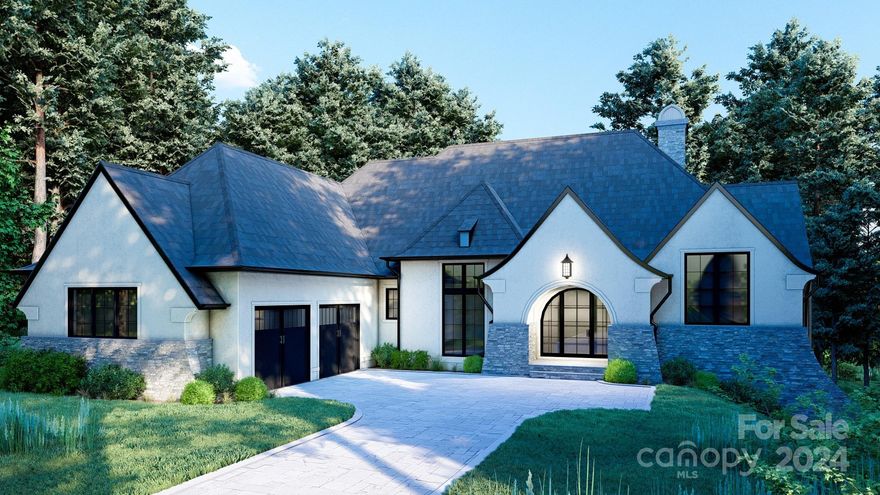
Proposed Old World style charming cottage designed by the Studio of Christopher Phelps and to be built by Priesh Construction.
#4161813

Asheville

420 Moraine Court 624

3 Beds

3 Baths

3,572 Sq.Ft.

$2,750,000

MLS#: 4161813
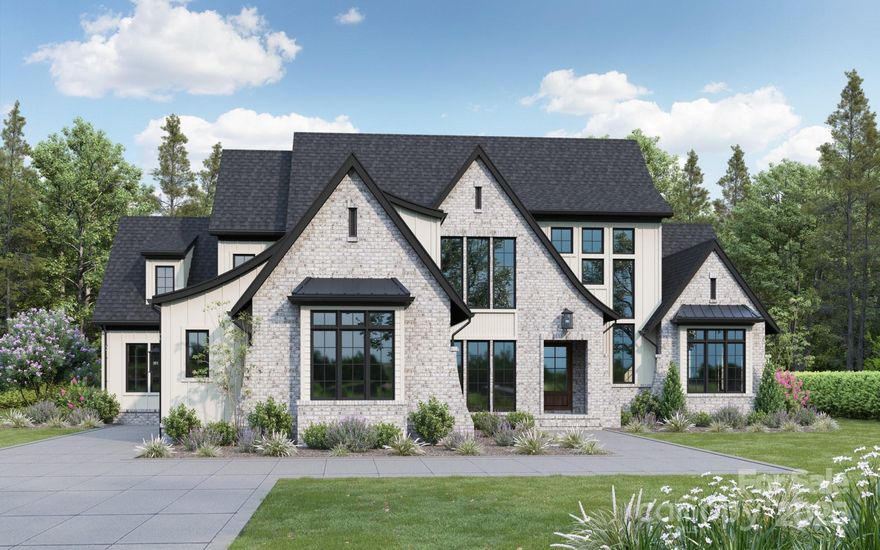
SPECIAL LIMITED-TIME OFFER: Mortgage rates as low as 4.50%. Discover luxury new construction in highly sought-after Lansdowne, crafted by award-winning LINNANE HOMES. This "NEW" Everly plan is thoughtfully designed w/open-concept & features a spacious main-level Primary Suite, a private Guest Suite, & a dedicated Study—perfect for today’s flexible lifestyle. The Chef’s Kitchen flows seamlessly into a large Scullery & gathering spaces, ideal for entertaining. Dual staircases lead to the upper level, where you’ll find an oversized Bonus Room, three additional Bedroom Suites, & generous walk-in storage. The expansive homesite is pool-ready, offering the perfect canvas for custom outdoor living spaces. As a special benefit, LINNANE HOMES provides clients w/complimentary access to their in-house design team & state-of-the-art design studio, making personalization effortless & exciting. RARE OPPORTUNITY to build dream home in this desirable community! WILL NOT LAST!
#4307784

Charlotte

227 Wingrave Drive

5 Beds

5 Baths

5,183 Sq.Ft.

$2,750,000

MLS#: 4307784

Nestled within a secure, gated community, this newly constructed contemporary residence offers the epitome of modern living close to all the conveniences you desire. Clean lines and expansive windows frame breathtaking long-range mountain vistas, creating a sense of tranquility and connection to the natural surroundings.
Interior Highlights: Open Concept Living: The spacious, light-filled interior features an open-concept design that seamlessly blends living, dining, and kitchen areas, ideal for entertaining or relaxing with family. The chef's kitchen is a culinary dream, equipped with top-of-the-line appliances, ample counter space, and a large island for casual dining. Retreat to the private primary suite, complete with a spa-like bathroom, walk-in closet, and laundry. Three additional en-suite bedrooms offer comfort and privacy for family and guests. Sweeping views of the surrounding mountains ,create a picturesque backdrop for everyday life. Sold turnkey.
#4181405

Fletcher

11 Laurel Ledge Way

4 Beds

4 Baths

4,020 Sq.Ft.

$2,750,000

MLS#: 4181405

Lake Norman Luxury Waterfront Home • No HOA • .61 Acre Lot. For the most complete view of this beautiful lakefront property, be sure to watch the full video tour.

Experience custom designed lakefront living in this thoughtfully designed luxury home that blends sophistication, comfort, and captivating long-range waterfront views from a perfect swimming cove. Every detail has been curated to deliver the perfect balance of modern elegance and relaxed lake living.

Spanning three spacious levels, this residence offers generous spaces to entertain, unwind, and enjoy life on the lake.

The primary suite is a serene retreat with a spa-inspired bath, soaking tub, and custom walk-in closet with built-in laundry and amazing lake views. The chef’s kitchen impresses with designer finishes, double Sub-Zero refrigerators and Wolf appliances, including a six burner range, wall oven and microwave, complemented by a butlers pantry and a walk-in pantry. The great room, anchored by an expansive brick fireplace with gas starter and built-in wood storage, flows seamlessly to the screened porch and deck for waterside dining and breathtaking views. A powder room and breakfast area complete this level. All 10 wall mounted TV’s convey with the home present at showings, including two Samsung Frame TVs that blend artfully into the décor.

Upstairs are three spacious bedrooms and three full baths, including a second suite, plus a fabulous media room featuring built-in twin-over-queen bunks, ideal for guests. A flex room/office and second laundry room provide comfort and versatility for family and visitors alike.

Designed for entertaining and everyday enjoyment, the walkout basement features a built-in bar area with a sink, dishwasher, and a Sub-Zero wine refrigerator. A pass through serving window opens up to an outdoor counter, dining space, and grilling area with built-in propane hookup for convenient outdoor cooking and entertaining. 

Additional highlights include billiards table area (table can remain), workout space, office, second large brick fireplace with gas starter, as well as a walk-in closet, ample storage, and full bath.

Enjoy long-range lake views from the beautifully landscaped .61-acre lot, featuring a fire pit, irrigation system, and covered dock (built 2019) with a 7,000 lb cable pontoon (or convert to boat) lift, floating jet ski dock, and Generac generator.

The front entry is enhanced by a gas lantern, adding charm and welcoming ambiance. The EV-ready garage with 220-amp plug, whole-house central vac system, storage closets, and greenhouse add convenience and functionality.
This move-in-ready luxury home is a true standout on Lake Norman, offering an unmatched setting for Everyday Lake Living, all with no HOA dues.
#4316368

Sherrills Ford

4554 Ina Lane

4 Beds

5 Baths

5,596 Sq.Ft.

$2,750,000

MLS#: 4316368
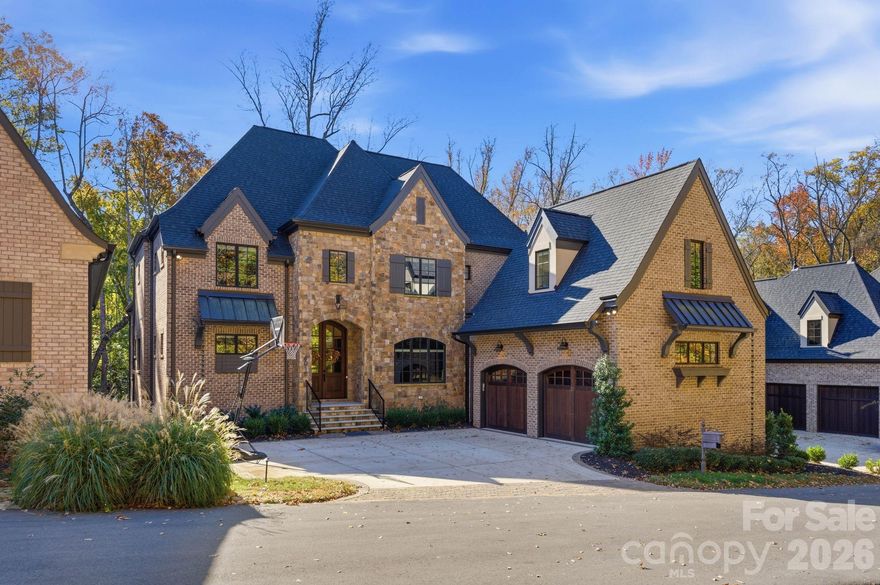
Stunning European-inspired custom home by Grandfather Homes, completed in 2023, located in the highly sought-after Chambery neighborhood. This exceptional 2 story residence with full basement offers 6,956 sq ft of thoughtfully designed living space on a 0.32-acre lot with 6 bedrooms, 5 full baths, and 2 half baths.
The open-concept main level features soaring ceilings, refined architectural details, hardwood floors, and designer finishes throughout. The chef’s kitchen is equipped with quartz countertops, a large island, double ovens, and an expansive walk-in pantry with built-in refrigerator/freezer, coffee bar, and adjoining scullery with second sink, dishwasher, and additional storage.
The main-level primary suite offers a spa-like bath and spacious walk-in closet. Additional highlights include two laundry rooms (main and upper), a mudroom, and custom closets throughout.
Upstairs features generously sized bedrooms and well-appointed baths. The fully finished walk-out basement includes a private guest suite with en suite bath, fitness room, flex/media space, abundant storage, and a spacious living area with gas fireplace. Luxury vinyl plank flooring enhances durability in the lower level.
Enjoy outdoor living on the covered deck with fireplace overlooking a fenced backyard with mature landscaping. Additional features include brick and stone exterior, side-load 2-car garage, and multiple fireplaces. Ideally located near Charlotte’s premier shopping, dining, and amenities.
#4373748

Charlotte

6010 Old Providence Lane

6 Beds

5 Baths

6,956 Sq.Ft.

$2,750,000

MLS#: 4373748
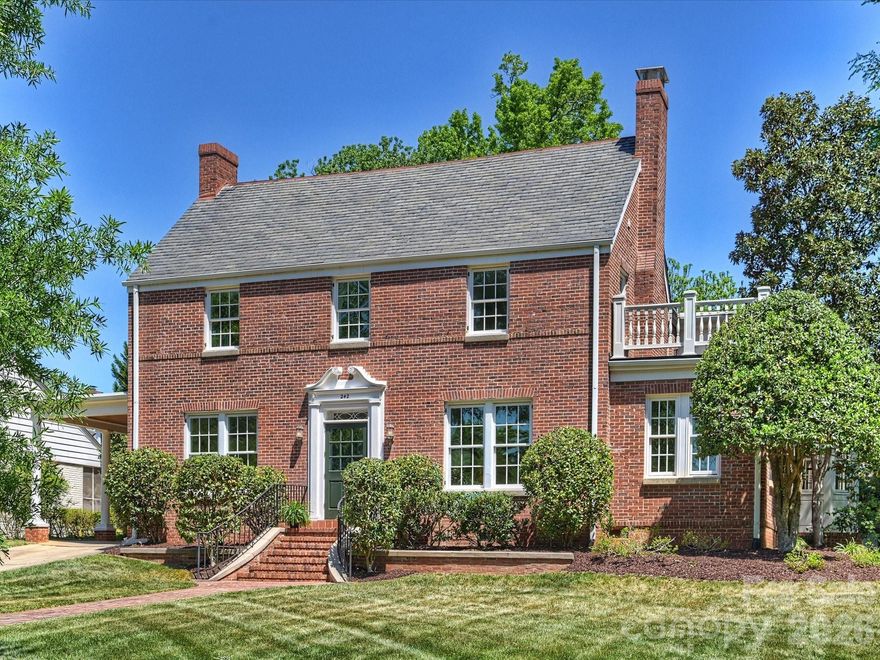
Hot Hillside at its best.  242 Hillside offers spacious living in the heart of Myers Park.  This classic traditional Myers Park home has a wonderful modern addition, making this the perfect combination of old and new.  With five bedrooms and extra living spaces on every level, there is a place for everyone to enjoy including a third floor flex space and a basement level with room for a gym, games or terrific storage.  The open concept kitchen has everything the modern buyer is hoping for including an adjacent drop zone, an oversized island, a large scullery with transom windows, access to the backyard and patio, terrific flow for entertaining and tons of natural light.  This home offers two home offices, one on the main and one on upper level.   This half acre lot has endless possibilities for outdoor living. Close proximity to The Greenway, shops, restaurants, top-rated schools.  Welcome home to Hillside!
#4371887

Charlotte

242 Hillside Avenue

5 Beds

3 Baths

5,905 Sq.Ft.

$2,750,000

MLS#: 4371887

1 ... 590 591 592 593 594 ... 666
* Listings identified with the FMLS IDX logo come from FMLS and are held by brokerage firms other than the owner of this website. The listing brokerage is identified in any listing details. Information is deemed reliable but is not guaranteed. If you believe any FMLS listing contains material that infringes your copyrighted work please click here to review our DMCA policy and learn how to submit a takedown request. © 2024. First Multiple Listing Service, Inc.
 - property

Send a message

Message successfully sent.

Your message

What is 3 + 4 ?

Reason for contacting?

I agree to receive email communication and understand I can unsubscribe at any time.

I agree to be contacted by Prestino Advantage via call, email, and text for real estate services. To opt out, you can reply 'stop' at any time or reply 'help' for assistance. You can also click the unsubscribe link in the emails. Message and data rates may apply. Message frequency may vary. Privacy Policy

Sign Out

Virtual Assistant

Would you like to take the next step with this property? We can help you schedule a showing or virtual tour, or send you more details.

Yes, I would like more information.

Thank You for Your Reply, One of Our Agents will contact you as soon as possible

No, maybe later.

Thank you, you can always contact me via email, phone number or through the contact form.

Realhub AI

Lucy - Your AI-Powered Realtor

Update Your Temporary Password

Personalize your search

Enter your email and we'll notify you immediately when new listings match what you're looking for.

or enter email address

Already have an account ? Login here

Continue your home search

I agree to receive communications and understand I can unsubscribe at any time.

I agree to be contacted by Prestino Advantage via call, email, and text for real estate services. To opt out, you can reply 'stop' at any time or reply 'help' for assistance. You can also click the unsubscribe link in the emails. Message and data rates may apply. Message frequency may vary. Privacy Policy

Already have an account ? Login here

We use cookies

We use cookies primarily for analytics to enhance your experience. By accepting, you agree to our use of these cookies. You can manage your preferences or learn more about our cookies policy.
