
Properties

Browse or get in touch to schedule a walkthrough.

  • Nearby me
Price range

Popular features

Community features

Association

Property features

Waterfront

View

Exterior Features

Interior Features

Style

10000 properties match your criteria

Updated 1 minute ago

E-Alert name
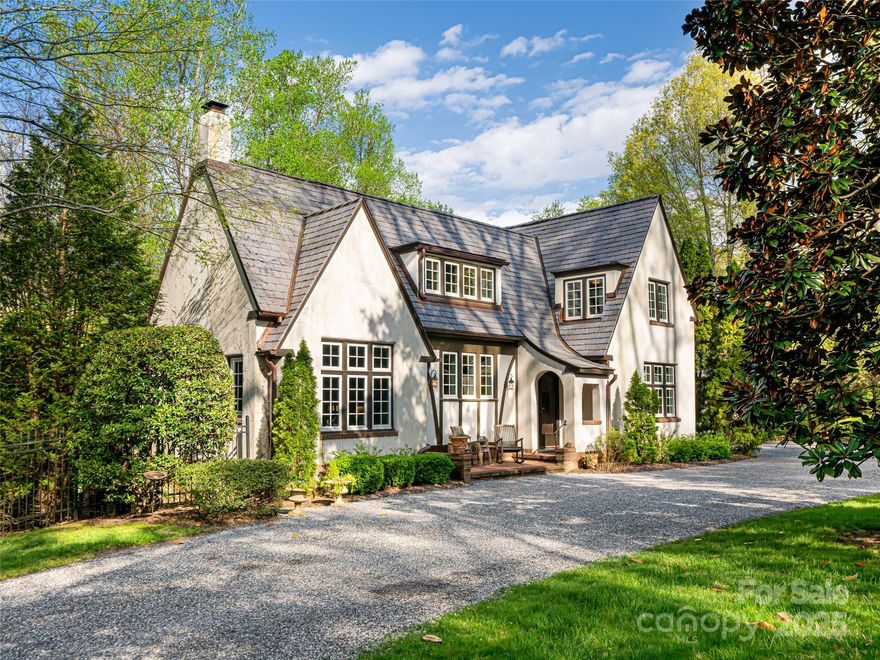
Capture this rare opportunity to own a stunning french design historic home in the town of Biltmore Forest. The home was constructed in 1929 and is perfectly placed on a 1.25 acre lot. Kitchen updated in 2018 , featuring high end Thermador appliances that make cooking a delight. The interior shines with modern upgrades including updated bathrooms with luxurious heated floors ensuring comfort year-round. The home is equipped with high- performance, WeatherShield windows, New DaVinci roof with lifetime warranty and new Train furnace installed in 2020. Step outside to enjoy the fully fenced backyard on a level lot, ideal for entertaining and outdoor activities. The serene pool, designed and constructed by Signature Pools, offers a perfect retreat for relaxation and diversion. This remarkable property harmoniously blends timeless elegance with modern conveniences making it an exceptional place to call home.
#4253795

Asheville

341 Vanderbilt Road

4 Beds

3 Baths

3,120 Sq.Ft.

$2,750,000

MLS#: 4253795
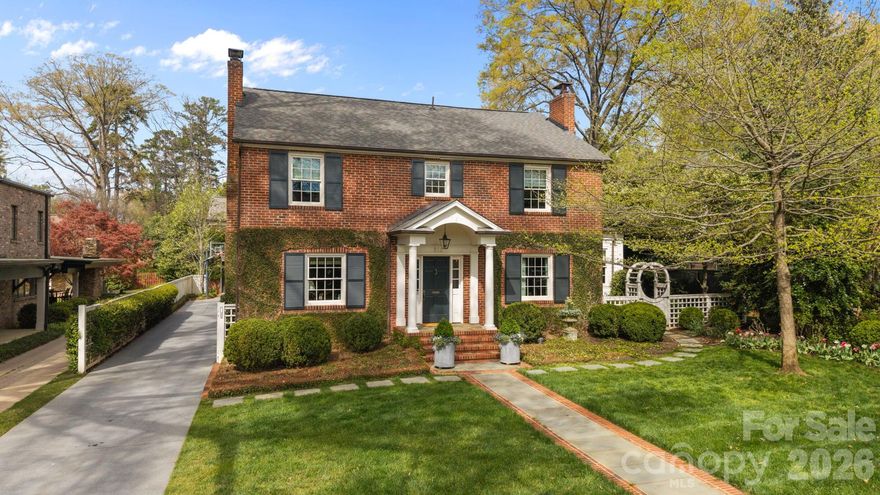
Timeless 5-bedroom, 4-bath home in highly sought-after Myers Park! Thoughtfully designed interiors blend classic charm with modern updates throughout. The updated kitchen opens seamlessly to a breakfast room & spacious family room overlooking the expansive & beautifully landscaped lot with an incredible covered porch, perfect for both everyday living & entertaining. The main level also includes formal dining, office, drop-zone and a private guest suite with en-suite bath. Upstairs, the primary suite offers a fabulous walk-in closet and a spacious, well-appointed bath, along with three additional bedrooms and two full baths. A detached garage with a fully renovated second living quarters above—complete with bedroom, full bath, and separate living area—provides exceptional flexibility for guests, office space, or exercise room. Located in the heart of Myers Park, walking distance to Freedom Park, the Greenway & Selwyn Ave - this is a truly special property!
#4369796

Charlotte

312 Ridgewood Avenue

6 Beds

5 Baths

3,874 Sq.Ft.

$2,750,000

MLS#: 4369796
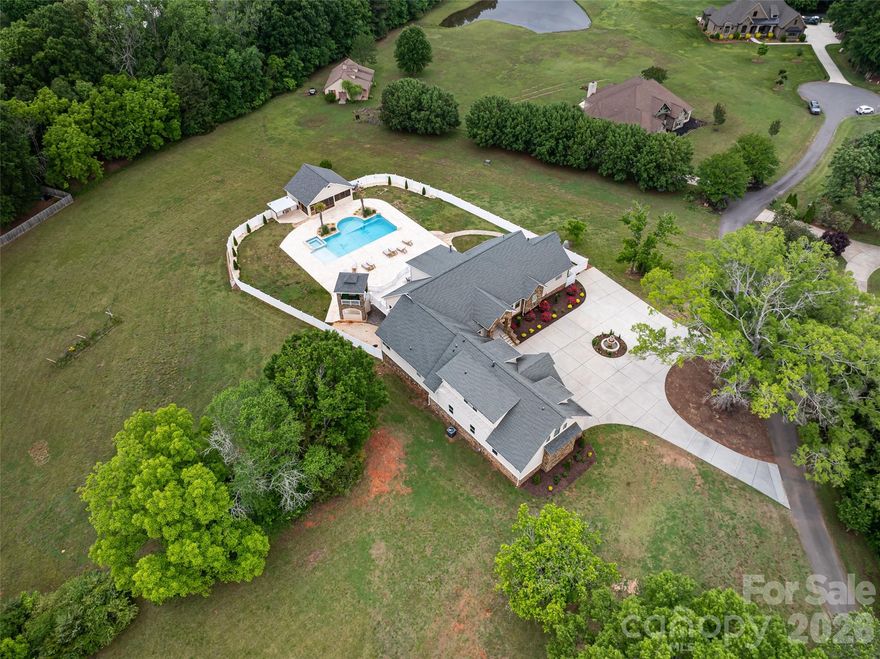
AMAZING nearly 10,000-square-foot custom home on 5 private acres — an extremely rare find! This recently built and beautifully upgraded estate truly has it all. Conveniently located in Waxhaw near Wesley Chapel, the property offers the perfect combination of privacy, luxury, and convenience. The expansive five-acre lot gives you endless possibilities — enjoy the peaceful green space as-is, build an additional structure, add a barn, create recreational areas, or simply enjoy the privacy and room to spread out.

Built in 2019, the home was thoughtfully customized by the builder with elevated design details and high-end finishes throughout. The light-filled floor plan was designed for both everyday living and entertaining on a grand scale, while still feeling warm and inviting.

The main level opens into a stunning foyer leading to the impressive living room with soaring vaulted ceilings, oversized windows, and a beautiful double-sided fireplace. The open flow connects seamlessly to the office, dining room, breakfast area, and incredible chef’s kitchen. The kitchen offers everything you could need, including extensive cabinetry, high-end appliances, and a large walk-in pantry.

The primary suite on the main level is its own private retreat, featuring a fireplace, sitting area, private access to the back balcony, and an oversized spa-like bathroom with a large walk-in shower. The massive six-car garage easily accommodates car collections, recreational vehicles, storage, and more, and opens conveniently into a functional mudroom/drop zone area.

Upstairs features spacious secondary bedrooms and bathrooms, along with additional flexible living space perfect for a bonus room, playroom, media room, or lounge area.

The fully finished basement is an entertainer’s dream. It includes a second kitchen with bar seating, a large open living and game room with fireplace, a gym, movie theater room, and additional bedrooms and bathrooms ideal for hosting guests or extended family.

The outdoor living spaces are truly the highlight of this incredible property. Multiple covered and uncovered patios provide endless areas for entertaining, dining, relaxing, and enjoying the beautiful surroundings. The resort-style pool and hot tub feature custom waterfall details and lighting, creating an unbelievable backyard experience. The expansive pool area offers ample space for large gatherings while still maintaining complete privacy.

There is also a stunning pool house featuring a screened-in living area, outdoor kitchen, fireplace, covered lounge space, and bathroom — the perfect extension of the home for year-round enjoyment.

The main home and pool area are fully fenced with privacy fencing for security and peace of mind, while the remaining acreage beyond offers endless opportunity and flexibility to make the property your own.

This is truly a little slice of heaven just outside the hustle and bustle of Charlotte — a rare opportunity to own an incredible luxury estate with acreage, privacy, and every amenity imaginable.
#4379363

Waxhaw

4511 Howey Farms Drive

7 Beds

5 Baths

9,684 Sq.Ft.

$2,750,000

MLS#: 4379363

Incredible 5.90 acre parcel in a high growth corridor of South Asheville (Arden NC). Conveniently located off Brevard Road (191) halfway between Biltmore Park and the Biltmore Outlet Malls. Only 1/2 mile from Borg Warner, 2 miles from Pratt & Whitney, Amazon.com Distribution center, plus much more. Zoned EMP, this site offers an incredible level building pad ready to be developed for industrial, manufacturing or multi-family. All with utilities available. Site has some existing storm water infrastructure along with a curbed entry. NOTE:  ADJACENT LAND- OWNER IS ALSO FOR SALE.  THE RED SHADED AREA REPRESENTS BOTH PARCELS.
#4352660

Arden

999 Brevard Road

None Beds

None Baths

N/A

$2,750,000

MLS#: 4352660
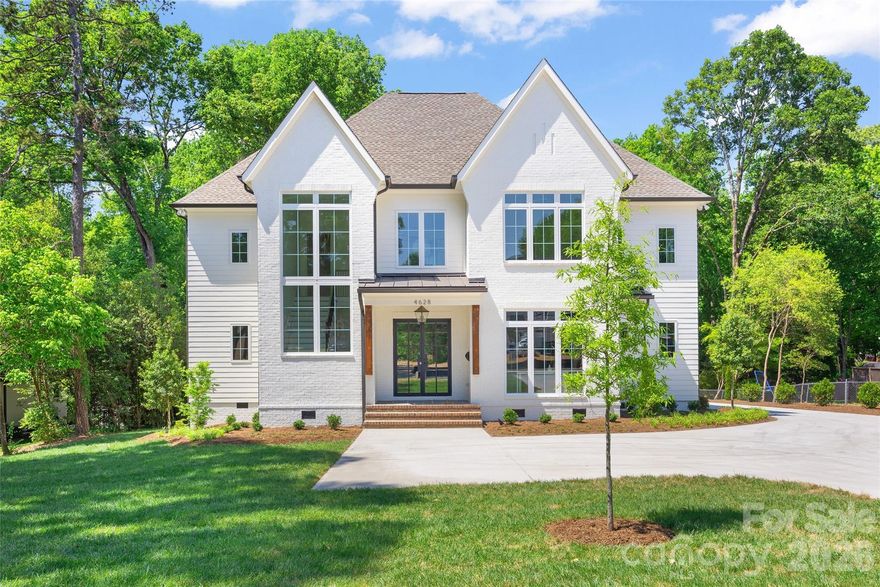
This exceptional custom home was drawn by acclaimed architect Robert Foster and built by Westwood Custom Homes. It offers a refined take on modern living in Charlotte’s coveted Cotswold neighborhood. A soaring two-story foyer makes an unforgettable first impression, setting the stage for interiors rich in natural light, custom millwork, and thoughtfully curated finishes throughout. At the heart of the home, the chef’s kitchen pairs bespoke cabinetry with a 46" dual fuel JennAir range and complimented by a stunning scullery with exceptional storage, a wine/beverage refrigerator, and a second dishwasher..perfect for supporting those that love to entertain. The Great Room, anchored by a wood-burning Isokern fireplace, opens to a covered outdoor living space with a gas fireplace and built-in grill, creating seamless indoor/outdoor entertaining that overlooks a serene wooded lot. The main-level primary suite is a private retreat, highlighted by a vaulted ceiling, an expansive walk-in closet with integrated washer/dryer, and a spa-caliber bath with soaking tub, dual vanities, and a zero-entry shower. A dedicated office with an adjacent full bath offers flexibility as a guest suite. Upstairs, three ensuite bedrooms, a full laundry room, and a versatile flex space with dry bar provide both function and flexibility. 


4628 Water Oak is a statement in elevated design and craftsmanship—delivering a seamless blend of luxury, livability, and resort-style indoor/outdoor living in one of Charlotte’s most sought-after enclaves.
#4354112

Charlotte

4628 Water Oak Road

5 Beds

5 Baths

4,580 Sq.Ft.

$2,750,000

MLS#: 4354112
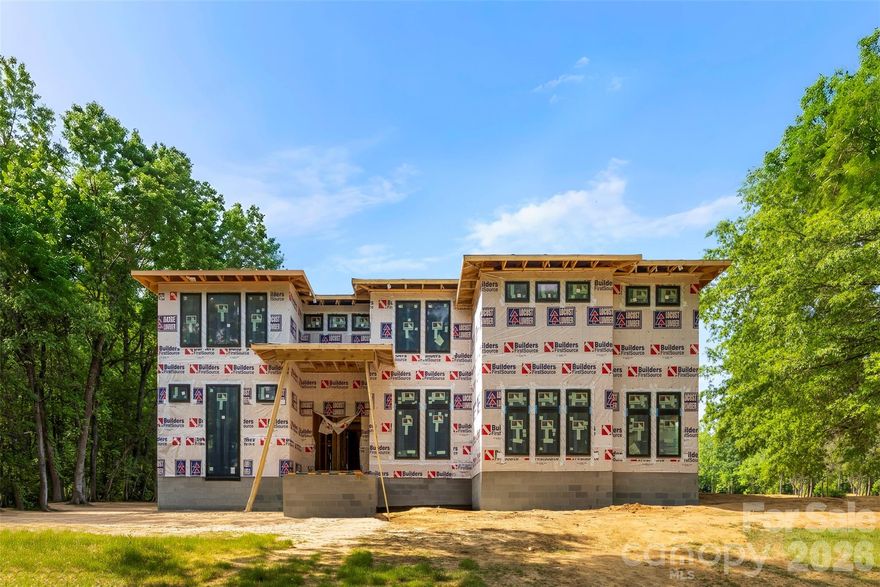
Positioned on an expansive homesite in the desirable Hamilton Place community near the Charlotte and Fort Mill border, this architecturally striking modern residence blends luxury design, elevated finishes, and seamless indoor-outdoor living. Thoughtfully designed with soaring 10-foot ceilings throughout the main level and a dramatic 20-foot two-story living room, the home is filled with natural light through oversized windows that create an open and sophisticated atmosphere.
At the center of the home is a true chef’s kitchen featuring premium Wolf, Cove, and Sub-Zero appliances including a Wolf gas cooktop, Wolf double ovens, and a Sub-Zero built-in refrigerator. Designer quartz countertops with Quartz Backsplash and range hood, a waterfall-edge island, custom cabinetry, LED accent lighting, and a butler’s pantry elevate both functionality and style, creating an ideal space for entertaining and everyday living.
The main-level primary suite serves as a private retreat with dual custom closets, a built-in steamer system, and a spa-inspired wet room bath complete with designer tile selections, floating vanities, a freestanding soaking tub, and an oversized walk-in shower. Also located on the main level is a dedicated office with a full bath along with additional flexible living space ideal for a lounge, library, or secondary entertaining area.
Upstairs, three additional bedrooms are complemented by a spacious media and bonus room offering endless flexibility for entertainment, fitness, or recreation.
Designed for resort-style outdoor living, the backyard showcases a saltwater in-ground swimming pool, luxury outdoor kitchen, fire pit area, and expansive outdoor living spaces ideal for hosting guests or relaxing in privacy. Additional features include engineered hardwood flooring, designer lighting throughout, encapsulated crawlspace construction, professionally designed landscaping, and a three-car garage.
Located just minutes from shopping, dining, grocery stores, and everyday conveniences, this one-of-a-kind luxury modern home offers a rare combination of craftsmanship, high-end finishes, and contemporary design in one of the area’s most desirable locations.
#4366996

Charlotte

13117 Hamilton Place Drive

5 Beds

4 Baths

5,321 Sq.Ft.

$2,750,000

MLS#: 4366996
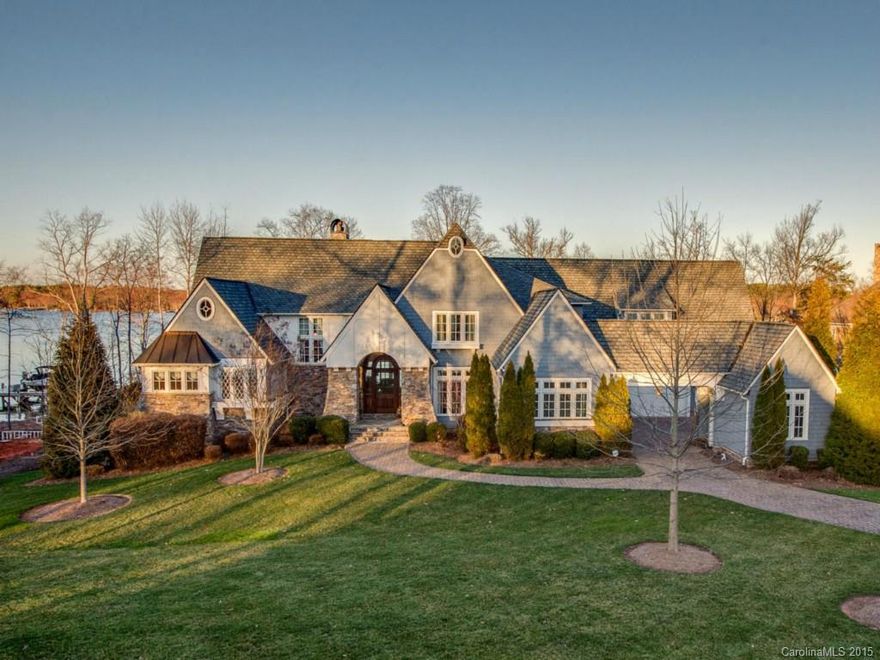
Nantucket Style 3 Level Waterfront Home full of upgrades and thoughtful details. Two story Great Room w/beamed ceiling, Gourmet Kitchen with Top of the line Appliances. Private Baths in each Bedroom. Lake Level Rec Room, Bar, Wine Cellar, Study, Theater, and Exercise. Outdoor space with Spa, Pool, Built in Grill, Private Pier. Spectacular Panoramic views. 4 Car Garage. Home Warranty Included!
#3062266

Mooresville

185 Shelbourne Place

5 Beds

5 Baths

8,444 Sq.Ft.

$2,749,000

MLS#: 3062266
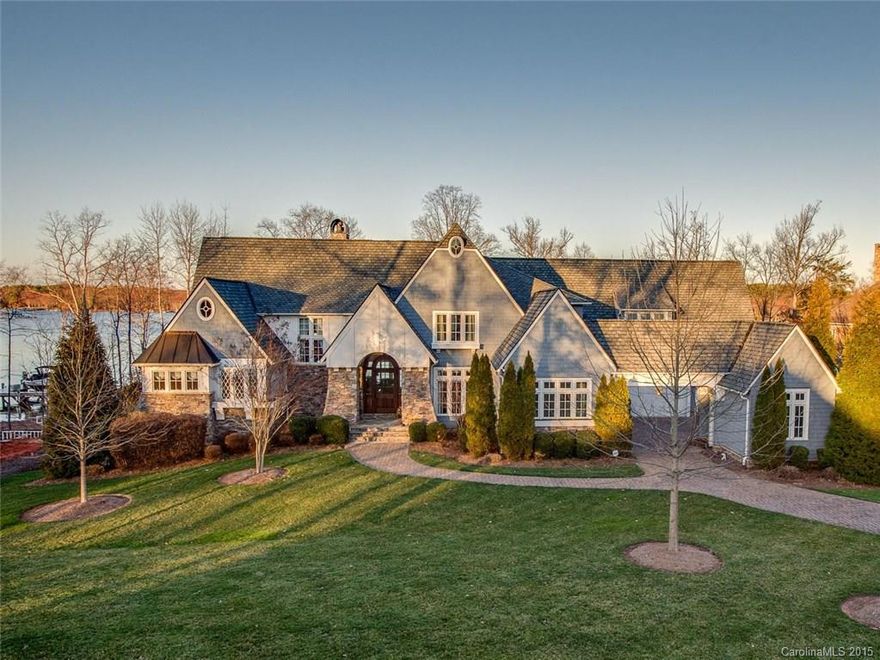
One of Lake Norman & The Point's quintessential Nantucket style estate homes. This Simonini-built classically designed property exudes casual lakeside elegance. Coastal accents throughout including light and airy kitchen, center island, extensive custom cabinetry, and professional grade appliance package. Private owner's salon with lake views, great room with hardwoods throughout, covered lakeside terrace, wine/entertainment spaces on lower level, adjourning to spa-pool and private dock.
#3113793

Mooresville

185 Shelbourne Place

4 Beds

5 Baths

8,444 Sq.Ft.

$2,749,000

MLS#: 3113793
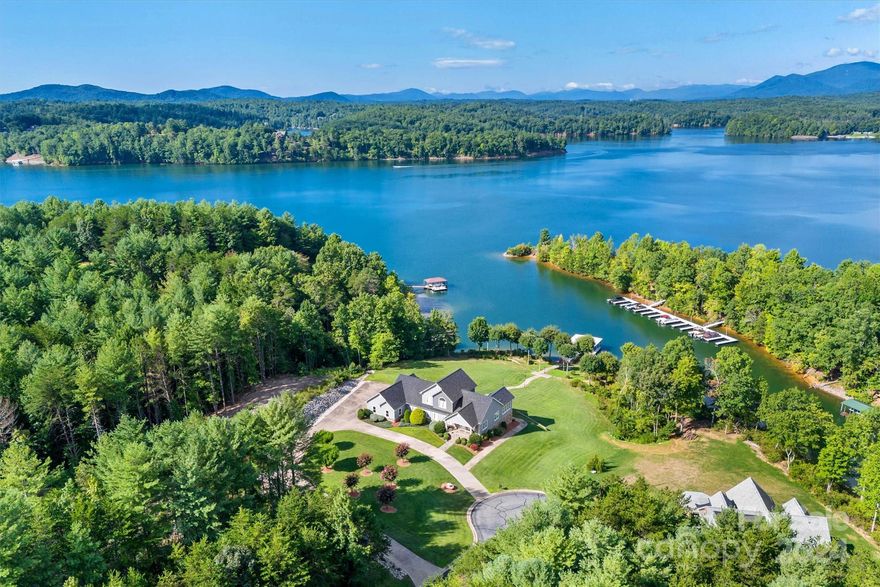
This extraordinary 1.95-acre waterfront property on Lake James combines luxury and nature with breathtaking mountain views. The home, in pristine condition, features custom wrought iron work throughout, including intricate railings, a custom grill, and decorative lamp posts, adding elegance and uniqueness to every corner. Enjoy seamless lake access with a 2-bay dock, perfect for water activities. The home is designed for convenience and entertainment, boasting a 3-bay garage, an additional full kitchen in the basement, and spacious living areas. This property comes fully furnished and includes a pontoon boat, jet ski, golf cart, and more, making it an unparalleled turn-key retreat. Whether you're relaxing by the water, entertaining guests, or exploring the outdoors, this property offers it all. Don’t miss the chance to own this luxurious and fully-equipped lakeside haven, perfect for those seeking both tranquility and adventure.
#4171256

Nebo

173 Mt Mitchell View Court 24

3 Beds

4 Baths

4,898 Sq.Ft.

$2,749,000

MLS#: 4171256
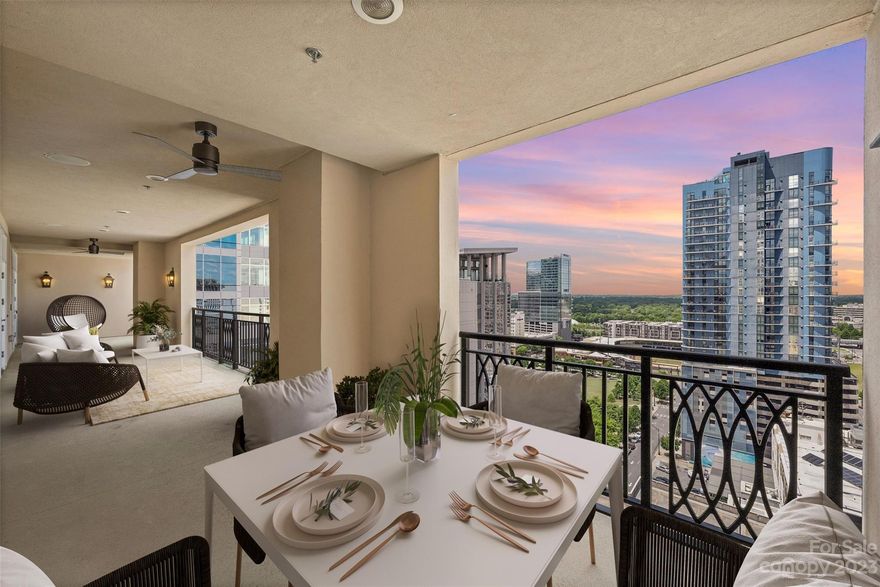
Welcome to “The Penthouse” at 230 South Tryon! At almost 4000 interior square feet, this gracious home wraps around 3 sides of this prestigious building’s top floor. As you enter through the double-door grand entry, you will be immersed in this home’s open floor plan where contemporary elegance and stylish finishes create the ideal penthouse setting. From the generous entertaining spaces flooded with natural light and sweeping panoramic views, to the primary bedroom retreat featuring a fireplace and spa-like bathroom… you will relish in the perks of living at the top! Along with the 3 bedrooms (each with its own en-suite bathroom), a media room with an attached private office, as well as a massive covered terrace with unmatched city, park, and sunset views…  this penthouse also boasts unique features, including 3 terraces, 2 fireplaces, 4 parking spaces, and an additional storage unit. 230 South Tryon offers amenities including concierge service, fitness center, a pool, and more!
#4029530

Charlotte

230 S Tryon Street 1301

3 Beds

3 Baths

3,830 Sq.Ft.

$2,749,000

MLS#: 4029530
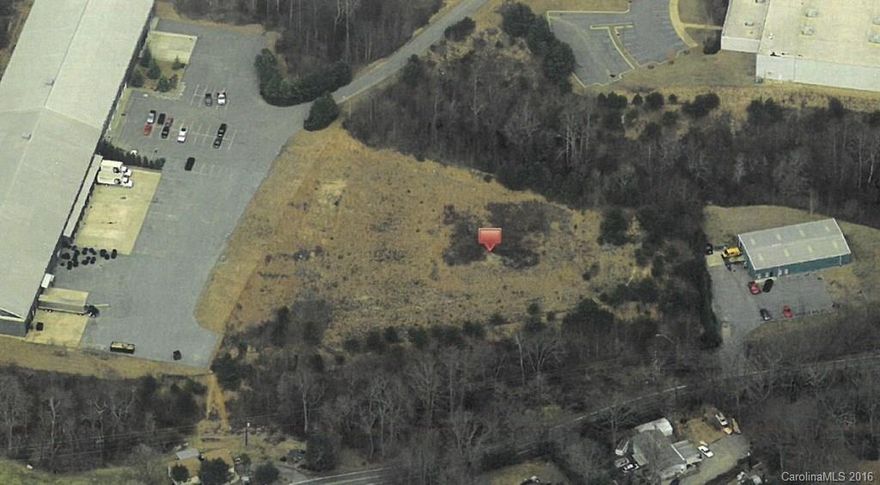
New 45,000-square foot warehouse for lease in Vista Industrial Park. 2,400-square foot office, 4 docks, 2 drive-in doors, 22 to 24-foot ceiling, full sprinklered.
#3227637

Arden

206 Vista Boulevard

None Beds

None Baths

45,000 Sq.Ft.

$2,744,670

MLS#: 3227637
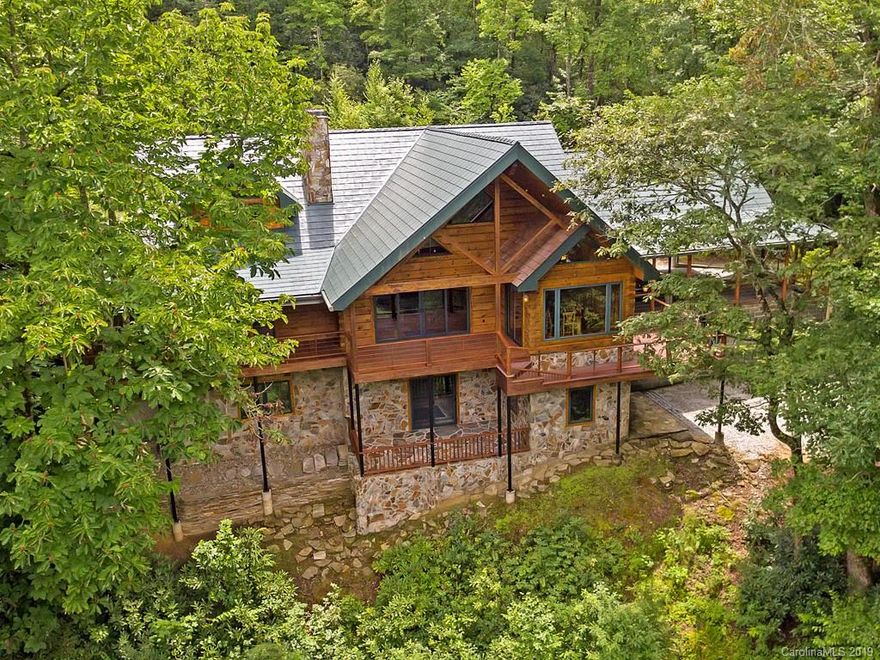
Here is the perfect hidden mountain oasis enfolded within the unsurpassed beauty of the Western North Carolina mountains. This immaculate house directly borders Pisgah National Forest and is exquisitely perched over the West Fork of the French Broad River. Trout fishing’s finest at your feet and a hunter’s dream. A True North Log Home built from Pine logs with Douglas Fir beams and Eastern Red Cedar doors, cabinets and finishes. 90+ acres assure privacy and a deep connection with nature. Soaring ceilings, a stacked stone wall with fireplace stove, sweeping deck, modern Kitchen and main level master suite with a second Minnesota fireplace stove. An easy to maintain home, there is also a detached garage with caretakers quarters above.
#3535386

Lake Toxaway

6239 Silversteen Road

4 Beds

3 Baths

4,296 Sq.Ft.

$2,740,000

MLS#: 3535386
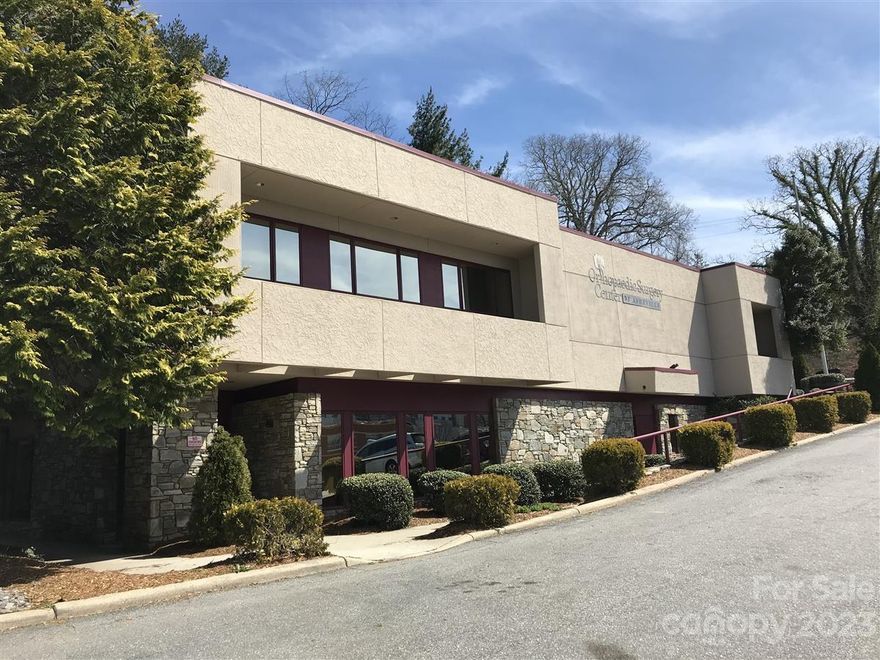
None
#4054577

Asheville

34 Granby Street

None Beds

None Baths

N/A

$2,736,334

MLS#: 4054577
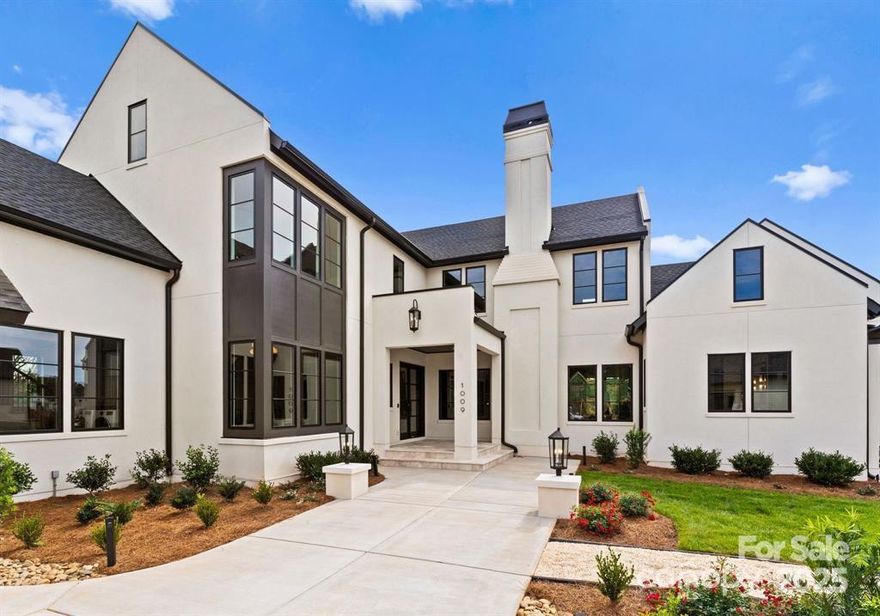
former model home
#4319177

Marvin

1009 Broadmoor Drive 62

4 Beds

4 Baths

5,439 Sq.Ft.

$2,735,000

MLS#: 4319177
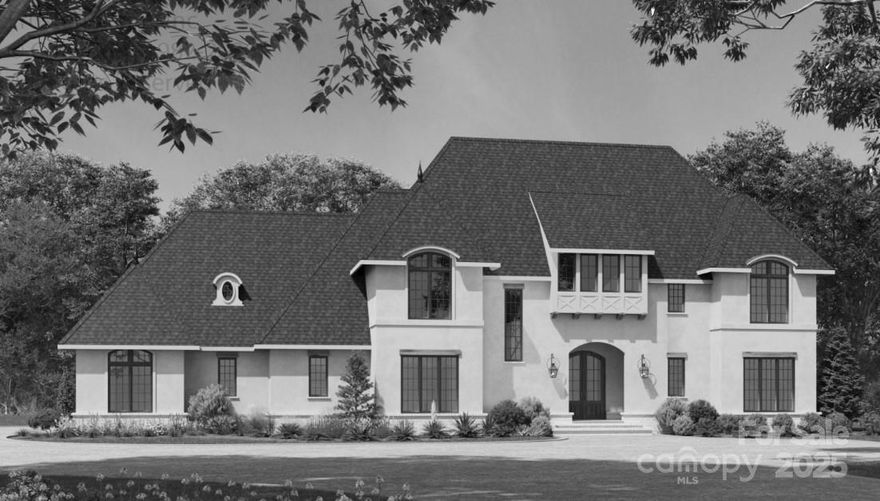
Discover Marvin's exclusive gated community "Sage at Marvin." This TO BE BUILT stunning estate home by Peters Custom Homes features an amazing chef's kitchen plus additional scullery kitchen. Floor plan includes a primary on main and additional guest room. Upstairs features 3 additional bedrooms, plus a media room & lounge area (don't miss the walk in storage). Sage at Marvin features 22 estate homes starting at $2 million situated on 1/2 acre to 5 acre wooded lots. True luxury homes featuring curated materials including Legno Baston 7 to 12 inch wide plank flooring, zero entry showers, waterfall edge counter tops, frameless cabinetry, scullery kitchens, & oversized 3 & 4 car garages. 12 -14 month build time. True concierge build process including dedicated in house design services to help you make your dream home a reality.
#4226434

Marvin

1021 Maxwell Court 6

5 Beds

5 Baths

5,059 Sq.Ft.

$2,731,000

MLS#: 4226434

1 ... 592 593 594 595 596 ... 666
* Listings identified with the FMLS IDX logo come from FMLS and are held by brokerage firms other than the owner of this website. The listing brokerage is identified in any listing details. Information is deemed reliable but is not guaranteed. If you believe any FMLS listing contains material that infringes your copyrighted work please click here to review our DMCA policy and learn how to submit a takedown request. © 2024. First Multiple Listing Service, Inc.
 - property

Send a message

Message successfully sent.

Your message

What is 3 + 4 ?

Reason for contacting?

I agree to receive email communication and understand I can unsubscribe at any time.

I agree to be contacted by Prestino Advantage via call, email, and text for real estate services. To opt out, you can reply 'stop' at any time or reply 'help' for assistance. You can also click the unsubscribe link in the emails. Message and data rates may apply. Message frequency may vary. Privacy Policy

Sign Out

Virtual Assistant

Would you like to take the next step with this property? We can help you schedule a showing or virtual tour, or send you more details.

Yes, I would like more information.

Thank You for Your Reply, One of Our Agents will contact you as soon as possible

No, maybe later.

Thank you, you can always contact me via email, phone number or through the contact form.

Realhub AI

Lucy - Your AI-Powered Realtor

Update Your Temporary Password

Personalize your search

Enter your email and we'll notify you immediately when new listings match what you're looking for.

or enter email address

Already have an account ? Login here

Continue your home search

I agree to receive communications and understand I can unsubscribe at any time.

I agree to be contacted by Prestino Advantage via call, email, and text for real estate services. To opt out, you can reply 'stop' at any time or reply 'help' for assistance. You can also click the unsubscribe link in the emails. Message and data rates may apply. Message frequency may vary. Privacy Policy

Already have an account ? Login here

We use cookies

We use cookies primarily for analytics to enhance your experience. By accepting, you agree to our use of these cookies. You can manage your preferences or learn more about our cookies policy.
