
Properties

Browse or get in touch to schedule a walkthrough.

  • Nearby me
Price range

Popular features

Community features

Association

Property features

Waterfront

View

Exterior Features

Interior Features

Style

10000 properties match your criteria

Updated 1 minute ago

E-Alert name
Firm Exclusive.
#4186842

Cornelius

18102 Watercraft Place

4 Beds

3 Baths

3,829 Sq.Ft.

$2,695,000

MLS#: 4186842

Experience thoughtful design combined luxury living in this stunning Home. This residence is a masterclass in style and functionality, welcoming you with an open-concept floor plan highlighted by an elegant dining room featuring extensive, custom trim work. Bar is equipped with a beverage fridge and ice maker—perfect for effortless entertaining. The heart of the home is the expansive great room, which flows seamlessly into a chef’s dream kitchen.  
Step outside to the covered back porch, an outdoor oasis complete with a cozy fireplace. 
The main-level primary suite is a true sanctuary, boasting exquisite tile detailing, a massive walk-in closet, and a spa-inspired oversized wet room. For ultimate convenience, the primary suite includes its own stackable washer/dryer connection.
As you head up the custom designed stairwell, you will find four spacious bedrooms, each with connected baths, ensuring privacy for family and guests. The second level is designed for living, featuring a versatile loft, a dedicated laundry room, and an oversized playroom.Finishing the design with an oversized garage, this home offers unmatched sophistication and comfort.
#4336138

Charlotte

1708 Paddock Circle

5 Beds

4 Baths

4,715 Sq.Ft.

$2,695,000

MLS#: 4336138
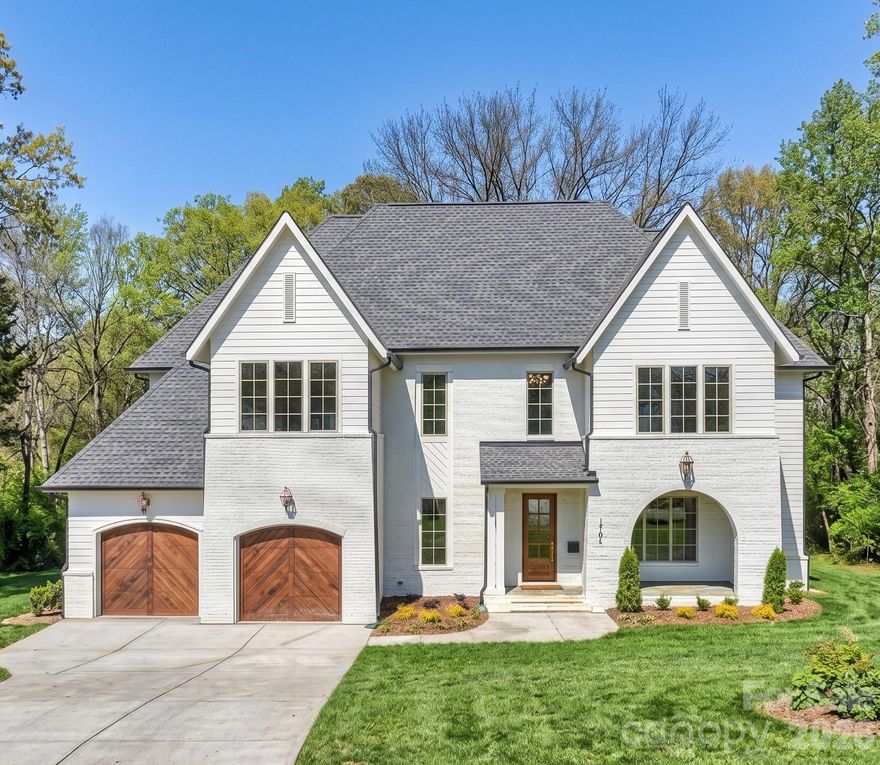
Welcome to your private retreat - a stunning luxury estate on over 2 acres and surrounded by undisturbed nature.   Offering nearly 8,000 square feet of refined living space this home is in prestigious, gated Sedgefield. 
From the moment you arrive, the circular driveway, manicured lawn, and stately curb appeal set the tone. The main level spans over 3,500 square feet, flowing effortlessly onto the screened porch and outdoor entertaining areas - perfect for large gatherings, sporting events, or quiet relaxation. Originally built in 2000 and fully remodeled in 2018, this home now includes a show-stopping oversized heated saltwater pool and a kitchen that is every chef's dream. Gourmet kitchen with commercial-grade appliances, large scullery, and endless natural light!  Primary Suite on main level and upper level - both with spa baths and custom closets.  Upstairs includes 2 additional bedrooms with ensuites and a spacious loft.  3rd floor is a private bedroom with full bath.  Basement level offers pool bath, recreational spaces and endless storage. 4-car oversized garage is constructed for lifts — ideal for the car collector! This home was built for both entertaining and everyday luxury. Whether you're relaxing poolside, hosting a crowd, or enjoying a quiet evening at home, every square inch of this estate reflects quality and thoughtful design.  Top rated Marvin Ridge Schools!
#4300089

Waxhaw

9723 Sedgefield Drive

5 Beds

5 Baths

7,934 Sq.Ft.

$2,695,000

MLS#: 4300089
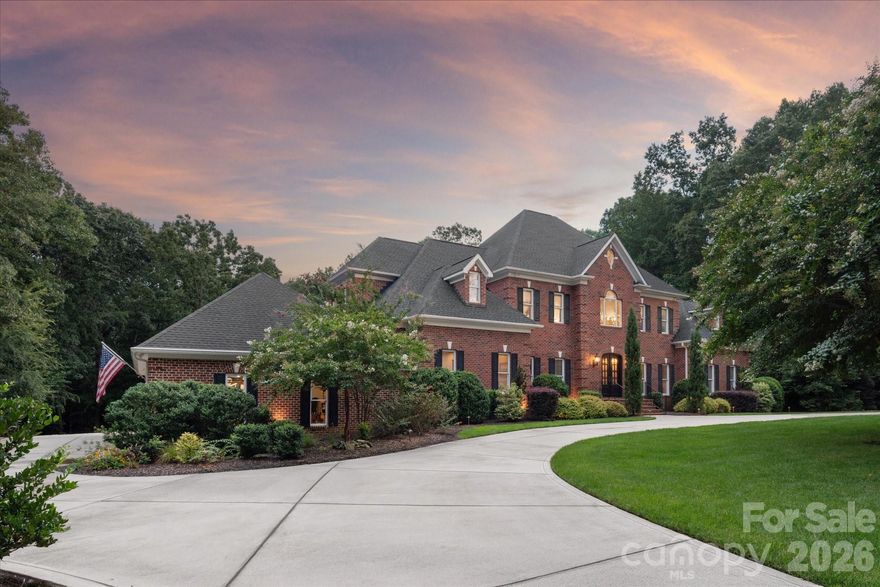
Welcome to 8052 West Bay. An extraordinary waterfront retreat in Denver, NC offering the ultimate Lake Norman lifestyle. Perfectly positioned along the shores of Lake Norman, this stunning property features breathtaking water views, a private dock for effortless boating and lake days, and resort-style outdoor amenities designed for year-round enjoyment. Inside, the home showcases light-filled living spaces, soaring ceilings, and an open-concept design that seamlessly blends comfort and sophistication. The spacious kitchen flows effortlessly into the great room, creating the ideal setting for entertaining or relaxed everyday living, all framed by serene waterfront views. The lower level includes a movie room, large gathering space perfect for pool table and ping-pong table .Generous bedrooms provide peaceful retreats, while thoughtfully designed spaces offer both functionality and elegance. Step outside to your own private oasis—complete with a sparkling pool overlooking the water, expansive patio areas for entertaining, and a dedicated basketball court for recreation and fun. Whether you’re hosting unforgettable gatherings, enjoying sunset cruises from your dock, or simply unwinding poolside, this exceptional waterfront property captures the very best of luxury lake living in Denver, NC.
#4340303

Denver

8052 Westbay Drive

5 Beds

4 Baths

6,119 Sq.Ft.

$2,695,000

MLS#: 4340303
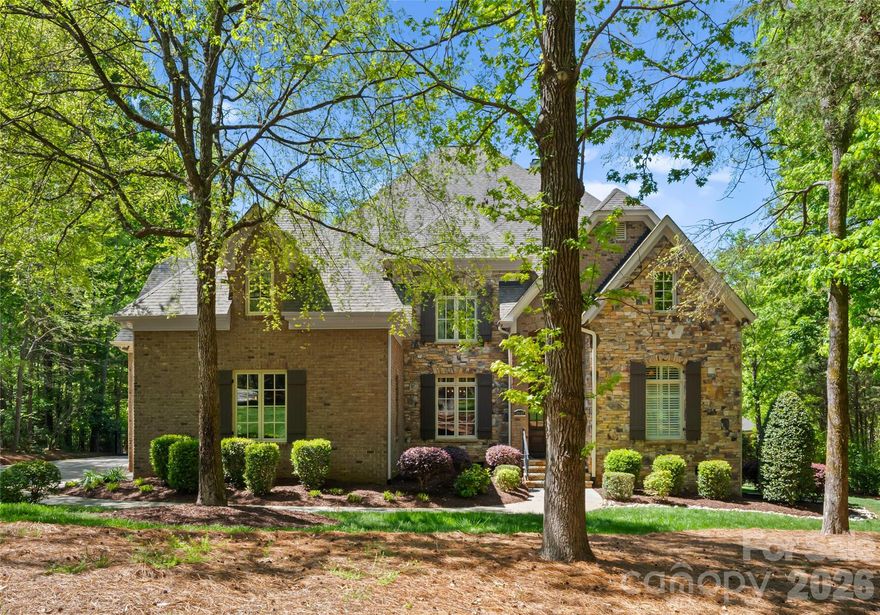
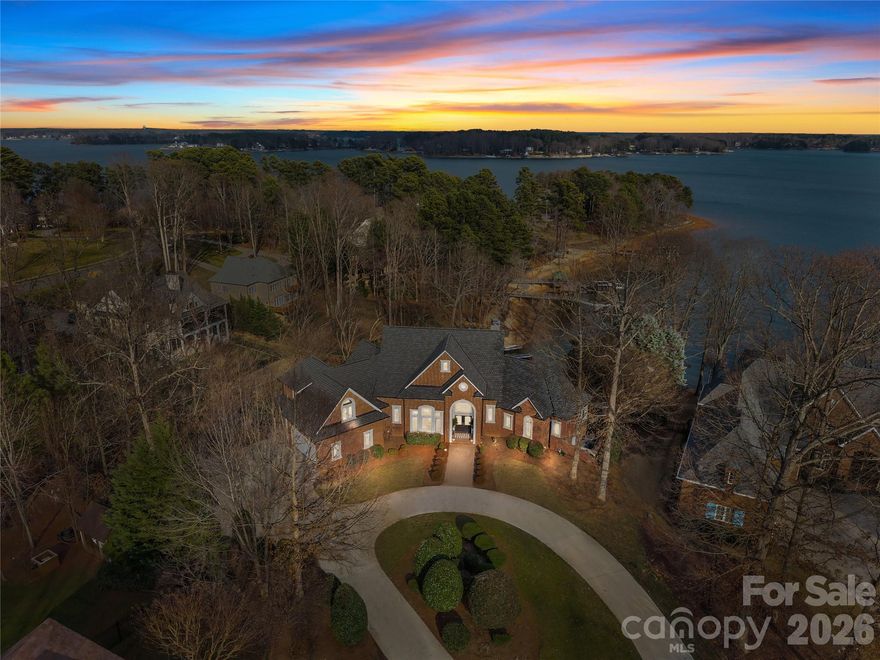
GREAT OPPORTUNITY!!!!! Offered furnished, with furnishings included in the list price, this exceptional estate presents a rare turnkey opportunity in The Sanctuary with resort-style amenities and ultimate privacy on more than 3 acres. This refined 5-bedroom residence blends sophisticated design with exceptional livability, featuring high-end finishes and an elevator connecting multiple levels of thoughtfully curated space. A gourmet kitchen with top-tier appliances and open-concept layout creates a seamless flow for entertaining and everyday living. The main-level primary suite offers privacy and elegance, while the upper-level bonus room includes custom built-in bunk beds and additional flexible space. A fully equipped second living quarters with basement features a bedroom, kitchen, gym, sauna, steam shower, and full bath—ideal for guests or multigenerational living. The expansive basement also includes a wine cellar and ample storage. Outdoor living is unmatched with lush landscaping, an in-ground pool/spa, outdoor kitchen, and fireplace. A 4-car garage completes this exceptional property, just minutes from the best Charlotte has to offer.
#4359328

Charlotte

12627 Ninebark Trail

6 Beds

5 Baths

5,647 Sq.Ft.

$2,695,000

MLS#: 4359328
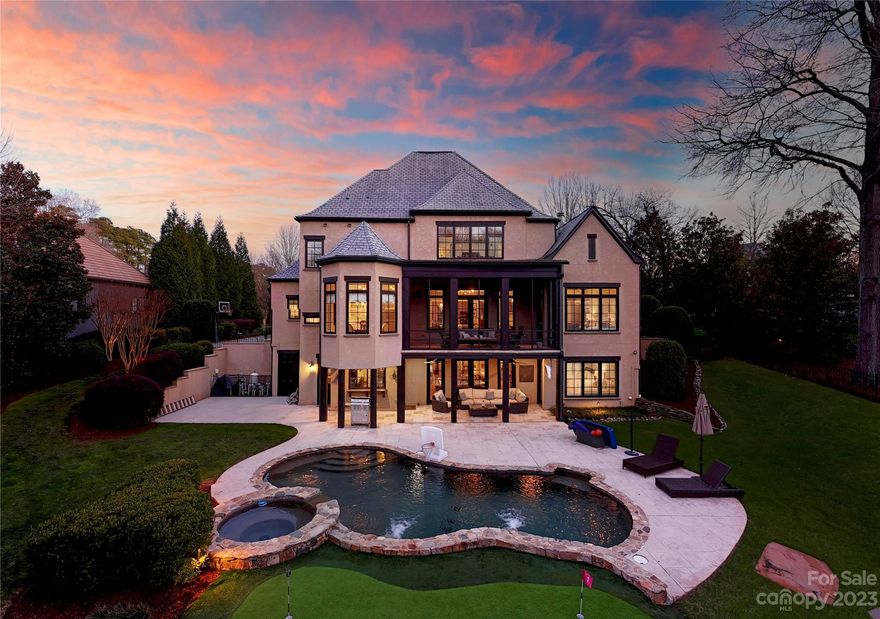
Gorgeous, tastefully updated custom basement home on wooded 1.22 acre lot! Located in the exclusive gated Longview Country Club this house boasts a pool, spa, cabana and putting green.  Recent kitchen updates, newly added custom wainscoting and new gorgeous light fixtures make this elegant home shine.  Primary bedroom on main floor has access to a covered, screened-in porch, heated bathroom floors and large walk-in closet.  The main floor study is a cozy space to work, french doors add privacy. An elevator makes travel to the spacious basement easy.  Basement has double-sided fireplace, large billiard room, family room & second Full Kitchen plus over-sized guest bedroom & golf cart storage. Dedicated full pool bathroom is accessed outside. Upstairs offers nice-sized secondary bedrooms, large bonus/media room & plenty of easily accessible storage.  Whole home water filtration system.  Three car garage. Required golf membership with 75k initiation fee due within five days of contract.
#4101373

Waxhaw

8512 Longview Club Drive

6 Beds

6 Baths

6,471 Sq.Ft.

$2,695,000

MLS#: 4101373

This masterfully created 3BR/3BA home fondly known as Falls View Cottage was designed by celebrated architect Al Platt with interior design by noted Charlotte designer. Situated behind the signature #4 tee box of LTCC with a full view of Toxaway Mountain and year-round view of a massive waterfall, this home is offered turn-key furnished with many impeccable features including a Great Room with a two-story vaulted ceiling and a massive wood-burning stone fireplace and large bar, chef's kitchen with stainless steel appliances, beautifully appointed master suite w/ private covered porch overlooking Lake Cardinal and Panther Tail Mountain, Master BA w/ stunning zinc/cast iron tub, separate vanities, marble enclosed steam shower, heated floors, and large closet, additional main level BR and full BA, upper-level magazine quality bunk room w/ full bath and, and full additional guest quarters in the lower level w/ private access.
#4188555

Lake Toxaway

1390 Fairway Drive

3 Beds

3 Baths

2,410 Sq.Ft.

$2,695,000

MLS#: 4188555
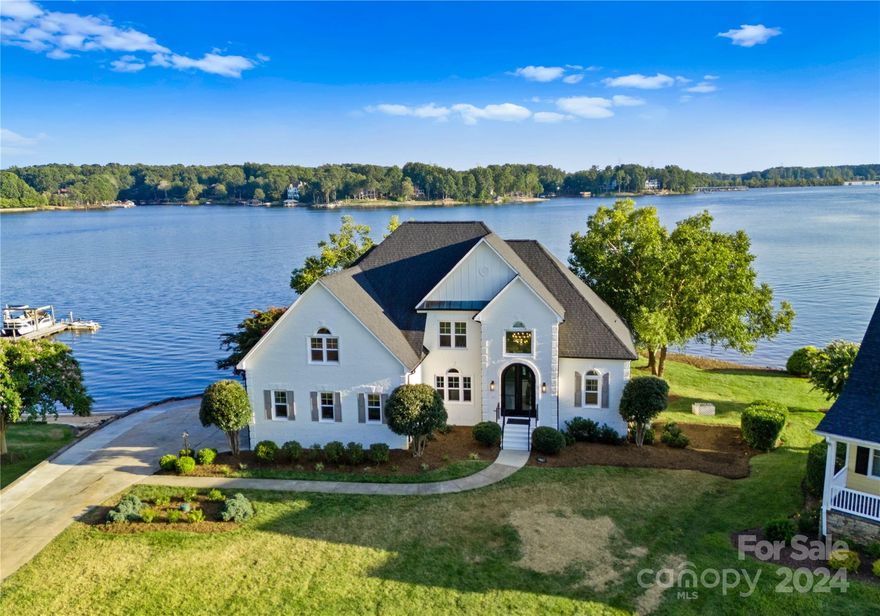
Welcome to this stunningly updated waterfront retreat on Lake Norman that seamlessly blends modern luxury w/ timeless elegance. This exquisite home showcases an impressive array of enhancements and meticulous upgrades, making it a true standout in the market. This 4 bed/5 bath residence features all-new windows, a custom 10-foot iron entrance door and powder-coated railings on both exterior & interior stairwells. Inside, enjoy fresh paint, designer finishes, and new engineered hardwood flooring. The open kitchen and living area boast quartz countertops/backsplash & luxury Bosch appliances. The main level includes a primary suite, w/ a second primary suite upstairs. Five bathrooms have been completely renovated w/ modern tile, cabinets and fixtures. The lower level boasts ample entertaining space. Step outside and soak in breathtaking views in the new Swim Spa, just steps from ~250 ft of Lake Norman shoreline, including a dock w/ gazebo, an oversized boat slip, and a boat lift.
#4175991

Sherrills Ford

9615 Island Point Road

4 Beds

5 Baths

5,067 Sq.Ft.

$2,695,000

MLS#: 4175991

Welcome to The Hayloft, a rare and romantic estate from a more gracious era—built in 1946 by Carter Brown, the man whose influence helped shape Tryon into the equestrian community it is today.  Brown's hand still shows in every corner. Heart pine floors, hand-hewn beams, a stone fireplace anchoring the living room, paneled walls that only deepen with time and this remains one of the few original homes he built. Eighty years on, it reads like the source material for Hunting Country itself, it is heritage and an invitation into a life of tradition, elegance, and the enduring rhythm of equestrian living

Twenty-four acres run across pasture, woods, and gentle slope, with stunning year-round mountain views and a serene creek along the lower edge. The property functions as a true compound, 3 separate residences sit thoughtfully placed for privacy and rhythm. The 3-bedroom main home opens into rooms that feel collected rather than decorated, with vaulted ceilings, beams that have held their line for eight decades, and a primary suite organized around its own fireplace.

The renovated kitchen carries the load for both holiday cooking and Tuesday morning coffee, with a gas range, double oven, beverage refrigerator, generous island, and a walk-in pantry sized for people who actually cook. 

Open floorplan flow runs from the kitchen through the dining room and into a family room and den, both with fireplaces of their own. Sunday dinners and quiet weekday breakfasts find their own rhythms in the same set of rooms.

The primary suite sits behind its own fireplace, with a walk-in closet, an updated bath, and the kind of stillness that only old houses on private acreage can offer. The two-bedroom plus office/flex, two-and-a-half-bath guest house is a proper residence in its own right at 3,427 square feet, with full kitchen, two-car garage, an expansive lower level, and a back deck that opens to the property. Long-term rental, extended family, or staff: it earns its keep all three ways. A pool house with a one-bedroom apartment ties to the indoor pool and entertaining bar, adding a third option for staff, family, or additional income. Total interior space exceeds 6,750 square feet across the three homes.

A whole-house generator, high-speed internet, and ductless mini-split climate control bring the historic bones up to modern working order. Current ownership has invested [VERIFY: more than $1 million] in upgrades over the past two years.

Outside, front and rear porches run the length of the main house, framing year-round mountain views and the kind of long, slow sunsets that earned this part of the Carolinas its reputation.  Complete with a 4-stall center-aisle barn with half bath, wash rack, hay storage, and tack room. A 2-stall shed row barn. A 2-stall run-in shed, 8 fenced paddocks across 12 acres of pasture and slope. The covered Morton arena measures 192 by 66 feet, with lights, European walls, and sand and rubber footing. The property connects directly to the FETA trail system for miles of trail riding and Tryon International Equestrian Center is approximately 20 minutes away.

The location pulls its weight for owners who travel. Hendersonville is about 30 minutes north and Asheville roughly 45. Spartanburg and Greenville both sit under 45 minutes south, with downtown Greenville's food and arts scene a regular weekend draw. GSP and Asheville Regional airports come in at 35 to 45 minutes for domestic travel. Charlotte Douglas Airport is approximately 90 minutes.

The Hayloft is rare not because it is historic and not because it is large, but because there are only a handful of original Carter Brown homes with equestrian amenities that you will ever find. A property this stitched into the history of Tryon does not come up often, and rarely twice in one generation.
#4377505

Tryon

777 S River Road

6 Beds

6 Baths

3,402 Sq.Ft.

$2,695,000

MLS#: 4377505

Welcome to 3316 Stanwyck Court - Stunning to the studs renovation and addition completed in 2020 with beautiful curb appeal nestled on exceptional and rare 0.53 acre private, flat cul-de-sac lot in the heart of sought-after Barclay Downs. Full house renovation - replaced most windows, plumbing, wiring, doors, cabinets, hardwood floors and fixtures. Charming front elevation redesigned with dual front chimneys and center sidewalk leading to inviting front porch entry and lovely foyer. Spectacular designer kitchen showcasing oversized island, Calacatta Carrara gold honed marble countertops, large windows over Franke professional series sink, ILVE six burner gas range, separate column refrigerator and freezer, custom designed bar and cooking niches and walk-in pantry. Excellent floorplan for everyday living and entertaining with spacious kitchen open to side keeping room and front large formal dining room. Amazing sun room / breakfast room with wall of windows overlooking picturesque back yard. Charming covered side porch entry opens to side mudroom with built-in locker cabinets and bench. Grand family room with 10 foot ceilings, three antiqued Eurpoean double doors, large bay window space ideal for a game table, surround sound speakers, gas fireplace and double French doors leading to rear brick patio. Walk-through work area leads to cozy and private office with fireplace. Primary suite on main level with fireplace, charming sitting area with built-in shelving, dual walk-in closets, one with W/D hookup. Moody spa inspired bath with soaker tub, tile surround shower, double vanity and private water closet. Wonderful upstairs layout with three bedrooms, each with an ensuite bath. Large front bedroom doubles as a secondary primary option. Optional 6th bedroom/Gym or Bonus space upstairs with closet. Fabulous laundry room with built-in cabinetry. Dual walk-in attics on 2nd level. Amazing home with serene backyard and private patio surrounded by mature trees and lush established landscaping. Private well used for irrigation. Sealed crawlspace with dehumidifier. Rinnai tankless water heater. Storage shed sold as is. Excellent location convenient to Southpark & Uptown and walkable to Southpark restaurants, shops and schools - Selwyn/AG/Myers Park. Convenient to Barclay Downs Swim and Racquet Club (requires membership) for more information visit: https://bdswimclub.com/. Showings begin Wednesday, May 13th!
#4378233

Charlotte

3316 Stanwyck Court

5 Beds

4 Baths

4,879 Sq.Ft.

$2,695,000

MLS#: 4378233
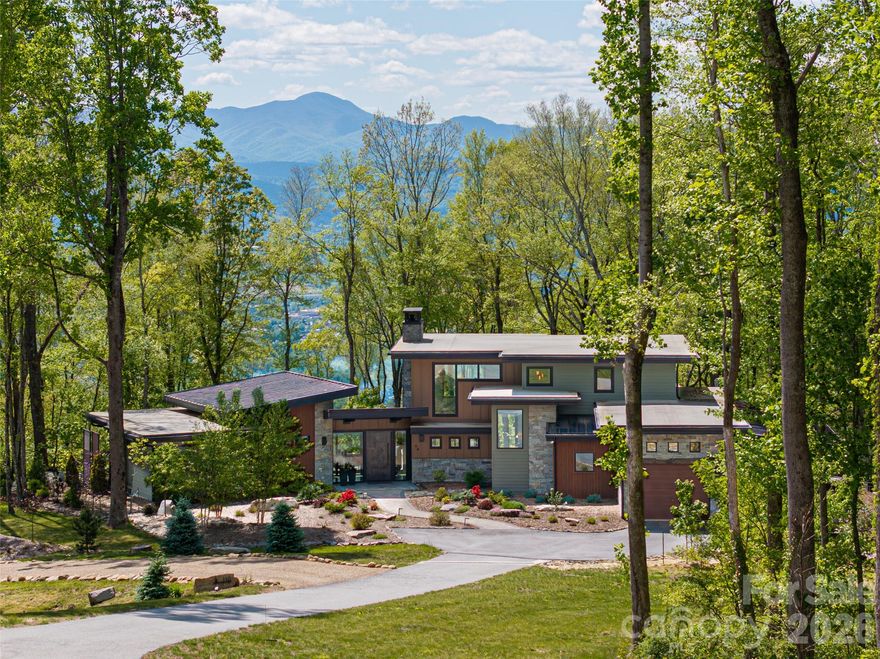
Embrace refined mountain living in this striking contemporary estate, where serenity and sophistication converge atop a rare flat mountaintop setting in the gated conservation community of Couch Mountain. Sweeping 180-degree Blue Ridge Mountain views unfold through expansive walls of glass, creating a breathtaking backdrop from nearly every room while timeless craftsmanship and elevated design define the living experience. This exceptional property is being offered three separate ways to suit a variety of lifestyles and investment opportunities as this listing includes the residence and the lot it is on plus the adjoining lot. The home is also available with only the individual lot, or the additional homesite may be purchased separately. Together, the offerings present a rare opportunity to secure privacy, flexibility and long-term value in one of Western North Carolina’s distinctive mountain communities. Inside, the dramatic great room showcases soaring 20-foot ceilings, hand-hewn 125-year-old beams reclaimed from a Canadian barn, exposed custom steel supports and a stunning stacked-stone fireplace anchored by a concrete hearth. Designed for grand entertaining and comfortable everyday living, the open-concept floor plan flows effortlessly into the gourmet kitchen, where Thermador stainless steel appliances, Italian quartzite countertops and bespoke rustic alder cabinetry create a space that is as functional as it is beautiful. A walk-in pantry and coffee bar, concealed behind a sliding knotty alder barn door, add warmth and character. The adjoining dining area and sunroom, with its inviting stone fireplace and panoramic mountain vistas, offer seamless indoor-outdoor living and memorable gathering spaces year-round. The main-level primary suite is a luxurious retreat featuring breathtaking views, a spa-inspired oversized shower, and a custom walk-in closet thoughtfully designed for comfort and organization. Upstairs, two private en-suite guest bedrooms showcase artisanal tilework and refined finishes, providing elevated accommodations for family and visitors alike. Outdoors, the curated mountain landscape invite exploration and relaxation with established gardens, walking trails, natural stone features and a fenced vegetable garden. Whether enjoying sunrise coffee on the terrace, entertaining beneath the stars or simply taking in the stillness of the mountains, the setting is peaceful and inspiring. Ideally just 15 minutes from Asheville Regional Airport and conveniently between Asheville and Hendersonville, the property offers easy access to acclaimed restaurants, shopping, arts and outdoor recreation. Community-approved seven-day rentals also create opportunity for a lock-and-leave lifestyle with potential income-producing flexibility when not in residence. Rarely does a property combine architectural distinction, panoramic views, privacy and versatility so seamlessly in one extraordinary mountain offering.
#4251091

Fletcher

94 Laurel Ledge Way

3 Beds

3 Baths

3,275 Sq.Ft.

$2,695,000

MLS#: 4251091
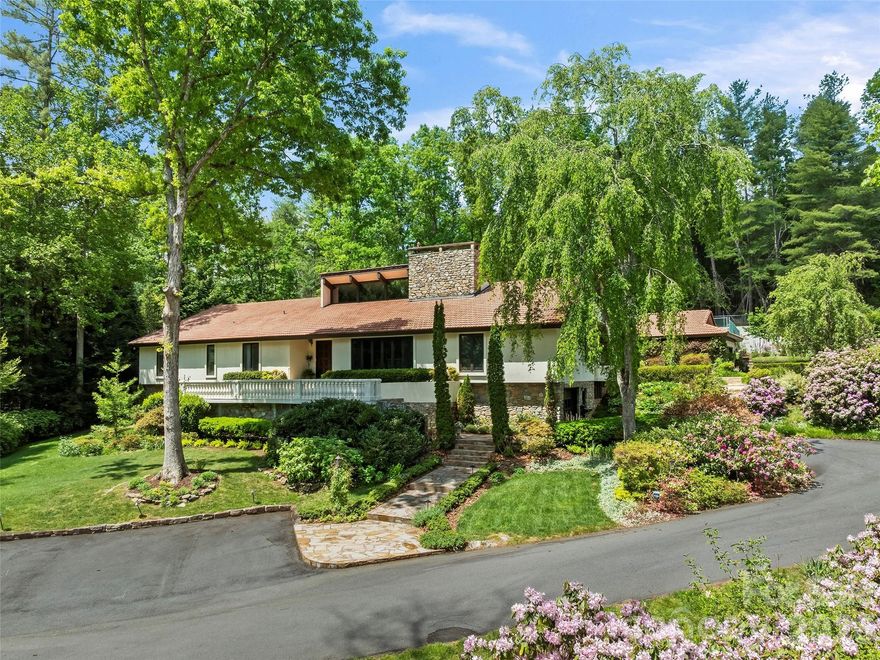
Nestled along the prestigious border of the Biltmore Estate, 69 Forest Road is an oasis of comfort and privacy situated on 1.88 acres of meticulously landscaped grounds and perennial gardens. This 6-bedroom, 6-bathroom sanctuary offers an unparalleled outdoor lifestyle, featuring a heated swimming pool centered between a massive rear patio and a fully equipped outdoor kitchen. Located above the pool area, find tennis and pickleball courts plus a basketball practice area, complemented by a fenced garden patch for cultivating fresh berries and vegetables. Inside, the home exudes warmth, highlighted by an oak-paneled Great Room with vaulted wood-beam ceilings, a wet bar, and original chandeliers from the historic Battery Park Hotel. A dual-sided wood-burning fireplace anchors both the Great Room and the vaulted dining room, creating a seamless flow for grand entertaining. The chef’s kitchen is a culinary dream with custom cabinetry and a large quartz center island, while a cozy gas-fired den offers a quiet retreat nearby. The main-floor primary suite is a true oasis, recently updated with new marble flooring in the bathroom and boasting three walk-in closets, a dressing room, a sunken tub, and a steam bath shower. A heated sunroom off the primary with outdoor access provides ideal storage for winter plants. The home includes two offices: an upper-level private office and a main-level smaller office just off the primary suite. An additional two suites on the lower level are each comprised of a bedroom, bath, and living room. Many system upgrades have been made throughout, including a 22KW generator and tankless water heaters for added comfort. A detached two-car garage off the main level and an additional basement garage complete an estate that offers a rare and sophisticated combination of space, amenities, and prestige.
#4376506

Asheville

69 Forest Road

6 Beds

6 Baths

6,823 Sq.Ft.

$2,695,000

MLS#: 4376506
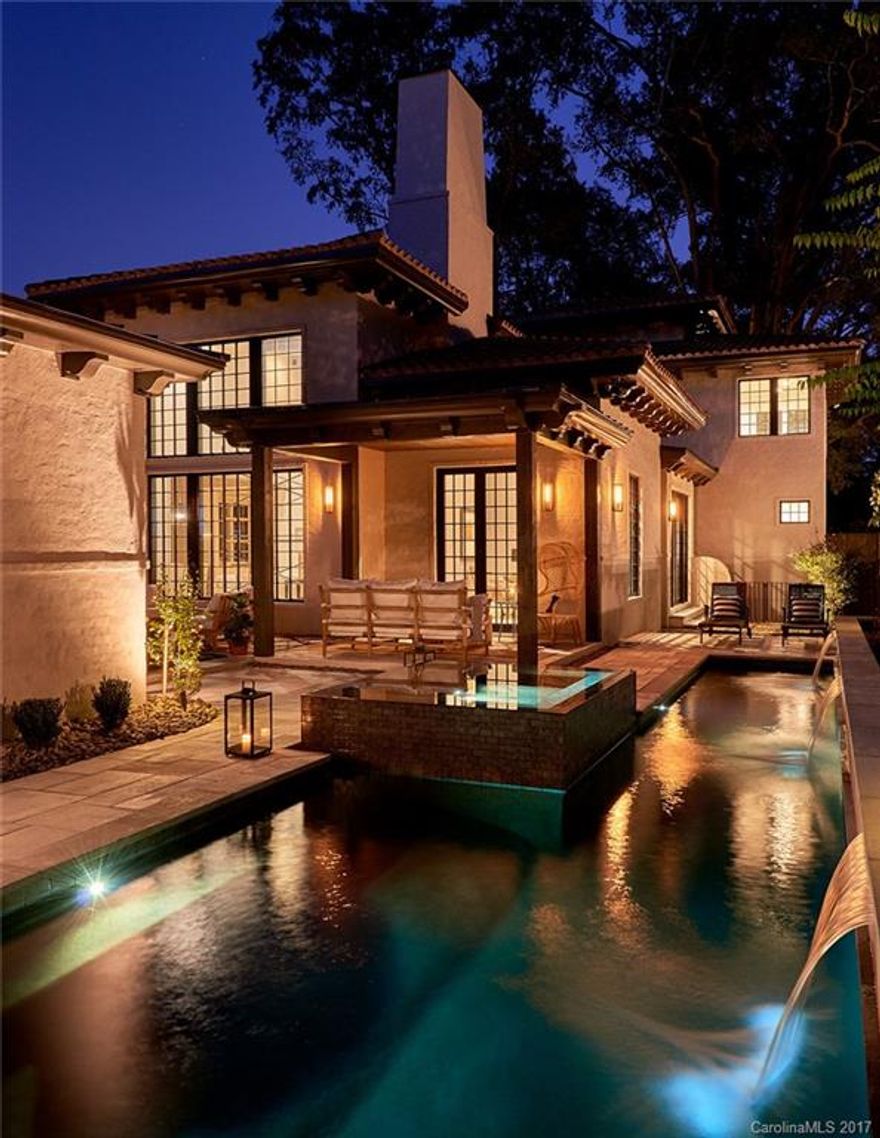
One of a kind Spanish-inspired estate in the heart of Eastover! The moment you walk in the door, you feel the luxury & refined elegance of this stunning 5 bed/5/2 bath modern Spanish home. This impressive property is abundant with custom & handmade features throughout~handmade mosaic tile, reclaimed pine Egyptian doors, reclaimed pine square parquet panels, oversized sweeping staircase, romantic fireplace. Private courtyard with lap pool, Jacuzzi tub. Fall in love with this exquisite dream home.
#3317324

Charlotte

1500 Scotland Avenue

5 Beds

5 Baths

6,114 Sq.Ft.

$2,695,000

MLS#: 3317324
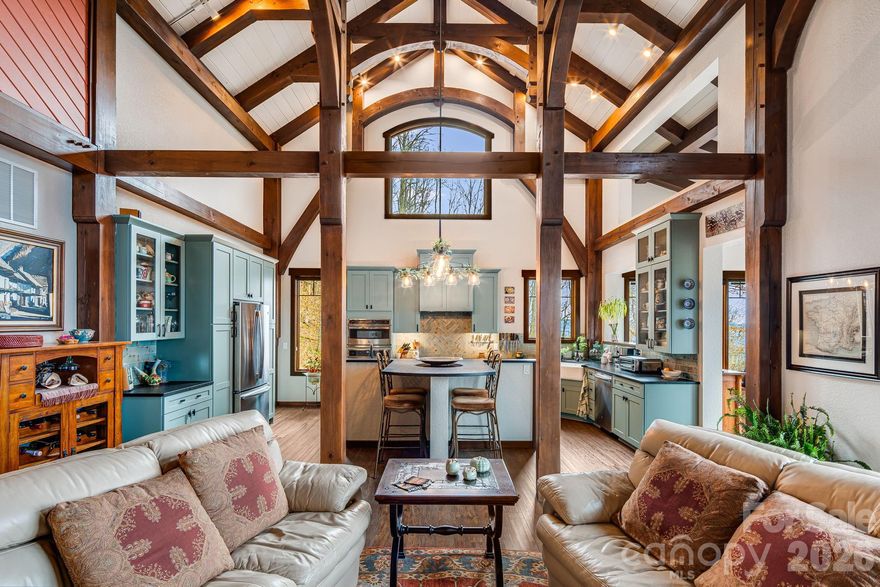
Perched at a rare 4,000-foot elevation and bordering 39,000 acres of Nantahala National Forest, 2223 Scarlet Ridge is a masterfully crafted mountaintop estate where architecture, engineering, and nature exist in perfect harmony. Designed to capture sweeping long-range views while remaining naturally protected from extreme weather, the home offers cooler summer temperatures, dramatic cloud inversions below, and exceptional privacy.
This handcrafted timber-frame residence showcases cathedral ceilings, exposed beams, and seamless indoor-outdoor living that reflects both refined craftsmanship and deep respect for the surrounding landscape. Built to endure, the home features superior construction including a reinforced concrete foundation, Structural Insulated Panel walls, fiber-cement siding, high-performance windows, and advanced systems designed specifically for high-elevation living. Modern comforts include a three-zone dual-fuel HVAC system with energy recovery ventilation, whole-house generator, instant hot water, pristine private well water, and a high-efficiency cast-iron wood-burning stove. Set on 17.72 private acres with trails, open meadow, and direct access to protected wilderness, the land offers unmatched connection to nature. From expansive terraces to forest paths and sweeping 40+ mile views, this is a mountain retreat as intelligent as it is breathtaking.This property is a must see to appreciate all it has to offer.
#4336305

Sylva

2223 Scarlet Ridge

3 Beds

4 Baths

4,454 Sq.Ft.

$2,695,000

MLS#: 4336305
Price reduced
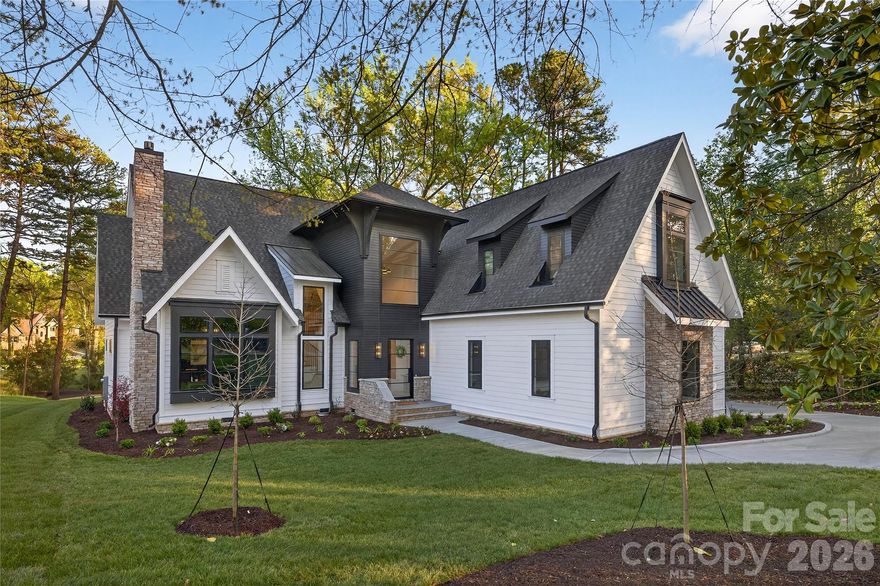
Live where timeless design meets everyday comfort. This Copper Builders home was crafted for the way you truly live—with a serene primary suite on the main floor, a gourmet kitchen complete with scullery and wine storage room, and a spacious 3-car garage for effortless coming and going. Thoughtfully connected spaces make hosting and relaxing equally natural. Nestled minutes between Cotswold Village and The Shops at Strawberry Hill, you’ll enjoy Charlotte’s best dining, shopping, and schools just beyond your doorstep. Move-in is estimated for early 2026. Built by Copper Builders—3x Builder of the Year and trusted for homes that feel as good as they look. Schedule your private tour today and start envisioning life here.
#4310697

Charlotte

1209 Meadowood Lane

5 Beds

5 Baths

4,802 Sq.Ft.

$2,695,000

MLS#: 4310697

1 ... 597 598 599 600 601 ... 666
* Listings identified with the FMLS IDX logo come from FMLS and are held by brokerage firms other than the owner of this website. The listing brokerage is identified in any listing details. Information is deemed reliable but is not guaranteed. If you believe any FMLS listing contains material that infringes your copyrighted work please click here to review our DMCA policy and learn how to submit a takedown request. © 2024. First Multiple Listing Service, Inc.
 - property

Send a message

Message successfully sent.

Your message

What is 3 + 4 ?

Reason for contacting?

I agree to receive email communication and understand I can unsubscribe at any time.

I agree to be contacted by Prestino Advantage via call, email, and text for real estate services. To opt out, you can reply 'stop' at any time or reply 'help' for assistance. You can also click the unsubscribe link in the emails. Message and data rates may apply. Message frequency may vary. Privacy Policy

Sign Out

Virtual Assistant

Would you like to take the next step with this property? We can help you schedule a showing or virtual tour, or send you more details.

Yes, I would like more information.

Thank You for Your Reply, One of Our Agents will contact you as soon as possible

No, maybe later.

Thank you, you can always contact me via email, phone number or through the contact form.

Realhub AI

Lucy - Your AI-Powered Realtor

Update Your Temporary Password

Personalize your search

Enter your email and we'll notify you immediately when new listings match what you're looking for.

or enter email address

Already have an account ? Login here

Continue your home search

I agree to receive communications and understand I can unsubscribe at any time.

I agree to be contacted by Prestino Advantage via call, email, and text for real estate services. To opt out, you can reply 'stop' at any time or reply 'help' for assistance. You can also click the unsubscribe link in the emails. Message and data rates may apply. Message frequency may vary. Privacy Policy

Already have an account ? Login here

We use cookies

We use cookies primarily for analytics to enhance your experience. By accepting, you agree to our use of these cookies. You can manage your preferences or learn more about our cookies policy.
