
Properties

Browse or get in touch to schedule a walkthrough.

  • Nearby me
Price range

Popular features

Community features

Association

Property features

Waterfront

View

Exterior Features

Interior Features

Style

10000 properties match your criteria

Updated 1 minute ago

E-Alert name
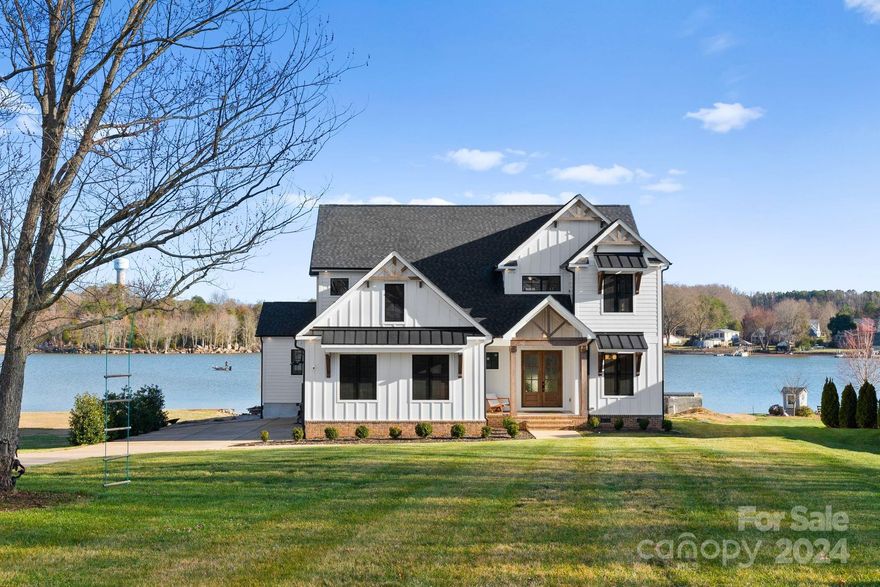
This stunning modern farmhouse built in 2020 is situated on a .69-acre lot offering incredible waterfront living. The custom-designed home features a stunning main level primary suite offering breathtaking lake views from every room. Upon entry, you'll find a private office, secondary guest/in-law suite with private entry, an open floorplan & incredible chef's kitchen. Upstairs, you'll find two additional bedrooms & two large bonus rooms. Additional upgrades include: tankless water heater, designer lighting & finishes, full-house filtration system, upgraded HVAC system, soundproofed walls and surround sound inside & out. While the pool is currently under construction, you'll get a credit to fully complete the pool and the opportunity to customize it as you wish! The lake house is conveniently located near the best restaurants, shops, schools and offers very easy access to the freeway. The incredible waterfront location has no HOA restrictions!
#4112954

Mooresville

160 Elysian Drive

4 Beds

3 Baths

4,151 Sq.Ft.

$2,595,000

MLS#: 4112954
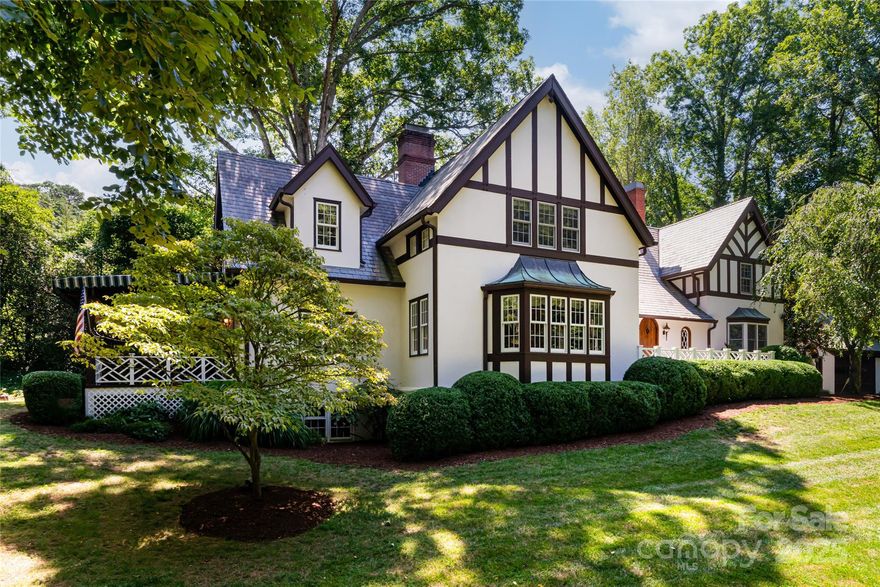
This charming 1923 English Tudor home nestled on 1.8 acres in the coveted town of Biltmore Forest, is brimming with curb appeal and ideally set across from Rosebank Park. Featuring 6 bedrooms and 5 full bathrooms and a private yard with room to play, this residence offers remarkable flexibility. At the heart of the home is a large living room with a fireplace perfect for gatherings and relaxation. The sitting room and office, just off the living room, could be re-imagined into a sizeable primary suite on the main level if desired. Its quaint and tasteful kitchen is open to a breakfast area and steps away from a formal dining room. The upper level boasts 4 en-suite bedrooms including a spacious primary bedroom, providing ample room for family and guests. The Lower level family room wrapped in unique wormy chestnut walls features a 2nd fireplace and wet bar creating a cozy vibe- ideal for entertaining. Own a piece of history by making one of Biltmore Forest's original homes your own!
#4156758

Asheville

384 Vanderbilt Road

6 Beds

5 Baths

6,185 Sq.Ft.

$2,595,000

MLS#: 4156758
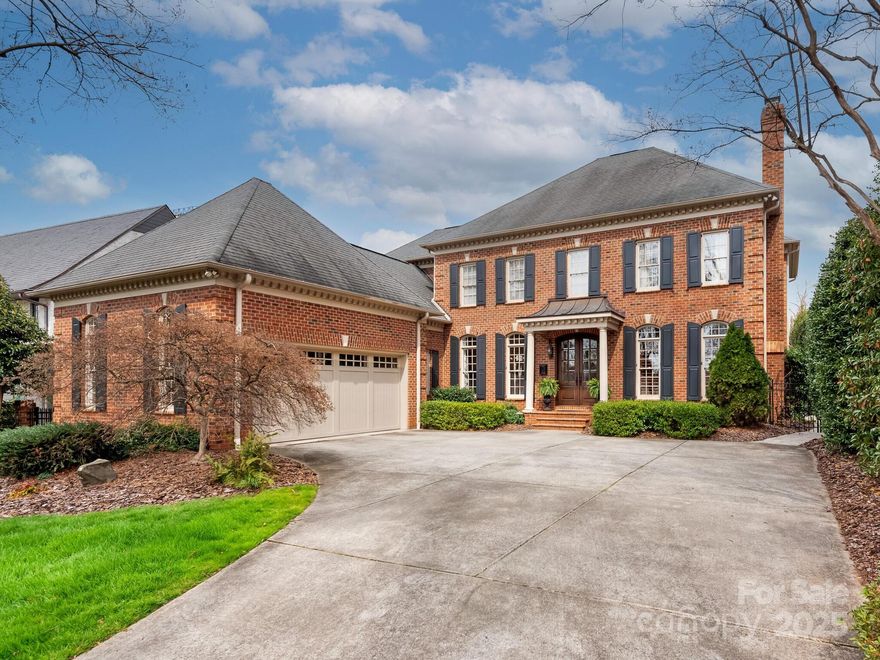
Beautiful traditional home in the heart of Myers Park. Enter the welcoming foyer with a paneled study with gas log fireplace on your right. The large dining room has grasscloth paper and nice wood details. The kitchen features leathered granite countertops, glass tile back splash, SubZero fridge, double Wolf ovens, beverage fridge, built in microwave, six burner Wolf cooktop with griddle, touch faucet, ample cabinetry and storage. Casual dining area with motoroized shades overlooks gorgeous back yard. Den with large custom built in, gas log fireplace and wall of windows. Primary on main with updated bath. Upper level features large bonus room and four additional bedrooms (5th bedroom currently used as an office). Walk in attic storage. Excellent outdoor living with both covered and open air patio with retractable awning, two overhead heaters and fireplace. Built in grilling station. Pool with hot tub and new filter. Storage shed, fenced yard, irrigation. Security system. Central vac.
#4237058

Charlotte

2021 Coniston Place

5 Beds

5 Baths

4,547 Sq.Ft.

$2,595,000

MLS#: 4237058
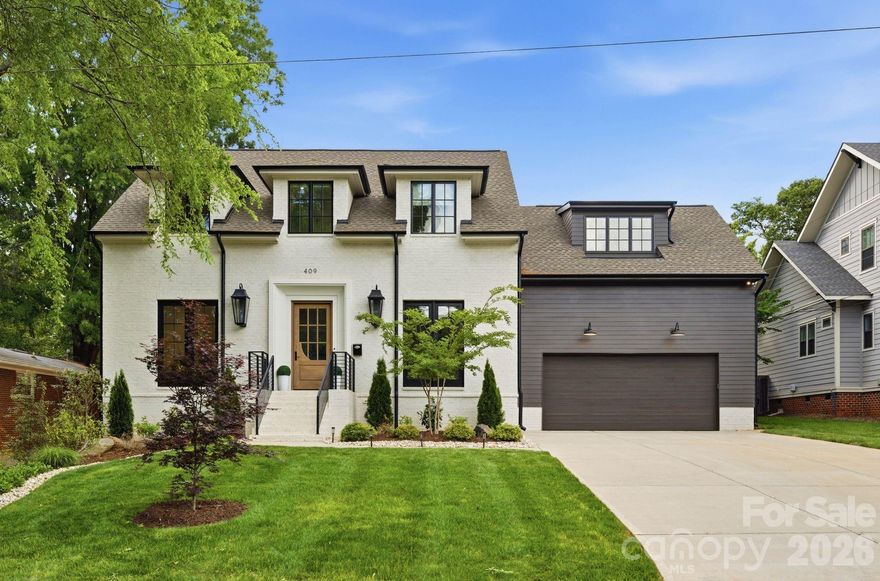
Sophistication and comfort converge in this custom Pike Properties, high-end residence showcasing five generous bedrooms, four full bathrooms plus 1 half bathroom, all finished with meticulous designer detail from the front door to the private backyard retreat while situated on a quiet, dead-end street. White oak hardwoods span the home, while designer finishes create a warm, elevated ambiance in every room.
A bright, open main level features the inviting great room with a gas log fireplace, custom built-ins, and expansive views to the outdoor living areas. The space flows effortlessly into the chef’s kitchen, where custom shaker style cabinetry provides abundant storage, including an additional pantry, and professional-grade stainless steel appliances are framed by quartz countertops, stunning tile backsplash, and glistening gold accents. An adjacent dining room with a statement chandelier and large picture windows peering out to the yard makes both everyday meals and entertaining feel special. A complete guest suite with full bathroom is thoughtfully tucked away on the main floor for privacy and main level office space for versatility.
Upstairs, the primary bedroom retreat is a serene sanctuary with a vaulted wood beam accent ceiling, generous proportions, and tranquil views. The spa-inspired bathroom showcases a double vanity, freestanding tub, and designer-tiled shower, creating a true boutique-hotel experience at home. All secondary bedrooms feature hardwood flooring, while the secondary bathrooms are finished with ornate tile selections and furniture-style vanities for a cohesive, upscale feel throughout.
Designed for effortless indoor-outdoor living, the great room opens to an expansive covered terrace with slate tile flooring and an outdoor gas log fireplace, extending the main living area into a sophisticated alfresco lounge. Here you will also find a built-in grill and a fully realized outdoor kitchen, ideal for hosting gatherings year-round. Motorized retractable screens transform the terrace into an all-season room at the touch of a button. Just beyond, a resort-style pool with integrated spa and sun ledge is framed by crisp hardscape and manicured landscaping, creating a private, magazine-worthy backdrop.
The fenced backyard provides ample green space for play and pets, while the front elevation presents timeless curb appeal with painted brick, contrasting siding, and thoughtfully designed landscaping.
Every element of this residence has been curated for homeowners who appreciate clean lines, warm modern design, and resort-level amenities—all in a truly turnkey, luxurious package.
#4365550

Charlotte

409 Bertonley Avenue

5 Beds

4 Baths

4,540 Sq.Ft.

$2,595,000

MLS#: 4365550
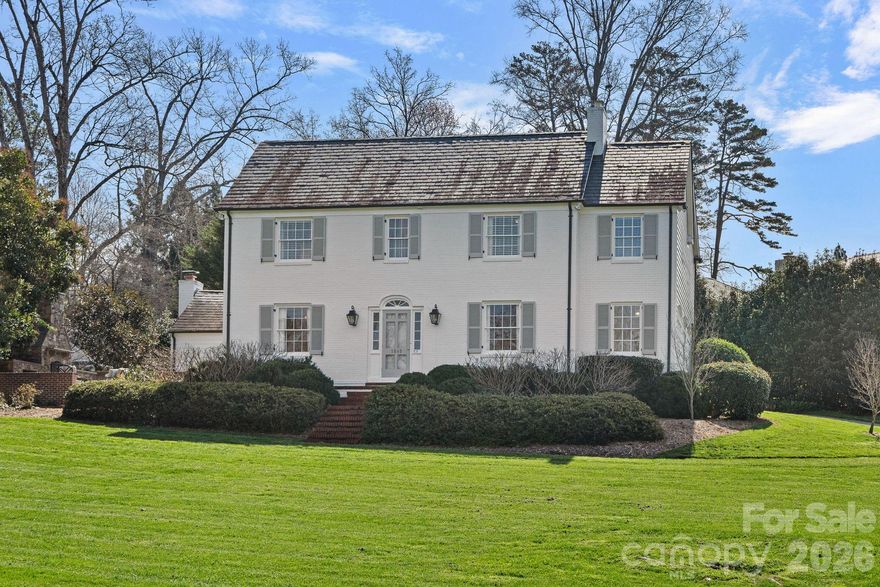
Nestled on a picturesque corner lot in the Mayfair neighborhood (commonly referred to as Myers Park), this classic 1940 home offers timeless architecture, gracious living spaces, and wonderful indoor-outdoor flow. The welcoming foyer opens to elegant formal and informal rooms highlighted by beautiful moldings and arched entryways. The kitchen features marble countertops and backsplash, under cabinet lighting, a Wolf 5-burner cooktop and Dacor double ovens and warming drawer. The inviting family room just off the kitchen opens to the backyard and the stunning stone patio. A charming den provides a quiet retreat, while the sunlit enclosed side porch with wet bar offers a wonderful place for relaxing or entertaining. The upper level features a spacious primary suite with two large walk-in closets and a generous bath, offering excellent potential for future customization. The secondary bedrooms are well-sized. The rec room provides excellent versatile space, ideal for a playroom or gym. The storage room, located in the basement, provides additional flexible space and could be used for wine storage, wrapping room or general storage space. Enjoy outdoor living and entertaining on the beautiful stone patio with fireplace equipped with a gas line starter. This special home offers classic character and charm in a most beloved neighborhood.
#4354884

Charlotte

1845 Pinewood Circle

4 Beds

3 Baths

4,416 Sq.Ft.

$2,595,000

MLS#: 4354884
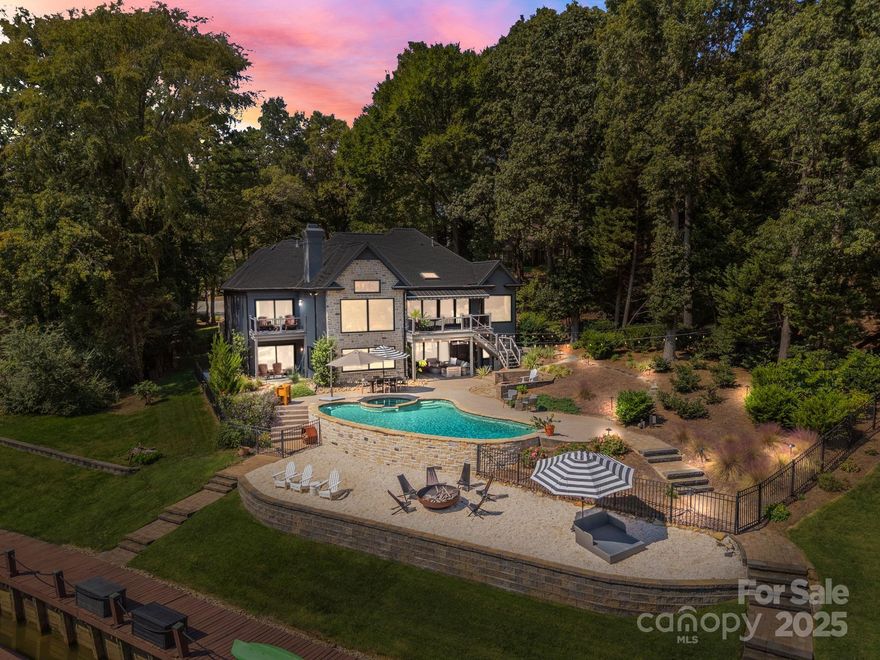
Welcome to 21430 Blakely Shores. This exceptional waterfront residence offers the ultimate in Lake Norman living, with extensive updates that blend modern luxury, timeless design, and everyday comfort. A beautiful arched front door makes a striking first impression, while new premium windows and sliders throughout the home fill each space with natural light and create effortless indoor-outdoor living. The thoughtfully designed layout offers open and inviting living spaces, anchored by a chef’s kitchen featuring a Wolf stove/oven and complemented by a custom-built bar with ice maker, refrigerator, and wine fridge—the perfect hub for entertaining. The spa-like primary suite provides a true retreat with custom closets, heated floors, and a serene atmosphere designed for relaxation. The main level also includes a living room, great room, dining room, breakfast room, laundry, and two additional bedrooms. The finished basement extends the living space with two additional bedrooms, a billiard room, rec room, office, den, and versatile flex space to suit every need. Beyond the walls of the home, a resort-inspired lifestyle awaits: enjoy sun-soaked days by the pool, unwind in the hot tub or sauna, or gather with friends and family around the fire pit. A new custom Trex dock with a 6,000-pound lift makes boating and lake access effortless, while custom landscaping and lighting enhance the grounds and create a vibrant, welcoming outdoor environment. With a sprinkler system keeping the lush grounds healthy and outdoor spaces designed for both relaxation and celebration, every detail enhances the experience of lakeside living. Ideally located near Lake Norman’s best shopping, dining, and recreation, 21430 Blakely Shores is more than a home—it’s a destination for connection, comfort, and exceptional lake living.
#4305895

Cornelius

21430 Blakely Shores Drive

5 Beds

4 Baths

4,446 Sq.Ft.

$2,595,000

MLS#: 4305895
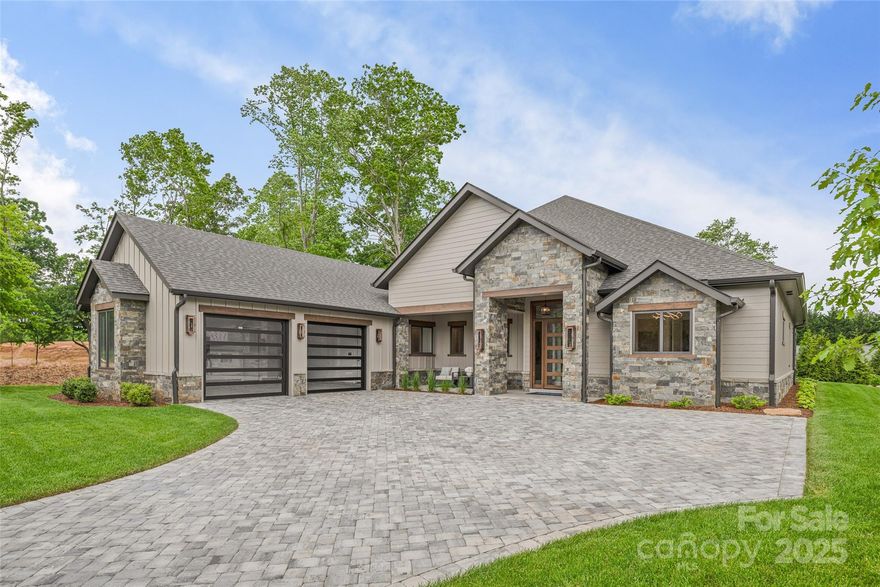
Fabulous one-level living in coveted Cove Park in The Cliffs at Walnut Cove with mountain views! Designed with convenience in mind, this well-appointed new construction home is dressed to impress with beautiful finishes! The flow of this brilliant open floorplan invites you to come in and leave the rest of the world behind! Gracious entertaining is easy from your gourmet kitchen with abundant storage, waterfall island, and hidden walk-in pantry! The Wellness Center, pools, tennis court and walking trails are just steps away, and just a short drive to club dining and the Jack Nicklaus Signature Golf Course! With easy access from the Misty Valley security gate, you will be close to all the wonderful sites, shops and restaurants that Asheville has to offer. Enjoy a lock-and-go lifestyle or settle in for year-round living! Come experience the thrill of the modern mountain retreat and become a part of this vibrant community that is ready to welcome you home!  Membership available.
#4259497

Arden

63 Running Creek Trail

3 Beds

3 Baths

3,345 Sq.Ft.

$2,595,000

MLS#: 4259497
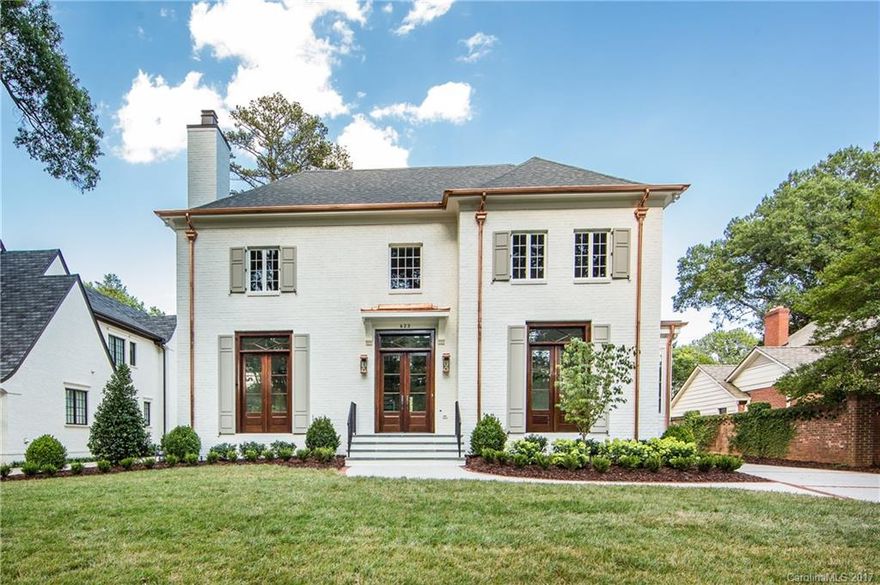
Stunning new construction by HHC Development & designed by Greg Perry. High-end finishes throughout entire home: kitchen with Subzero fridge and Wolf 48" range. Quartz counters throughout. Functional mudroom w built ins off side entry near kitchen. Custom trim and shiplap. Finished third floor with BR/bath and bonus room.  Outdoor covered veranda with fireplace. Courtyard in front, detached garage. Exterior will be painted/shutters added. Landscaping/irrigation included. Tankless water heaters.
#3271946

Charlotte

623 Llewellyn Place

5 Beds

5 Baths

5,314 Sq.Ft.

$2,595,000

MLS#: 3271946
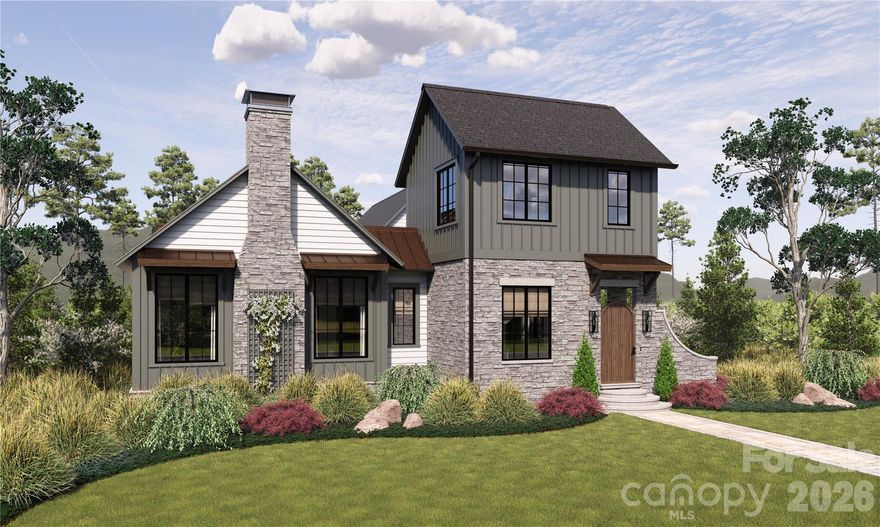
Located conveniently in Cove Park at Walnut Cove, this easy-flow open floor plan home, crafted by Cliffs Builders, offers a unique blend of indoor and outdoor luxury living. Just minutes away from Walnut Cove’s exquisite amenities via nature walking trails, this home accentuates the true meaning of living. The premier location of Cove Park allows access to picturesque walking trails, exclusive state-of-the-art wellness center, and a short drive to Club Village, the heart of Walnut Cove. This spacious, open-concept home features 4 bedrooms, 4.5 bathrooms, and boasts 3,864 square feet of generous open-air living space. A Club Membership is available to purchase, giving you access to all seven communities.
#4287592

Arden

3 Whispering Bells Court

4 Beds

4 Baths

3,864 Sq.Ft.

$2,595,000

MLS#: 4287592
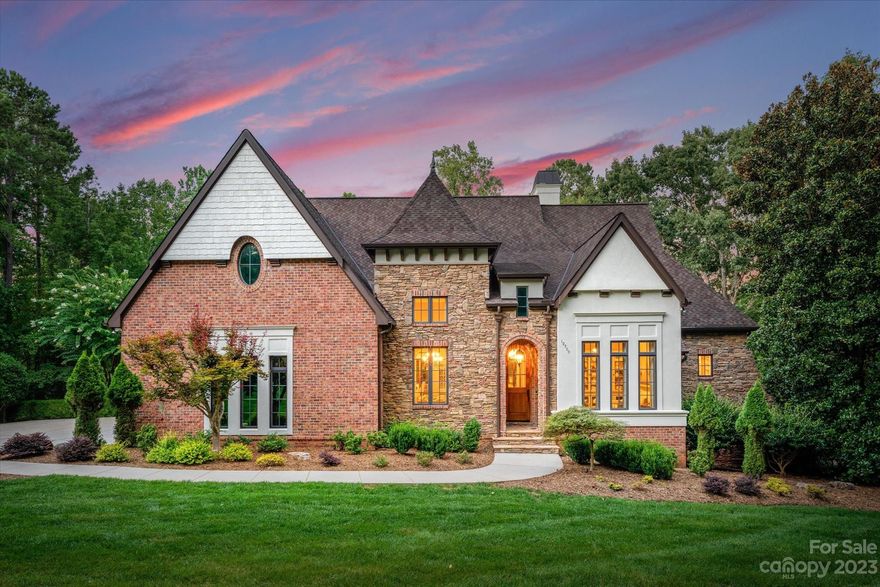
Secluded waterfront estate nestled on 4.73 acres in The Sanctuary @ Lake Wylie offers nothing short of splendor & luxury. This incredible waterfront custom two level home offers 5 bdrms & 4 full baths encompassing designer details throughout. Chefs dream gourmet kitchen boasts Wolf/Subzero appliances, gorgeous glazed cabinetry, butler pantry, w/ wet bar, stately dining room with cathedral ceiling, exposed wood beams & light filled breakfast area with access to outdoor screened veranda. Main living area features spacious primary suite, tranquil primary en-suite, wood beamed great room, formal study/flex space & private guest suite. Lower level awaits with family room, billiard, wine cellar, 2 more bedroom suites and state of the art theater. Walk out to covered patio to take in views of woods and lake or cozy up next to grand stone fireplace. Travel down the wooded path to your pier and boat slip. Lake, luxury and laid back living all within one property! Look no further!
#4057066

Charlotte

10500 Sweetleaf Place

5 Beds

4 Baths

6,303 Sq.Ft.

$2,595,000

MLS#: 4057066
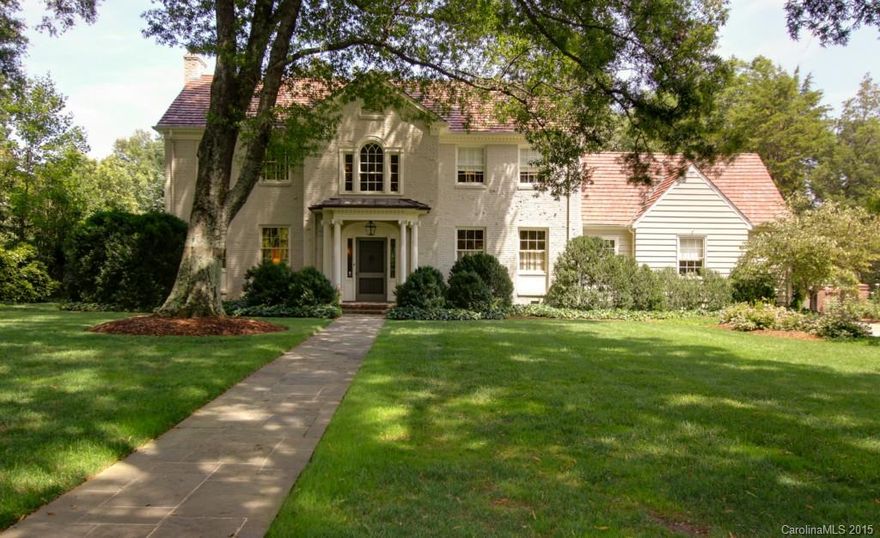
5 Br 4 Ba Gorgeous Eastover home situated on a beautiful, flat lot on one of the neighborhood's best streets. Wonderful family home w/great entertaining spaces! Main floor features gracious living rm w/fireplace, grand dining rm, large kitchen w/breakfast area open to family den w/fireplace. Beautiful covered stone porch & terrace that is perfect for entertaining. Upper floor features large master suite w/spa like master bath, 4 add'l generous sized bedrooms, 3 baths and laundry.
#3061743

Charlotte

255 Cherokee Road

5 Beds

4 Baths

5,144 Sq.Ft.

$2,595,000

MLS#: 3061743
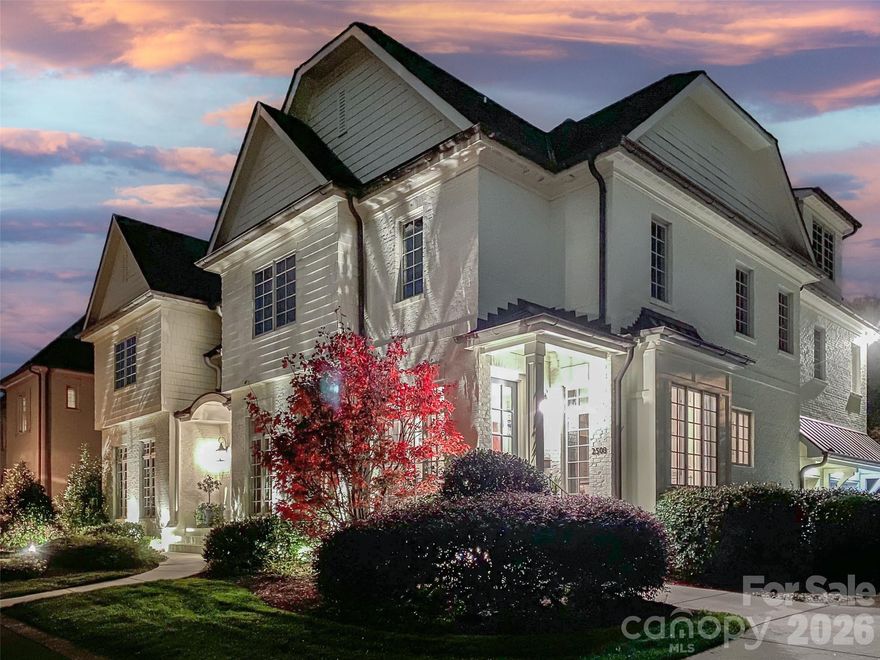
Beautiful home with tons of curb appeal in amazing Cotswold location. Gracious foyer opens to private study and light filled family room. Dining room attached to wet bar with beverage fridge. Kitchen updated in 2020 with white cabinetry and Bosch dishwasher. Marble countertops, 6 burner Wolf range, double oven, large island and breakfast area. Side entrance with desk area and cabinetry. Attached garage opens to drop zone. Elevator that serves all 3 floors. Primary on main with dual vanity ensuite and includes a coffee bar and beverage fridge and dual closets with laundry connection. Family room overlooks beautiful outdoor space with patio and fireplace. Second floor features four ensuite bedrooms, all with walk in closets. Bonus room with super high ceilings and tons of windows. Theater room with bar area and beverage fridge. Walk up 3rd floor offers incredible expansion possibilities or unbelievable storage. Newer carpet in bedrooms. This home is ready to move right in and enjoy.
Backyard has been redone with turf
#4379927

Charlotte

2508 Maybank Drive

5 Beds

5 Baths

6,079 Sq.Ft.

$2,595,000

MLS#: 4379927
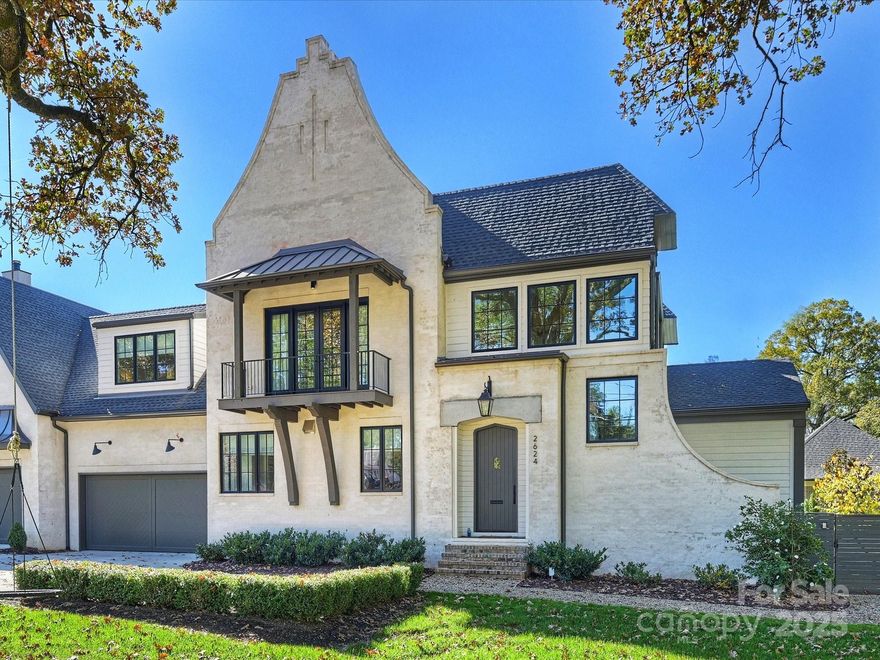
Impressive home located in Old Foxcroft with easy access to uptown and south Charlotte. Gorgeous, light-filled open living spaces perfectly designed for relaxing at home and entertaining with ease. Gourmet kitchen includes La Cornue dual fuel range, custom hood, 48” Sub-Zero built-in refrigerator. Great room with state-of-the-art temperature- and humidity-controlled wine storage for up to 700 bottles. Flexible living floor plan with a true primary suite on both floors. 3 additional bedrooms + a loft with a wet bar and beverage center on the upper level. This home has lots of storage with professionally designed custom closets, making this home truly one of a kind. Sliding glass doors off the great room reveal seamless indoor/outdoor living on the heated patio that overlooks a beautifully landscaped private backyard and plunge pool. 2 car garage with smart car charging station and plenty of parking in the wrap-around driveway. Oak floors, steam shower, generator, and custom dog door. This home has it all!
#4318674

Charlotte

2624 Providence Road

5 Beds

4 Baths

4,158 Sq.Ft.

$2,595,000

MLS#: 4318674

Coming soon
One of the last large development pieces of property located inside the city limits of Waynesville, with water and sewer on property. Property is in great location, just minutes from all amenities of Waynesville and surrounding areas. Approximately 30 minutes to Asheville, and all of its amenities. Approximately 25 acres of the property is under the 2900-foot elevation rules for Waynesville. Property has recently been logged, in order to open up roads and views of the property. Property is zoned Hall Top Residencial, allowing 6 units per acre, and with special permit up to 9 units per acre. The property offers several different kinds of developmental opportunities. Endless opportunities with this highly desirable piece of property.
#4386115

Waynesville

58 Collier Lane

None Beds

None Baths

N/A

$2,595,000

MLS#: 4386115
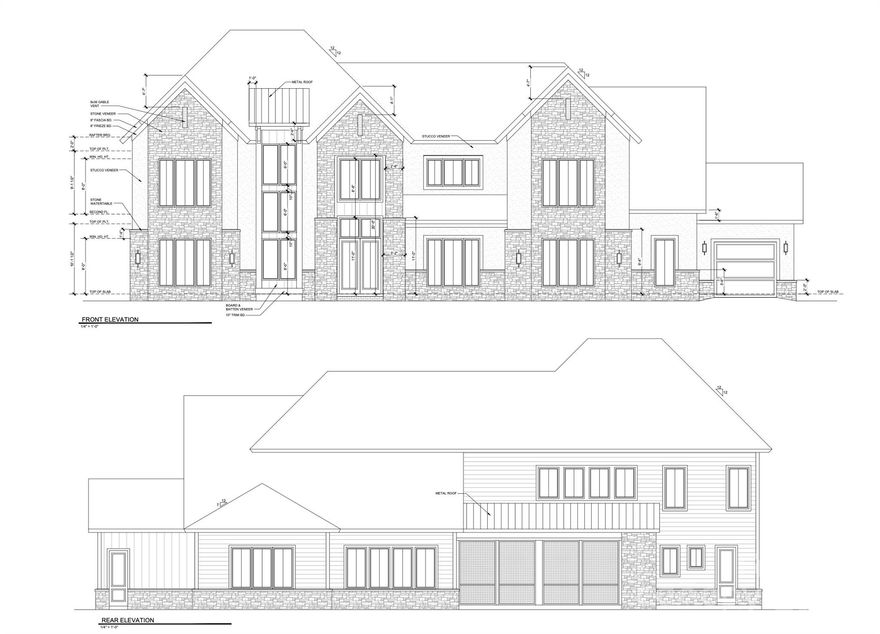
Welcome to Wisteria Meadows — an exclusive enclave of just seven custom estates nestled on sprawling one-acre homesites.  Surrounded by natural beauty in the heart of the Fort Mill School District, these sophisticated homes showcase masterful craftsmanship, modern luxury, and timeless design.  This bespoke home is thoughtfully designed with light-filled living spaces, a spacious entertaining floor plan, a spa-inspired primary suite, and expansive bedrooms. Rich hardwoods flow throughout, highlighting a gourmet kitchen with a scullery, a private study and gallery hallway.  The outdoor living space is primed for a future pool, creating the ultimate private retreat. Perfectly located near premier shopping, dining, and the shores of Lake Wylie.  If this plan doesn’t meet your needs, our architect can customize it or collaborate with your own design.  School zoning subject to verification due to district freezes.
#4252649

Fort Mill

611 Wisteria Vines Trail

5 Beds

4 Baths

5,524 Sq.Ft.

$2,593,900

MLS#: 4252649

1 ... 609 610 611 612 613 ... 666
* Listings identified with the FMLS IDX logo come from FMLS and are held by brokerage firms other than the owner of this website. The listing brokerage is identified in any listing details. Information is deemed reliable but is not guaranteed. If you believe any FMLS listing contains material that infringes your copyrighted work please click here to review our DMCA policy and learn how to submit a takedown request. © 2024. First Multiple Listing Service, Inc.
 - property

Send a message

Message successfully sent.

Your message

What is 3 + 4 ?

Reason for contacting?

I agree to receive email communication and understand I can unsubscribe at any time.

I agree to be contacted by Prestino Advantage via call, email, and text for real estate services. To opt out, you can reply 'stop' at any time or reply 'help' for assistance. You can also click the unsubscribe link in the emails. Message and data rates may apply. Message frequency may vary. Privacy Policy

Sign Out

Virtual Assistant

Would you like to take the next step with this property? We can help you schedule a showing or virtual tour, or send you more details.

Yes, I would like more information.

Thank You for Your Reply, One of Our Agents will contact you as soon as possible

No, maybe later.

Thank you, you can always contact me via email, phone number or through the contact form.

Realhub AI

Lucy - Your AI-Powered Realtor

Update Your Temporary Password

Personalize your search

Enter your email and we'll notify you immediately when new listings match what you're looking for.

or enter email address

Already have an account ? Login here

Continue your home search

I agree to receive communications and understand I can unsubscribe at any time.

I agree to be contacted by Prestino Advantage via call, email, and text for real estate services. To opt out, you can reply 'stop' at any time or reply 'help' for assistance. You can also click the unsubscribe link in the emails. Message and data rates may apply. Message frequency may vary. Privacy Policy

Already have an account ? Login here

We use cookies

We use cookies primarily for analytics to enhance your experience. By accepting, you agree to our use of these cookies. You can manage your preferences or learn more about our cookies policy.
