
Properties

Browse or get in touch to schedule a walkthrough.

  • Nearby me
Price range

Popular features

Community features

Association

Property features

Waterfront

View

Exterior Features

Interior Features

Style

10000 properties match your criteria

Updated 1 minute ago

E-Alert name

DPA is pleased to present 244 Short Coxe Avenue, a fully leased multi-tenant commercial building in downtown Asheville’s South Slope (Central Business District). Built in 1930 and extensively renovated with modern amenities, the 6,800 square feet building is subdivided into 4 commercial units. Prominently fronting Short Coxe Avenue, the building is anchored by a full service café and bakery (Suite 110) and a beauty salon (Suite 120). The lower portion of the building features a vintage clothing/tattoo retail shop (Suite 130), an artist studio (Suite 140), and excess outdoor space.

Please reach out to broker for additional information.
Do not disturb Tenants.

**Highlights**
•Freestanding Commercial Building in Prime South Slope Location
•On-Site Parking with Excess Acreage
•Central Business District (CBD) Zoning
•Fully Leased: 4 Tenants, NNN Leases with Annual Increases
•Generating approx. $150k annually (2025)
•Close Proximity to Downtown, River Arts District, Mission Hospital and future Novant Health facility
•Easy Access to Biltmore Avenue and I-240
•Surrounded by Local Breweries, Restaurants, and New Development
#4326806

Asheville

244 Short Coxe Avenue

None Beds

None Baths

N/A

$2,350,000

MLS#: 4326806
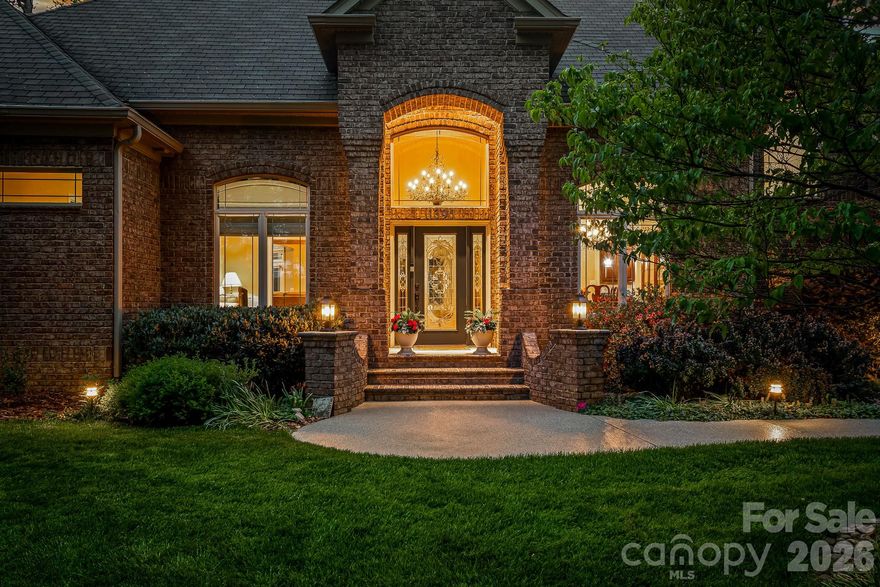
Enjoy lake living at its finest this summer on Lake Norman in this exceptional custom waterfront home! Designed for both luxury and lifestyle, outdoor spaces are truly an entertainer’s dream featuring a covered slip with boat lift and PWC docking, second-level seating area, inground saltwater pool with heated spa, fenced yard, and a screened porch with fireplace overlooking the pool. Gather lakeside around the fire pit and take in the peaceful, private setting. This property truly has it all. Inside, expansive windows throughout the home beautifully frame the water views, complemented by hardwood floors, dedicated home office, custom light fixtures in the dining room and foyer, and stunning coffered ceiling in the great room. A spacious layout includes two additional bedrooms with access to private  full bath and luxurious waterfront primary suite with a tiered, lighted ceiling. The spa-like primary bath offers a separate shower, soaking tub, and a large walk-in closet with built-in drawers. Oversized kitchen and breakfast area flow seamlessly into the great room, all capturing views of the backyard and pool. Highlights include large center island, double ovens, abundant cabinetry, generous counter space, and additional seating. Convenient pool bath with shower is located just off the screened porch. Upper level features a private bedroom with full bath, a walk out balcony offering elevated lake views, and versatile flex space ideal for a gym, teen suite, hobby room, or guest retreat. Additional features include an oversized three car garage with epoxy flooring, ample walk in storage, and a moisture controlled, conditioned crawlspace. Lake area beneath the dock has been dredged to ensure excellent water depth for year round enjoyment. Situated at the end of a quiet road, this home offers both privacy and tranquility.
#4370070

Denver

1395 Strawberry Lane

4 Beds

4 Baths

3,710 Sq.Ft.

$2,350,000

MLS#: 4370070
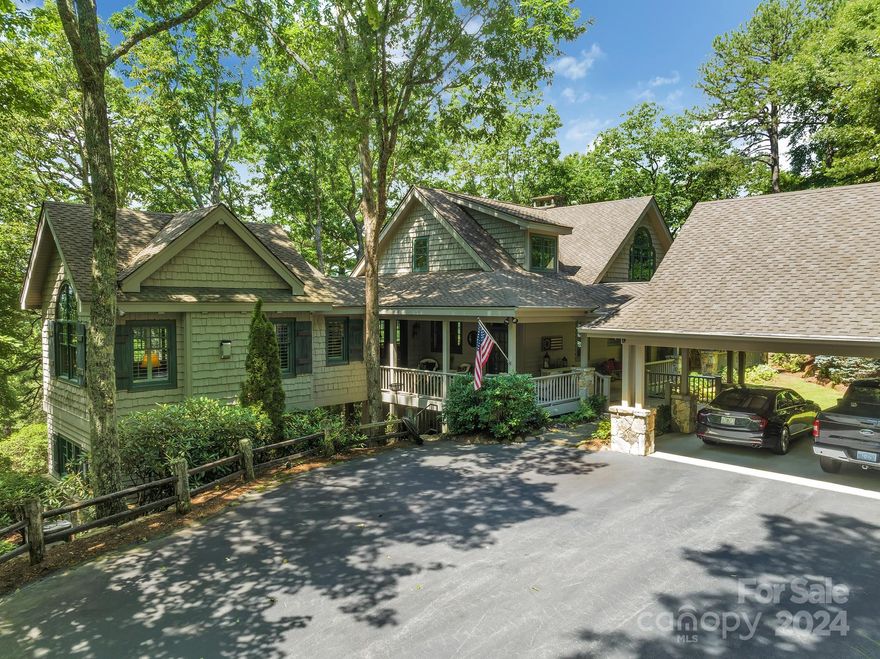
Masterfully crafted 4BR/4.5BA custom home with sweeping views of Toxaway Mountain and Lake Toxaway conveniently located on Hawk Mountain in beautiful Lake Toxaway Estates.  Constructed by Holbrook and Nichols, this Allen Brown designed home features a spacious, open floor plan with two master suites on the main floor, two massive stone fireplaces, gourmet chef's kitchen, large Great Room with two story ceiling, open areas for entertaining, artist studio, extensive covered screened porches and open decks, two car carport, and gentle driveway, parking area, and lot.  This exceptional home is being offered furnished and is a MUST SEE in Lake Toxaway.
#4094740

Lake Toxaway

377 Hawk Mountain Road

4 Beds

4 Baths

4,248 Sq.Ft.

$2,350,000

MLS#: 4094740

This custom home by Dillard Jones welcomes in the outdoors from every angle. Large windows throughout bring in the light from this very private 1.39 acre lot in the Biltmore Forest section of The Ramble. Beautifully mature, low-maintenance landscaping enhances the fabulous outdoor living across the back of the house - open patio, screened sitting porch with a fireplace, plus a large screened dining area with a built in grill and professional-style ventilation. Enjoy the Town services of Biltmore Forest, including their own police force, as well as all of The Ramble amenities: Longmeadow Park, Bucksprings Cabin, miles of paved walking trails, tennis, pickleball and Bocce, The Living Well Center with a workout facility, demonstration kitchen and outdoor saline pool. 24 hour Ramble patrol. *** Minimum 24 hour notice for showings.
#4153174

Asheville

8 Chauncey Circle

3 Beds

3 Baths

3,721 Sq.Ft.

$2,350,000

MLS#: 4153174

This South Charlote home exudes luxury, elegance, and upscale finishes and is eye-catching with its weeping mortar brick and stone accents- on one of the largest private lots the neighborhood. The chef's kitchen is designed for the real cook with Viking and Bosch appliances and opens to the beautiful family room w/rough hewn beams and coffered ceiling. A French door opens to the stone terrace. The covered porch with its stone fireplace is the perfect spot for relaxation in any season; yet, it also sets the stage for parties with the built-in gas grill and extensive lower patio. The primary suite is on the main level and a French door opens to the terrace. The secondary bedrooms all have bath access and walk-in closets. This home has something for everyone: a second upstairs family room w/a fireplace, a huge rec/media room, 3 offices, 2 laundry rooms, a 3-car garage, a hobby room with a spiral staircase to the 2nd floor rec room & office area. High School> Providence in Fall of 2024.
#4104584

Charlotte

7612 Stonecroft Park Drive

5 Beds

4 Baths

6,468 Sq.Ft.

$2,350,000

MLS#: 4104584
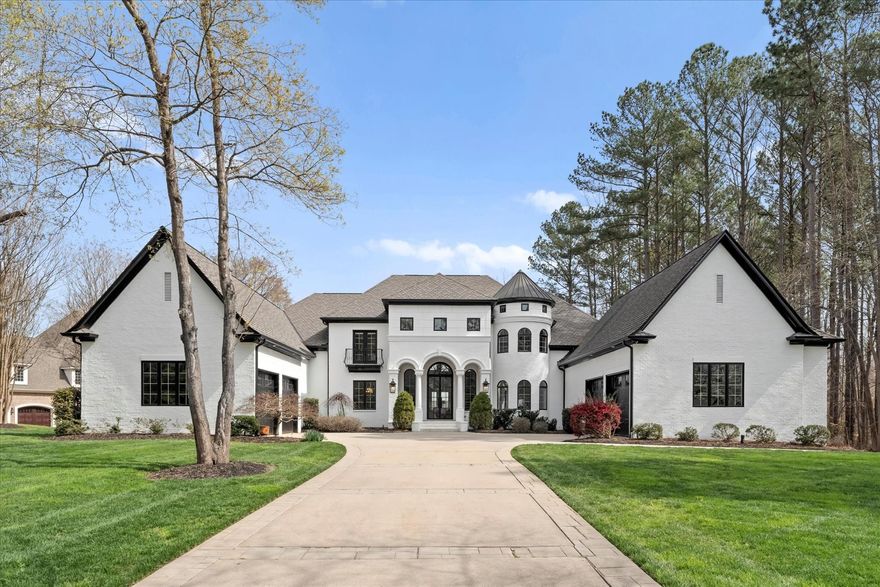
A truly stunning architectural masterpiece, 9000 Mystic Point Ct is located in the amazing town of Belmont. As you drive through the gated entrance of Woodland Bay, you'll instantly feel at home in this exclusive community nestled in a wide bay on Lake Wylie. This magnificent home boasts 4 BR, 5 full BTHs, and 2 half Bths, with 7,120 square feet of finished living space and a partially finished lower level with a bathroom offering an incredible value-add opportunity! Built like a fortress, this home was custom designed boasting huge rooms, modern furnishings, and 4 fireplaces throughout the home. The upper level offers two large ensuite bedrooms, a theater, and a bonus room with a bar. The main level boasts cherry floors, granite countertops, and beautiful finishes throughout, while the covered porch facing the lake and your boat slip is the perfect place to unwind after a long day.
Perched on Lake Wylie, you’ll enjoy endless serenity while having easy access to nearby necessities.
#4006413

Belmont

9000 Mystic Point Court

4 Beds

5 Baths

7,120 Sq.Ft.

$2,350,000

MLS#: 4006413
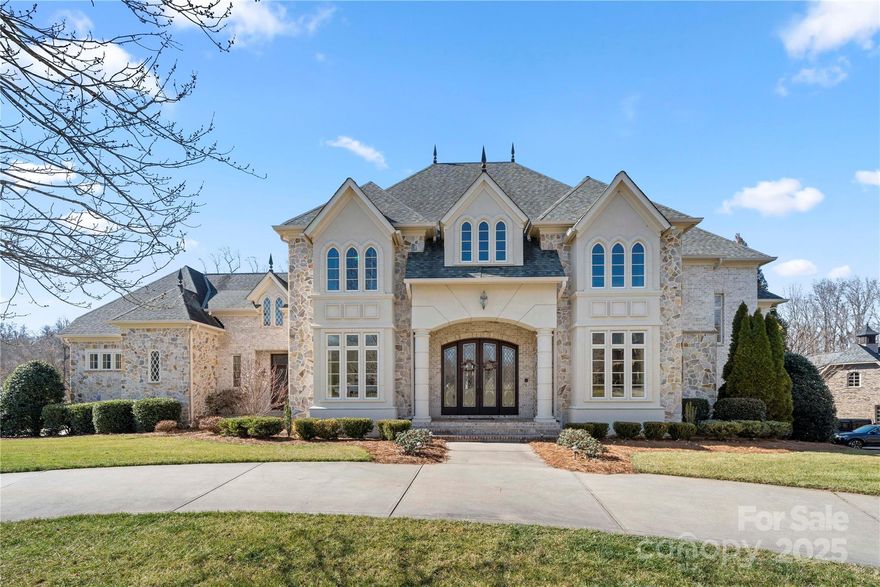
This property situated on 2.4 acres in a cul de sac w/a 3 car garage is a must see. Enter & be met w/Brazilian Cherry hardwood floors. The kitchen comes equipped w/s/s appliances including a 6 burner Wolf gas range (2024), granite counters, built in refrigerator, breakfast area & island w/additional storage & seating. Kitchen opens into the family room w/gas fireplace & coffered ceiling. Continue & find the 1st of TWO primary beds on the MAIN LEVEL which has a walk in closet & ensuite w/soaker tub, walk in tiled shower & double vanity. Dining room, sitting room & 2 half baths complete the main level. Continue to the upper level to find a bonus room & 4 additional ensuite bedrooms including a second PRIMARY SUITE. The finished basement has an ensuite bedroom, rec room w/pool table, custom theater, a second kitchen & additional storage rooms! Walk out to the covered patio area  & access to the salt water pool/spa & in ground trampoline. Come experience all this property has to offer!
#4224807

Concord

4750 Kay Bird Lane

6 Beds

7 Baths

10,010 Sq.Ft.

$2,350,000

MLS#: 4224807
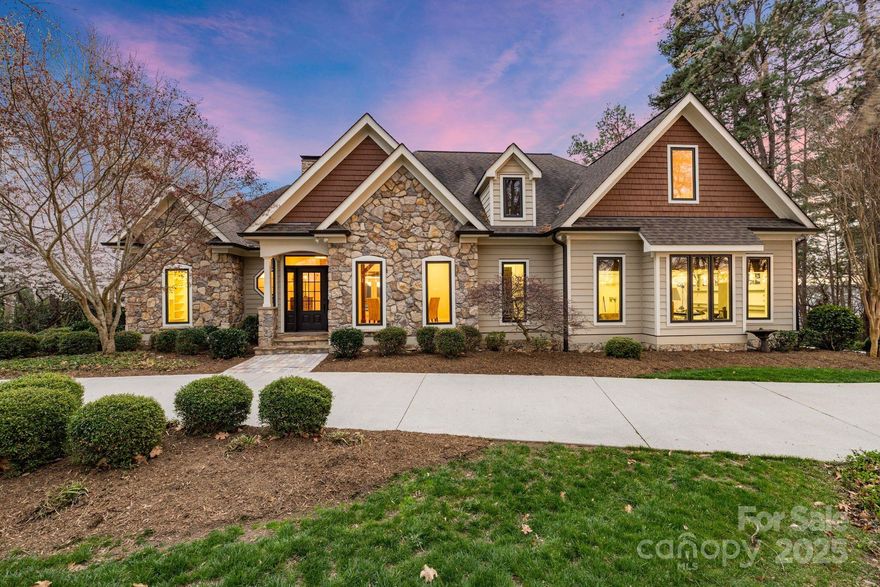
Experience lakeside living at its finest with this stunning Lake Norman waterfront home, offering breathtaking panoramic water views. With 4 spacious bedrooms and 5 and a half beautifully appointed bathrooms, this home is designed for both relaxation and entertainment. The open-concept living area creates a seamless flow throughout, with a bright and airy atmosphere that leads to a charming screened porch — perfect for enjoying the serene views. The renovated lower level provides additional living space with direct access to a private patio and covered dock, featuring two boat lifts for your convenience. A sandy beach invites you to unwind by the water, while the meticulously landscaped grounds provide a picturesque backdrop for outdoor activities. Just minutes away from the restaurants, shops, and entertainment that Lake Norman has to offer, this home provides the perfect balance of peaceful lakeside living and easy access to all the local amenities.
#4242149

Mooresville

239 Paradise Peninsula Road

4 Beds

5 Baths

4,844 Sq.Ft.

$2,350,000

MLS#: 4242149
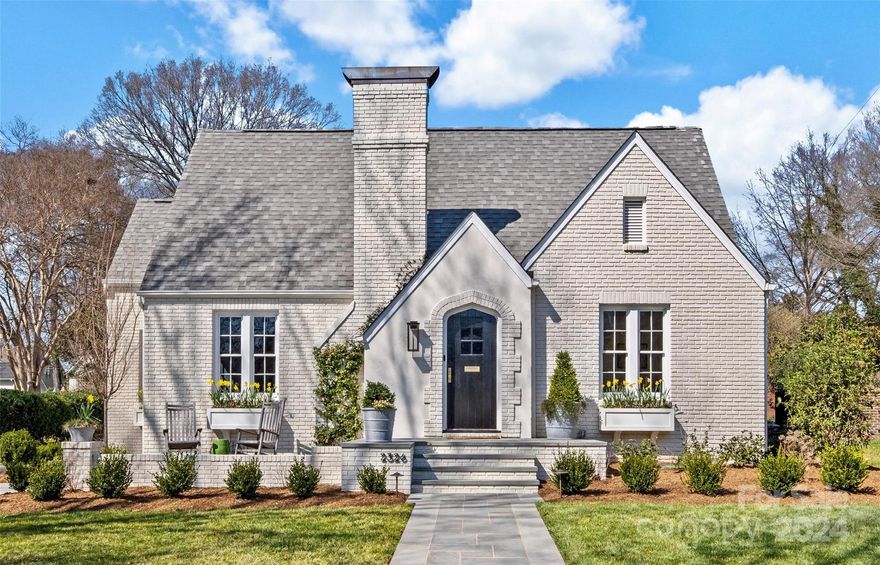
LUXURY LIVING IN MYERS PARK!  Desirable floorplan for effortless entertaining and everyday living.  Unique, custom and high-end finishes throughout.  Beautiful living room with built-in bookcases flows to dining room.  Chef’s kitchen with island opens to spacious family room.  Primary suite with walk-in closets, ensuite bath featuring two vanities and large shower.  Study, guest suite and full bath with soaking tub, also on main.  Two additional bedrooms, full bath, recreational area, laundry room and half bath, on upper level.  Extend entertaining outdoors on the covered porch overlooking the large flat backyard.  Detached two-car garage.  Unfinished basement and walk-out attic.  Convenient to shops and restaurants on Selwyn, Myers Park and Park Road Shopping area.  Easy commute to Uptown.
#4113670

Charlotte

2326 Croydon Road

4 Beds

3 Baths

4,192 Sq.Ft.

$2,350,000

MLS#: 4113670
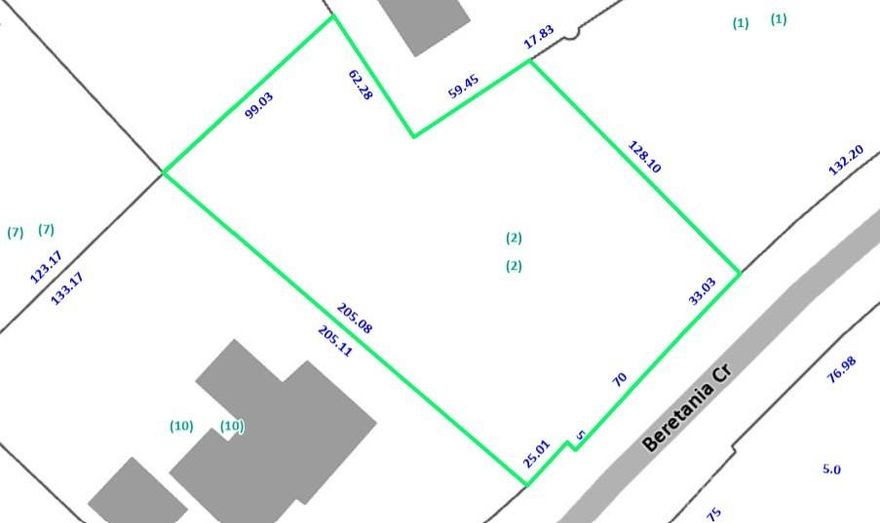
Amazing opportunity to build your dream home in highly sought-after Foxcroft! This approx. .55 acre lot located near the intersection of Sedley and Beretania is a rare chance to build in the neighborhood. Adjacent lot on Beretania (MLS #4194597) is also available.
#4194539

Charlotte

002 Beretania Circle

None Beds

None Baths

N/A

$2,350,000

MLS#: 4194539
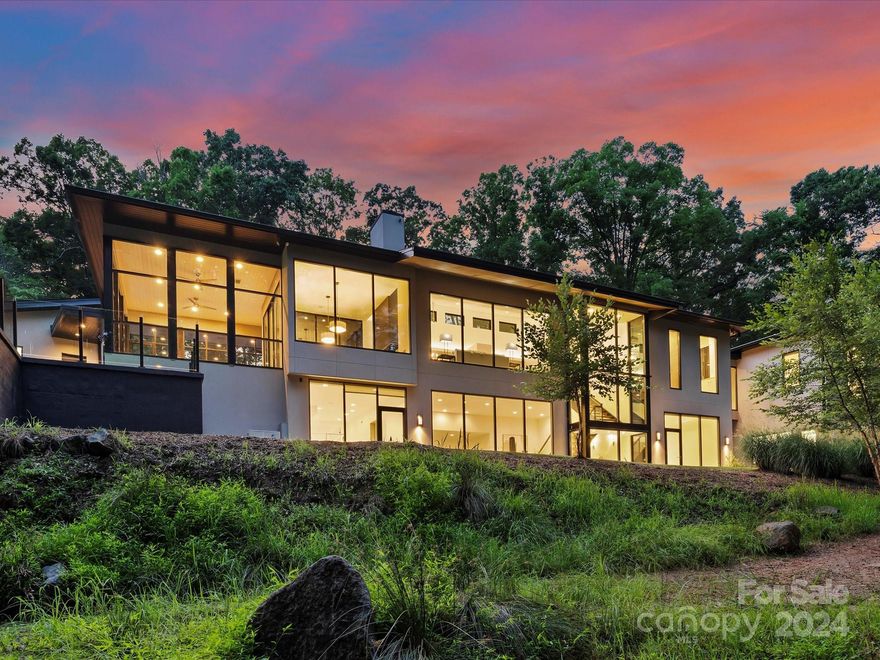
Located on a large wooded lot and designed by the award winning architects at Liquid Designs, the "Tree House" was designed to allow the home a lofty "among the tree line" feel. The primary suite is separated by a glass bridge and is accentuated by large expansive windows to provide tremendous views of the surrounding woodlands. Privately nestled on nearly 7 ac this stunning masterpiece boasts an open floorplan flanked by the elevator shaft converted into a rock climbing chamber. The kitchen features Wolf & Sub-Zero appliances, dual islands, exquisite walnut trim and is accented by a spacious, walk-in & climate controlled wine room. Following the floating staircase to the lower level, the epoxy floors really bounce all of the natural light. Zero entry shower on the ground floor, over-sized 2nd shower for utility. The glassed in sunroom can be converted to a screened-in porch. Scullery/mud room with custom cabinetry conveniently located off the kitchen. 3 car garage & a toy garage bay.
#4153464

Charlotte

10424 Sweetleaf Place

4 Beds

4 Baths

5,541 Sq.Ft.

$2,350,000

MLS#: 4153464
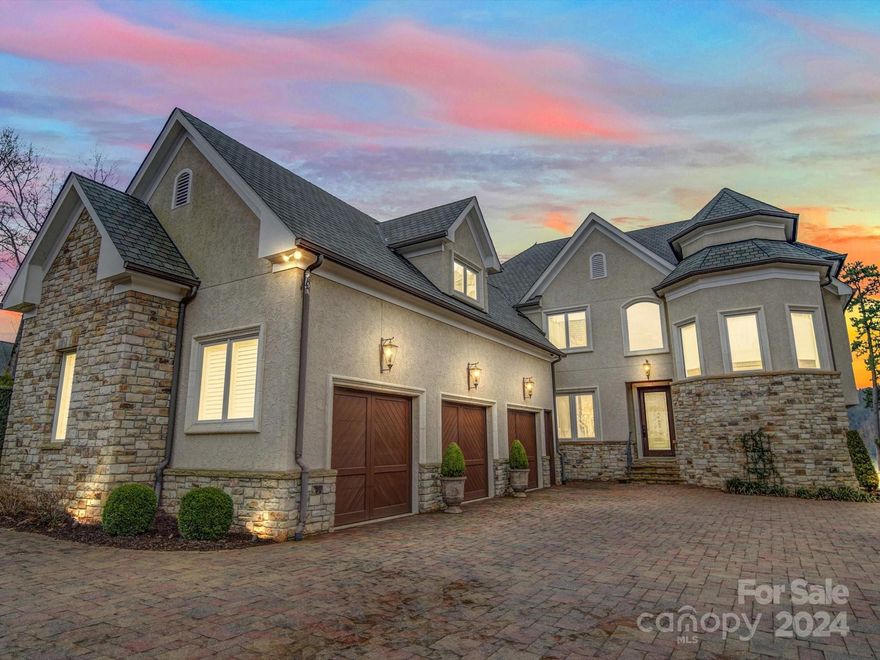
None
#4129184

Belmont

3259 Lake Pointe Drive

4 Beds

4 Baths

7,553 Sq.Ft.

$2,350,000

MLS#: 4129184
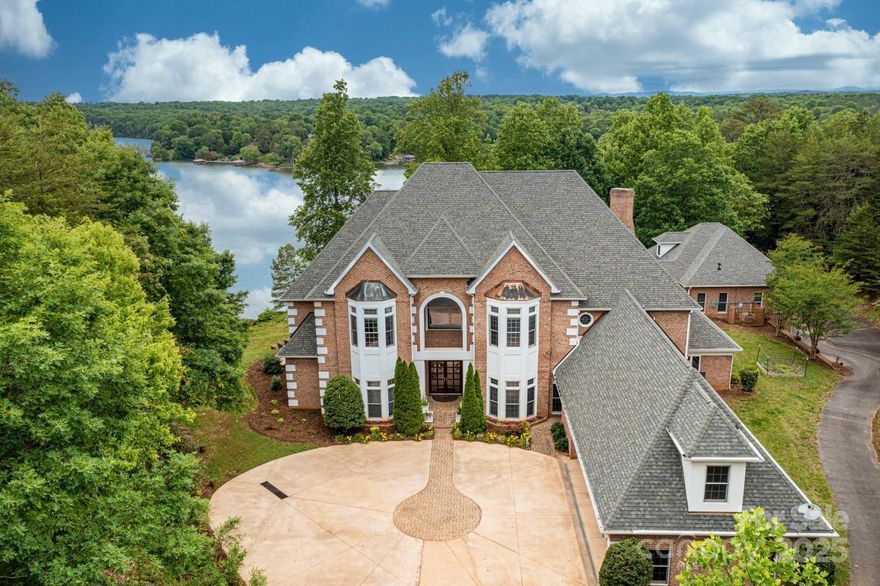
A long, private driveway leads to this magnificent waterfront estate situated on 10 acres on Lake Hickory.  Extraordinary custom 2.5 story offers breathtaking lake & sunset views! The luxurious interior features an exceptional floor plan w/impressive main level w/grand foyer, formal LR w/soaring ceiling, built-ins & gas fireplace, dining room, chef's kitchen w/top of the line appliances, island, butler's pantry & bar seating open to breakfast area & keeping room, a media room, guest bedroom & study.  Main level owner's wing w/sitting area & luxurious bathroom. Curved staircases lead to upper levels. 3 suites w/private baths, laundry room & bonus/billiard on 2nd. Gym on 3rd.  3 car garage in the main house. Guest cottage w/full kitchen, loft & 2 car garage.  Entertain year-round w/swimming pool, screened lanai w/built-in grill, lakeside cabana, lakeside patio w/firepit & covered boatslip w/mortorized lift, jetski dock, deep water & sandy beach area.  An absolutely amazing rare find!
#4233868

Hickory

3106 47th Avenue Lane NE

5 Beds

6 Baths

8,926 Sq.Ft.

$2,350,000

MLS#: 4233868
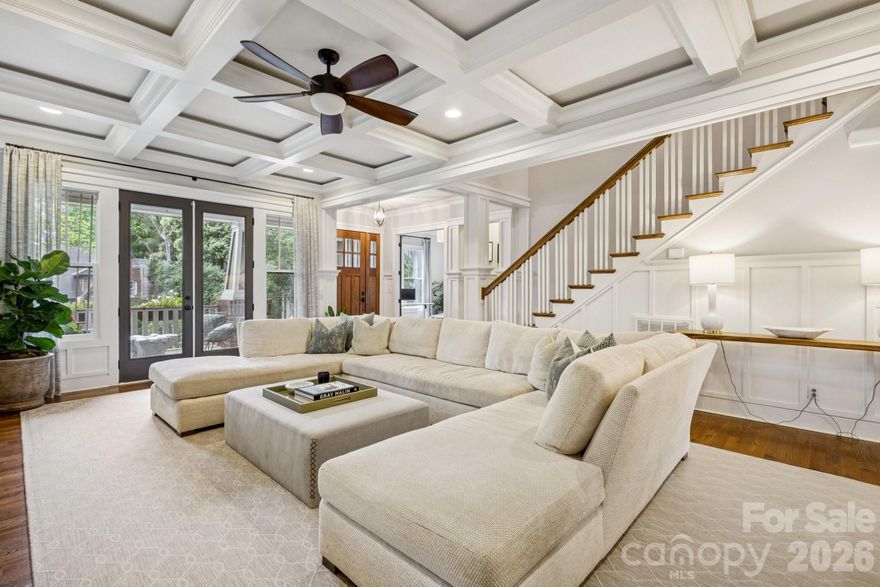
This custom-built Craftsman-style residence has 5 bedrooms and 4 baths. It is Located in the heart of Elizabeth, one of Charlotte’s most walkable and historic neighborhoods. Known for tree-lined streets, character homes, and close proximity to Uptown Charlotte. Just minutes from dining, shopping, parks, Greenway trails, Midtown, Plaza Midwood, Atrium Health and Carolinas Medical Center. The home includes two primary suites, one on the main level and one upstairs, along with spacious secondary bedrooms with walk-in closets. The layout provides flexible living with guest accommodations, office options, and multiple indoor and outdoor gathering areas. Inside, refined craftsmanship includes ten-foot ceilings, oak hardwood floors, designer lighting, and custom cabinetry throughout. Natural light fills the living spaces through well-placed windows and French doors. The foyer opens into a spacious great room with a fireplace, built-in cabinets, coffered ceilings, and detailed woodwork. French doors provide access to the front porch and create a strong connection between indoor and outdoor living.Near the foyer is a private office or guest bedroom with access to a full bath and powder room. The chef’s kitchen features KitchenAid range, retractable blinds, marble countertops, custom cabinetry, beverage refrigerator, and an oversized center island. The kitchen flows into the dining and living areas, creating an open layout ideal for everyday living and entertaining.
Glass doors open to a covered deck alcove with a king-size hanging bed and wall-mounted television, extending the living area outdoors. A pantry and mudroom provide additional storage and a convenient transition space between the kitchen and the outdoor courtyard. The main-level primary suite includes a custom walk-in closet and private bath. Upstairs, a large central media loft connects four bedrooms, including the second primary suite with a spacious bath. Secondary bedrooms are generously sized and include walk-in closets. Laundry rooms are located on both the main and upper levels.Outdoor living includes several comfortable gathering areas. A covered courtyard features a stone gas fireplace and connects to a landscaped backyard with artificial turf, attractive shrubbery, privacy fencing providing a safe place to play. A wraparound back porch leads to a breezeway connecting the home to a detached two-car garage. Above the garage is a fully equipped apartment.  The suite includes a kitchen, bath, laundry, and living space, ideal for guests, office, nanny or rental income. An elevated front yard with a stone stairway leads to the front porch overlooking the neighborhood.This home offers a rare opportunity to own a spacious and flexible Craftsman-style residence with guest quarters in one of Charlotte’s most desirable and connected neighborhoods.
#4355404

Charlotte

2221 Kenmore Avenue

5 Beds

5 Baths

4,110 Sq.Ft.

$2,350,000

MLS#: 4355404

Chelsea’s Restaurant and Event Center is a standalone hospitality and event facility offered for sale at $2,350,000, situated on approximately 4± acres in Etowah, North Carolina, perfectly positioned between Asheville, Brevard, and Hendersonville. The property is being conveyed as a portion of a larger parcel, with final acreage and boundaries to be determined by a seller-provided survey and recorded under the applicable Henderson County GIS PIN.

The offering includes approximately 6,000 square feet of restaurant and event space, designed to support a wide range of commercial uses including dining, private events, weddings, and corporate functions. The facility features a 1,000± square foot commercial kitchen, allowing for full food service operations and catering flexibility.

In addition to the interior space, the property offers a dedicated outdoor event area accommodating up to 150 guests, expanding capacity and providing additional revenue opportunities through seasonal and private event programming. The site’s acreage allows for ample parking, outdoor functionality, and future operational flexibility. Subject property to be surveyed out of a larger tract.
#4347612

Etowah

470 Brickyard Road

None Beds

None Baths

N/A

$2,350,000

MLS#: 4347612

1 ... 651 652 653 654 655 ... 666
* Listings identified with the FMLS IDX logo come from FMLS and are held by brokerage firms other than the owner of this website. The listing brokerage is identified in any listing details. Information is deemed reliable but is not guaranteed. If you believe any FMLS listing contains material that infringes your copyrighted work please click here to review our DMCA policy and learn how to submit a takedown request. © 2024. First Multiple Listing Service, Inc.
 - property

Send a message

Message successfully sent.

Your message

What is 3 + 4 ?

Reason for contacting?

I agree to receive email communication and understand I can unsubscribe at any time.

I agree to be contacted by Prestino Advantage via call, email, and text for real estate services. To opt out, you can reply 'stop' at any time or reply 'help' for assistance. You can also click the unsubscribe link in the emails. Message and data rates may apply. Message frequency may vary. Privacy Policy

Sign Out

Virtual Assistant

Would you like to take the next step with this property? We can help you schedule a showing or virtual tour, or send you more details.

Yes, I would like more information.

Thank You for Your Reply, One of Our Agents will contact you as soon as possible

No, maybe later.

Thank you, you can always contact me via email, phone number or through the contact form.

Realhub AI

Lucy - Your AI-Powered Realtor

Update Your Temporary Password

Personalize your search

Enter your email and we'll notify you immediately when new listings match what you're looking for.

or enter email address

Already have an account ? Login here

Continue your home search

I agree to receive communications and understand I can unsubscribe at any time.

I agree to be contacted by Prestino Advantage via call, email, and text for real estate services. To opt out, you can reply 'stop' at any time or reply 'help' for assistance. You can also click the unsubscribe link in the emails. Message and data rates may apply. Message frequency may vary. Privacy Policy

Already have an account ? Login here

We use cookies

We use cookies primarily for analytics to enhance your experience. By accepting, you agree to our use of these cookies. You can manage your preferences or learn more about our cookies policy.
