
Properties

Browse or get in touch to schedule a walkthrough.

  • Nearby me
Price range

Popular features

Community features

Association

Property features

Waterfront

View

Exterior Features

Interior Features

Style

10000 properties match your criteria

Updated 1 minute ago

E-Alert name
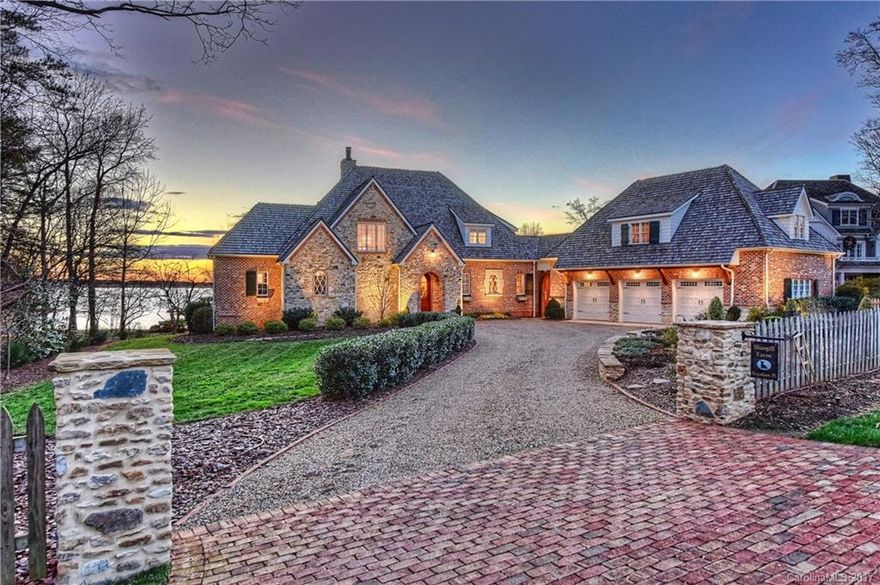
Unrivaled Lake Norman sunsets from every room of this recently completed one of a kind English cottage situated in the upper Jetton area of Cornelius & the Peninsula Club. This builder's home features timeless bespoke design and custom architecture such as exposed wood beams, custom Amish cabinetry, a stunning La Cornue gas range, with soapstone & onyx counters. A cozy covered veranda adjourns to lakeside seating & fire pit, private beach & dock, accented with an adjacent guest carriage loft.
#3252836

Cornelius

18941 Brigadoon Place

5 Beds

5 Baths

3,832 Sq.Ft.

$2,349,000

MLS#: 3252836
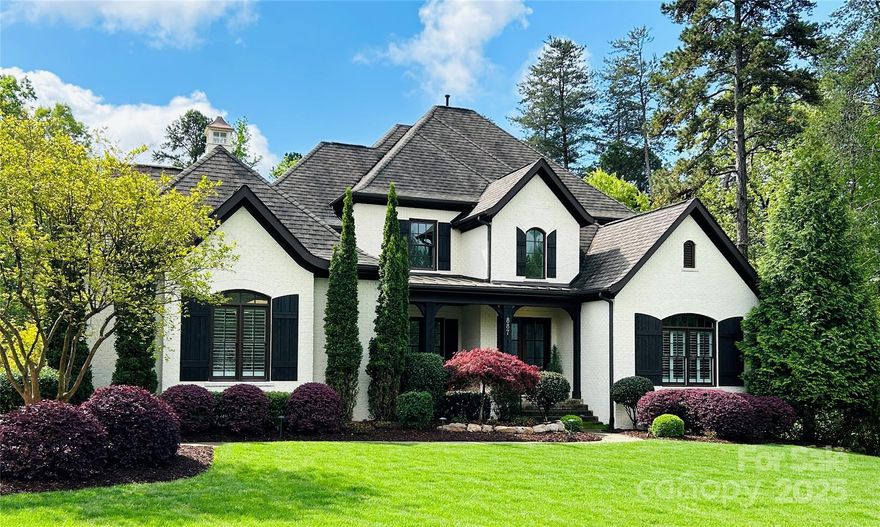
Luxury Living in Baxter Village's prestigious River District.  Tucked at the end of a quiet cul-de-sac this stunning white painted brick home sits on one of the most spectacular, private homesites—backing up to peaceful woods for ultimate tranquility.

With over 6,300 square feet, this recently updated home features 5 bedrooms, 4.5 baths, and a flowing, open-concept layout filled with natural light, designer finishes, and soaring ceilings. The finished basement offers versatile space perfect for entertaining, extended family, or a private retreat. Outside, enjoy a resort-style pool, beautifully landscaped yard, and exceptional front and back outdoor living spaces. A three-car garage, ample storage, and unbeatable location make this property as functional as it is beautiful. This is your opportunity to own a true gem—where luxury, privacy, and community come together.  Don’t miss your chance to own this River District gem!
#4246057

Fort Mill

887 Harvest Pointe Drive

5 Beds

4 Baths

6,313 Sq.Ft.

$2,349,000

MLS#: 4246057
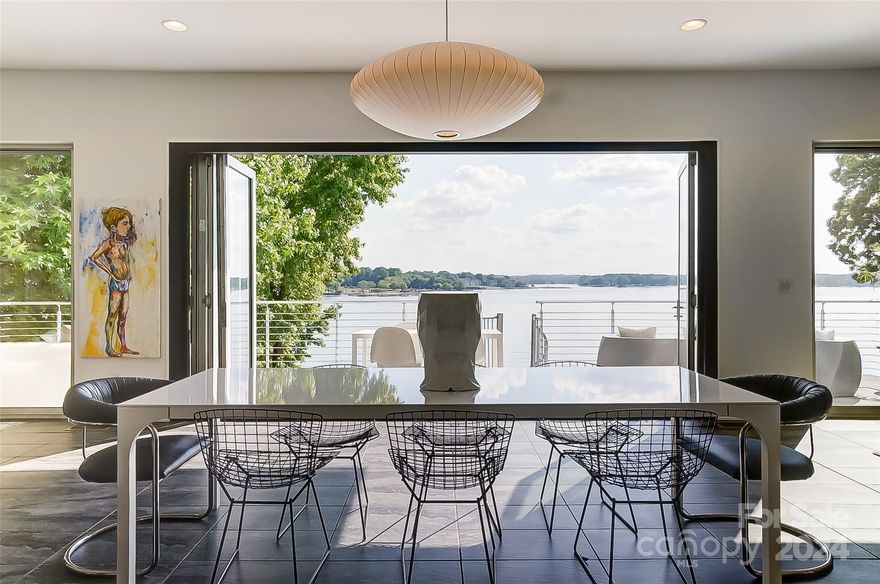
LAKEFRONT LUXURY on the main channel where East Coast meets West Coast! Experience luxury lakefront living in this 4400 square foot custom-design home, offering 126 feet of shoreline and breathtaking main channel views of Lake Wylie. Step into the main floor open living concept space featuring a 15-foot accordion door leading onto a spacious balcony, seamlessly blending the indoors and outdoors. Kitchen features a quartz waterfall island, 3-D tile, glossy white cabinetry, and a full size walk-in pantry. Luxurious baths to include 3 full, including a steam shower, a powder room, and an outdoor shower for a spa-like experience at home. Additional outdoor living with a lounging area, private, saltwater, heated pool with infinity water views. Close to I-77, 20 miles south of Uptown Charlotte, and Fort Mill Schools! This property is the perfect blend of East Coast elegance and West Coast modernity, creating a unique and inviting space for luxurious living and entertaining.
#4137070

Tega Cay

7111 Anchorage Lane

3 Beds

3 Baths

4,402 Sq.Ft.

$2,349,000

MLS#: 4137070
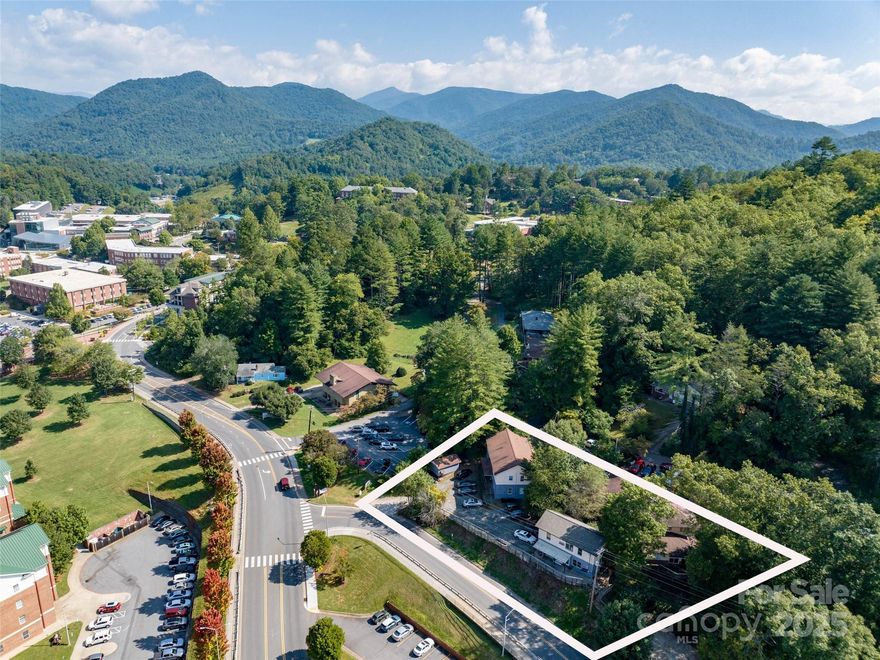
Own a prime multifamily property in the heart of Western Carolina University’s vibrant campus in Cullowhee, NC. This student apartment complex is ideally located to meet the rising demand for premium, walkable housing. With limited campus parking, its central location ensures 100% occupancy and strong rental income, offering immediate cash flow and excellent returns for investors. The property also boasts significant long-term development potential. Its unique campus position is perfect for innovative commercial or enhanced residential projects, potentially becoming a cornerstone of WCU’s growth.
#4292072

Cullowhee

44 & 54 Legacy Lane

None Beds

None Baths

N/A

$2,349,000

MLS#: 4292072
Price reduced
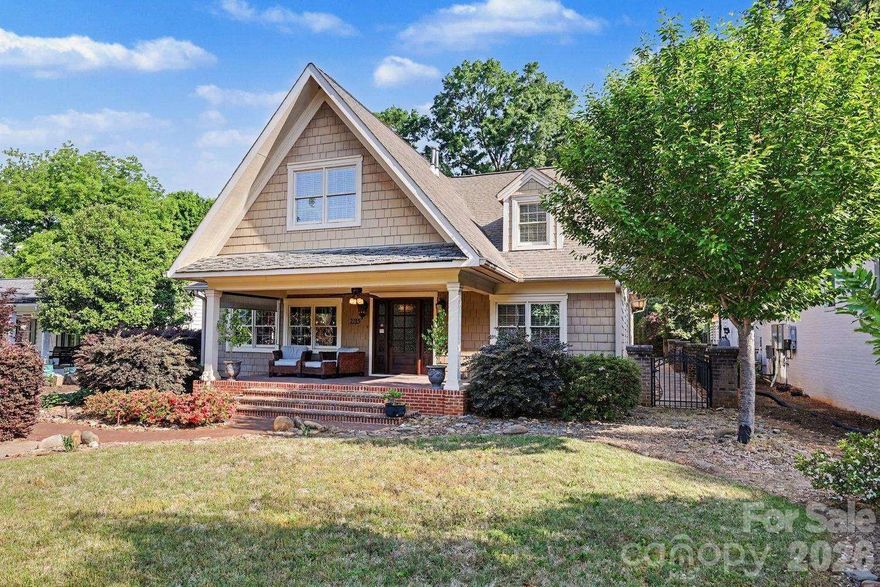
---No A.I. was used in this listing--- LOCATION, LOCATION, LOCATION! In just minutes you can walk to the Greenway, shops, grocery, restaurants, bars, movies & schools! Myers Park is one of THE most beautiful, convenient, historic and sought-after areas in Charlotte, especially with the Top-Notch Public School District! This is not in a subdivision so there are no HOA/POA dues, covenants or boards. | In 2005, this 1947 original small home was entirely rebuilt and expanded to 5,660 overall square feet of incredible craftsmanship and high-quality construction. This timeless 5BR/Bonus/Office home offers 4084 sq ft of heated living area, plus an oversized 804 sq ft two-car detached garage, plus an additional 772 sq ft of potential Additional Dwelling Unit or hobby “Dreamspace” above the garage! | NOTE: The VIRTUAL TOUR LINK has an incredibly detailed walk-through of the entire property with captions explaining every aspect & feature including construction photos. This virtual showing is perfect for those who are relocating to Charlotte. | THE HOUSE: The original 30x40 footprint from 1947 was completely gutted, then expanded upward, forward & backwards adding a large front porch & fantastic office, then offered all 10-foot ceilings in the back-side family room, first-floor master bedroom-bathroom En Suite, workout room and the upstairs giant playroom. Every room was thoughtfully designed and exceptionally built with the best of the best materials & features including 32 custom-made African Mohogany solid wood doors, Viking appliances, hardwoods throughout along with travertine & glass door bathrooms. | Luxuries include his/hers walk-in closets, double-vanities, two-person double shower, frameless glass doors, Whirlpool jacuzzi tub, skylights, granite, maple cabinets and classic leaded glass window transom & cabinet accents. Instant hot water in exactly 3 seconds thanks to a hot-water recirculation pump system, while enjoying drinking from ANY faucet in the house thanks to a whole-house water filter & softener system. The layout offers amazing privacy throughout and boasts logical features such as the raised bar on the island which seats four with bar chairs complimenting the large 8-person dining table area. Between the Viking double-ovens, 4-burner stove with grill & griddle, and the private backyard, wood burning firepit, outdoor speakers & outdoor grilling area, you’ll be the talk of the town with the best parties. This house was built for entertaining! | The 19x20 upstairs bonus room with be the hit of the neighborhood with young ones having their own private parties while the parents enjoy peace downstairs and at the firepit. | Insane amounts of storage are in this house with 5 attic cubbies, walk-in closets, bonus closets everywhere, plus tons of space in the climate-controlled basement/wine cellar & the epic garage! | The outside is secured by Hardi-Plank cement shake siding, UV-protected windows, overdone insulation, entirely new plumbing & electrical, and even a sealed climate-controlled crawl space. | THE GARAGE: All newly constructed in 2005 and equipped with a 100A panel, septic grinder tank/pump, natural gas & cable, and the upstairs is ready to be finished as a living quarters or hobby workshop. The oversized large garage space is intentionally extra deep to host a long boat or utility trailer. This is a hobbyist’s dream garage with plenty of room for toys! | THE LOT & YARD: FLAT 1/3 acre, quiet, quaint, private, wooded, fenced, side-walked, safe, beautifully & sustainably landscaped, irrigation, landscape lighted, centrally located on Hassell Place away from the Woodlawn side so no traffic noise. The driveway includes an extra 2-car parking leaf, and room for 3-point turnarounds in the back. The front porch is one of the greatest features of the house…be immersed in thunderstorms, sunrises & sunsets while kicking your feet up with some coffee/wine with neighborly waves to those walking on the sidewalk.
#4382060

Charlotte

2215 Hassell Place

5 Beds

3 Baths

4,084 Sq.Ft.

$2,349,000

MLS#: 4382060
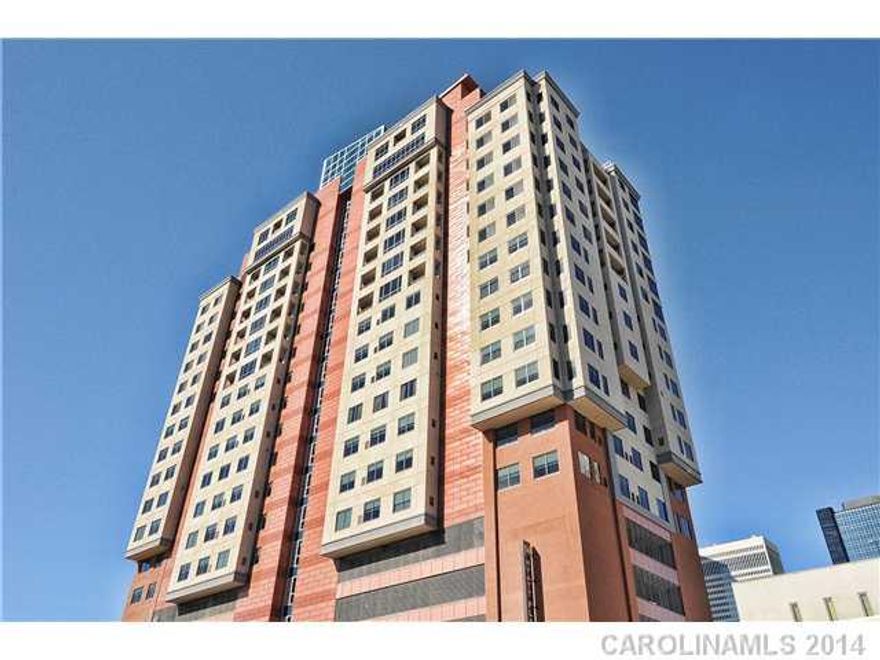
SKYE Condominiums is Uptown Charlotte's newest mixed-use development  located at 3rd and Caldwell Sts. The SKYE development  features 67 luxury residential condominiums, 2 penthouse suites, 172-room  Hyatt Place hotel, ground floor retail, a rooftop restaurant & swimming  pool w/ panoramic views of Uptown Charlotte's skyline.  www.TourSKYEcondos.com
#2040067

Charlotte

222 S Caldwell Street 2202

3 Beds

3 Baths

3,882 Sq.Ft.

$2,348,635

MLS#: 2040067
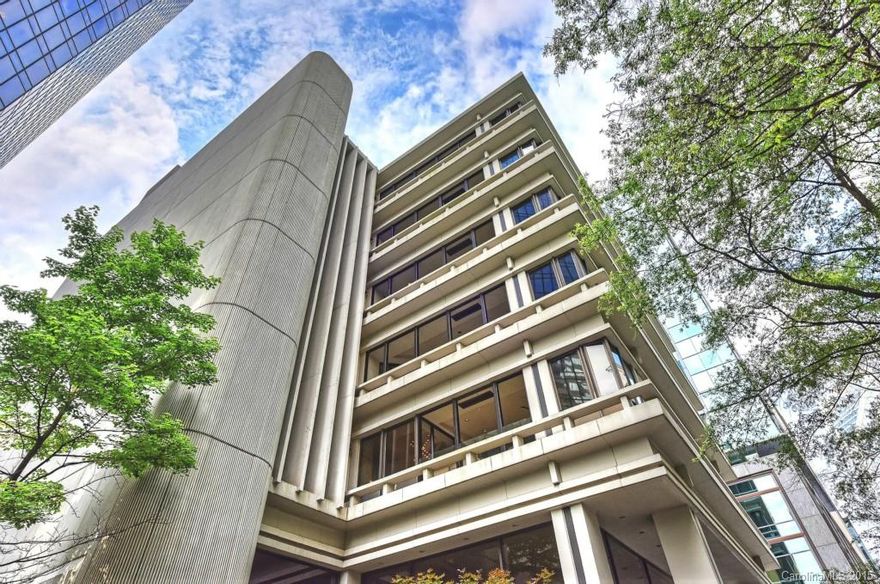
One of only Seven residences in the building. The Trust delivers an unparalleled level of exclusivity, luxury and history. Undoubtedly the most highly sought after address in all of Uptown. Formerly the Federal Savings and Loan Building, the Trust deftly melds the history of Charlotte with a completely modern approach to luxury urban living. The ideal chef’s kitchen overlooks the open living space, perfect for both intimate and larger gatherings. Rarely are these condos offered.
#3089918

Charlotte

139 S Tryon Street 3A

3 Beds

3 Baths

3,550 Sq.Ft.

$2,348,000

MLS#: 3089918
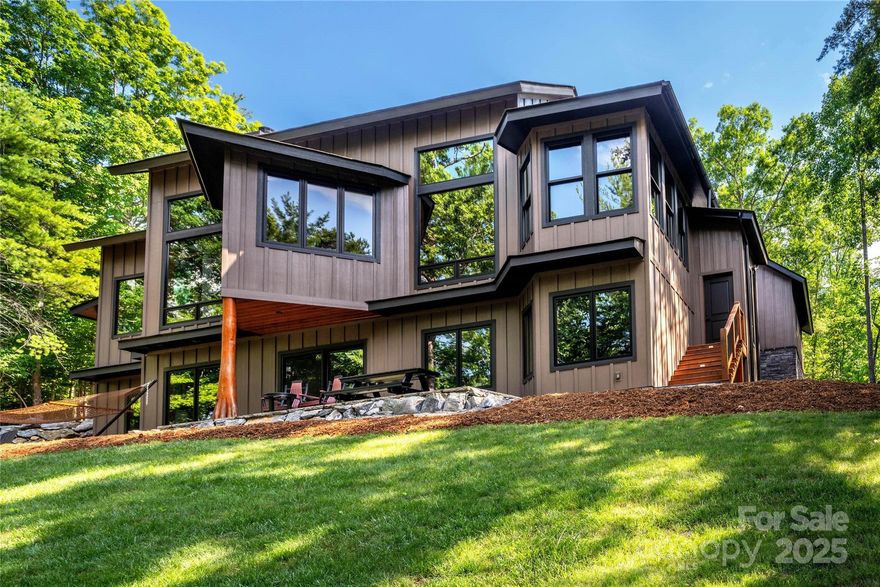
This magnificent waterfront home on Lake James, located in the beloved 1780 community, is now available with a price improvement. Designed by renowned architect Bruce Johnson, this meticulously crafted and lovingly maintained home offers breathtaking lake views from every window. A striking wall of windows welcomes you with shimmering water views, while the thoughtfully designed floor plan ensures nearly 100% usable space. The expansive living room, complete with a serene fireplace, flows seamlessly into a spacious kitchen, dining area, and sunroom overlooking the lake. The main-level primary suite provides comfort and privacy, while a well-equipped utility/mudroom leads to an oversized garage, offering more storage. The lower level, constructed with durable Monokast walls, features a second kitchen, a large family room, and three additional bedrooms-creating a fully self-sustaining living space and beautiful new flooring throughout.  Membership to Camp Lake James included!
#4217121

Nebo

2126 Sycamore Drive

4 Beds

3 Baths

3,423 Sq.Ft.

$2,345,000

MLS#: 4217121
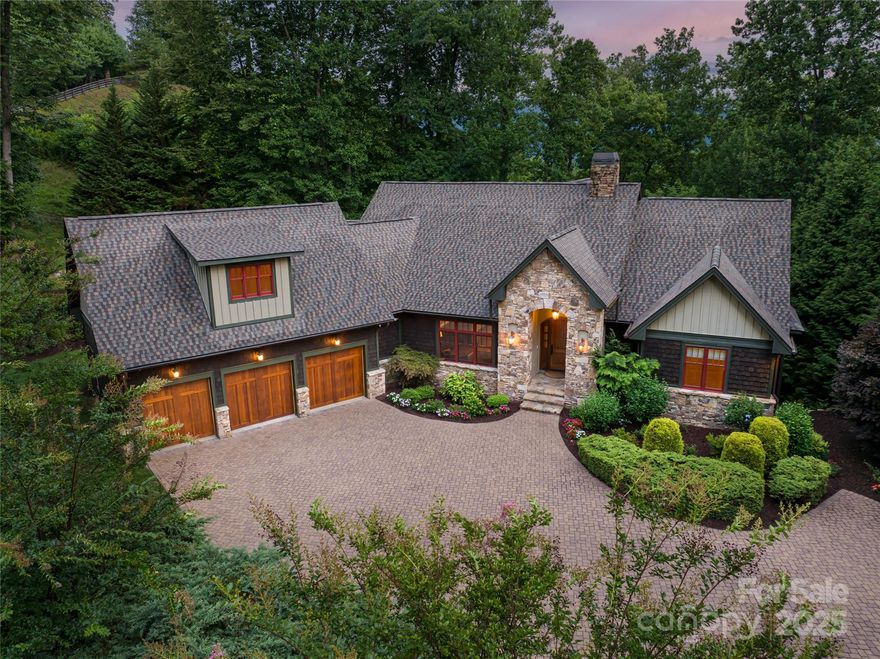
Perched above the storied greens of the Waynesville Inn & Golf & just 5 minutes from downtown, this award-winning mountain craftsman offers the best in function and form. A Parade of Homes winner on a rare double lot, it features wooded privacy, year-round views, & space for your future vision. Inside, find 2 spacious primary suites and 2 guest suites, open living with hardwood floors, & 2 stone fireplaces. The chef’s kitchen includes Thermador appliances, custom cabinetry, & large island with rare mesquite wood countertop to balance the surrounding granite. Downstairs, enjoy a home cinema, full bar with wine tower, guest suites & flexible family room. Outdoor living shines with summer kitchen with fireplace, firepit patio, & two stately covered decks. Oversized 3-car garage on main adds convenience. Control4 automation, surround sound, heated bath floors, & ample upgrades abound. Located in a peaceful setting just minutes to area attractions this is mountain living without compromise.
#4282341

Waynesville

97 Lombard Street

4 Beds

4 Baths

5,541 Sq.Ft.

$2,345,000

MLS#: 4282341
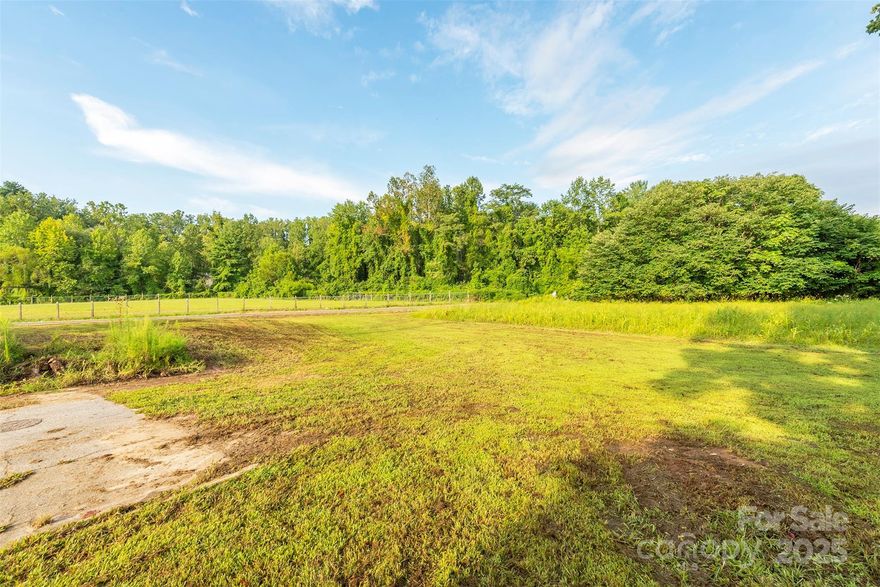
Special Release – Prime Two-Acre Parcel on the Ecusta Trail rare and exceptional opportunity to acquire a unique and highly desirable property, owned by the same family for generations. This level two-acre parcel features approximately 588 feet of direct frontage along the paved Ecusta Trail/ Phase 1 already open and actively in use.
Ideally located just one mile from downtown Hendersonville, the property offers two points of access from Dale Street and Whitted Street, providing excellent connectivity and flexibility for a variety of potential uses. The site has access to sidewalks leading toward downtown with potential future greenway connections, and the city is actively improving pedestrian and bicycle access, including sharrows along Whitted Street.
Situated directly across from Lenox Station and Trailside Brewery, this property benefits from being surrounded by vibrant, established development, including mixed-use and commercial projects. Its location offers a rare opportunity for creative redevelopment or investment that could align with Hendersonville’s new “Gen H” Comprehensive Plan, which took effect August 1, 2024.  Potential utilities include electricity, city water, city sewer, and natural gas on site. With its prime location, extensive trail frontage, level topography, and proximity to downtown Hendersonville, this property represents one of the most promising development opportunities in the area. Buyer and buyer’s agent to verify all intended uses, zoning, utilities, and development potential with the appropriate governing agencies.
#4286677

Hendersonville

99999 Dale Street

None Beds

None Baths

N/A

$2,340,000

MLS#: 4286677
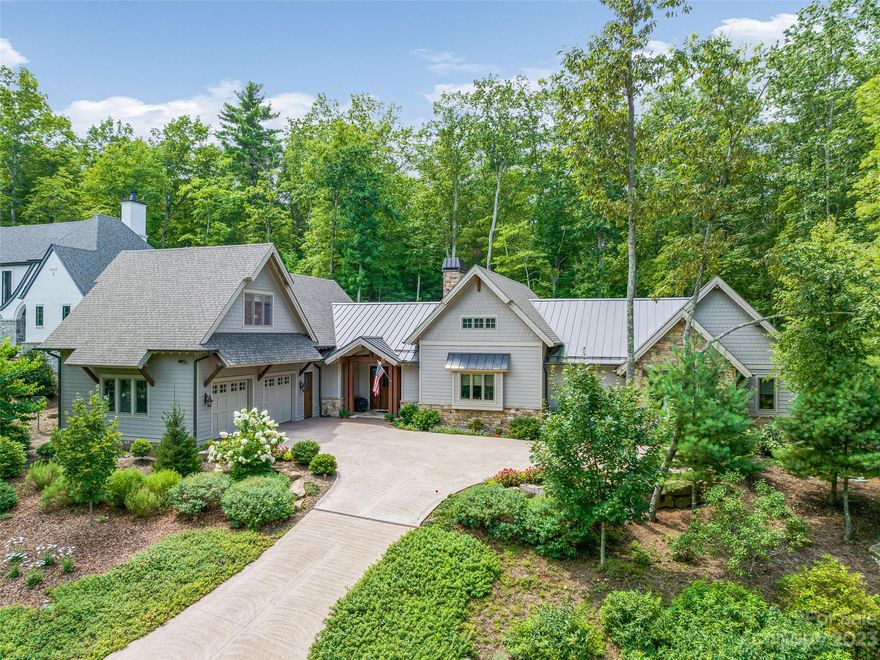
Attractive location in the Ramble Biltmore Forest with heavily wooded common areas to the front and rear of this half acre + property allowing extra privacy.  Adjoining the center of miles of trails and a short distance to the Living Well Center with heated saline pool, tennis, pickleball and bocci.  Three bedrooms and 3.5 baths with private office.  Cathedral ceilings in living, dining and primary bedroom areas.  Enclosed sunporch features Pella in-window shades.  Granite on all hardtop surfaces throughout and custom designed mahogany bookcase.  Guest bedrooms on main and upper level.  Spacious closets and oversized two car garage.  Excellent carpentry throughout.  Security alarm and irrigation system.  Designed by Wayland Shamburger and built by Morgan-Keefe.  Finished /unheated adjoining bonus room upstairs.
#4053610

Asheville

20 Emerald Necklace Drive

3 Beds

3 Baths

3,808 Sq.Ft.

$2,340,000

MLS#: 4053610
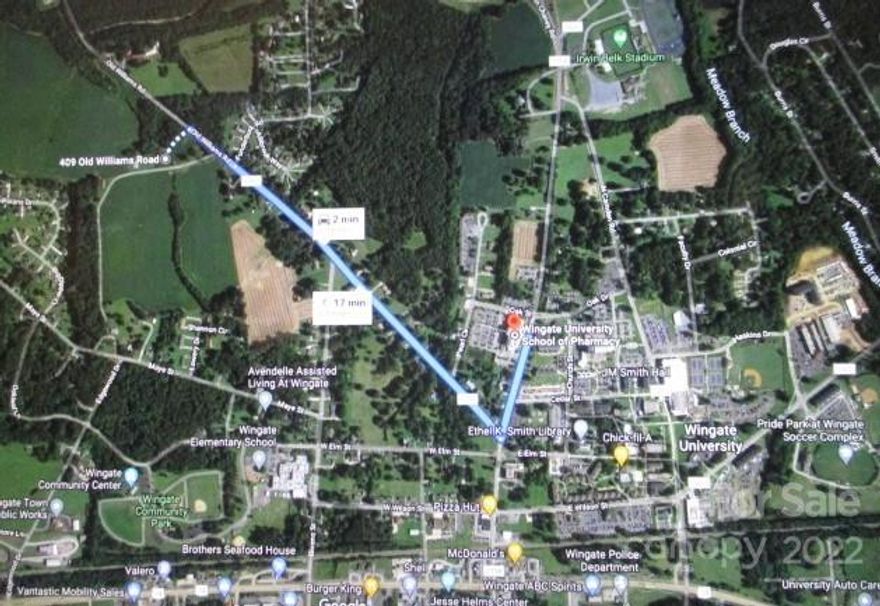
DEVEKOPERS ! WINGATE  SOUTH SIDE OF BYPASS IN CITY LESS THAN 1 MILE TO UNIVERSITY AND MAIN STREET/ DOWNTOWN AREA OVERLAY !.  117 ACRES +/- Which fronts Old Williams Road on one side and dead ends at Bypass 1800+/- Road Frontage , and Maye street  on other side , 710+/- Road Frontage  . Site  provides 2 access points for development in this desirable area. 3 parcels , 09049001, 09049003, and 09049004 . These parcels are considered in the comprehensive plan to be village residential and outer village property. They support residential development of medium City Water and Sewer . Currently R-20 .Town  wants higher end mixed residential product  and will not allow super high density home builders with an entry level market product . Last 3 buyers have all tried  to buck the Towns desires and have not been approved .Developers with a better product, mixed use plan will be allowed leeway in the density requirements .
#3739056

Wingate

409 Old Williams Road

None Beds

None Baths

117.0 acres

$2,340,000

MLS#: 3739056
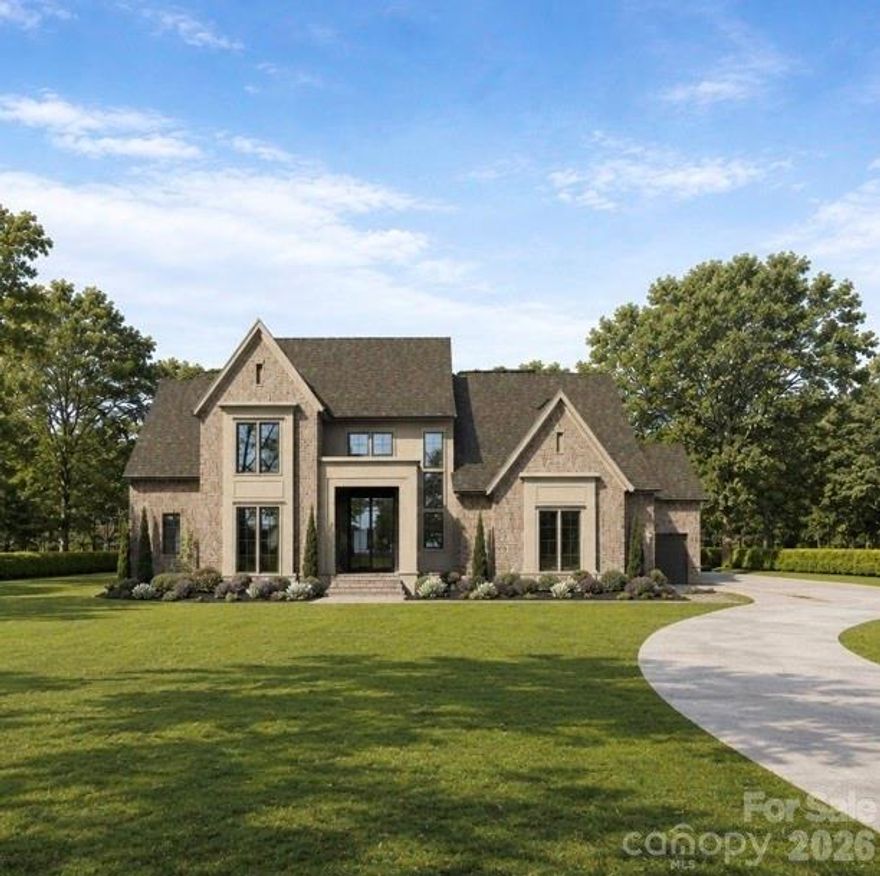
Award Winning Luxury-The Bel Rose II by Linnane Homes located in the highly desirable development Twin Lakes of Weddington. Experience unparalleled craftsmanship in this stunning estate featuring the acclaimed Bel Rose II floor plan. Combining grand architectural details with modern functionality, this home is designed for those who demand the best. Main Level Highlights of this plan include: Private Primary retreat plus a full Guest Suite and dedicated office. A Chef's Kitchen with high-end finishes featuring a massive island and huge scullery. An elegant dining area off the kitchen opens to a covered porch with fireplace and additional grilling terrace. Upstairs you will find space for everything with 3 additional en-suite bedrooms, a large Recreation room, and a private Exercise room. Premium Extras include a custom steel entry door, conditioned crawlspace, in-ground irrigation, massive walk-in storage space, and so much more! Located in the highly sought-after Twin Lakes community, residents enjoy scenic walking trails, a waterfront gazebo, pickleball courts, and a community dock stocked with kayaks, canoes, and paddle boards. 

The Linnane Advantage:Work with an award-winning builder and gain exclusive access to a state-of-the-art in-house design center to curate your perfect finishes.
#4381530

Weddington

714 Deodar Cedar Drive

5 Beds

5 Baths

5,503 Sq.Ft.

$2,339,000

MLS#: 4381530
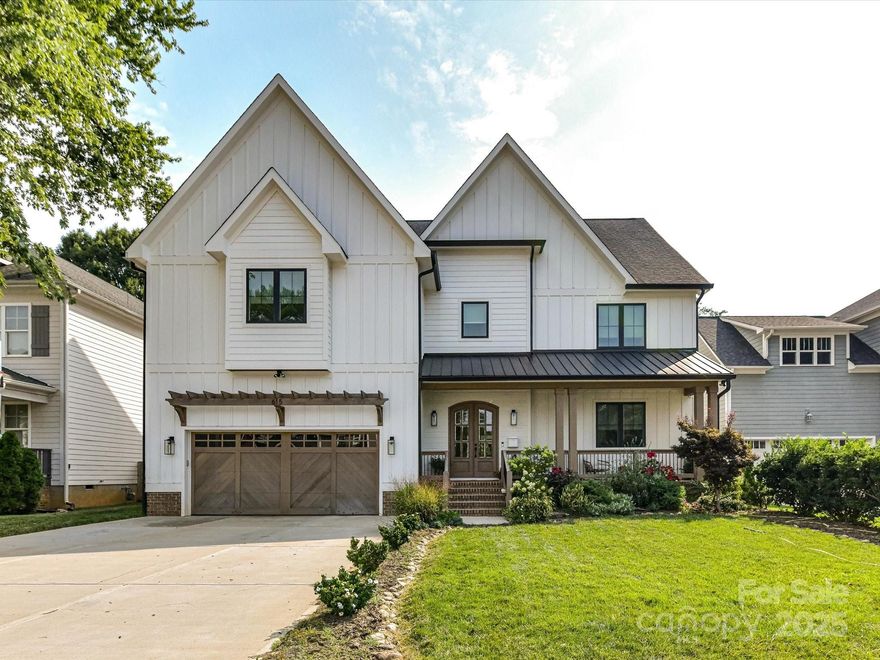
Welcome to this almost new, totally move-in ready modern oasis in popular Sedgefield! Step inside and be greeted by an expansive open-plan kitchen featuring sleek cabinetry, top-tier stainless steel appliances, and a massive island—perfect for family breakfasts or entertaining guests. The bright and airy great room invites seamless flow with ample room for lounging. Experience the ultimate in indoor–outdoor living as you step through oversized sliding glass doors to your private outdoor oasis—a resort-style paradise featuring pristine pool plus integrated hot tub, outdoor shower and bath, and unique outdoor washer/dryer station for convenience poolside. Upstairs, you'll discover four additional generous bedrooms and three full baths. The primary suite impresses with its spa-like bathroom, featuring a freestanding soaking tub, expansive walk-in shower, and rain-style fixtures. Elegant dual vanities and premium finishes. This home feels like being on vacation all the time! Welcome home!
#4279711

Charlotte

615 Melbourne Court

5 Beds

4 Baths

4,345 Sq.Ft.

$2,335,000

MLS#: 4279711
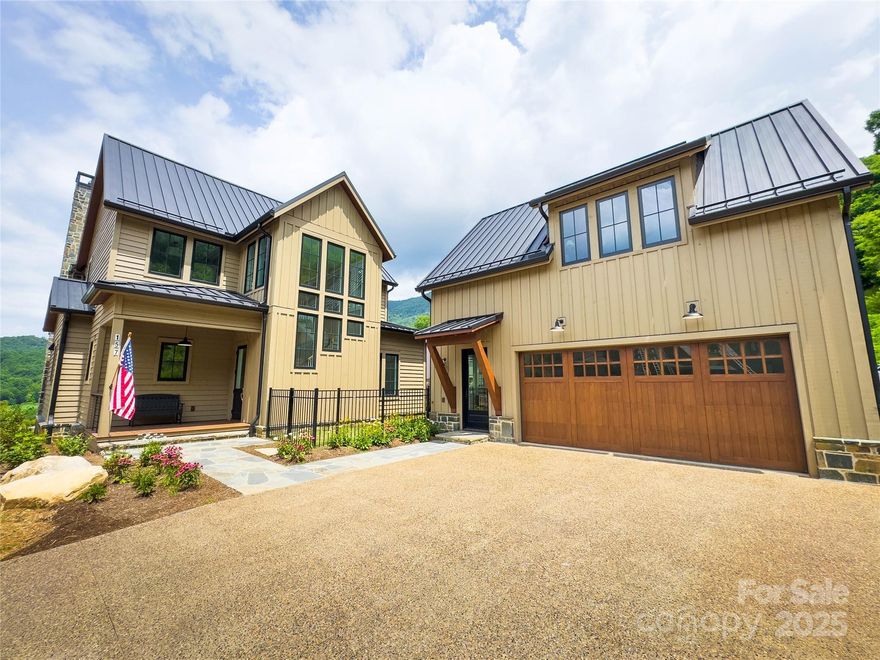
Nestled in the serene Balsam Mountains of Western North Carolina, this exquisite newly constructed residence offers sweeping views of both the Arnold Palmer–designed golf course and majestic mountain landscapes.
The main home features 3 spacious bedrooms and 3½ luxurious bathrooms.  The gourmet chef’s kitchen is designed for culinary excellence, featuring luxury Wolf and Sub-Zero appliances, quartz countertops, and custom cabinetry. The open concept layout seamlessly connects the kitchen to the living and dining areas, perfect for entertaining. The covered outdoor living space is equipped with its own kitchen and grill, ideal for al fresco dining and gatherings. There is also a beautiful bedroom with a private bath, located above the detached 2-car garage, which would be perfect for guests, or an office.
#4283825

Sylva

157 Lodestone Drive 420

5 Beds

5 Baths

2,803 Sq.Ft.

$2,333,478

MLS#: 4283825

1 ... 654 655 656 657 658 ... 666
* Listings identified with the FMLS IDX logo come from FMLS and are held by brokerage firms other than the owner of this website. The listing brokerage is identified in any listing details. Information is deemed reliable but is not guaranteed. If you believe any FMLS listing contains material that infringes your copyrighted work please click here to review our DMCA policy and learn how to submit a takedown request. © 2024. First Multiple Listing Service, Inc.
 - property

Send a message

Message successfully sent.

Your message

What is 3 + 4 ?

Reason for contacting?

I agree to receive email communication and understand I can unsubscribe at any time.

I agree to be contacted by Prestino Advantage via call, email, and text for real estate services. To opt out, you can reply 'stop' at any time or reply 'help' for assistance. You can also click the unsubscribe link in the emails. Message and data rates may apply. Message frequency may vary. Privacy Policy

Sign Out

Virtual Assistant

Would you like to take the next step with this property? We can help you schedule a showing or virtual tour, or send you more details.

Yes, I would like more information.

Thank You for Your Reply, One of Our Agents will contact you as soon as possible

No, maybe later.

Thank you, you can always contact me via email, phone number or through the contact form.

Realhub AI

Lucy - Your AI-Powered Realtor

Update Your Temporary Password

Personalize your search

Enter your email and we'll notify you immediately when new listings match what you're looking for.

or enter email address

Already have an account ? Login here

Continue your home search

I agree to receive communications and understand I can unsubscribe at any time.

I agree to be contacted by Prestino Advantage via call, email, and text for real estate services. To opt out, you can reply 'stop' at any time or reply 'help' for assistance. You can also click the unsubscribe link in the emails. Message and data rates may apply. Message frequency may vary. Privacy Policy

Already have an account ? Login here

We use cookies

We use cookies primarily for analytics to enhance your experience. By accepting, you agree to our use of these cookies. You can manage your preferences or learn more about our cookies policy.
