
Properties

Browse or get in touch to schedule a walkthrough.

  • Nearby me
Price range

Popular features

Community features

Association

Property features

Waterfront

View

Exterior Features

Interior Features

Style

10000 properties match your criteria

Updated 1 minute ago

E-Alert name
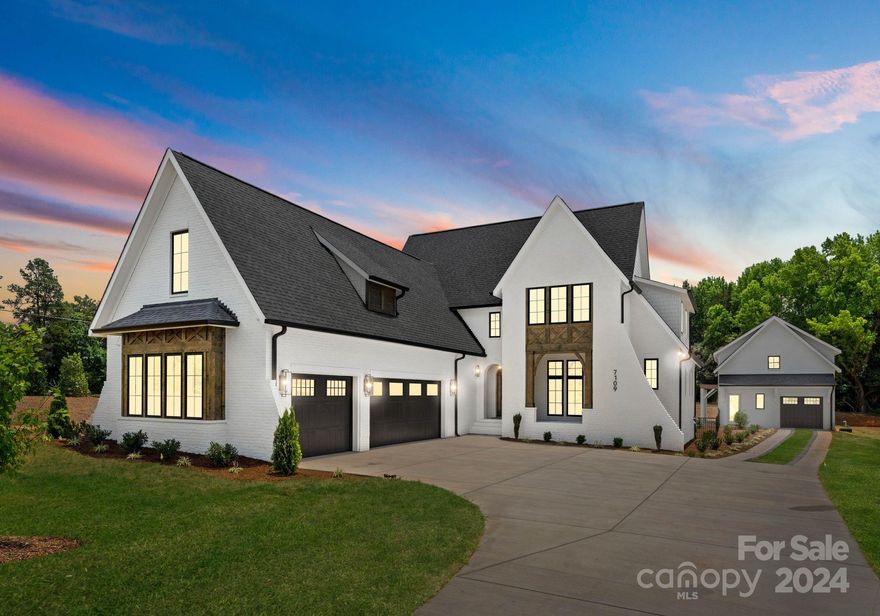
This residence is the epitome of luxury and craftsmanship, boasting 5 bedrooms and 6 bathrooms in a fully custom design that far exceeds most custom homes. From the moment you step inside, you'll be captivated by high-end upgrades and meticulous attention to detail. The heart of this home features custom cabinets and an upgraded lighting package that creates a warm, inviting atmosphere. Every door is adorned with premium hardware, adding elegance throughout. The Davinci custom linear fireplace serves as a breathtaking focal point, seamlessly blending style and comfort. The outdoor space is equally impressive, highlighted by a luxurious custom inground saltwater pool with a jacuzzi—an incredible upgrade that promises endless relaxation and enjoyment. The patio features a fireplace, while the pool area includes a firepit for added ambiance. This home is a testament to superior craftsmanship, offering an unparalleled living experience in one of Huntersville's most desirable neighborhoods.
#4110860

Huntersville

7109 Asbury Village Lane

5 Beds

6 Baths

4,907 Sq.Ft.

$2,324,000

MLS#: 4110860

Includes 3 parcels: 4773772654, 4783073631, 4773852864.  Great Sportsman Refuge!! Abundance of wildlife, streams, and two ponds.
#2202202

Statesville

1068 Elmwood Road

None Beds

None Baths

289.8 acres

$2,318,400

MLS#: 2202202
None
#4294199

Waxhaw

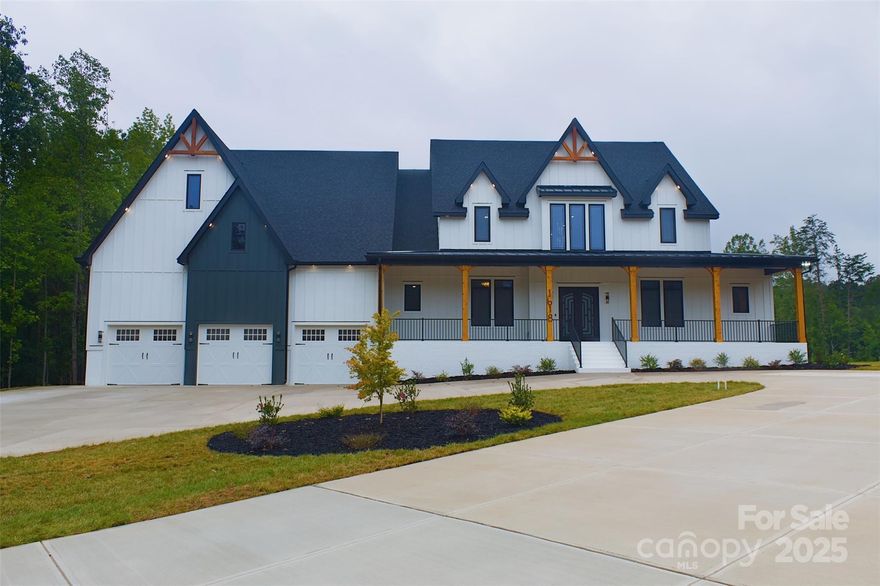
1618 Waxhaw Indian Trail Road S 2

6 Beds

6 Baths

4,480 Sq.Ft.

$2,318,000

MLS#: 4294199
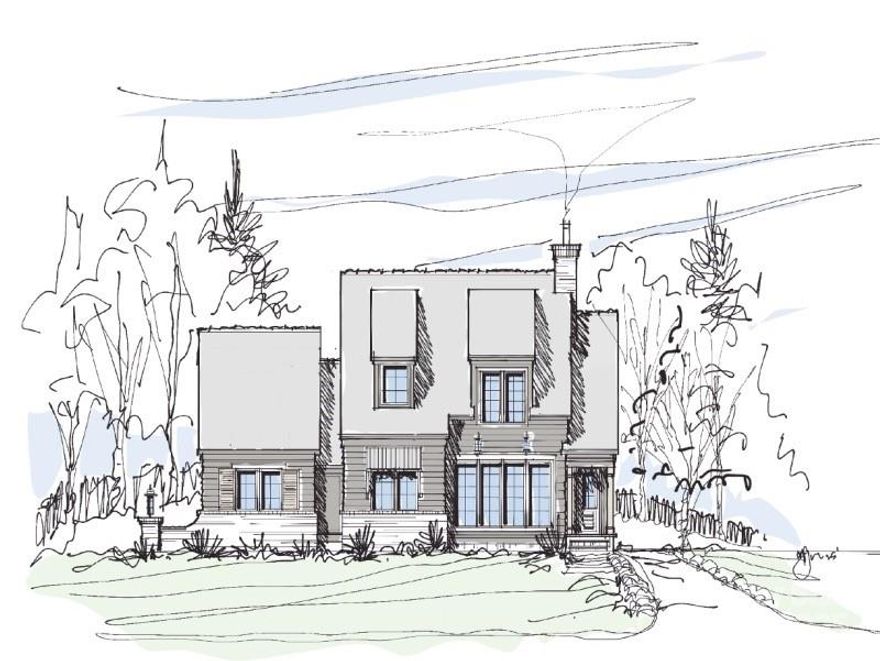
Thoughtfully designed for today’s lifestyle, this timeless new construction home is a proposed build located in the heart of Old Davidson. This luxury residence features ample open and entertaining spaces on the main level along with a gracious primary suite, secondary bedrooms with ensuite baths on the upper level. This very special home features timeless appeal and a finish level that will meet the needs of today's most discerning buyer. Located on a quiet side street just a short distance from downtown and everything that makes Davidson so special.
#4205720

Davidson

325 Goodrum Street

4 Beds

3 Baths

3,266 Sq.Ft.

$2,311,000

MLS#: 4205720
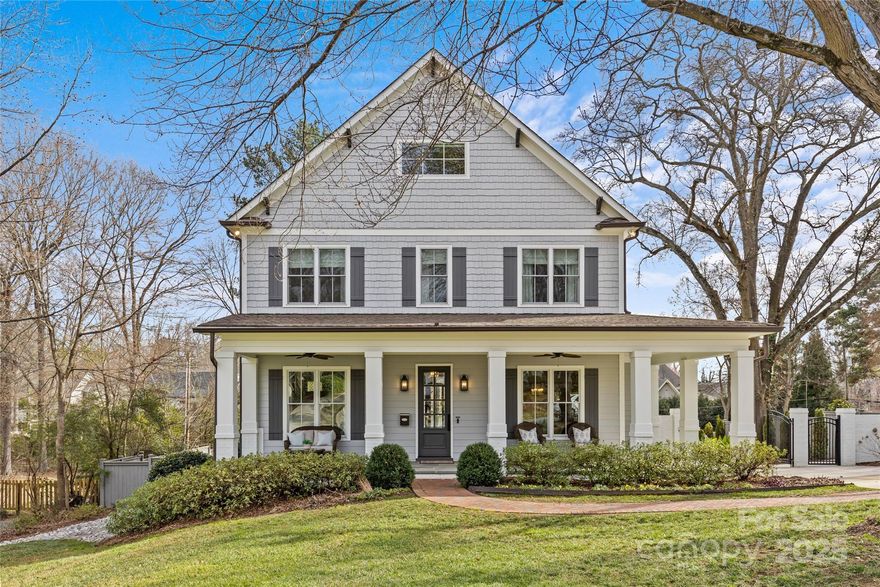
Gorgeous 4 bed, 4.5 bath custom home by Dubose Homes offers over 4,500 sq/ft of luxurious living space plus detached garage. Set on a spacious .48-acre lot, this home boasts elegant details throughout including heavy moldings, beautiful hardwoods, and high ceilings. Gourmet kitchen features white quartz countertops, Thermador appliances, large center island, and sunny breakfast area. Cozy family room with a shiplap accents and gas fireplace. Primary suite with spa-like bath has heated floors and soaking tub, plus expansive custom closet. 3rd floor offers huge bonus room, add’l flex space, and full bath. Exquisite outdoor living on the covered wrap-around front porch or rear deck with retractable roof, automated screens, and heaters- perfect for year-round use! Low maintenance turfed rear yard with firepit area and paved half-court basketball court are sure to impress! Minutes from all the shopping and dining in Cotswold, and convenient to both Uptown and SouthPark. A true gem!
#4209014

Charlotte

228 Heathwood Road

4 Beds

4 Baths

4,508 Sq.Ft.

$2,300,000

MLS#: 4209014
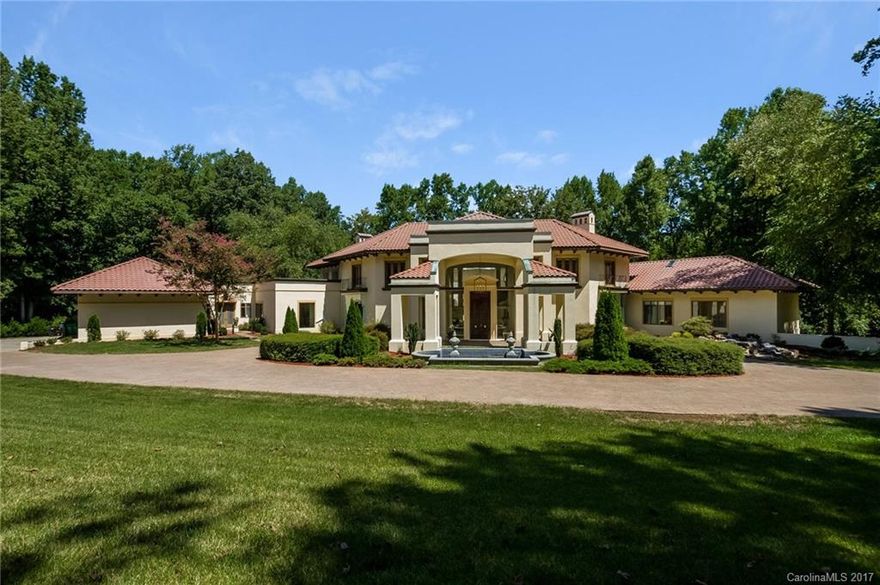
5.25 Acre residence offers stunning architecture. The grans entryway with prominent porte-cochere and floor to ceiling 22ft windows and sky lights. brighten the feel of the homeland offer beautiful views. Home is nestled in Charlotte's best kept secret, purposefully discreet min 5 acre gated Greenwood off Providence Rd.  This level of privacy is unparalleled this close to uptown and South Charlotte.
#3288520

Charlotte

8347 Providence Road

6 Beds

6 Baths

13,849 Sq.Ft.

$2,300,000

MLS#: 3288520
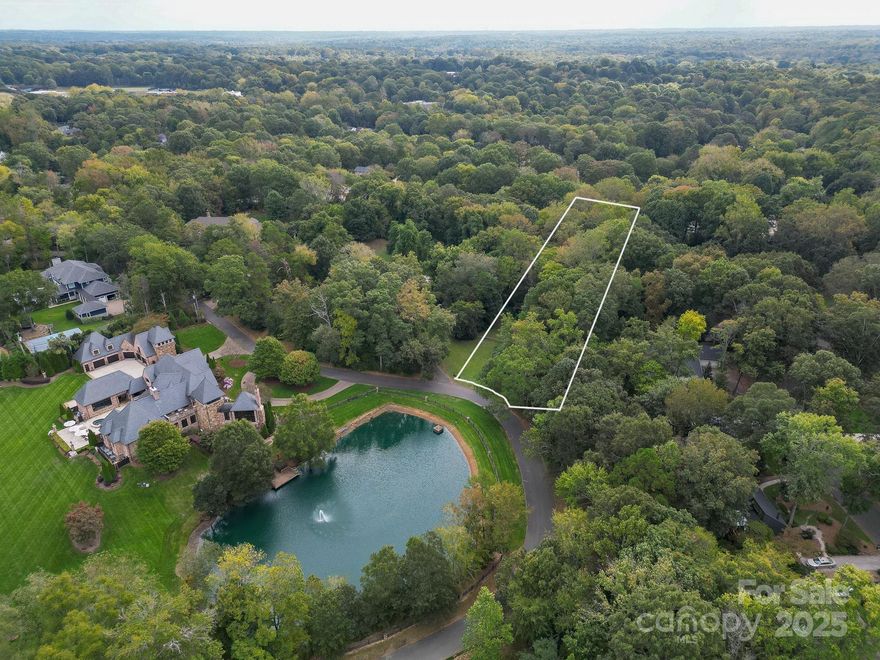
A 1.23-acre lot in Carmel Park stands as an exceptional opportunity within one of Charlotte's most prestigious and sought-after neighborhoods. Carmel Park is renowned for its luxurious estates, lush landscaping, and a private, tranquil setting that blends exclusivity with convenience to the city’s finest amenities. Estate lots of this size are rarely available, offering ample space for custom construction, outdoor living, and mature tree canopies that ensure privacy and serenity. Minimum Square feet to build was unable to be found, Buyer/Buyer's agent to verify.
#4311811

Charlotte

5019 Carmel Park Drive 3

None Beds

None Baths

N/A

$2,300,000

MLS#: 4311811
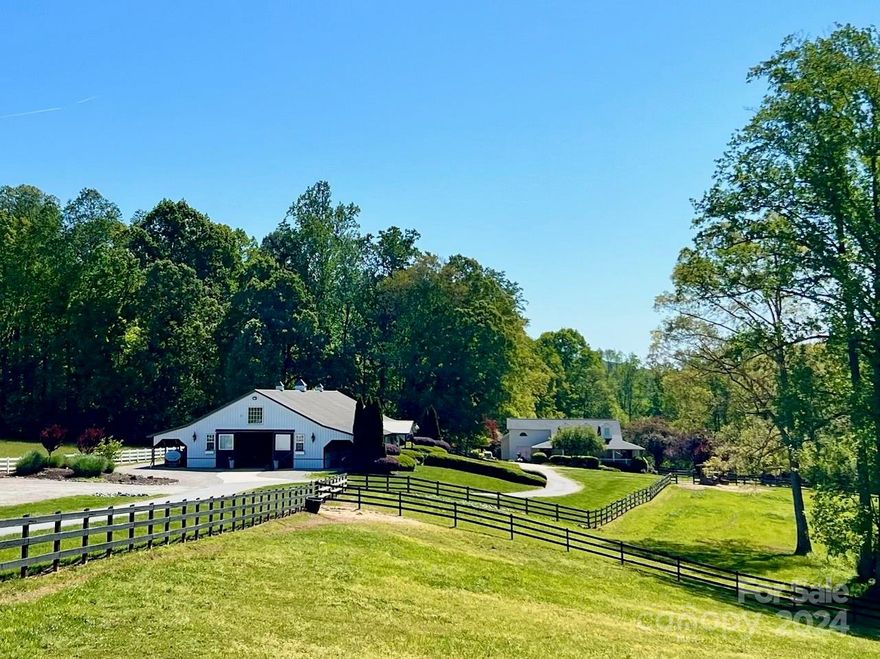
Luxury equestrian estate has it all. Private & tranquil location w/ gated entrance, high-end custom main barn w/ 15 matted stalls, auto water, gorgeous tongue & groove walls, huge tack room, feed room, climate controlled lounge/kitchenette, office, and full bath. Wash stall, 2 cross ties, auto fly system both barns, fans, riding trails, pond, lovely landscaping.  2nd barn has (3) 10x20 matted stalls, tack & feed rooms,cross tie, 10 turnouts, mud control, 3 run-ins, hay/shavings building, 175x72 Morton covered riding arena w/ fiber footing, outdoor jump arena, detached 3-car garage w/ unfinished upper level (could be finished for a trainer's apartment). Too much to list here. Would also make a gorgeous wedding venue w/ stunning sunrises and sunsets. 45 min. to airport.  Residence recently remodeled w/ new cabinets, quartz counters, primary bath updated w/ freestanding tub, custom tiled shower, LVP flooring throughout, neutral paint, 4 BR/3 BA + huge bonus room, open w/ vaulted ceiling.
#4132067

Mooresville

3075 Jackson Road

4 Beds

3 Baths

2,948 Sq.Ft.

$2,300,000

MLS#: 4132067
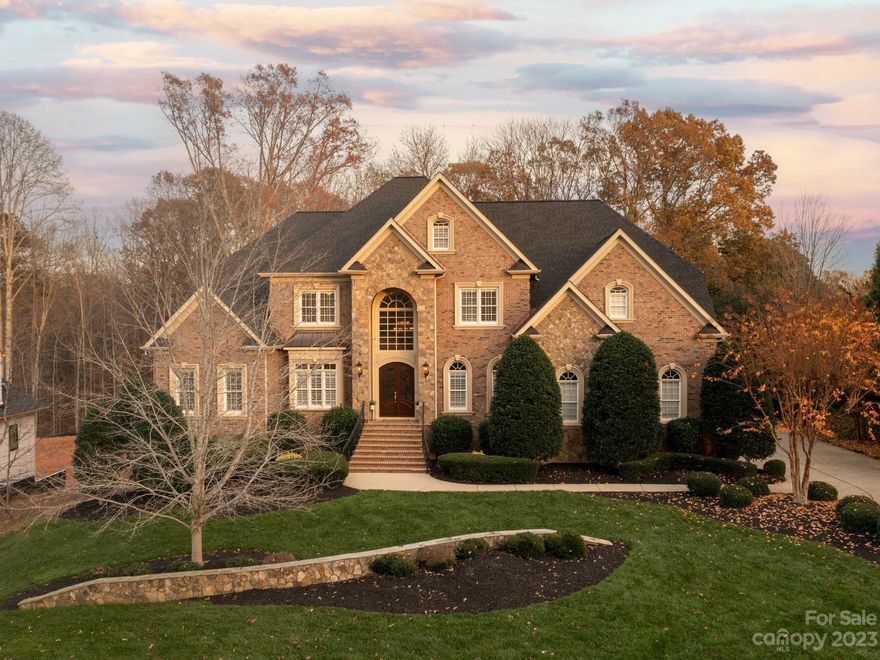
Fantastic lot in Providence Downs South - wooded and private. PDS is a premier gated neighborhood in Union County with world class amenities: clubhouse, pool, sand volleyball, pond, tennis, pickleball, fitness center, soccer field and playground.  This home's backyard is private oasis with screen porch, covered porch, outdoor fireplace, built in grill, pool and heated spa. Interior is open and updated with fresh paint, new lighting, current kitchen and updated primary bath. Primary is on the main, with 4 secondary bedrooms (all with ensuite baths) up and a second primary down. The basement is easily a second living quarters with separate staircase from garage, full kitchen, family room, laundry room, and 2 flex rooms. Double laundry rooms and double offices in addition to media room and bonus room - this home has endless options!  Don't miss the Tesla charging station in the 3rd car garage.
#4089849

Waxhaw

1820 Funny Cide Drive

7 Beds

5 Baths

8,538 Sq.Ft.

$2,300,000

MLS#: 4089849
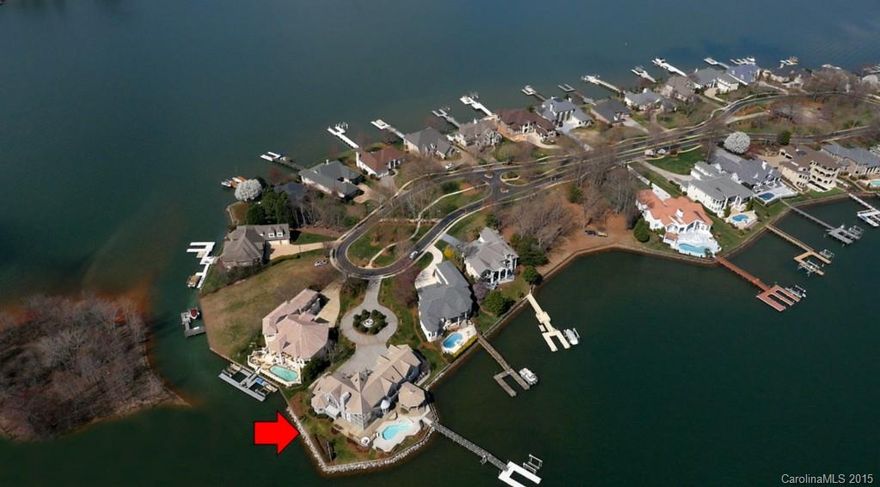
SPECTACULAR WATERFRONT ESTATE on PRIVATE/GATED Governors Island! Imagine living on one of the best lots on LKN w/endless main channel views from every room of this amazing Lindal Cedar Post & Beam home. Expansive outdoor living area offers poolside privacy, cabana, dock, 4 car garage, GRAND entry, spacious main floor Master Suite, floor 2 ceiling windows, bar/entertainment room, multi use rooms.... Move right in or top off this one of a kind home/setting w/your personal touches. 266' shoreline!
#3060335

Denver

3386 Governors Island Drive

4 Beds

4 Baths

7,616 Sq.Ft.

$2,300,000

MLS#: 3060335
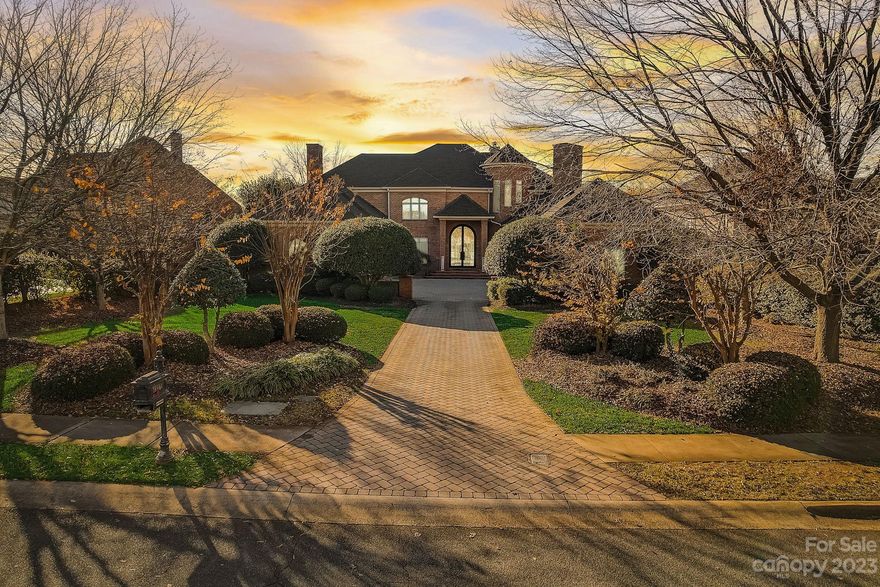
PRICE IMPROVEMENT! Back on the market ant no fault of the sellers. Welcome home to this lovely home settled on the 9th hole of The Peninsula golf course. Relax in the new luxurious pool or enjoy sun bathing on the hot summer days. New roof and irrigation system installed 2021. Stunning new front doors and newly fully fenced in back yard. Fully encapsulated crawlspace. This home offers a 4 car garage, primary bedroom on the main level along with an office, kitchen with 2 gas stoves, multiple ovens, 2 dishwashers, 3 sinks, and a wine cooler. Grab your favorite book and enjoy reading in the warm comfy sun room. The beautiful curved stair case will lead you upstairs where you will find a large bonus room with kitchen area and 3 ensuite bedrooms and another 4th bedroom. Enjoy all of the amenities of this lovely neighborhood including a large pool, walking trails, tennis court, close to many restaurants, and shopping!
#4079386

Cornelius

18901 Peninsula Club Drive

5 Beds

4 Baths

6,460 Sq.Ft.

$2,300,000

MLS#: 4079386
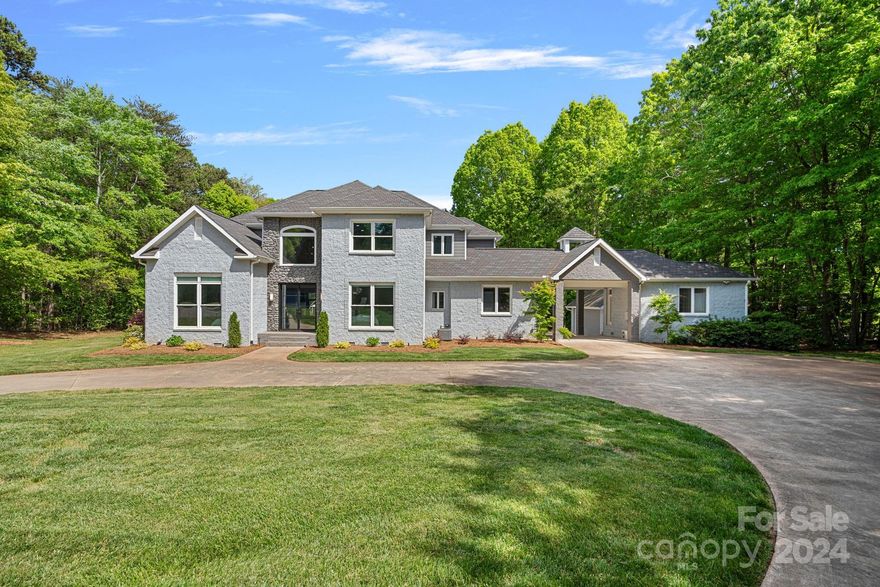
None
#4140685

Mooresville

144 Bridlepath Lane

4 Beds

5 Baths

5,452 Sq.Ft.

$2,300,000

MLS#: 4140685

This stunning two-story lakefront retreat offers an idyllic lifestyle with panoramic water views and luxurious spaces. Set on a private .89-acre lot with over 100 feet of shoreline, this home overlooks a deep-water cove with captivating sunsets. Expansive floor-to-ceiling glass doors lead to wraparound terraces, seamlessly blending indoor and outdoor living. The main level boasts a soaring great room with a grand stone fireplace, gourmet kitchen with Thermador appliances, quartz island, custom cabinetry, and a bar with wine fridge. The primary suite includes a private deck, walk-in closet, and spa-like bath. The lake level offers a bar, game room, additional bedroom, workshop, and wet storage. Outdoors, enjoy a private pier, dock with seating, and retaining wall.
#4198921

Denver

1821 Dogwood Hill Drive

6 Beds

4 Baths

5,395 Sq.Ft.

$2,300,000

MLS#: 4198921
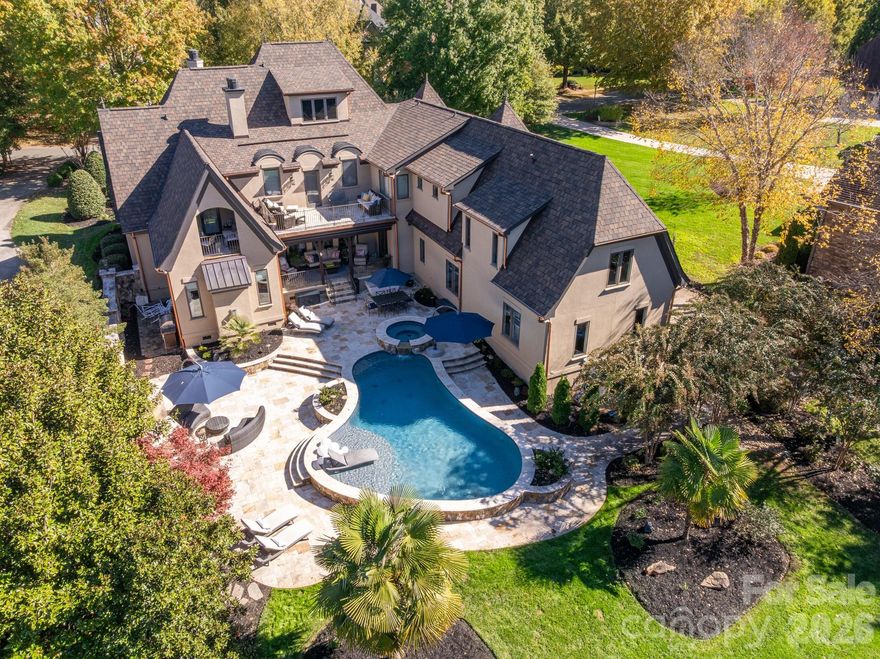
Luxurious 7,600+ sq ft home situated on a premium one-acre lot with water views, featuring resort-style amenities and located in the popular gated Chatelaine community of Weddington. So many great improvements, including a brand-new 50-year shingle roof with copper gutters, all-new HVAC system (2025), newly encapsulated crawlspace, newer water heaters, and so much more.
The beautiful interior includes custom high-end lighting throughout, luxurious millwork, gorgeous ceiling details, and generously sized spaces. The main floor features a stunning formal room with rich mahogany wall paneling and fireplace, plus an oversized Great Room with a carved limestone fireplace and dramatic coffered ceiling.
The luxury kitchen features stainless steel appliances, including a 6-burner commercial gas range with griddle, commercial hood, double ovens, a large counter-height island with seating, double sinks, high-end cabinetry with crown moulding, a fully equipped wet bar with beverage refrigerator and overhead illuminated glass storage, and a walk-in pantry.
Also on the main floor is the primary “wing,” aptly named for its impressive footprint, featuring a spacious bedroom, large sitting area with private access to the back terrace and pool area, two walk-in closets, and a luxury tile bathroom with separate vanities.
The second level is just as impressive, featuring three oversized secondary ensuite bedrooms, each with a walk-in closet, plus a large secondary retreat ideal as a second primary bedroom or expansive guest suite. Also on this level is an oversized bonus/fitness room with access from the rear staircase and a 350-square-foot loft that opens to a second-level terrace overlooking the resort-style backyard.
The third level offers even more living space with a dedicated theater room, a large recreation room with built-in wet bar, and a half bath.
No detail was spared on the exterior. Manicured landscaping enhances the front and back yards, with elegant paver walkways throughout. A private resort-style outdoor living area includes a saltwater pool with hot tub, outdoor sitting area with wood-burning fireplace, expansive travertine decking, and a covered porch. The property also features an expansive yard and beautiful water views. Zoned for top-rated Weddington schools.
#4362645

Waxhaw

813 Beauhaven Lane

5 Beds

5 Baths

7,610 Sq.Ft.

$2,300,000

MLS#: 4362645
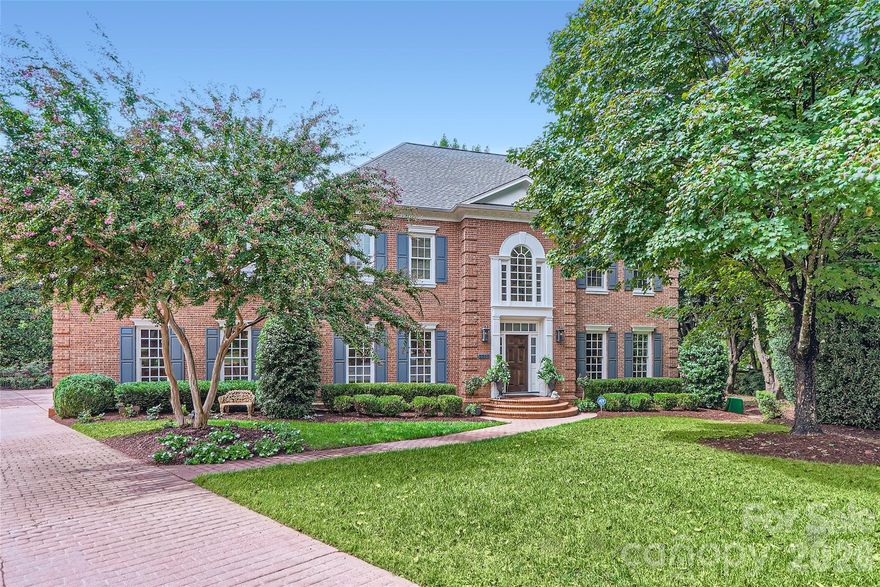
Welcome to 2560 Morrocroft Lane, a timeless full brick colonial located in the highly sought-after Villages of Morrocroft in the heart of SouthPark, one of Charlotte’s most prestigious and convenient areas. This 4-bedroom, 3.5-bath, 3 car garage residence blends classic architecture with thoughtful updates, offering both elegance and everyday comfort in an unbeatable location just minutes from SouthPark Mall, top-rated dining, and a short drive to Uptown Charlotte.

From the moment you arrive, the home’s stately curb appeal, manicured landscaping, and inviting entry set the tone for what awaits inside. Rich hardwood floors flow throughout the main living areas, complemented by detailed moldings and abundant natural light. The spacious living room, anchored by one of two fireplaces, creates a warm and refined gathering space, while the formal dining room offers the perfect setting for hosting.
The main-level primary suite is a standout feature, providing convenience and privacy. This generously sized retreat includes custom dual closets, built-in cabinetry, and a beautifully renovated en-suite bath with an oversized walk-in shower and high-end finishes. A dedicated office with its own fireplace offers an ideal work-from-home setup or quiet study.

Upstairs, additional bedrooms are well-proportioned, and a massive bonus/billiard room provides incredible flexibility—perfect for recreation, media, or a secondary living area. Outdoor living is equally impressive. Step into your private, garden-like setting with mature landscaping designed for both beauty and seclusion. Enjoy quiet mornings or relaxed evenings on the back porch, or explore the opportunity to create your own outdoor oasis—the current owner has already verified and designed a pool that could be installed, offering future potential to elevate the space even further.

Located just moments from SouthPark’s premier shopping, dining, and lifestyle amenities, 2560 Morrocroft Lane offers a rare combination of classic design, modern updates, and exceptional location. This is a home that delivers both presence and practicality in one of Charlotte’s most established communities.
#4373862

Charlotte

2560 Morrocroft Lane

5 Beds

3 Baths

4,689 Sq.Ft.

$2,300,000

MLS#: 4373862

1 ... 656 657 658 659 660 ... 666
* Listings identified with the FMLS IDX logo come from FMLS and are held by brokerage firms other than the owner of this website. The listing brokerage is identified in any listing details. Information is deemed reliable but is not guaranteed. If you believe any FMLS listing contains material that infringes your copyrighted work please click here to review our DMCA policy and learn how to submit a takedown request. © 2024. First Multiple Listing Service, Inc.
 - property

Send a message

Message successfully sent.

Your message

What is 3 + 4 ?

Reason for contacting?

I agree to receive email communication and understand I can unsubscribe at any time.

I agree to be contacted by Prestino Advantage via call, email, and text for real estate services. To opt out, you can reply 'stop' at any time or reply 'help' for assistance. You can also click the unsubscribe link in the emails. Message and data rates may apply. Message frequency may vary. Privacy Policy

Sign Out

Virtual Assistant

Would you like to take the next step with this property? We can help you schedule a showing or virtual tour, or send you more details.

Yes, I would like more information.

Thank You for Your Reply, One of Our Agents will contact you as soon as possible

No, maybe later.

Thank you, you can always contact me via email, phone number or through the contact form.

Realhub AI

Lucy - Your AI-Powered Realtor

Update Your Temporary Password

Personalize your search

Enter your email and we'll notify you immediately when new listings match what you're looking for.

or enter email address

Already have an account ? Login here

Continue your home search

I agree to receive communications and understand I can unsubscribe at any time.

I agree to be contacted by Prestino Advantage via call, email, and text for real estate services. To opt out, you can reply 'stop' at any time or reply 'help' for assistance. You can also click the unsubscribe link in the emails. Message and data rates may apply. Message frequency may vary. Privacy Policy

Already have an account ? Login here

We use cookies

We use cookies primarily for analytics to enhance your experience. By accepting, you agree to our use of these cookies. You can manage your preferences or learn more about our cookies policy.
