
Properties

Browse or get in touch to schedule a walkthrough.

  • Nearby me
Price range

Popular Features

Community Features

Association

Property Features

Waterfront

View

Exterior Features

Interior Features

Style

10000 properties match your criteria

Updated 1 minute ago

E-Alert name
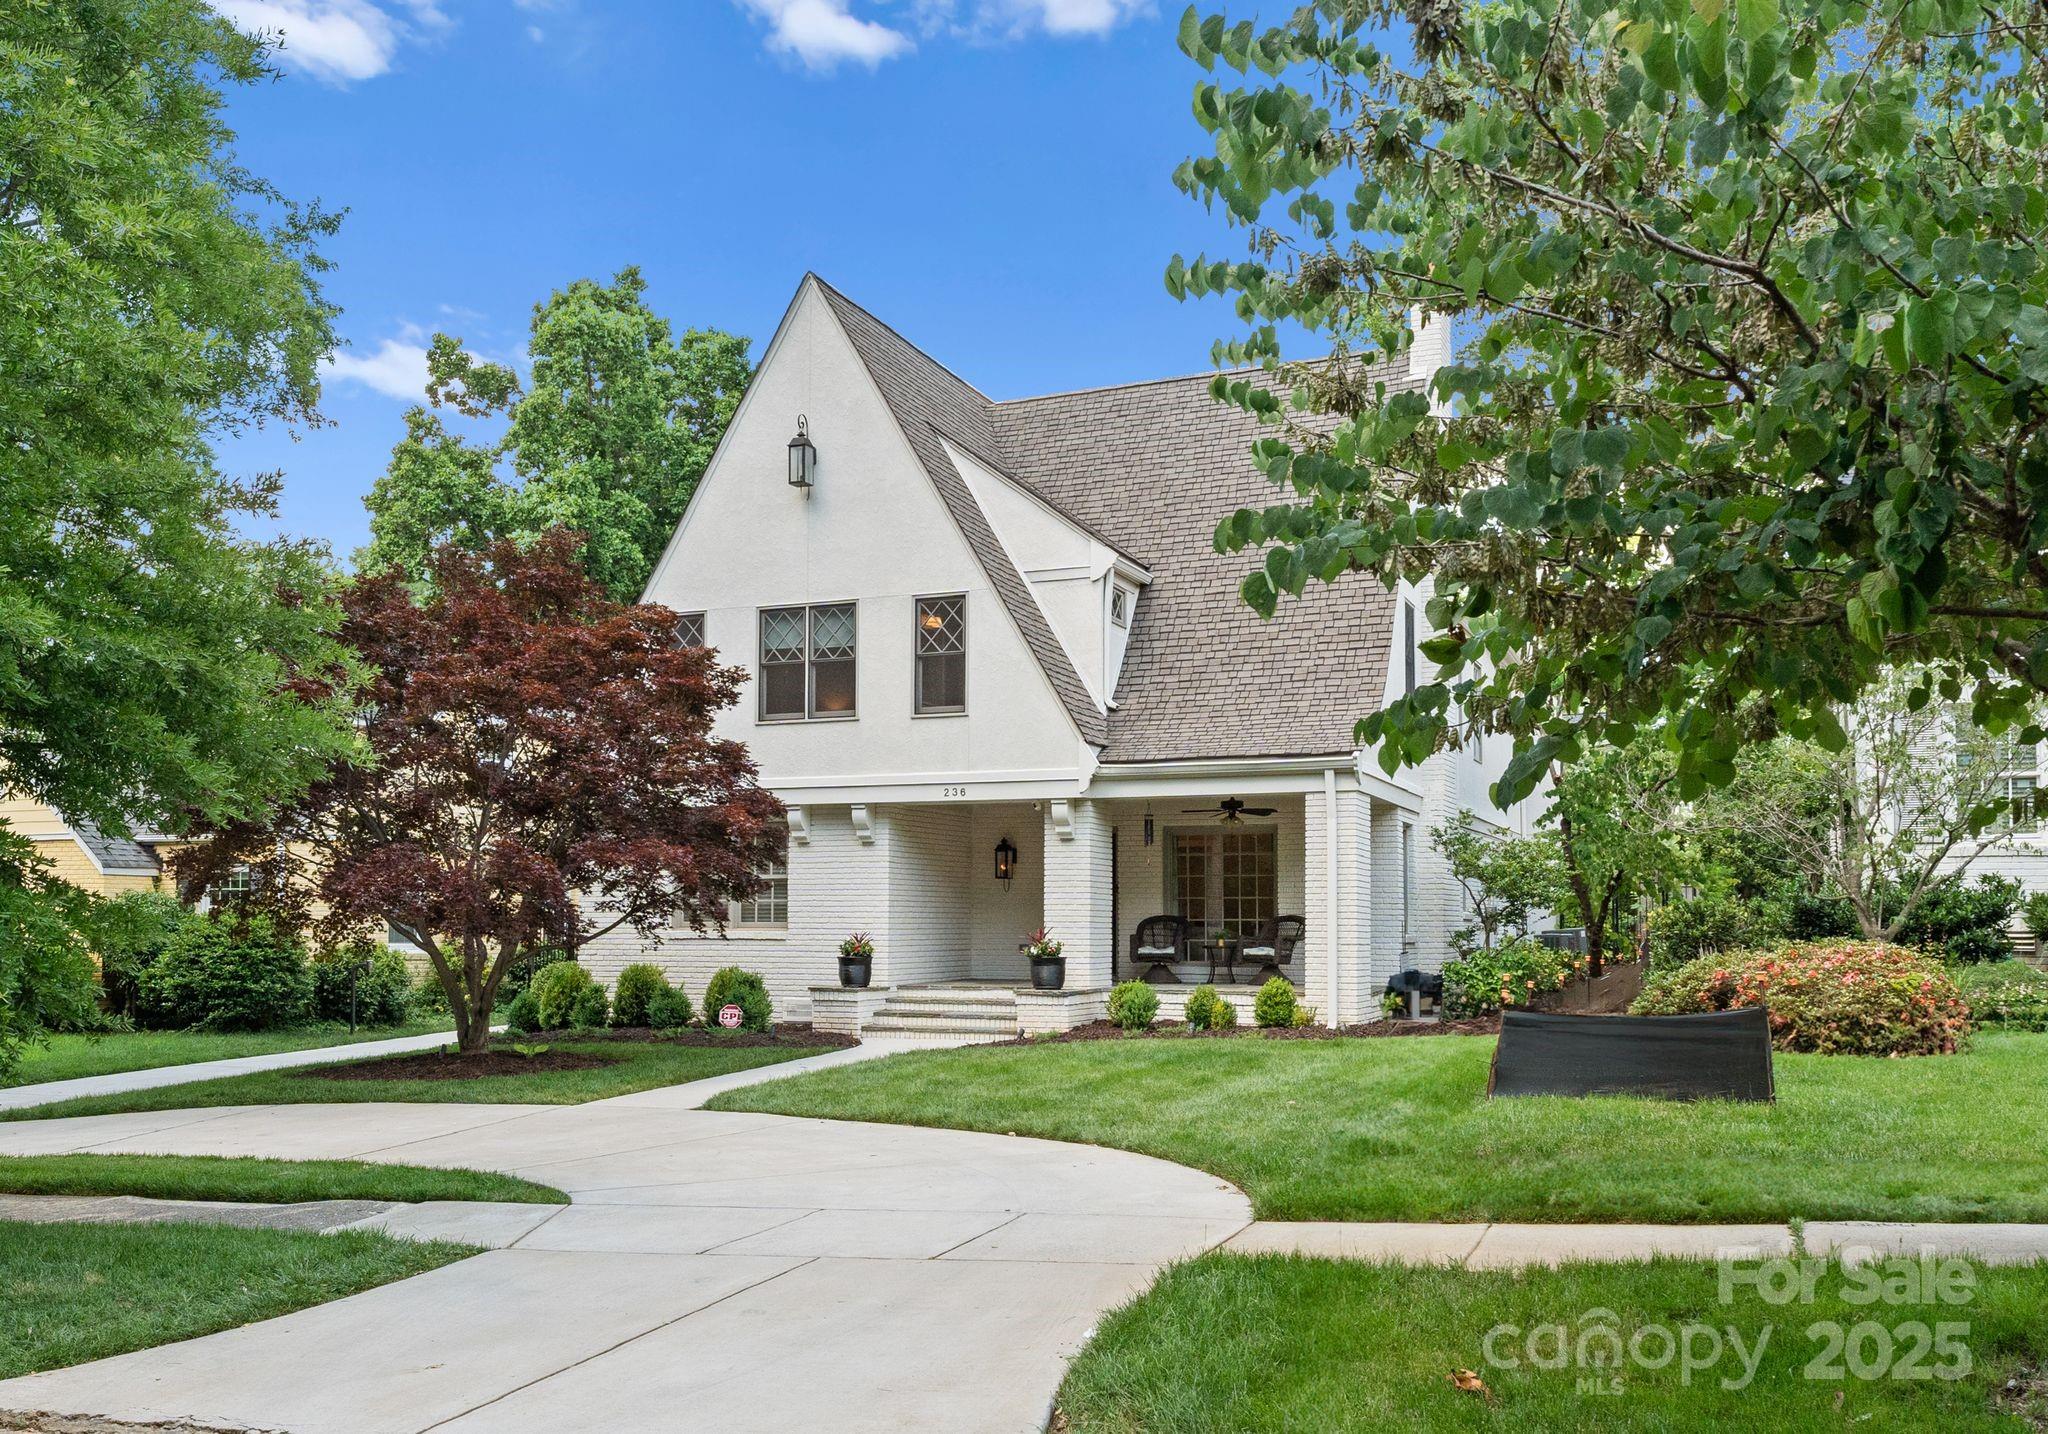
Gorgeous traditional family bungalow nestled in the heart of Myers Park. Welcoming blue stone rocking chair front porch. 2 primary suites on main & upper level. Main level features a formal living, dining w/french doors, bar area w/ ice maker, wine fridge & quartz counters. Chef's Kitchen w/eat in island, range/hood, pantry, & breakfast area. Opens to bright Family room with high ceilings, large window, customs built-ins, & gas FP. Designated drop zone w/custom cabinets & half bath. Primary on main has dual vanities & soaking tub. Patio, private fenced yard with plenty of play space, blue stone fire pit, irrigation & outdoor lighting. Upper level w/ loft, office, laundry, 2nd primary w/ 2 marble vanities, walk in shower, & walk in closet. 3 additional bedrooms & 2 full updated baths. 2 car detached garage w/guest suite, full bath, quartz counters, wine fridge, ice maker. Circular drive w/electric gate w/code access. Amazing location between Selwyn Ave & Park Rd Shopping center.
#4259042

Charlotte

236 Wales Avenue

5 Beds

5 Baths

3,812 Sq.Ft.

$2,395,000

MLS#: 4259042
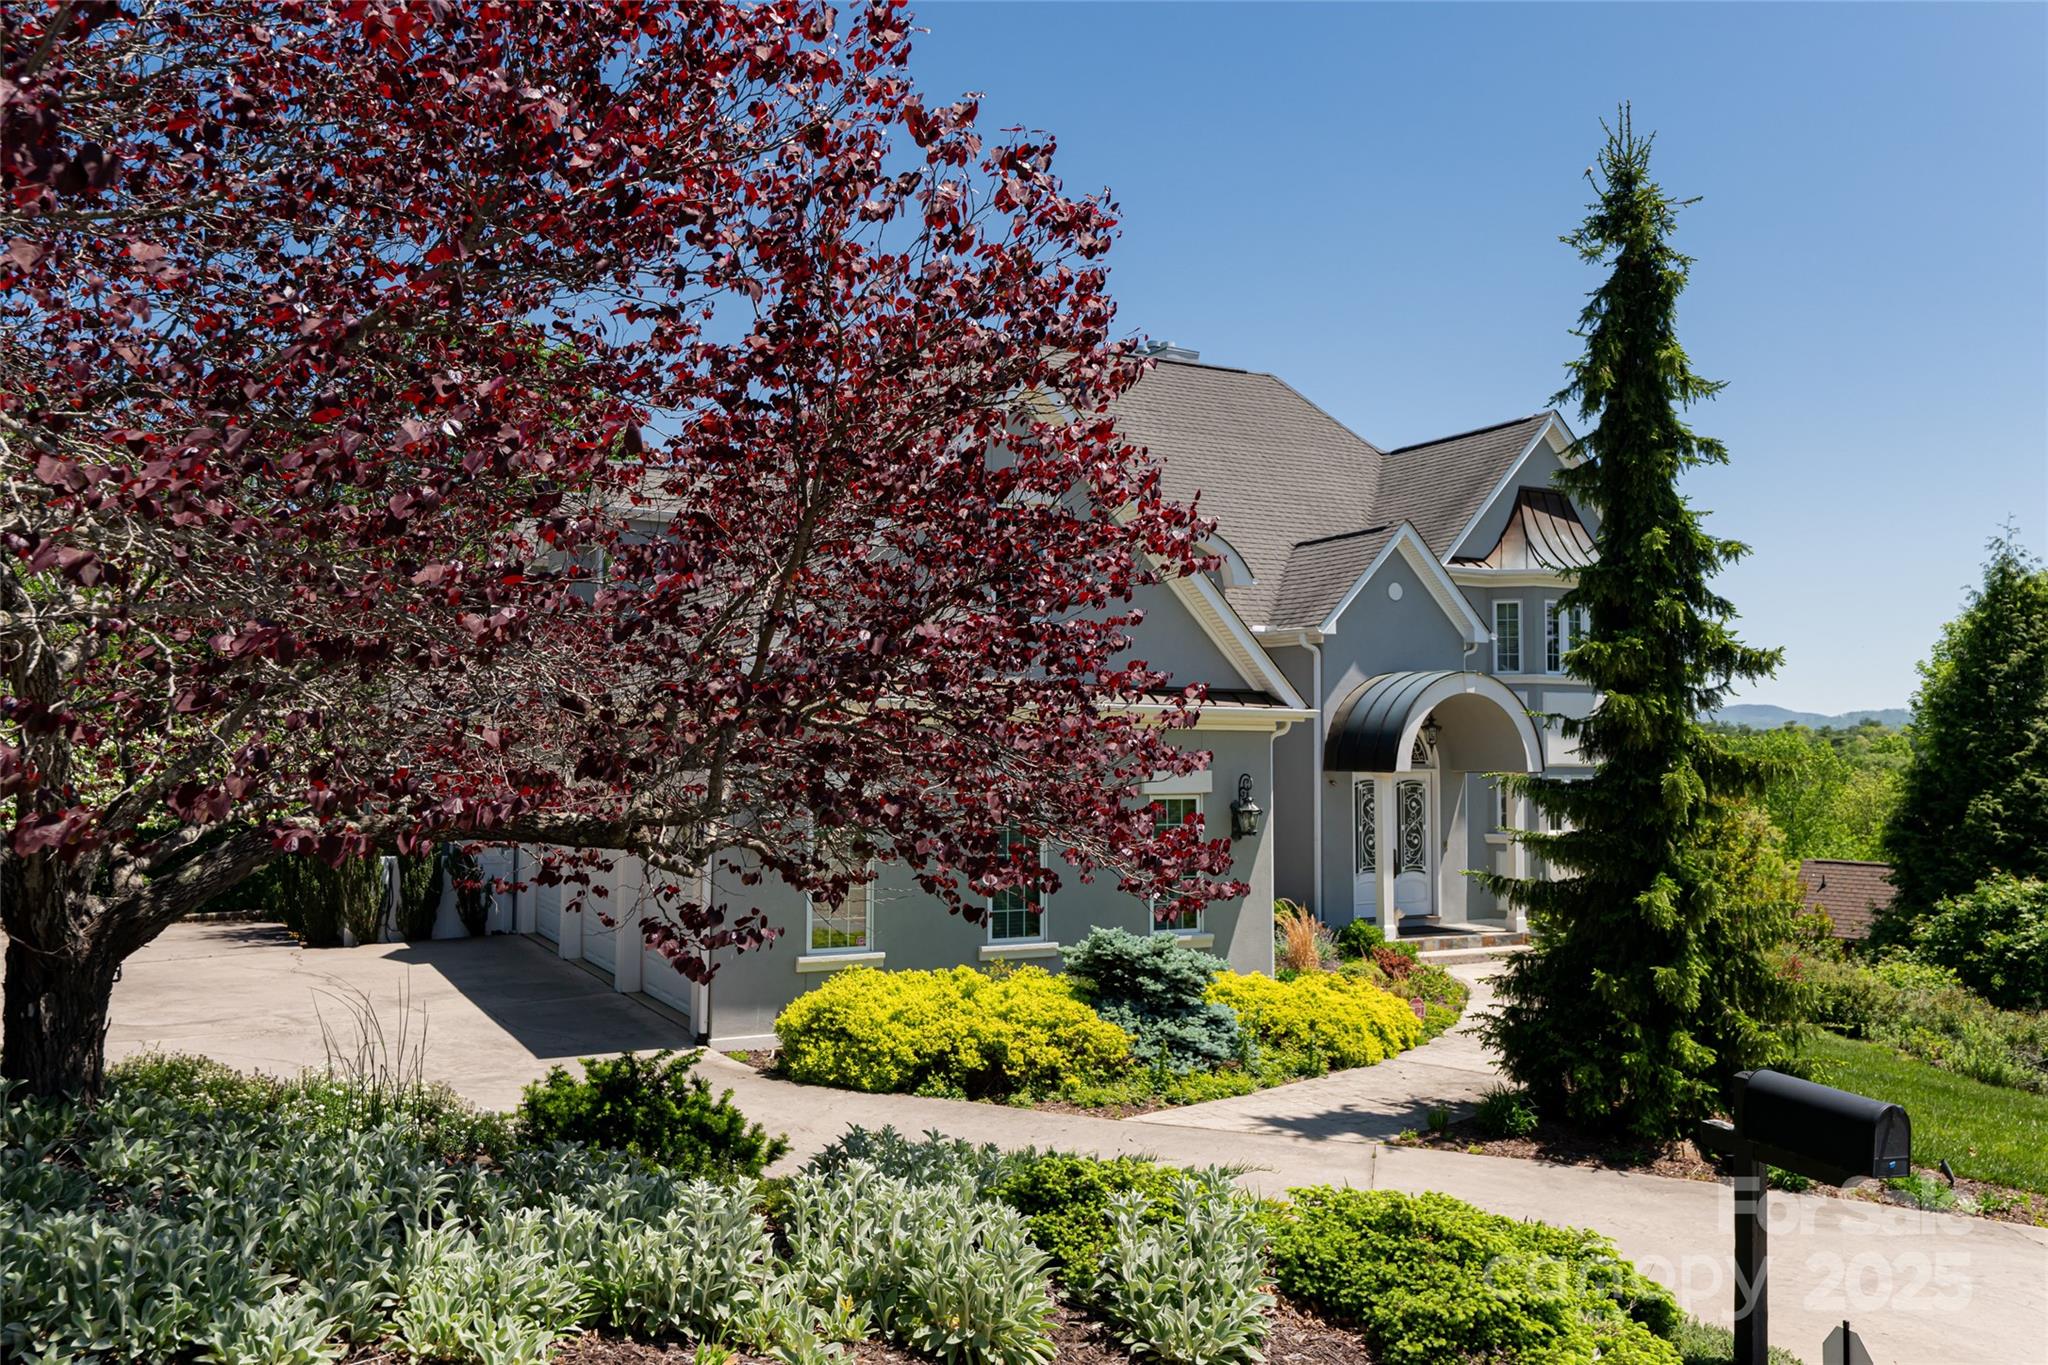
Architectural delight that embodies sophistication and casual elegance. Every detail has been meticulously crafted offering unparalleled living experience. Filled with natural light, providing views and tranquility, with high ceilings, custom wrought iron work, impeccable finishes, fireplaces, premium build, Hardwood floors, designer lighting fixtures, Chef’s kitchen, and bespoke furnishings, creating an ambiance of understated glamour. Each bedroom En-Suite offers complete privacy ensuring comfort for family and guests. Entertainment Haven features an enchanting Home Theater reminiscent of Broadway, full game room, second primary suite, enhanced exterior green space off the patio. Situated in one of the most coveted neighborhoods of Biltmore Park, with pool, paths, and trails. Find yourself steps away from vibrant restaurants, shopping, entertainment, and more. Here you can enjoy the best of both tranquility and convenience. See Video, Feature Sheet, Terrace furnished (see details)
#4151623

Asheville

2005 Viburnum Lane

5 Beds

5 Baths

7,222 Sq.Ft.

$2,395,000

MLS#: 4151623
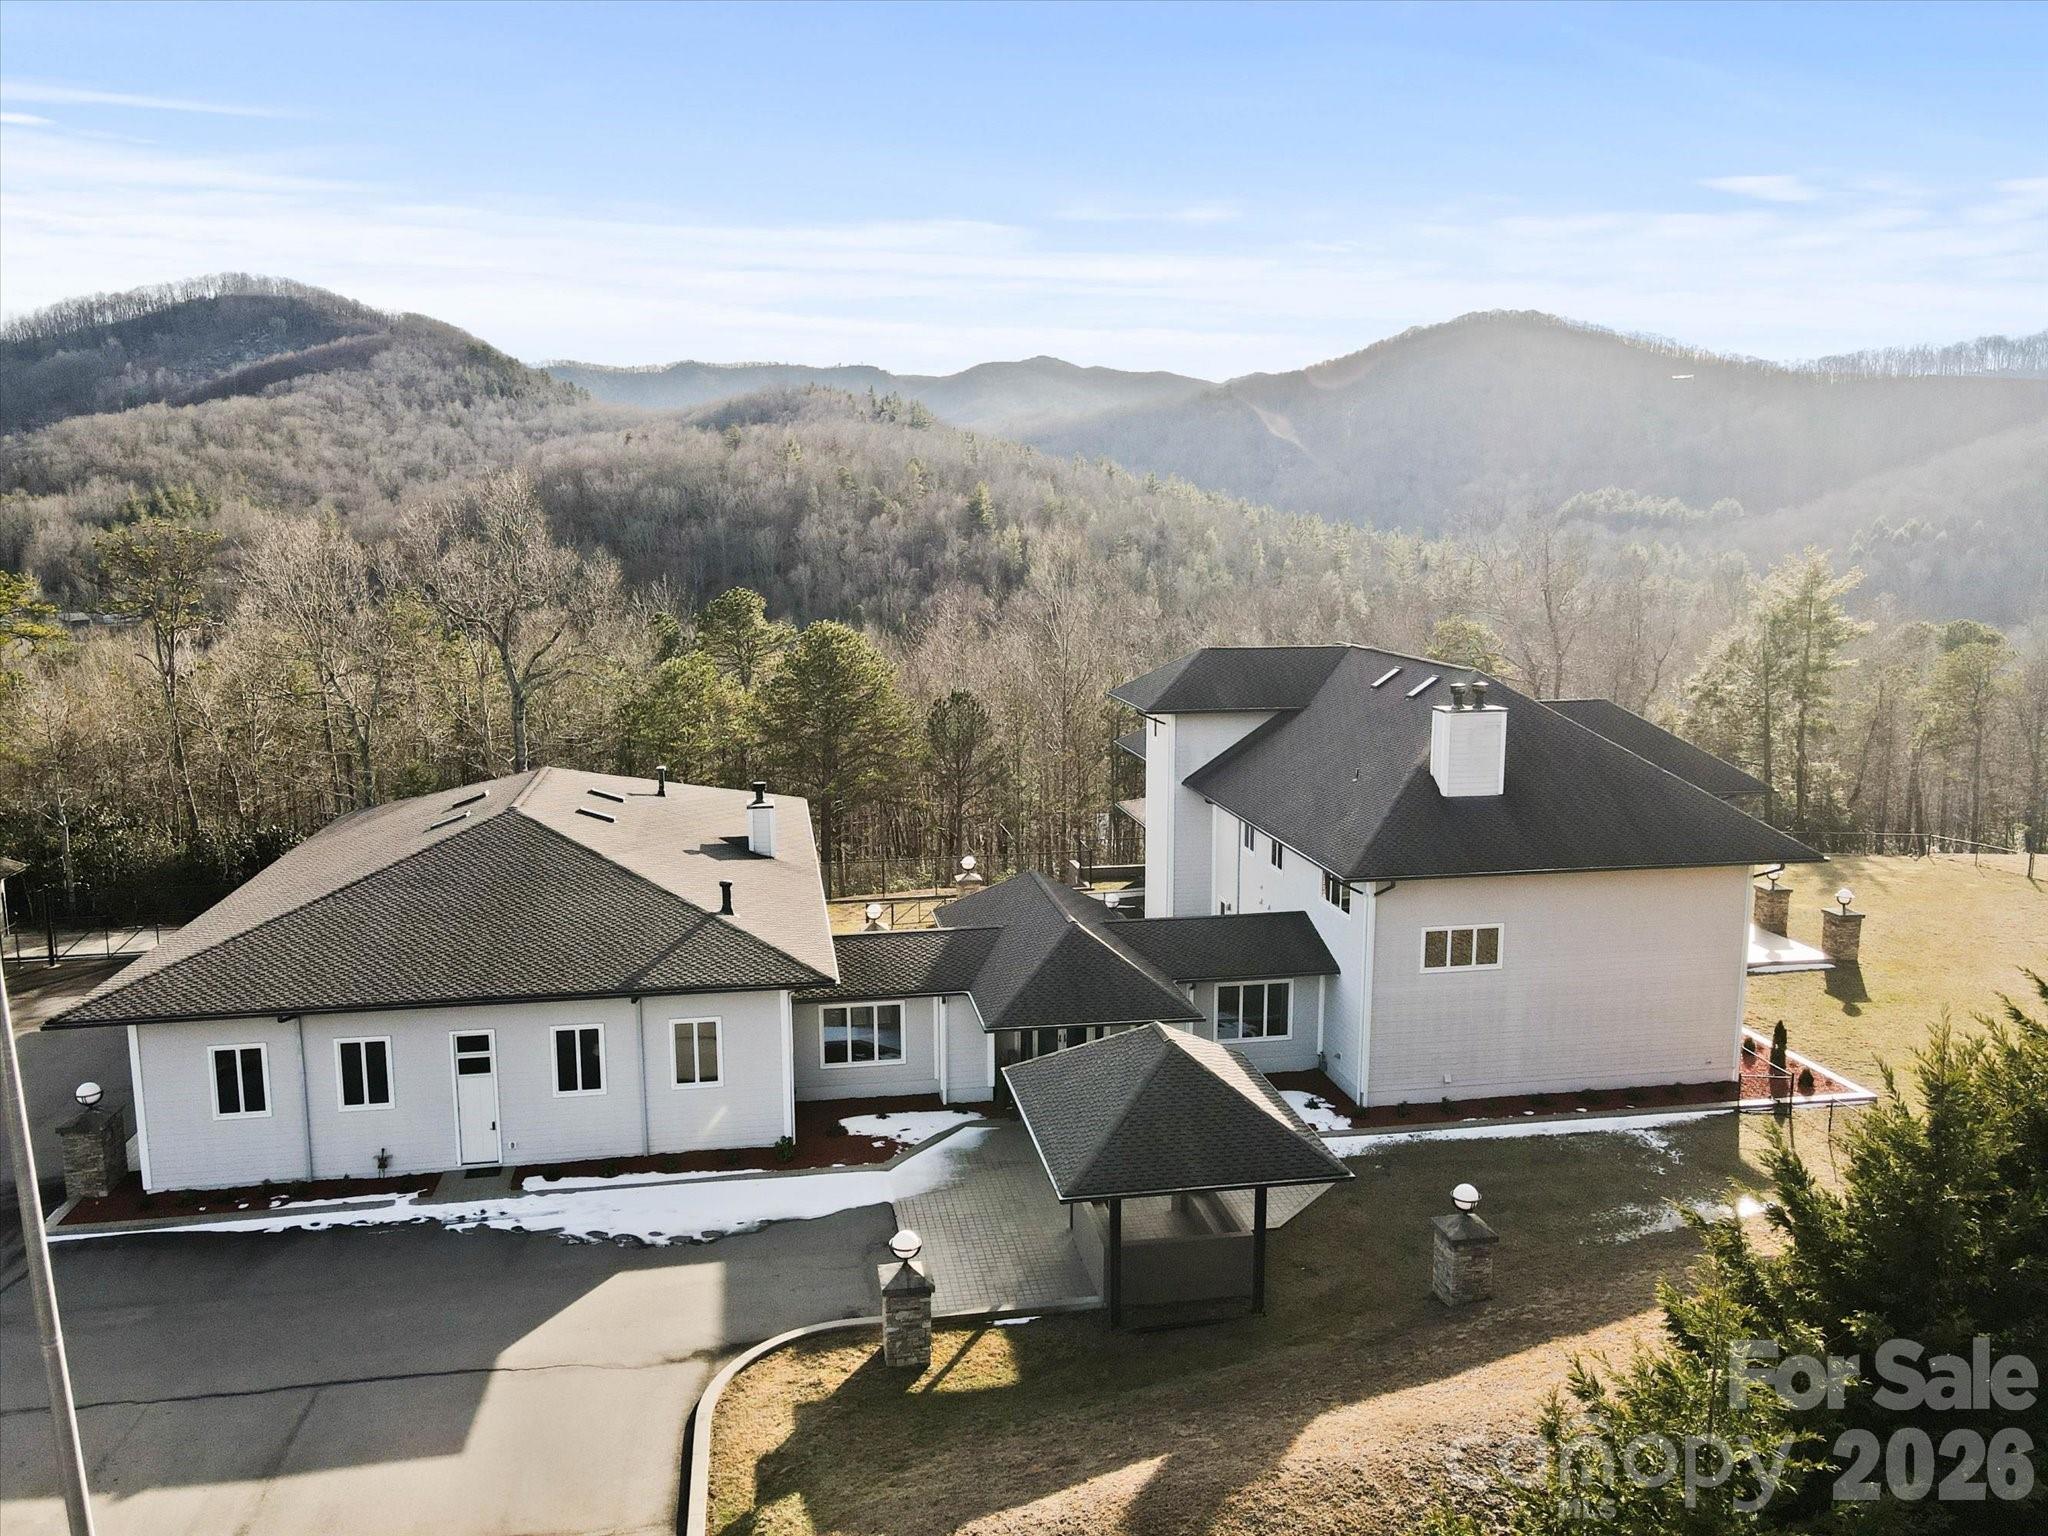
Finally, The Dream Compound For Families Who Demand Luxury, Security, And Massive Scale-Built For $5 Million But Listed Well Below Cost. This Is Not Just A Home; It’s A Mega-Survival Estate On The Highest Mountain Elevation East Of The Mississippi. 

No Photos Can Convey The Immensity Of The House, Garage, And Guest Quarters-You Have To Walk Inside To Feel The True Investment And Power Of This Fortress. It’s The Ultimate Private Sanctuary With 360° Mountainscape Views, Ready For You Now.

Featuring Extensive Concrete Work, Dual Wells, A Spacious 10–16 Car Garage, Seven Kitchens, Guest House, Gym, Sauna, And Never Before Used - Endless Pool.  It Was Designed With Long-Term Off-Grid Self-Sufficiency In Mind, Including A Generator House With 4,000 Gallons Of Propane/Diesel Storage. 

Seriously, Photographs Cannot Fully Capture The Immense Scale And Quality; To Appreciate Its True Grandeur, You Must Experience The Home, Garage, And Guest Quarters In Person.  

Located Conveniently Near Mount Mitchell Golf Club And Outdoor Recreation Hotspots Like Asheville, Boone And Hickory, This Compound Offers A Unique Opportunity To Blend Luxury Living With Preparedness And Privacy.

Fly Into Asheville Or Charlotte Intl. Airport. Call Now For Your Private TOUR!
#4217330

Burnsville

151 Pine Ridge Road

4 Beds

4 Baths

8,744 Sq.Ft.

$2,395,000

MLS#: 4217330
Price reduced
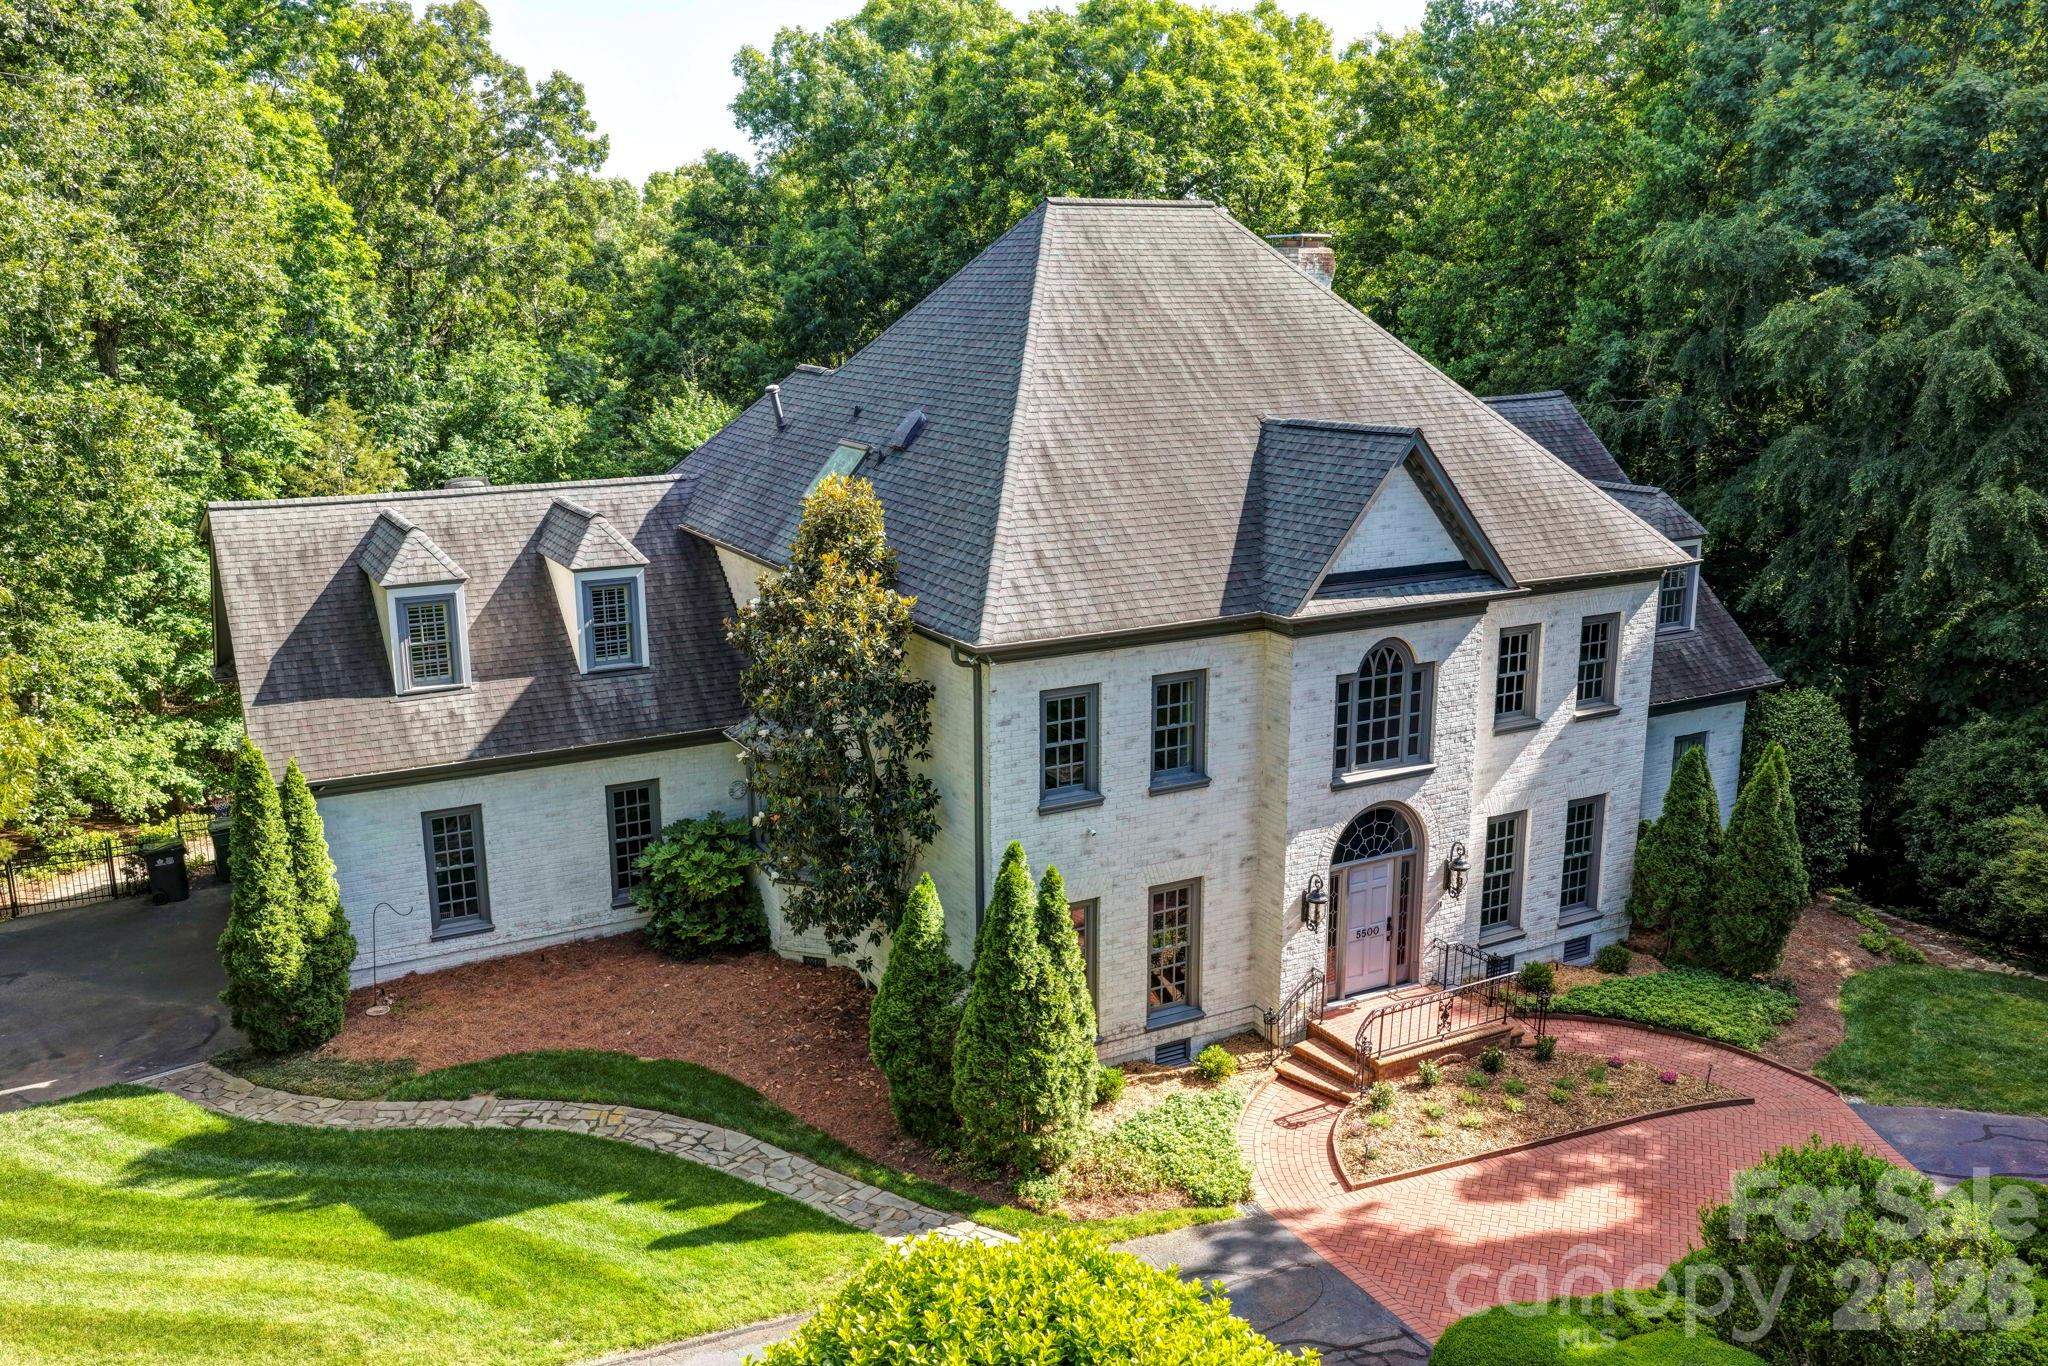
5500 Hardison Road is stately, stylish, and the definition of estate living with newly refinished hardwoods across floor one. Tucked in the back of established Pellyn Wood, this executive home pairs gorgeous curb appeal with the privacy of a 1.38-acre lot. Inside, a two-story foyer with a beautiful curved staircase sets the tone. The main level features a spacious formal dining room, sitting room/study, and cozy family room with fireplace, built-ins, and wet bar. The kitchen offers white cabinetry, quartz countertops, and high-end appliances, including double Thermador ovens and warming drawer. Natural light fills the space and extends into the breakfast room, where a bay window frames wooded views. The main-level primary suite features a tray ceiling, two closets, and a spacious bath, again with incredible views of the resort-style backyard. Upstairs, you’ll find four additional bedrooms, including two en-suites, plus a playroom/flex space and a dedicated home office with fireplace. The bedroom/bonus room features a wall of built-ins with refrigerator drawers. Permanent stairs lead to 562 square feet of attic space with French doors and a terrace, offering excellent expansion potential. Relax on the covered back porch with grilling station, overlooking the pool with hot tub, waterfall, paver patio, and outdoor fireplace. Here, you can forget you’re in the city as you take in the surrounding nature. Upgrades throughout, including refinished hardwoods on the main level, new white oak hardwood flooring upstairs (no carpet), a fully sealed crawlspace, and a garage with epoxy flooring and customized built-in storage. This address offers value, presence, and a feeling that is hard to replicate in newer neighborhoods. Welcome home!
#4382791

Charlotte

5500 Hardison Road

5 Beds

4 Baths

5,055 Sq.Ft.

$2,395,000

MLS#: 4382791
Price reduced
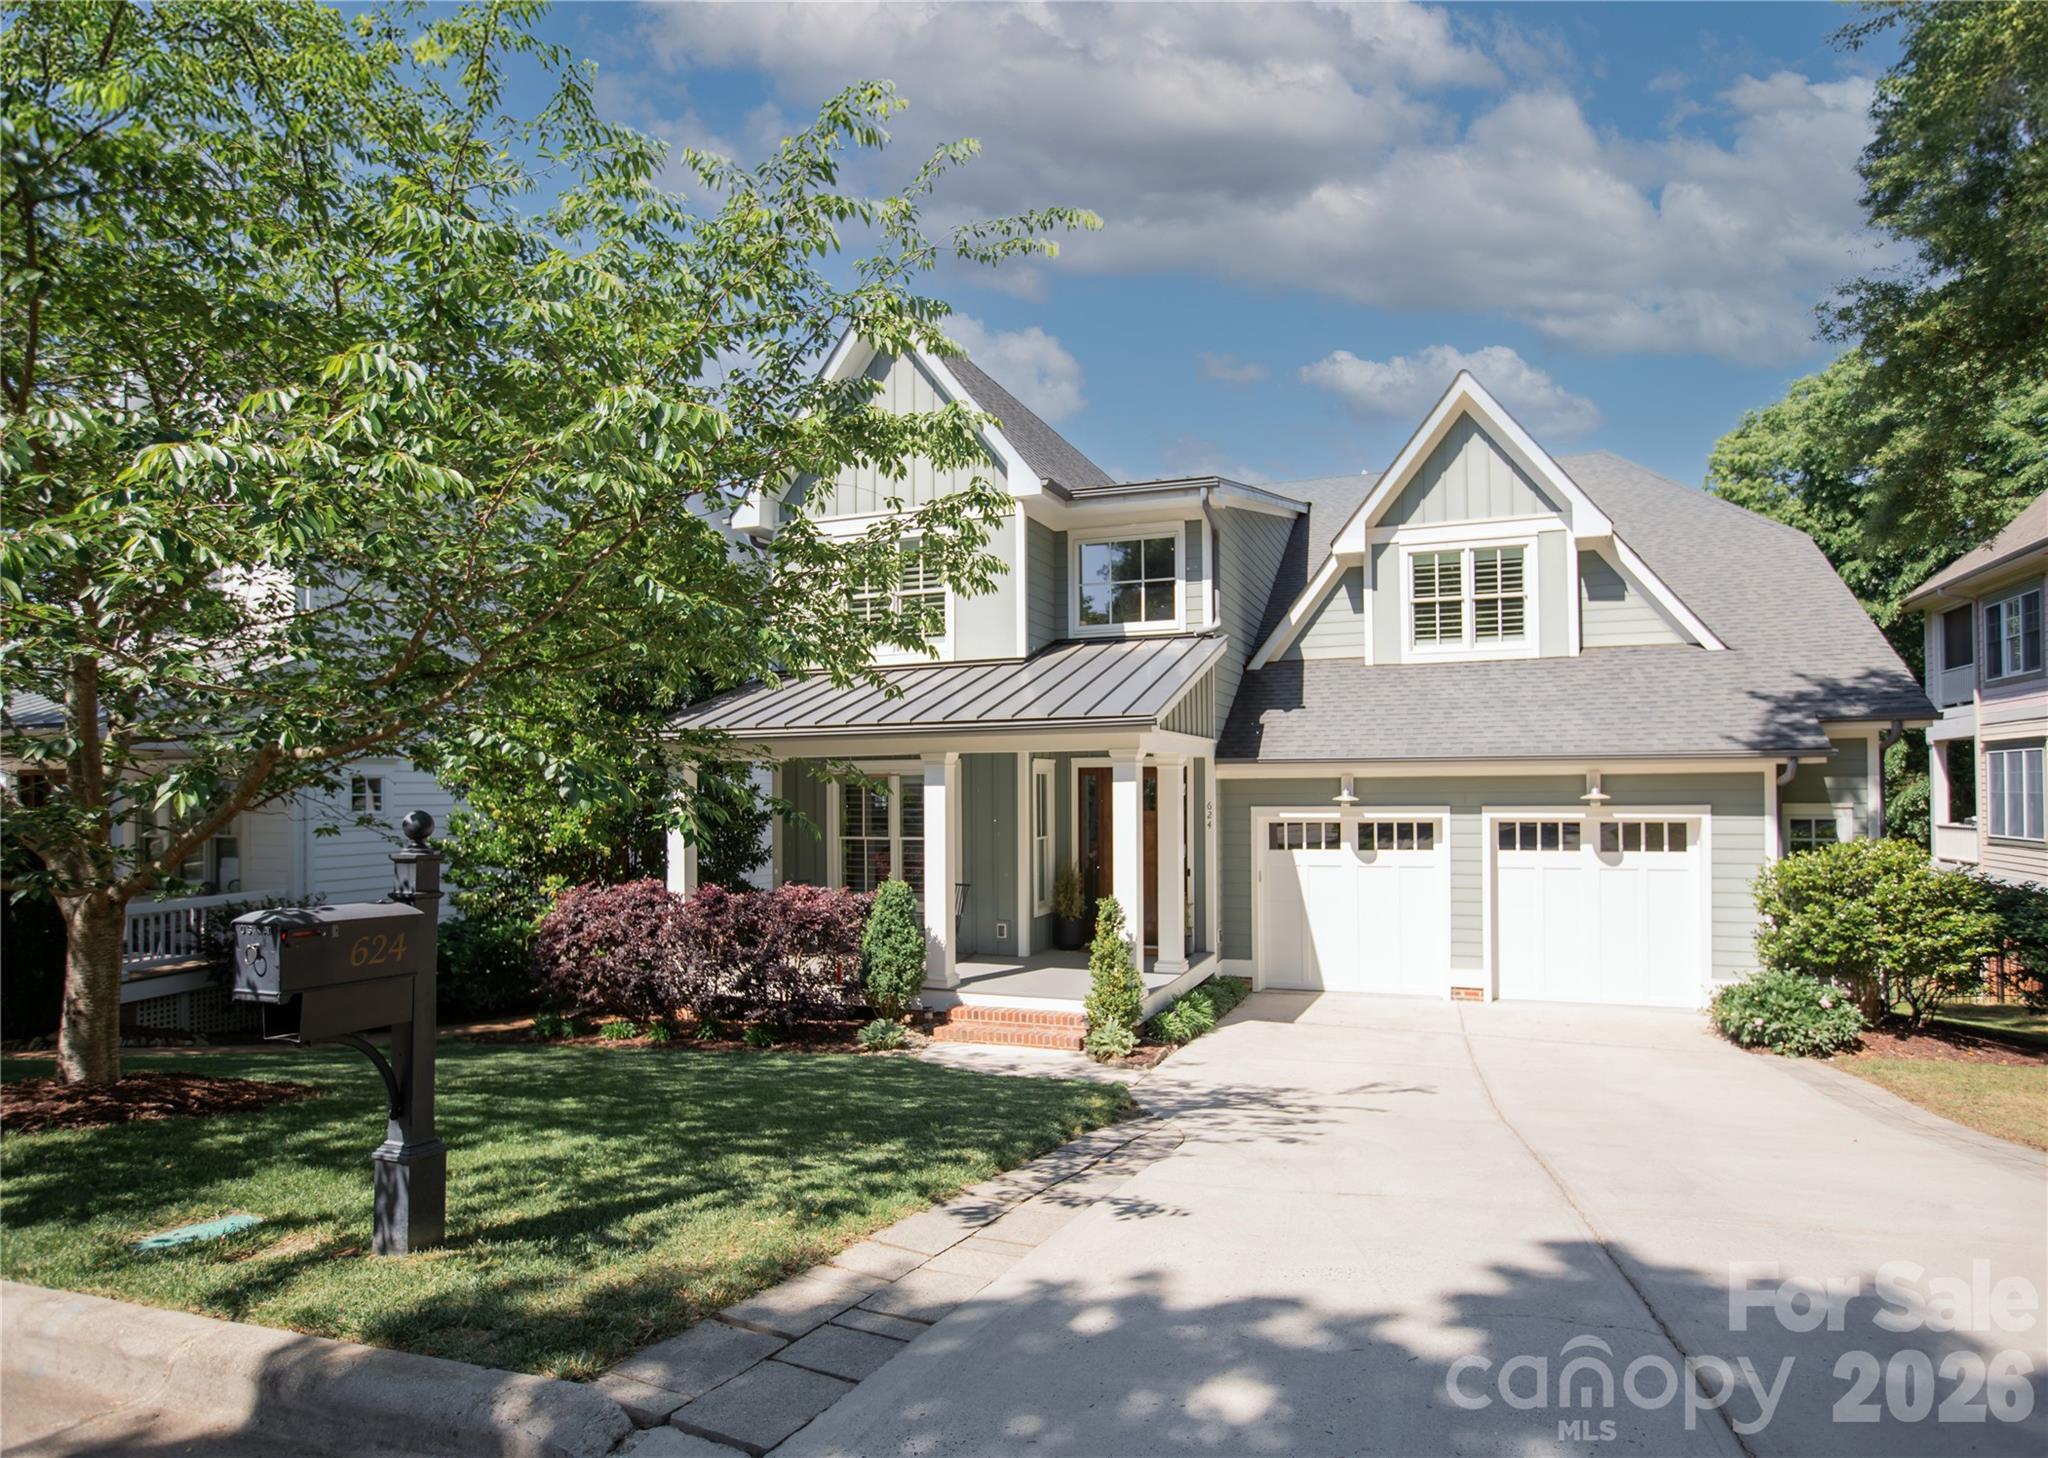
A true gem in the heart of Downtown Davidson, this exceptional custom home by John Marshall Custom Homes blends timeless design with modern sustainability - just blocks from Davidson College, Main Street, and everything that makes this community so sought after.

Thoughtfully designed for both everyday living and entertaining, the light-filled floor plan features rich hardwood floors, a chef's kitchen with quartz countertops, Thermador appliances, double ovens, and an oversized island that anchors the space.  The family room with gas fireplace opens seamlessly to a screened porch overlooking a private, wooded setting - creating a peaceful connection between indoor and outdoor living.

With six bedrooms and five baths, the home offers incredible flexibility, including a main level office or guest suite with a full bath.  Upstairs, the primary suite is a true retreat with a spa-like bath, soaking tub, walk-in shower, and expansive closet.  The finished basement extends the living space with a second family room, kitchenette, additional bedroom and bath, plus unique features like a play nook and rock climbing wall.  

Outdoor living is equally impressive, with a covered patio, swing, and stone terrace designed for relaxation or entertaining.

Carefully constructed and LEED CERTIFIED, this home offers the rare combination of thoughtful craftsmanship, energy efficiency, and elevated design - all in one of Davidson's most desirable locations.
#4378174

Davidson

624 James Alexander Way

6 Beds

5 Baths

4,821 Sq.Ft.

$2,395,000

MLS#: 4378174
Coming soon
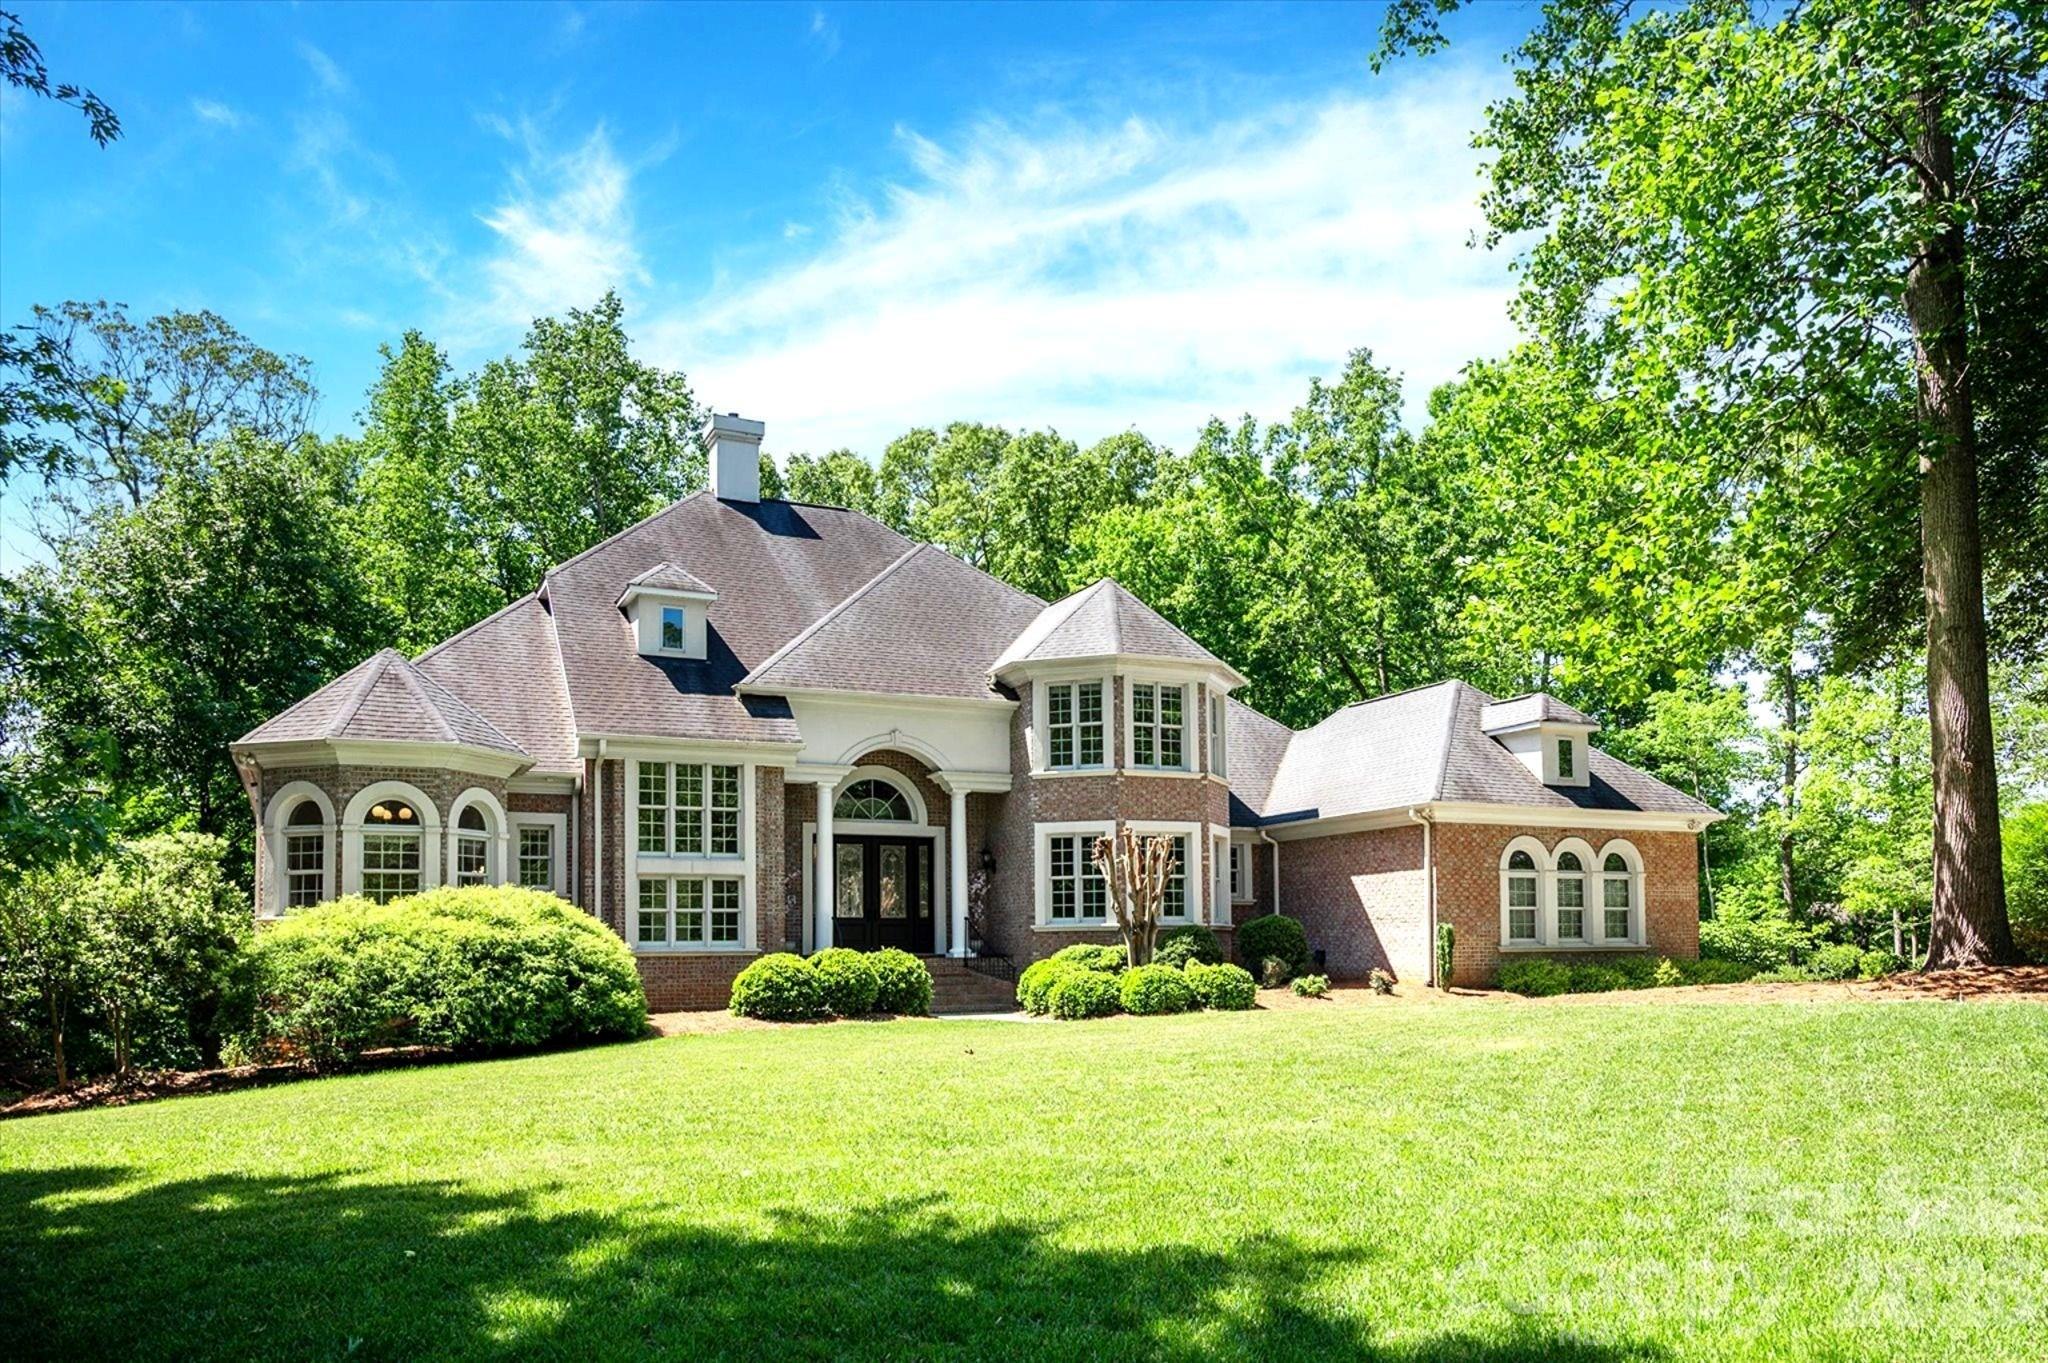
Welcome to this exceptional 5 BR, 4.5 BA home located in the exclusive gated community of Stratford on Providence. Luxury living with access to some of the area’s most acclaimed schools. Be the first to live in this fully renovated and partial new construction home! Designed with both comfort and entertaining in mind, the spacious layout features generous living areas, well-appointed bedrooms and refined finishes throughout. The expansive basement offers a custom entertainer’s retreat with a home theater, bar, gym, great room and guest suite. This is a rare opportunity to own in the area’s premier estate neighborhood.
#4402648

Waxhaw

6052 Oxfordshire Road

5 Beds

4 Baths

6,772 Sq.Ft.

$2,395,000

MLS#: 4402648
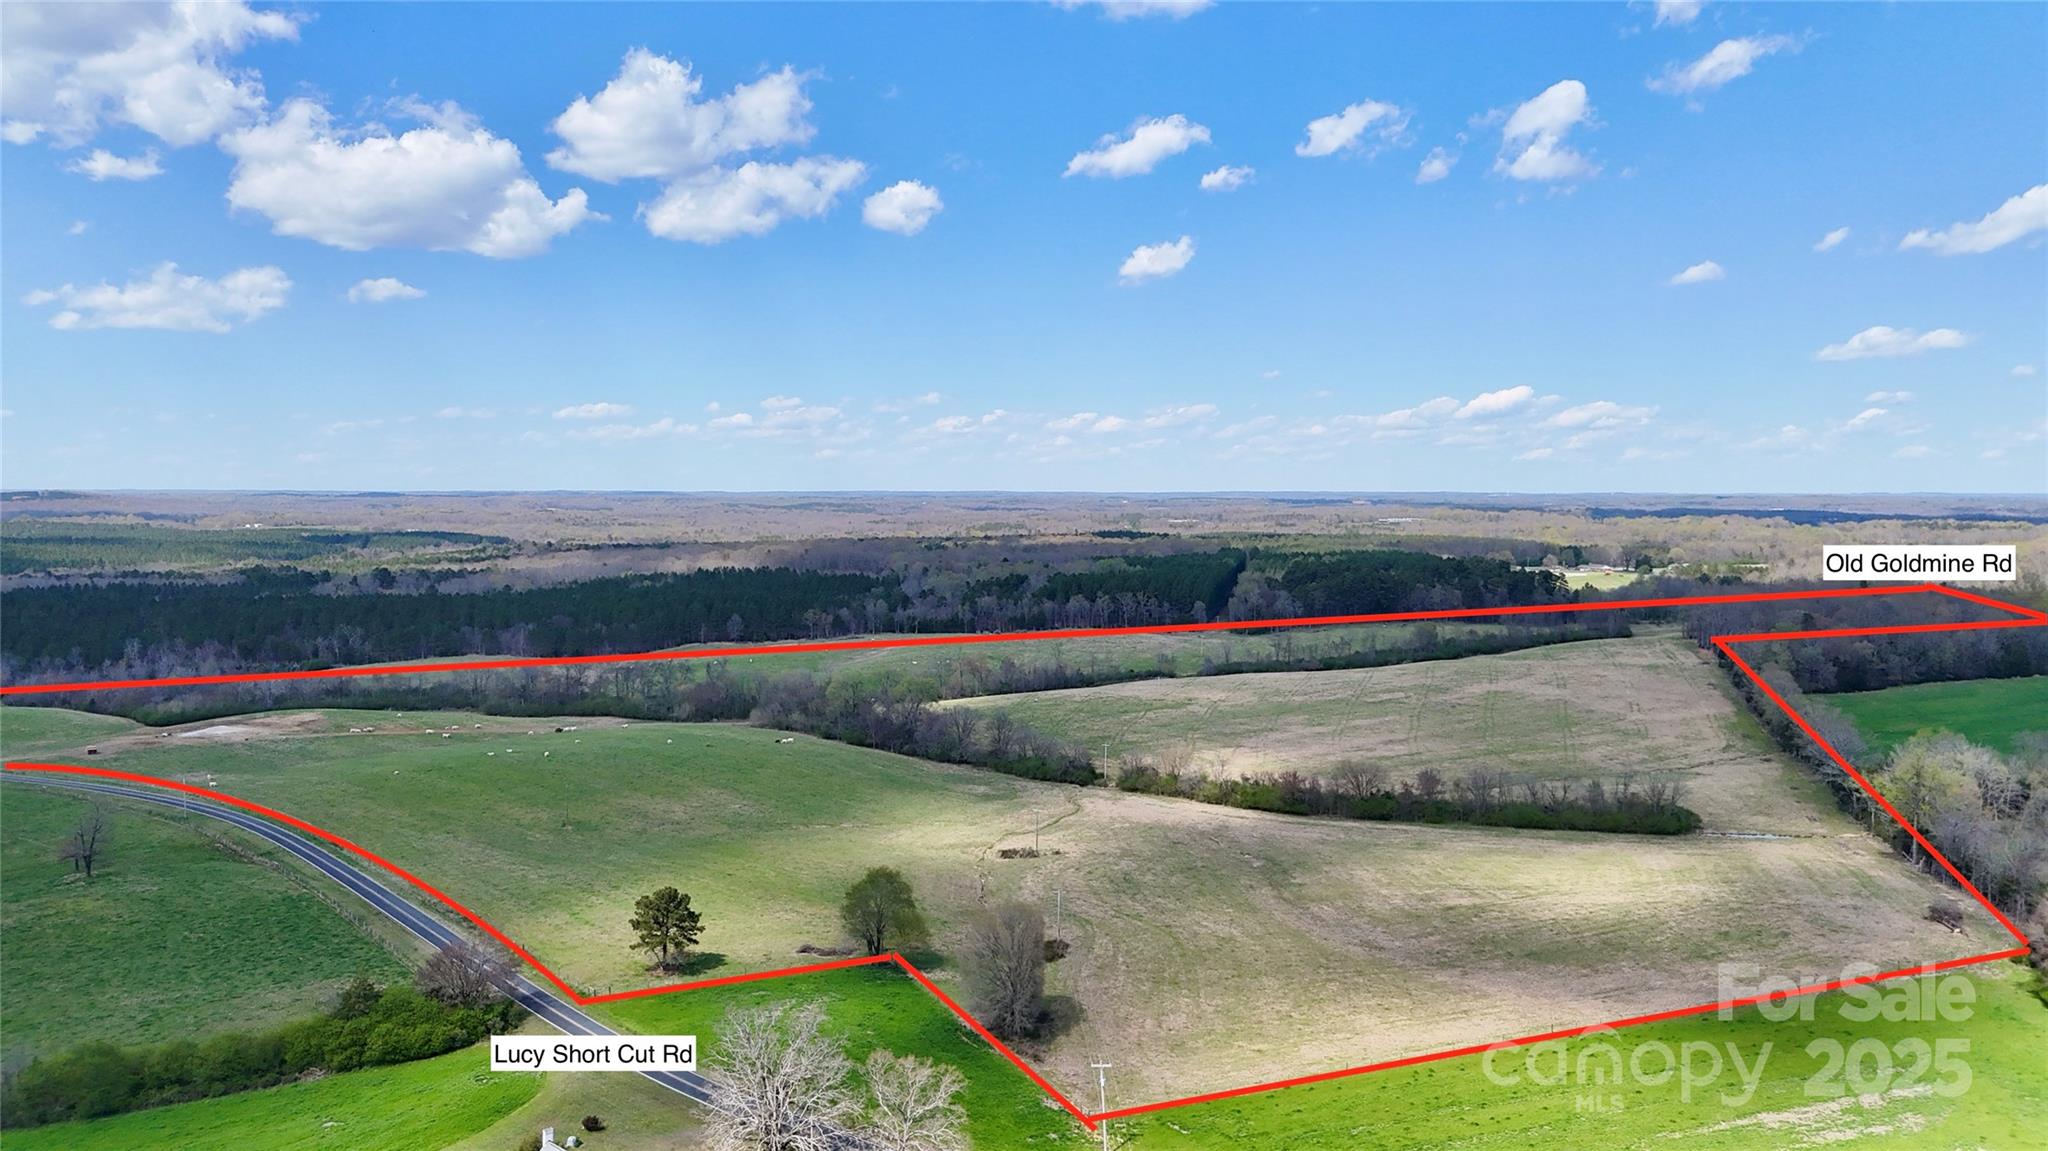
Rare opportunity to own 122  fenced cleared acres in Marshville, NC.  Multiple uses consisting of cattle farm (current use), private estate, small development or farming. Track has road frontage on both Lucy Short Cut Road and Old Goldmine Road. Located 27 minutes to 485/74 interchange and convenient to Marshville. Eagle Chase Golf course is a short 5 minute drive. Hurry!!!
#4239409

Marshville

000 Lucy Short Cut Road

None Beds

None Baths

N/A

$2,392,650

MLS#: 4239409
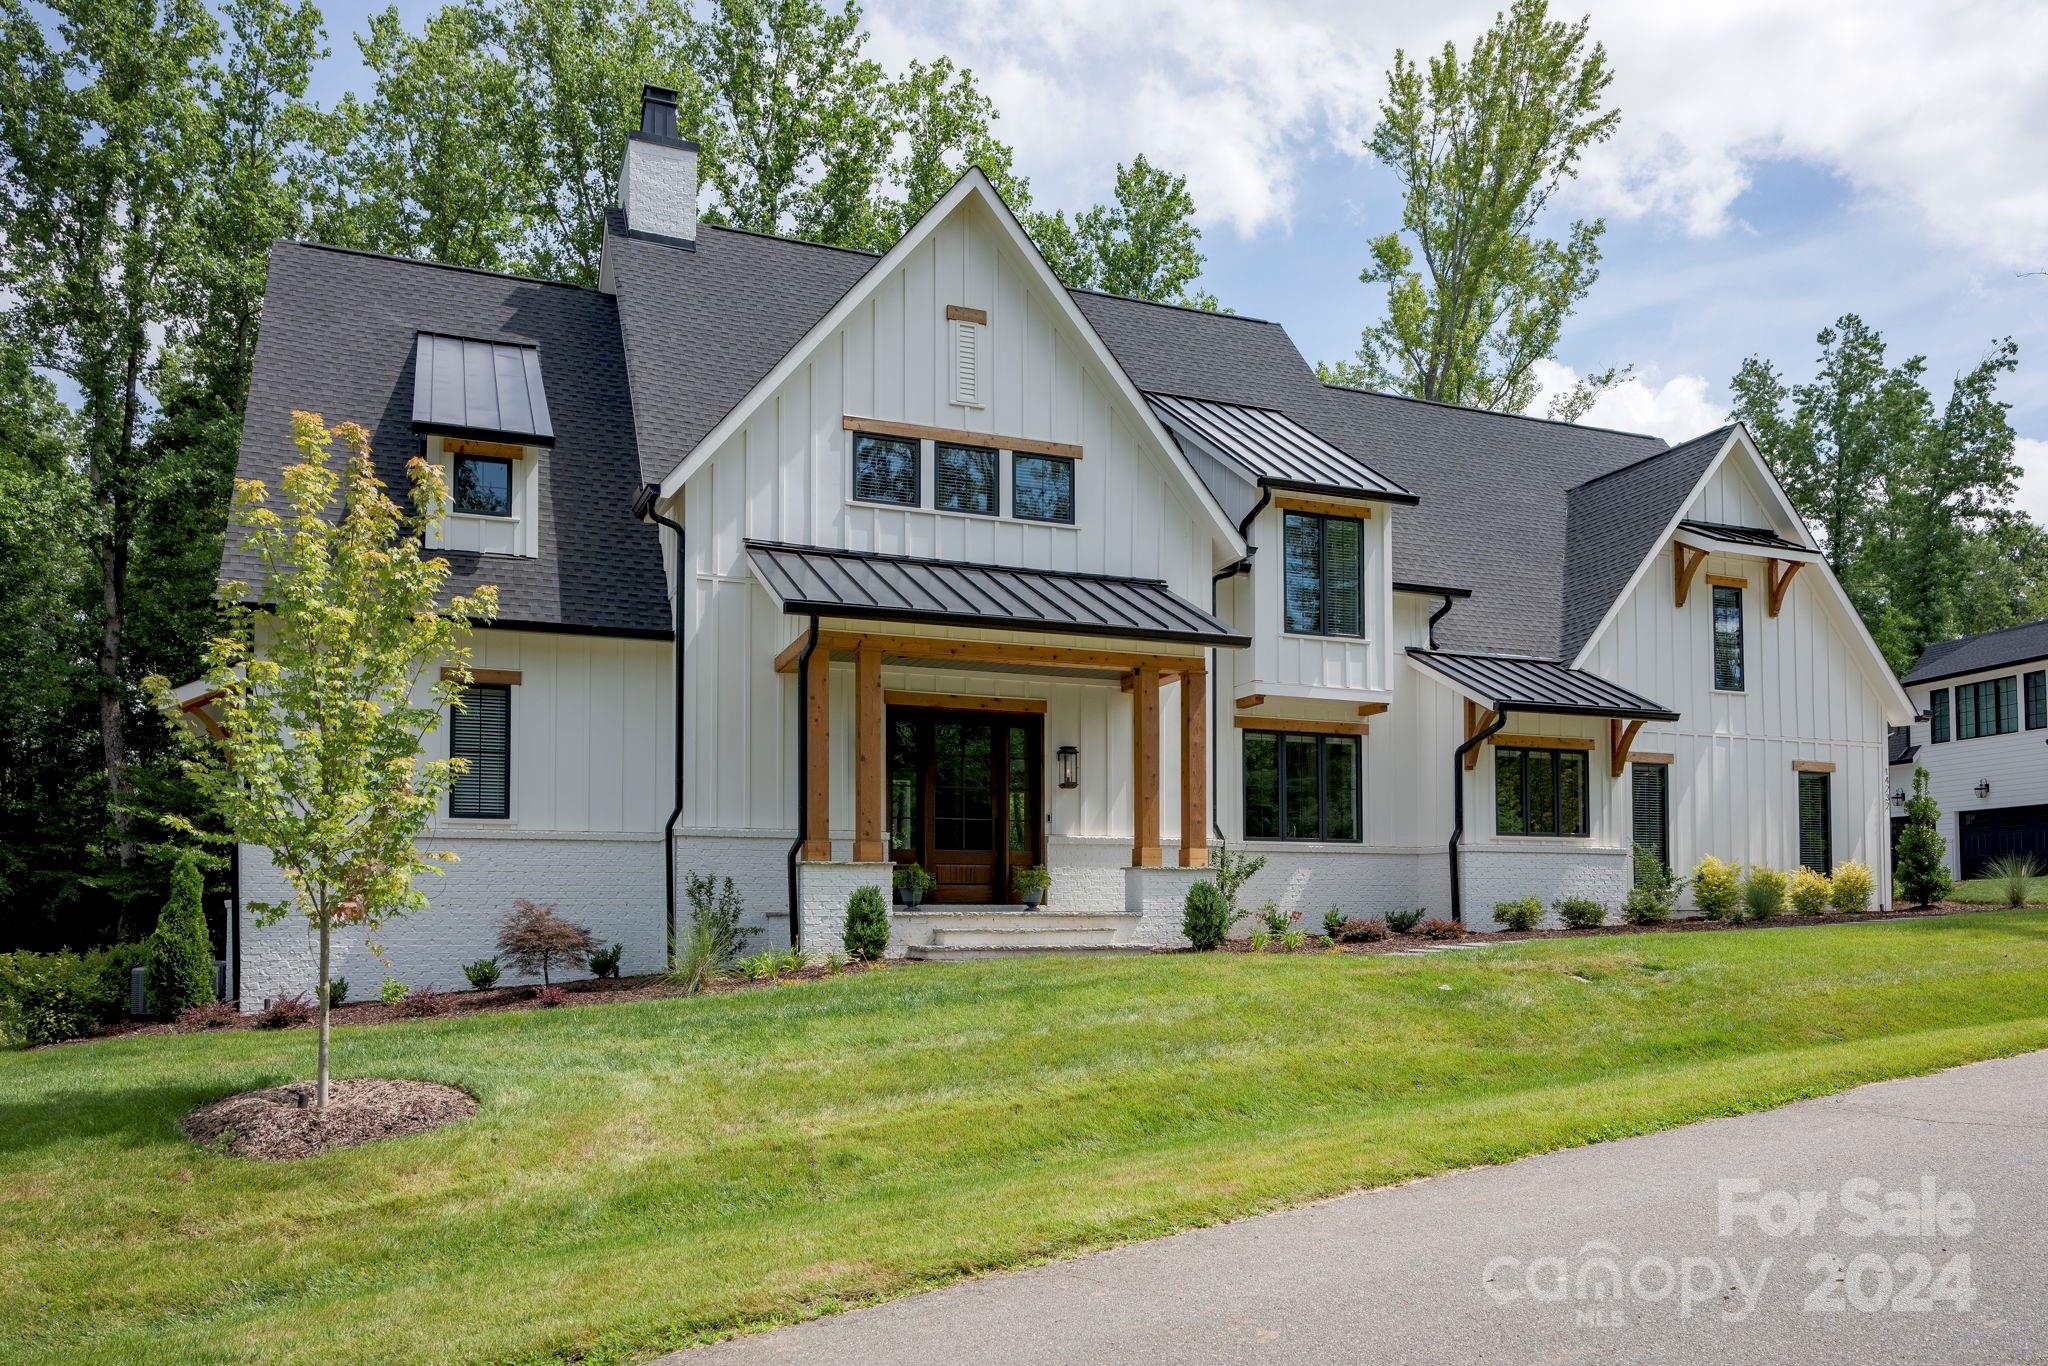
Discover architectural splendor nestled in Narrow Passage. This exceptional home, completed in 2023, harmonizes tranquility with the perfect setting for entertaining loved ones. A luxurious primary suite on the main level offers breathtaking wooded views, complemented by spacious secondary bedrooms upstairs, ensuring ample room for all.
The main level impresses with an open kitchen featuring high-end appliances seamlessly integrated with a living room boasting a gas fireplace and expansive sliders opening onto a covered patio. Adjacent, the dining room invites relaxed mealtime gatherings, with options for alfresco dining by the built-in firepit and spa. A striking office with vaulted ceilings adds dramatic flair, while a full pool bath offers convenient access to the backyard oasis. A two-car attached garage, steps from the kitchen and a generous walk-in pantry, enhances everyday convenience, with a third garage bay accessible via a covered walkway.
#4152665

Davidson

14232 Ryker Way

4 Beds

5 Baths

4,757 Sq.Ft.

$2,390,000

MLS#: 4152665
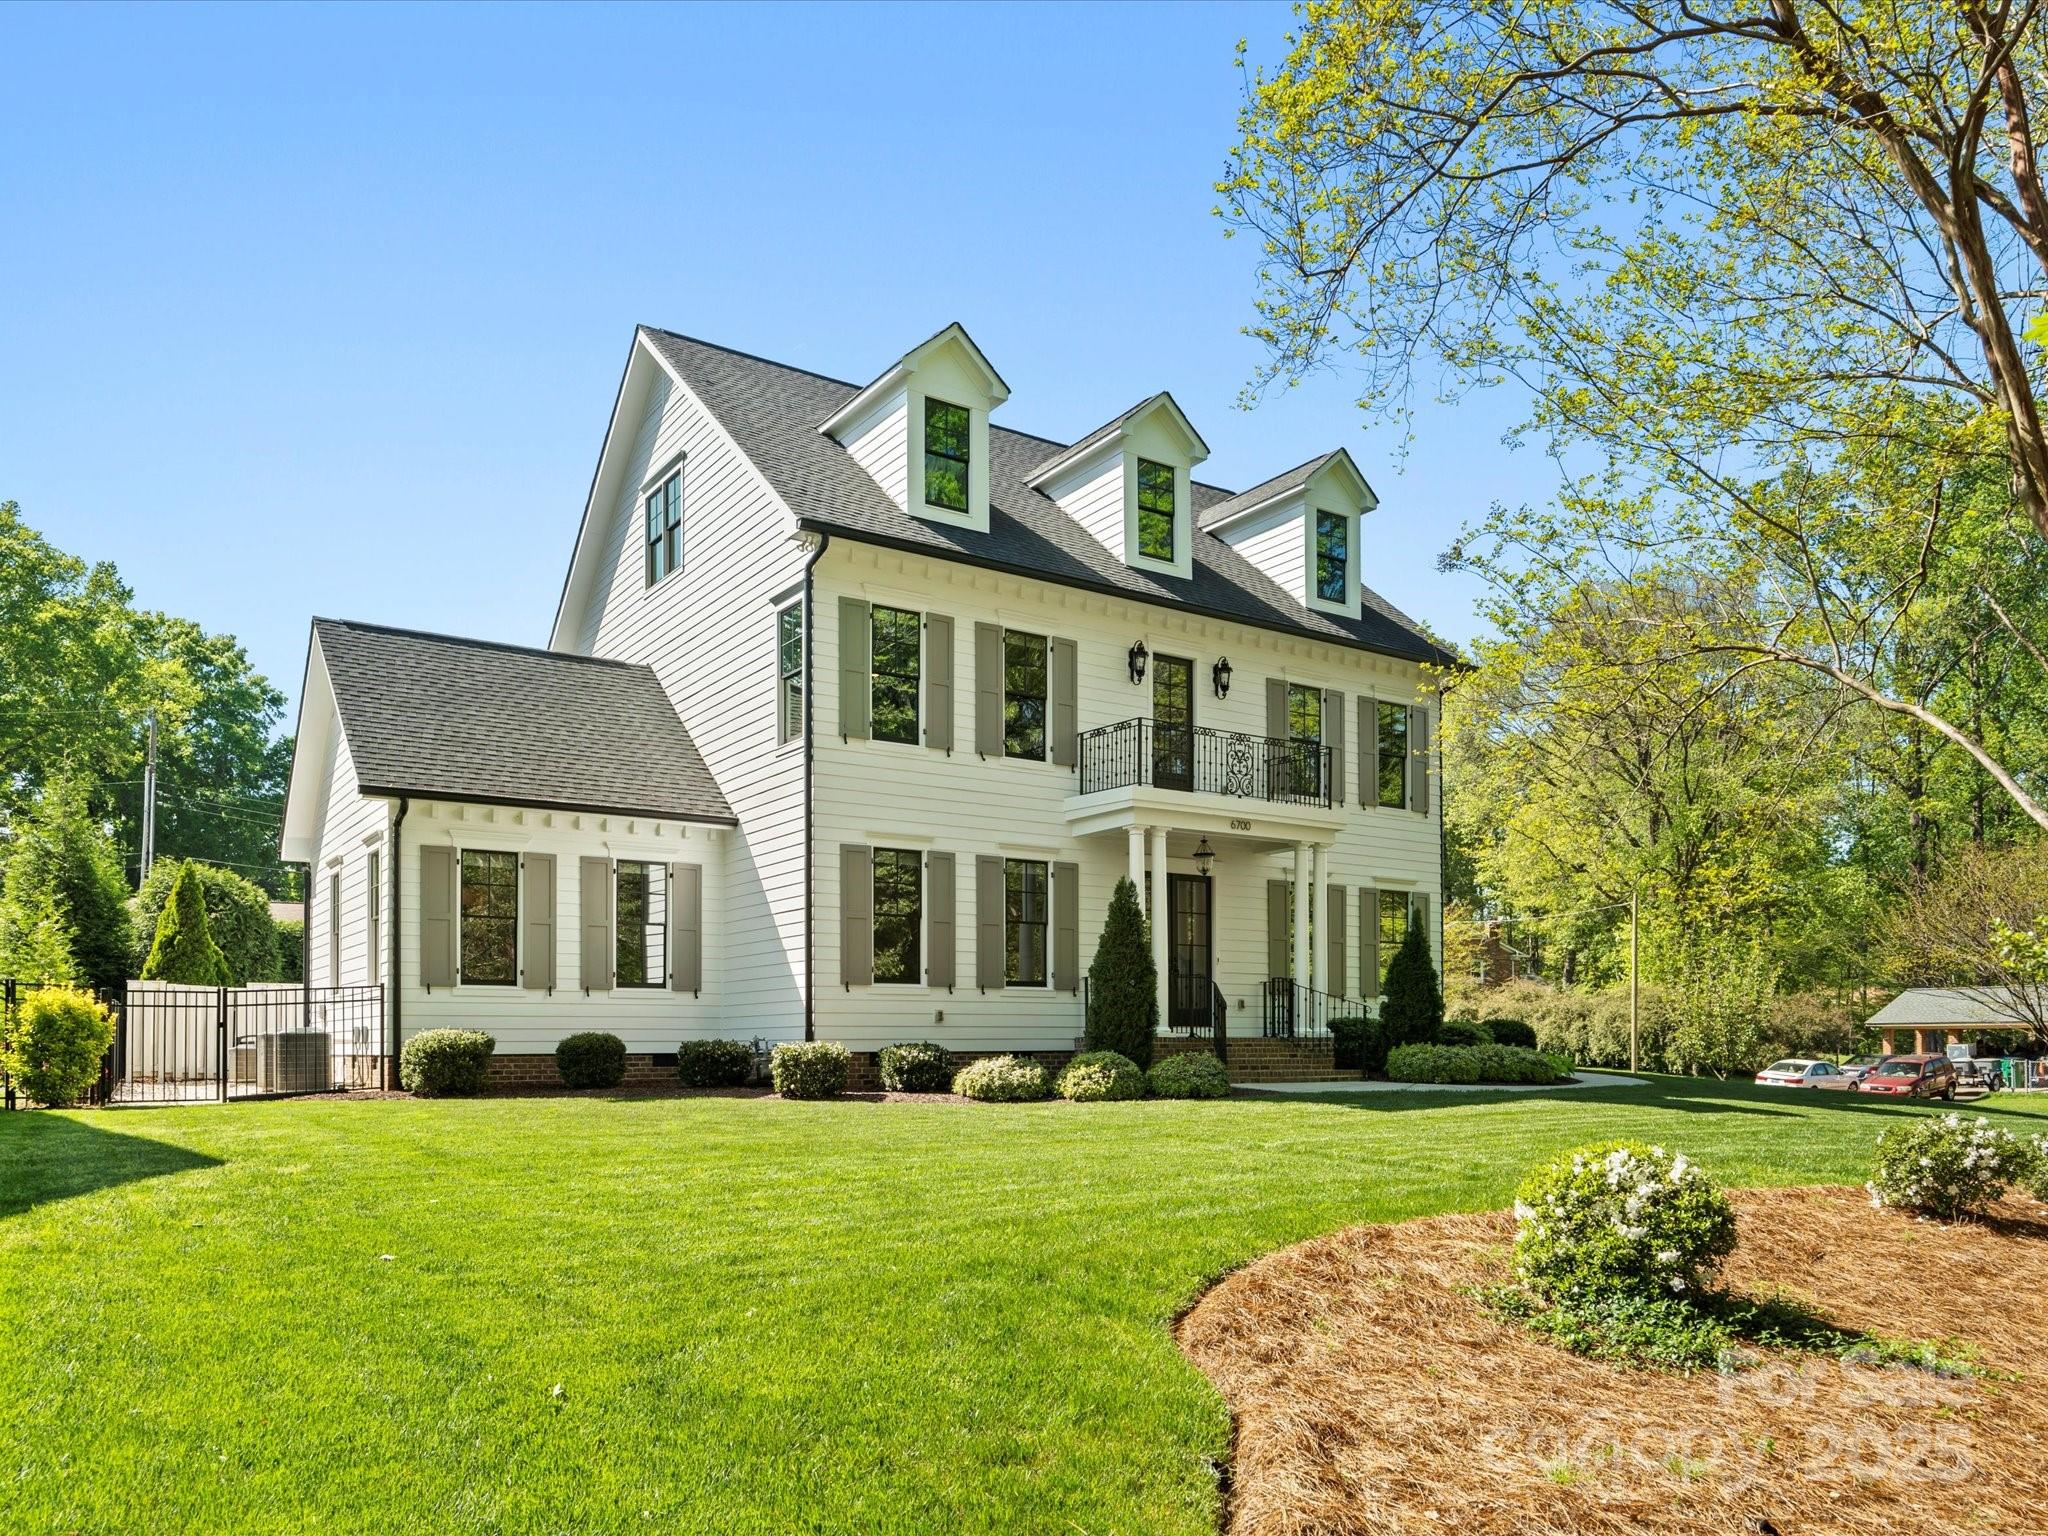
Absolutely STUNNING like-new home in Lansdowne nestled on a private, corner 0.54 acre fenced lot with immaculate landscaping, a heated, salt water pool & spa, a turf-yard w/ underground drainage, and a custom fountain & natural gas fire pit. The inside features hardwood flooring throughout, a gourmet kitchen w/ monogram appliances & quartz counters, a sunroom w/ a vaulted ceiling, an office w/ pocket doors, and a guest suite on the main level. Upstairs you will find a private balcony overlooking the tranquil yard, the primary suite with double closets, a beautiful tile shower and a free-standing tub, two additional spacious bedrooms with a jack-n-jill bath and the laundry room. The third floor has a large bonus room, a full bath and a bedroom. Additional features include custom trim work, ceiling details and built-ins throughout, custom lighting, a storm/safe room, a whole house Generac generator, irrigation, and an oversized garage w/custom cabinets, a dog-wash station & epoxy floors.
#4241858

Charlotte

6700 Folger Drive

5 Beds

4 Baths

4,734 Sq.Ft.

$2,390,000

MLS#: 4241858
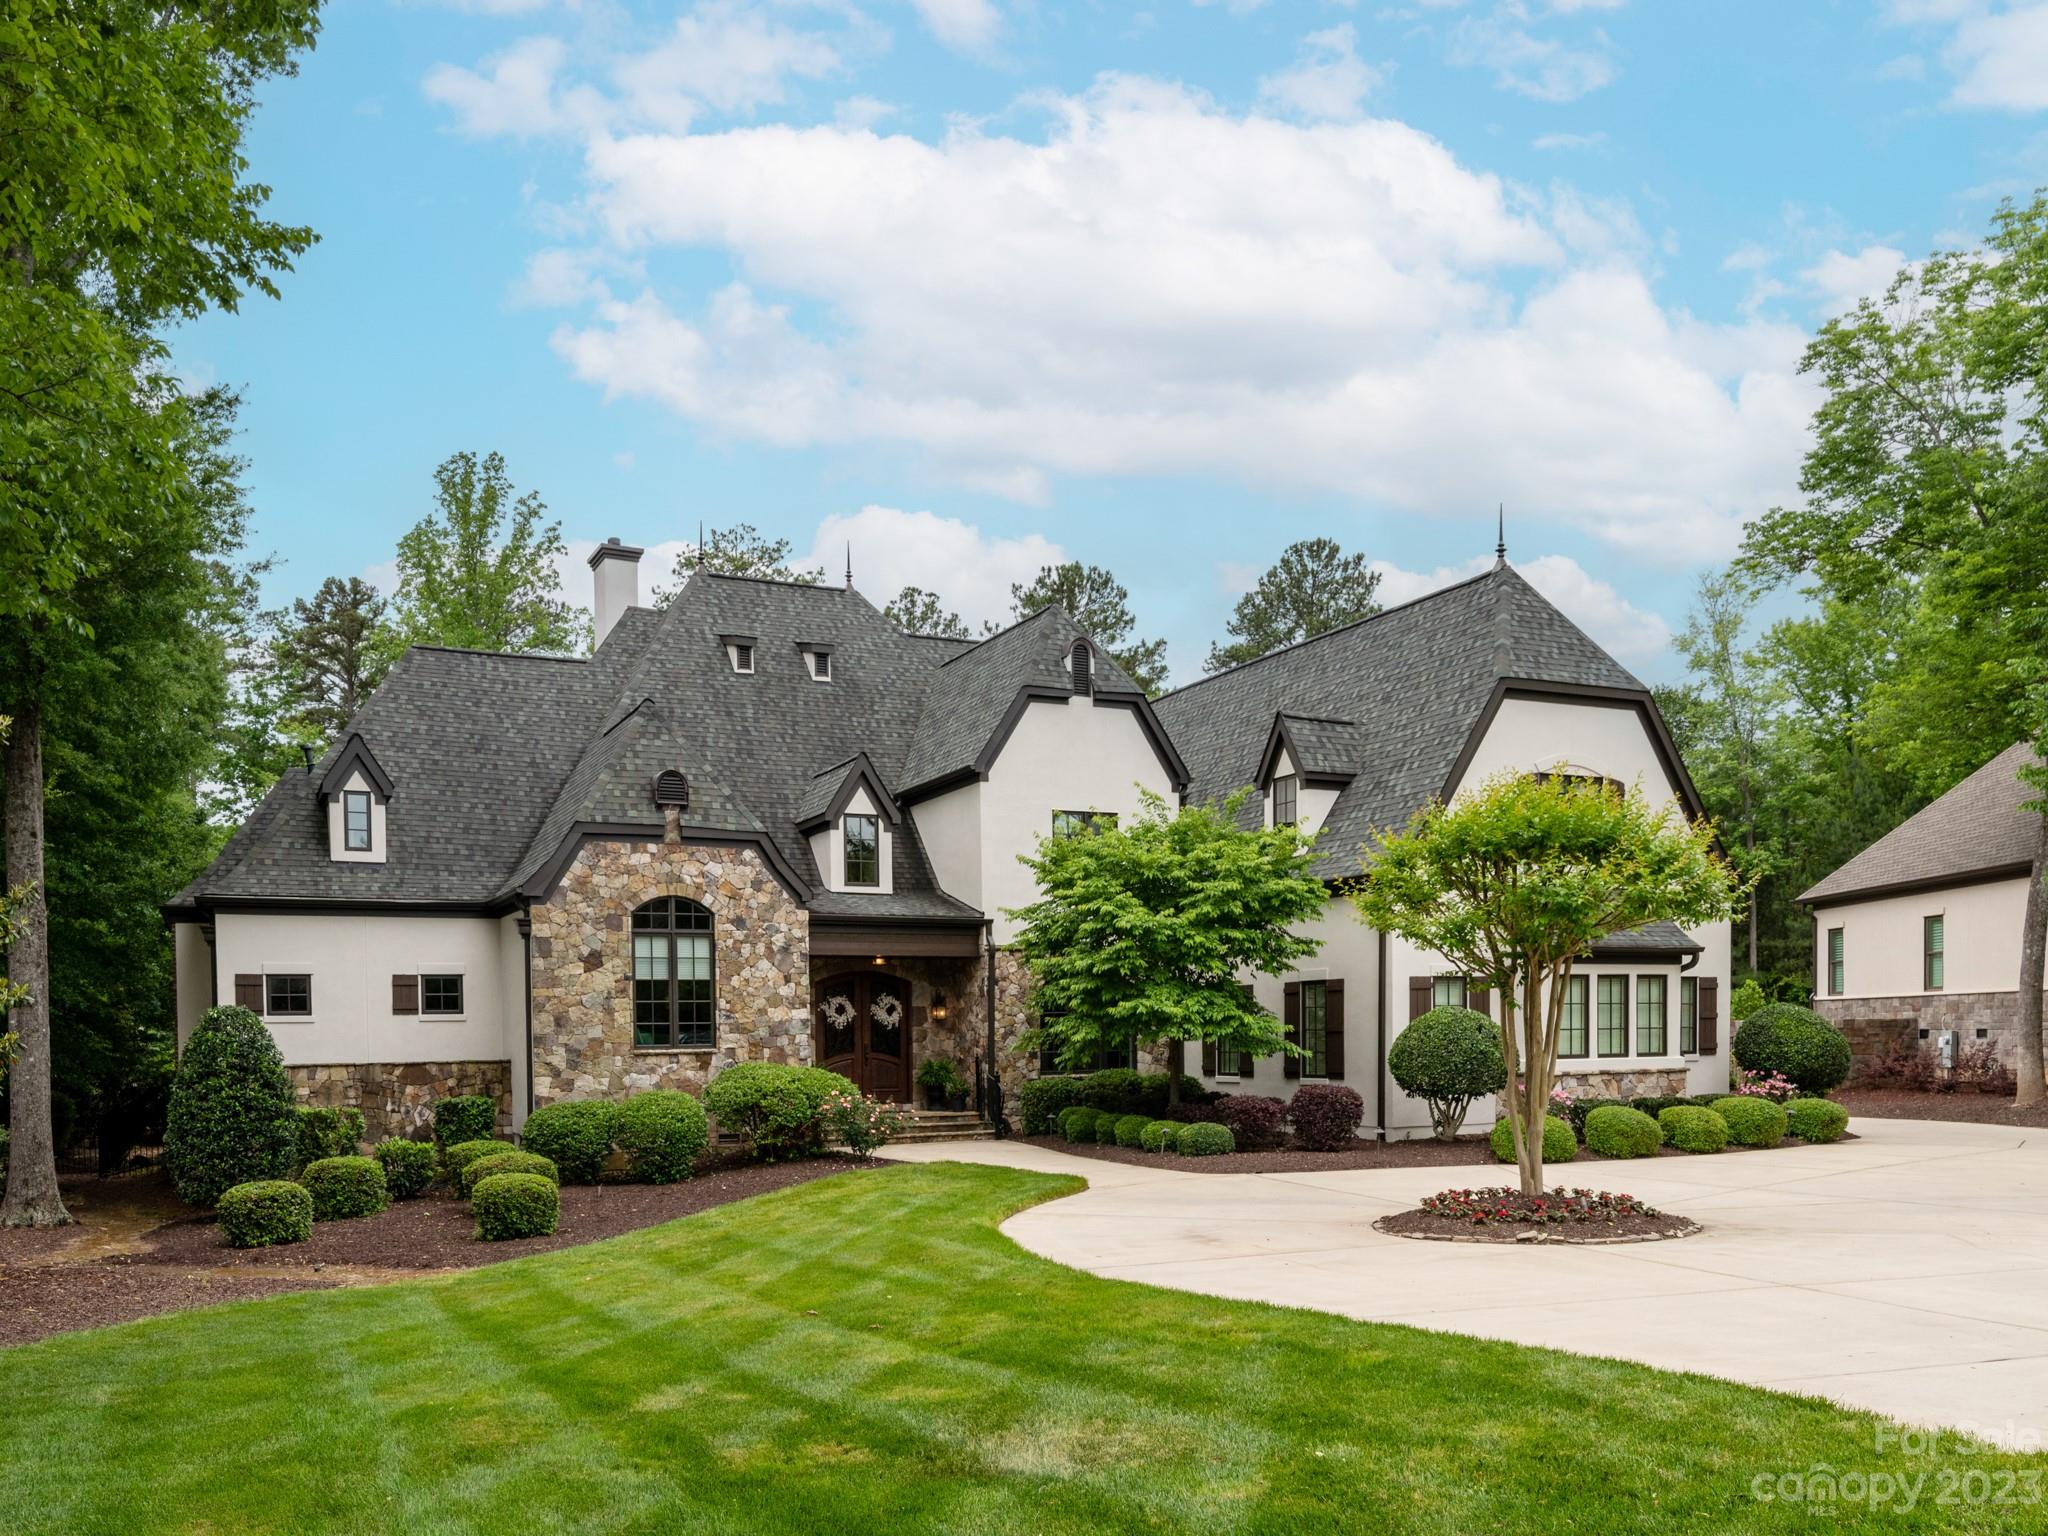
Over an acre in gated Providence Downs South! Gorgeous, timeless build with an expansive floor plan with primary & guest suite on main level. Bright kitchen features Thermador range and refrigerator, wall oven with warming drawer & walk-in pantry. Kitchen opens to both breakfast area & family room with custom built ins & ceiling details. 2 stunning offices on the main level. Spacious main level Primary Suite with beautiful natural light, access to screen porch, spa-like bath with his/hers closets, large walk-in shower & soaking tub. Enjoy easy access to upper level from 2 separate stairways! 3 large en-suite BRs, 1 additional BR, exercise room & media room with bar complete the 2nd level. This backyard is like no other - expansive screen porch, outdoor kitchen, fireplace, oversized pool with hot tub, covered cabana, basketball court & batting cage.  Community amenities-clubhouse/pool/lazy river/sport court/tennis courts/pickle ball/soccer field. Top rated Marvin Schools 2 miles away!
#4030367

Waxhaw

1630 Funny Cide Drive

6 Beds

5 Baths

7,764 Sq.Ft.

$2,390,000

MLS#: 4030367
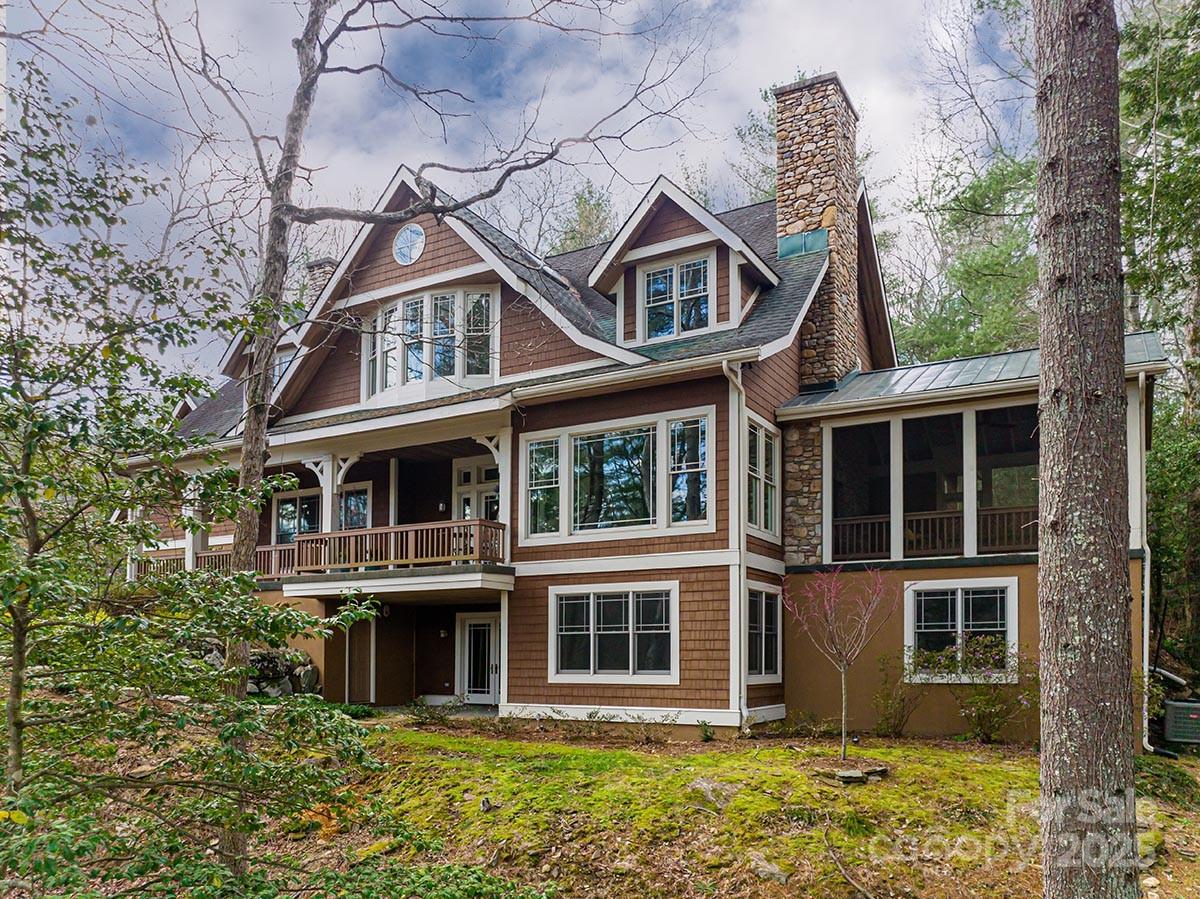
Imagine if your mountain vacation home, your waterfront property, and your primary residence were one in the same!  Come see this outstanding creekfront retreat tucked in a rare in-town private enclave that is within the gates of The Ramble community but not subject to the HOA. Thoughtfully designed for flow and function w/abundant natural light and living space that seamlessly bounds the interior with the outdoors. Enjoy a well-equipped gathering kitchen for the inspired home chef, a sublime screened porch, luxurious home theatre, 850 bottle wine cellar, lovely stonework fireplaces & secluded gardens and play areas. Ample breakout spaces for work and privacy. Fronting 200 ft. of Dingle Creek w/access to miles of private nature trails and Longmeadow Park. Short path from property to community walking trails. Most furnishings available! Currently no STR restrictions.
Not subject to Ramble HOA or restrictions. 
Drone tour: https://www.youtube.com/watch?v=J6eULb_VeTA
https://vimeo.com/1084271555
#4255032

Asheville

343 Racquet Club Road

5 Beds

4 Baths

6,013 Sq.Ft.

$2,390,000

MLS#: 4255032
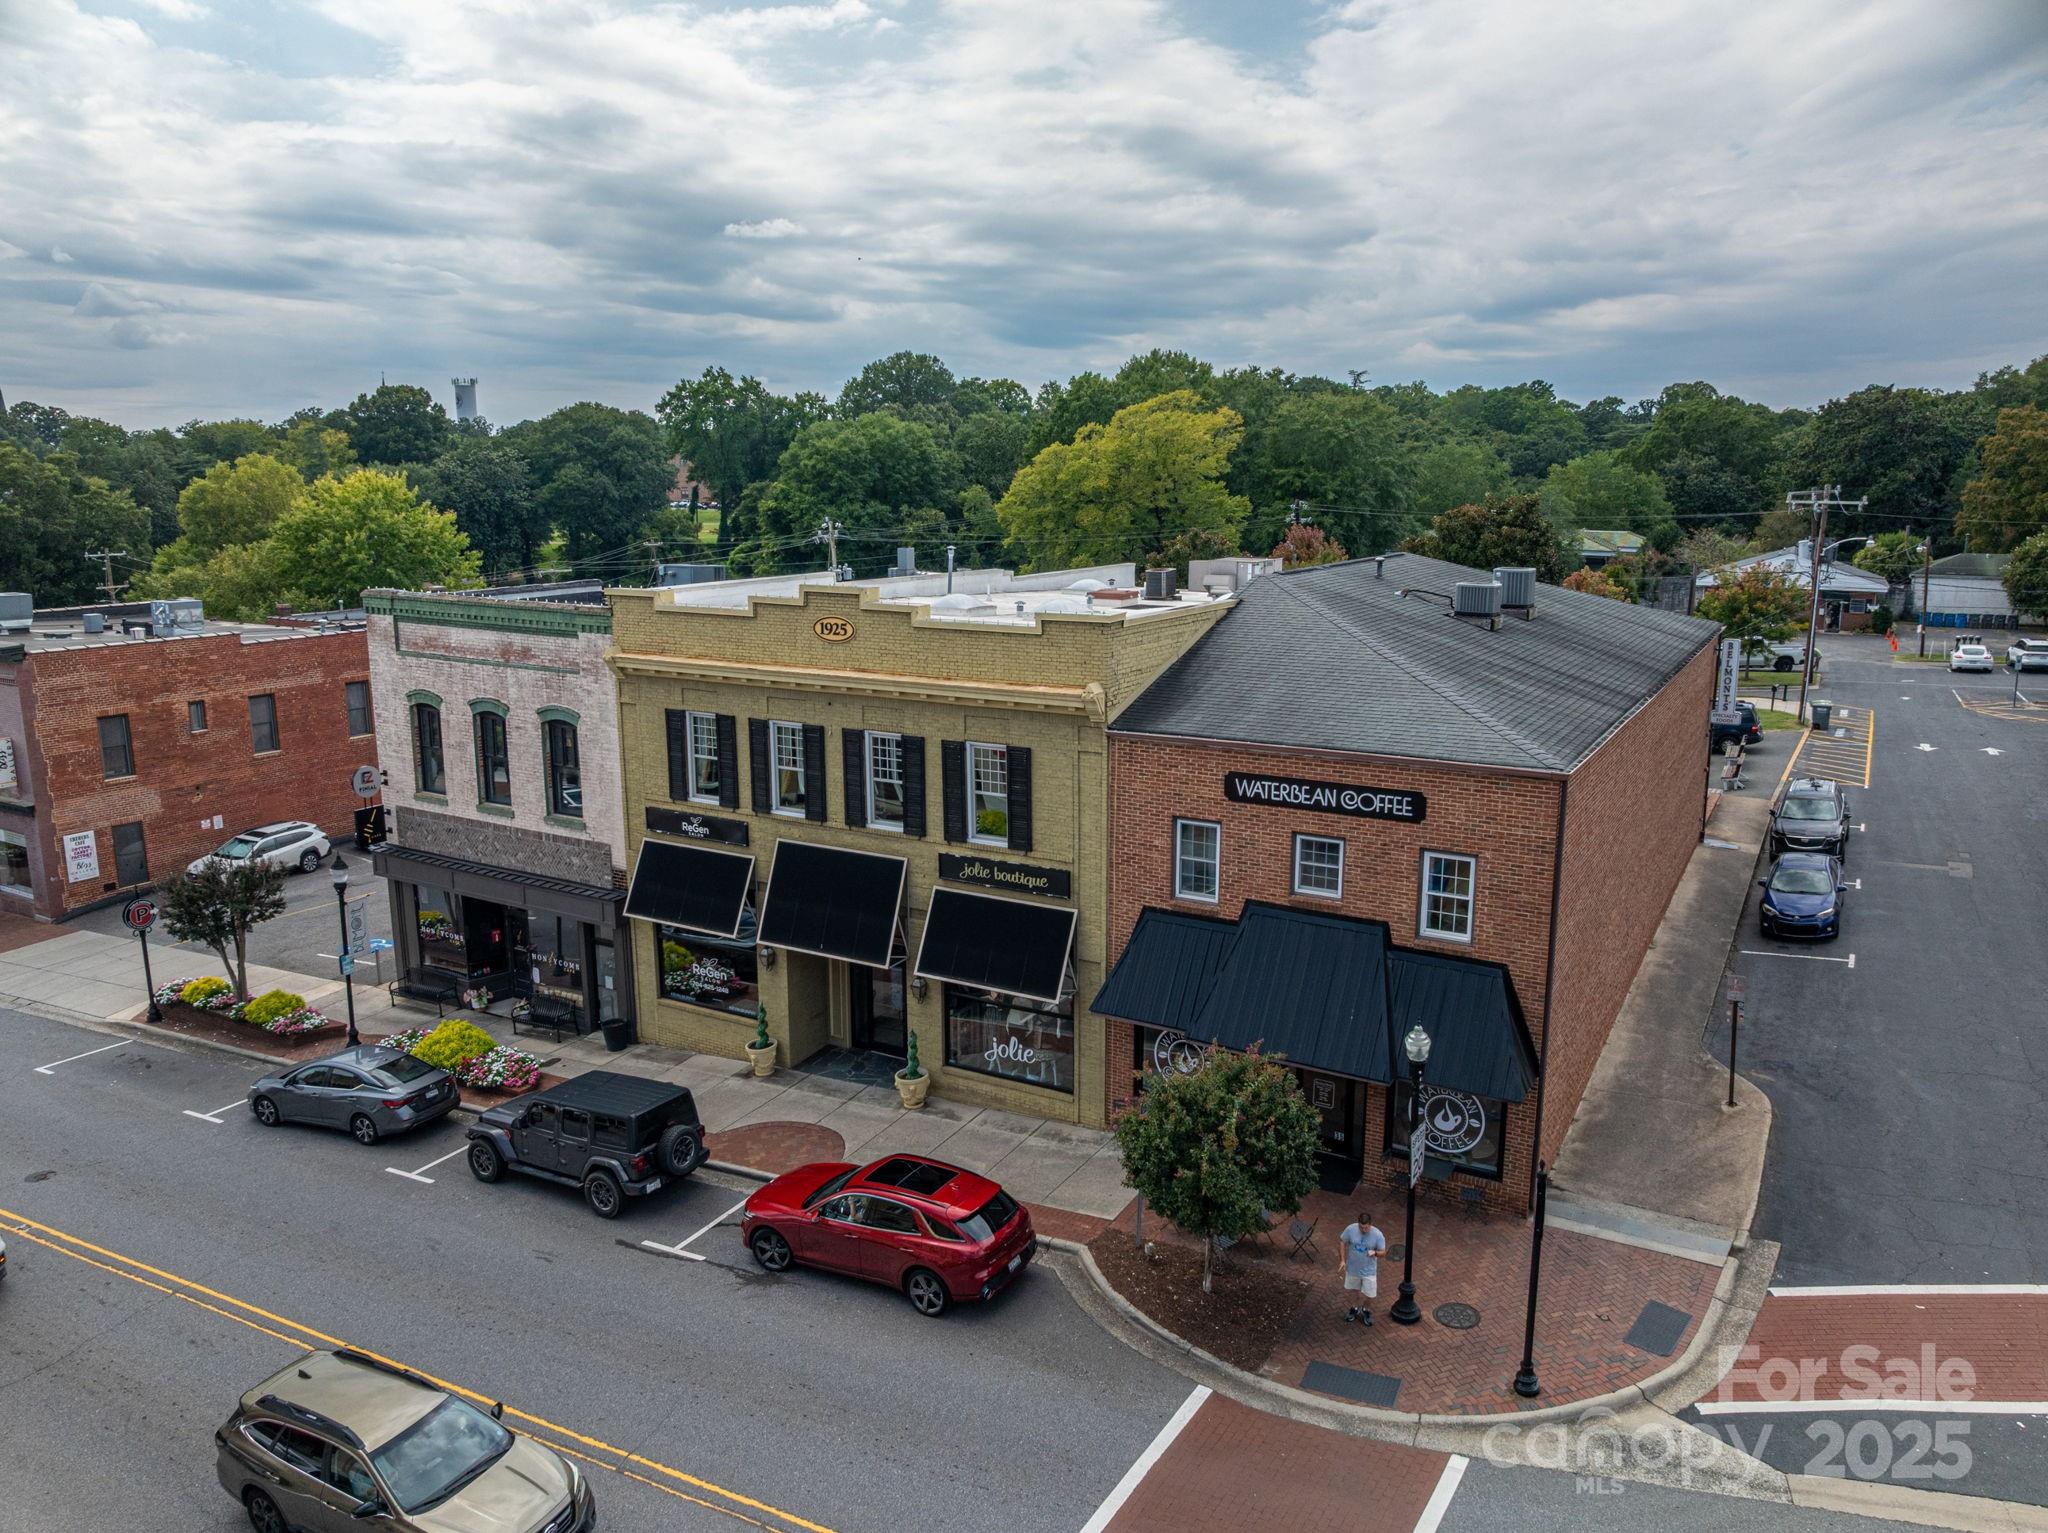
Exceptional Mixed-Use Opportunity in the Heart of Downtown Belmont! This versatile property offers the best of both worlds: retail tenants on the main floor and a rare, downtown residential loft unit on the upper level, ready to generate additional income or serve as an owner's retreat! The upper-level apartment blends modern comfort with historic charm- featuring exposed brick walls, rich hardwood floors, and an open-concept design! Enjoy a private elevator ride to your second-floor sanctuary, where a spacious living room, dining area, and reading nook provide ample space for entertaining or relaxing. The chef-inspired kitchen boasts granite countertops, double ovens, a gas cooktop, a center island, and a cozy fireplace... perfect for gatherings. Enjoy TWO expansive primary bedrooms, each with an en-suite bathroom, adorned with granite vanities, individual linen closets, and private water closets. Unwind on the balcony overlooking a peaceful courtyard, or pamper your fur-baby in the dedicated Dog Spa Room—a rare and thoughtful touch! This property combines investment potential with an elevated lifestyle, all in the midst of Belmont’s vibrant shopping and entertainment scene! Property is cross-listed as COMMERCIAL, MLS #4315742.
#4315853

Belmont

33 N Main Street

2 Beds

1 Baths

5,800 Sq.Ft.

$2,390,000

MLS#: 4315853
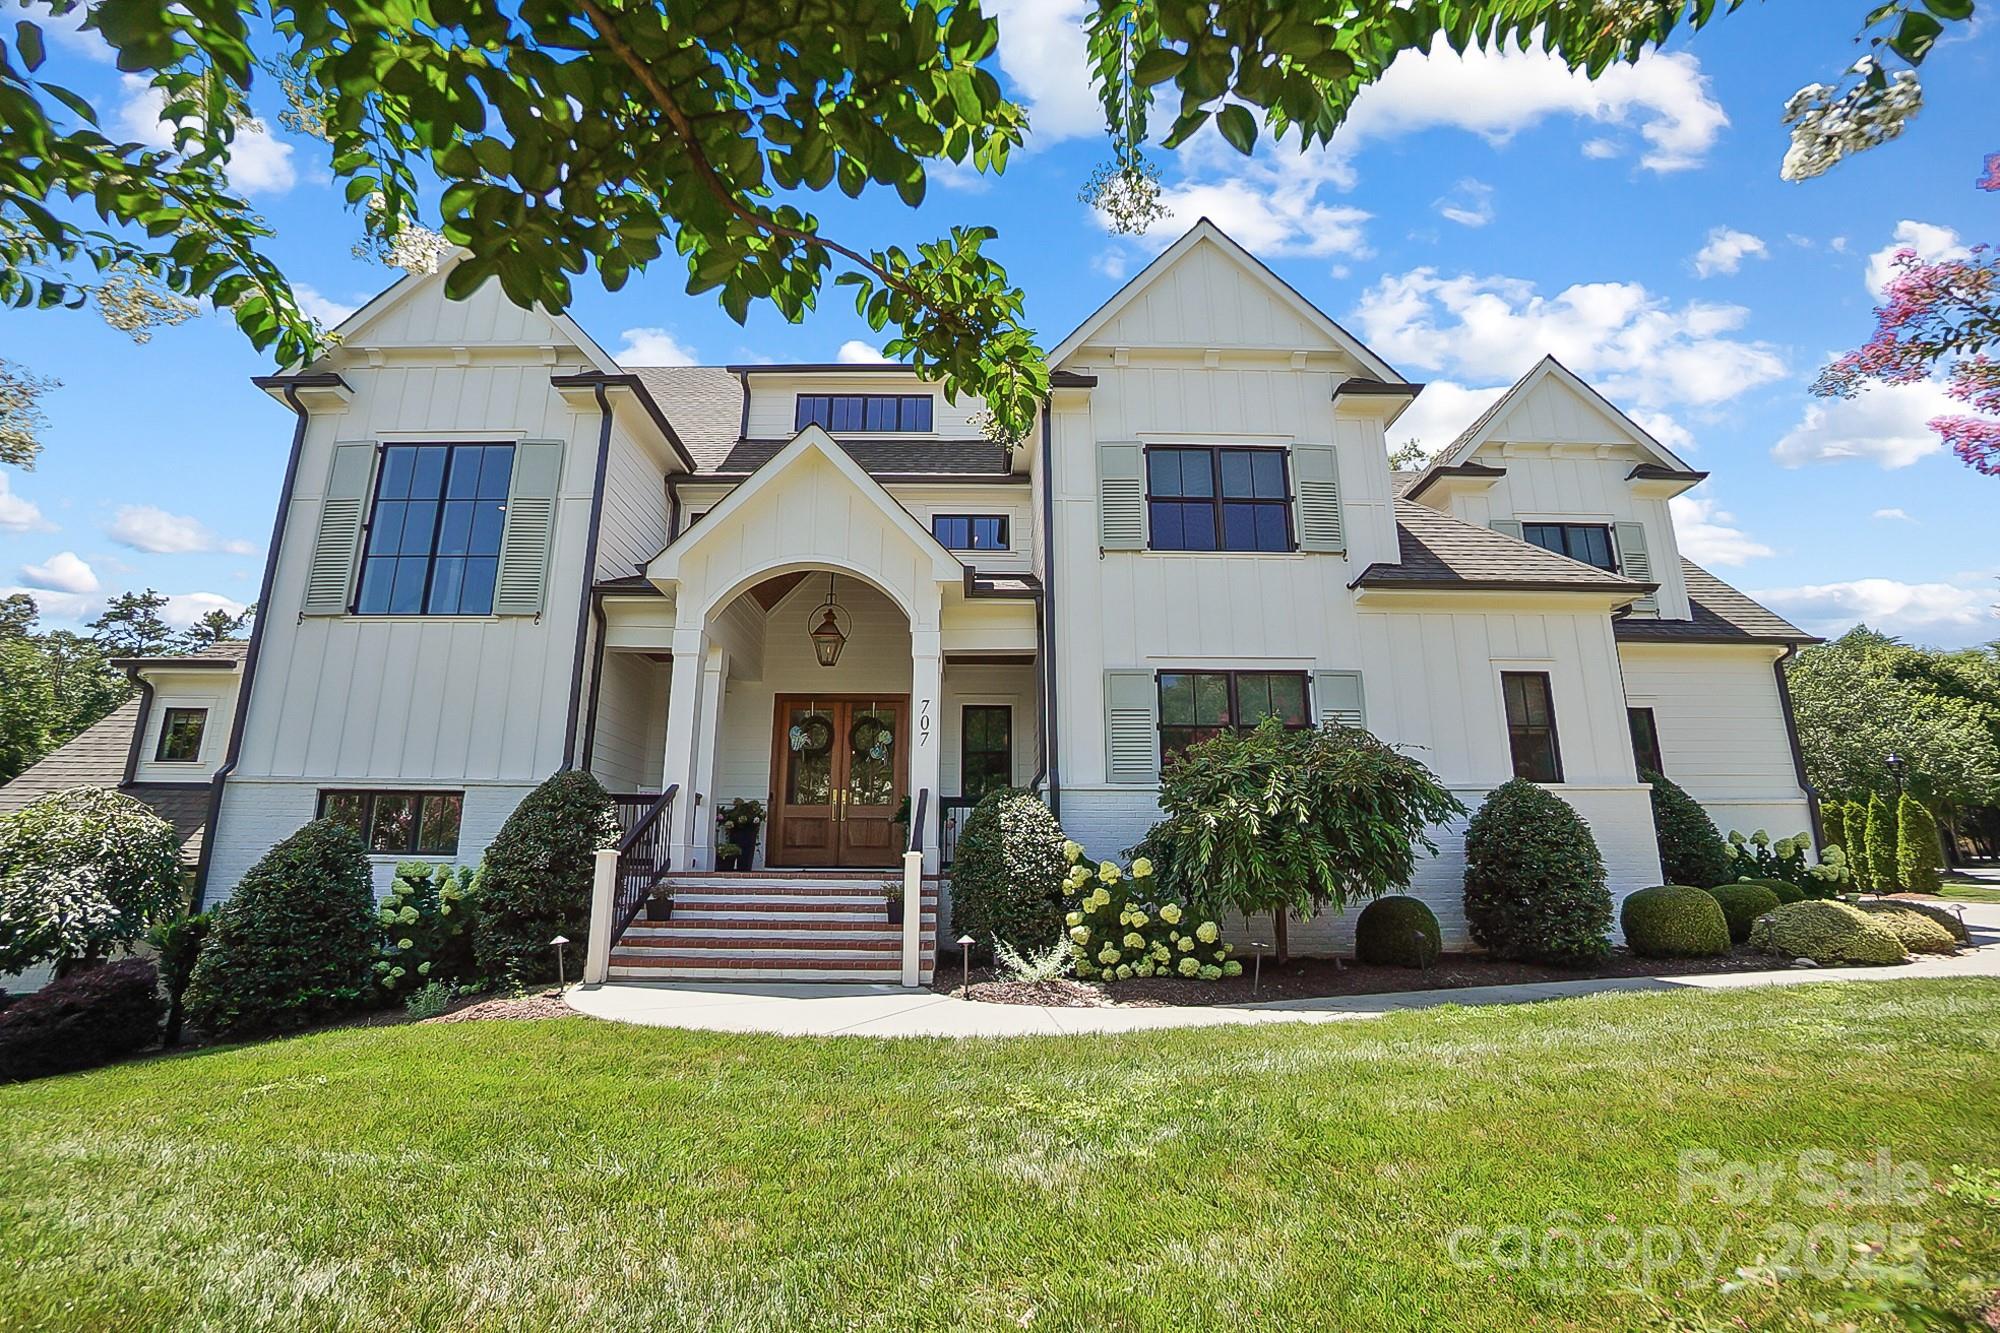
Meticulously designed seven-bedroom home in Davidson, where every detail has been thoughtfully curated. The chef’s kitchen boasts an island w/quartz countertops, two sinks, gas range, oversized refrigerator, and custom cabinetry. The kitchen opens to a large dining area and great room w/ fireplace. Outside, find a screened-in porch w/ fireplace plus a patio. The main-floor study, bedroom with ensuite bath, large drop zone and laundry complete this level. Upstairs, the primary suite is a true retreat, featuring a spa-like bathroom with marble, custom tile work, and a massive custom closet. Three additional large bedrooms share two beautifully appointed full baths and a recreation room. The walk-out basement includes a second primary suite, full kitchen, family room w/ wood burning fireplace, plus an additional bedroom and full bath. From custom millwork to designer light fixtures, this professionally designed home is filled with high-end finishes throughout. Don't miss seeing this home.
#4280290

Davidson

707 Hudson Place

7 Beds

6 Baths

6,381 Sq.Ft.

$2,390,000

MLS#: 4280290
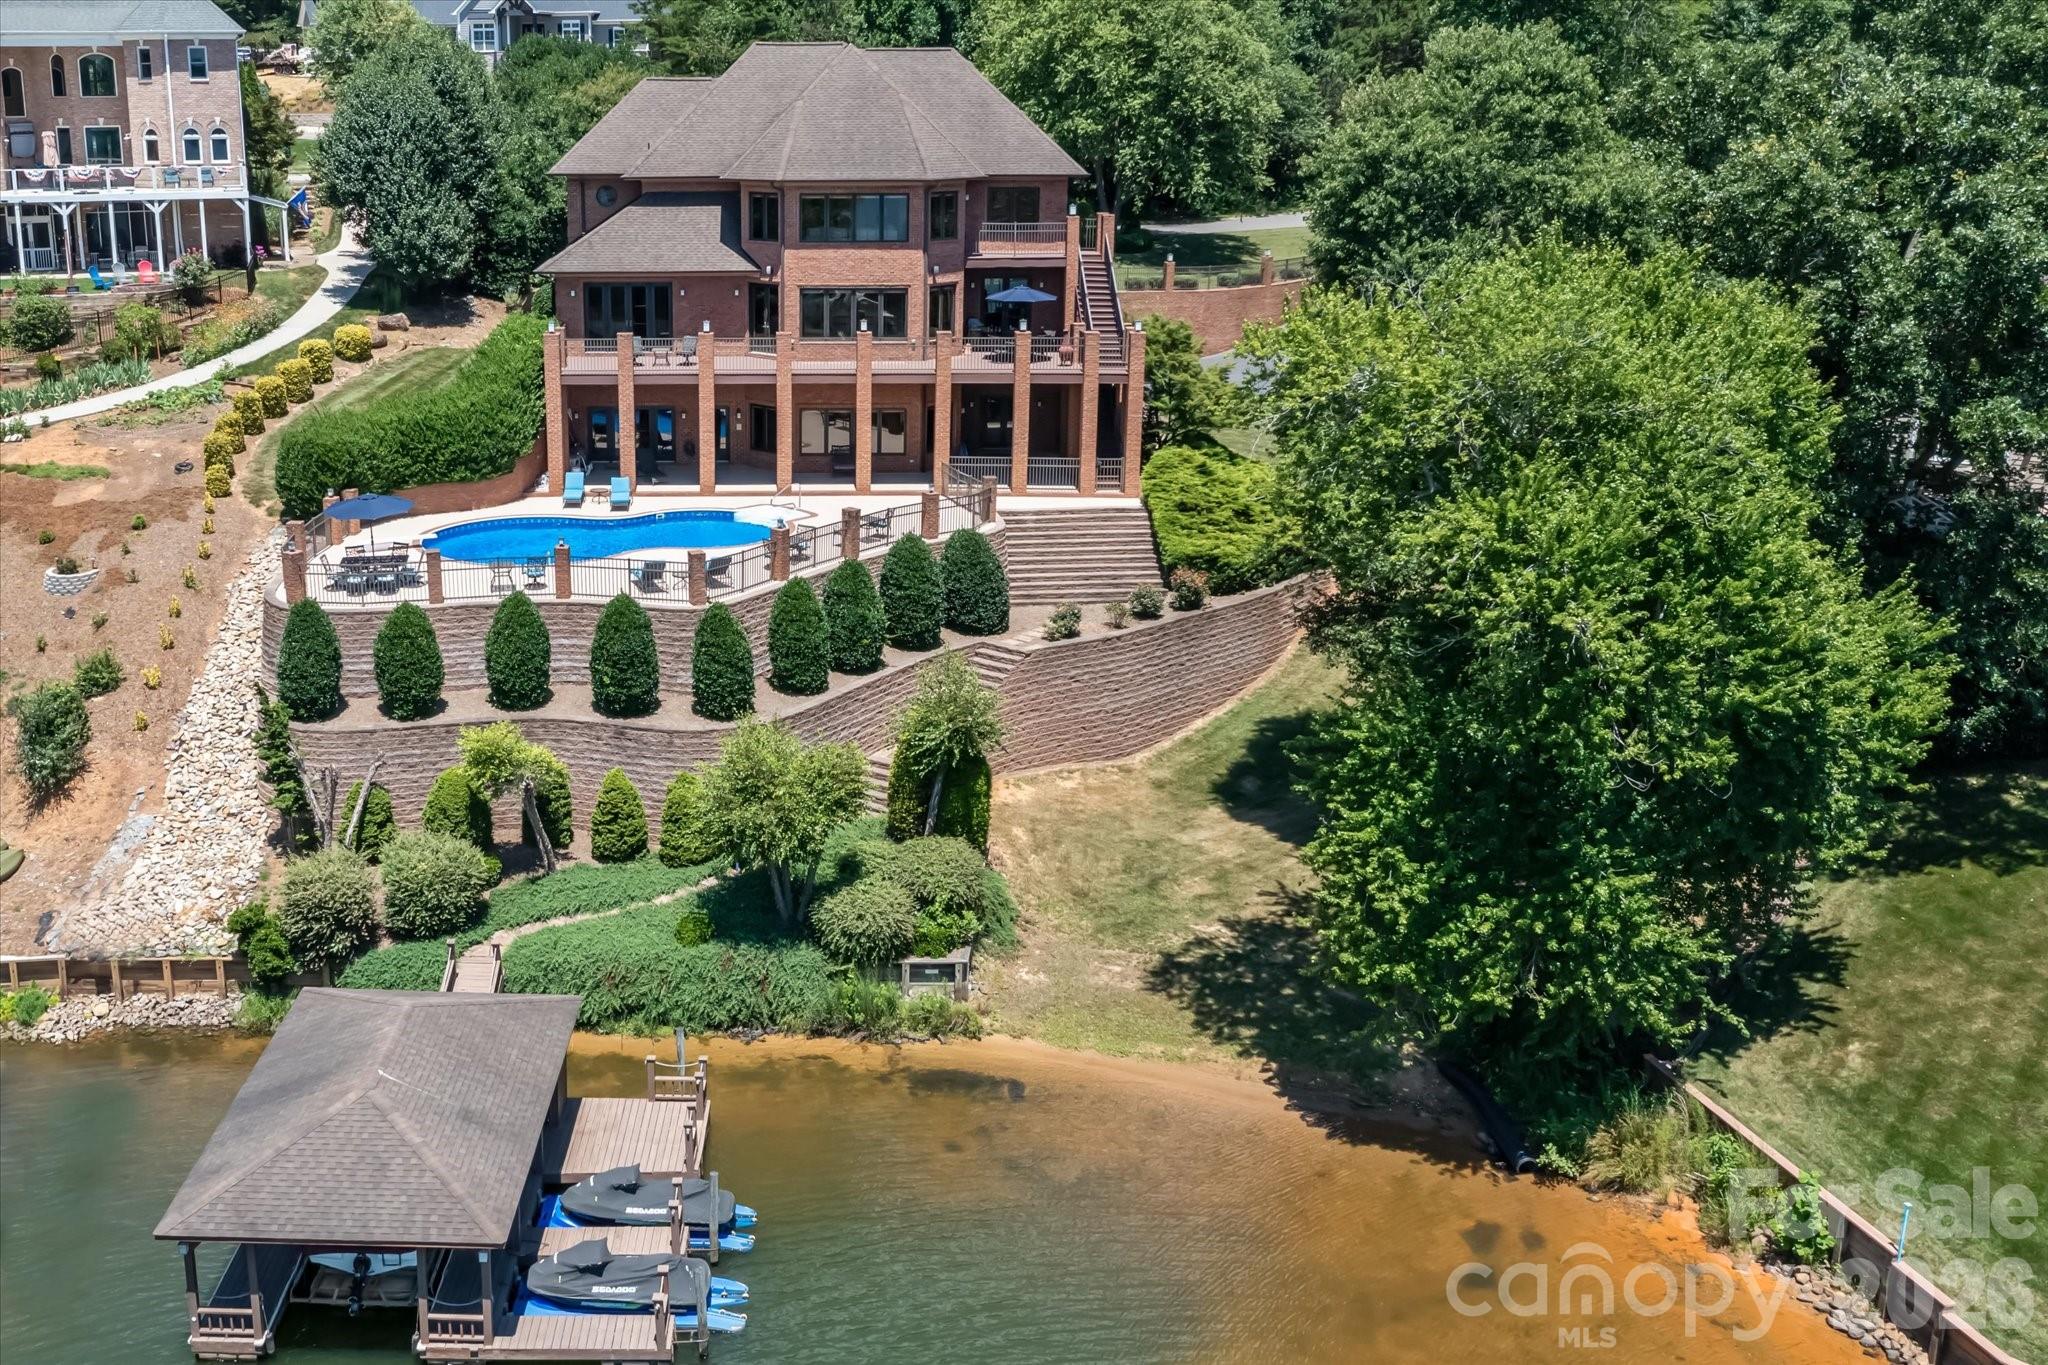
Incredible lakefront estate in the coveted Olivers Landing golf community. Custom built home designed to enjoy and relax in a luxurious environment offering spacious gathering areas and lovely retreats throughout the spacious 7400 square foot immaculately maintained home on three levels with year round views of Lake Hickory from each level. The main level has an exquisite private owners suite, complete with a spa-like bathroom with soaking tub, separate shower, double vanities and generous size walk-in closet/dressing room. The home chef will love the kitchen complete with custom made cabinetry, oversized gas range, commercial sized refrigerator, two sinks, and large center island. Gather and entertain in the eat-in kitchen, formal dining room, expansive upper deck and pool deck/patio area. This prestigious home is nestled on a cove lot where you have year round views of Lake Hickory and in the evenings can capture the beauty of the sun setting over the water. The upper level of the home is the perfect place for hosting friends and extended family, with three en-suite bedrooms, separate living area, billiards room, and home theater with projection screen. The lower level features a great flex space with wet bar, sunny den/family room with easy pool access. Did I mention the lake views? Also on the lower level is an exercise room/home gym area and additional extra spacious bedroom and full bath  Another perfect place for overnight guests. Lake Hickory is a spectacular 4200 acre lake with over 100 miles of shoreline. The lake can be seen from most rooms of the home. The in-ground pool overlooks the lake and offers easy access to the boathouse (with covered storage as well as other docking areas for additional small crafts and jetskis).  Amazing times and wonderful memories to be made for both you and your guests!  A wonderful opportunity to make this one-of-a-kind yours. Olivers Landing is Hickory's premier golf and lake community, offering an 18-hole, par-72 course, pro shop, driving range, club house, restaurant, and shared boat slips. It is conveniently located 20 minutes to Downtown Hickory and less than 1.5 hours to Charlotte or Asheville.
#4365846

Hickory

368 Players Ridge Road

5 Beds

5 Baths

7,433 Sq.Ft.

$2,390,000

MLS#: 4365846
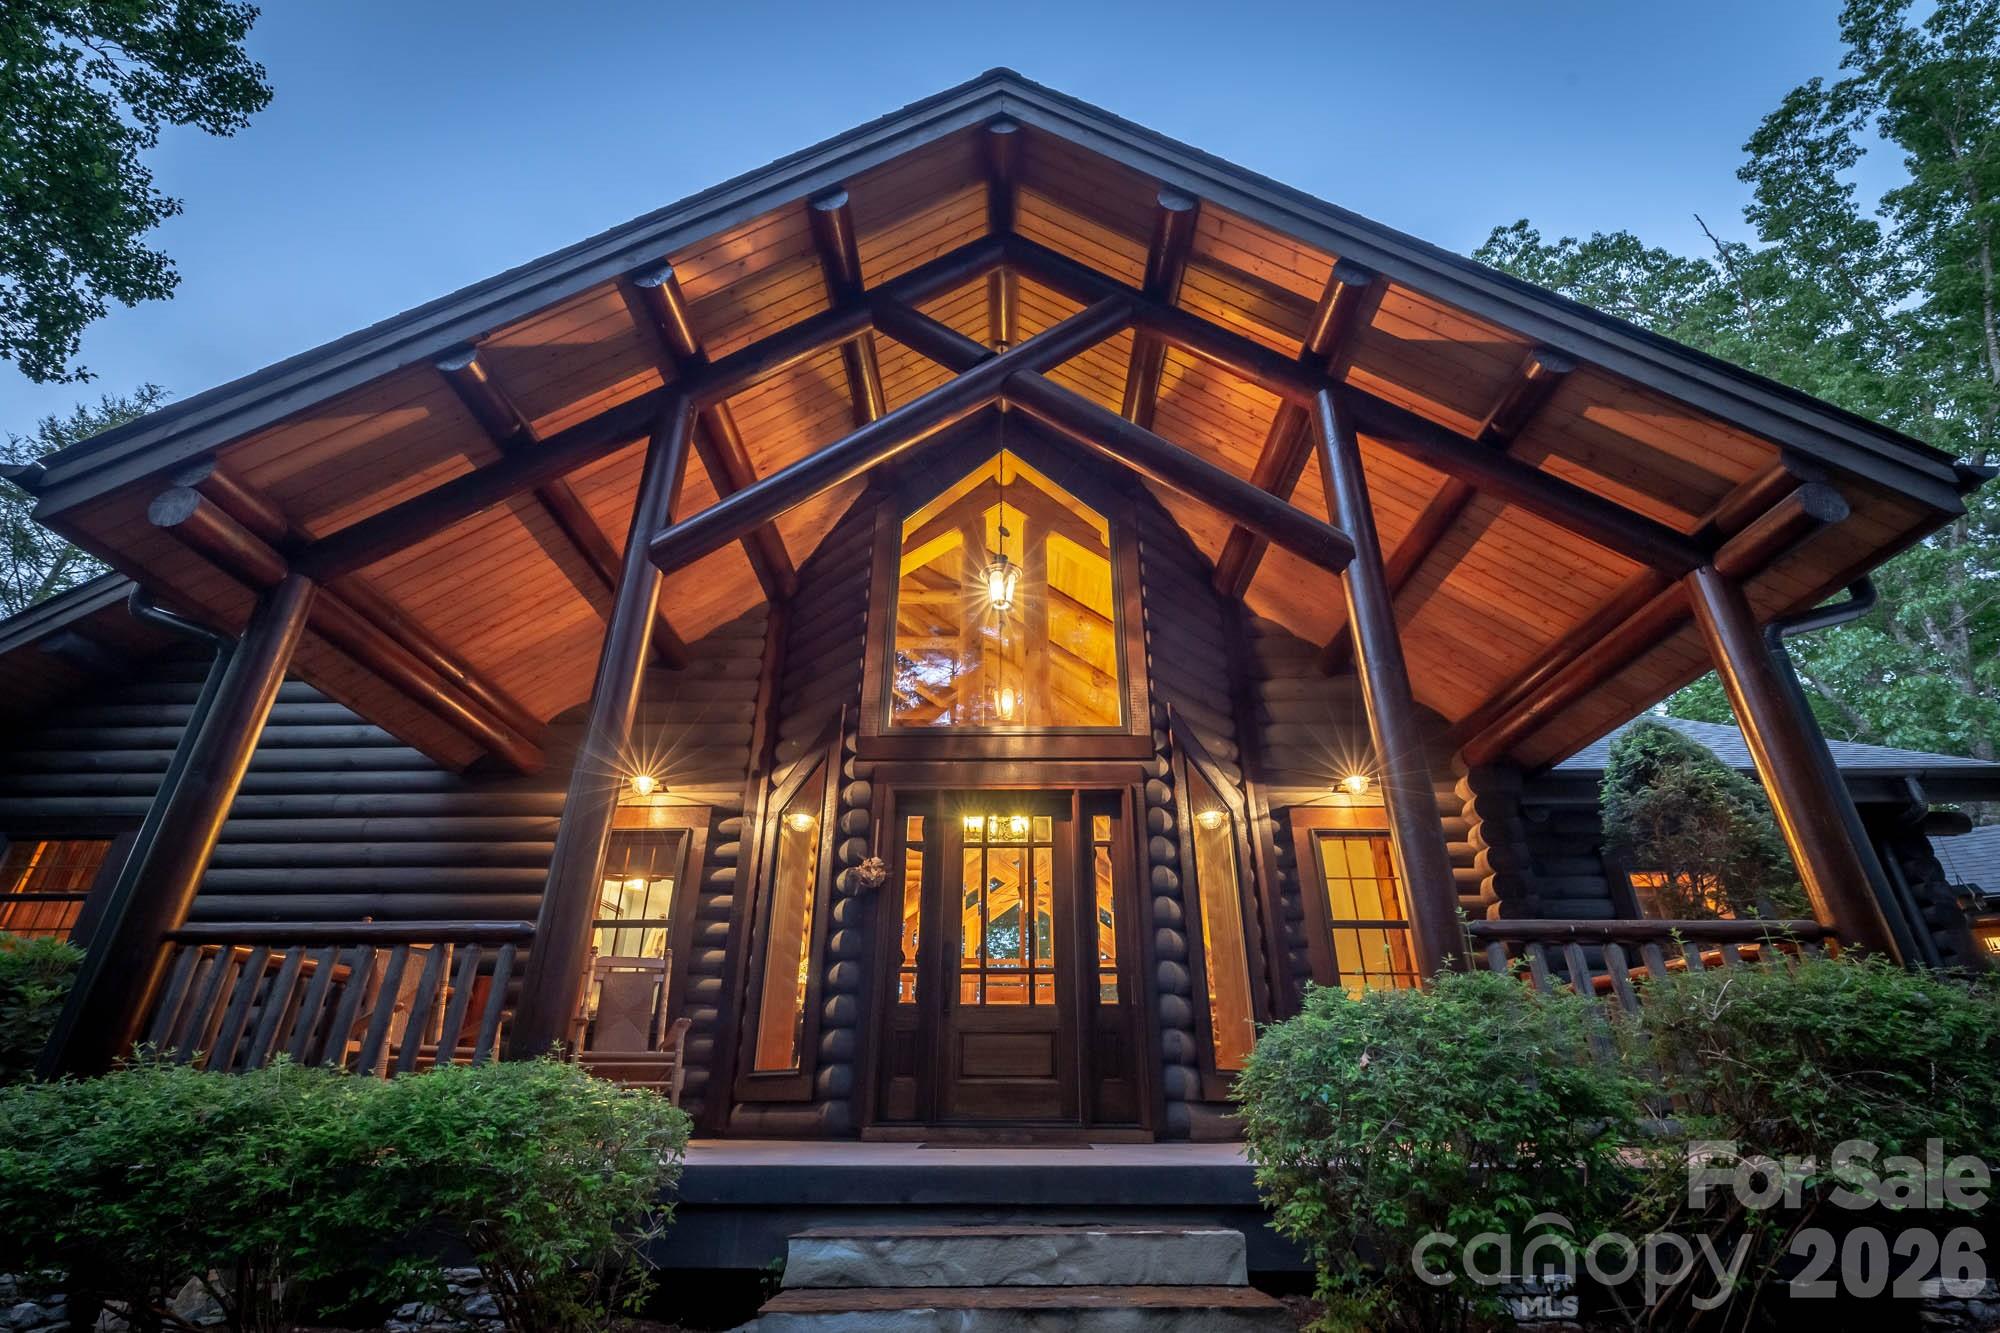
Price reduced
Listen to the rushing waters of the stream and waterfall that encircle the house as you enter this magnificent log home. The soaring ceiling & expansive windows capture views of the surrounding trees.  Brazilian walnut flooring & the floor to ceiling stone wood burning fireplace are the centerpieces of this great room. Open kitchen & dining area provide ample entertaining space. Spend cozy evenings on the screened porch with a fire or on the deck overlooking Lake James. Main level primary suite with gas fireplace & ensuite bath with large tiled shower and jet tub.  Lower level has 2nd primary suite with gas fireplace, a bunk room and a 4th bedroom both share access to a hall bath with claw foot tub.  A second kitchen & stone fireplace in the family room provide a cozy entertainment area with pool table & TV.  Lower level patio with stamped concrete features outdoor shower, hot tub and adds a great location for outdoor dining. Enjoy a short walk down the stone stairway to the gazebo in the woods or continue on to the lake where you'll find an expansive covered gazebo & floating dock in the quiet deep water cove. Detached 2 car oversized garage has space for cars and boats. Many updates including composite decking on front, rear and breezeway decks as well as new gazebo rails, new floating dock and refurbished waterfall feature.   Located on 5.73 acres, this family compound at Lake James is the place you'll want to choose to make your lake life memories.  Black Forest is a gated community about 15 minutes from Marion and features a community center, lake and river camp amenity areas with picnic pavilions, fire pits, lake access and miles of hiking trails throughout the community. Offered turnkey with few exclusions.
#4334363

Marion

143 Nature Walk Drive

4 Beds

3 Baths

3,713 Sq.Ft.

$2,390,000

MLS#: 4334363

1 ... 661 662 663 664 665 666
* Listings identified with the FMLS IDX logo come from FMLS and are held by brokerage firms other than the owner of this website. The listing brokerage is identified in any listing details. Information is deemed reliable but is not guaranteed. If you believe any FMLS listing contains material that infringes your copyrighted work please click here to review our DMCA policy and learn how to submit a takedown request. © 2024. First Multiple Listing Service, Inc.
 - property

Send a message

Message successfully sent.

Your message

What is 3 + 4 ?

Reason for contacting?

I agree to receive email communication and understand I can unsubscribe at any time.

I agree to be contacted by Prestino Advantage via call, email, and text for real estate services. To opt out, you can reply 'stop' at any time or reply 'help' for assistance. You can also click the unsubscribe link in the emails. Message and data rates may apply. Message frequency may vary. Privacy Policy

Sign Out

Virtual Assistant

Would you like to take the next step with this property? We can help you schedule a showing or virtual tour, or send you more details.

Yes, I would like more information.

Thank You for Your Reply, One of Our Agents will contact you as soon as possible

No, maybe later.

Thank you, you can always contact me via email, phone number or through the contact form.

Realhub AI

Lucy - Your AI-Powered Realtor

Update Your Temporary Password

Personalize your search

Enter your email and we'll notify you immediately when new listings match what you're looking for.

or enter email address

Already have an account ? Login here

Continue your home search

I agree to receive communications and understand I can unsubscribe at any time.

I agree to be contacted by Prestino Advantage via call, email, and text for real estate services. To opt out, you can reply 'stop' at any time or reply 'help' for assistance. You can also click the unsubscribe link in the emails. Message and data rates may apply. Message frequency may vary. Privacy Policy

Already have an account ? Login here

We use cookies

We use cookies primarily for analytics to enhance your experience. By accepting, you agree to our use of these cookies. You can manage your preferences or learn more about our cookies policy.
