
Properties

Browse or get in touch to schedule a walkthrough.

  • Nearby me
Price range

Popular features

Community features

Association

Property features

Waterfront

View

Exterior Features

Interior Features

Style

10000 properties match your criteria

Updated 1 minute ago

E-Alert name
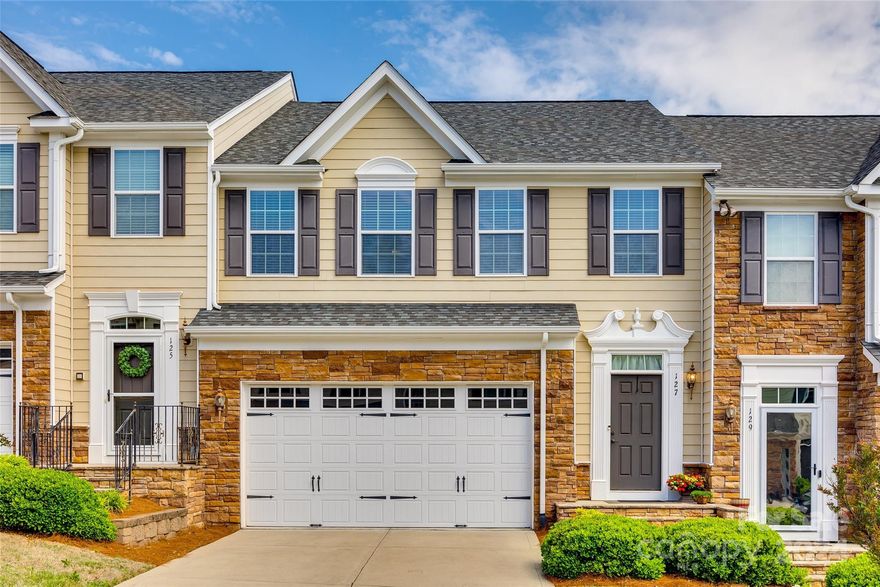
Welcome home where luxury meets tranquility in the heart of Tega Cay. Near the shores of Lake Wylie, this exquisite residence offers an unparalleled townhome living experience.
•Flooring: Hardwood floors throughout
•Kitchen: A chef's dream with stainless steel appliances & granite countertops 
•Spacious Layout: Boasting a generous floor plan, this home provides ample space for both entertaining and everyday living.
•Primary Suite: Retreat to the luxurious primary suite, complete with its own private bathroom & ample closet space featuring custom cabinetry and shelving.
•Community Amenities: Residents of Tega Cay enjoy access to a wealth of community amenities, including parks, walking trails, and recreational facilities, Lake Wylie waterfront parks, and more - ensuring there's always something to do.
Location:
This home offers the perfect blend of convenience and tranquility. Enjoy easy access to shopping, dining, and entertainment options, as well as top-rated schools.
#4135905

Fort Mill

127 Inlet Point Drive

4 Beds

3 Baths

2,478 Sq.Ft.

$479,000

MLS#: 4135905
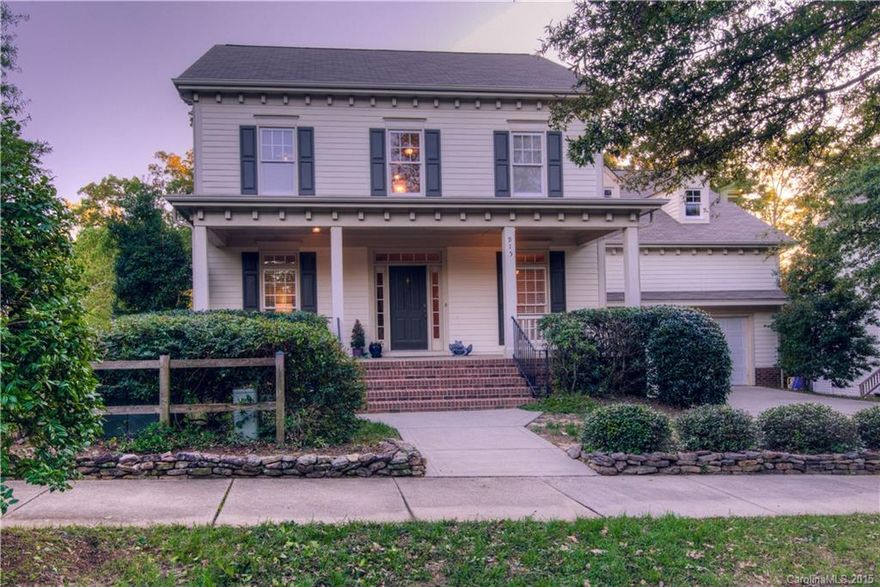
Beautiful Basement home in desirable Baxter Village.  Newly updated gourmet kitchen w/granite & maple cabinets opens to bright & sunny vaulted great room w/floor to ceiling windows.  Other highlights include owners suite down, incredible finished basement & custom outdoor living area on private wooded homesite.  Directly across the street from a huge pocket park!  New Roof, New Water Heater, New Garage Door Openers, New Upstairs HVAC, and Brand New Fridge included!
#3120880

Fort Mill

915 Derricks Crossing

5 Beds

3 Baths

4,087 Sq.Ft.

$479,000

MLS#: 3120880
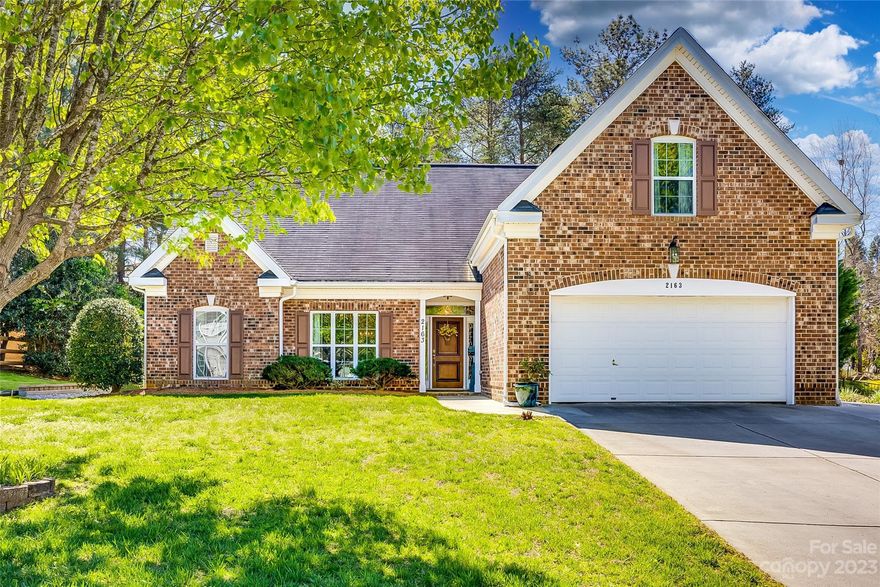
Beautiful home in sought after Legacy Park community just over the SC line!   This home features hardwood flooring throughout the main living area, gas fireplace, open floor plan, kitchen with plenty of counter space, double ovens, breakfast bar, eat in kitchen that looks out to the covered porch and beautiful backyard.  Main floor primary suite features a tray ceiling, walk in closet, and recently updated bathroom. Split floor plan with 2 bedrooms and updated secondary bathroom. Fourth full bedroom and updated bathroom are privately located on the second floor. Shopping and dining right around the corner in Indian Land and just a short drive to Fort Mill, Charlotte and Ballantyne. The neighborhood amenities include a swimming pool, gym/fitness area, playground & more. This home is move-in ready home and has been meticulously maintained!
#4011383

Indian Land

2163 E Foxwood Court

4 Beds

3 Baths

2,165 Sq.Ft.

$479,000

MLS#: 4011383
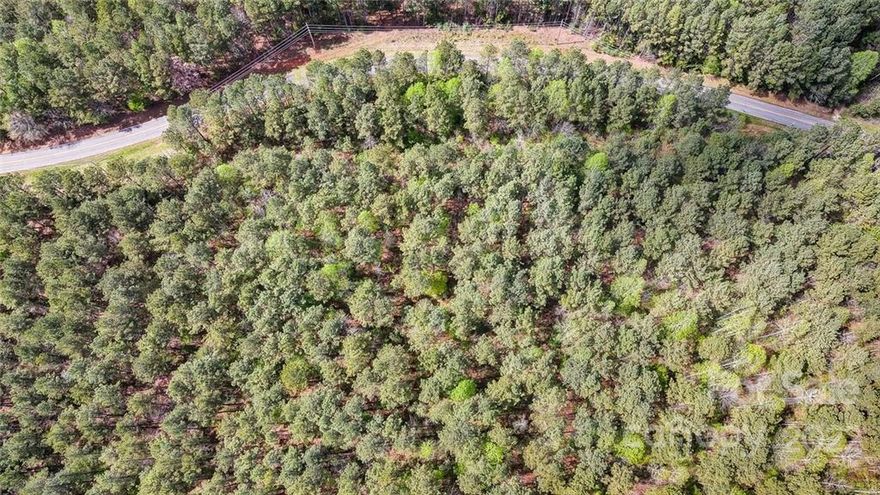
Located near the new drift restaurant on Lake Wylie, public boat ramps, McLean and the new Morning Star Marina where you can keep your boat in dry storage! Bring your horses on this just over 11 acre estate lot!   Are you looking for a place to GET AWAY from it all? This gorgeous, wooded, level lot is the perfect place to build the forever home of your dreams. This homesite offer unlimited possibilities for outdoor living! Picture yourself having your morning coffee overlooking the peaceful views and enjoying the abundant wildlife, create your own private estate or horse farm, if entertaining is your passion, the possibilities are limitless.  Surrounded by 10+ Acre homesites. Need in-law quarters?  No problem, plenty of road frontage to have 2 entrances.
You'll love beautiful Belmont with a small-town feel, but oh-so convenient to uptown Charlotte, shopping, dining, and the airport.
#3847361

Belmont

Lot 3 Catawba Cove 3

None Beds

None Baths

11.072 acres

$479,000

MLS#: 3847361
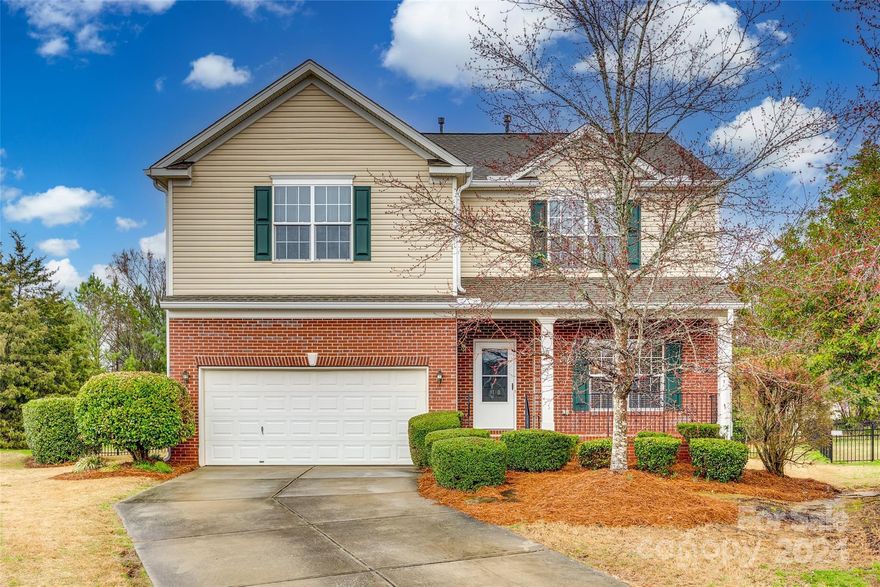
Welcome to your dream home! This stunning 4-bedroom plus a loft, 2.5-bathroom home is offering an unparalleled living experience. Nestled in a vibrant community with abundant amenities and a strong sense of community involvement, this home boasts a charming rocking chair front porch, perfect for relaxing evenings. Inside, you'll find ample storage throughout, ensuring clutter-free living, while the lush wooded lot provides privacy and tranquility. Adjacent to a community walking trail, outdoor adventures are just steps away. The interior features luxury vinyl plank flooring downstairs and in the bathrooms and laundry room, offering durability and style, while plush carpeting adds comfort upstairs. Don't forget the added screened back porch and fully fenced back yard, complete with paved area for a fire pit. With all-new flooring, fresh paint throughout and impeccable attention to detail, this home is sure to impress even the most discerning buyer. Schedule your showing today!
#4111676

Indian Trail

3110 Broad Plum Lane

4 Beds

2 Baths

2,973 Sq.Ft.

$475,900

MLS#: 4111676
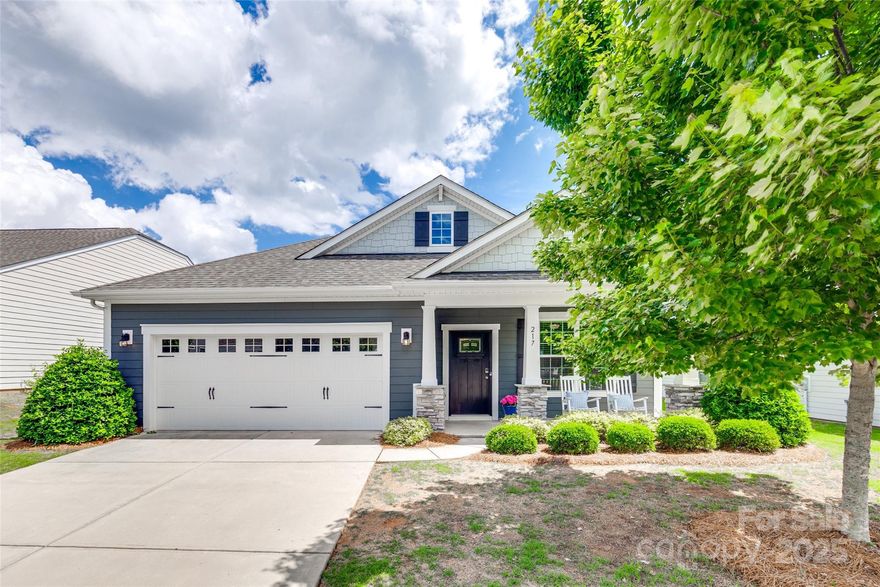
Craftsman charm meets modern living in this move in ready home located in one of Belmont’s most sought-after communities! This home offers a fabulous open floor plan, which is ideal for everyday living & entertaining too. You’ll find thoughtful design details like board & batten in the entry, a very spacious bright white kitchen with a large island that opens seamlessly to the living area featuring a gas log fireplace. Your living space is extended outdoors with the screened-in porch perfect for enjoying your morning coffee or hosting guests. Did we mention the flex space just off the foyer which is ideal for a home office or study?  Retreat to the spacious primary suite, complete with a double vanity and a large tile walk-in shower.  New carpet in bedrooms. With HOA included lawn care, you’ll enjoy low-maintenance living allowing more time to take advantage of The Conservancy’s amenities & beautiful surroundings. Stop looking and start unpacking today!
#4257813

Belmont

217 Barberry Drive

3 Beds

2 Baths

1,986 Sq.Ft.

$475,000

MLS#: 4257813
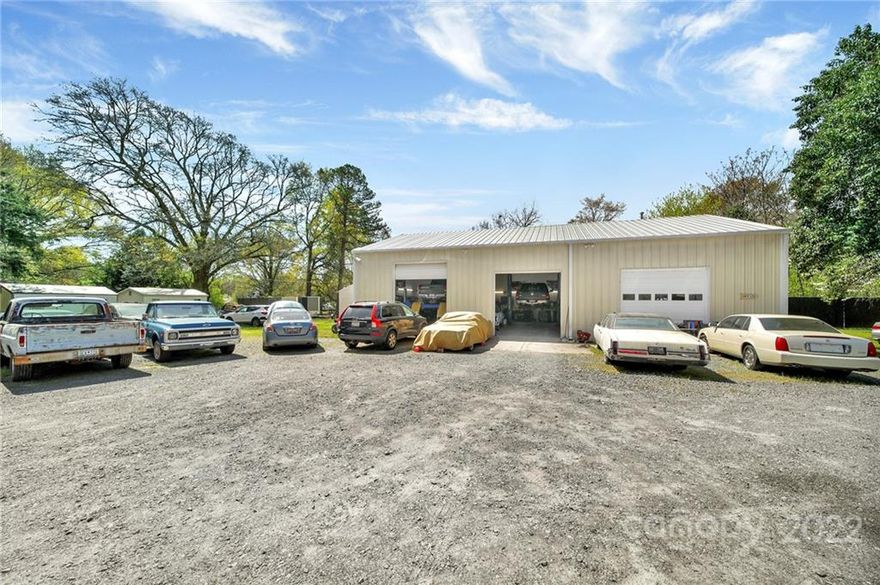
Ever dreamt of having your own automotive shop? We have it for you! This 2400 sf auto shop has already proven to be a strong functioning location for a very lucrative mechanic for years. It is zoned BD-III with an ordinance in place for the automotive operations. Commercial air compressor, 2 Bendpack car lifts (1 limo lift, 1 truck lift), and storage buildings convey with the sale. Petroleum tank on site. Building is 60'x40', well insulated with central HVAC. Consisting of 3 bays/garage doors (1-12' & 2-10' garage doors), an office, a handicap accessible bathroom, and storage area above those rooms. Shared well with 3274 Enola Dr. Well agreement in place.
Only minutes from Ebenezer Park, shopping, restaurants, and easy access to I-77.
#3846579

Rock Hill

3278 Enola Drive

None Beds

None Baths

2,400 Sq.Ft.

$475,000

MLS#: 3846579
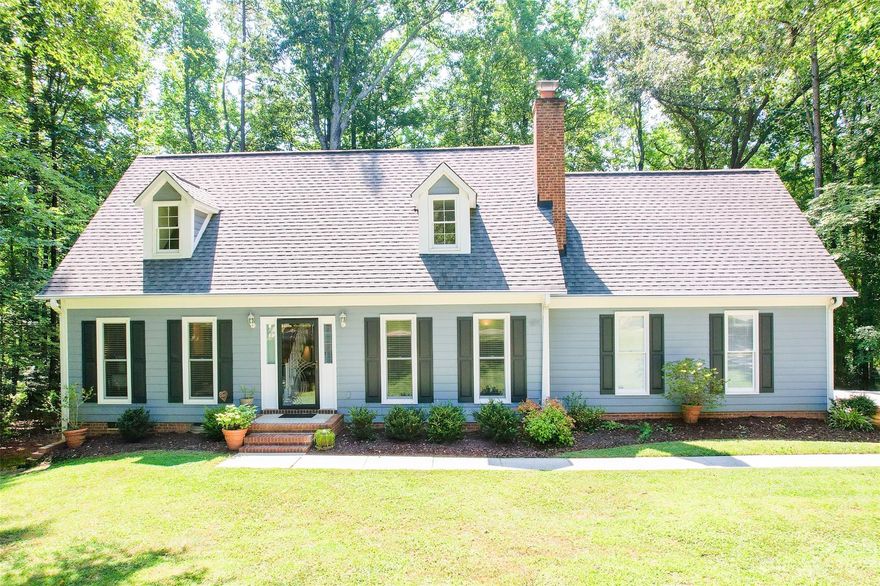
Welcome to Ballard Court, located in the highly sought-after Whiteville Park neighborhood in Fort Mill! With new carpet, fresh paint, remodeled upstairs bath and luxurious LVP flooring upstairs, this home is move-in ready. The main floor features a primary bedroom for convenience, along with an attached 2-car garage. Upstairs, you'll find  two large bedrooms and a spacious refinished office/bonus room, perfect for remote work! The home also boasts 2022 HVAC and 2018 tankless water heater! Enjoy the private backyard on the back deck!  Located in a friendly community with easy access to downtown Fort Mill restaurants, shops and entertainment AND excellent schools! Don't miss out on this incredible opportunity for a .44 acre private lot with no HOA. Schedule your showing today and experience the charm and convenience of this stunning home!

Seller will be accepting offers through 12:00p on 7/17 and will review after.
#4045512

Fort Mill

206 Ballard Court

3 Beds

2 Baths

1,815 Sq.Ft.

$475,000

MLS#: 4045512
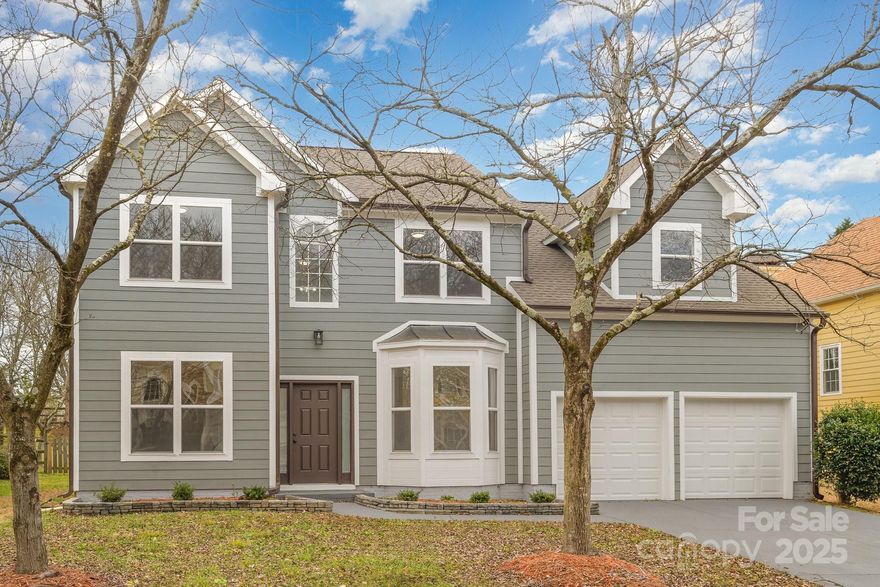
Come enjoy this beautifully updated 5-bedroom, 2.5-bath home on a 1/4-acre lot. Beautiful new LVP floors throughout, new Hardiplank siding, new windows & exterior doors, new roof/gutters/downspouts and SO much more! Great layout with dedicated dining room & open office area w/ gorgeous arched doorways that add character & charm. Fall in love with your brand new chef's kitchen featuring new cabinetry, new stainless steel appliances, and quartz counterops. The primary bedroom is a serene retreat, complete w/ gorgeous tray ceilings. Step outside to your private backyard, where you’ll find an oversized patio perfect for relaxing or hosting gatherings. Community amenities including a playground and walking trails. Conveniently located just minutes from the Rivergate & Arsley shopping centers, offering tons of dining, shopping, & entertainment. With parks & other attractions nearby, plus quick access to major routes, you’ll love the proximity to everything this vibrant area has to offer.
#4211853

Charlotte

11519 Laurel View Drive

5 Beds

2 Baths

2,516 Sq.Ft.

$475,000

MLS#: 4211853
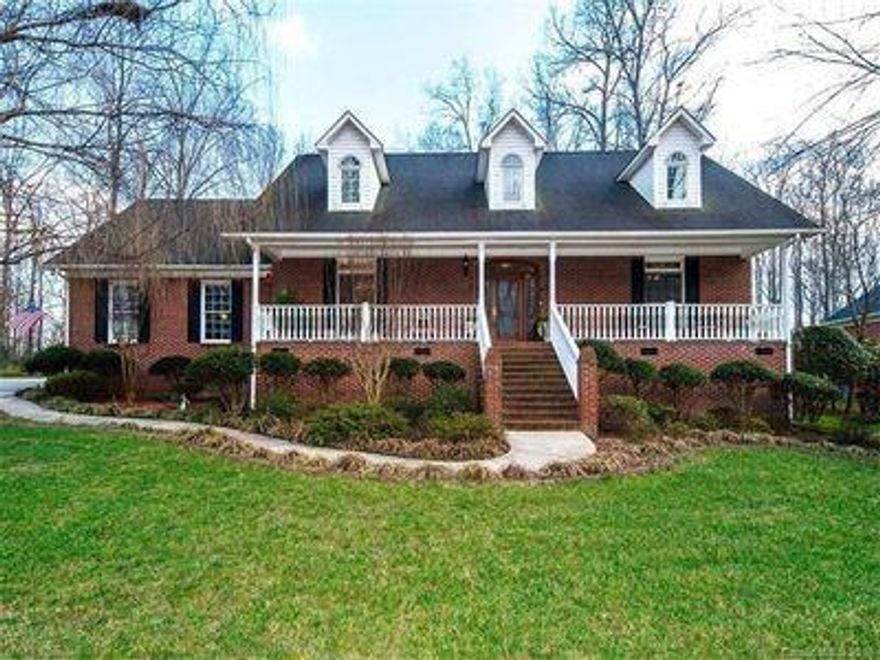
Welcome to this stunning full brick 3 bedroom 2.5 bath home in the desired Pebble Creek subdivision. Wow at the huge detached garage with 2nd living quarters above. This home is very well maintained with newer roof(2020), on demand hot water-gas, and  encapsulated crawl space. The three bedrooms in this home are well-sized and offer plenty of closet space. The backyard of this home is truly a party haven. The fire pit is perfect for cool evenings and creates a cozy ambiance, while the tike hut bar is perfect for entertaining guest. The shed provides extra storage space for all your outdoor equipment, ensuring that everything you need is within easy reach. This home boast of an excellent location and is a hop, skip, and jump of HWY 5 and HWY 161.
#4013827

York

468 Riding Trail Road

3 Beds

2 Baths

2,154 Sq.Ft.

$475,000

MLS#: 4013827
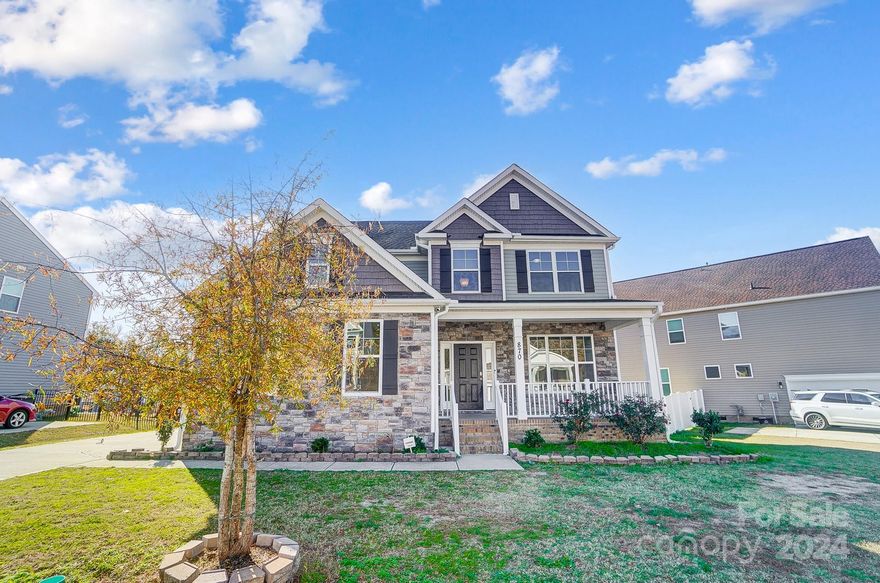
Welcome to this stunning 4-bedroom, 3-bathroom home in the desirable Sweetwater Plantation community. Upon entry, you're greeted by a spacious foyer that leads to an elegant formal dining room and a versatile guest suite on the main floor. The chef's kitchen features granite countertops, stainless steel appliances, a large island, pantry and a stylish herringbone tile backsplash—perfect for both cooking and entertaining. The open-concept living area is bright and inviting, ideal for family living and gatherings. Upstairs, the luxurious master suite offers a spacious retreat with a spa-like en-suite bathroom & walk-in closet. A loft area adds extra space for a home office or playroom. Outside, enjoy a large covered porch with a daybed swing and a private, fenced backyard. Sweetwater Plantation offers scenic walking trails, a pool, and a peaceful pond. Fresh paint and modern finishes throughout make this home move-in ready. Don't miss the chance to make it yours—schedule a tour today!
#4202468

Rock Hill

870 Windblown Place

4 Beds

3 Baths

2,399 Sq.Ft.

$475,000

MLS#: 4202468
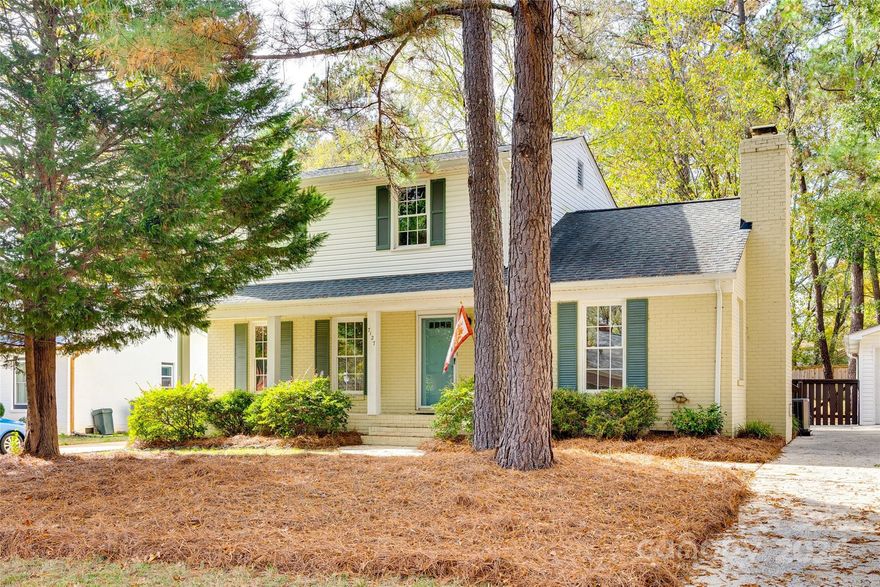
Updated and move-in ready Ballantyne beauty! Stunning site-finished hardwoods, wainscotting, neutral colors, updated fixtures and many more stylish updates. Living room with wall mounted TV AND great room with wood burning fireplace & vaulted ceiling w/ beams gives you plenty of room to spread out. The kitchen covers all of the bases with tons of cabinetry, granite, tile back splash, an island as well as SS appliances (dishwasher 2023, refrigerator 2021, induction range 2022). Bedroom/office has custom feature wall and the primary suite features 2 barn door closets. Enjoy the outdoors with a large yard w/ privacy fence, deck and patio. Two car detached garage is heated and cooled giving you many, many options for that space too. New HVAC 2023. No HOA, fabulous location and convenient to everything Ballantyne has to offer. Stop looking and start unpacking!
#4197856

Charlotte

7127 Powder Mill Place

3 Beds

2 Baths

1,882 Sq.Ft.

$475,000

MLS#: 4197856
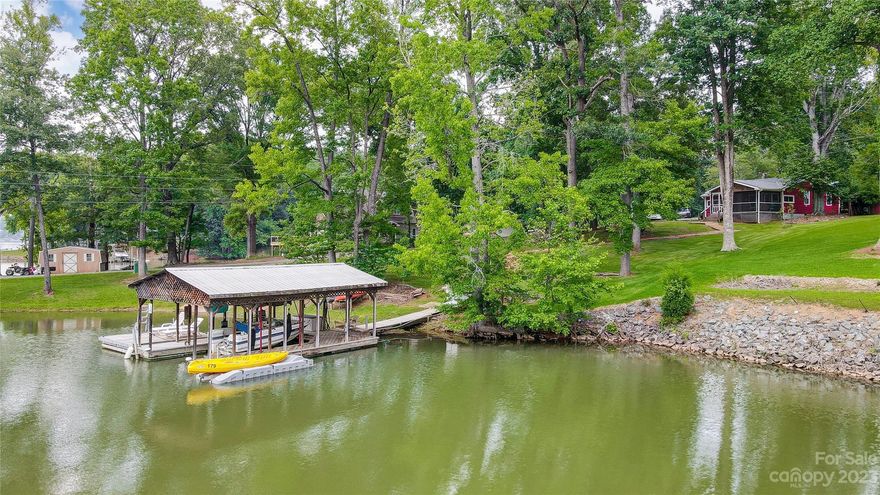
Designed to enjoy the outdoors, this classic waterfront cottage is on a gently sloping lot with mature trees, plenty of open lawn, beautiful natural shoreline, and offers a private boat ramp.  Nestled on a serene cove opening to the main channel, the best of both worlds. The Huge screened porch and covered dock are fantastic spots for outdoor entertaining or just to relax & take in the glorious views. Perfect for a weekend retreat or full-time living this waterfront gem is loaded with character and ready for you to put your personal stamp on it. Interior boasts one level living- kitchen opening to great room and dining area with plenty of windows to enjoy the lake views. Looking for peace, serenity & relaxation then this is the house for you!  Delivering that “away from it all” feeling yet only minutes to shopping, dining, 485, airport & Uptown Charlotte.
#4045321

Charlotte

3739 Fox Valley Road

1 Beds

1 Baths

880 Sq.Ft.

$475,000

MLS#: 4045321

309 Palm Cove Way, York SC. This Fully Bricked Custom Home is Priced Right & a Hop, Skip, & Jump from Lake Wylie w/Clover Schools.  Nestled on a Wooded Lot w/Private Back Yard, this Upscale Home has an Open floor Plan w/Master on Main. Enjoy a Spacious Chef’s Eat-In Kitchen w/Granite, SS, Tons of Cab & Formal DR for Ent. Crowds. Built w/the Highest of Standards this Great place offers Newly Installed High-end Appl, Lighting, Shutters, Fence, Sod/Irrigtn, Scr. Porch, Rinnai WH, Tile, & Much more.
#P1104450

York

309 Palm Cove Way

3 Beds

2 Baths

3,757 Sq.Ft.

$475,000

MLS#: P1104450

Beautiful custom brick home on 2+ acres w/clever custom touches throughout. Enjoy mornings/evenings on your spacious covered porch. Private backyard large enough for a pool. Master Suite & 2nd bedroom on main floor, Upstairs offers Den & Bonus Room. Well-designed Kitchen has warm cherry cabinets, stainless steel appliances & large island w/breakfast bar. Great Room has see-through fireplace that opens to Keeping Room. Attached 2 car & additional detached 2 car garage. Clover Schools.
#P1102579

Clover

100 Generals Way

3 Beds

2 Baths

33,715 Sq.Ft.

$475,000

MLS#: P1102579

1 ... 78 79 80 81 82 ... 666
* Listings identified with the FMLS IDX logo come from FMLS and are held by brokerage firms other than the owner of this website. The listing brokerage is identified in any listing details. Information is deemed reliable but is not guaranteed. If you believe any FMLS listing contains material that infringes your copyrighted work please click here to review our DMCA policy and learn how to submit a takedown request. © 2024. First Multiple Listing Service, Inc.
 - property

Send a message

Message successfully sent.

Your message

What is 3 + 4 ?

Reason for contacting?

I agree to receive email communication and understand I can unsubscribe at any time.

I agree to be contacted by Prestino Advantage via call, email, and text for real estate services. To opt out, you can reply 'stop' at any time or reply 'help' for assistance. You can also click the unsubscribe link in the emails. Message and data rates may apply. Message frequency may vary. Privacy Policy

Sign Out

Virtual Assistant

Would you like to take the next step with this property? We can help you schedule a showing or virtual tour, or send you more details.

Yes, I would like more information.

Thank You for Your Reply, One of Our Agents will contact you as soon as possible

No, maybe later.

Thank you, you can always contact me via email, phone number or through the contact form.

Realhub AI

Lucy - Your AI-Powered Realtor

Update Your Temporary Password

Personalize your search

Enter your email and we'll notify you immediately when new listings match what you're looking for.

or enter email address

Already have an account ? Login here

Continue your home search

I agree to receive communications and understand I can unsubscribe at any time.

I agree to be contacted by Prestino Advantage via call, email, and text for real estate services. To opt out, you can reply 'stop' at any time or reply 'help' for assistance. You can also click the unsubscribe link in the emails. Message and data rates may apply. Message frequency may vary. Privacy Policy

Already have an account ? Login here

We use cookies

We use cookies primarily for analytics to enhance your experience. By accepting, you agree to our use of these cookies. You can manage your preferences or learn more about our cookies policy.
