
Properties

Browse or get in touch to schedule a walkthrough.

  • Nearby me
Price range

Popular features

Community features

Association

Property features

Waterfront

View

Exterior Features

Interior Features

Style

10000 properties match your criteria

Updated 1 minute ago

E-Alert name
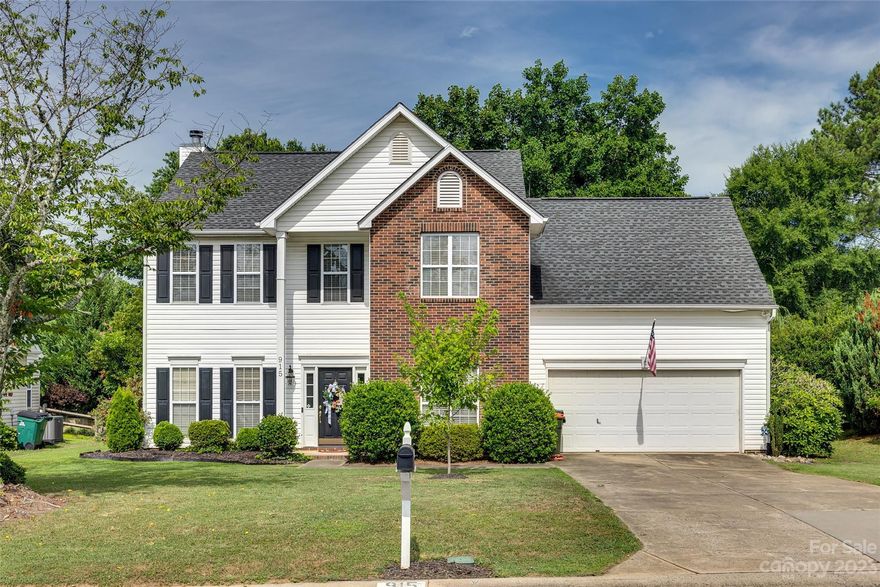
Welcome to this beautiful move-in ready 4 bedroom home plus a bonus room that could be a 5th bedroom and 2.5 baths, offering ample space for comfortable living and entertaining. The house boasts built-ins in both the dining room and office, providing practical storage solutions. Newly updated bright and airy kitchen you will love. Adjacent to the kitchen, you'll find a relaxing screen porch, patio and fenced backyard, perfect for enjoying the outdoors while maintaining your comfort and privacy. Beyond the home's impressive updated features, the Fort Mill location offers the added advantage of being situated within a top-rated school district!
#4052115

Fort Mill

915 Knightsbridge Road

4 Beds

2 Baths

2,308 Sq.Ft.

$475,000

MLS#: 4052115
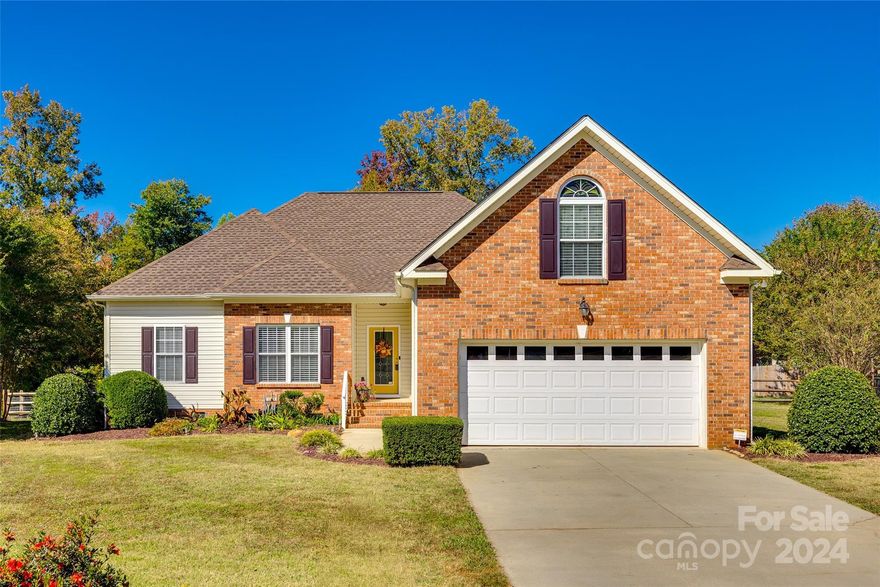
Seller's loan with a 3.5% rate is assumable for qualified buyers. Located in a quiet cul-de-sac, this 4-bedroom, 3-bathroom home in Rock Hill offers both space and comfort on a large half-acre lot. The fenced backyard, freshly painted deck, and a blend of brick and vinyl exterior create a perfect outdoor retreat.

Inside, the open layout connects the living room with a gas fireplace to the eat-in kitchen and formal dining room. The primary bedroom with en suite, an additional 2 bedrooms and 2nd full bathroom are on the main level. Upstairs, a versatile bonus room and a fourth bedroom with a full bath provide additional living space, along with walk-in attic access for extra storage.

Freshly painted throughout and featuring a new roof (Sept 2024), this home is ready for you to move in!
All appliances are included and the seller is offering a home warranty with acceptable offer.  Seller's loan with a 3.5% rate is assumable for qualified buyers.
#4185162

Rock Hill

434 Tanner Commons Lane

4 Beds

3 Baths

2,495 Sq.Ft.

$475,000

MLS#: 4185162

Two and a half acres conveniently located in Fort Mill, off Pleasant Rd. and is easily accessed from Interstate 77.  Intended uses include medical offices, labs, churches, lodge or civic club locations, adult & child care centers, commercial schools, counseling centers, financial institutions & services, nursing homes & assisted living facilities, office buildings, public or private school buildings, town homes, apartment buildings and condos. 
Use 1082 Maxwell Mill Rd, Fort Mill, SC for GPS.
#3141142

Fort Mill

A Maxwell Mill Road A

None Beds

None Baths

N/A

$475,000

MLS#: 3141142
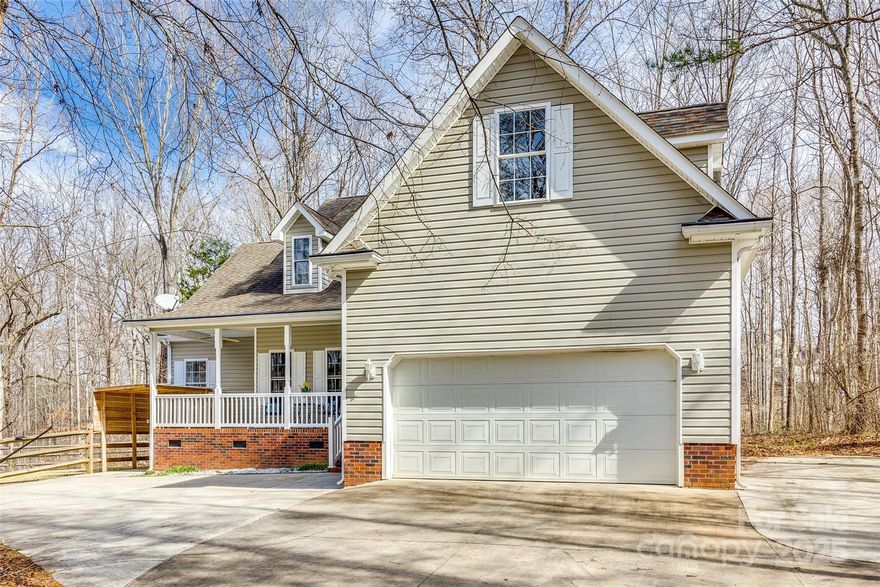
Rocking chair front porch, country charm, nestled on over 1.25 acres w/ NO HOA?! You've found it! At entry you'll be welcomed by beautiful hardwoods that flow through the living spaces of the entire main level. This spacious layout offers a formal dining room, vaulted living room ceilings, a cozy fireplace, & laundry room w/ built-in storage. Your open kitchen w/ granite countertops, bar seating, & breakfast area provide plenty of room for prep & entertaining. Enjoy a split floor plan, upper level bonus room, & a primary bedroom fit for relaxation w/ tray ceilings & separate sitting area. The primary ensuite offers dual sinks, a garden tub, & a separate walk-in shower. Head out to the private back deck overlooking peaceful wooded views, a generously sized & partially fenced side yard, & expanded driveway. Added bonus- HVAC & Plumbing are just a few years young! Zoned for award-winning Clover Schools, & conveniently located to shopping, dining, downtown York, & Lake Wylie! Welcome Home!
#4219840

York

2288 S Paraham Road

3 Beds

2 Baths

2,078 Sq.Ft.

$475,000

MLS#: 4219840
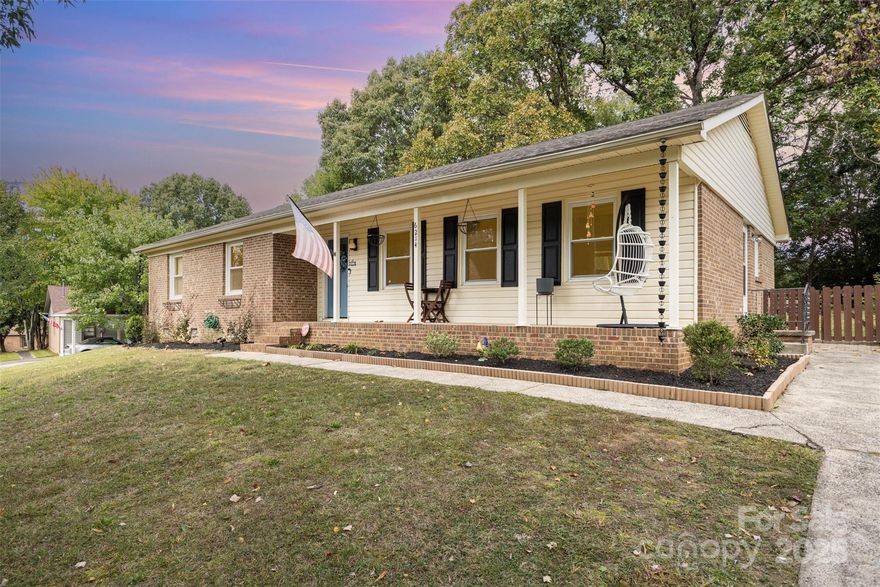
Welcome home to this beautifully updated 3-bedroom, 2-bath ranch located just minutes from Uptown Charlotte and charming downtown Matthews! This move-in-ready home features a freshly updated kitchen with new cabinetry, quartz countertops, a gas stove with vented hood, and stainless steel Samsung smart appliances. Throughout the home, new luxury vinyl plank flooring has replaced all carpeting, and thoughtful upgrades include LED lighting in common areas, refreshed bathroom lighting and mirrors, and a stylish bar area perfect for entertaining. The crawl space has been fully encapsulated, and the HVAC was replaced in 2023. Step outside to enjoy the large deck and newly added paver patio and firepit area—ideal for relaxing evenings or hosting friends. Nestled just a few homes away from the cul-de-sac in a quiet, established Stonehaven neighborhood that is NOT a part of the HOA dues, this home offers an excellent MoRa location close to dining, shopping, and city amenities. Schedule a showing today!
#4310743

Charlotte

6214 Ropley Court

3 Beds

2 Baths

1,585 Sq.Ft.

$475,000

MLS#: 4310743

Live like you're on vacation every day in this stunning water-view townhome in Vineyards on Lake Wylie! Enjoy resort-style living w/access to premier amenities: lake access, walking trails, community gardens, outdoor pools, tennis courts, fitness center & clubhouse. This beautifully maintained home welcomes you w/a 2-story foyer & an open-concept floor plan filled w/natural light & year-round lake views. The chef’s kitchen features SS appliances, granite counters, center island & flows seamlessly to great room w/custom built-ins & gas fireplace—perfect for entertaining or relaxing. The main-level primary suite offers serene water views & spa-like bath. Upstairs, you'll find a large bonus/bedroom along with 2 additional Bedrooms. Step outside to your back deck & soak in peaceful lake views. Behind the house to the left its just a short walk to the to reach the Kayak/paddle board launch and storage area.  Walk right to the marina and boat launch. Attached 2-car garage includes an electric car charger & port for a generator. Boat slips may be available for purchase. Prime location—convenient to Uptown Charlotte, Airport, I-485/I-85, shopping & dining.
#4284944

Charlotte

4128 La Crema Drive

4 Beds

2 Baths

2,549 Sq.Ft.

$475,000

MLS#: 4284944
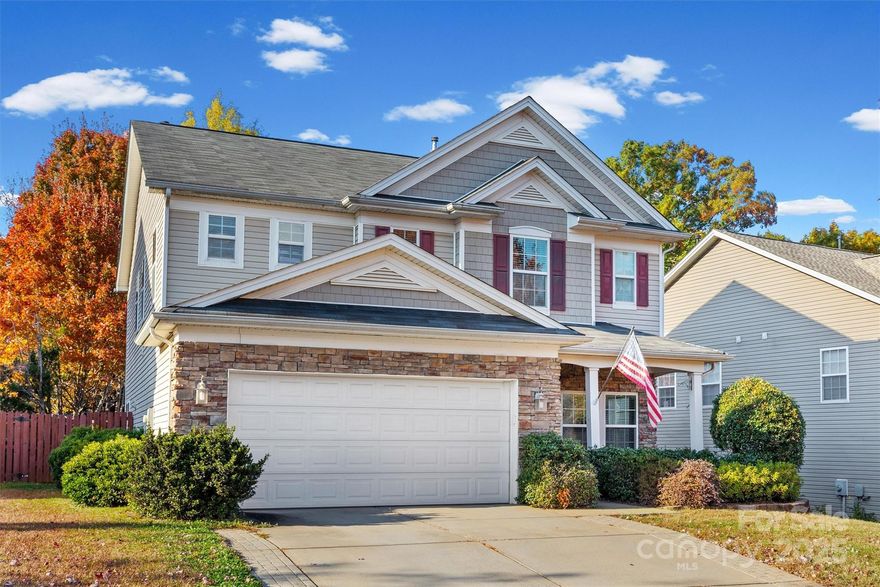
Searching for a spacious new home for the holidays on a cul-de-sac street in the award-winning Fort Mill school district? You've found it! Upon entry from your covered front porch, enjoy immediate sightlines to the back of the home and plenty of natural light throughout the carpet-free main floor. The generously sized kitchen with breakfast bar, ample counter space, & storage galore makes day-to-day life & entertaining a breeze. As you make your way upstairs, you'll find the secondary bedrooms, a full guest bathroom, laundry room, and of course the primary retreat - with French door entry, walk-in closet, & an ensuite bath with dual sinks, jetted soaking tub, & separate shower. After a long day, stay cozy indoors by the fireplace, or head outside to your pergola & patio that overlook your private & fenced backyard. Not too far away you'll find the community playground, clubhouse, firepit area, and outdoor pool. Conveniently located to all that Fort Mill, Pineville, and Charlotte have to offer, this just might be the one! Let's make this your new Home for the Holidays!
#4317080

Fort Mill

647 Hosta Drive

4 Beds

2 Baths

2,565 Sq.Ft.

$475,000

MLS#: 4317080
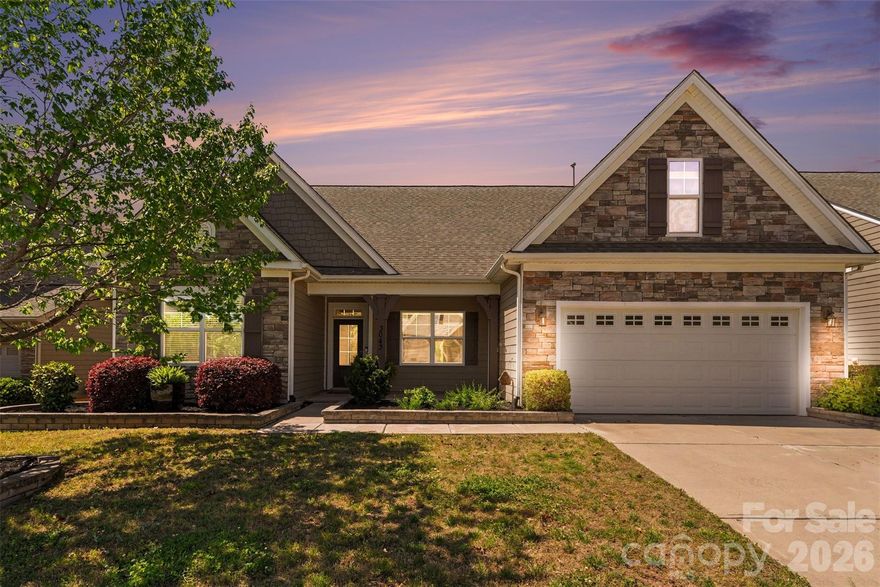
Priced to sell! Your next chapter starts in this resort style community of Walnut Creek in Lancaster, SC.  Walnut Creek is an amenity-rich neighborhood in an area that makes Indian Land, Waxhaw, Lancaster , Rock Hill and Fort Mill within easy reach.  3043 Burgess is a one story home with a flex room with a full bathroom over the two-car garage that can be used for a bedroom, a bonus room, a playroom, or whatever you want it to be. On the main level, you have the large primary bedroom with tray ceilings , an ensuite bathroom and large walk-in closet and 2 bedrooms that share another full bathroom.  The stunning designer kitchen has a breakfast nook and a full dining room, and a large living room with a gas fireplace offer plenty of space to live daily and entertain.  The laundry room/mudroom rounds out the downstairs and out the back door is a private patio for outdoor living. The carpet is new and the home has fresh paint throughout. The floorpan is uploaded in the photos, so scroll through them to the end. Residents of Walnut Creek enjoy resort-style amenities, including 2 community pools, a clubhouse, tennis and pickleball courts, a playground, a pond, walking trails, and more.
#4339809

Lancaster

3043 Burgess Drive

4 Beds

3 Baths

2,729 Sq.Ft.

$475,000

MLS#: 4339809
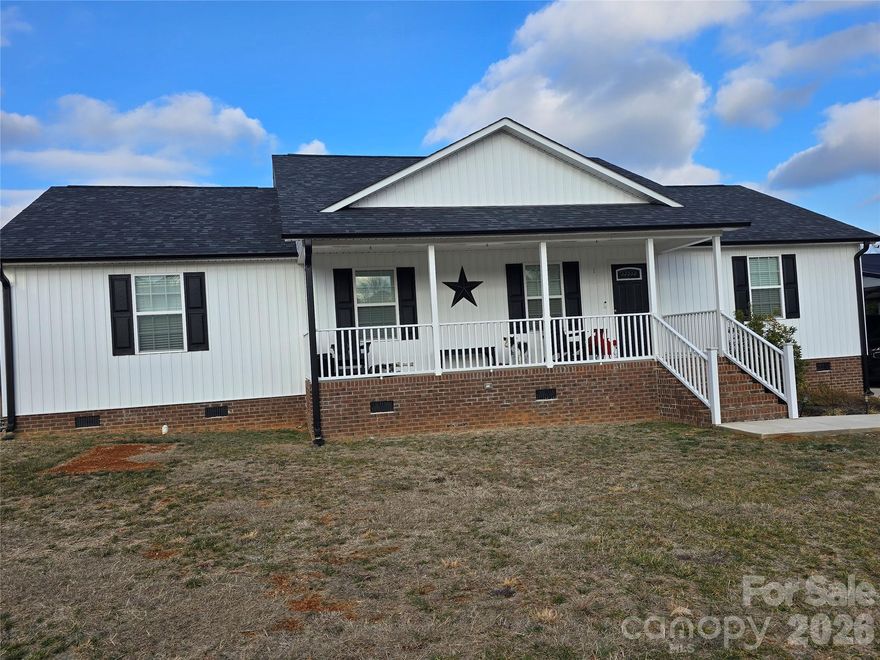
Welcome to 147 Black Bottom Rd in Union SC! This charming home offers peaceful country living with the convenience of nearby town amenities.  Situated on a spacious lot of 16 acres including tax map 049-00-00-126-000 and 049-00-00-122-00, you can relax and enjoy country living without being too far away from everything. There is a 900 sq ft shop on the property and a freshly paved asphalt driveway leading to oversized car shed. Inside you will find a comfortable layout that is 3 bedroom 2 bathroom home including an office that could be used as a 4th bedroom ,.  Whether you're looking for a quiet retreat or a place to make your own, this home is full of potential. Don't miss the opportunity to own a slice of Upstate South Carolina living- schedule your showing today!
#4343552

Union

147 Black Bottom Road

3 Beds

2 Baths

2,100 Sq.Ft.

$475,000

MLS#: 4343552
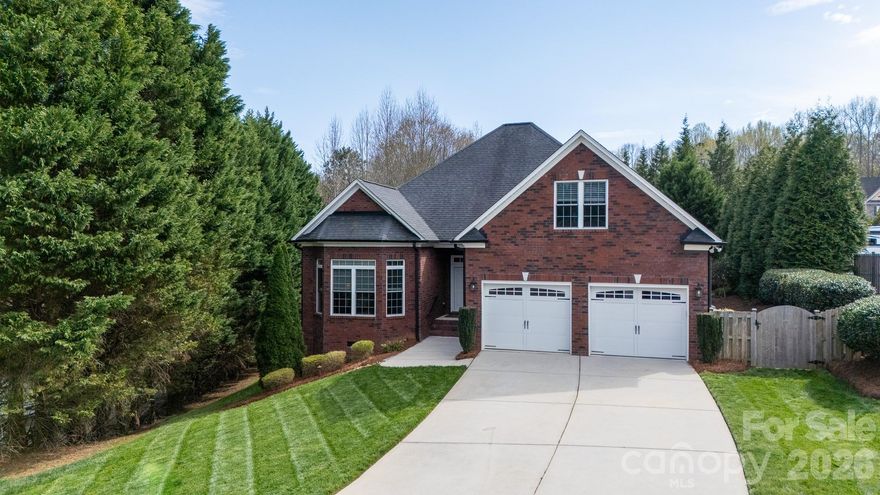
BRICK | IMMACULATELY MAINTAINED | NO HOA!

This exceptional home was designed to impress at every turn! Tucked away on a private cul-de-sac lot, you’ll enjoy a peaceful setting while being just minutes from schools, hospitals, interstates, shopping, and dining.


The professionally landscaped yard—complete with full irrigation—is truly as stunning in person as it is in photos. Outdoor living is effortless with a grilling deck just off the kitchen and an expansive custom paver patio with fire pit, all overlooking the beautifully manicured backyard.


Inside, you’ll find the quality craftsmanship a custom-built home, featuring real hardwood floors throughout the main level and an open floor plan ideal for entertaining. The gourmet kitchen offers custom cabinetry with pull-out drawers and soft-close features, a large work island, and bar seating for six or more. A natural gas range and built-in microwave center make this kitchen a dream for any home chef. All appliances convey, including the counter-depth refrigerator, washer and dryer, and an additional refrigerator in the garage.


The primary suite overlooks the serene backyard and features a spa-like bath with an oversized walk-in shower, soaking tub, vanity thoughtfully designed with accessibility in mind. Built as a “forever home,” this property includes wide hallways and doorways, varied-height countertops, oversized doors, and even a ramp in the garage.


Upstairs offers a versatile bonus room—perfect for a media space, game room, or guest retreat—along with a massive walk-in attic for exceptional storage.


Additional highlights include a tall, immaculate crawl space suitable for storage, whole-house tankless water heater, outdoor lighting, irrigation on a timer, and termite bond.


Truly...this home reflects true pride of ownership and meticulous care—a must-see!
#4359537

Gastonia

2509 Georgemont Court

3 Beds

2 Baths

2,728 Sq.Ft.

$475,000

MLS#: 4359537
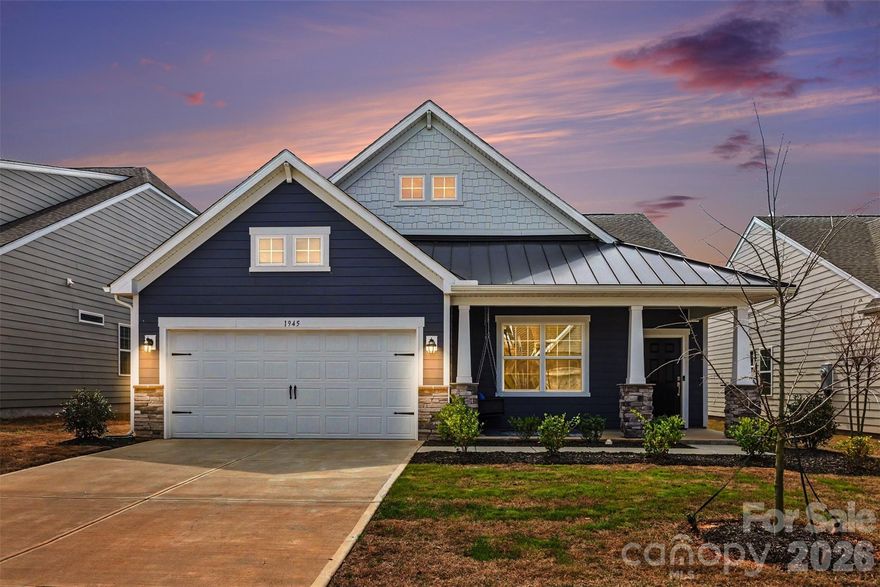
Tucked away in the desirable Elizabeth community, this beautifully maintained one-story home offers a hard-to-find combination of privacy, thoughtful upgrades, and a highly sought-after floorplan. A rare oversized front porch sets the tone, creating the perfect space to relax and enjoy the peaceful surroundings.

Inside, the home shines with a meticulous level of care and stylish updates, including eye-catching fandaliers and new pendant lighting in the kitchen. The open layout features quartz countertops, a large island, stainless steel appliances, and a dedicated coffee bar area—ideal for both everyday living and entertaining.

The primary suite offers a spacious retreat with a large walk-in closet and an ensuite bath featuring dual vanity sinks and a walk-in tiled shower. Two additional bedrooms share a generously sized bathroom with a smart layout that separates the vanity area from the bath, adding functionality and ease for guests or family.

Situated on a flat lot with no neighbors behind, the backyard offers a sense of privacy that’s increasingly hard to find. Enjoy access to exceptional community amenities including a clubhouse and outdoor pool (just 2 blocks away), fitness center, pickleball courts, picnic area, playground, and scenic walking trails—something for everyone to enjoy. (amenities almost finished!)

Opportunities like this don’t come along often—especially with this floorplan—so don’t miss your chance before the next phase is released!
#4360358

Fort Mill

1945 Copper Path Drive

3 Beds

2 Baths

1,667 Sq.Ft.

$475,000

MLS#: 4360358
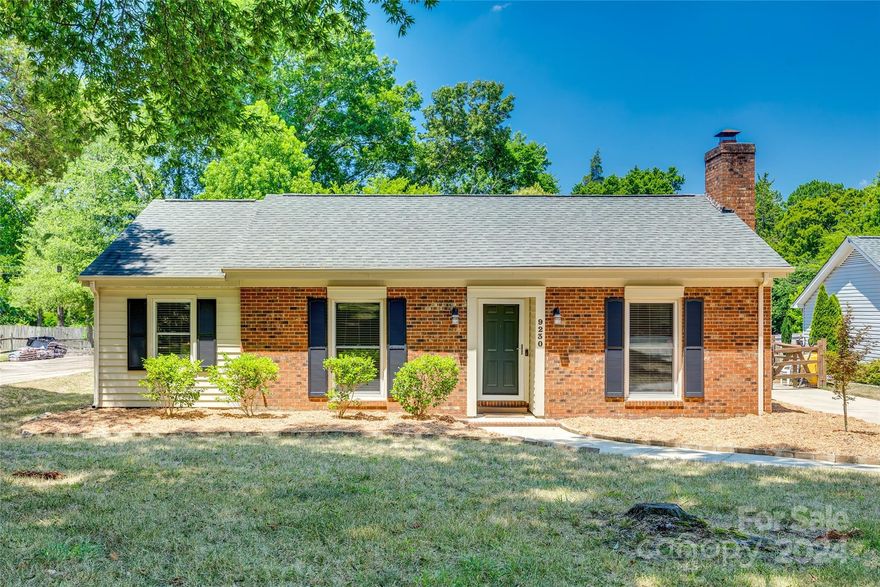
A true Charlotte Stunner! This charming home is absolutely a hidden gem. Special attention has been paid to the amazing backyard area, complete with an in-ground pool, tropical landscaping, and a large gazebo to shelter you and your guests from the elements.  You will never tire of this space! Expansive deck with built-in seats and plenty of space for outdoor dining and entertaining.  Head inside where you will find updated flooring throughout the home, paint, and partial bathroom remodels, all completed in 2022.  The sunken living room boasts a cathedral ceiling and a cozy fireplace, adding a touch of sophistication to your living space. Let's talk location! This home is located in the highly sought-after Quail Hollow area of Charlotte, where you will find all that your heart desires- retail, restaurants, activities, all within minutes of the property.  Live the life you always dreamed of in this stunning home!
#4152744

Charlotte

9230 Landsburg Lane

3 Beds

2 Baths

1,151 Sq.Ft.

$474,900

MLS#: 4152744
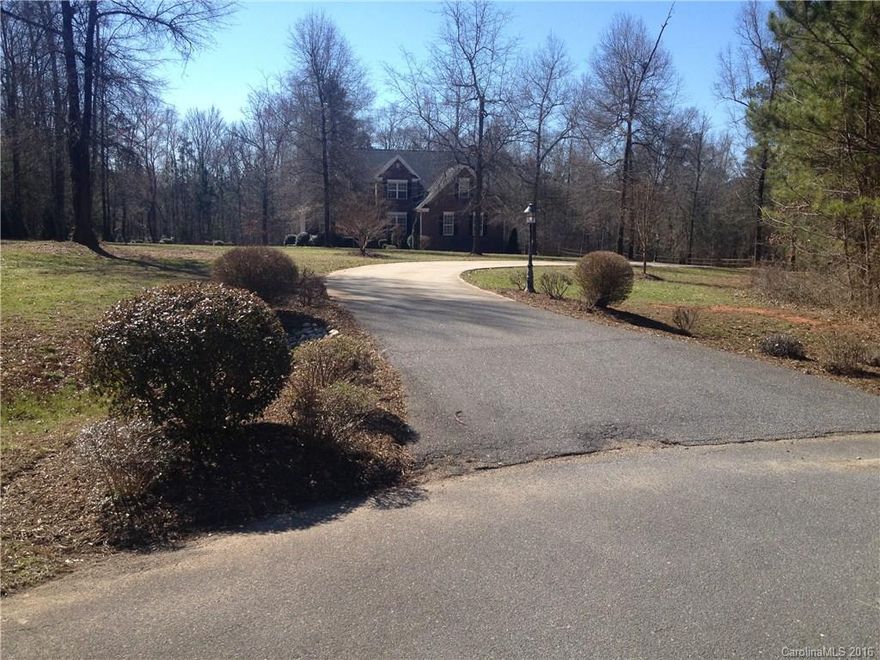
located on a cul-de-sac with a great setback on 4 ac in Derby Downs entryway flows into  family room keeping area then to the beautiful kitchen with island double electric ovens natural gas cook top granite counters and island  screened back porch overlooking the fenced in rear yard master bedroom with tray ceiling large bath on first floor also formal dining room three bedrooms and bonus room upstairs walk-in basement theater room office exercise room bedroom full bath den in basement
#3150787

York

3647 Venetian Way Way 26

5 Beds

3 Baths

4,983 Sq.Ft.

$474,900

MLS#: 3150787
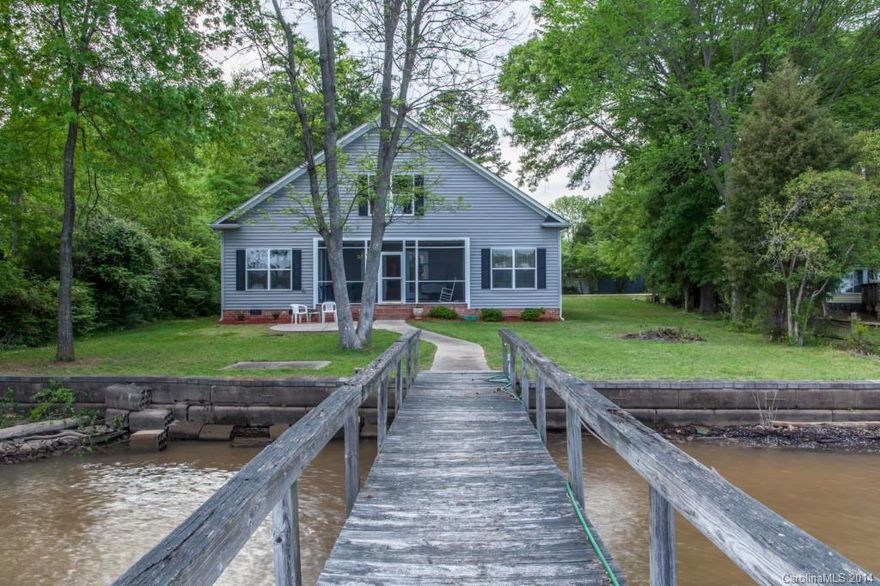
Immaculate and better than new! Adorable 3 bedroom, 2 full bath, one half bath home ready for you to move in and enjoy the Lake!! This home has potential for additional room that can be finished in the attic. Seller custom built this home with the expansion possibility upstairs in the attic. Dock with boat lift!!  Great location and easy commute to Charlotte, Rock Hill and Airport. Clover Schools, Low County taxes!!
#3001828

Lake Wylie

5572 Riverfront Road

3 Beds

2 Baths

1,710 Sq.Ft.

$474,900

MLS#: 3001828
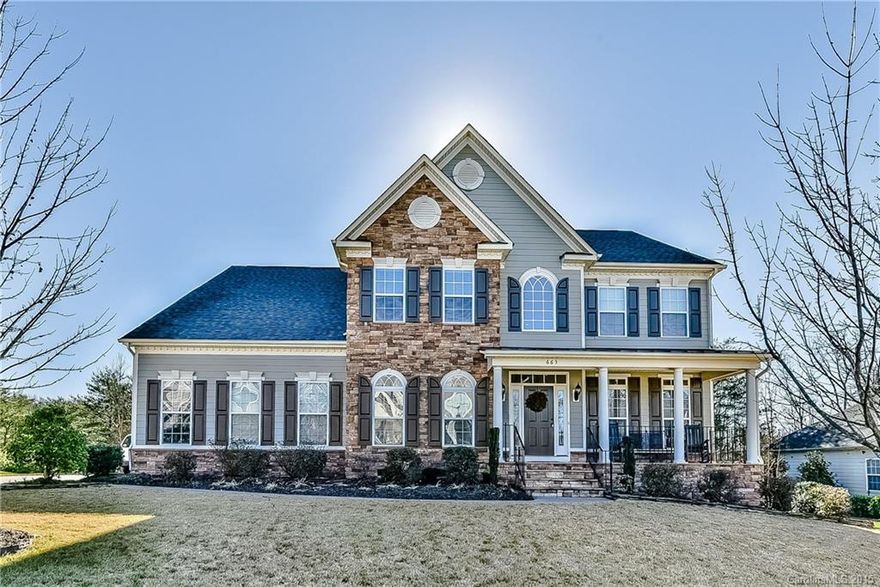
Stunning executive home with open floor plan. 2 story great room. Spacious kitchen with granite & ss appliances. Huge center island & butlers pantry. Bar entertainment area. King size master on main with tiled garden tub & shower. His/Her closets.  Two upstairs bedrooms with jack n jill bath with additional 4th bedroom. Large bonus room. Deck overlooks wooded half acre + lot with stone fire pit. Wide drive 3 car side load garage. Sprinkler system with established landscaping. Tega Cay amenities.
#3133003

Tega Cay

663 Reliance Court

4 Beds

3 Baths

4,003 Sq.Ft.

$474,500

MLS#: 3133003

1 ... 81 82 83 84 85 ... 666
* Listings identified with the FMLS IDX logo come from FMLS and are held by brokerage firms other than the owner of this website. The listing brokerage is identified in any listing details. Information is deemed reliable but is not guaranteed. If you believe any FMLS listing contains material that infringes your copyrighted work please click here to review our DMCA policy and learn how to submit a takedown request. © 2024. First Multiple Listing Service, Inc.
 - property

Send a message

Message successfully sent.

Your message

What is 3 + 4 ?

Reason for contacting?

I agree to receive email communication and understand I can unsubscribe at any time.

I agree to be contacted by Prestino Advantage via call, email, and text for real estate services. To opt out, you can reply 'stop' at any time or reply 'help' for assistance. You can also click the unsubscribe link in the emails. Message and data rates may apply. Message frequency may vary. Privacy Policy

Sign Out

Virtual Assistant

Would you like to take the next step with this property? We can help you schedule a showing or virtual tour, or send you more details.

Yes, I would like more information.

Thank You for Your Reply, One of Our Agents will contact you as soon as possible

No, maybe later.

Thank you, you can always contact me via email, phone number or through the contact form.

Realhub AI

Lucy - Your AI-Powered Realtor

Update Your Temporary Password

Personalize your search

Enter your email and we'll notify you immediately when new listings match what you're looking for.

or enter email address

Already have an account ? Login here

Continue your home search

I agree to receive communications and understand I can unsubscribe at any time.

I agree to be contacted by Prestino Advantage via call, email, and text for real estate services. To opt out, you can reply 'stop' at any time or reply 'help' for assistance. You can also click the unsubscribe link in the emails. Message and data rates may apply. Message frequency may vary. Privacy Policy

Already have an account ? Login here

We use cookies

We use cookies primarily for analytics to enhance your experience. By accepting, you agree to our use of these cookies. You can manage your preferences or learn more about our cookies policy.
