
Properties

Browse or get in touch to schedule a walkthrough.

  • Nearby me
Price range

Popular features

Community features

Association

Property features

Waterfront

View

Exterior Features

Interior Features

Style

10000 properties match your criteria

Updated 1 minute ago

E-Alert name
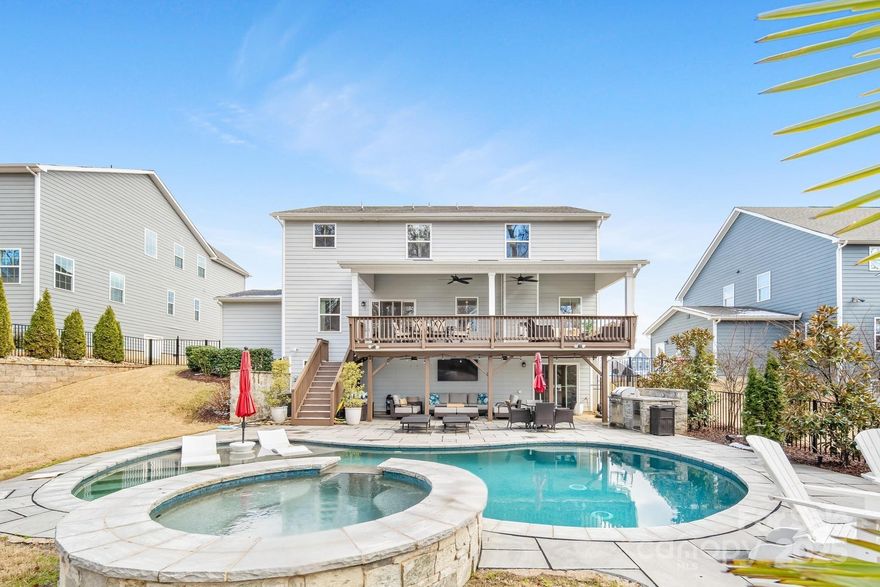
Agents: Show for BACK UP!Nestled in a prime Davidson location w/ easy access to downtown and the Greenway, this stunning home offers luxury living w/ a thoughtful layout & exceptional features. This 2-story home w/ a basement boasts an open floorplan, high-end finishes, & abundant natural light. The main level features a spacious family room w/ a gas log fireplace, gourmet kitchen with an oversized island, walk-in pantry, premium appliances, a formal dining room, & a mudroom. Upstairs, the primary suite impresses w/ a spa-like bath & large walk-in closet, plus additional bedrooms, a full bath, loft, and upper-level laundry. The finished basement offers extra entertainment space w/ a rec room, full bar, & bath. Outside leads to a backyard retreat with an in-ground pool, hot tub, outdoor kitchen, firepit, & multiple covered outdoor spaces. Additional highlights include a 3-car garage, fenced yard, and tankless water heater. Don’t miss this incredible opportunity—schedule a showing today!
#4231363

Davidson

14130 Sunnyhill Grove Road

4 Beds

4 Baths

4,833 Sq.Ft.

$1,175,000

MLS#: 4231363
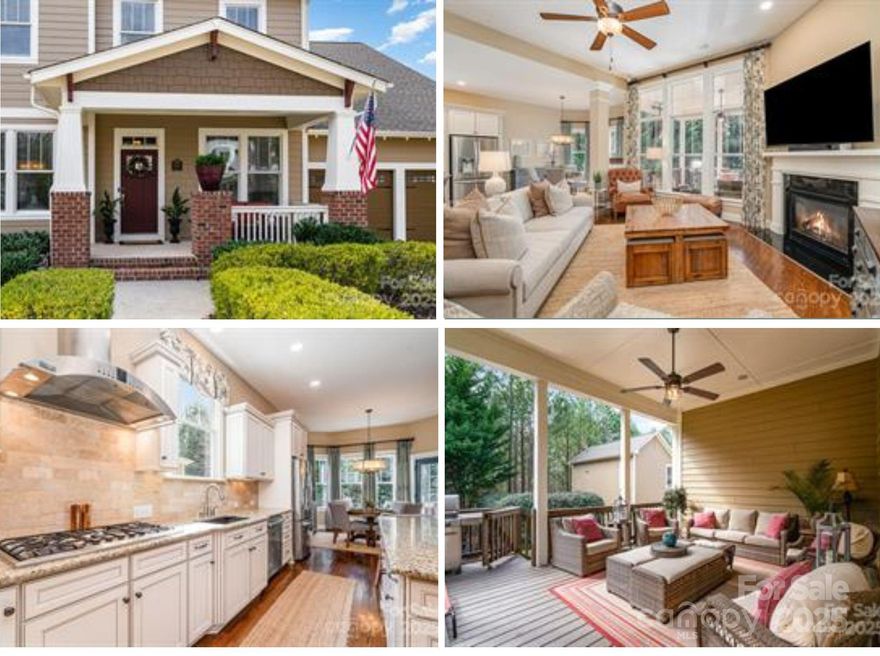
This stunning 4-bedroom, 3.5-bath David Weekley model home in Baxter Village is meticulously maintained with custom millwork, hardwoods, & designer finishes throughout! The property offers a private wooded lot & dual driveways for ample parking, a rare find in Baxter! The 2nd living quarters includes a separate entrance, kitchen & bath—ideal for guests, a recreation room, or rental income. The primary on the main floor includes a luxurious bath w/ a walk-in shower and custom walk-in closet. Upstairs, find 3 bedrooms, 2 remodeled bathrooms with Italian tile, high-end fixtures, and quartz countertops. The remodeled mudroom and laundry center offers herringbone tile flooring, custom cabinetry, and a butcher block countertops with beverage fridges. This area also includes an office and workout room! The 2-car garage has an expanded 6-car driveway! Enjoy a private wooded lot, refinished covered deck, gas firepit, and smoker area. Located in a non-thruway and quiet section of Baxter Village!
#4226215

Fort Mill

3439 Richards Crossing

5 Beds

4 Baths

3,808 Sq.Ft.

$1,175,000

MLS#: 4226215
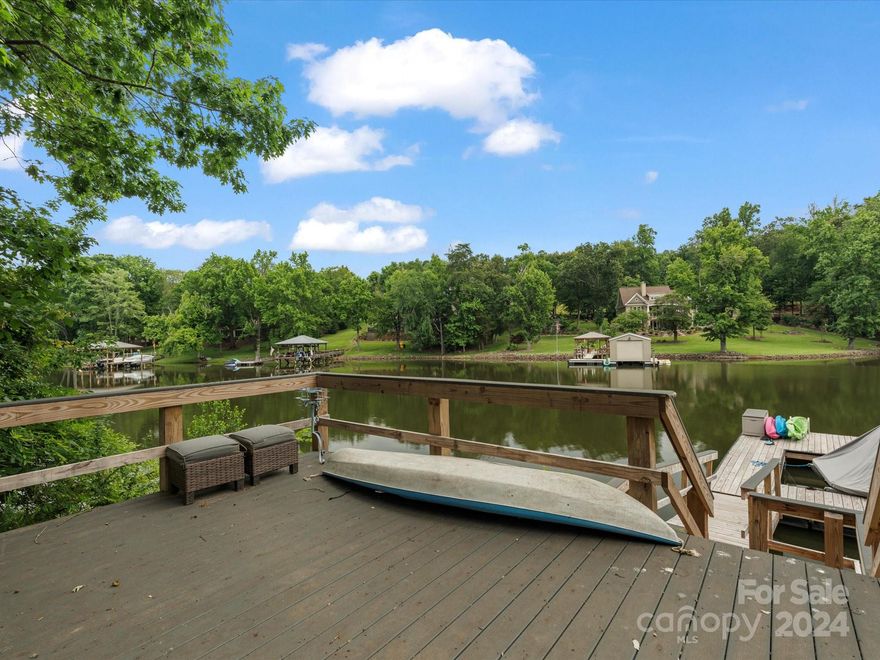
Lakeside Living on Lake Wylie! Sleek kitchen with stainless steel appliances, quartz countertops, and a 7 ft pop-out window leading to an outdoor bar for year-round entertaining against the lake backdrop. Cozy living room with a gas fireplace and luxury vinyl plank flooring added in 2022 throughout the home. The primary bathroom is surrounded in gorgeous tile and luxury fixtures with a huge walk-in shower and freestanding tub combo. Train HVAC system added in 2022 gives you peace of mind for years to come.  Fully finished walk-out basement with a kitchenette, 2 bedrooms, flex space and laundry room with washer/dryer included. This home offers true outdoor retreat with a 1500 sq ft wrap-around porch, multiple decks, firepit, and a private dock for enjoying panoramic lake views. More than a home, it's a lifestyle. The lifestyle you've always dreamed of! Schedule a showing today!
#4111165

Charlotte

6220 River Cabin Lane

4 Beds

3 Baths

3,168 Sq.Ft.

$1,175,000

MLS#: 4111165
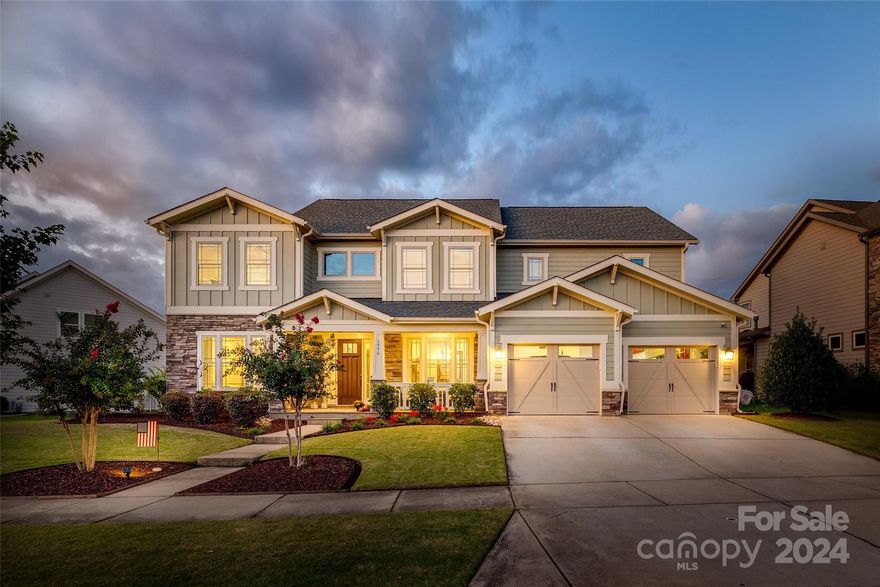
Stunning home in Masons Bend! Enjoy the spacious patio featuring a gas firepit surrounded by elegant gas lanterns, complete with surround sound, and a large, inviting covered porch. The gourmet kitchen is a chef’s dream, with granite countertops, stylish backsplash, kitchen island, gas cooktop, wall convection oven/microwave and coffee bar. The family room showcases a beautiful, coffered ceiling, gas fireplace, and hardwood floors extend throughout the main level, primary bedroom, and upstairs bonus room. Surround sound is in the main living areas, dining room, office/living room, back porch, and bonus room. The upstairs primary bedroom has two spacious walk-in closets with large primary bathroom that features dual vanities, tiled shower, and bathtub. Additional upstairs features include 3 secondary bedrooms, 2 full bathrooms, spacious bonus room and laundry room. The oversized garage provides plenty of room for projects. Don't wait schedule a showing today!
#4185588

Fort Mill

1996 Masons Bend Drive 277

5 Beds

4 Baths

4,393 Sq.Ft.

$1,175,000

MLS#: 4185588
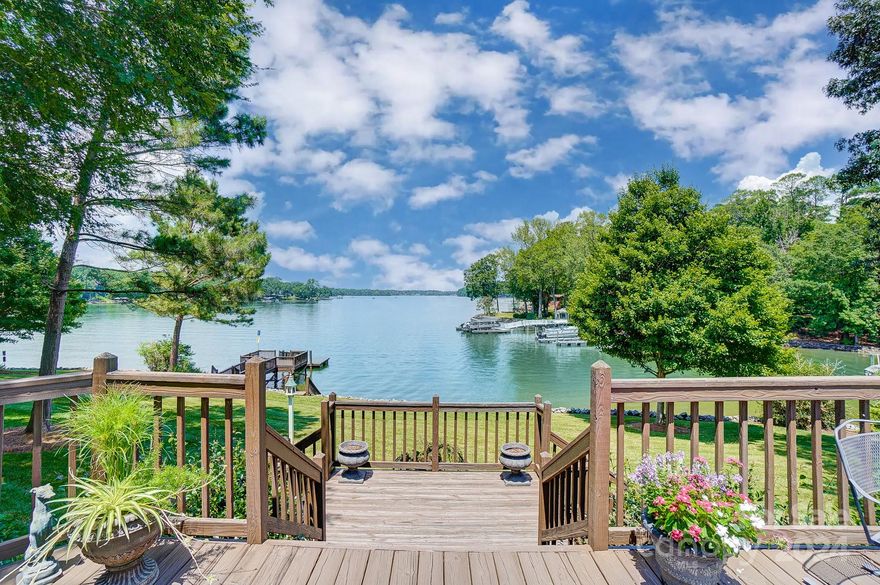
Lake Wylie waterfront home with AMAZING big water views. Home has a wonderful layout, updated baths & kitchen, stunning vaulted great room with tons of natural light. Seller says it's been her happy place- watching people enjoying boating, fishing, waterskiing & seeing wildlife such as ducks, deer, birds & yes even a Bald Eagle or two. Lot is one of a kind offering privacy, mature landscaping trees, plants & shrubs. Deep water dock, entire shoreline stabilized w/ rock. Tucked away from the main channel, so you get the views while not experiencing boats coming so close to your dock. Huge rear deck with lots of space for entertaining and peaceful relaxing times. 
Workshop/storage room is great for lawn & boating equipment, golf cart, kayaks, etc. Located in the heart of the Lake Wylie with easy commutes to area schools, shopping, grocery, dining, area hospitals, Uptown Charlotte & our International Airport. Award winning schools & low SC taxes! Ready for you to make it your own.
#4184842

Lake Wylie

623 Bonum Road

3 Beds

2 Baths

2,236 Sq.Ft.

$1,175,000

MLS#: 4184842
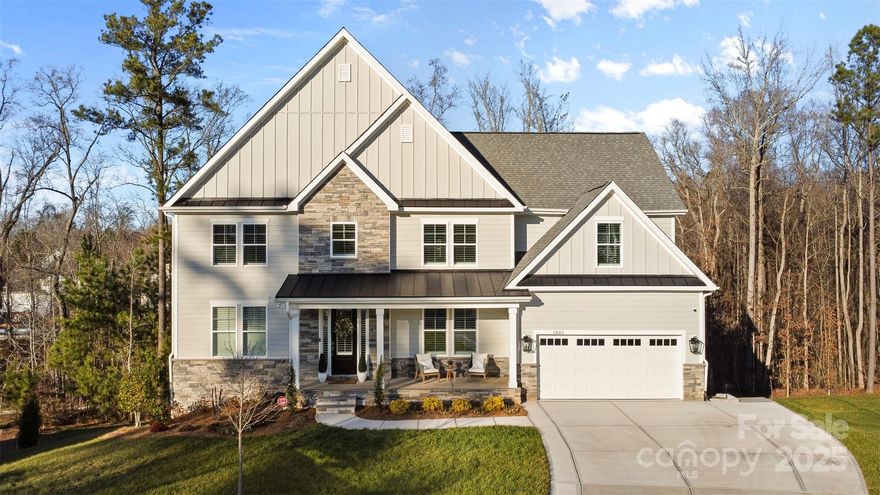
SELLER OFFERING $10,000 in Closing Costs to close by April 30th! Welcome to this 2022 custom-built luxury BASEMENT home in Nims Village! Award winning Fort Mill Schools! This 5 bedroom, 4.2 bath property offers impeccably designed living space, ideal for multi-generational living. Gourmet kitchen featuring KitchenAid SS appliances, walk-in pantry, a stunning waterfall quartz island, custom cabinetry. The upper level primary suite has spa-like bath w dual vanities, frameless shower, and walk-in closets. 3 more bedrooms 2 full baths and laundry are upstairs. The basement has versatile living space, plumbed for kitchen, a private bedroom and ensuite bath, half bath for guests, utility room used as a gym or storage. The outdoor space is equally impressive. The custom hardscape has travertine patio, recessed hot/cool tub, fireplace, outdoor kitchen. Create your own backyard oasis-if a POOL is on your wish list, schedule a tour to see the possibilities! See the digital renderings.
#4224945

Fort Mill

1801 Pin Oak Court

5 Beds

4 Baths

4,136 Sq.Ft.

$1,159,000

MLS#: 4224945
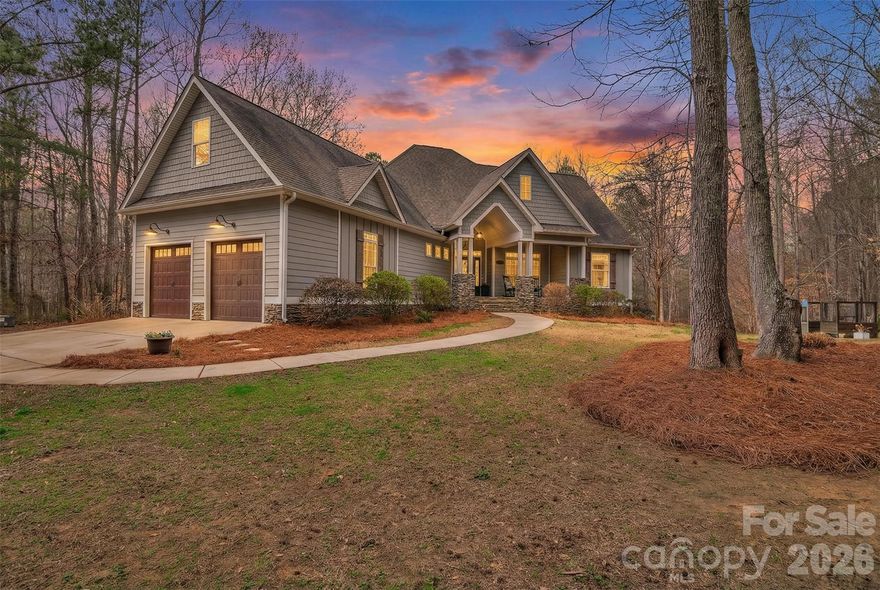
BACK ON THE MARKET AT NO FAULT OF THE SELLER AFTER THE PREVIOUS BUYER’S FINANCING UNEXPECTEDLY FELL THROUGH PRIOR TO CLOSING.

Nestled on 6.68 private, wooded acres in the desirable Olde York Farms community, this custom-built estate offers the perfect blend of refined living and peaceful countryside charm.

Built in 2017, this thoughtfully designed home features over 4,200 square feet of living space, including a fully finished walk-out basement ideal for multi-generational living or guest accommodations. The main level showcases an open and inviting layout with a spacious living room centered around a gas fireplace, a well-appointed kitchen with a large island, gas range, and breakfast bar, and a dining area perfect for gathering.

The primary suite is located on the main level and offers a true retreat with a spa-like bathroom featuring a soaking tub, separate shower, dual vanities, and generous closet space. Two additional bedrooms, a dedicated office, and a convenient drop zone complete the main floor.

Upstairs, a versatile bonus room provides the perfect flex space for a media room, playroom, or home gym.

The finished basement expands the home’s functionality with an additional bedroom, full bathroom, second living area, flex space, and kitchenette—ideal for extended stays or entertaining.

Outdoor living is just as impressive, with a covered front porch, screened back porch, expansive deck, and patio overlooking the private, wooded surroundings. Enjoy evenings around the fire pit or relax by the in-ground pool, creating your own secluded retreat.

Additional features include a two-car side-load garage, tankless water heater, well and septic, and no HOA restrictions—offering both comfort and freedom.

This is a rare opportunity to own a private estate with modern amenities, just a short drive from the conveniences of York and surrounding areas.
#4355371

York

1241 Chambers Road

4 Beds

3 Baths

4,294 Sq.Ft.

$1,150,000

MLS#: 4355371

Welcome to this beautifully updated, hard coat stucco home nestled in the heart of Berkeley—one of South Charlotte’s most desirable neighborhoods and top school districts. This residence offers a perfect blend of elegance and comfort. The kitchen is newly remodeled and the home has fresh paint, new carpet, and upscale finishes. The spacious owner’s suite is a true retreat, complete with a private sitting area and a spa-inspired bath adorned with marble countertops. The lower level is built for entertaining and flexibility, showcasing a cozy brick fireplace in the rec room, a full bath, and bonus flex space—perfect for a home gym or guest suite.
Enjoy outdoor living at its finest with a screened porch, a lower-level patio, and a fully equipped built-in grilling station complete with a refrigerator, sink, and tumbled marble countertops. The Gunite pool and lush, mature landscaping transform the backyard into a private oasis—perfect for entertaining or relaxing in style.
#4254411

Charlotte

10327 Oak Pond Circle

4 Beds

3 Baths

3,756 Sq.Ft.

$1,150,000

MLS#: 4254411
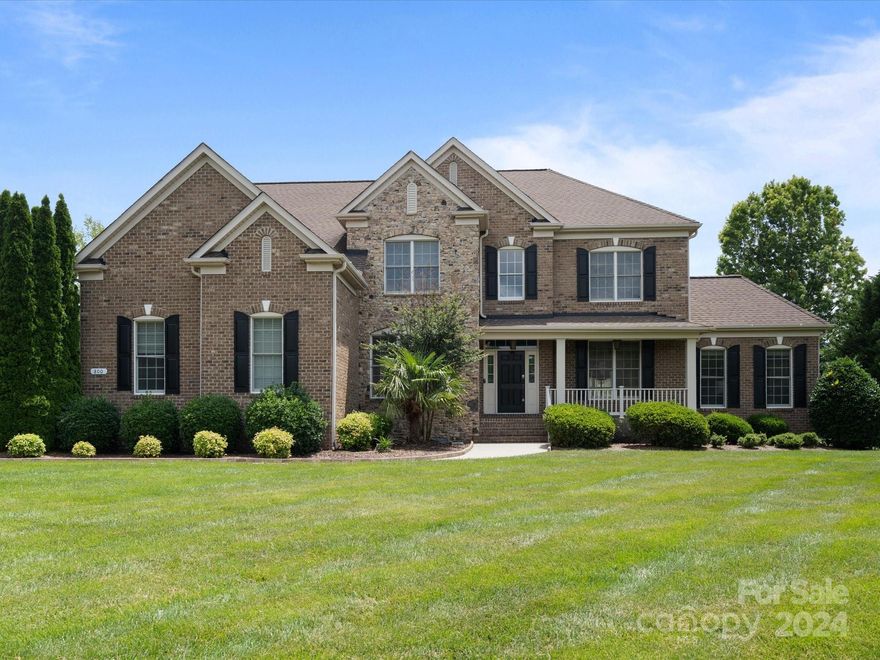
This stunning full brick home is nestled in the highly sought-after Marvin Creek neighborhood! The backyard is true retreat featuring a patio and large screened-in porch, an outdoor kitchen, basketball court, and a gorgeous outdoor fireplace with a waterfall feature. The kitchen boasts granite countertops, a large island with seating, ample cabinet space, and stainless steel appliances. The first floor includes a guest suite and office and the primary ensuite offers a large walk-in shower with frameless doors and custom closet built-ins. The neighborhood offers a wealth of amenities including an outdoor pool, fitness center, tennis courts and more. Marvin is one of NC's fastest-growing communities, known for its top-rated schools and commitment to greenspace preservation, yet it's just minutes from Ballantyne and South Charlotte. Don't wait on this one—schedule a showing today!
#4146955

Marvin

800 Wheat Field Drive

5 Beds

4 Baths

4,025 Sq.Ft.

$1,150,000

MLS#: 4146955

Private Farm Estate!  Bring your horses!  Oversized Gravel Road, Farm Manager's home, Skinning Shed, Celebration Shack, Creeks, Spring Fed Pond, 1920 Cottage on Hillside w/Porches and Garden, Potting Shed, Electric Fenced Pastures, Barns and Sheds of Various sizes, Birthing Stalls with Video Systems, Breeding Stall, Round Pens, Riding Arena, Blacksmith Shop, Office/Work Shop, Miles of Wooded Trails and Hardwoods!
#P1090264

York

1755 Shady Nook Farm Rd

None Beds

None Baths

1,455 Sq.Ft.

$1,150,000

MLS#: P1090264
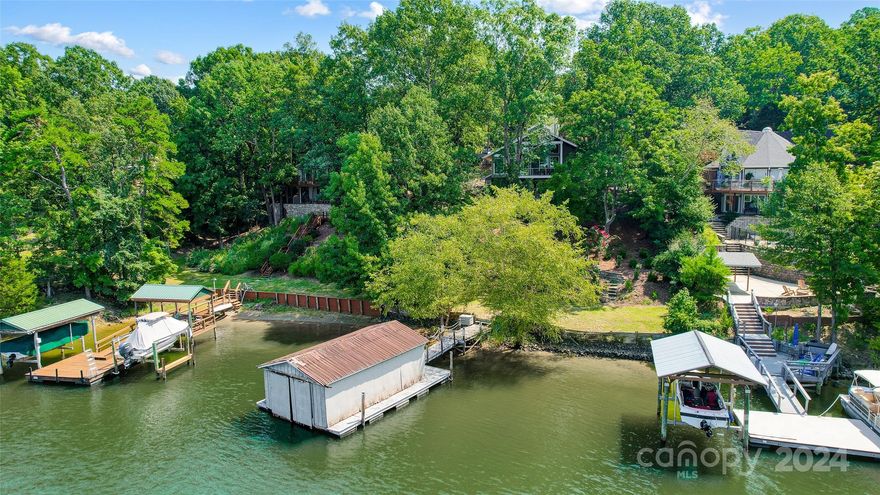
Discover your waterfront oasis in this stunning custom home. Spend leisurely days relaxing on the covered balcony or entertaining guests on the expansive covered patio, complete with an outdoor kitchen and hot tub. Your private boathouse with lift is the perfect complement to a day of boating or fishing. Inside, a modern open floor plan creates a seamless flow between the gourmet kitchen, featuring stainless steel appliances, and the spacious great room filled with natural light. Wake up to breathtaking lake views from the comfort of your main floor primary suite.  Upstairs, a versatile loft offers endless possibilities and lake views. The lower level is an entertainer's dream with a large rec room, additional bedrooms, and ample storage. Immerse yourself in the vibrant Tega Cay lifestyle, offering golf, tennis, swimming, and outdoor recreation. Enjoy top-rated Fort Mill schools and the benefits of South Carolina taxes.  This is more than a home; it's a lifestyle.
#4173223

Tega Cay

10016 Bora Bora Drive

4 Beds

2 Baths

2,424 Sq.Ft.

$1,150,000

MLS#: 4173223
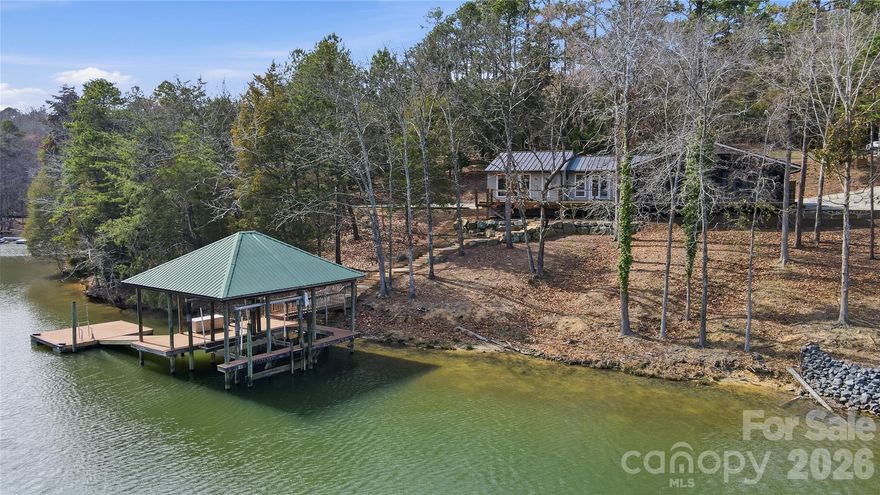
Looking for tranquility & privacy? Find it in this charming one-level waterfront home with breathtaking lake views. Perfectly designed for lake living and outdoor enjoyment, this beautiful 2.15-acre property features a gated entry and approximately 490 feet of shoreline along a protected cove that opens to the sought-after Big Allison section of Lake Wylie. Outdoor living takes center stage with a fabulous 400 sq. ft. screened porch with wood burning stone fireplace, spacious deck with metal railings, stone patio, and a covered dock complete with boat lift and swim platform. Inside, you'll find this amazing, updated home is loaded with character and offers a bright and open floor plan, beautiful flooring, warm wood ceilings, and stunning lake views from nearly every room. The lake-facing great room features expansive water views and a striking stone fireplace, creating a warm and inviting gathering space. The updated kitchen will delight any home chef, featuring stainless steel appliances, granite countertops, and a large center island, all flowing seamlessly into the dining area with a convenient wet bar for easy entertaining. This thoughtfully designed home offers three spacious bedrooms and 3 full baths, providing comfort and privacy for family and guests alike. Additional features include a metal roof, large storage building, no HOA, and a prime location just minutes from shopping and dining. Enjoy the best of waterfront living with privacy, spectacular views, room to expand, SC taxes, and sought after Clover schools!
#4355143

York

2295 Sussex Road

3 Beds

3 Baths

1,875 Sq.Ft.

$1,150,000

MLS#: 4355143
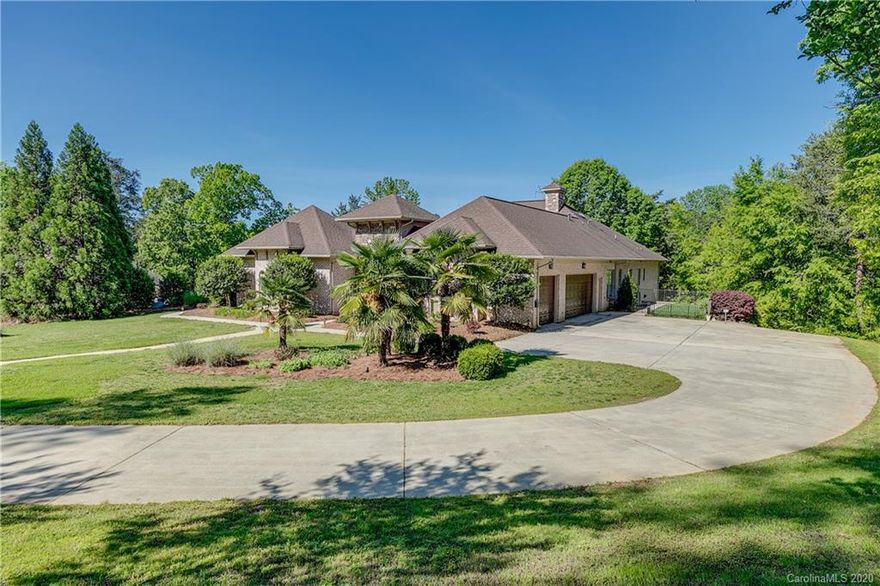
Look at this value!! Get this gorgeous waterfront home on 2.70 acres for under $169.00 sq ft when builders are charging $200 plus per sq ft WITHOUT any land! This full brick with stone accents home is built around an in-ground pool/ court yard / outdoor kitchen with attached quest cabana.  Spacious floor plan with tons of open area. Huge granite kitchen island for the family to gather or perfect for entertaining large parties. Hard to find 2nd Living Quarters with it's own garage space that is handicapped accessible!  Screened in Porch off the main floor over looks the lake. Billiard, Exercise and Media room in Basement! Short walk to floating dock/ boat slip with an stationary seating area over the lake.  Large lot offers tons of privacy with an abundance of wildlife.  Wonderful low SC taxes and award winning Clover schools.
#3615674

York

2601 Cozy Cove Drive

6 Beds

6 Baths

6,709 Sq.Ft.

$1,149,000

MLS#: 3615674

Welcome to a truly special home in Bridgemill, quietly set on one of the community’s largest estate lots. Tucked away on a private 0.75-acre cul-de-sac, this full brick home offers a thoughtful blend of classic style and modern comfort. Built in 2020 and meticulously cared for, it features a 3-car garage and a layout designed for both everyday living and entertaining. Step inside to a bright, two-story foyer with natural light and a soft, neutral palette. The Great Room is spacious and comfortable, with a coffered ceiling and a stacked stone gas fireplace that naturally becomes the heart of the home—perfect for gatherings. The kitchen, a show stopper, is both beautiful and highly functional-- ceiling-height cabinetry, glass-front accents, under-cabinet lighting, a statement vent hood, stainless steel appliances, and a large island that makes cooking and hosting easy. A butler’s pantry and generous walk-in pantry add convenience and storage without sacrificing style.
The main level also includes a private guest suite/ attached full bath, a dedicated home office, a sunroom filled with natural light, a formal dining space, a drop zone, and an additional flex area or tech nook—offering flexibility for how you live and work.
Upstairs, the primary suite is a comfortable retreat with its own sitting area, a cozy electric fireplace, and a spa-like bathroom. Three additional bedrooms each have their own bathrooms and walk-in closets, offering plenty of space and privacy. There’s also an unfinished storage area (over 160 square feet) accessible from one of the guest bedroom closets—ideal for future expansion or extra storage. A large bonus room and walk-in attic add even more versatility. Out back, the home really shines. The newly built outdoor living space has been carefully designed to feel both relaxing and functional, with a covered porch, travertine decking, a custom fireplace, and space for an outdoor TV. The outdoor grill setup and custom fireplace were professionally designed and installed by Sun South, adding both quality and craftsmanship to the space. The perfect setting that works year-round.
Additional thought out features of the home include epoxied garage floors, an electric car charger, and a double water filtration system—small details that make a big difference in day-to-day living.
All of this is located in the highly sought after Bridgemill community, known for its resort-style amenities, including clubhouse, two pools, tennis courts, a clubhouse, pocket parks, walking trails, and a fitness center.
#4374252

Indian Land

7108 Highland Street

5 Beds

5 Baths

5,012 Sq.Ft.

$1,135,000

MLS#: 4374252
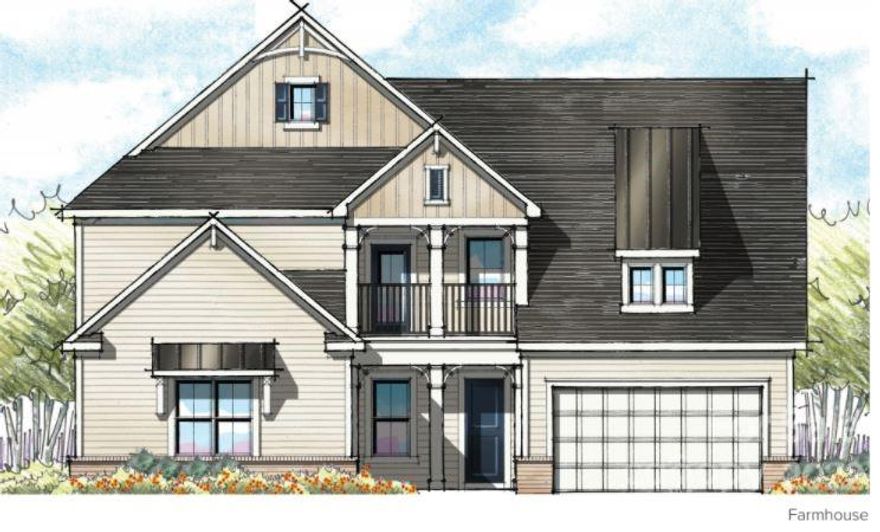
Welcome to Jones Homes, USA's newest community, Bent Creek, in Indian Land, SC! Visit the sales center today to design your incredible new home with signature designs, cutting-edge technology, and luxury features built for the way you live today. Enjoy a resort-style pool and clubhouse with state-of-the-art fitness center and playground. Included luxury features: double pane insulated Low E vinyl windows, upgraded landscaping and sodded home site, 8' interior two-panel doors (1st and 2nd floor), keyless front door entry technology, colonial style baseboards and door trim, Smart Home Technology, Whirlpool designer appliance package, granite countertops, 42" upgraded wood cabinets with crown molding, ceramic floor tile in all baths and showers, decorative wall tile in all shower areas, and more!
#3823727

Indian Land

7459 Twelve Mile Creek Road 119

6 Beds

5 Baths

5,188 Sq.Ft.

$1,131,024

MLS#: 3823727

1 ... 7 8 9 10 11 ... 666
* Listings identified with the FMLS IDX logo come from FMLS and are held by brokerage firms other than the owner of this website. The listing brokerage is identified in any listing details. Information is deemed reliable but is not guaranteed. If you believe any FMLS listing contains material that infringes your copyrighted work please click here to review our DMCA policy and learn how to submit a takedown request. © 2024. First Multiple Listing Service, Inc.
 - property

Send a message

Message successfully sent.

Your message

What is 3 + 4 ?

Reason for contacting?

I agree to receive email communication and understand I can unsubscribe at any time.

I agree to be contacted by Prestino Advantage via call, email, and text for real estate services. To opt out, you can reply 'stop' at any time or reply 'help' for assistance. You can also click the unsubscribe link in the emails. Message and data rates may apply. Message frequency may vary. Privacy Policy

Sign Out

Virtual Assistant

Would you like to take the next step with this property? We can help you schedule a showing or virtual tour, or send you more details.

Yes, I would like more information.

Thank You for Your Reply, One of Our Agents will contact you as soon as possible

No, maybe later.

Thank you, you can always contact me via email, phone number or through the contact form.

Realhub AI

Lucy - Your AI-Powered Realtor

Update Your Temporary Password

Personalize your search

Enter your email and we'll notify you immediately when new listings match what you're looking for.

or enter email address

Already have an account ? Login here

Continue your home search

I agree to receive communications and understand I can unsubscribe at any time.

I agree to be contacted by Prestino Advantage via call, email, and text for real estate services. To opt out, you can reply 'stop' at any time or reply 'help' for assistance. You can also click the unsubscribe link in the emails. Message and data rates may apply. Message frequency may vary. Privacy Policy

Already have an account ? Login here

We use cookies

We use cookies primarily for analytics to enhance your experience. By accepting, you agree to our use of these cookies. You can manage your preferences or learn more about our cookies policy.
