
Property
Beds
3
Full Baths
2
1/2 Baths
None
Year Built
1984
Sq.Footage
2,368
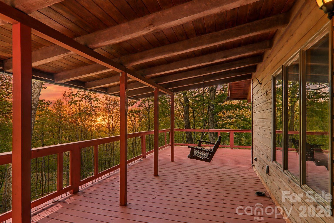
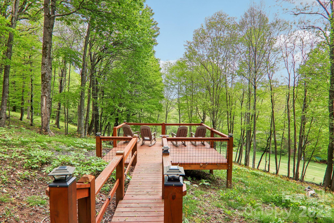
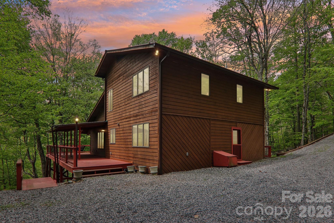
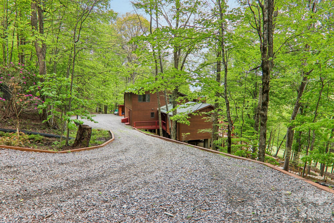
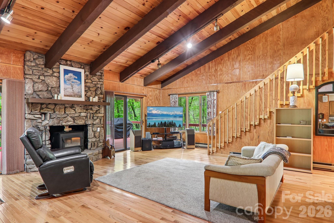
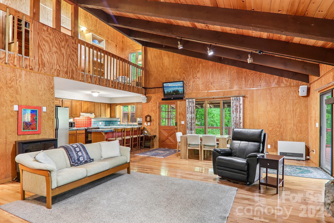
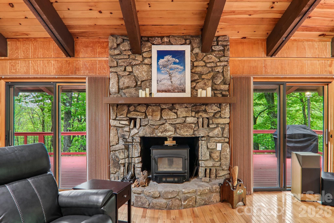
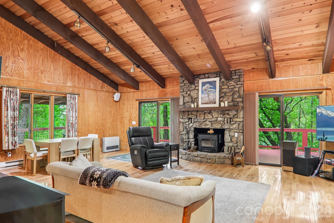
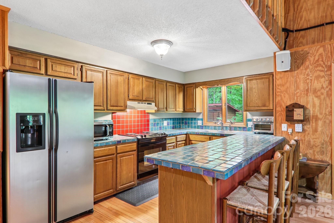
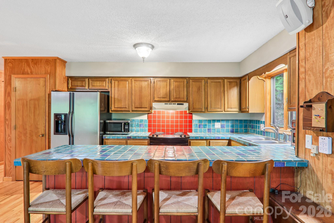
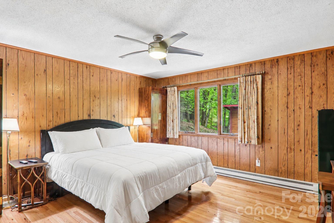
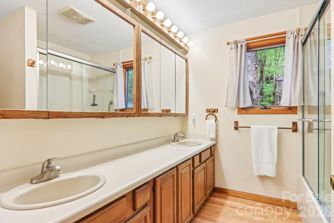
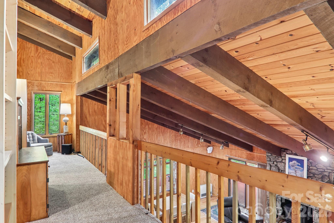
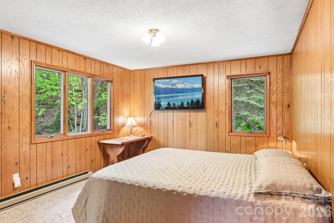
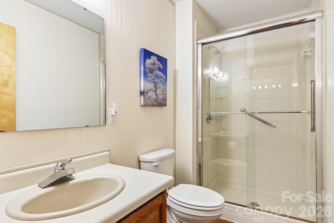
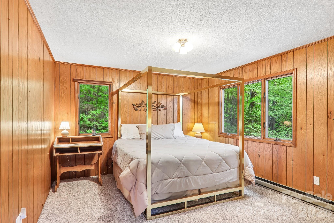
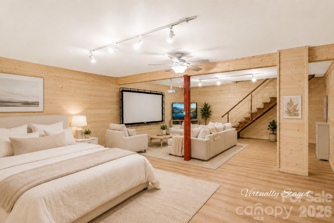
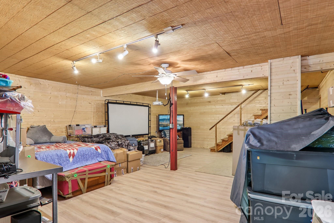
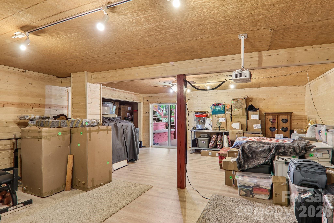
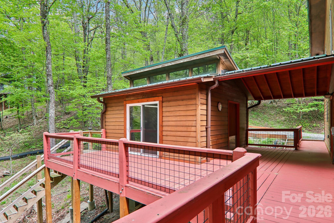
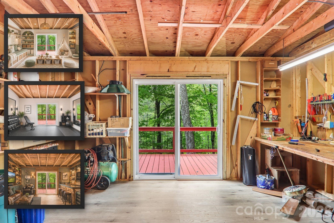
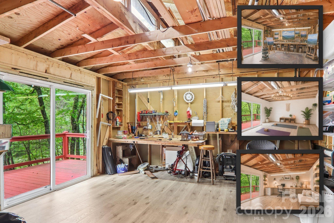
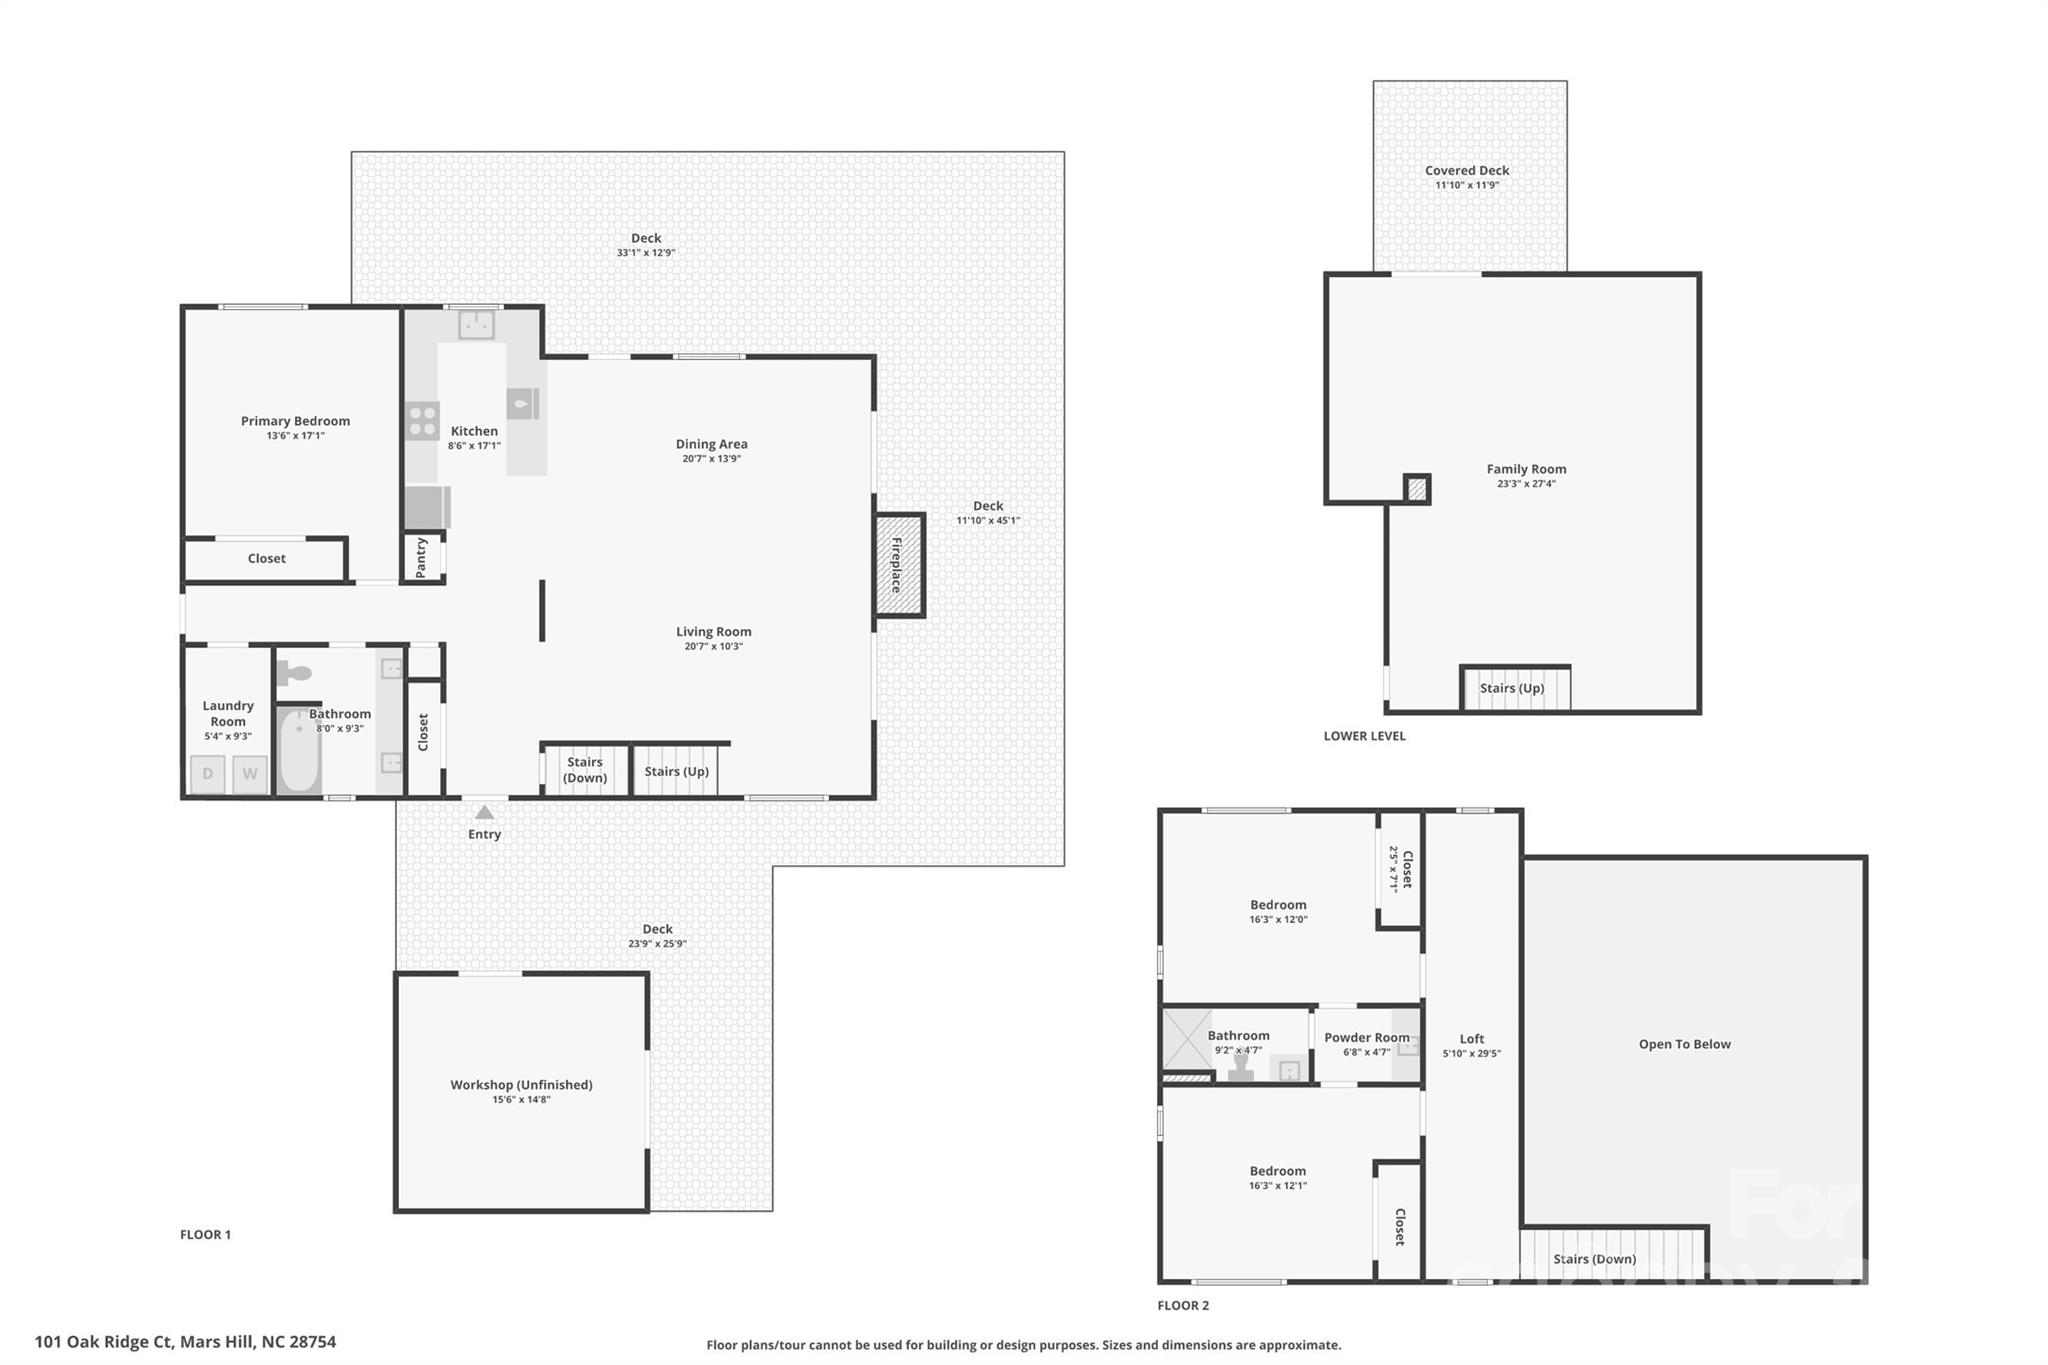
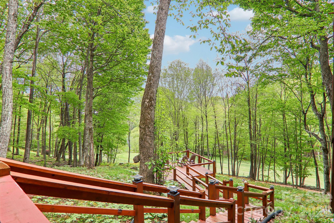
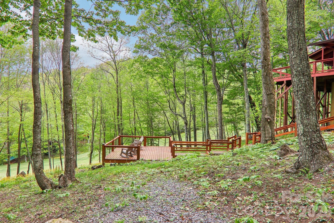
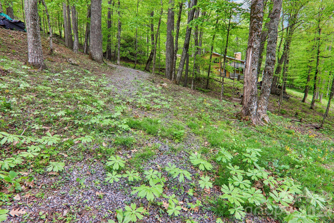
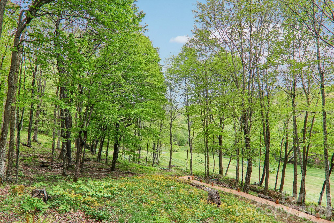
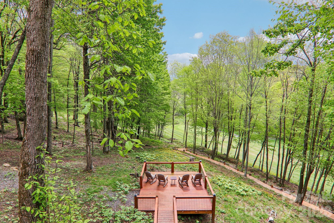
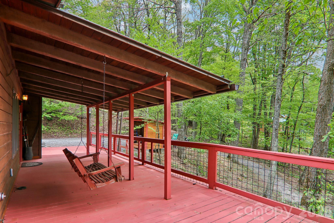
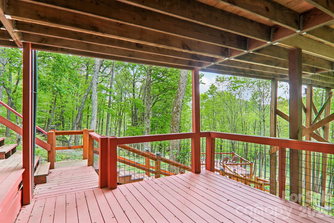
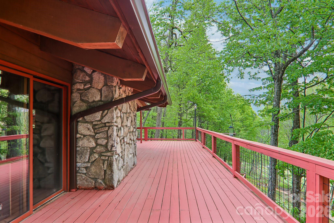
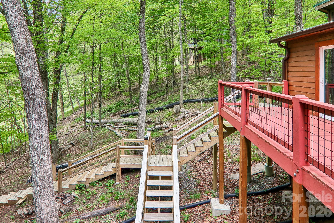
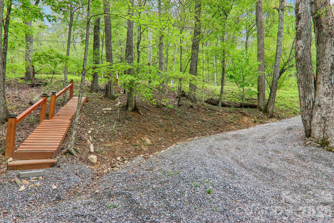
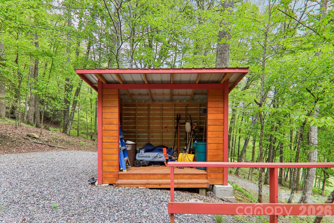
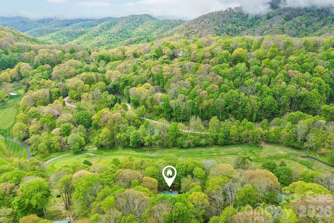
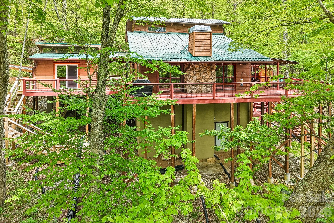
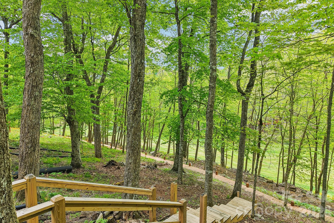
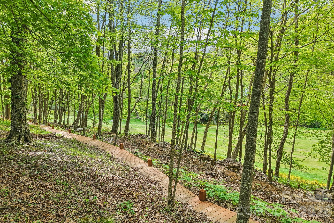
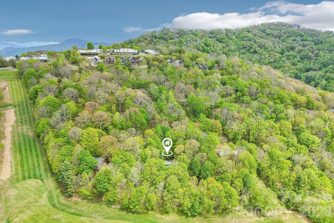
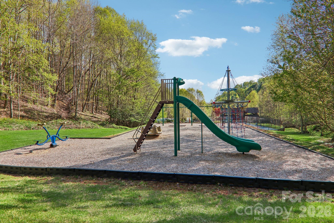
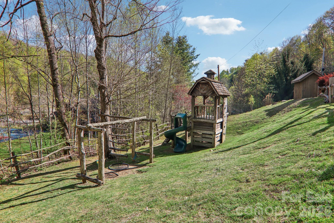
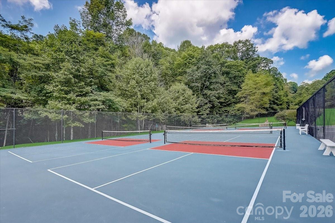
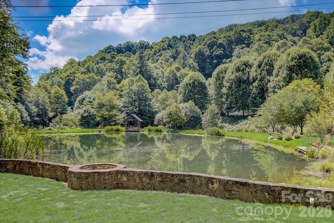
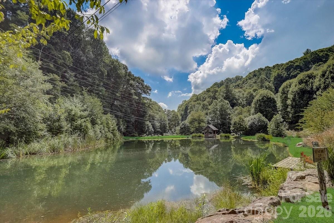
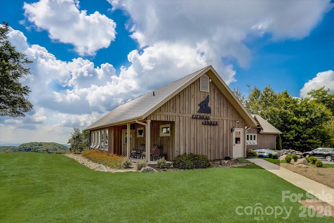
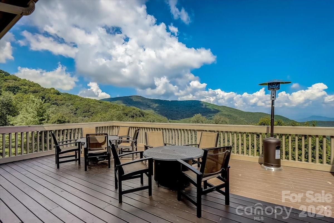
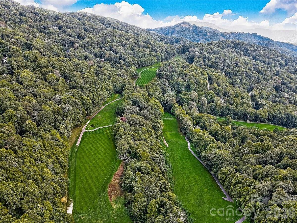
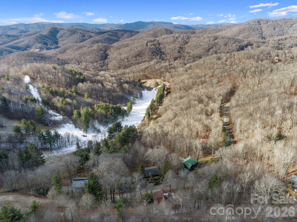
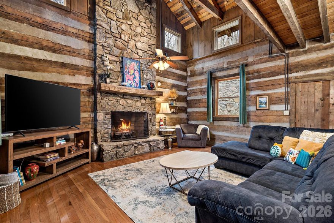
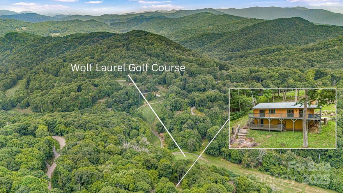
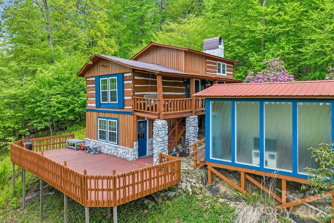
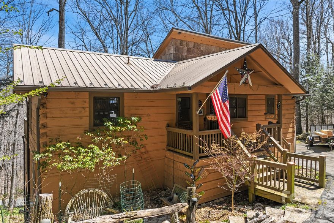
Inside the gates of Wolf Laurel Resort, this mountain home feels like an invitation to slow down and settle into the beauty of the land. Set at 4,240 feet in elevation within Wolf Laurel’s 5,300 acre gated, high elevation mountain community, 101 Oak Ridge offers the gift of cool mountain air, extra breathing room, and a setting that feels deeply connected to the surrounding woods and wildflowers. The property sits on a combined double lot with one HOA fee, offering added privacy and space in a truly special mountain setting. The 3-bedroom layout is practical and welcoming, with one bedroom and a full bath on the main level and two additional bedrooms with a full bath upstairs. The lower level recreation room opens to truly special outdoor living areas thoughtfully designed as a loop around the home, creating a natural flow through decks, gathering spaces, and wildflower filled surroundings. It is the kind of outdoor living that makes you want to linger, coffee in the mornings, quiet afternoons, dinner outside, and evenings listening to the mountain settle down. A detached workroom offers another layer of possibility. Keep it as a workshop, or reimagine it as an art studio, yoga studio, office, or cozy mountain hangout. Surrounded by the beauty of Pisgah National Forest and close to the Appalachian Trail, Wolf Laurel is a nature lover’s paradise, with hiking, mountain views, wildlife, and outdoor adventure woven into everyday life. The Wolf Laurel Village Club membership conveys with the sale, adding access to beloved community amenities and gathering spaces. With its flexible layout, generous double lot setting, incredible outdoor living, and location in one of the region’s most cherished gated mountain communities, this home is ready for full-time living, a mountain getaway, or a place where family and friends can gather season after season.
Features & Amenities
Interior
-
Total Bedrooms
3
-
Bathrooms
2
-
Above Grade Finished Area
1760.0
-
Basement YN
YES
-
Cooling YN
NO
-
Cooling
None
-
Fireplace YN
YES
-
Heating YN
YES
-
Heating
Wood Stove, Baseboard, Propane, Zoned
-
Pet friendly
N/A
Exterior
-
Garage
No
-
Parking
Driveway
-
Patio and Porch Features
Covered, Deck, Rear Porch, Side Porch, Wrap Around
-
Pool
No
-
View
Golf Course
Area & Lot
-
Lot Features
Rolling Slope, On Golf Course, Wooded
-
Property Type
Residential
-
Property Sub Type
Single Family Residence
-
Architectural Style
Cabin
Price
-
Sales Price
$525,000
-
Sq. Footage
2, 368
-
Price/SqFt
$221
HOA
-
Association
Yes
-
Association Fee 2
$575
-
Association Fee
$1,382.87
-
Association Fee Frequency
Annually
-
Association Fee 2 Frequency
Annually
-
Association Fee Includes
N/A
School District
-
Elementary School
Mars Hill
-
Middle School
Madison
-
High School
Madison
Property Features
-
New Construction
NO
-
Association Amenities
Trail(s)
-
Senior Community YN
NO
-
Sewer
Septic Tank
Schedule a Showing
Showing scheduled successfully.
Mortgage calculator
Estimate your monthly mortgage payment, including the principal and interest, property taxes, and HOA. Adjust the values to generate a more accurate rate.
Your payment
Principal and Interest:
$
Property taxes:
$
HOA fees:
$
Total loan payment:
$
Total interest amount:
$
Location
County
Madison
Elementary School
Mars Hill
Middle School
Madison
High School
Madison
Listing Courtesy of Carrie Lee Hoffman , RE/MAX Executive
RealHub Information is provided exclusively for consumers' personal, non-commercial use, and it may not be used for any purpose other than to identify prospective properties consumers may be interested in purchasing. All information deemed reliable but not guaranteed and should be independently verified. All properties are subject to prior sale, change or withdrawal. RealHub website owner shall not be responsible for any typographical errors, misinformation, misprints and shall be held totally harmless.

Agent
Mary Patrella
Call Mary today to schedule a private showing.

* Listings on this website come from the FMLS IDX Compilation and may be held by brokerage firms other than the owner of this website. The listing brokerage is identified in any listing details. Information is deemed reliable but is not guaranteed. If you believe any FMLS listing contains material that infringes your copyrighted work please click here to review our DMCA policy and learn how to submit a takedown request.© 2024 FMLS.
Related Properties
Mars Hill
1495 El Miner Drive
2 Beds
2 Baths
3,418 Sq.Ft.
$599,999
MLS#: 4316790
Mars Hill
73 Oak Ridge Court 698 & 699
2 Beds
2 Baths
1,155 Sq.Ft.
$445,000
MLS#: 4166537
Mars Hill
285 Glenaire Drive
2 Beds
1 Baths
1,346 Sq.Ft.
$500,000
MLS#: 4380498
Mars Hill
343 Chestnut Village Lane 11 & 12
3 Beds
2 Baths
2,084 Sq.Ft.
$475,000
MLS#: 4366184

Mars Hill
302 Eagles Nest Court S
2 Beds
2 Baths
1,200 Sq.Ft.
$525,000
MLS#: 4369969
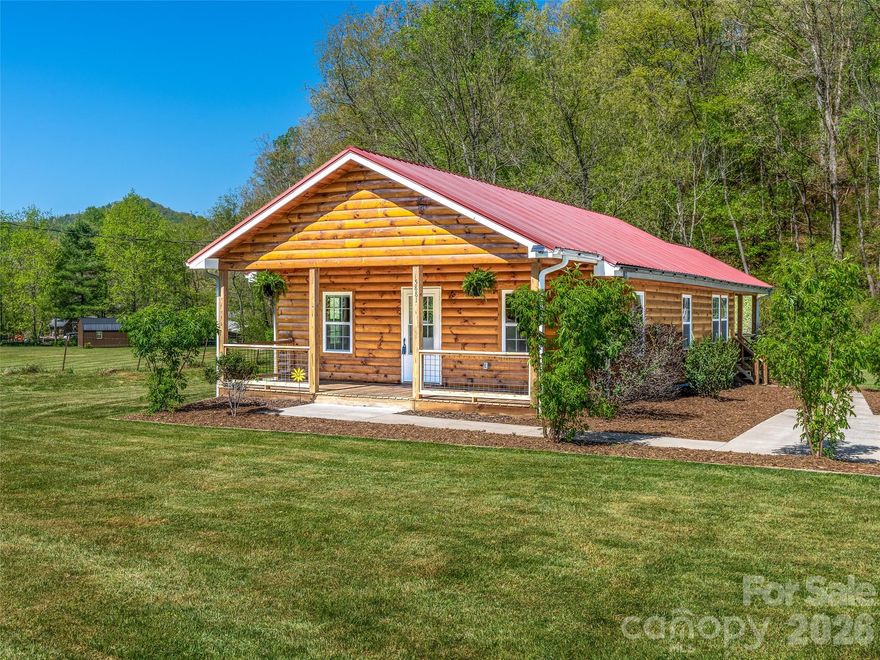
Mars Hill
5881 US 23 Highway
2 Beds
1 Baths
1,040 Sq.Ft.
$450,000
MLS#: 4374196
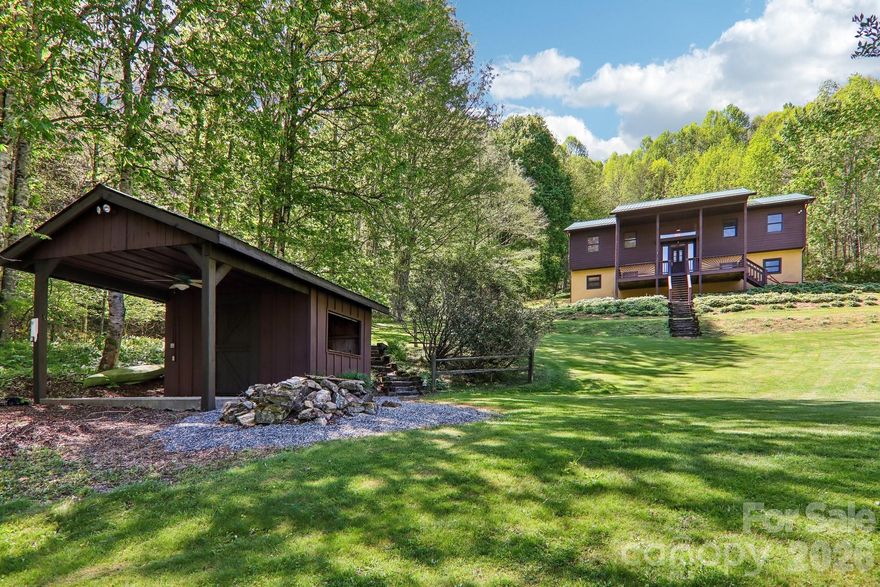
Mars Hill
129 Cash Phillips Drive
2 Beds
2 Baths
2,300 Sq.Ft.
$524,900
MLS#: 4371101
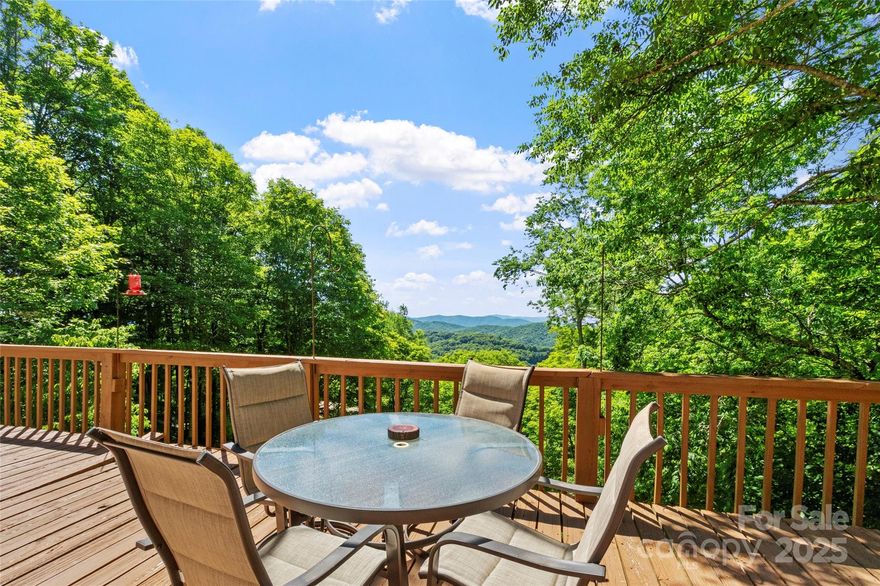
Mars Hill
894 Mckinney Gap Drive
2 Beds
3 Baths
2,555 Sq.Ft.
$497,000
MLS#: 4289734

Mars Hill
191 Posey Griffin Drive
3 Beds
2 Baths
1,568 Sq.Ft.
$424,900
MLS#: 4374358

Mars Hill
184 Sandys Home Place
1 Beds
2 Baths
1,530 Sq.Ft.
$625,000
MLS#: 4378708
