Features & Amenities

Interior

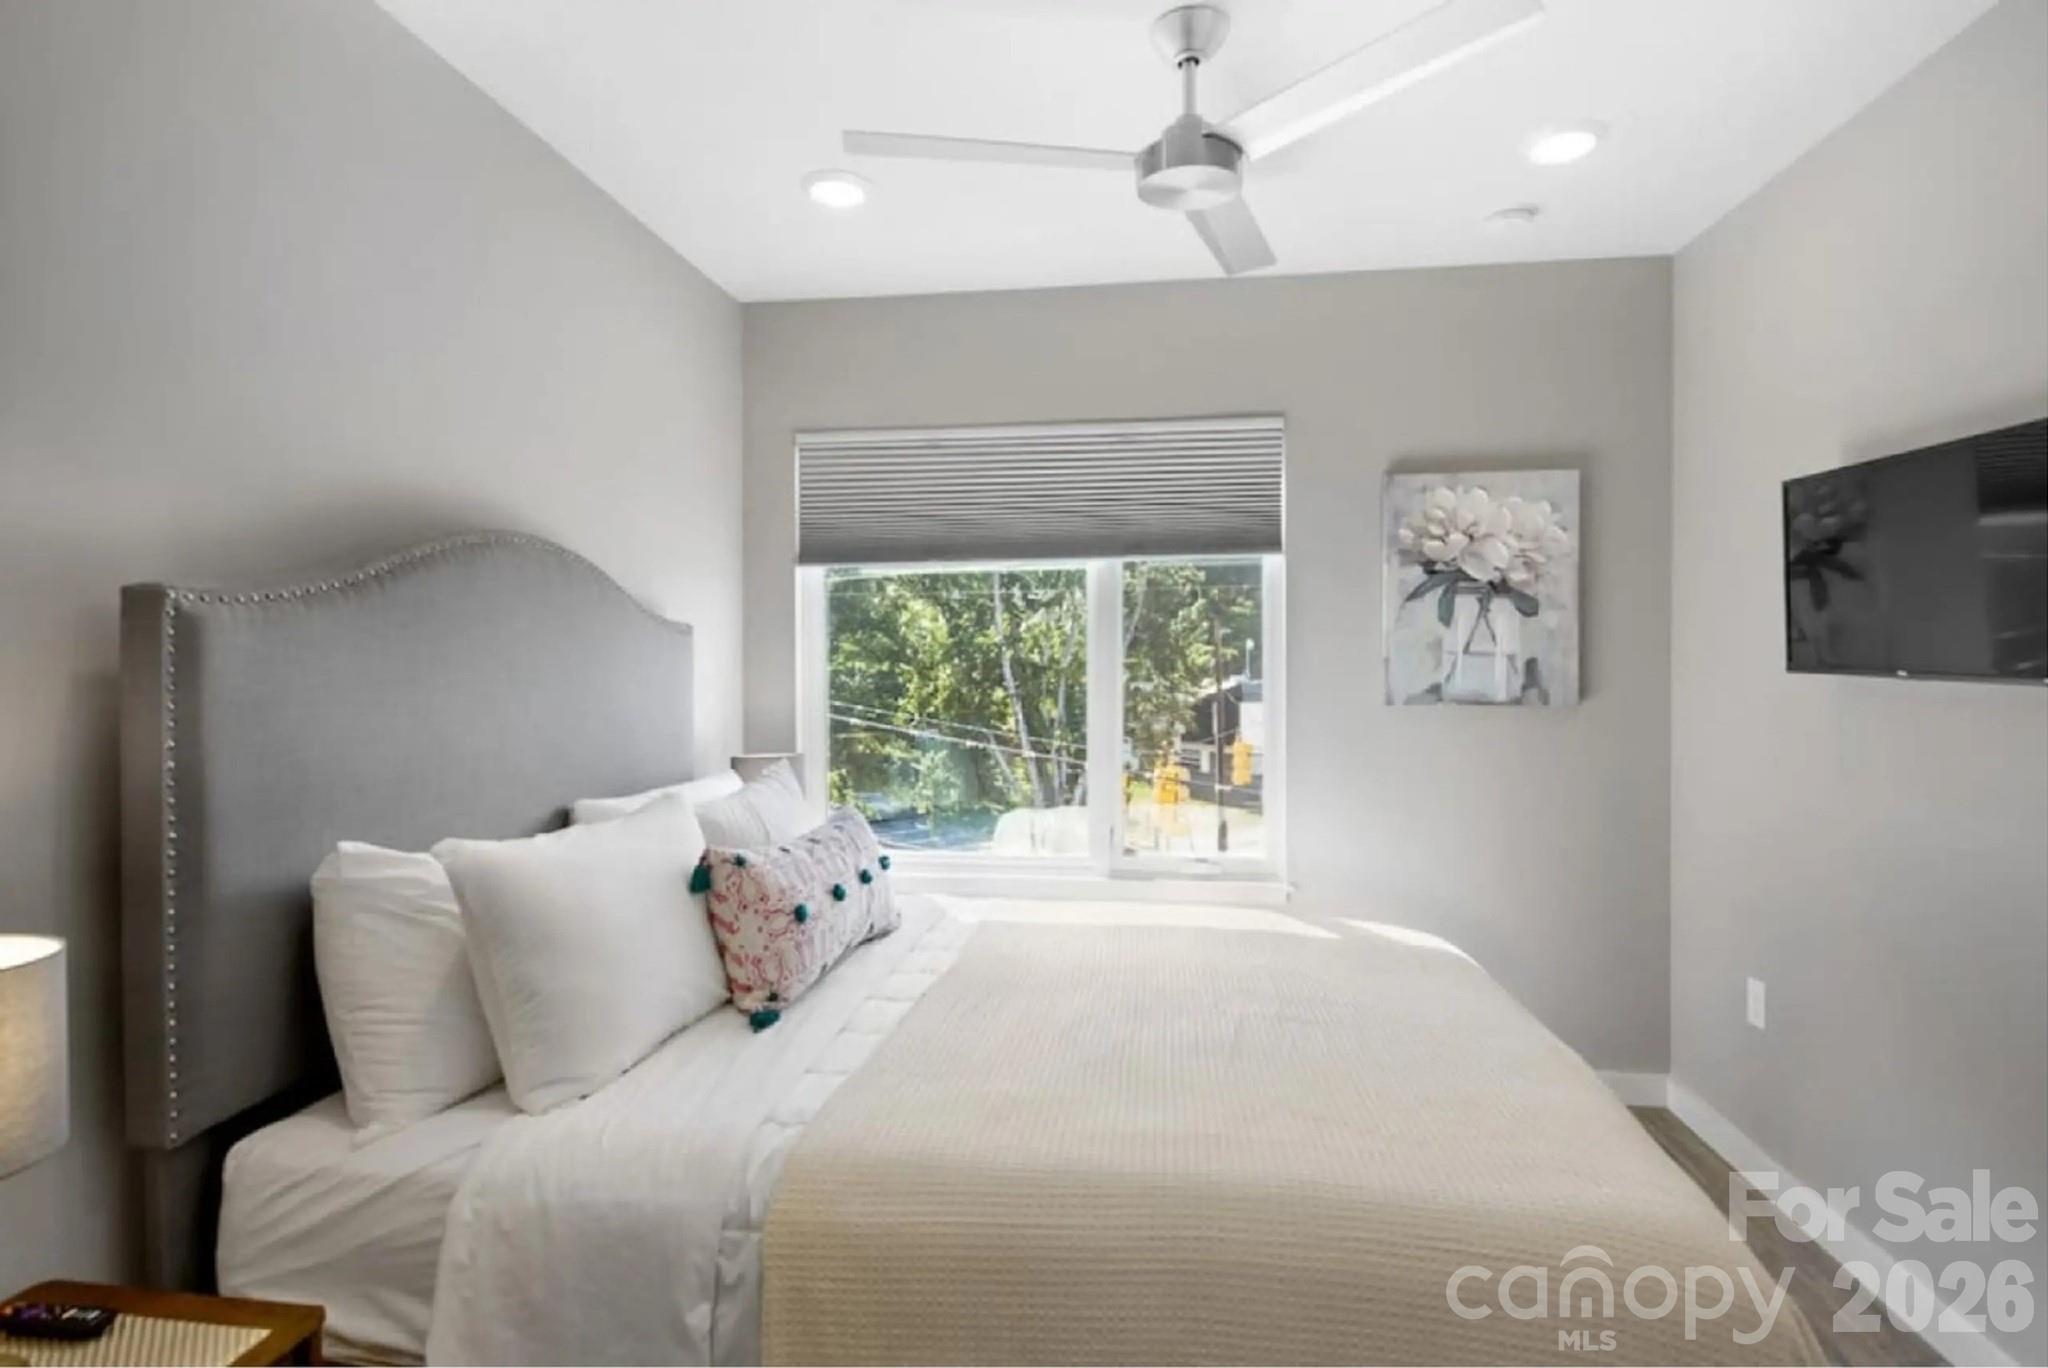
  • Other Interior Features

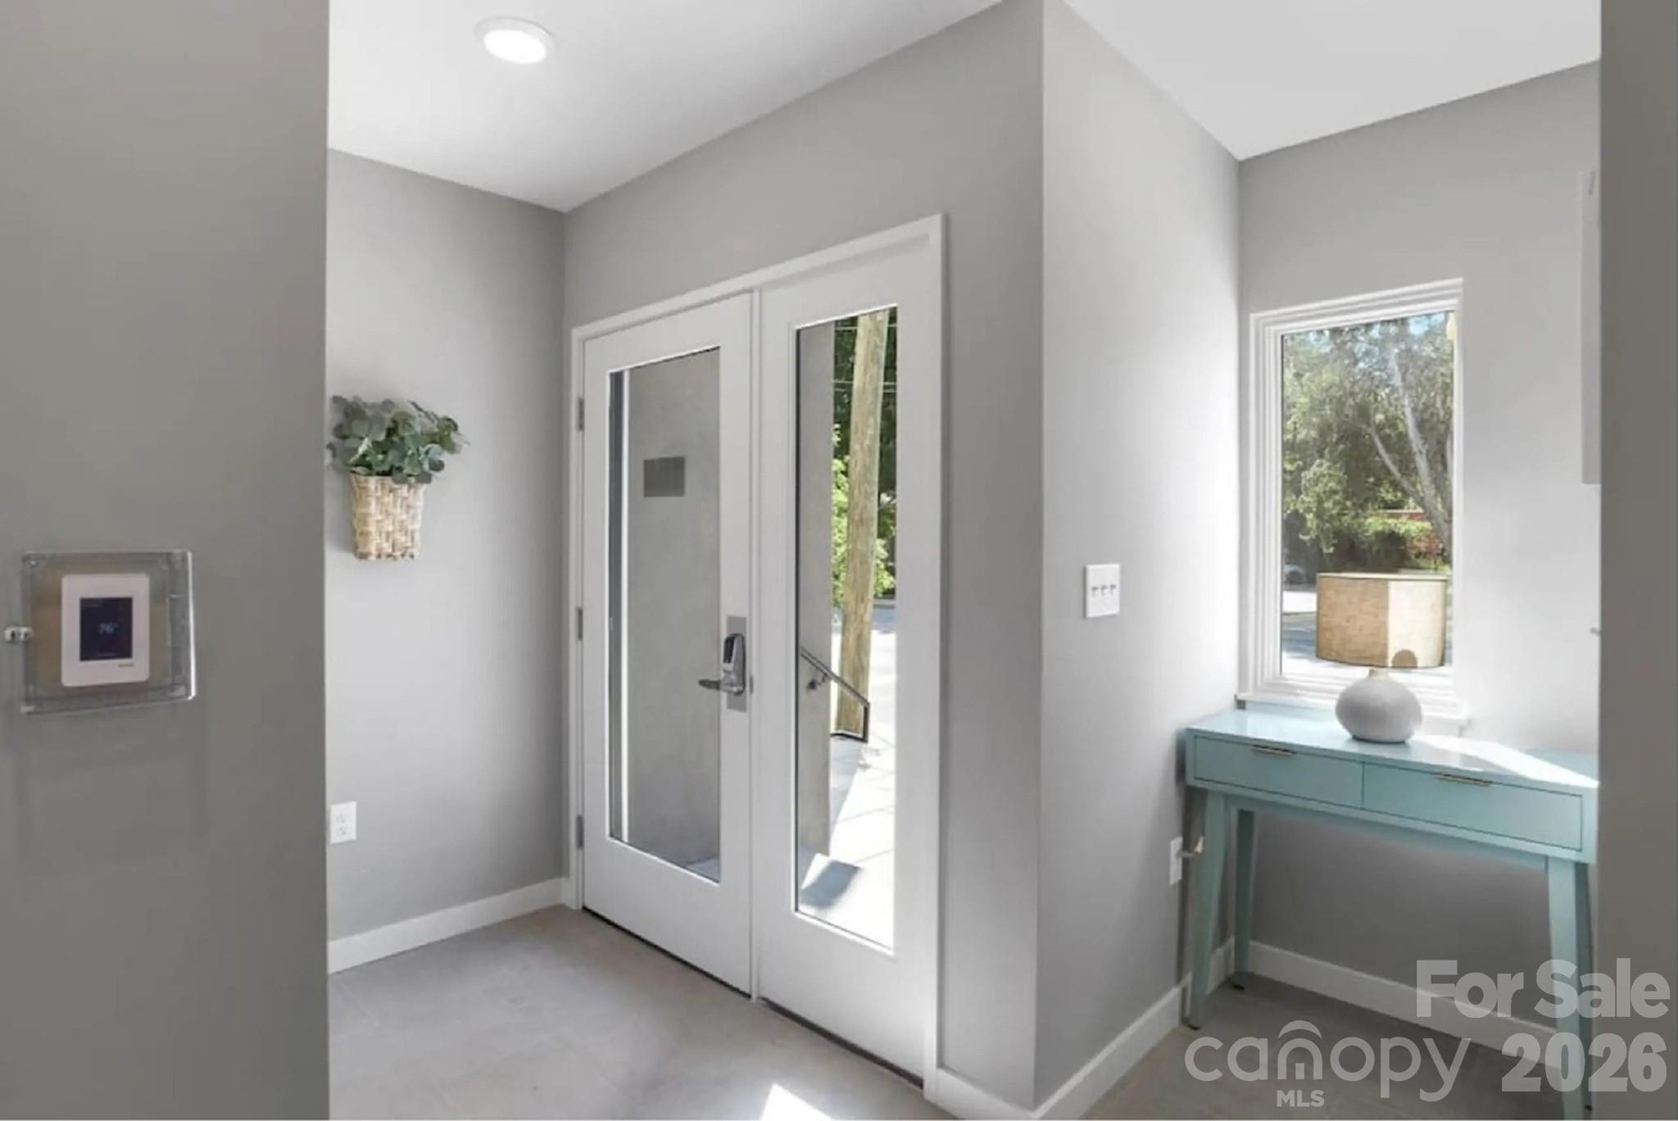
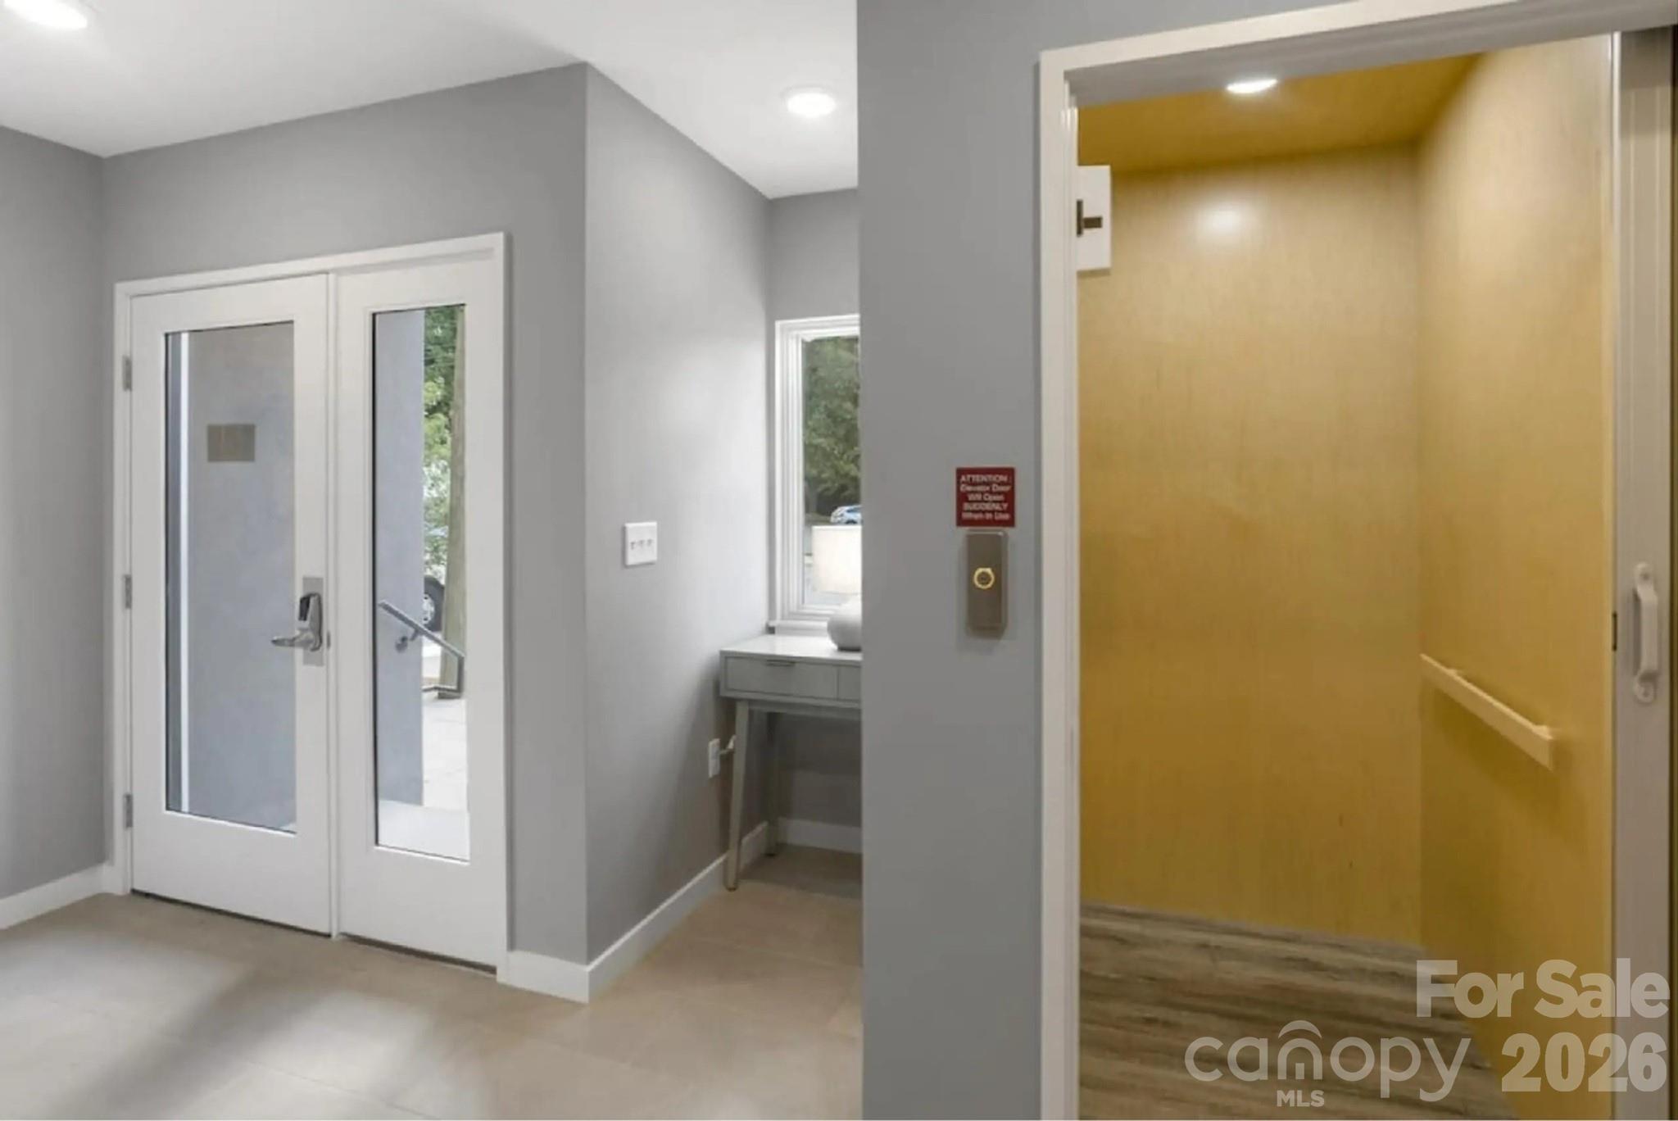
    Elevator, Entrance Foyer, Open Floorplan

  • Total Bedrooms

    3

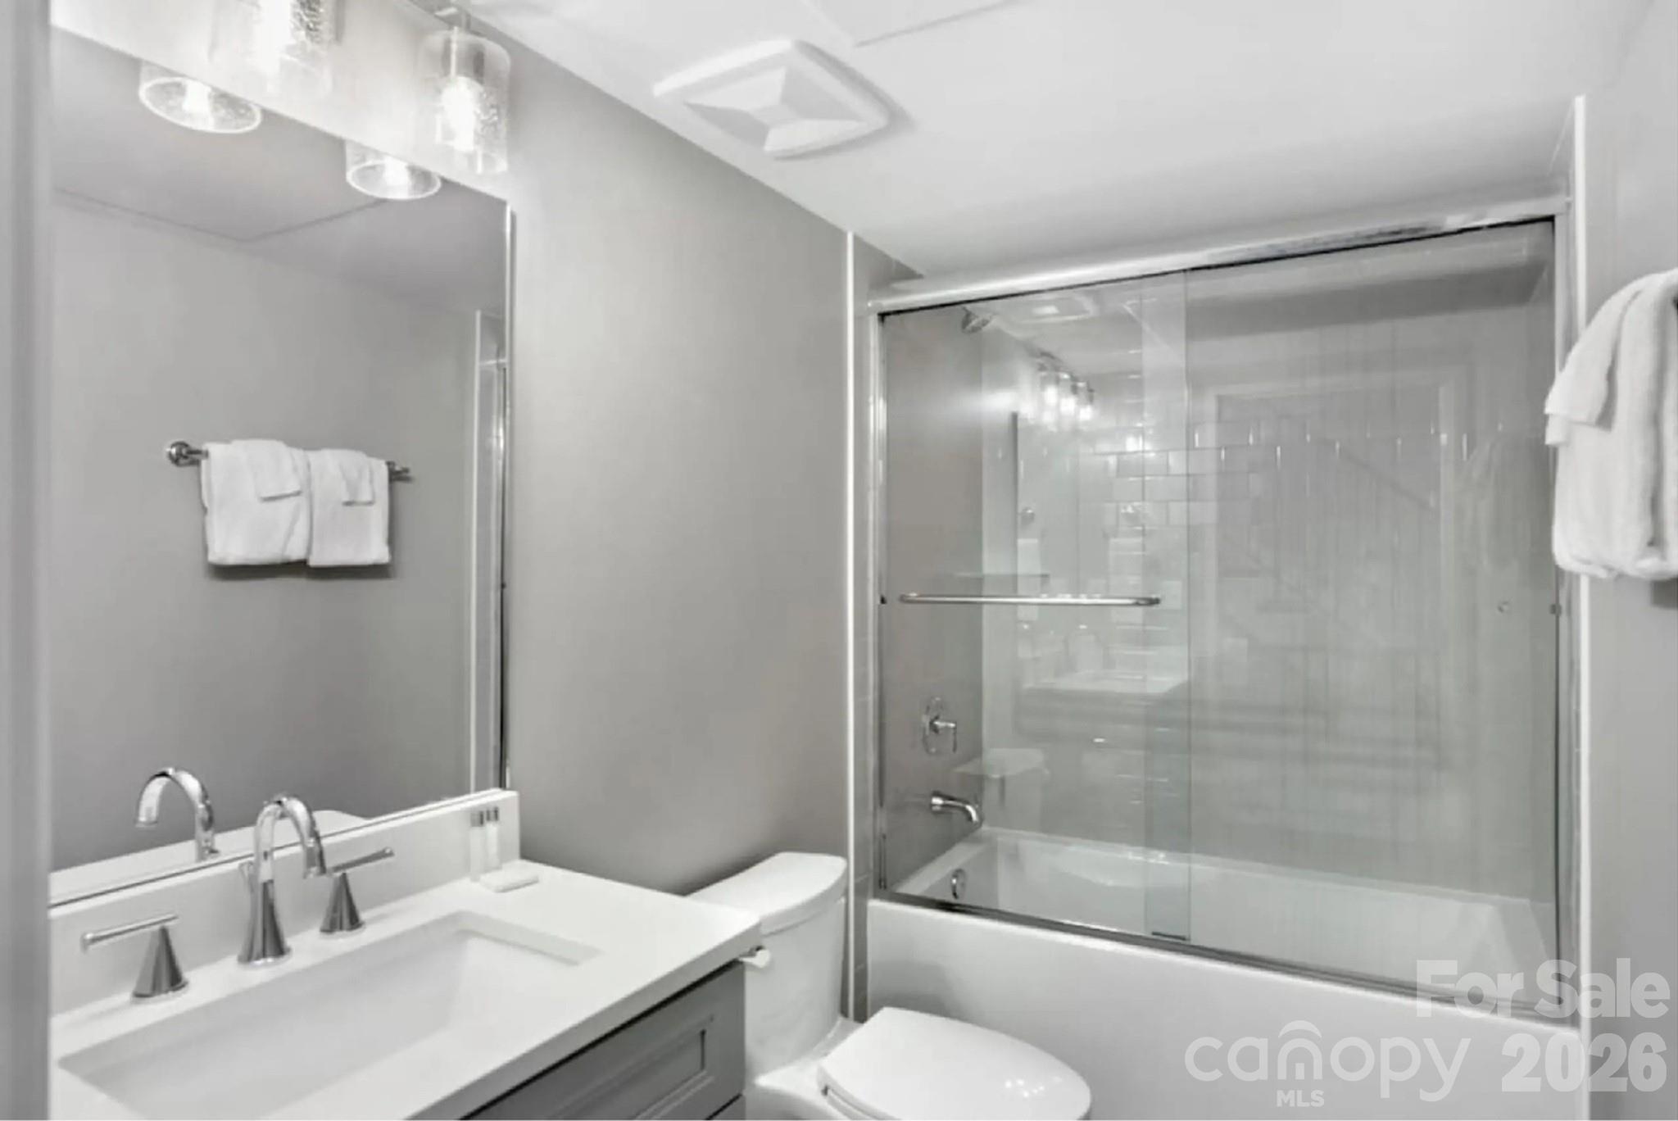
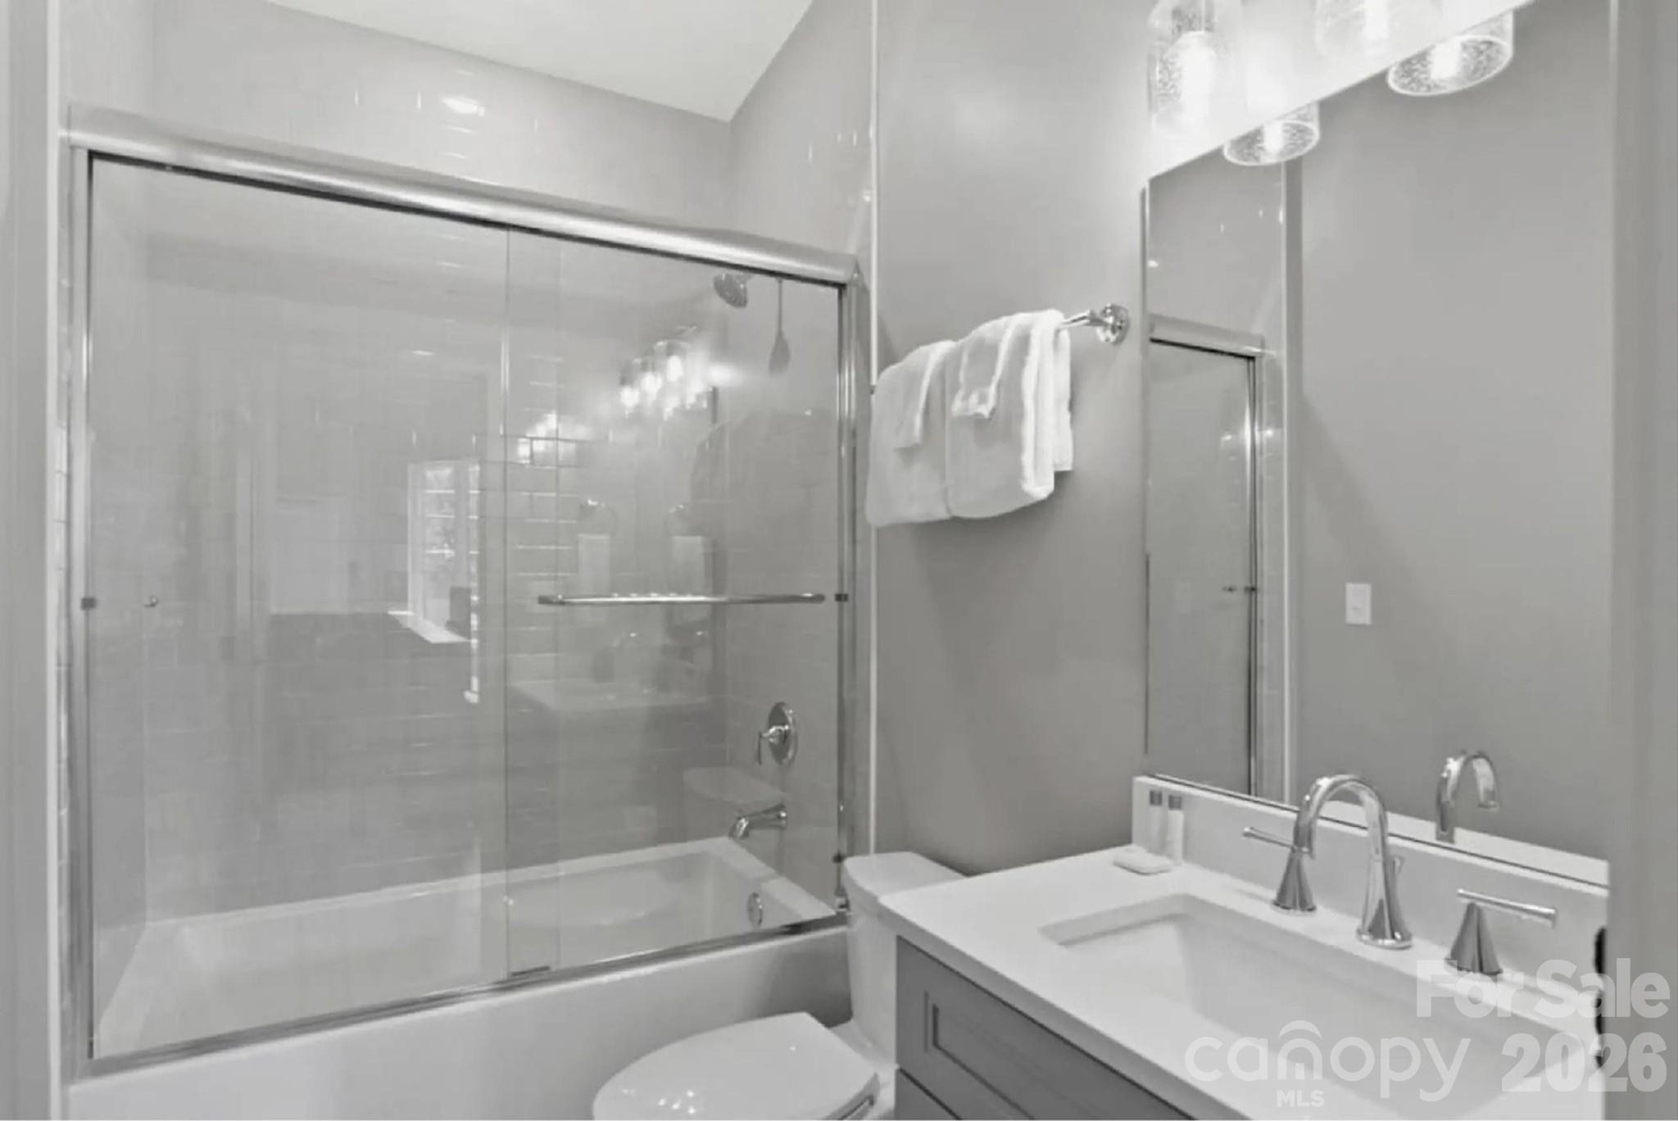
  • Bathrooms

    3

  • 1/2 Bathrooms

    1

  • Above Grade Finished Area

    1782.0

  • Basement YN

    NO

  • Cooling YN

    YES

  • Cooling

    Ceiling Fan(s), Ductless

  • Fireplace YN

    NO

  • Heating YN

    YES

  • Heating

    Ductless, Electric

  • Pet friendly

    Yes

Exterior

  • Garage

    Yes

  • Garage spaces

    1

  • Parking

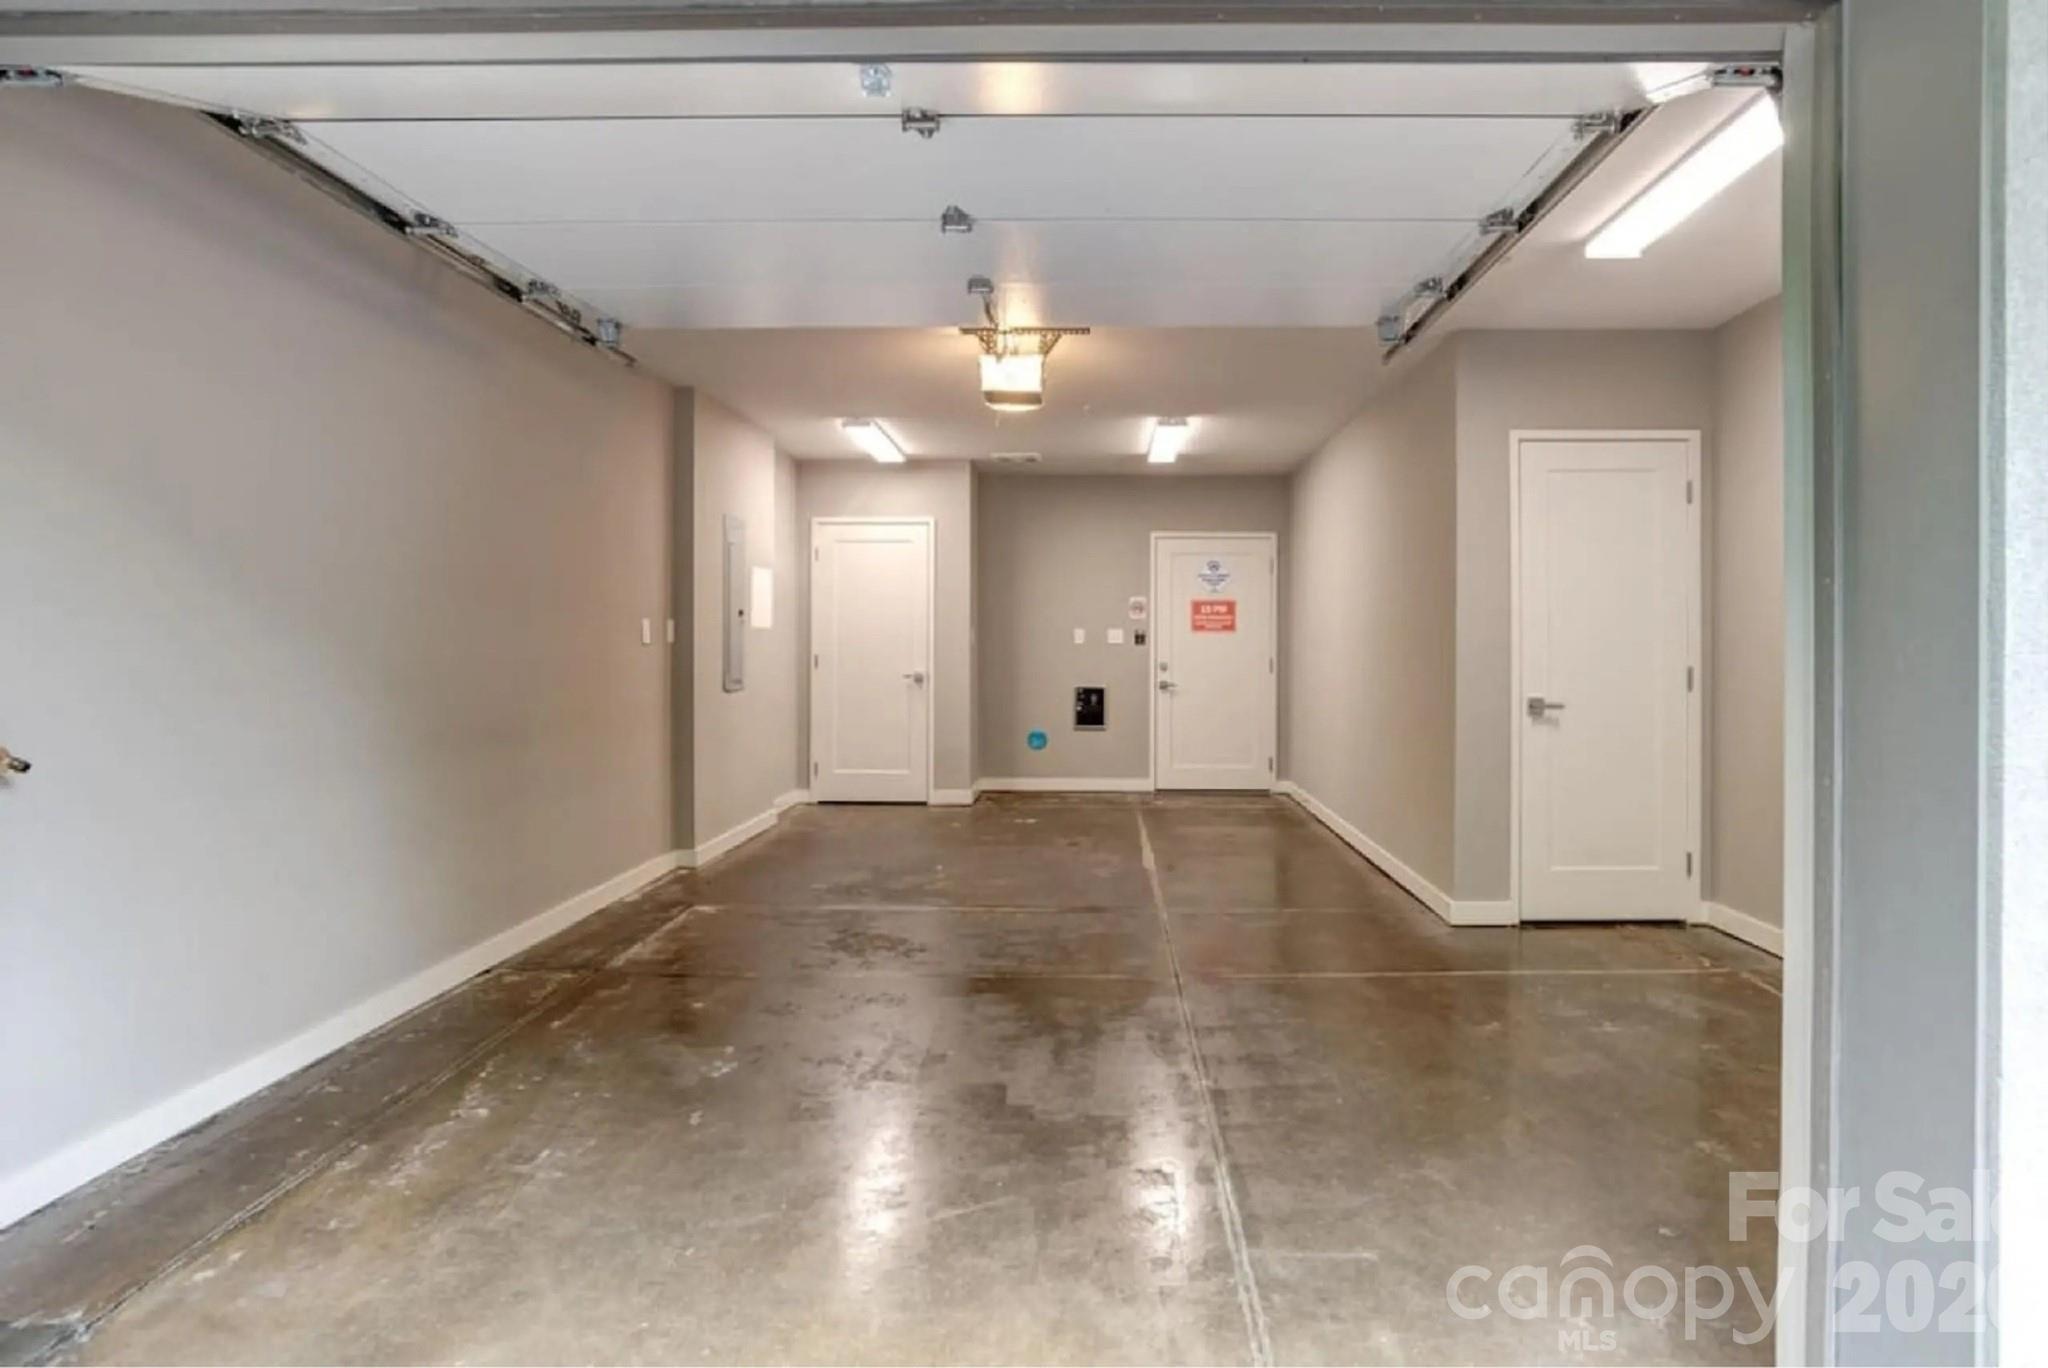
    Assigned, Garage Door Opener, Garage Faces Rear

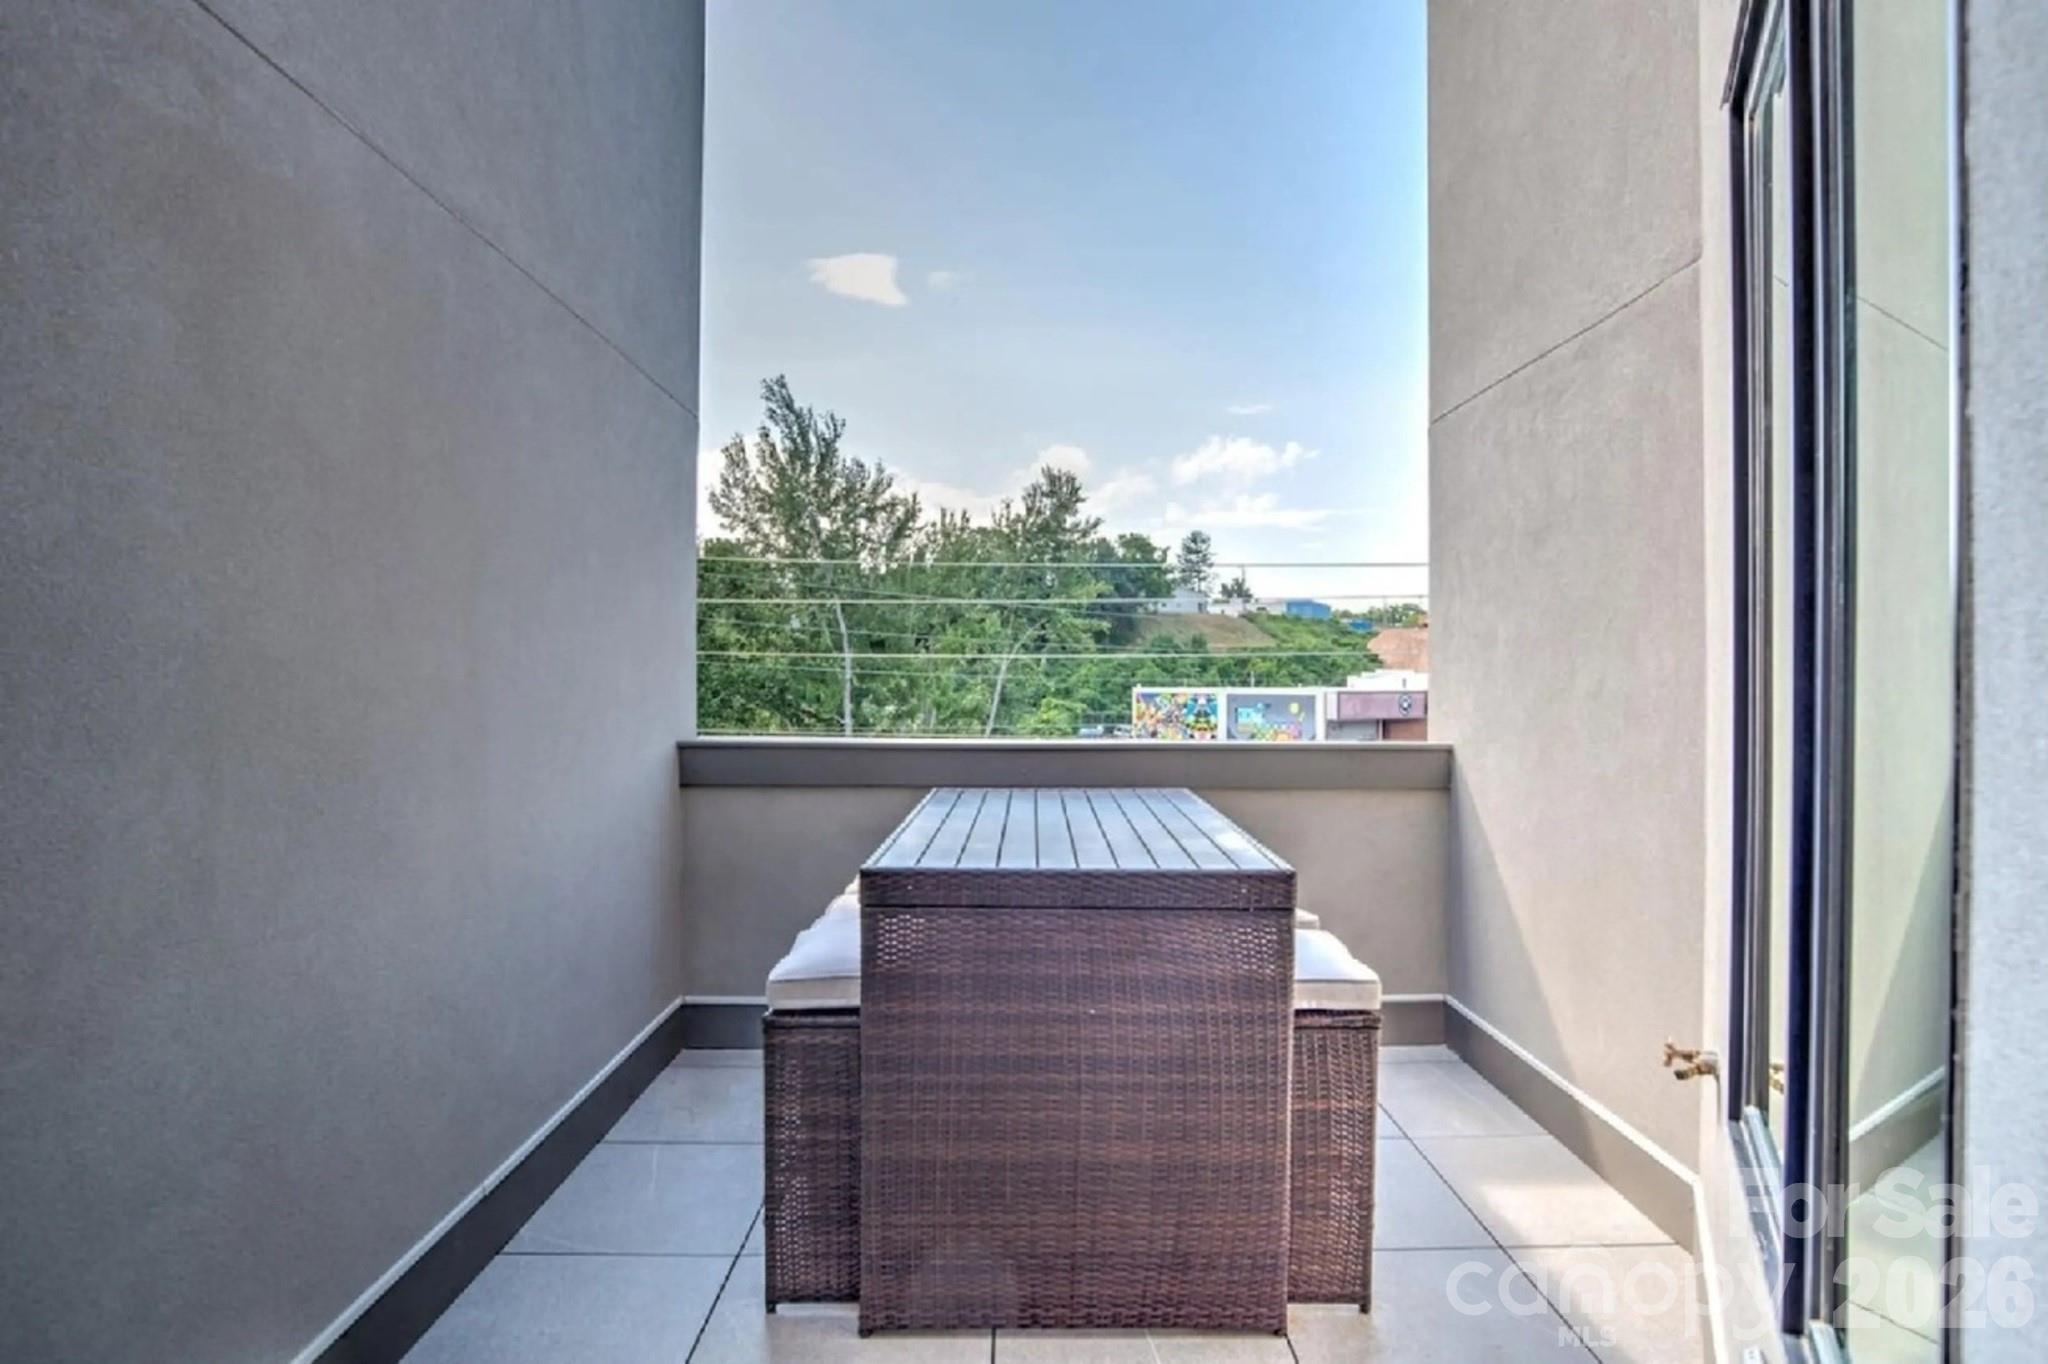
  • Patio and Porch Features

    Terrace

  • Pool

    No

Area & Lot

  • Lot Features

    Views

  • Property Type

    Residential

  • Property Sub Type

    Condominium

  • Architectural Style

    Contemporary, Modern

Price

  • Sales Price

    $985,000

  • Sq. Footage

    1,782

  • Price/SqFt

    $552

HOA

  • Association

    YES

  • Association Fee

    $189

  • Association Fee Frequency

    Monthly

  • Association Fee Includes

    N/A

School District

  • Elementary School

    Asheville

  • Middle School

    Asheville

  • High School

    Asheville

Property Features

  • New Construction

    NO

  • Accessibility Features

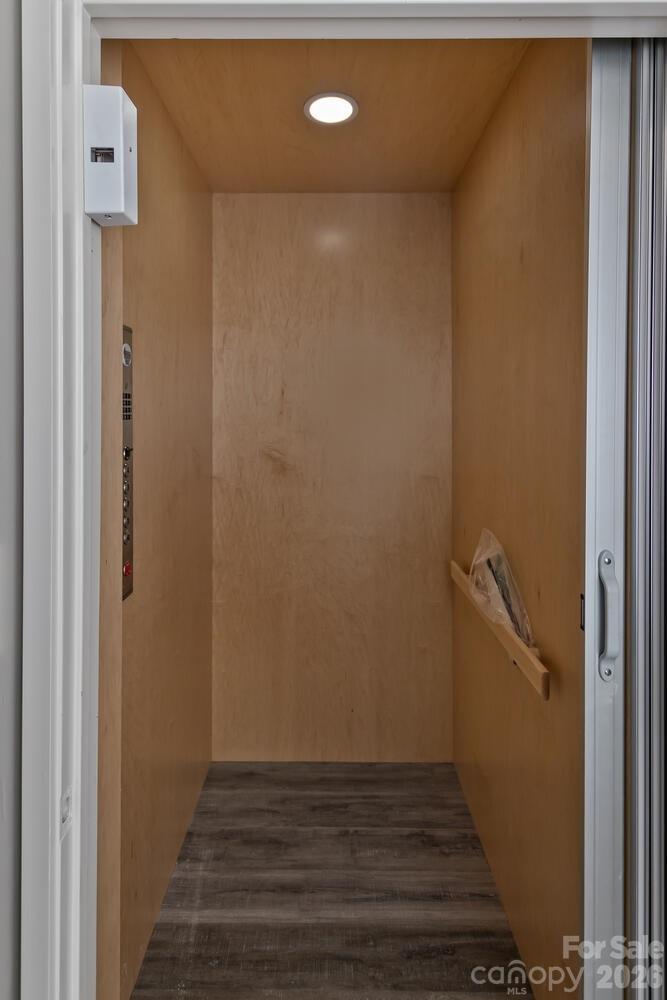
    Accessible Full Bath, Accessible Elevator Installed, Accessible Entrance

  • Foundation Details

    Slab

  • Senior Community YN

    NO

  • Sewer

    Public Sewer

  • Water Source

    Public

Schedule a Showing

Showing scheduled successfully.

<
>
IN PERSON
VIA CHAT

What is 3 + 4 ?


Change time

Mortgage calculator

Estimate your monthly mortgage payment, including the principal and interest, property taxes, and HOA. Adjust the values to generate a more accurate rate.

Your payment

Principal and Interest:

$

Property taxes:

$

HOA fees:

$

Total loan payment:

$

Total interest amount:

$

Location

County

Buncombe

Elementary School

Asheville

Middle School

Asheville

High School

Asheville

Listing Courtesy of Bennet Phillips , Asheville Realty Group

RealHub Information is provided exclusively for consumers' personal, non-commercial use, and it may not be used for any purpose other than to identify prospective properties consumers may be interested in purchasing. All information deemed reliable but not guaranteed and should be independently verified. All properties are subject to prior sale, change or withdrawal. RealHub website owner shall not be responsible for any typographical errors, misinformation, misprints and shall be held totally harmless.

Agent Mary Patrella

Agent

Mary Patrella

Call Mary today to schedule a private showing.


* Listings on this website come from the FMLS IDX Compilation and may be held by brokerage firms other than the owner of this website. The listing brokerage is identified in any listing details. Information is deemed reliable but is not guaranteed. If you believe any FMLS listing contains material that infringes your copyrighted work please click here to review our DMCA policy and learn how to submit a takedown request.© 2024 FMLS.
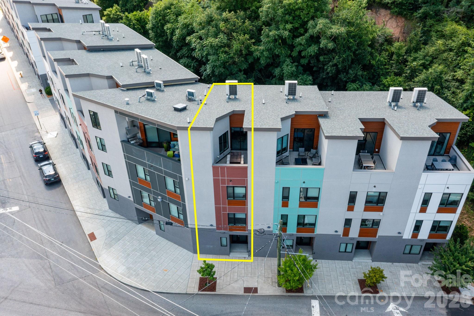
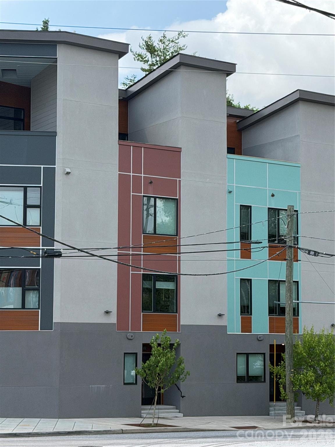
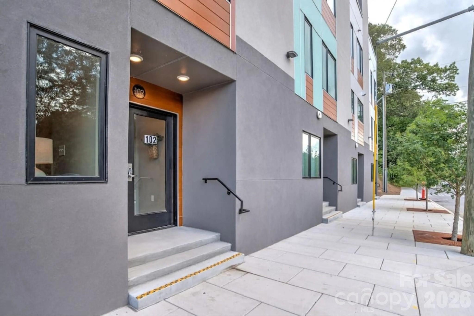
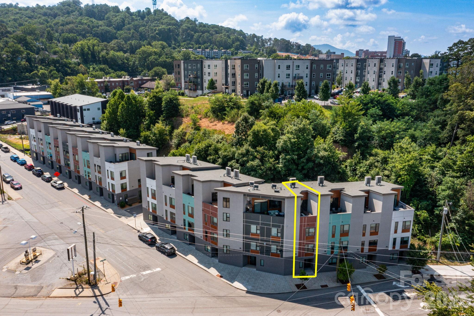
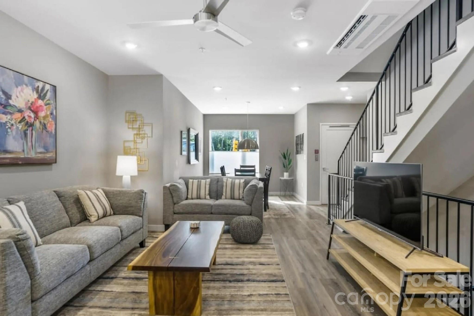
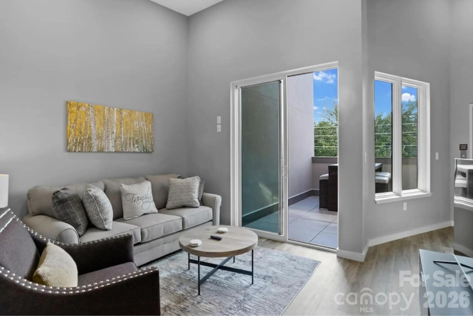
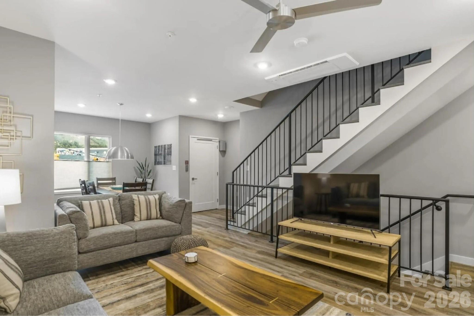
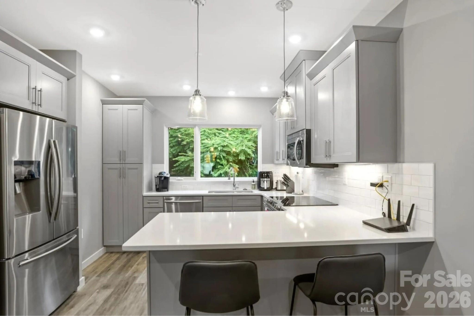
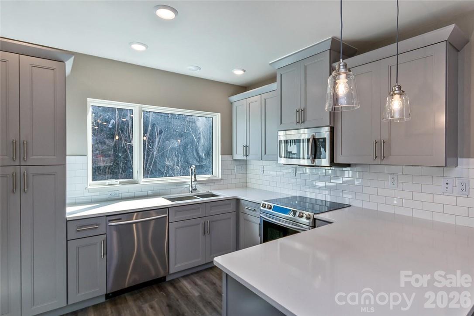
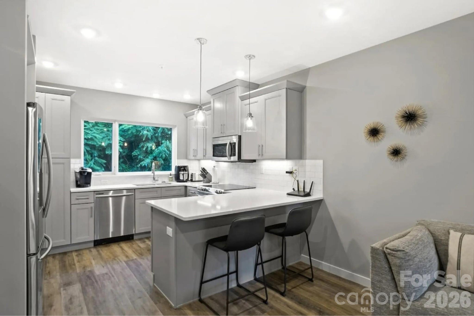
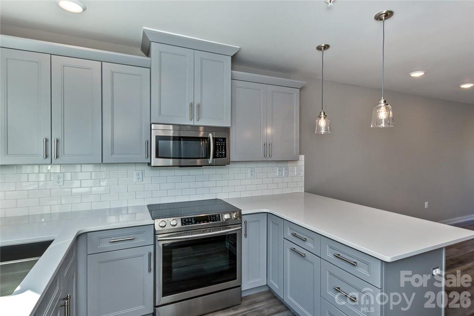
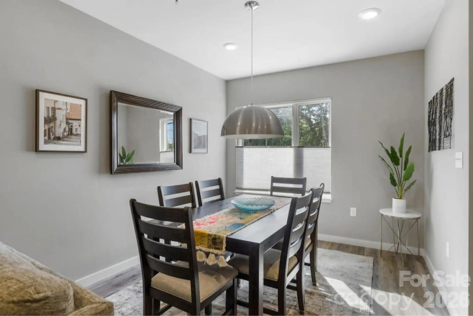
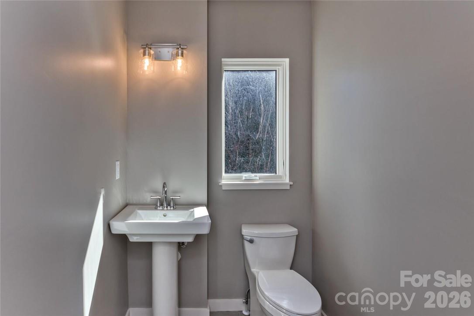
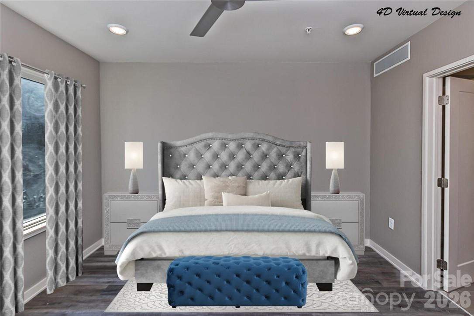
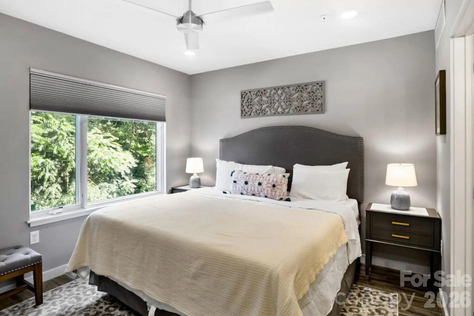
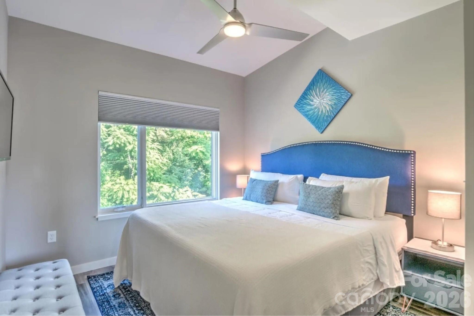
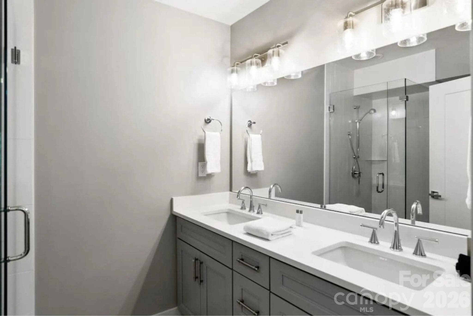
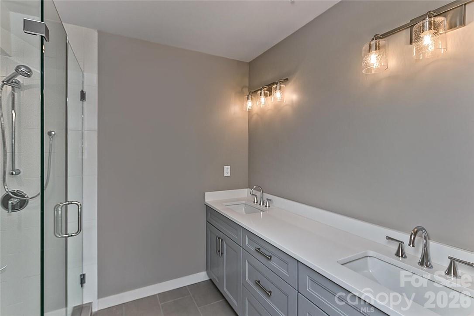
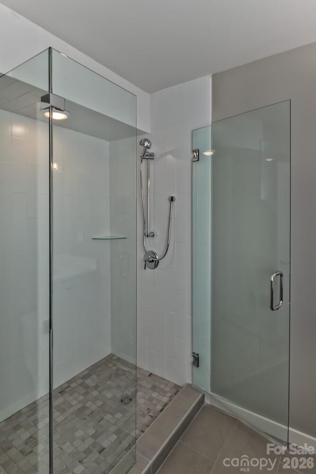
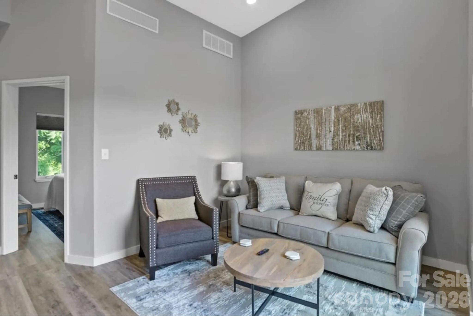
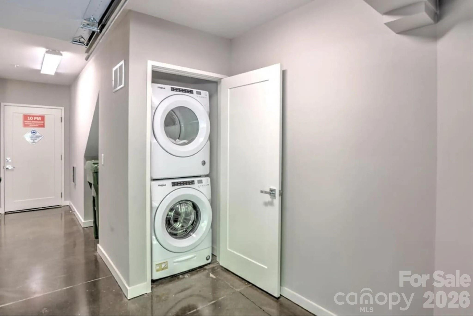
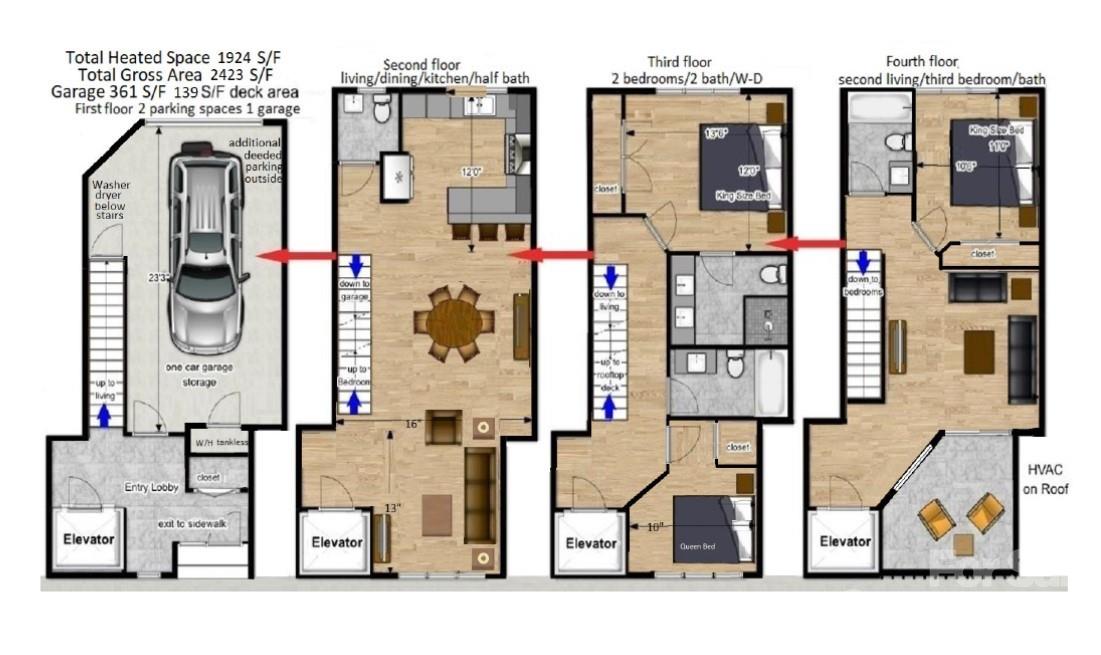
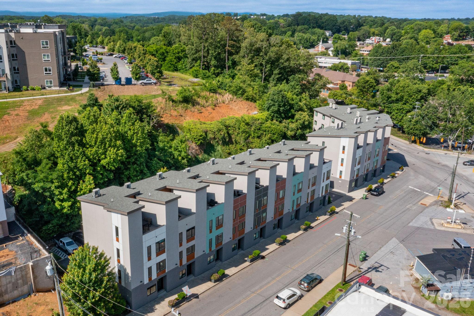
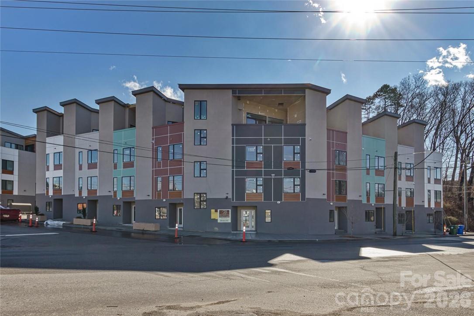
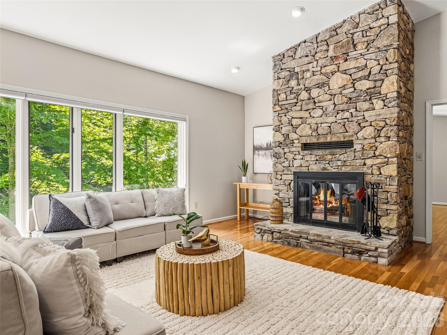
Live, play, or invest seamlessly with this exceptional, licensed short-term vacation rental situated at the gateway to Downtown Asheville and the South Slope. This reimagined Phase Two townhome balances sleek design with unparalleled convenience, offering a rare opportunity to own a fully furnished, turn-key residence where all high-end furniture, fixtures, and equipment convey. Built to the highest standards by Buchanan Construction, the home features a private elevator from the first-floor garage right up to a magnificent rooftop terrace with beautiful city vistas. The chef's kitchen flows effortlessly into an open living and dining area, supplemented by a bonus top-floor lounge. With an attached garage plus an extra designated parking space, you can leave the cars behind and immerse yourself in a walkable neighborhood packed with vibrant breweries, eateries, spas, and entertainment.

102 Southside Avenue 15

Message successfully sent.

What would you like to know?

What is 3 + 4 ?

I agree to receive email communication and understand I can unsubscribe at any time.

I agree to be contacted by Prestino Advantage via call, email, and text for real estate services. To opt out, you can reply 'stop' at any time or reply 'help' for assistance. You can also click the unsubscribe link in the emails. Message and data rates may apply. Message frequency may vary. Privacy Policy

Related Properties

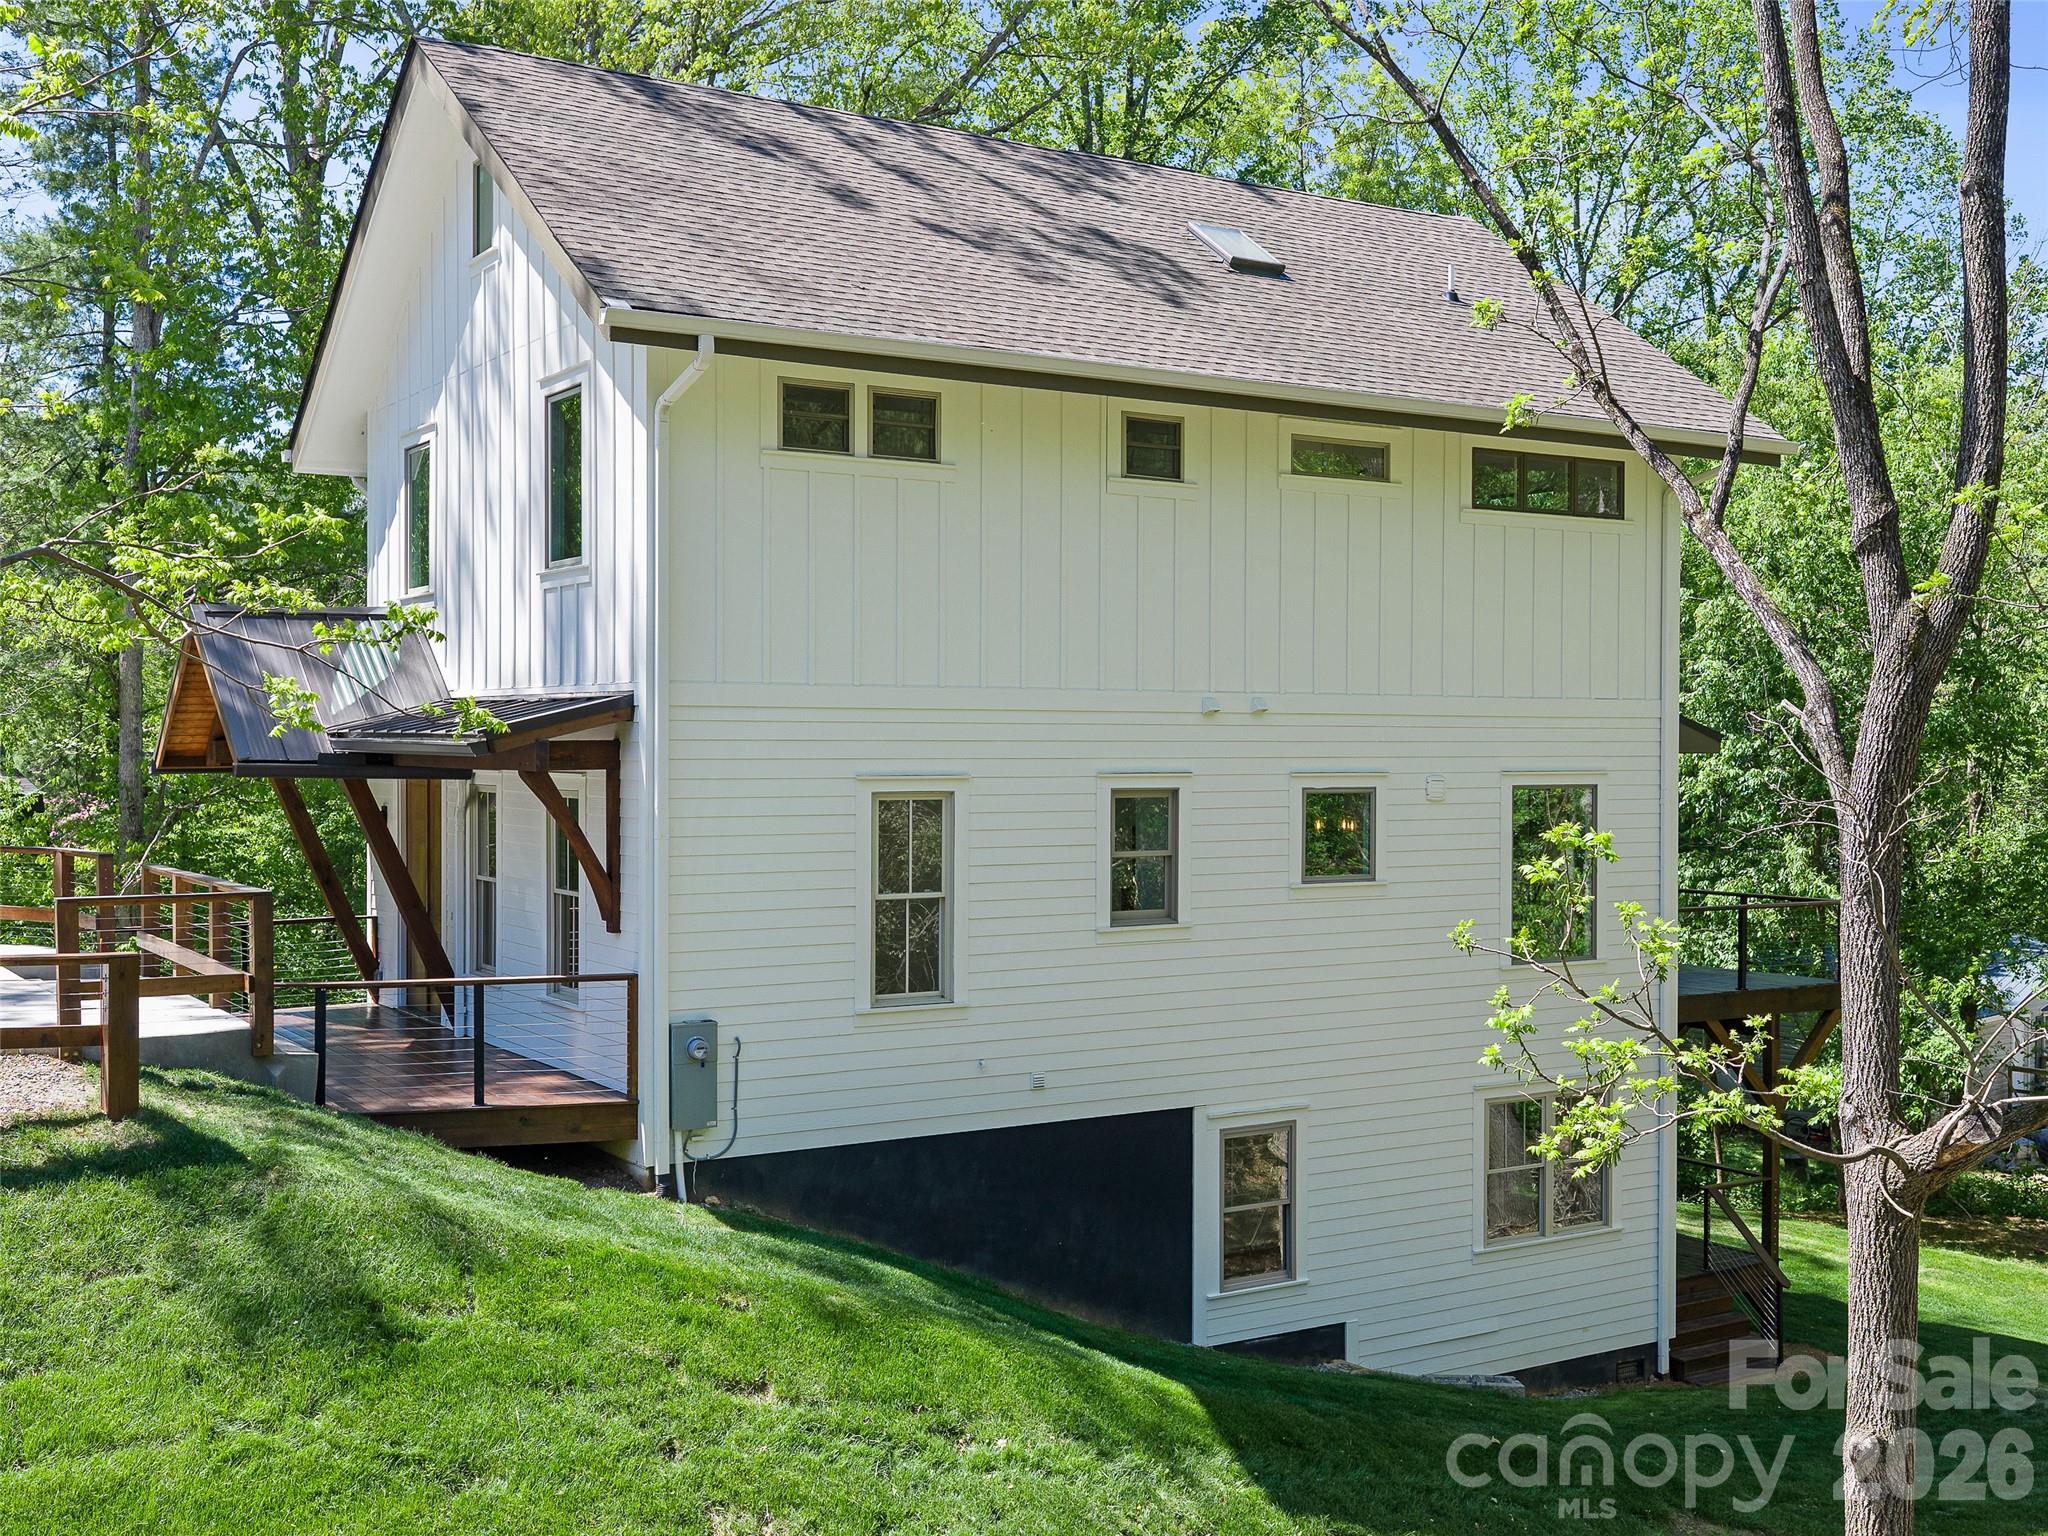
NEW CONSTRUCTION in the middle of vibrant West Asheville and ready for you to enjoy!  Professionally installed reflective film on strategic windows offer extra privacy & a rolling fence will tuck your cars in nicely! The spacious floor plan has been thoughtfully designed with ample living space inside & out featuring 3 bedrooms and 2 1/2 baths - including a 900 sq ft primary suite with a heated bathroom floor and private laundry on the upper level.  The 2 add'l guest bedrooms are on the lower level w/ laundry, storage and walk-out to the fenced in back yard oasis w/ a large fire pit area for those cool evenings. Features a tank-less water heater & zoned HVAC. Landscaping professionally installed & has irrigation and lighting. WAVL is a popular historic and walk-able neighborhood that offers a variety of eateries, shopping, music venues, grocers and more!Video of home attached.
#4382756

Asheville

18 Sand Hill Road

3 Beds

2 Baths

2,650 Sq.Ft.

$880,000

MLS#: 4382756
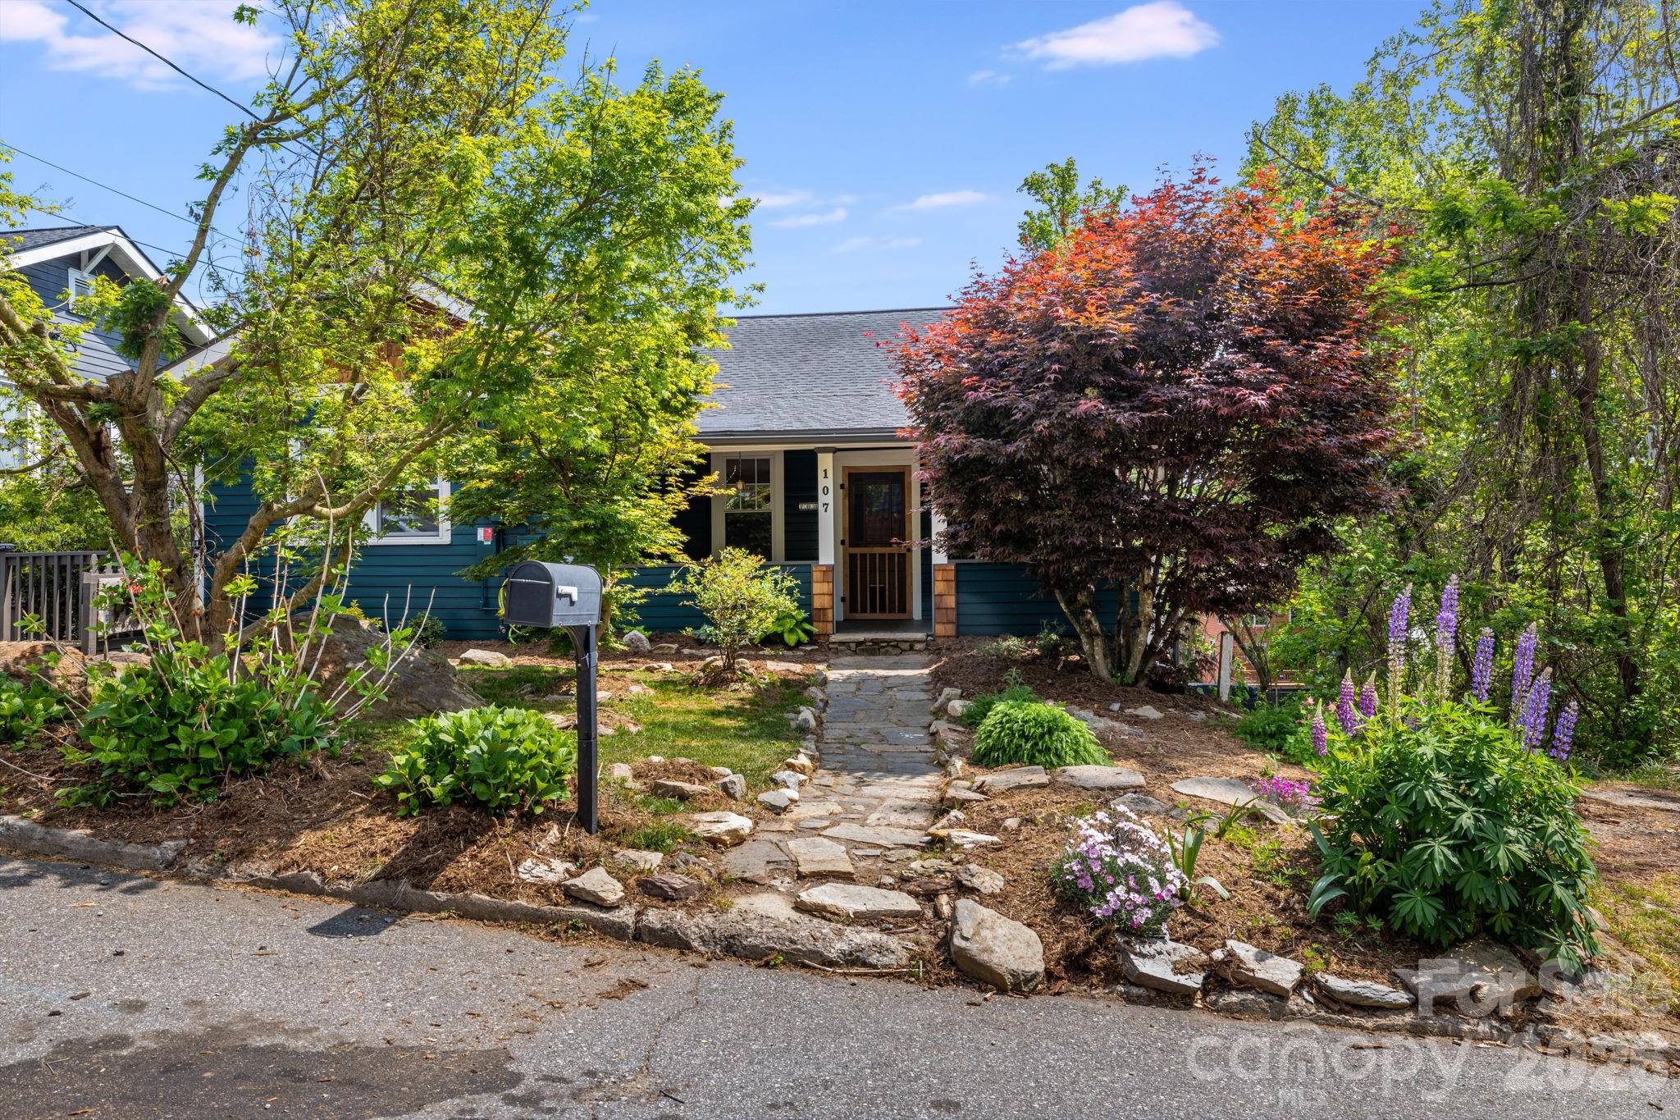
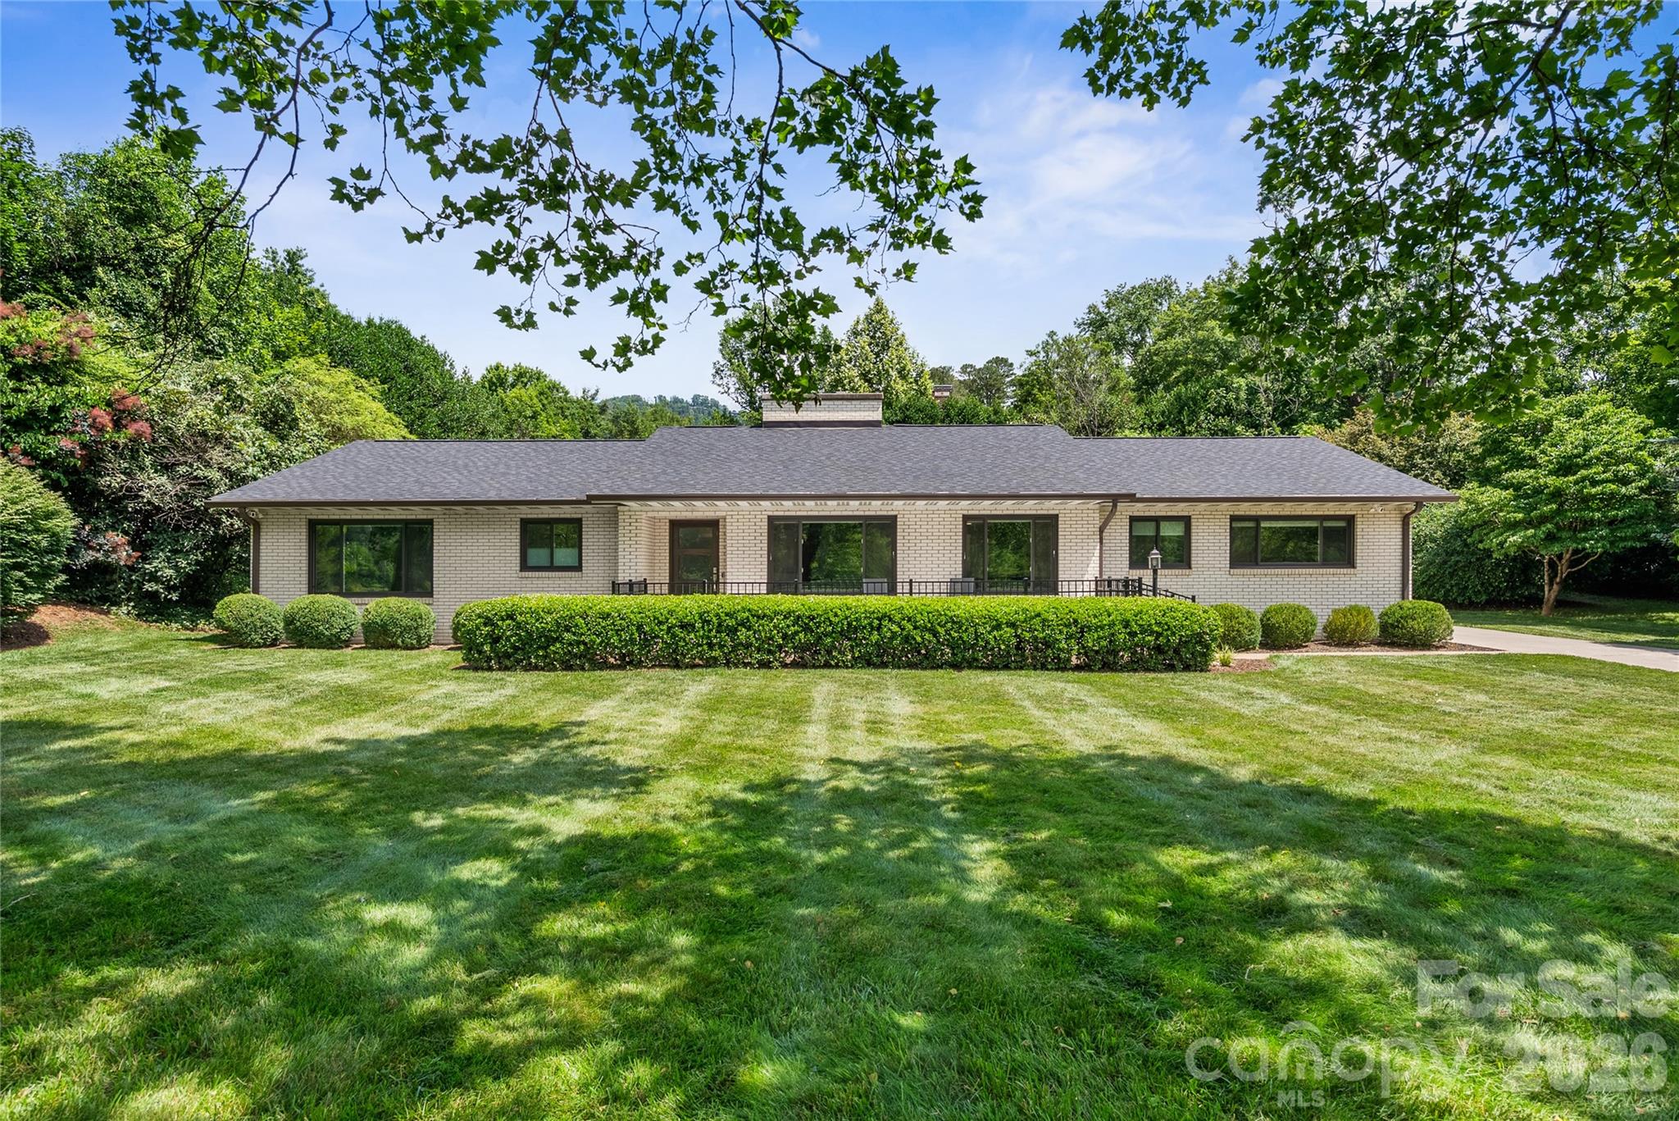
Experience the perfect blend of historic soul and modern sustainability. Located in Montford near Downtown Asheville, this income-producing 1927 property offers the charm of the neighborhood without historic district restrictions. This versatile property is move-in ready for its next chapter, whether as a high-performing investment, a multi-generational compound, or an owner-occupied "house hack." Main level, designed to live like a true single-family home. Features 2 bedrooms, a versatile flex room, and 2 full bathrooms. Significant 2024 updates include a fully renovated kitchen, refinished original wood floors, fresh interior paint, and newer HVAC system. Two additional units; both lower units offer private entrances, dedicated balconies, and in-unit laundry hookups. Both units renovated in 2015 with updated kitchens with stainless steel appliances. Middle unit is a spacious, character-filled 1-bedroom with a walk-in closet and HVAC replaced in 2017. Lower unit is an efficient studio with a newer mini-split installed in 2024. Property is efficient with solar panel system providing significant energy savings and equipped with a tesla ev level 2 home charging connector. The entire exterior was professionally painted in 2026, offering fresh curb appeal. The 0.16-acre lot is a private sanctuary featuring a landscaped backyard with natural stone accents, a built-in fire pit, and a wooded perimeter. Each unit enjoys its own outdoor space, and the property offers two dedicated off-street parking spaces plus additional street parking. This property offers a rare combination of historic character and modern efficiency. Explore this accessible neighborhood, scenic landmarks and is conveniently located near downtown Asheville's vibrant culinary, music and art scene. Don’t miss this unique opportunity—schedule your showing today!
Please refer to agent remarks for showing time instructions or contact listing agent for details. Please do not disturb the tenants.
#4376607

Asheville

107 Courtland Avenue

4 Beds

4 Baths

2,849 Sq.Ft.

$995,000

MLS#: 4376607
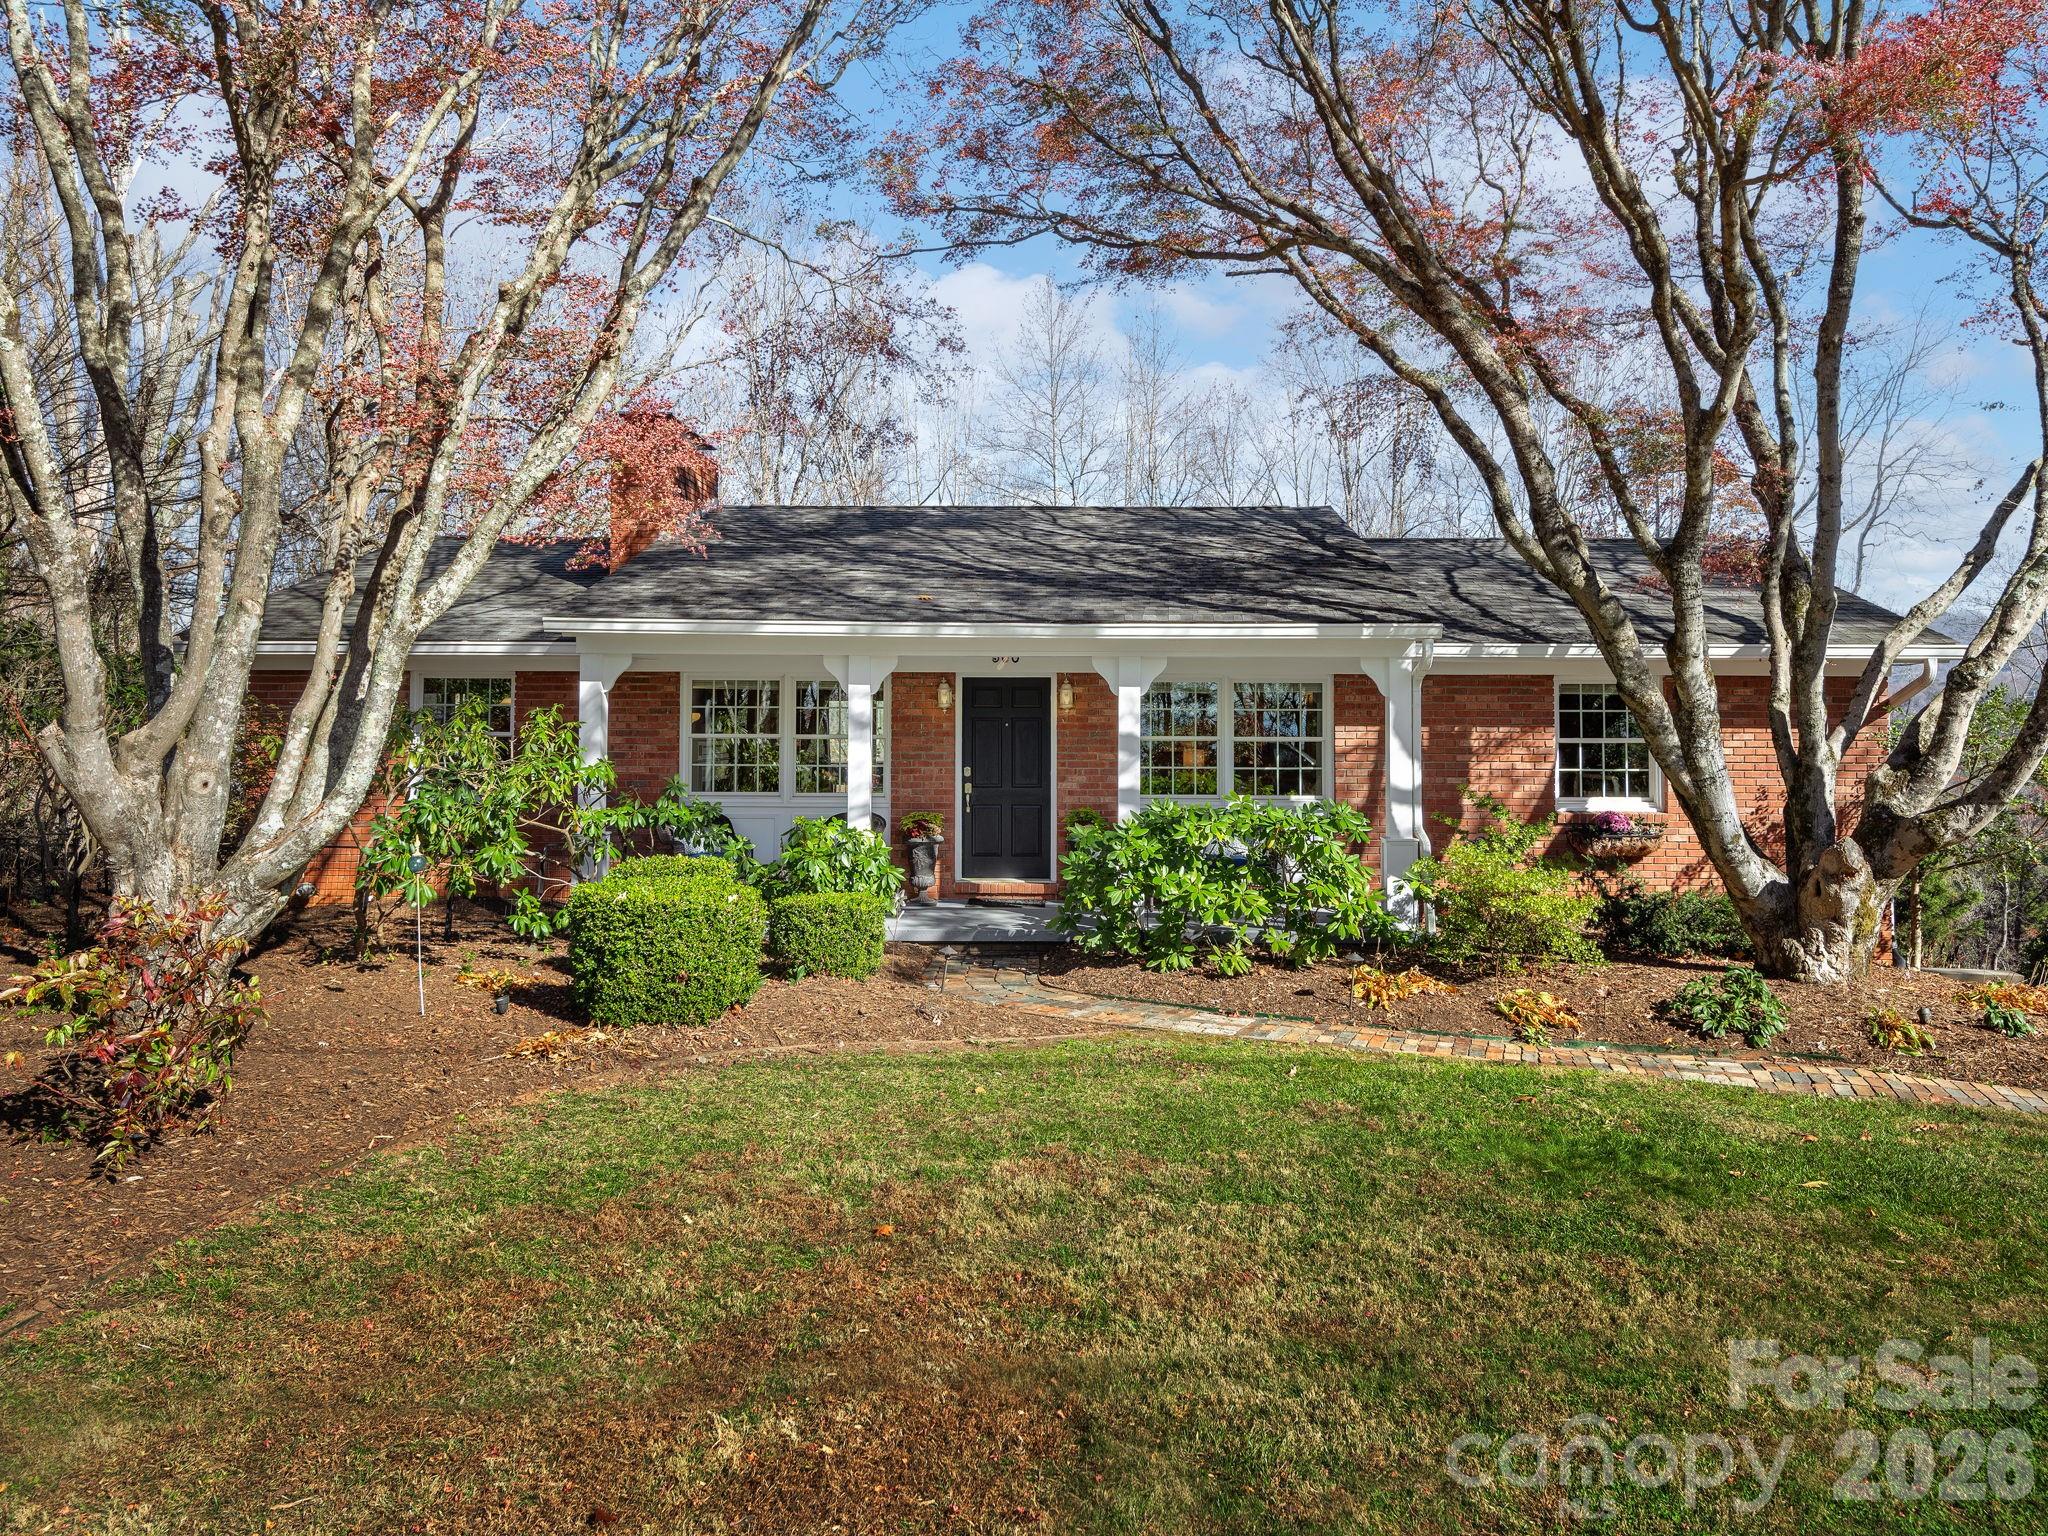
As you enter this beautifully maintained and updated brick home, you will be charmed by its character. Uniquely located in the desirable Grove Park area, this home offers you year-round stunning mountain views. Living room includes a wood burning fireplace and additional seating area for entertaining. The kitchen is bright with custom crafted wood cabinetry and newer appliances. The dining area offers a second wood burning fireplace with built-in storage. Primary bedroom with ensuite bath,  two guest bedrooms and full bath are all on the main level. Relax and enjoy the beautiful views from the spacious upper and lower decks. Finished basement area provides the perfect space for media room, guest room, or family room. Garage entry leads into the laundry/mud room. Home is equipped with plenty of storage closets and space. This lovely home is a gem in the Grove Park community!
#4321674

Asheville

500 N Griffing Boulevard

3 Beds

2 Baths

2,061 Sq.Ft.

$799,000

MLS#: 4321674
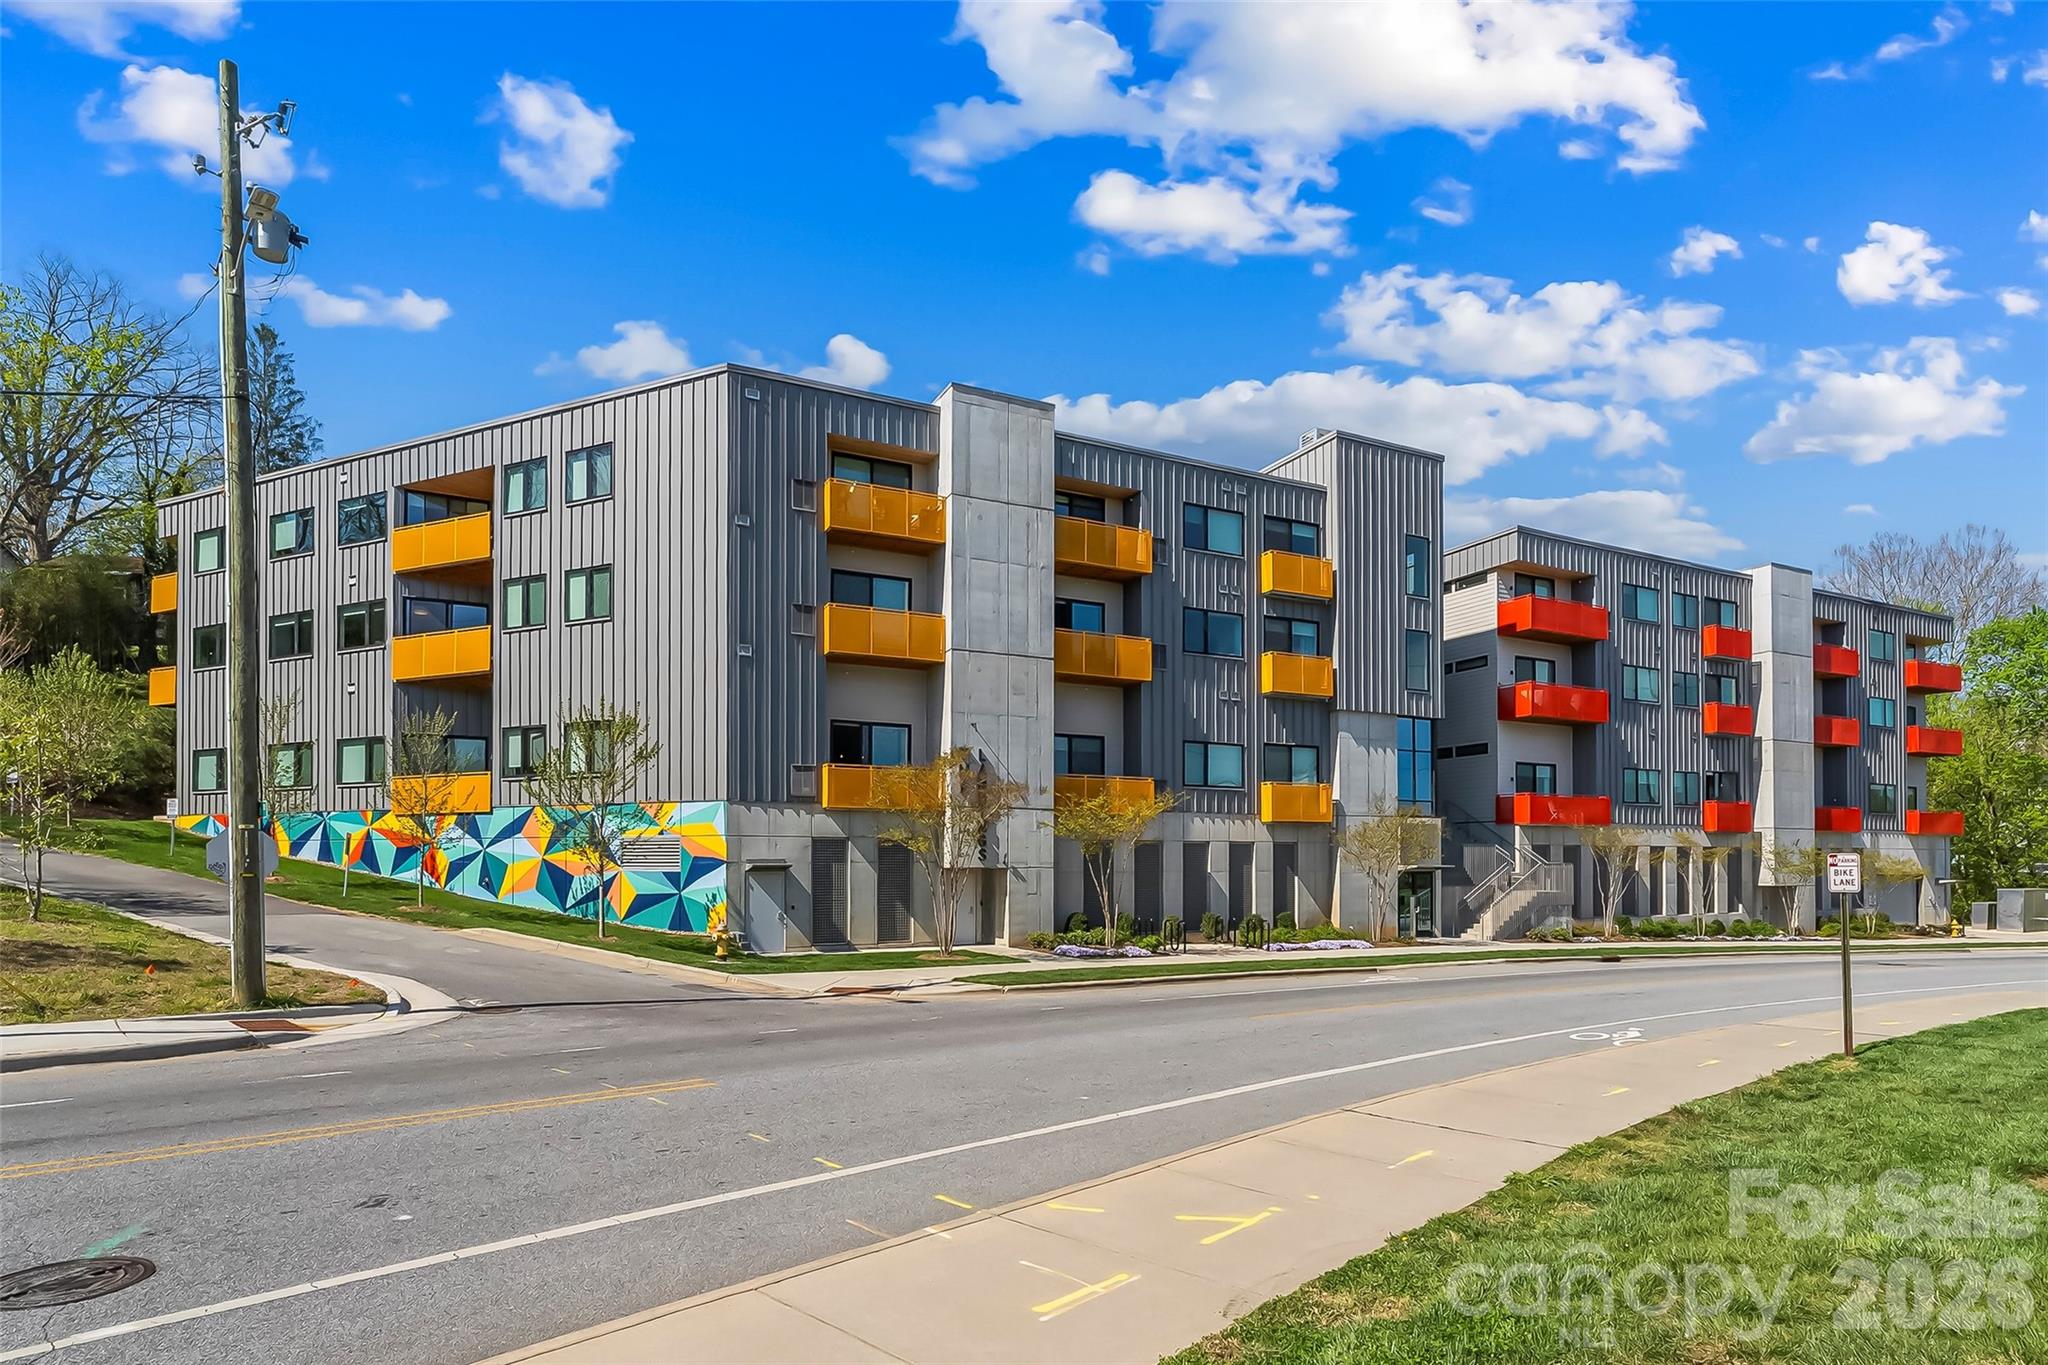
Extraordinary opportunity to own this move-in ready condo featuring 2 bedrooms, 2 full baths, and exceptional living space throughout. Perfectly situated in Asheville's vibrant River Arts District directly across from New Belgium Brewing, this prime location places downtown Asheville just around the corner and puts restaurants, shops, parks, galleries, and year-round events right at your fingertips.

The spacious open floor plan is filled with natural light through large windows that showcase the beautiful surroundings. The kitchen features stainless steel appliances, a breakfast bar, and seamless flow into the living and dining areas. Two private balconies extend your living space outdoors and provide the perfect spots to relax and enjoy the energy of the city.

An assigned parking space in the secure lower-level garage makes parking convenient and worry-free. Freshly painted interior walls and trim, along with a professional cleaning, mean all the work has been done for you. Simply move in and start enjoying the best of Asheville living!
#4391853

Asheville

68 Craven Street 312

2 Beds

2 Baths

1,497 Sq.Ft.

$800,000

MLS#: 4391853
New construction craftsman style home with pleasing contemporary architectural design, smart stucco exterior and metal roof, conveniently located in the Biltmore Pines subdivision of central Asheville, with easy access to Asheville amenities.  Rapid access to interstate 40 and 240. Three bedrooms upstairs, including main bedroom, with spacious walk in closet, luxurious ensuite full bath, hall laundry room, and two guest bedrooms with full hall bath. Main level with open design living dining kitchen area with coffered ceilings, and fireplace.  Spacious kitchen with island and new appliances. A half bath off the entrance foyer.  Basement suite is connected to the upstairs with full staircase. The fully finished basement suite has step out access to back yard. Basement has an open design living-dining-kitchen area with a second laundry, a large BR, full bath and spacious closet space.  All closets have numerous built in features.  All construction of high quality and finish. Walkable back yard with new sod.  Private paved parking area in front of house level with paved city street containing room to easily park 3 cars.  Spacious attic storage with pull down stairs.  Helpful feature is that the attic could be connected to upper floor for additional third story bedrooms.
#4377479

Asheville

92 Cedar Street

4 Beds

3 Baths

3,003 Sq.Ft.

$849,000

MLS#: 4377479
Rarely does a property combine an unbeatable location, extensive luxury renovations, and truly effortless one-level living. Nestled on a highly sought-after waterfront homesite in the prestigious Lakeview Park neighborhood, this beautifully renovated residence offers private access to Beaver Lake—an exclusive amenity available to Lakeview Park residents. The home has undergone a comprehensive renovation with meticulous attention to quality and comfort. 
Set on an exceptionally rare, level half-acre lot, the property features a private, fully fenced backyard and breathtaking lake views that fill the home through oversized windows spanning the entire front of the residence. The seamless floor plan provides true one-level living, with no steps from the rear entry and only two steps at the front entrance.
Comfort and flexibility abound with two fireplaces—one in the living room and another in the den—along with an attached two-car garage that is fully climate controlled with both heating and air conditioning. A bonus room offers privacy for an office or an additional bedroom. 
The stunning chef's kitchen is equipped with premium Bosch appliances, a gas range with warming drawer, dual-zone Wine Enthusiast wine cooler with additional refrigeration drawers, and numerous custom upgrades designed for both everyday living and entertaining.
Throughout the home, new tile flooring creates a sophisticated, completely level surface with no saddles or transitions between rooms. The luxurious primary suite features a spa-inspired bath with a tankless full-function bidet toilet, smart medicine cabinet with auto-defog technology and integrated makeup mirror, specialty lighting, charging outlets, and a spacious wet-room shower. The guest bathroom has also been tastefully renovated and features a generous shower, floating vanity with custom mirror and ample storage in a glass shelved open closet.
Recent improvements extend throughout the property and include a new roof on both the home and storage shed, designer closet systems, new interior doors, electric shades, extensive electrical rewiring with upgraded lighting, switches, outlets and ceiling fans, significant plumbing updates, noise-canceling windows, and a tankless water heater.
Outdoor features include the fenced in back yard with the oversized storage shed offering endless possibilities as an art studio, workshop, garden retreat or private home office as it has power to the building.  The fenced front patio features a self closing gate which is great for containing our small furry friends.
Modern smart-home conveniences are integrated throughout, including a Wi-Fi-enabled refrigerator, Nest thermostat, smart smoke and carbon monoxide detectors, Ring doorbells, exterior cameras and lighting and Bluetooth-enabled garage door openers.
This is a rare opportunity to own an updated home on one of North Asheville's most desirable streets, where spectacular lake views, one-level living, privacy, and modern luxury come together in an extraordinary setting.
#4395782

Asheville

1329 Merrimon Avenue

4 Beds

2 Baths

2,049 Sq.Ft.

$1,099,000

MLS#: 4395782
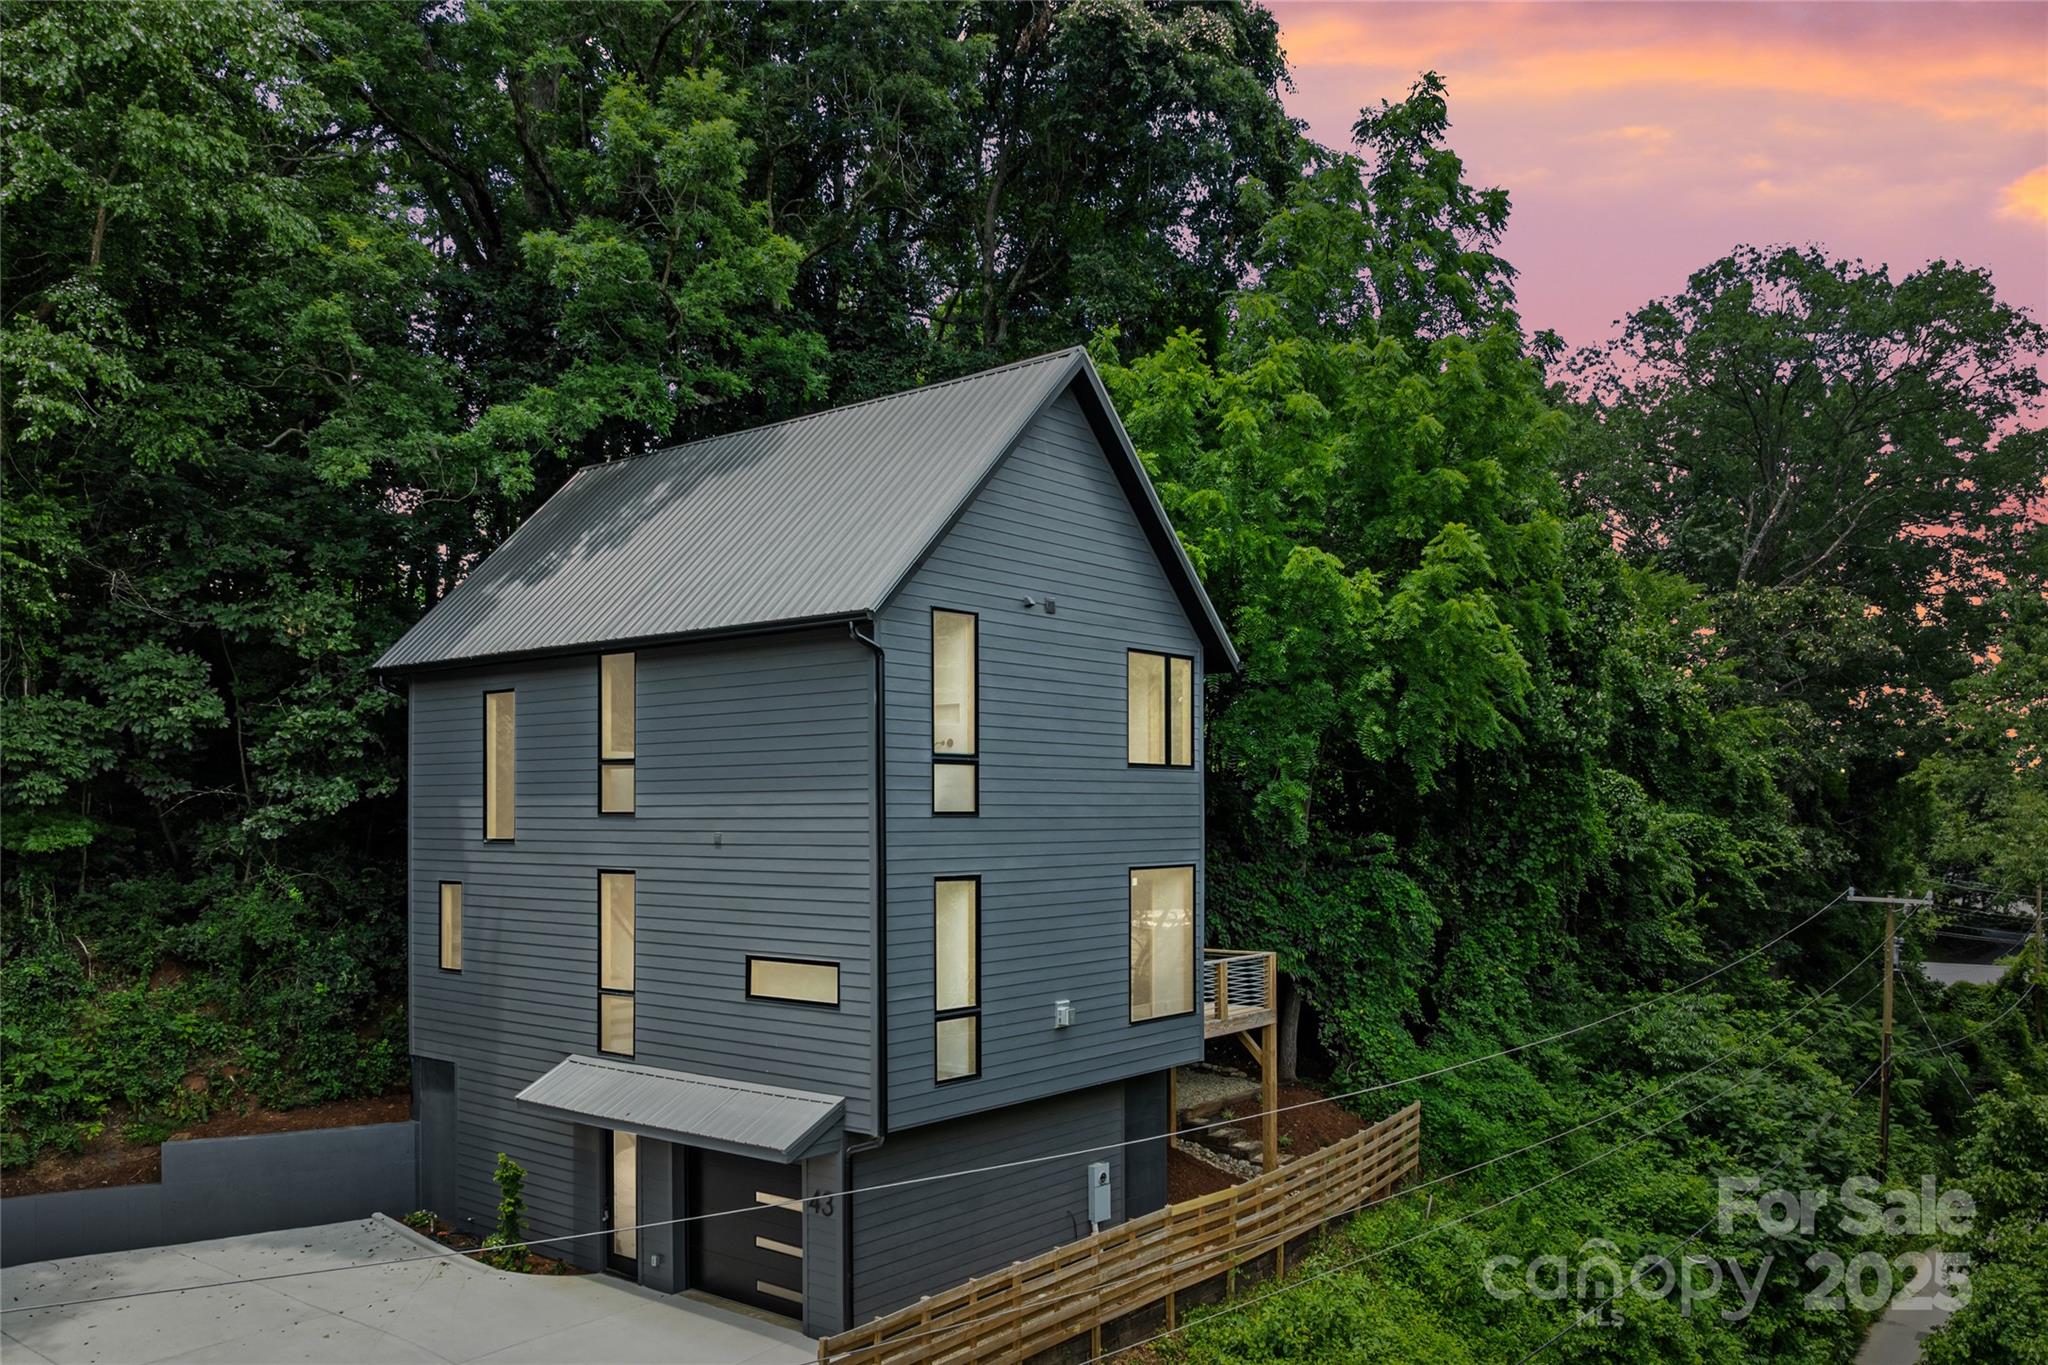
MASTER BUILDER KIRIL NIKOLOV is pleased to present another gorgeous build in East/West Asheville, Location-Location-Location. This beauty is steps away from New Belgium and an easy walk to all Things West Asheville and River Arts!! If Affordable Luxury and Bang for your Buck are your thing, You're gonna love this place! The main level is stunning - Luxury Z-line appliances, open Kitchen/Living/Dining, Butlers Pantry with beverage cooler, Seperate Corner office nook and a Screened Porch for your Al-Fresco Dinner parties. Upstairs the magic continues with Soaring Ceilings Throughout - Sweet Primary Bedroom with Walk-In Closet, Serene Bath with Soaking Tub/Shower. Additional two bedrooms with Dazzling finishes and tons of closet space. High End fixtures throughout.
The Basement level offers a One Car Garage and a sweet hang out area and yup more storage! Come on by and check it out - Easy to Show.
#4283034

Asheville

43 Waynesville Avenue

3 Beds

2 Baths

2,458 Sq.Ft.

$929,000

MLS#: 4283034
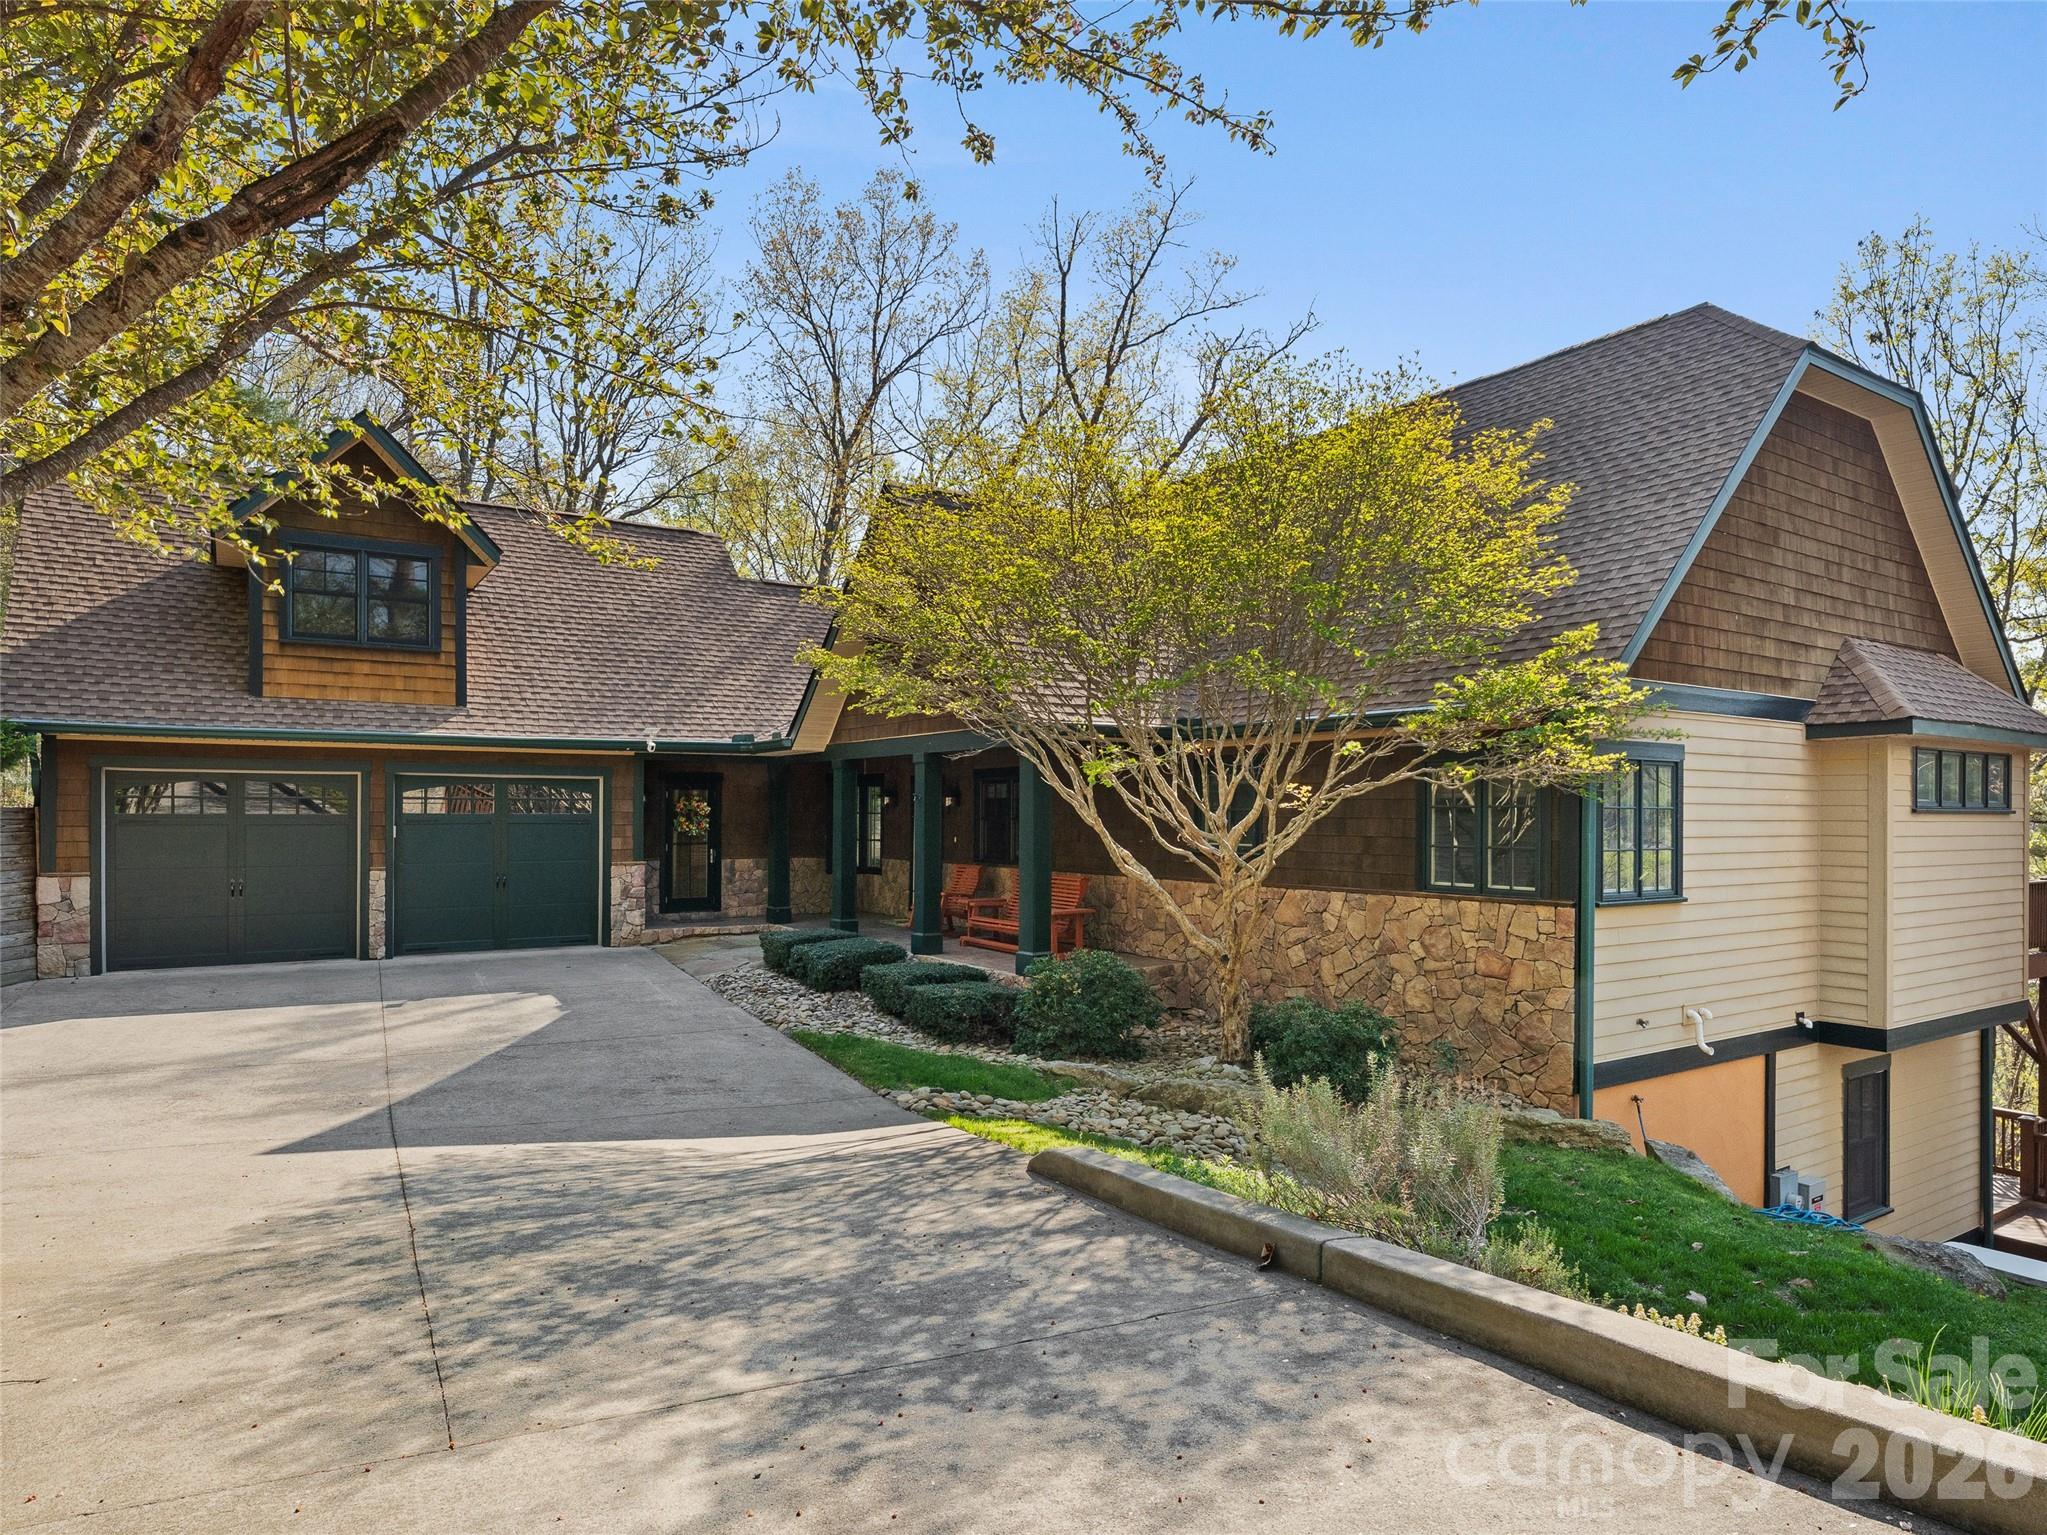
This stunning home sits on nearly 1.5 private acres just minutes from downtown Asheville, offering the perfect blend of luxury, space, and mountain living. With almost 4,000 SF, this light-filled home features hardwood floors throughout, expansive windows, and a highly functional layout designed for both everyday living and entertaining.

The main level welcomes you with an open-concept kitchen and dining area, seamlessly connected to the living room by a cozy gas fireplace. The spacious primary suite on the main level offers a true retreat with a garden tub, walk-in shower, and large walk-in closet. An additional bedroom, full bath, and laundry room complete the main floor.

Upstairs, the versatile bonus room (F.R.O.G.) above the garage is ideal for a home office, art studio, fitness room, or media space.

The fully finished basement provides exceptional flexibility with a large recreation room, three additional bedrooms, a full bath, and a generous storage area.

Enjoy outdoor living on the full-length decks on both the main and lower levels, ideal for entertaining or relaxing while taking in peaceful wooded surroundings and seasonal mountain views—with potential for expanded views through selective clearing.

Additional highlights include a two-car garage, low-maintenance landscaping, a generator, new roof in 2025, and a prime location close to Asheville dining, shopping, and outdoor recreation.

See the virtual tour: https://mls.kuu.la/share/collection/7MM6z?fs=1&vr=1&sd=1&autorotate=0.04&thumbs=1
#4368242

Asheville

5 Stegall Lane

5 Beds

3 Baths

3,758 Sq.Ft.

$1,145,000

MLS#: 4368242
Sellers are offering a $10,000 credit with an acceptable offer!
Nestled on nearly 1.5 private acres in the coveted Sondley Estates, this stunning Asheville home offers the perfect blend of luxury and tranquility. A picturesque waterfall cascades down a rock-faced creek, creating a serene backdrop for your dream retreat. Inside, you'll find hardwood floors and soaring vaulted ceilings complemented by a cozy stone fireplace with a custom mantel.
Step outside onto multiple decks to soak in the natural beauty surrounding you. This home boasts numerous upgrades, including a new HVAC system (2023), roof (2023), radon mitigation system (2023), and a new water heater and disposal (2025). Enjoy peace of mind with a security system, and relish the convenience of primary his-and-her custom closets, updated bathrooms, and a modern kitchen. A sunny office with pocket doors provides the perfect workspace. All of this is just minutes from downtown Asheville, where you can explore vibrant dining and cultural attractions. Don't miss this exceptional opportunity!
#4280880

Asheville

150 Sondley Parkway

4 Beds

3 Baths

3,436 Sq.Ft.

$940,000

MLS#: 4280880
Price reduced
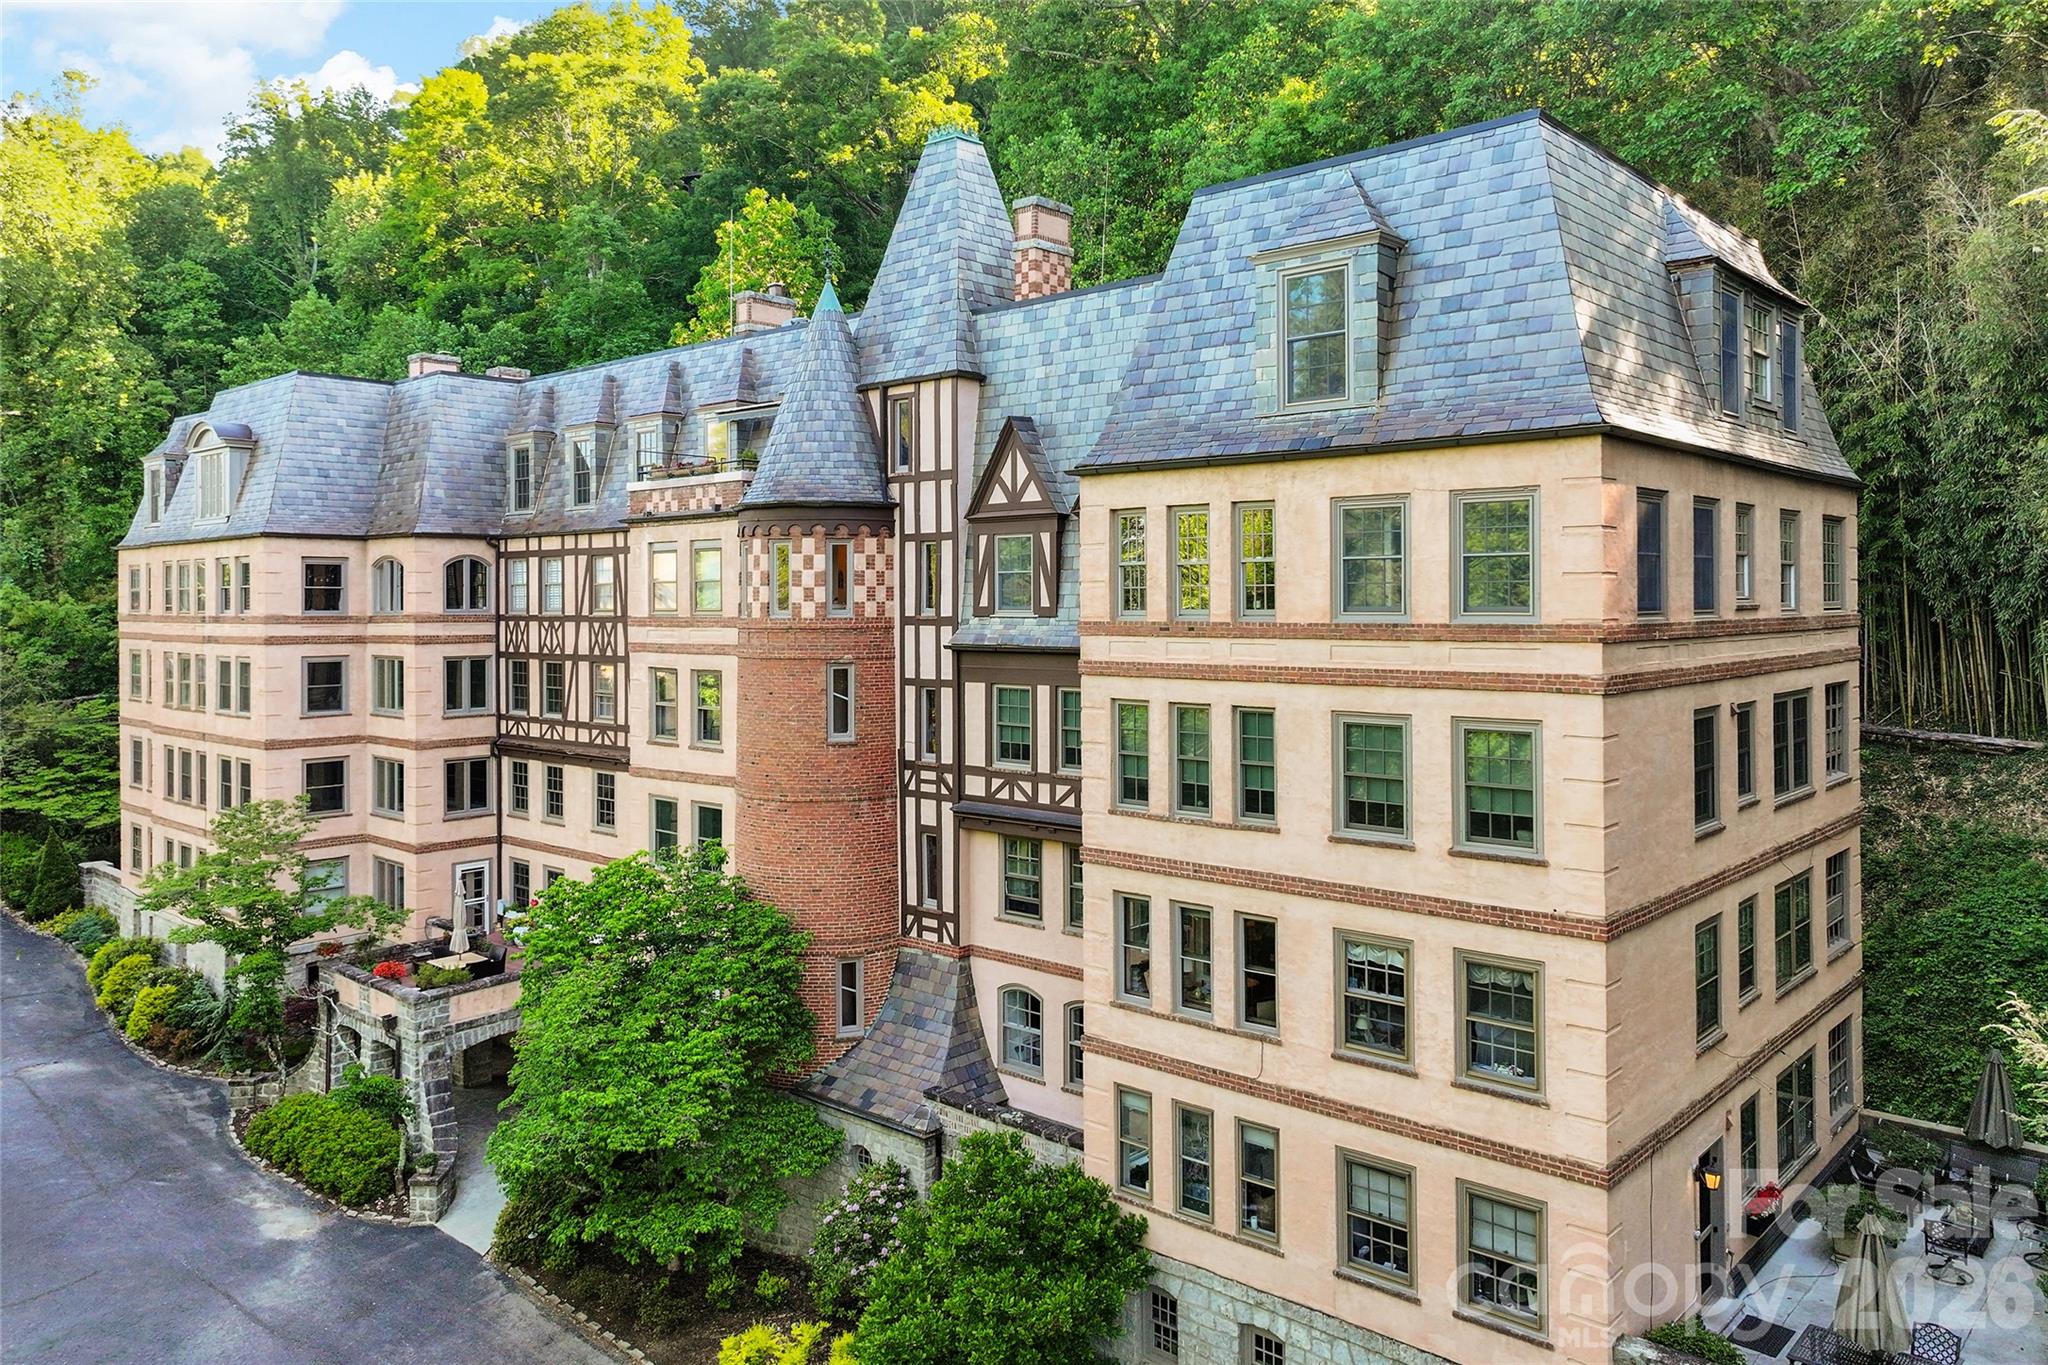
At the pinnacle of the historic Longchamps building, this exceptional penthouse captures the romance of old-world architecture paired with the ease of contemporary living. One of Asheville’s treasured residential landmarks, Longchamps offers a level of character and distinction rarely found today, and this residence stands as one of its most remarkable offerings. Spanning approximately 2,477 square feet, the home is filled with an airy elegance that feels refined and welcoming. Rich architectural details, curated built-ins, and beautifully proportioned rooms create an atmosphere that is sophisticated without feeling formal. At the heart of the residence, the expansive living room invites conversation and quiet evenings alike, with a fireplace serving as a warm focal point and adding to the home’s timeless appeal. The kitchen has been thoughtfully updated to complement the residence’s historic character while providing modern comfort and functionality. Designed to transition effortlessly from casual mornings to intimate entertaining, the space balances style and practicality with ease. A private library offers a serene escape ideal for reading, creative pursuits or working from home, while an adjoining bonus space connected to one of the bedrooms introduces additional flexibility. Arranged as a sitting room, it could easily become a luxurious dressing area, expanded wardrobe space or future bath depending on one’s vision. Perhaps the most captivating feature is the penthouse’s exclusive terrace, an extraordinarily rare amenity within Longchamps. Tucked above the cityscape, this secluded outdoor retreat feels reminiscent of a Parisian rooftop garden, offering a tranquil setting for morning coffee, evening wine or simply taking in the quiet beauty of the surrounding neighborhood. Intimate and inviting, it lends the residence an unmistakable sense of warmth and belonging. Steeped in Asheville history and defined by its French-inspired architecture, Longchamps has long been regarded as one of the city’s iconic addresses. This penthouse presents a rare opportunity to own a residence that seamlessly blends heritage, privacy, and understated luxury in an enduring and sought-after setting.
#4374162

Asheville

185 Macon Avenue B10

2 Beds

2 Baths

2,477 Sq.Ft.

$1,125,000

MLS#: 4374162

 - property

Send a message

Message successfully sent.

Your message

What is 3 + 4 ?

Reason for contacting?

I agree to receive email communication and understand I can unsubscribe at any time.

I agree to be contacted by Prestino Advantage via call, email, and text for real estate services. To opt out, you can reply 'stop' at any time or reply 'help' for assistance. You can also click the unsubscribe link in the emails. Message and data rates may apply. Message frequency may vary. Privacy Policy

Sign Out

Virtual Assistant

Would you like to take the next step with this property? We can help you schedule a showing or virtual tour, or send you more details.

Yes, I would like more information.

Thank You for Your Reply, One of Our Agents will contact you as soon as possible

No, maybe later.

Thank you, you can always contact me via email, phone number or through the contact form.

Realhub AI

Lucy - Your AI-Powered Realtor

Update Your Temporary Password

Personalize your search

Enter your email and we'll notify you immediately when new listings match what you're looking for.

or enter email address

Already have an account ? Login here

Continue your home search

I agree to receive communications and understand I can unsubscribe at any time.

I agree to be contacted by Prestino Advantage via call, email, and text for real estate services. To opt out, you can reply 'stop' at any time or reply 'help' for assistance. You can also click the unsubscribe link in the emails. Message and data rates may apply. Message frequency may vary. Privacy Policy

Already have an account ? Login here

We use cookies

We use cookies primarily for analytics to enhance your experience. By accepting, you agree to our use of these cookies. You can manage your preferences or learn more about our cookies policy.