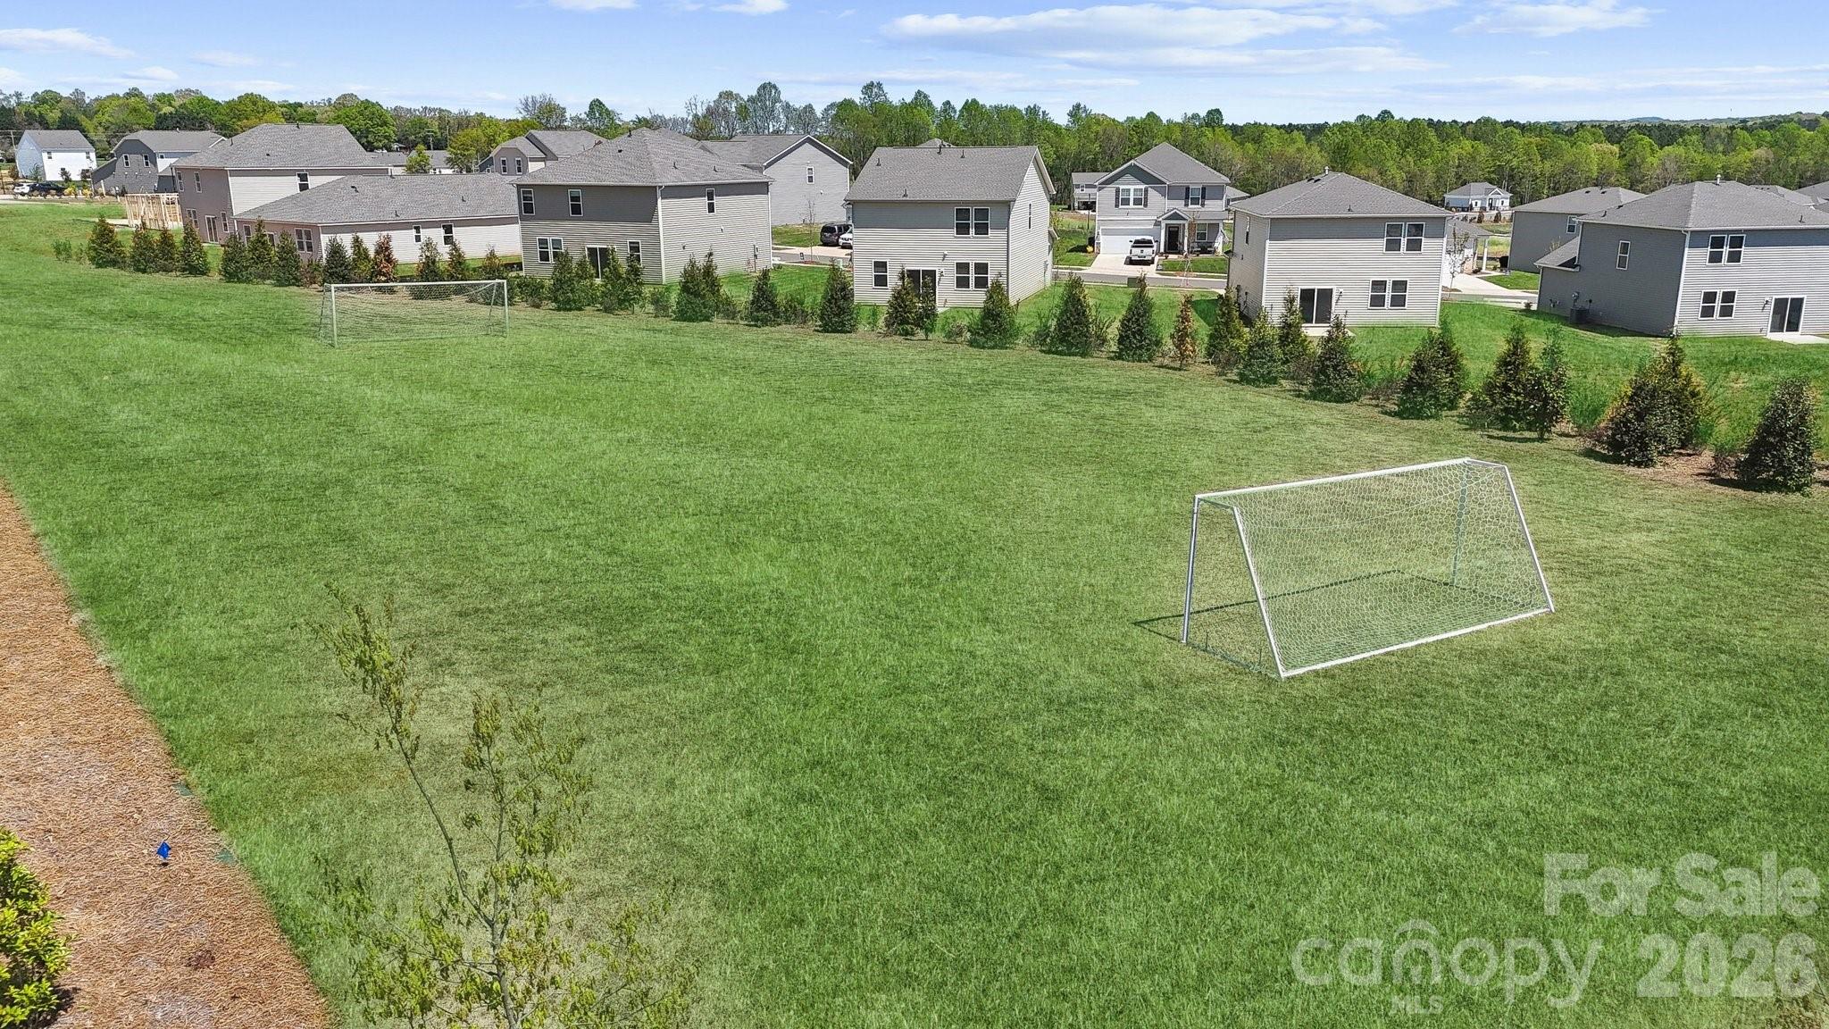
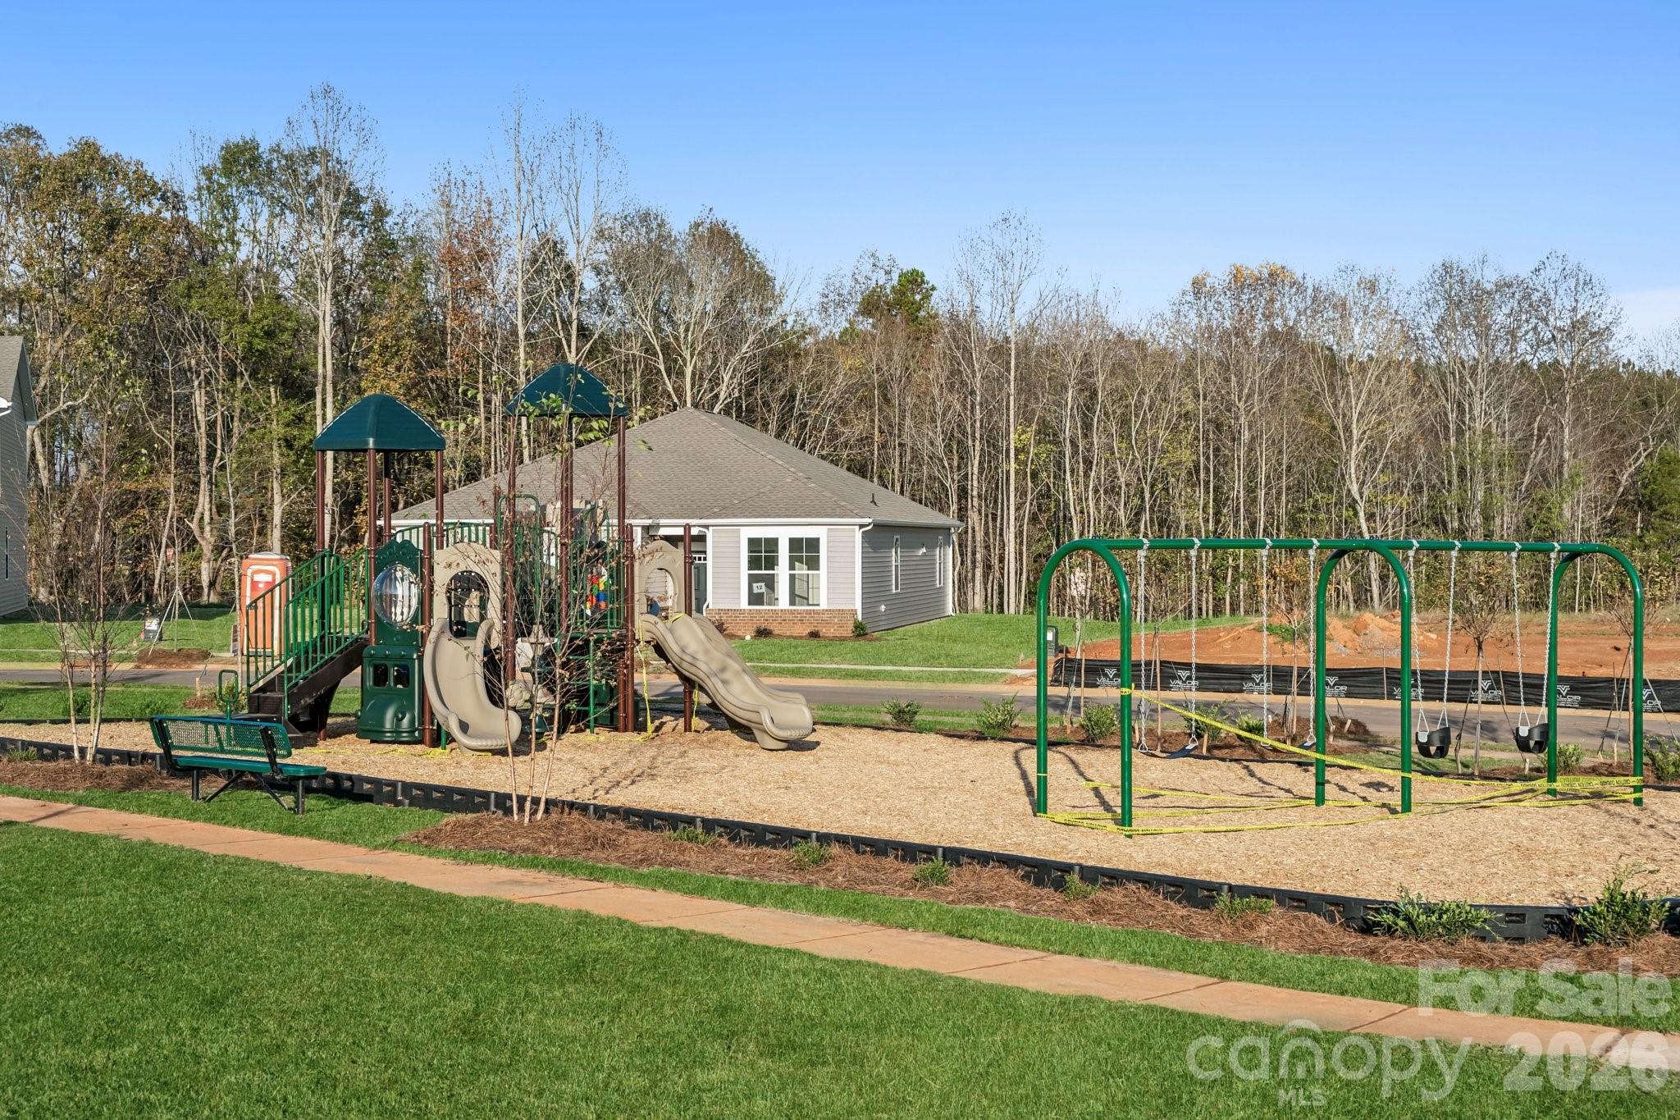
Features & Amenities

Interior

  • Other Interior Features

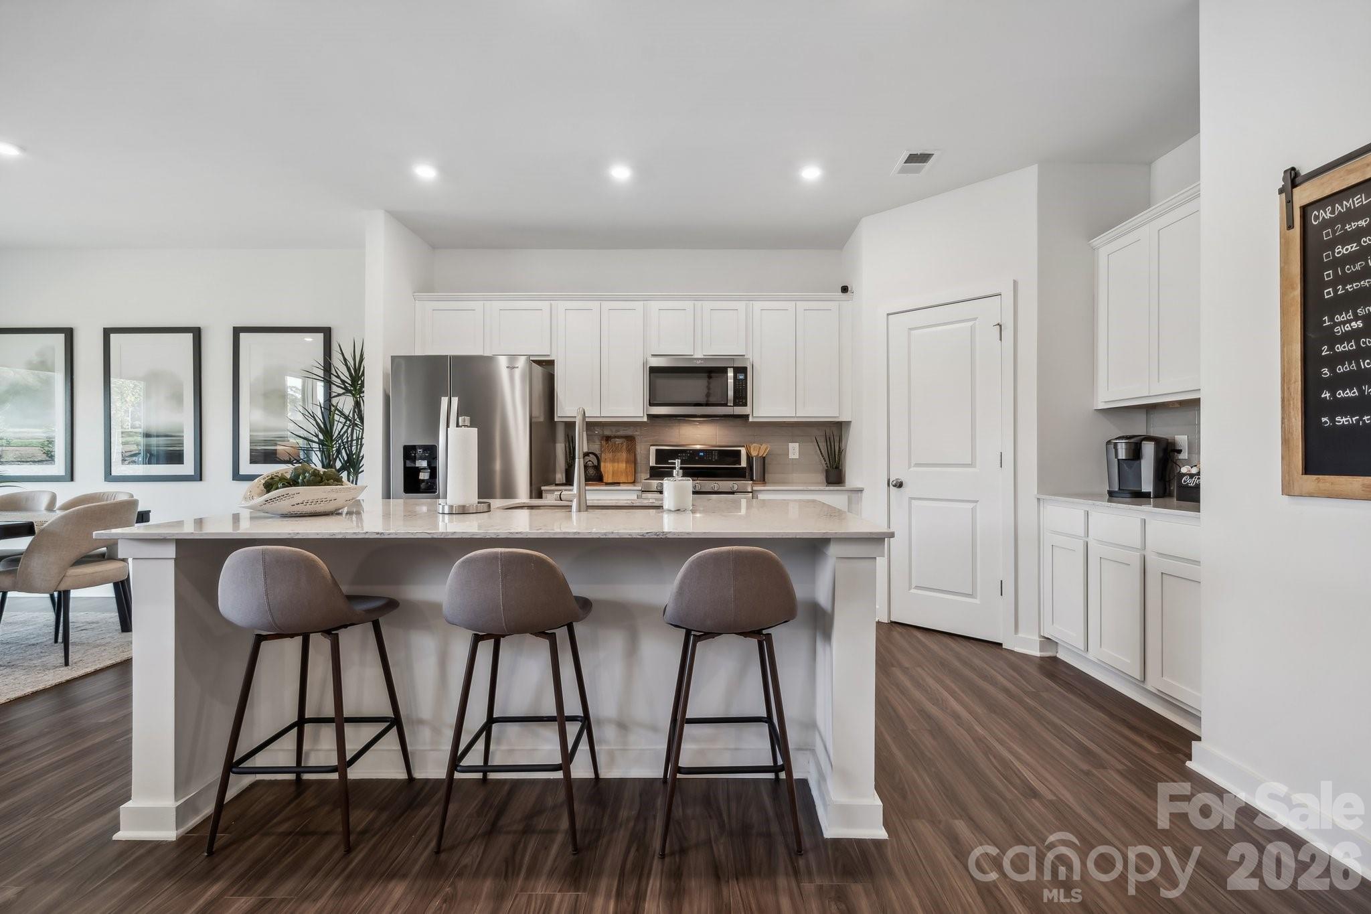
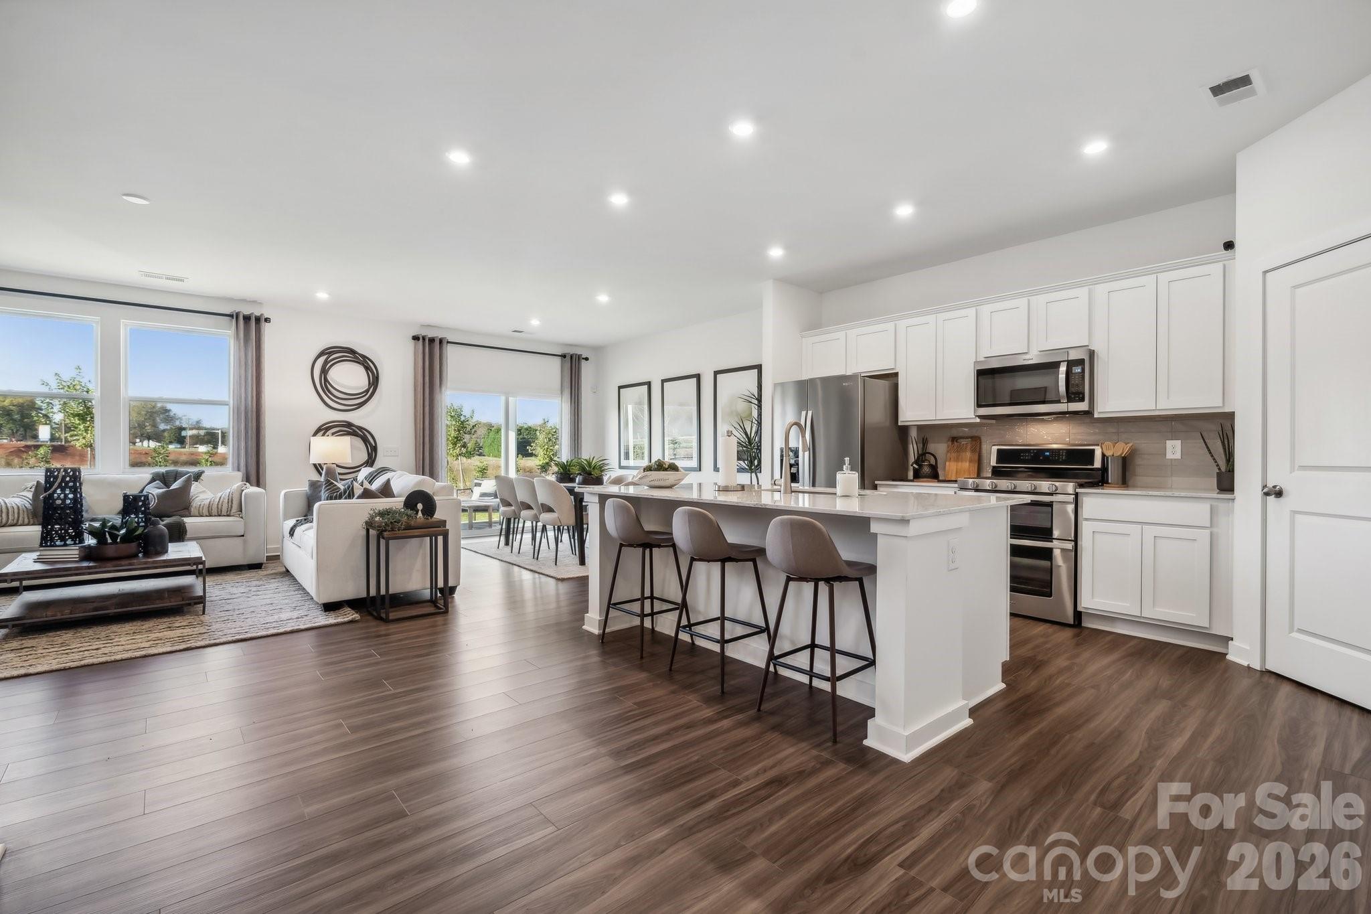
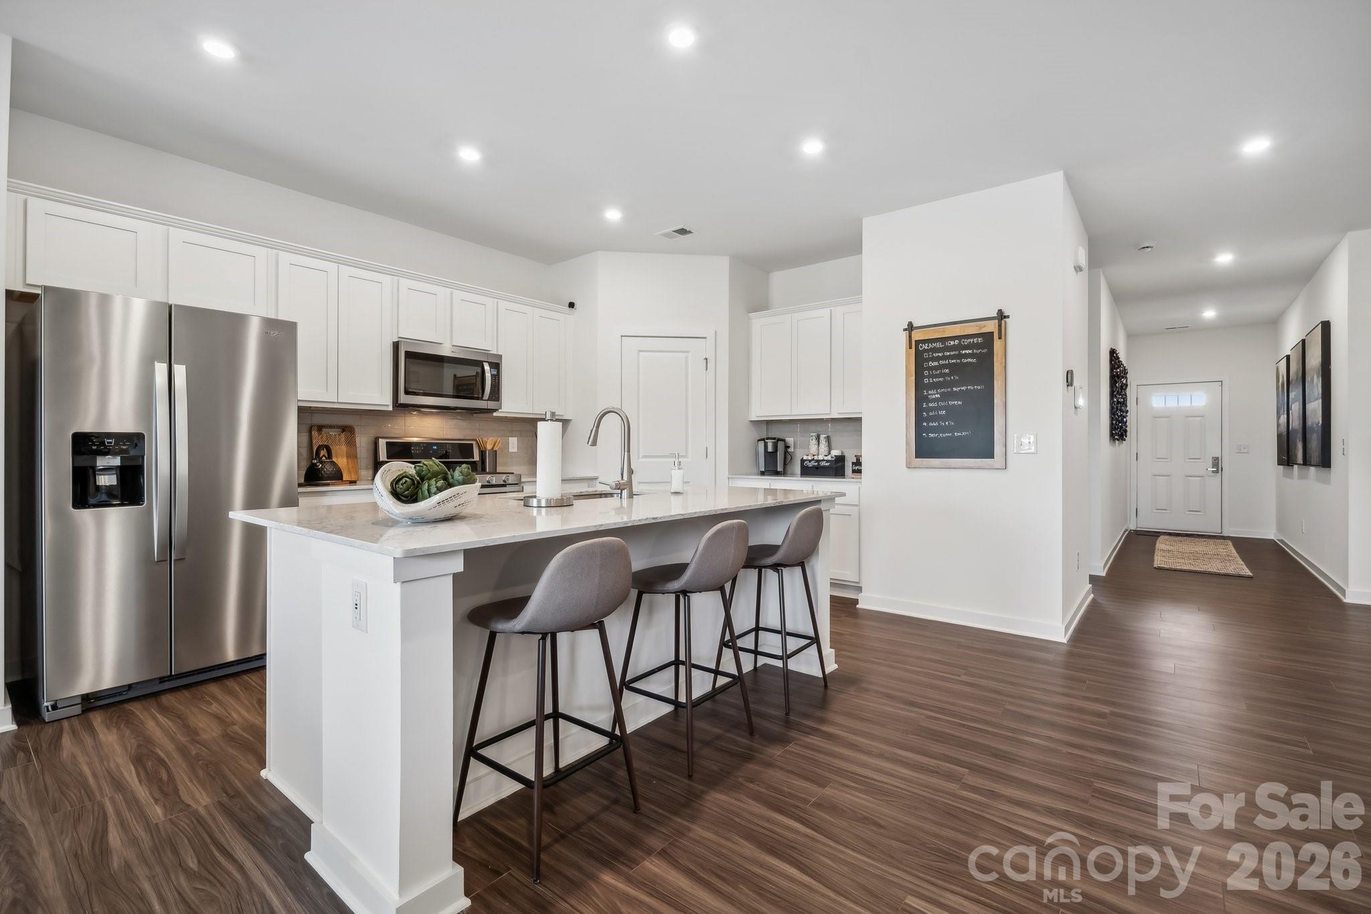
    Kitchen Island, Open Floorplan, Pantry, Walk-In Closet(s)

  • Total Bedrooms

    5

  • Bathrooms

    3

  • Above Grade Finished Area

    2641.0

  • Basement YN

    NO

  • Cooling YN

    YES

  • Cooling

    Central Air

  • Fireplace YN

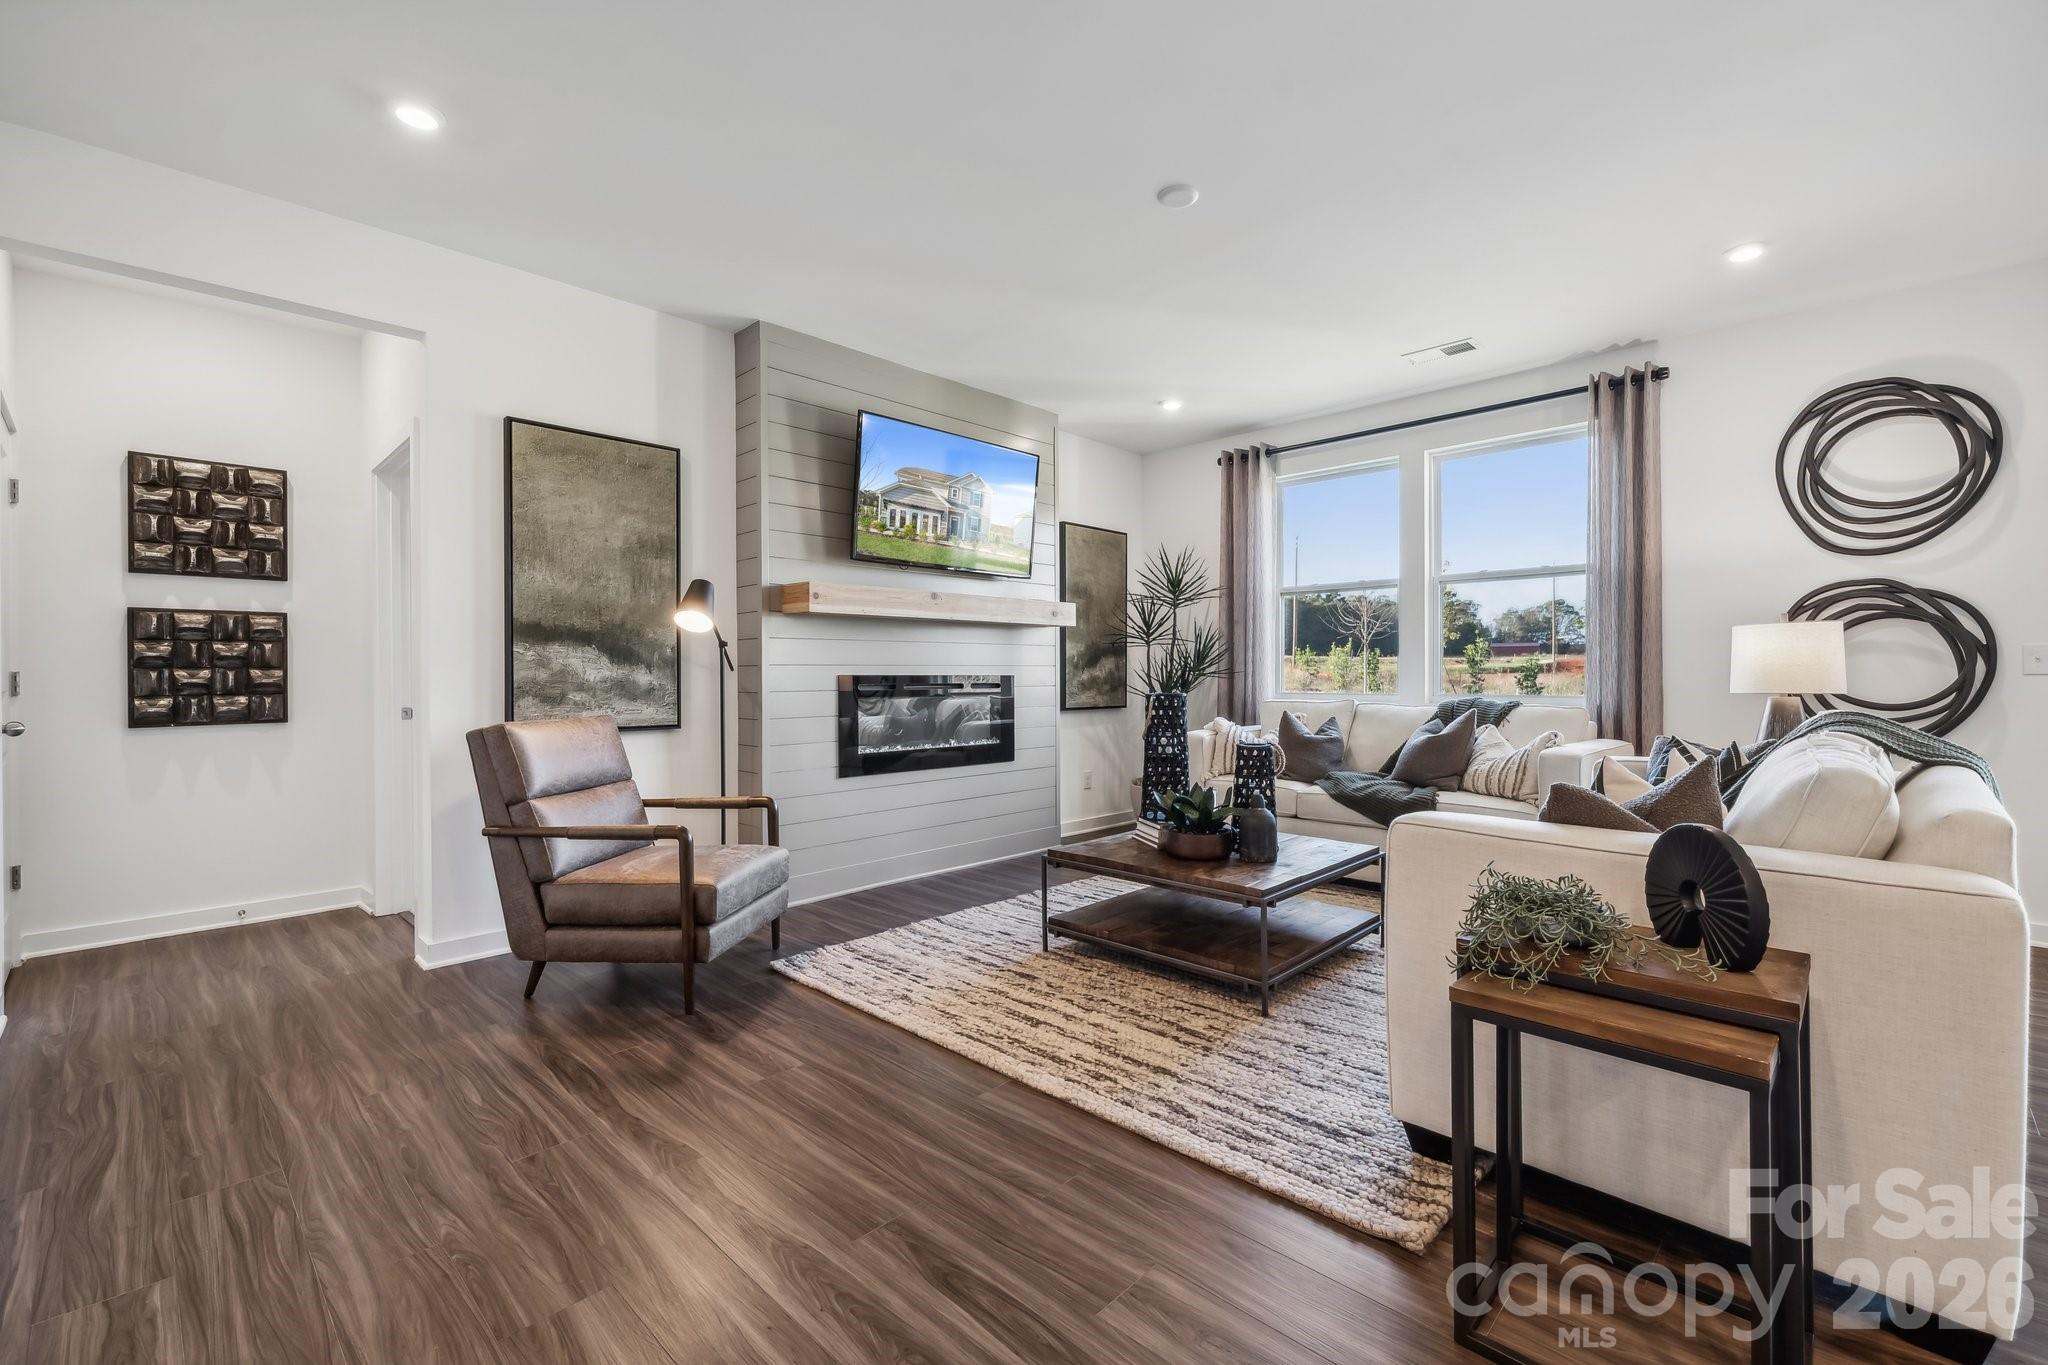
    YES

  • Heating YN

    YES

  • Heating

    Central, Forced Air

  • Pet friendly

    N/A

Exterior

  • Garage

    Yes

  • Garage spaces

    2

  • Parking

    Driveway, Garage Faces Front

  • Patio and Porch Features

    Patio, Porch

  • Pool

    No

Area & Lot

  • Property Type

    Residential

  • Property Sub Type

    Single Family Residence

  • Architectural Style

    Traditional

Price

  • Sales Price

    $384,990

  • Sq. Footage

    2,641

  • Price/SqFt

    $145

HOA

  • Association

    YES

  • Association Fee

    $300

  • Association Fee Frequency

    Quarterly

  • Association Fee Includes

    N/A

School District

  • Elementary School

    Norris S Childers

  • Middle School

    Lincolnton

  • High School

    Lincolnton

Property Features

  • New Construction

    YES

  • Association Amenities

    Dog Park

  • Foundation Details

    Slab

  • Senior Community YN

    NO

  • Sewer

    Public Sewer

  • Water Source

    Public

Schedule a Showing

Showing scheduled successfully.

<
>
IN PERSON
VIA CHAT

What is 3 + 4 ?


Change time

Mortgage calculator

Estimate your monthly mortgage payment, including the principal and interest, property taxes, and HOA. Adjust the values to generate a more accurate rate.

Your payment

Principal and Interest:

$

Property taxes:

$

HOA fees:

$

Total loan payment:

$

Total interest amount:

$

Location

County

Lincoln

Elementary School

Norris S Childers

Middle School

Lincolnton

High School

Lincolnton

Listing Courtesy of Teri Harvey , CCNC Realty Group LLC

RealHub Information is provided exclusively for consumers' personal, non-commercial use, and it may not be used for any purpose other than to identify prospective properties consumers may be interested in purchasing. All information deemed reliable but not guaranteed and should be independently verified. All properties are subject to prior sale, change or withdrawal. RealHub website owner shall not be responsible for any typographical errors, misinformation, misprints and shall be held totally harmless.

Agent Mary Patrella

Agent

Mary Patrella

Call Mary today to schedule a private showing.


* Listings on this website come from the FMLS IDX Compilation and may be held by brokerage firms other than the owner of this website. The listing brokerage is identified in any listing details. Information is deemed reliable but is not guaranteed. If you believe any FMLS listing contains material that infringes your copyrighted work please click here to review our DMCA policy and learn how to submit a takedown request.© 2024 FMLS.
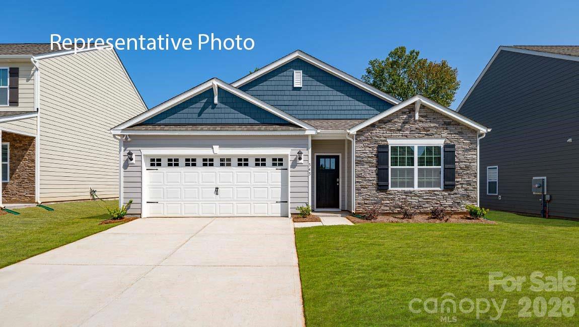
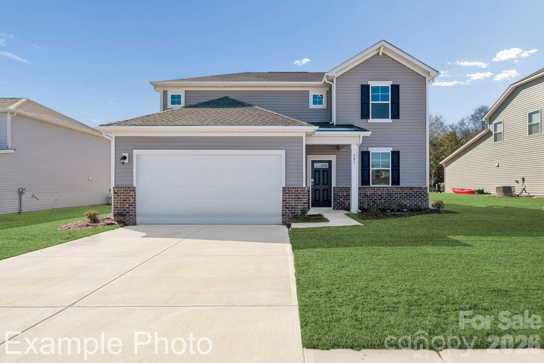
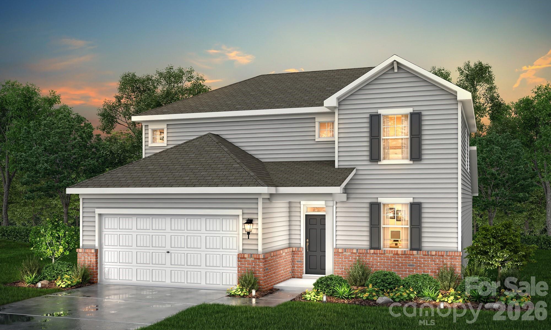
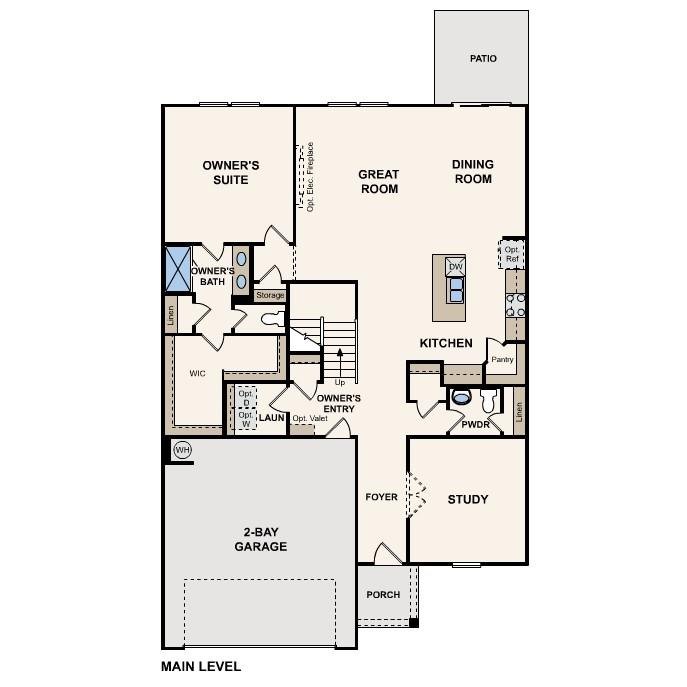
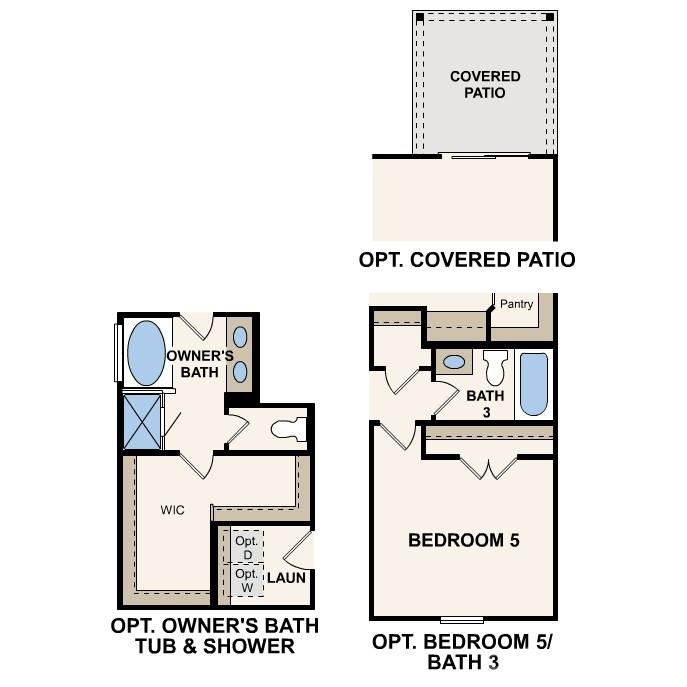
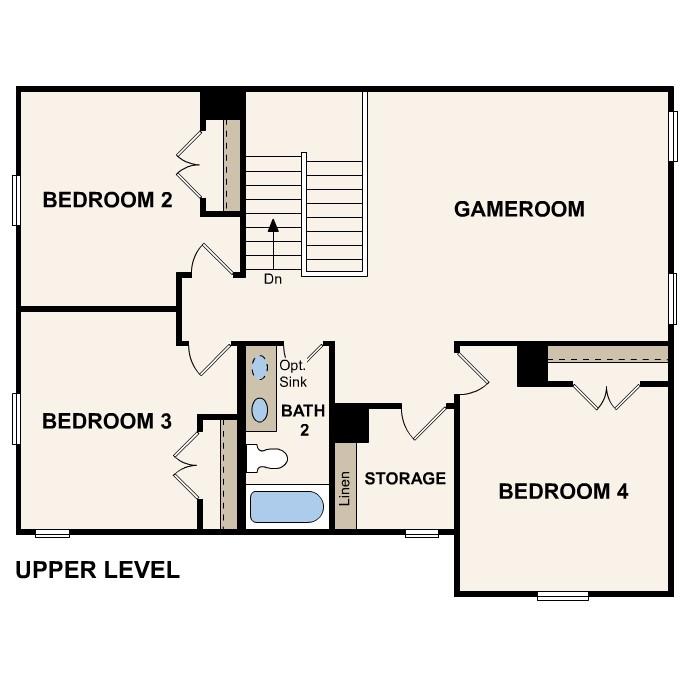
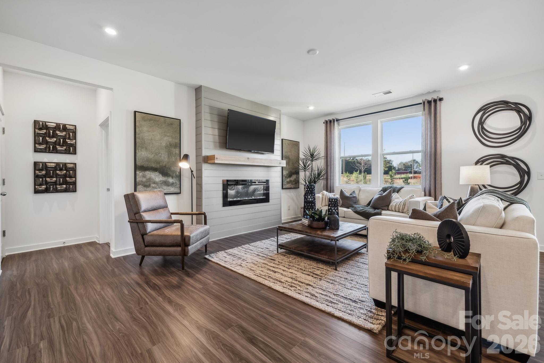
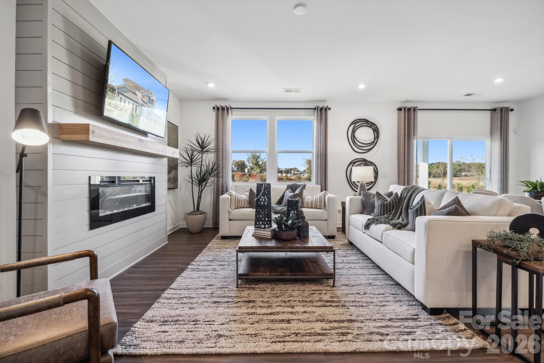
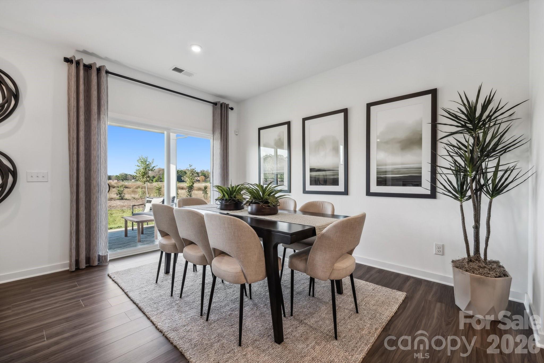
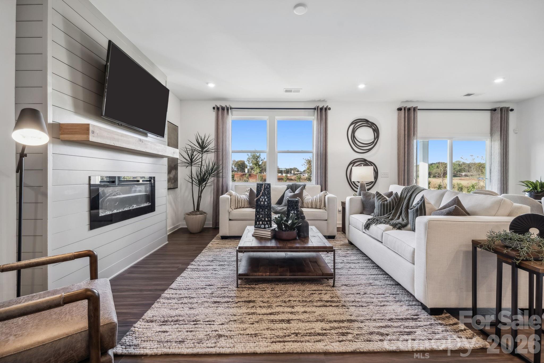
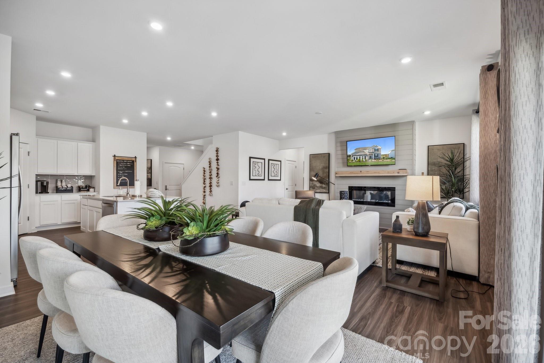
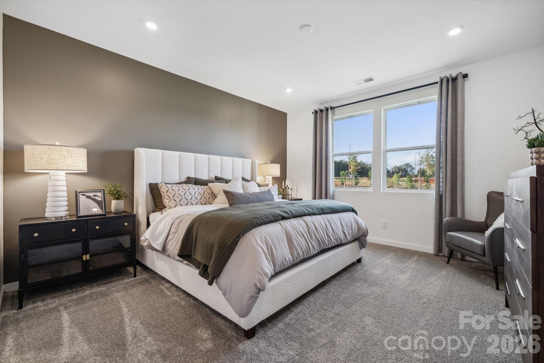
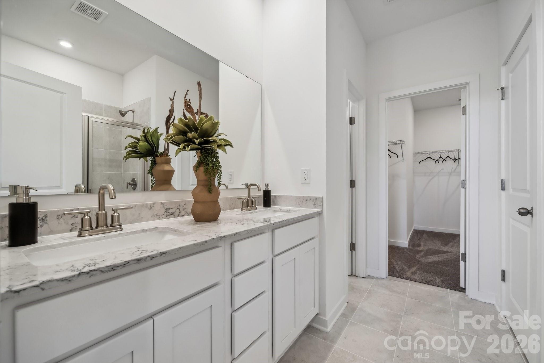
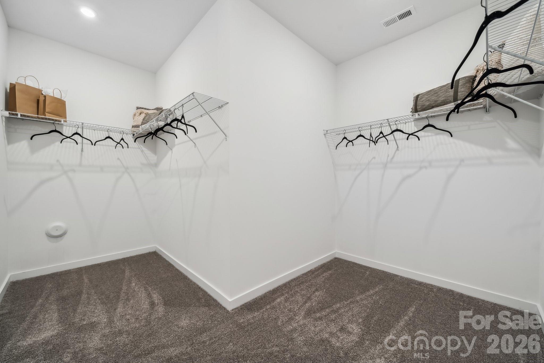
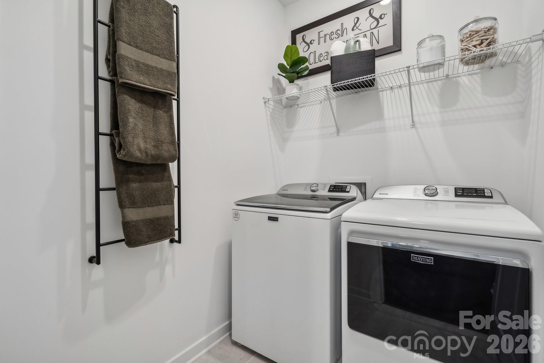
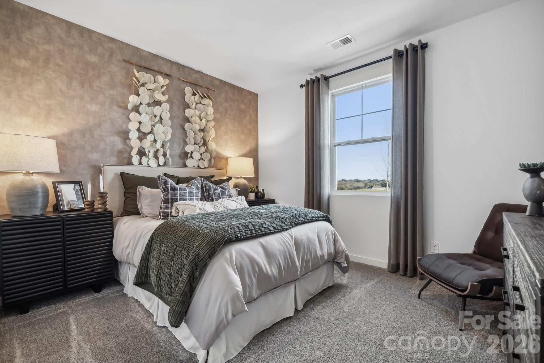
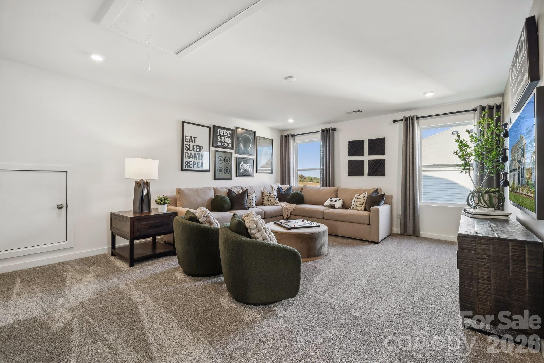
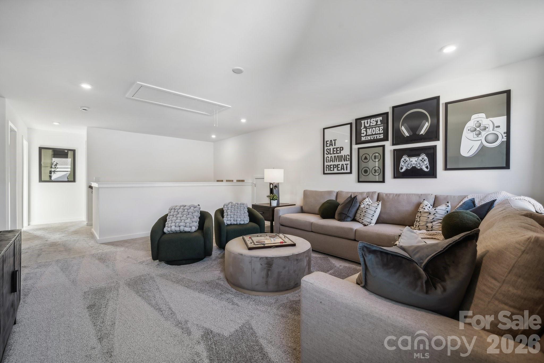
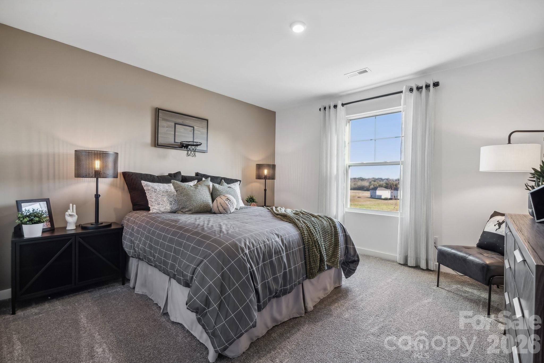
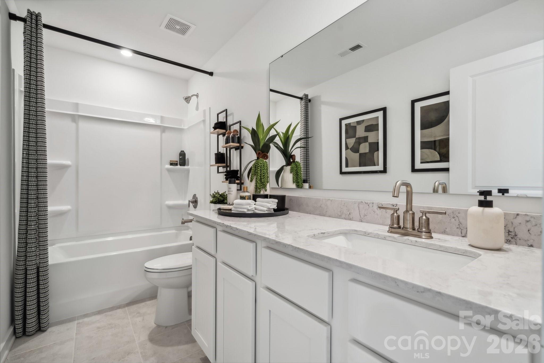
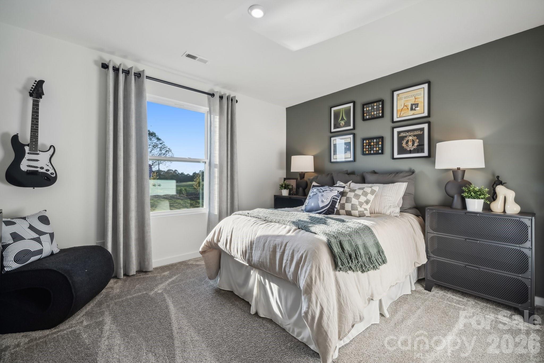
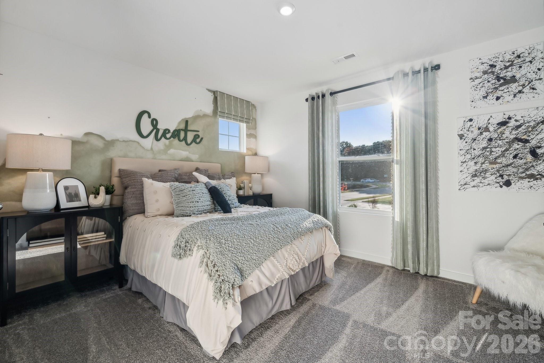
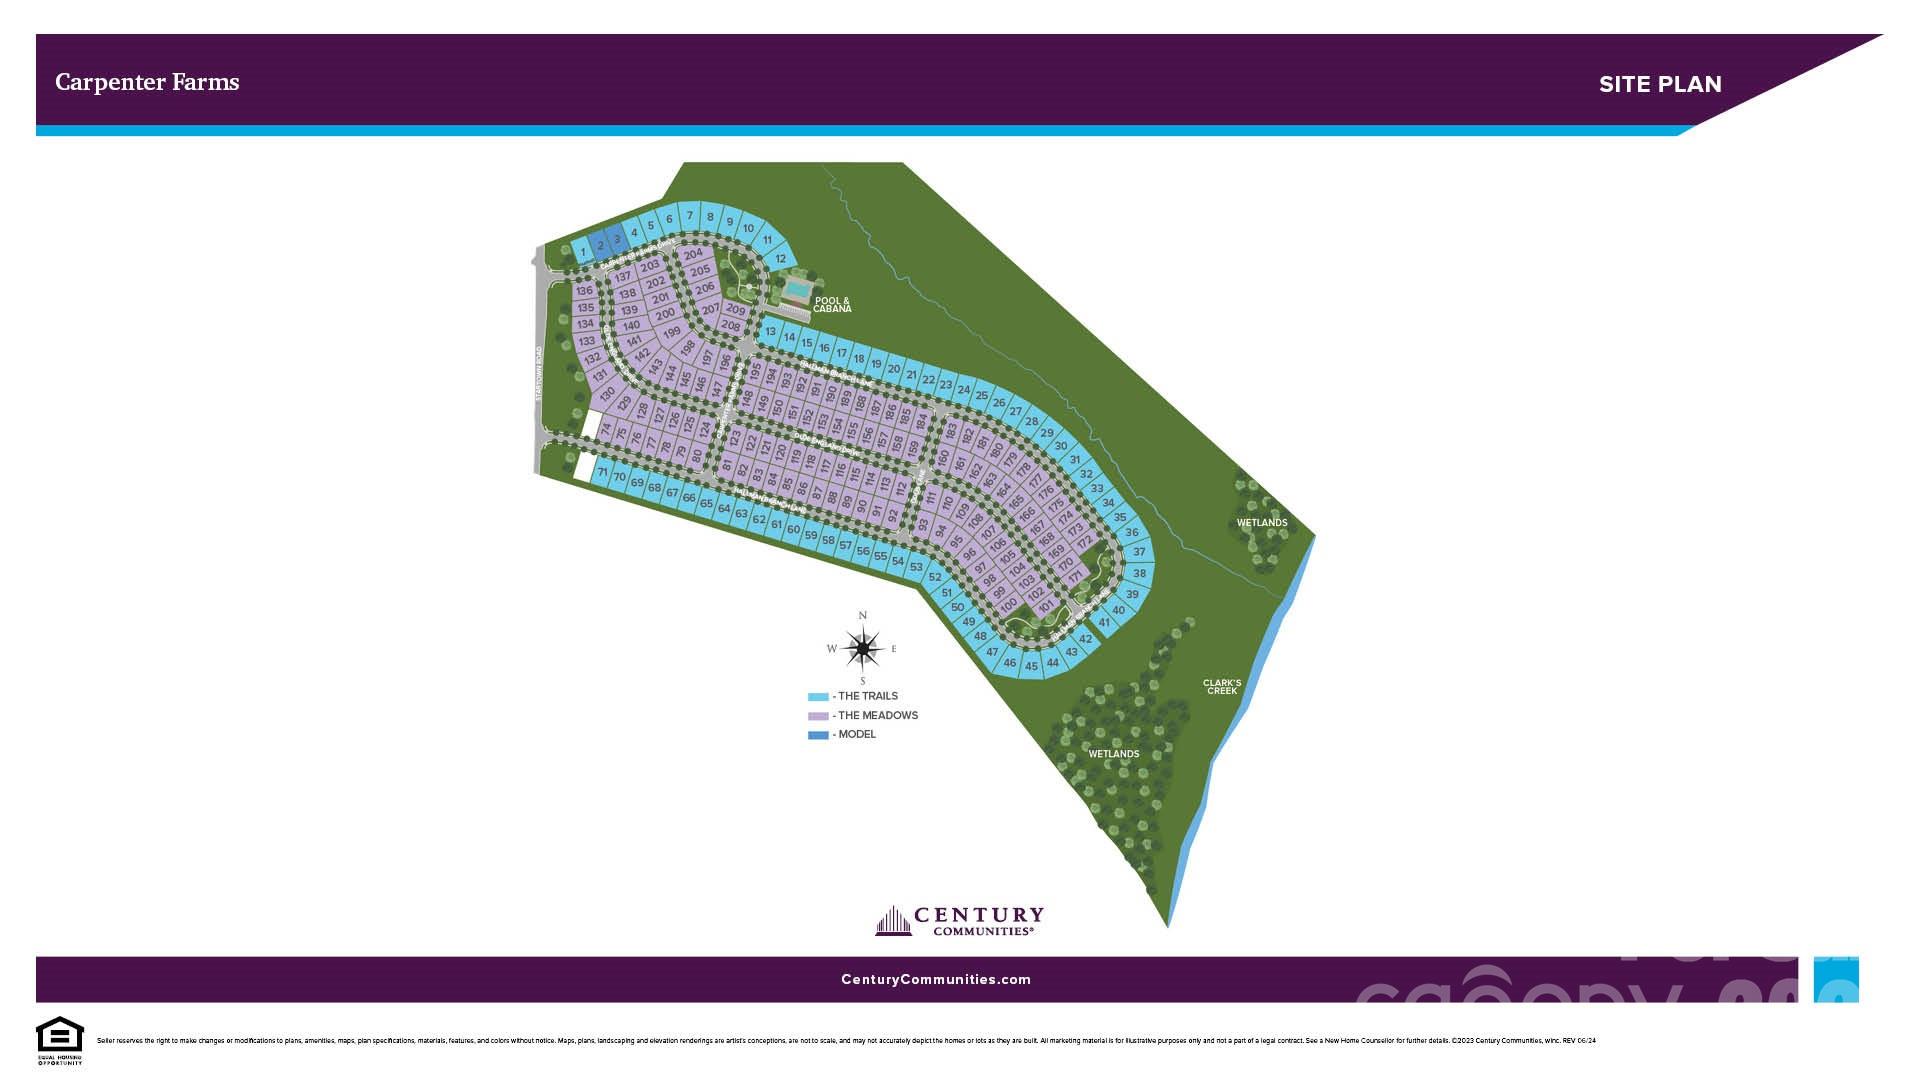
The Calderwood at Carpenter Farms offers two floors of comfortable living space, with a main-floor layout that’s perfect for entertaining. Toward the front of the home, an additional bedroom and full bathroom is located right off the foyer. Beyond the foyer, a well-appointed kitchen—boasting a center island and corner pantry—looks over a great room and dining area with patio access. Additional main-floor highlights include a downstairs primary suite—with its own attached bath and expansive walk-in closet. Upstairs, you’ll find a spacious game room, a full bath, three secondary bedrooms and generous storage space.

1029 Hallman Branch Lane

Message successfully sent.

What would you like to know?

What is 3 + 4 ?

I agree to receive email communication and understand I can unsubscribe at any time.

I agree to be contacted by Prestino Advantage via call, email, and text for real estate services. To opt out, you can reply 'stop' at any time or reply 'help' for assistance. You can also click the unsubscribe link in the emails. Message and data rates may apply. Message frequency may vary. Privacy Policy

Related Properties

Come see 5316 Harriets Memory Trail located in Lincolnton, North Carolina!

The Cali is a spacious and modern single-story home designed with open-concept living in mind. This home features four bedrooms, two bathrooms, and a two-car garage. Upon entering the home, you'll be greeted by an inviting foyer that leads directly into the heart of the home. This open plan features living room, dining room, and well-appointed kitchen. The kitchen is equipped with a corner walk-in pantry, stainless steel appliances, and a large island with a breakfast bar, making it perfect for both cooking and casual dining. The Cali also features a primary suite, complete with a large walk-in closet and a primary bathroom with dual vanities, Garden tub and separate shower. The additional three bedrooms and secondary bathroom are located at the opposite end of the home, providing optimal privacy for both you and your guests. In the rear of the home is a covered porch that is ideal for outdoor entertaining.
#4392624

Lincolnton

5316 Harriets Memory Trail

4 Beds

2 Baths

1,764 Sq.Ft.

$333,990

MLS#: 4392624
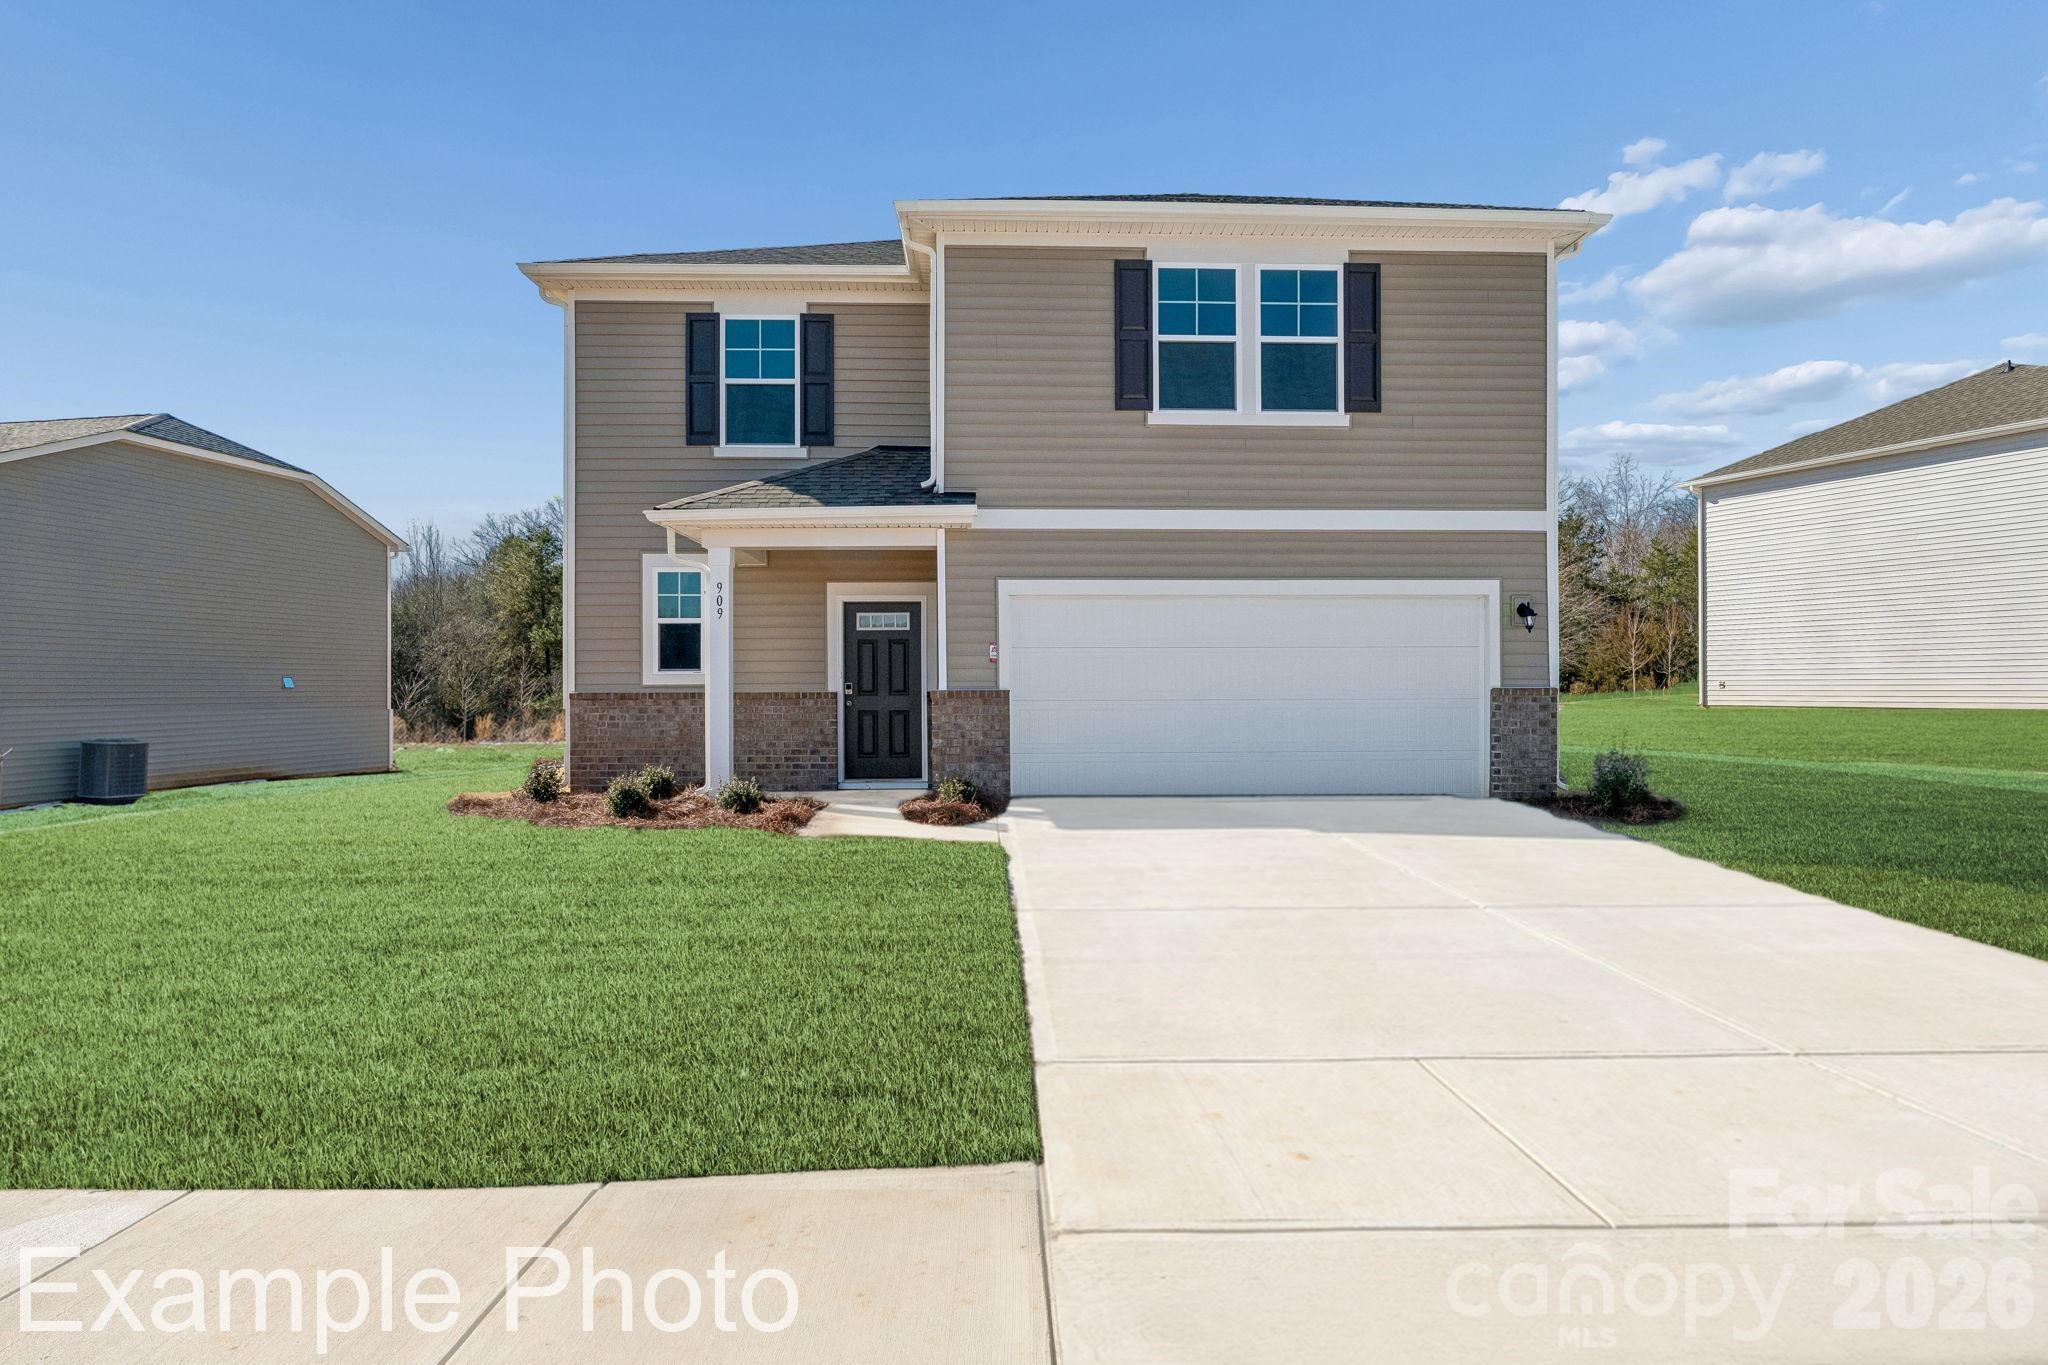
The Reedy floorplan at Carpenter Farms Trails encompasses 2,725 square feet, featuring 5 bedrooms and 3.5 bathrooms, designed for modern living with an open layout. The kitchen is a highlight, equipped with quartz countertops and a spacious island, perfect for gatherings and meal preparation. The cozy living area includes an electric fireplace, adding warmth and ambiance. Downstairs there is also a guest bedroom that has its own private bathroom located within it. Upstairs, a large game room offers additional recreational space and four additional bedrooms including the Primary. The dreamy primary suite offers a serene space with a walk-in closet and ensuite bathroom with a double vanity and walk-in shower. The community boasts amenities such as a pool, playground, dog park, and activity field, enhancing the overall living experience.
#4396217

Lincolnton

1025 Hallman Branch Lane

5 Beds

3 Baths

2,725 Sq.Ft.

$369,990

MLS#: 4396217
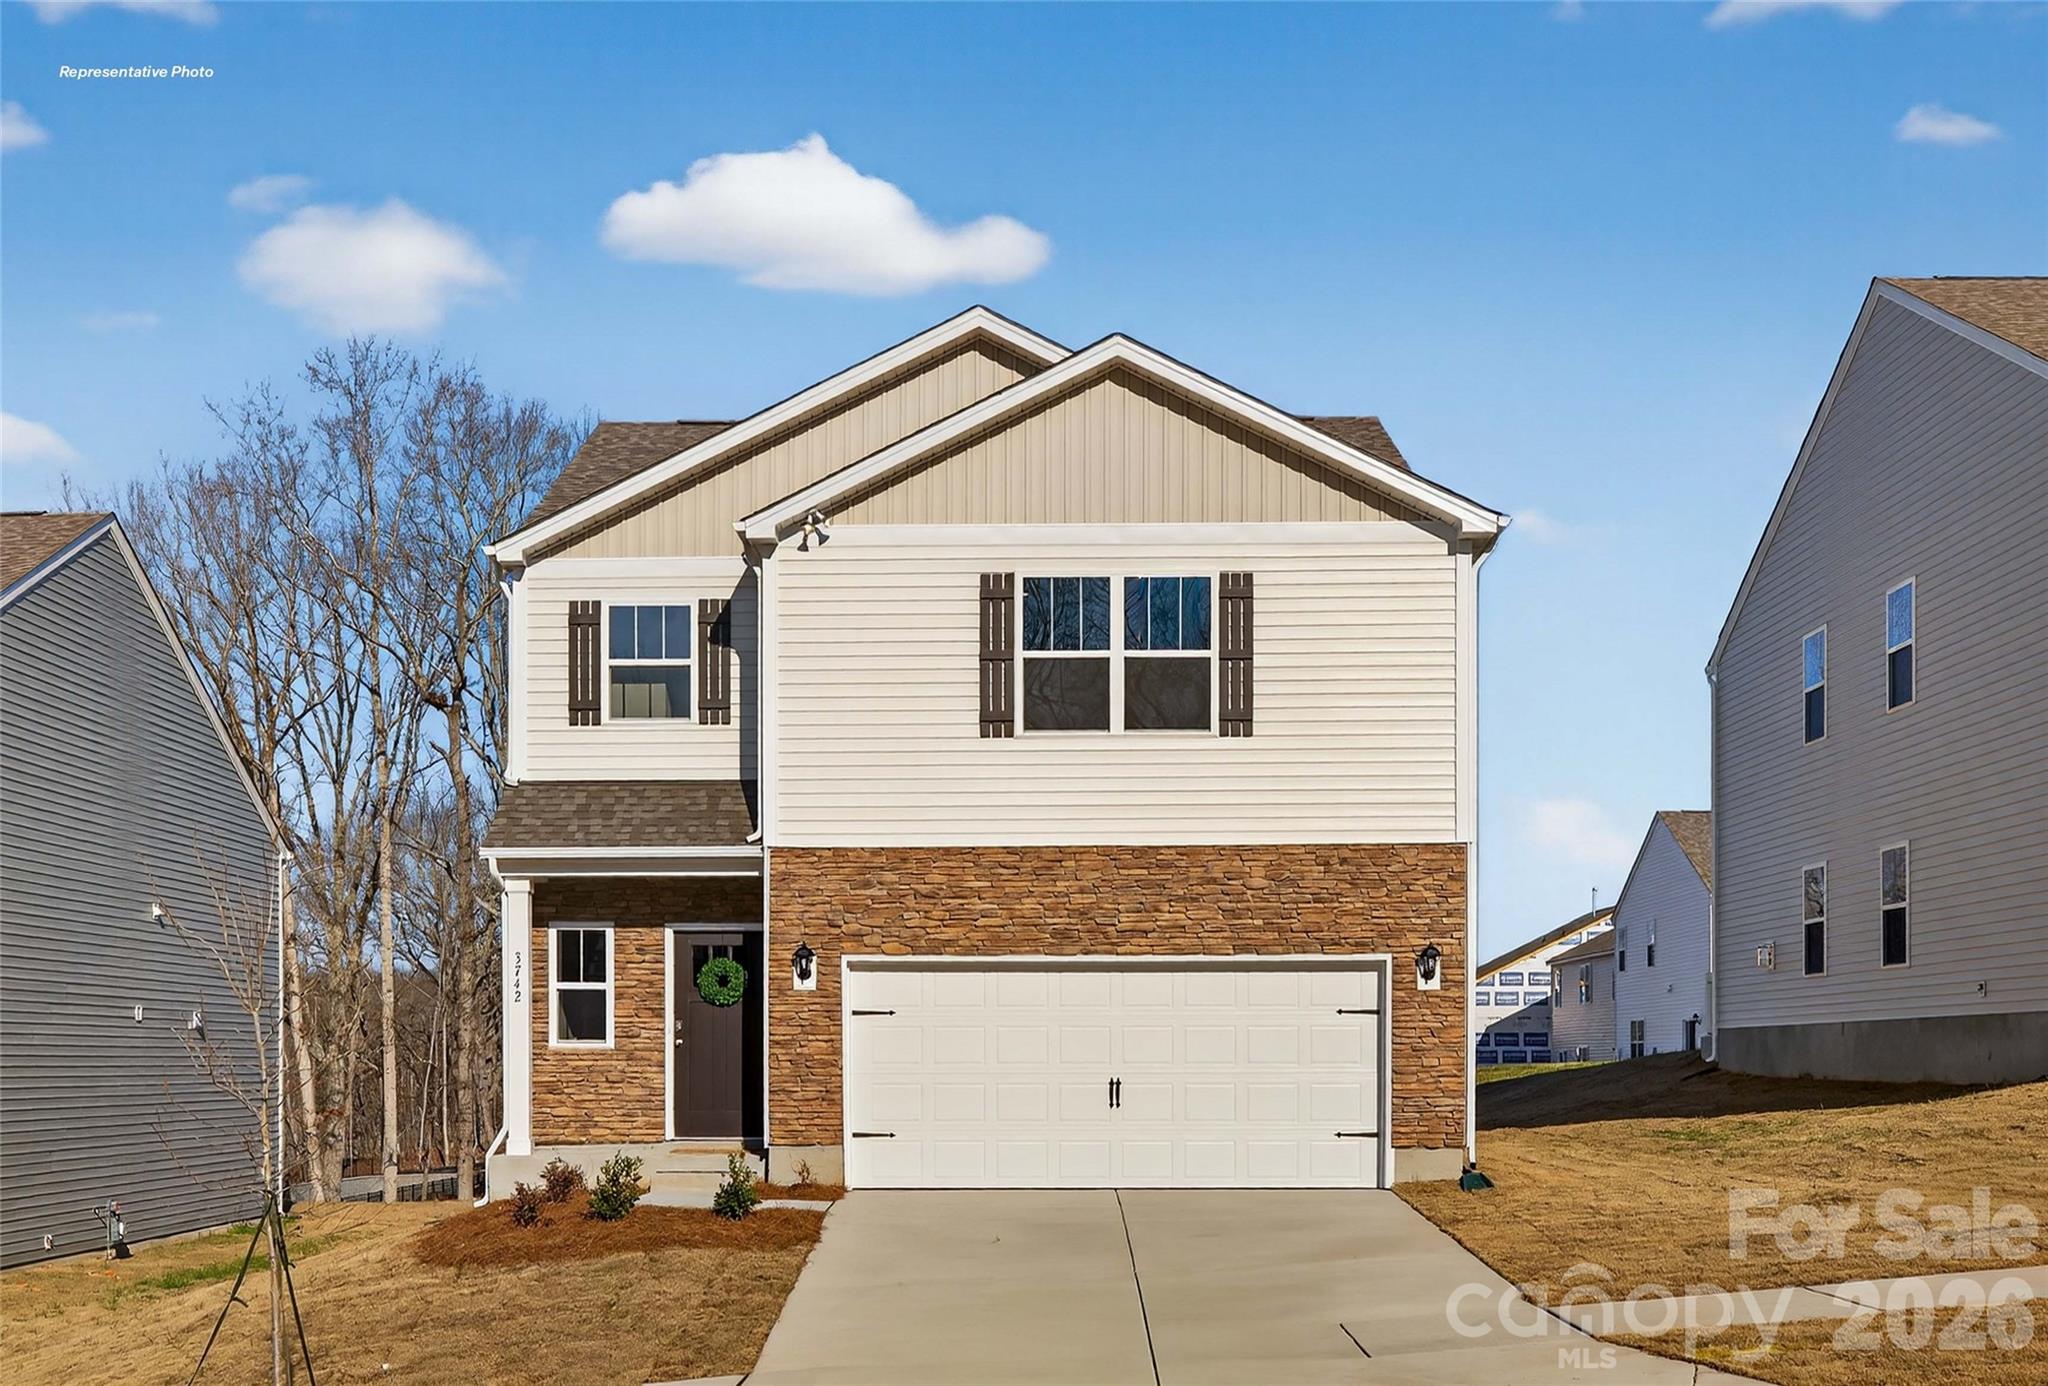
The Darwin is a spacious & modern two-story home that boasts an impressive level of comfort, luxury and style. This home features three bedrooms, two full bathrooms, one half bathroom and 2 car garage. The moment you step inside this home, you will be greeted by an inviting foyer that leads you into the heart of the home. The spacious and open kitchen is equipped with updated appliances, plenty of storage and a walk-in pantry. The kitchen island will be the gathering spot to make memories together. Primary suite is on upper level separate from the two additional bedrooms. Schedule your appointment today!
#4381932

Lincolnton

2825 Frances View Lane

3 Beds

2 Baths

1,749 Sq.Ft.

$310,990

MLS#: 4381932
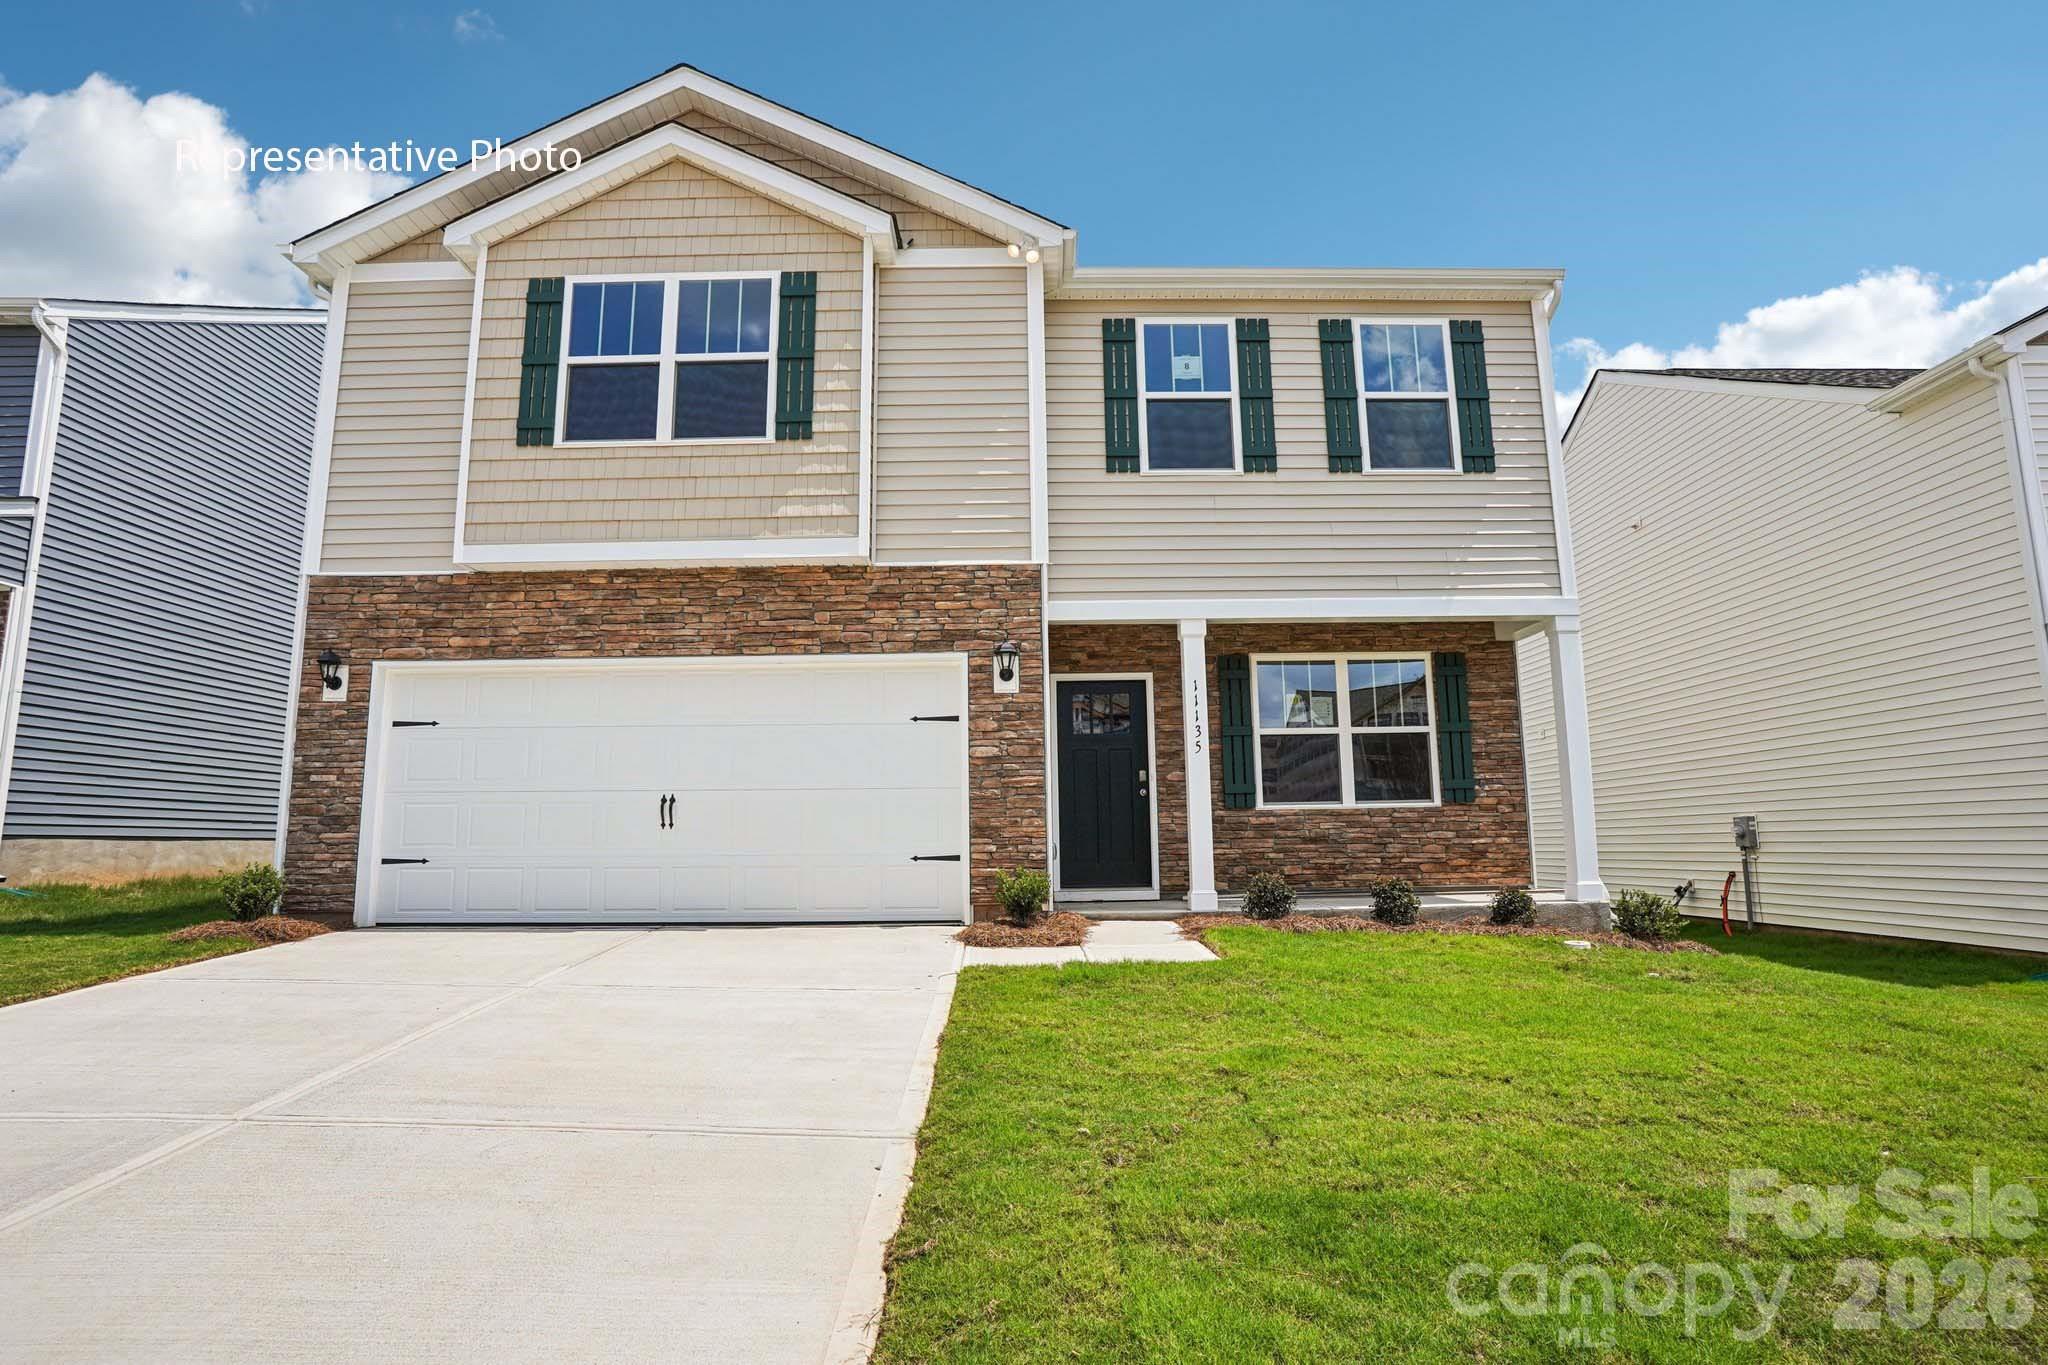
The Penwell is a spacious & modern 2 story home designed w/ open concept living in mind. This home features 3 bedrooms, an open upstairs loft, 2.5 bathrooms & a 2 car garage, making it perfect for your new home. Upon entering the home, you'll be greeted by an inviting foyer along with a flex space that leads directly into the heart of the home: the great room. This impressive space features a living room, dining area, & well-appointed kitchen. The kitchen is equipped w/ a pantry, stainless steel appliances, & a large island, making it perfect for both cooking & casual dining. Your stairs are tucked away in the back of the home. Home also features a large primary suite, complete w/ an oversized walk-in closet & en suite bathroom featuring dual vanities & a spacious shower. The additional bedrooms share a full bath that includes dual vanities.
#4349280

Lincolnton

4567 Harris Elliot Road

4 Beds

2 Baths

2,175 Sq.Ft.

$345,140

MLS#: 4349280
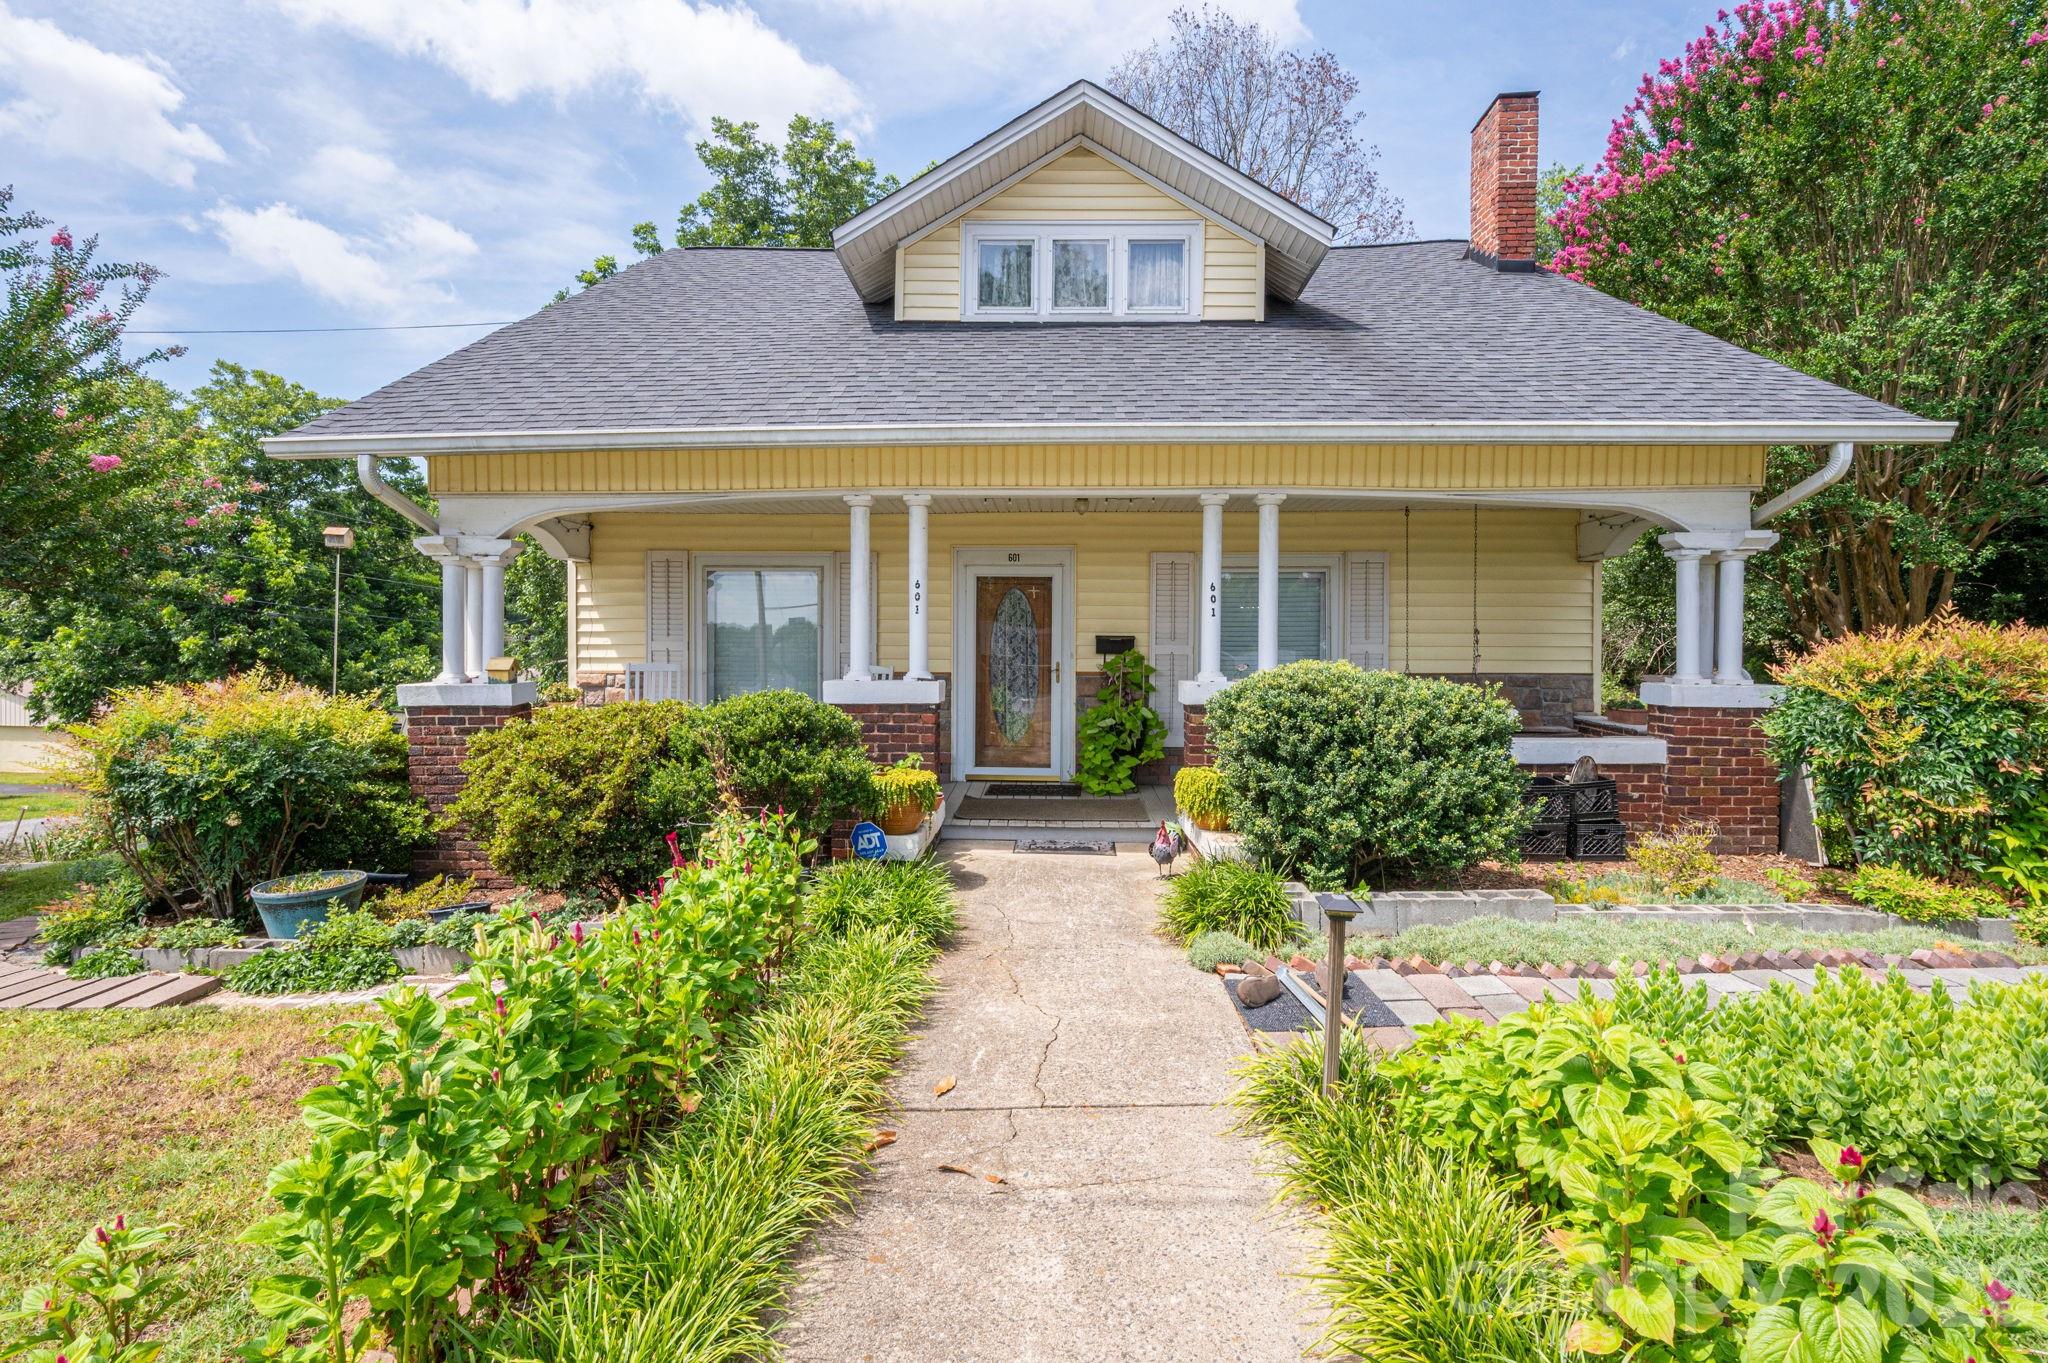
This charming home is filled with character and history. As you step onto the covered front porch, take a moment to relax on the porch swing and enjoy the peaceful setting. Inside, the first floor features a spacious living room, an office/den, and an additional room with a closet added, offering the convenience of a potential first-floor bedroom. Hardwood floors and beadboard ceilings add warmth and timeless charm throughout the main level.

Upstairs, you’ll find additional bedrooms and a full bath. A bright sunroom provides flexible space and could easily serve as a playroom, craft room, or extra bedroom. Outside, a detached building/shed with electricity offers excellent storage, workshop, or hobby space. Situated on a large corner lot just outside the downtown area, this property offers both charm and convenience.
#4388927

Lincolnton

601 Forney Avenue

4 Beds

2 Baths

2,270 Sq.Ft.

$345,000

MLS#: 4388927
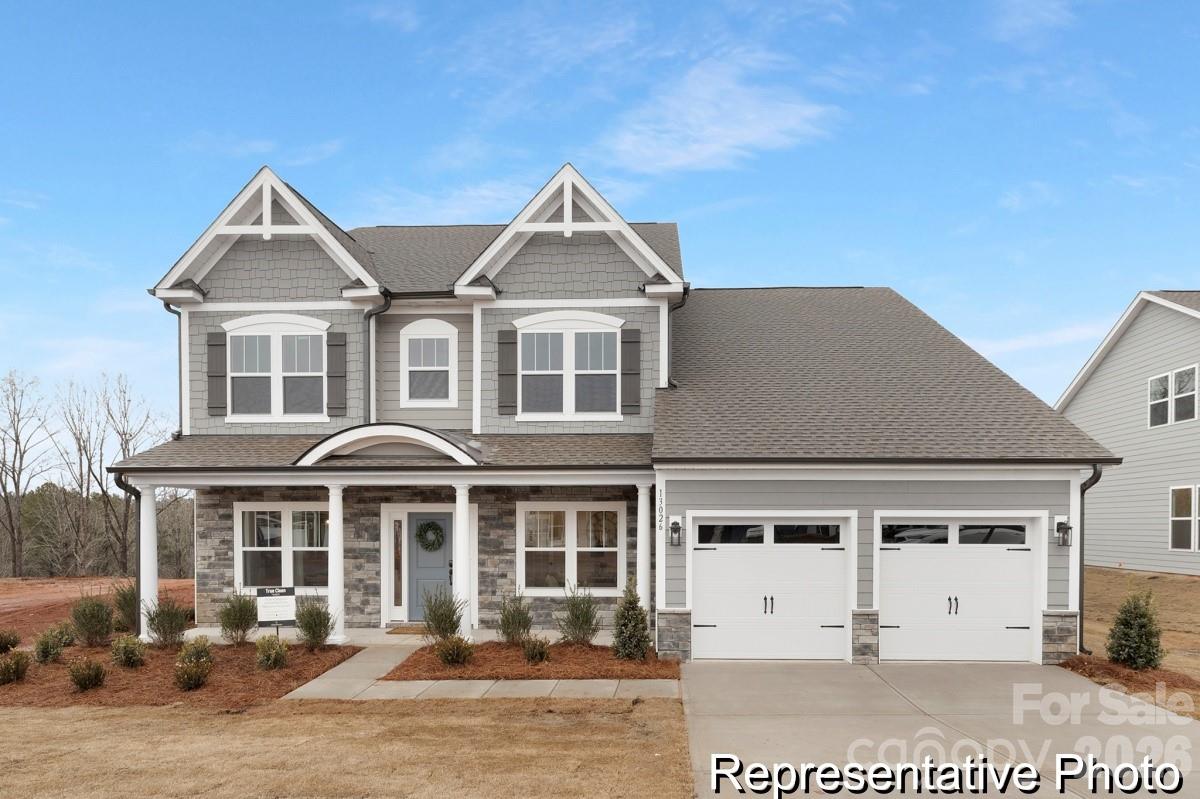
Discover The Kensington, a versatile floorplan ranging in size from 3,434 to 4,167 square feet, accommodating diverse family needs with 4 to 5 Bedrooms and 2.5 to 4.5 Bathrooms. This floorplan offers ample space for comfortable living. As you step through the front door on the First Floor, you're welcomed by an extensive Private Study and a stunning Formal Dining Room. Continuing through the Foyer, you enter a spacious, open Great Room, with the option for a Fireplace, leading into the Designer Kitchen featuring a Butler Pantry that connects back to the Formal Dining Room. The First Floor also includes a Laundry area and an Entry Bench off the garage, providing practical storage solutions and convenient organization for families of all sizes. On the same level, a generous Primary Suite with a spacious Bathroom and a large walk-in closet offers a perfect retreat within your home. The Second Floor boasts three spacious Bedrooms, two connected by a jack-and-jill Bathroom and the third Bedroom featuring a private Bathroom. You can enjoy a beautiful view overlooking the Great Room from the upper floor or choose to add a Game Room for extra space. The Kensington's design is highly adaptable, offering various customization options to align with your personal preferences. Tailor your home to suit your lifestyle  by adding a Screened or Covered Porch or incorporating a finished Bonus Room Upstairs for additional space, making the Kensington the perfect space to call home. Buyers may select finishes and layout options to tailor the home to their needs. Nearby retail centers, grocery stores, dining, and everyday services provide convenient access for daily living.
#4395214

Lincolnton

1985 Old Farm Road 103p

4 Beds

3 Baths

3,461 Sq.Ft.

$454,900

MLS#: 4395214
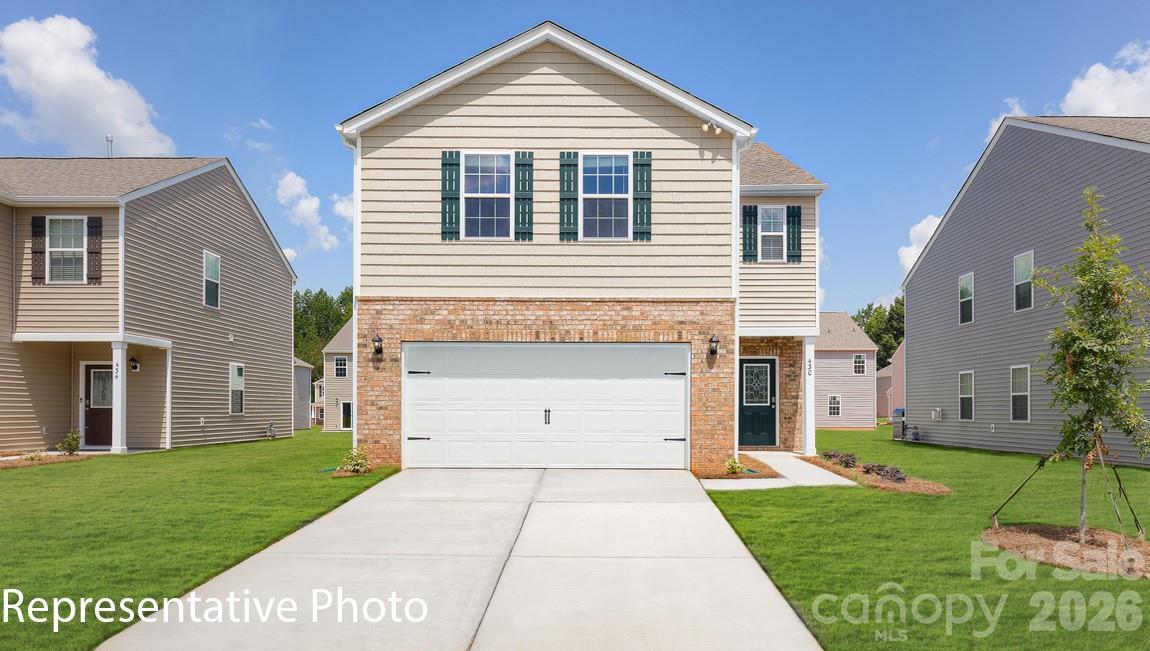
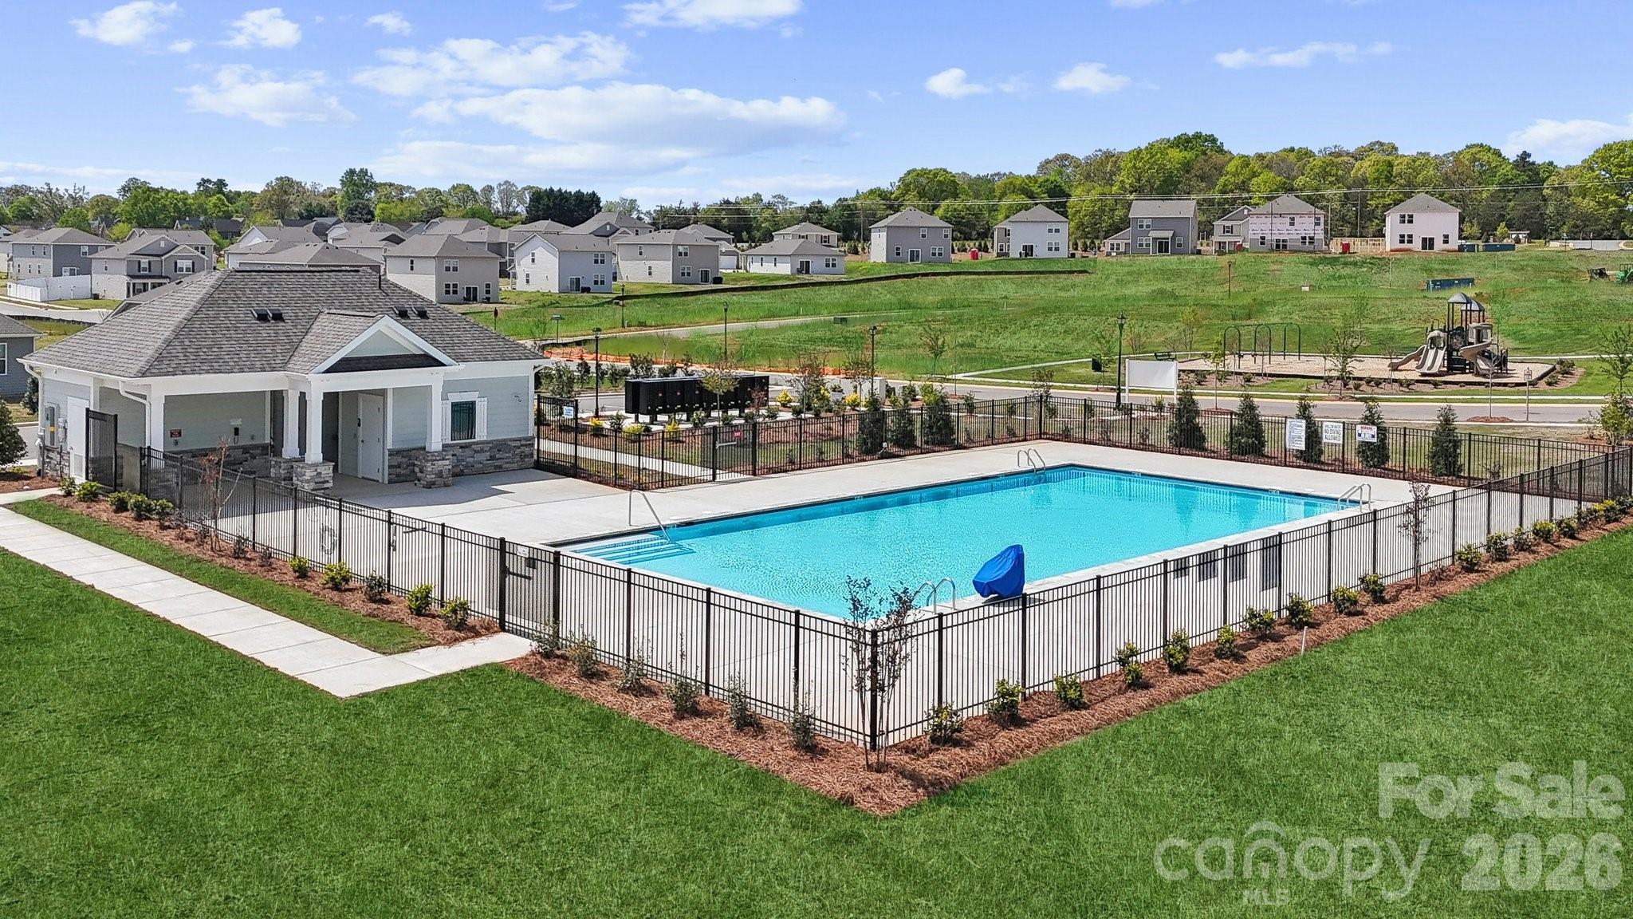
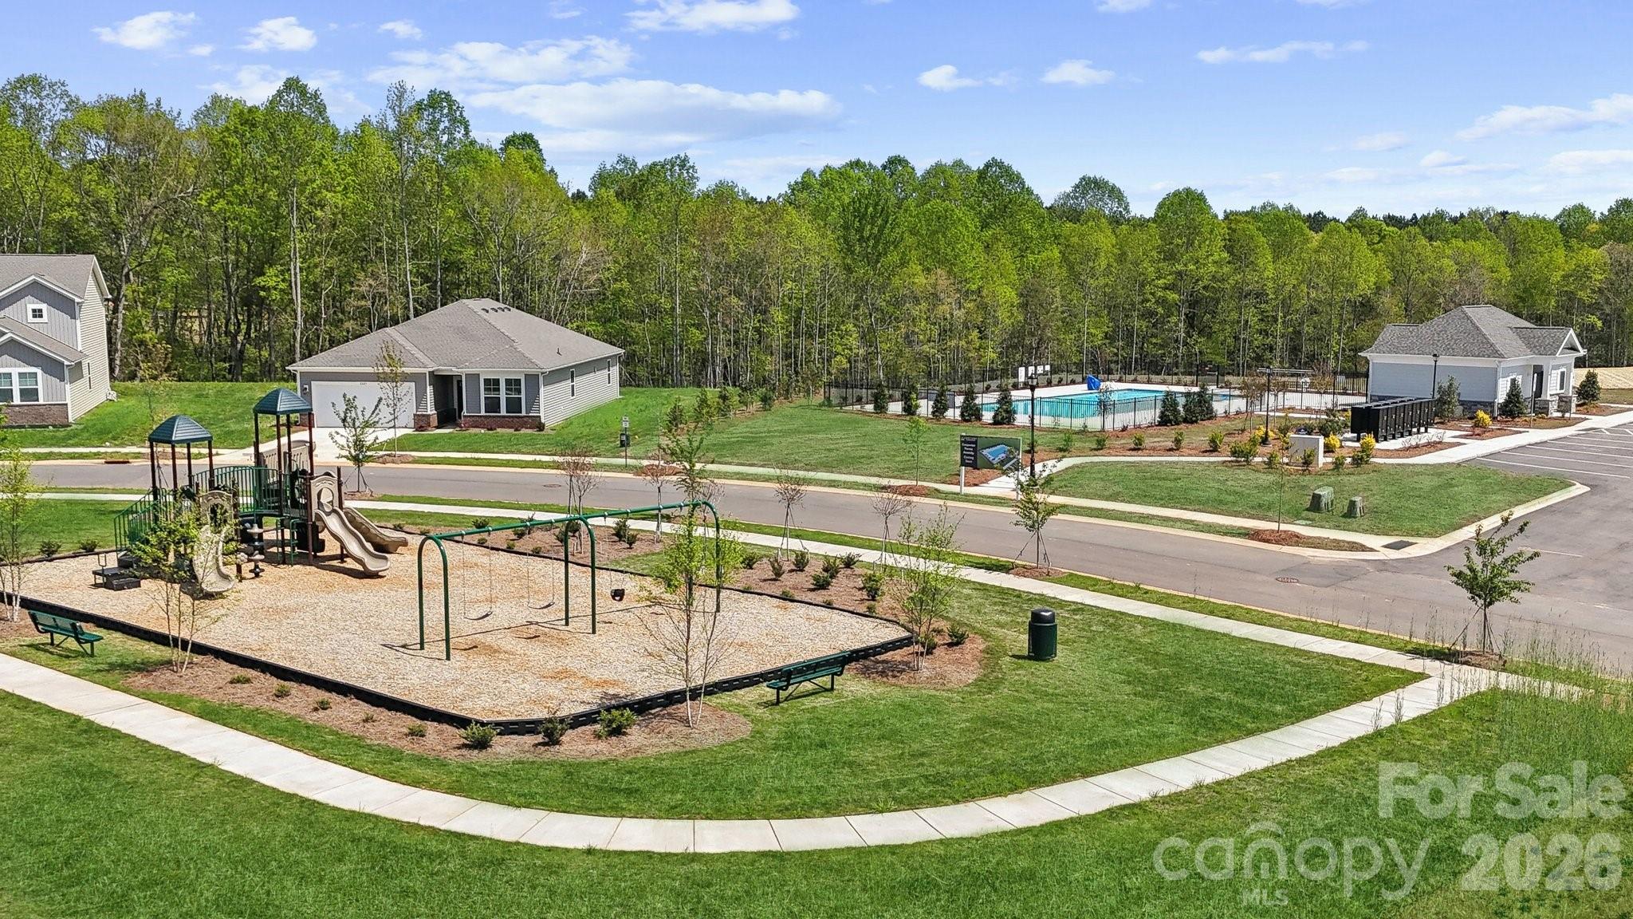
The Elston is a spacious & modern 2 story home designed w/ open concept living in mind. This home features 4 bedrooms, 2.5 bathrooms & a 2 car garage, making it perfect for your new home. Upon entering the home, you'll be greeted by an inviting foyer that leads directly into the heart of the home: the great room. This impressive space features a living room, dining area, & well-appointed kitchen. The kitchen is equipped w/ a pantry, stainless steel appliances, & a large island with a breakfast bar, making it perfect for both cooking & casual dining. Home also features a primary suite, complete w/ a large walk-in closet & en suite bathroom featuring dual vanities & a spacious shower. The additional 3 bedrooms share a full bath that includes dual vanities. Amenities include a community pool, cabana, and playground!
#4387060

Lincolnton

2833 Frances View Lane

4 Beds

2 Baths

2,174 Sq.Ft.

$323,990

MLS#: 4387060
Price reduced
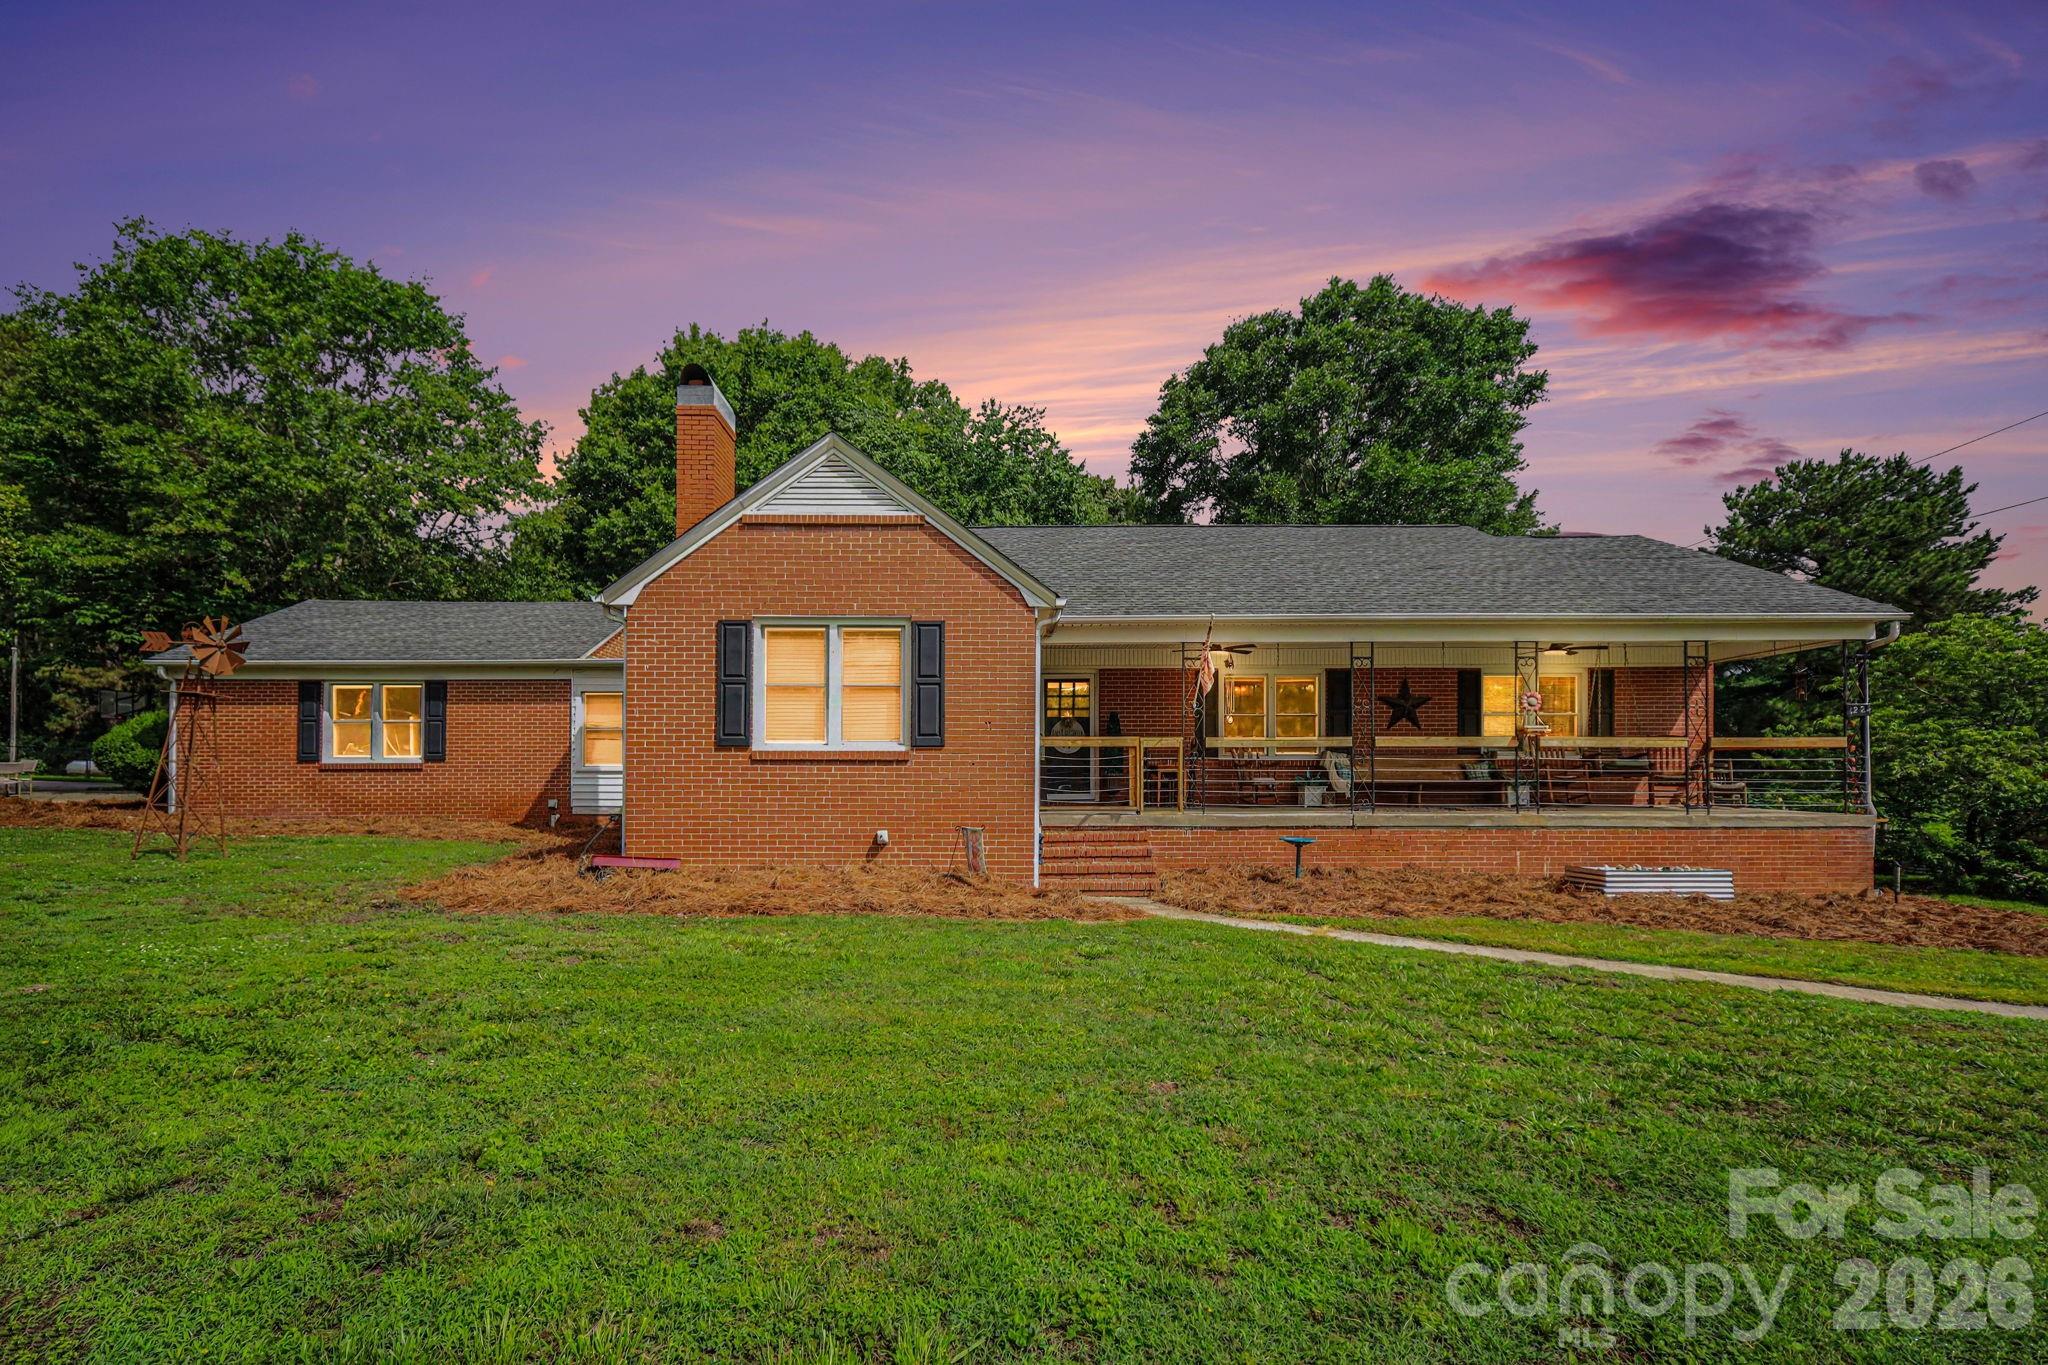
Imagine all the possibilities with this beauty. All this land gives you the opportunity to create your own spaces and special memories. This charming brick ranch home has an inviting front porch blending rustic charm with comfortable outdoor living. What a perfect place to unwind, entertain guests or enjoy a peaceful morning coffee. 
Welcome into a spacious living room with tons of natural light. Open updated kitchen includes rich dark cabinets, warm butcher block countertops, tile backsplash and stainless appliances. The center island also includes a butcher block countertop perfect for meal prep and additional seating. The versatile mud room/flex room has many options depending on what your needs are. This space is perfect for extra storage, workout area, office  or playroom. The private primary bedroom features a cozy fireplace and ensuite bath. Two additional bedrooms, a flex room and another full bath complete this floorpan. This property offers tons of open space for recreation, gardening, outdoor entertaining or just enjoying the privacy. The small trail behind the house is perfect for an afternoon of four wheeling. And don't miss all the great spots in downtown Lincolnton. Jump in a golf cart and enjoy the ride to all the local family owned restaurants and an ice cream shop! And don't miss the 4th of July and Christmas parades, concerts and the Apple festival. New furnace (2020), Rinnai tankless water heater (2025), Roof (2020).
#4392761

Lincolnton

1224 Petes Road

3 Beds

2 Baths

1,969 Sq.Ft.

$399,000

MLS#: 4392761
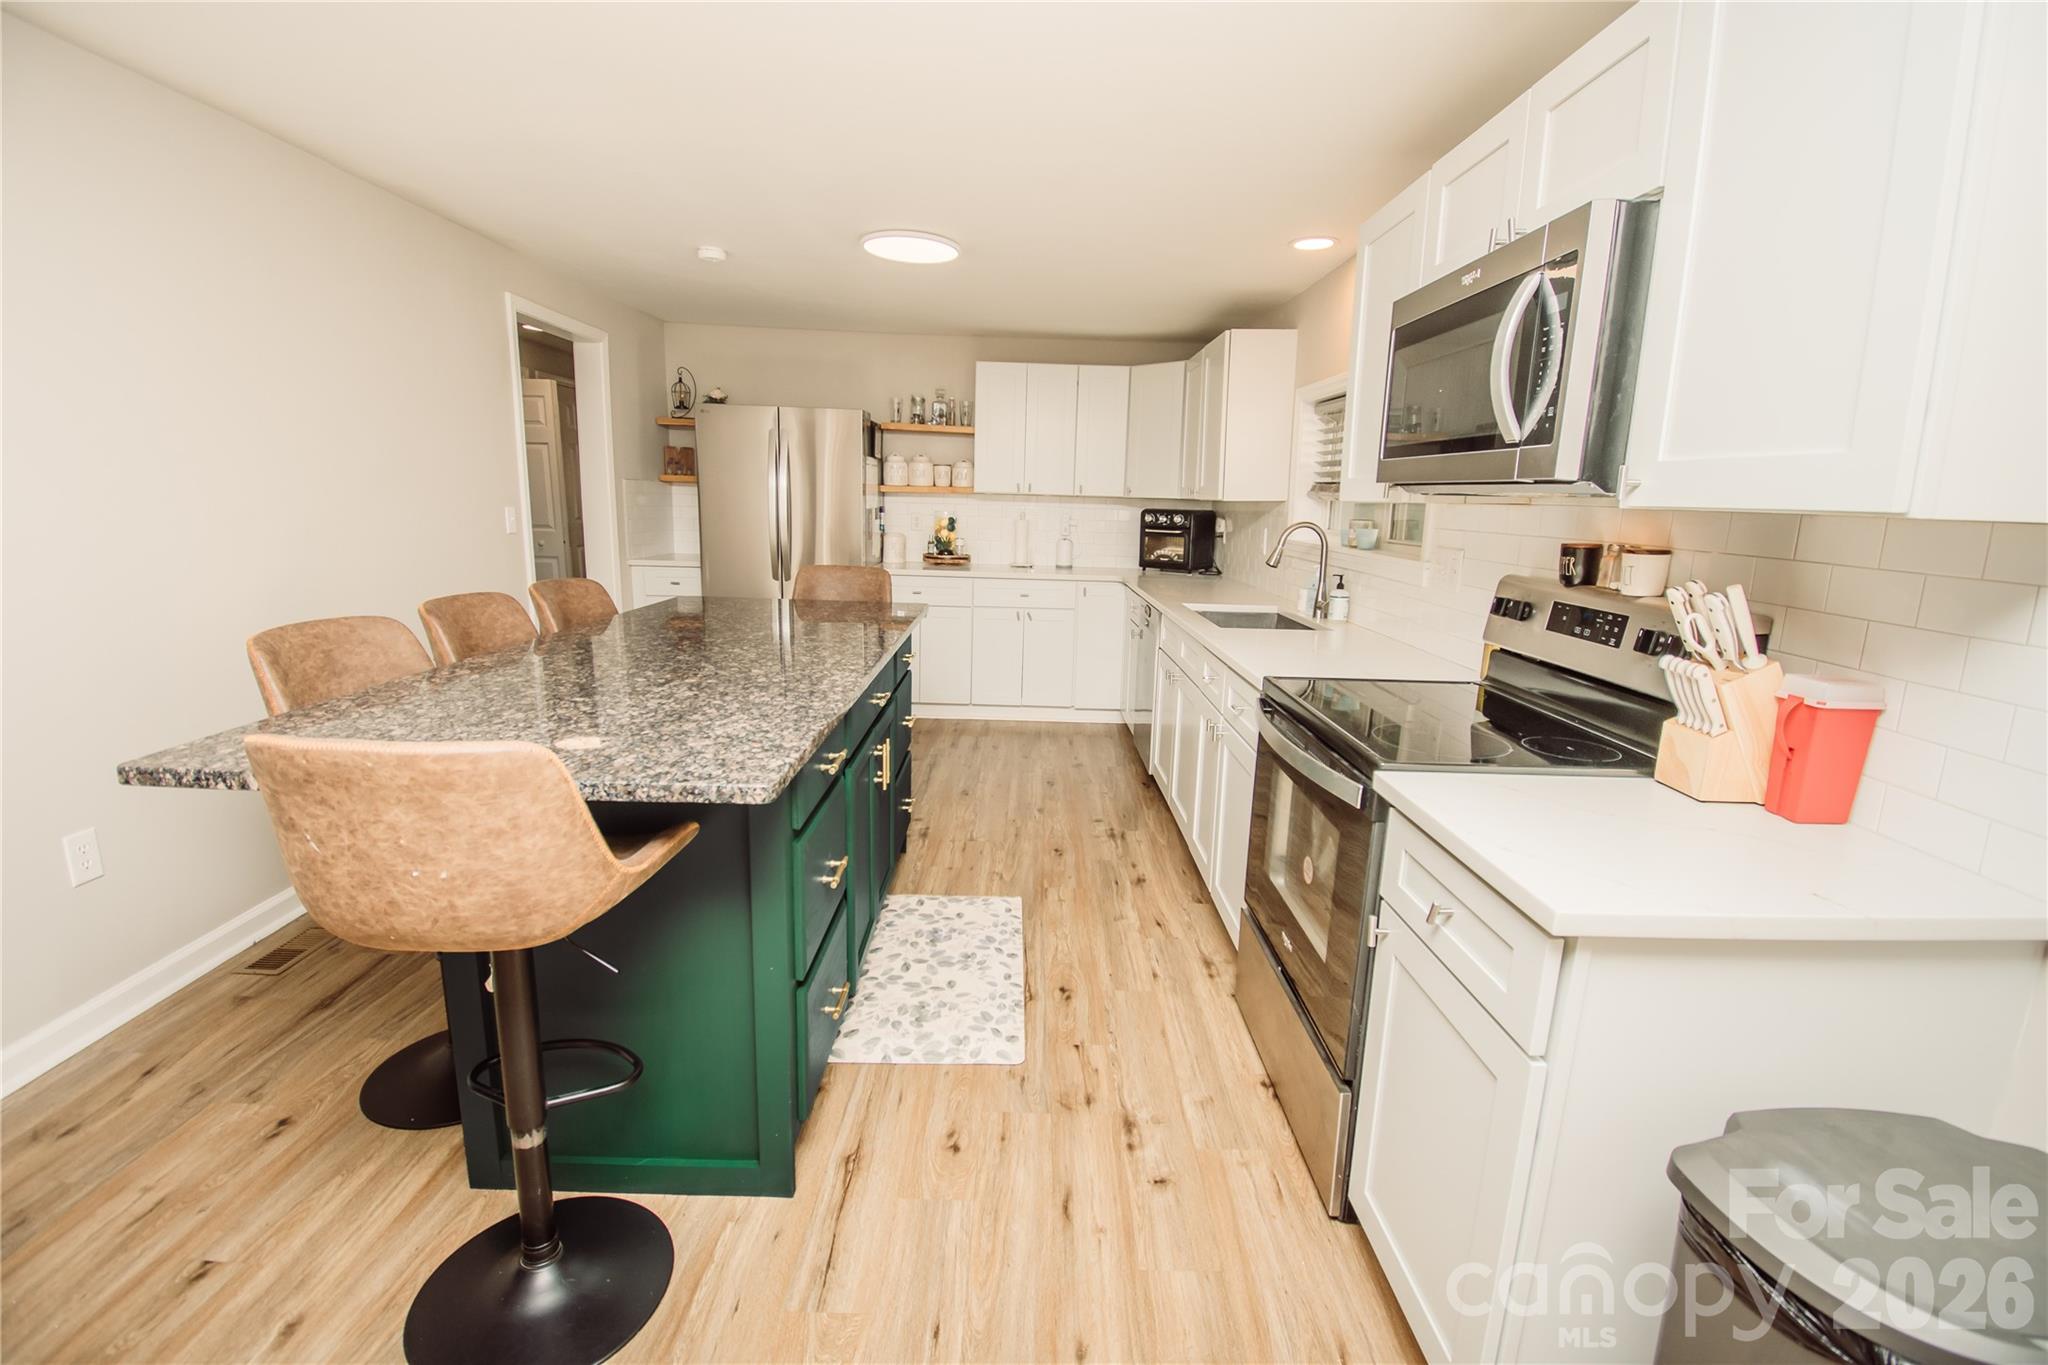
Completely remodeled home situated on nearly 2 acres, offering a peaceful country setting just under 10 miles from downtown Lincolnton. This move-in ready property blends charm with modern updates throughout.
The beautifully updated kitchen features a large island, subway tile backsplash, and plenty of space for cooking and gathering. Both bathrooms have been thoughtfully renovated with stylish finishes.
Spacious bedrooms provide comfort and flexibility, along with an additional flex area perfect for a home office, workout space, or hobby room.
Outside, you’ll find a 1,000 sq ft detached garage complete with insulation, power, and a concrete floor—ideal for storage, a workshop, or extra parking. An additional storage building with power provides even more space and versatility. New water filtration system, new hot water heater. Per previous sellers roof and siding was replaced 2023. 
Please note: the large detached carport and hot tub does not convey.
Enjoy the privacy of country living with the convenience of nearby town amenities!
#4377471

Lincolnton

940 Guy Heavner Road

3 Beds

2 Baths

1,675 Sq.Ft.

$360,000

MLS#: 4377471
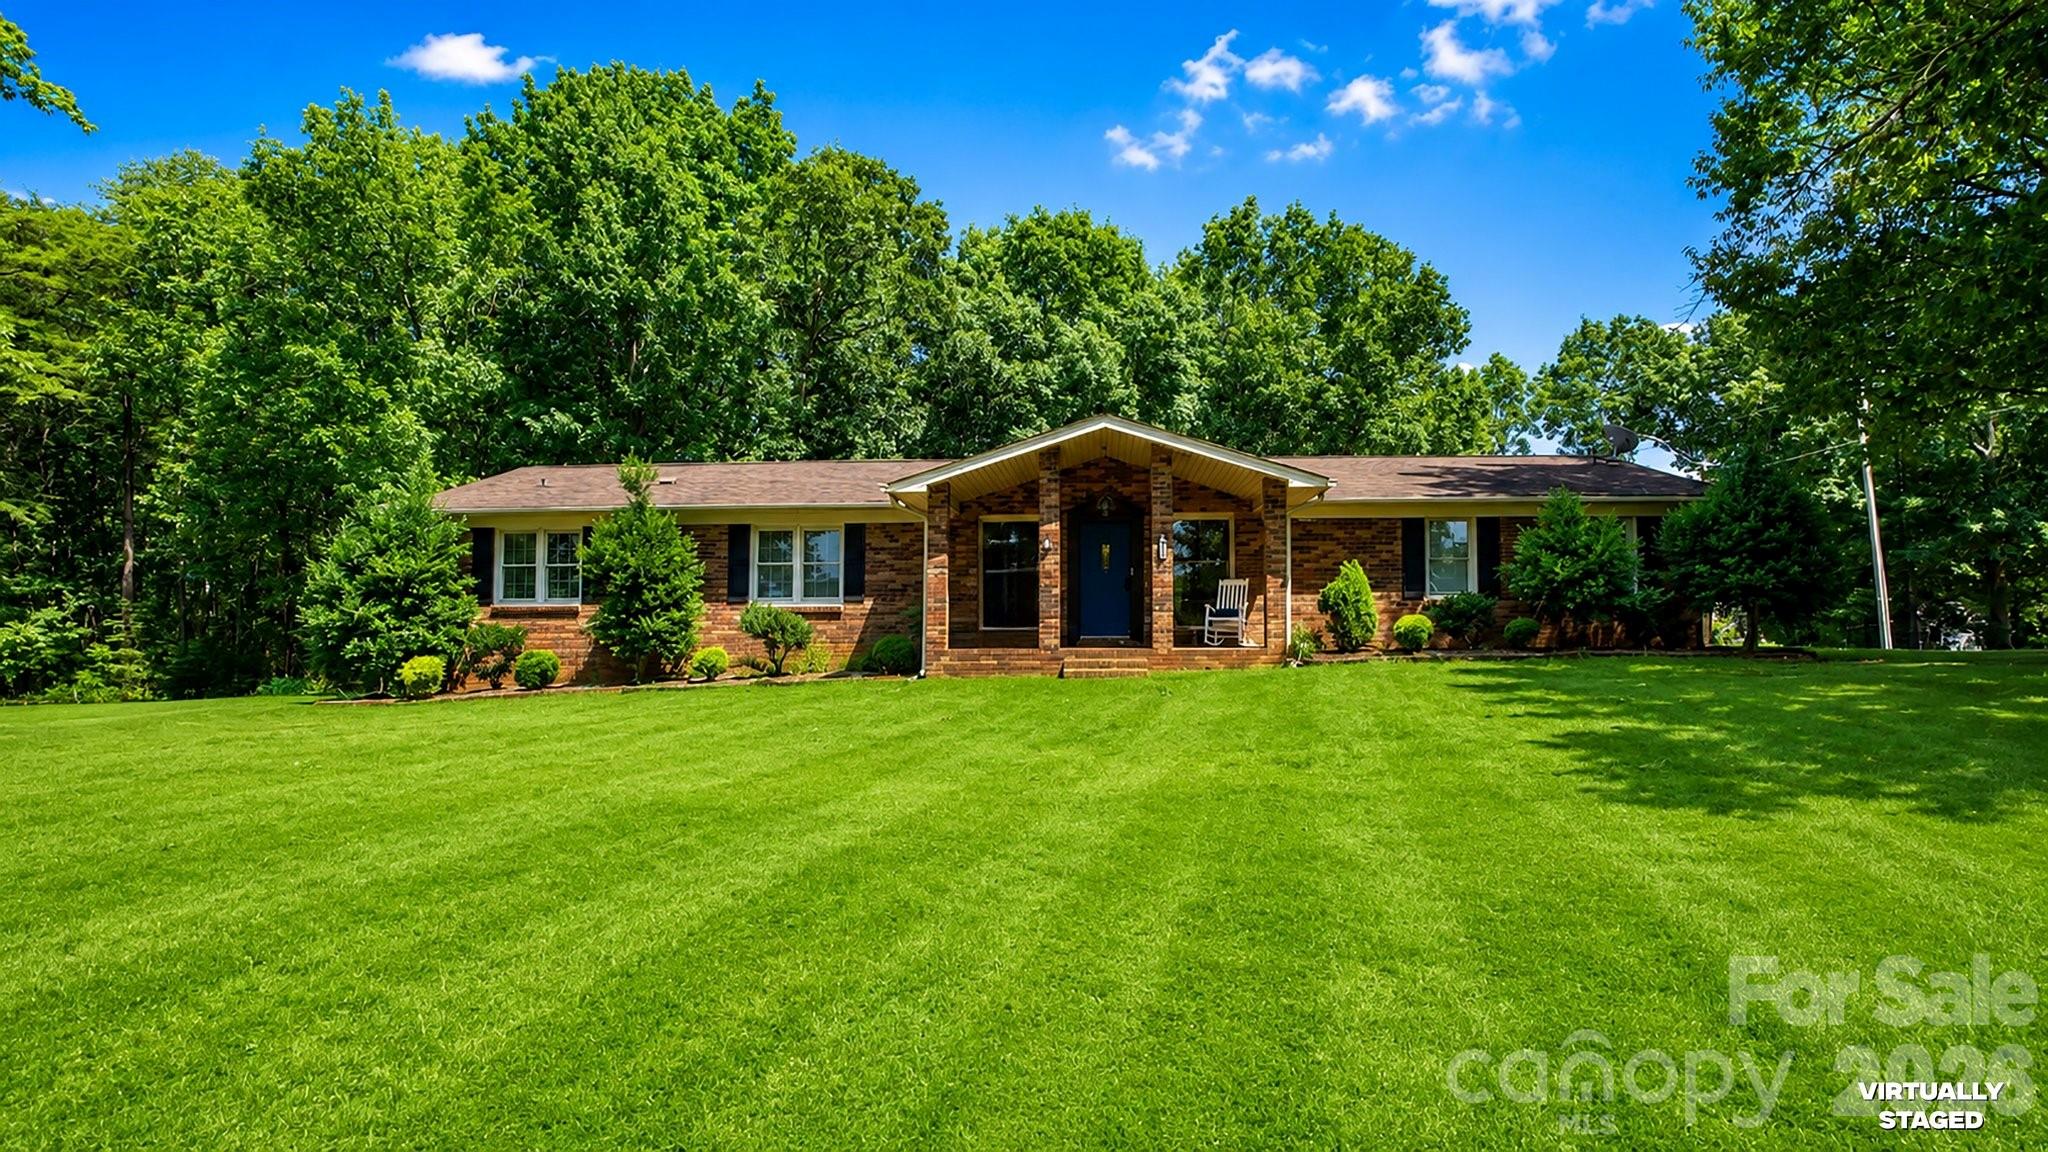
Space, Privacy, Easy Commute-Fully updated All Brick Home on .69 Acres.                                                                                                                                                                           

Location! It's all about the location, the location! Just off of Hwy 150, on .69 acres this all brick newly updated 4 bed 2 bath home is the perfect home base for commuters or people who want more land & home than cities offer. Access to Charlotte, Hickory and Mooresville within easy reach. Quick access to Hwy 16 and I-77 and an added bonus NO HOA's! This 2356 Sq Ft house offers new LVP flooring throughout the kitchen and living areas, new septic system, new steel supporting beam for the basement and newly waterproofed basement walls. The heart of the home features an updated kitchen, perfect for everyday living and entertaining. Family room boasts a wood burning fireplace while the basement offers valuable flex space, perfect for, home gym, workshop, storage, etc. Additionally the split bedroom floorplan provides privacy by separating the primary suite from the other 3 bedrooms. The spacious primary bedroom hosts a spa-like bathroom complete with soaking tub - perfect place to relax and unwind. Outside, mature trees provide shade, while a partially fenced in backyard offers a secure place for pets or play. Enjoy a quiet morning or evening on the screened in back porch. Finally, since there are no HOA's, this property offers space to park an RV, to add out buildings, etc. Perfect location and home at a price point that's increasingly hard to find.
#4397792

Lincolnton

5374 N NC 150 Highway

4 Beds

2 Baths

2,356 Sq.Ft.

$425,000

MLS#: 4397792

 - property

Send a message

Message successfully sent.

Your message

What is 3 + 4 ?

Reason for contacting?

I agree to receive email communication and understand I can unsubscribe at any time.

I agree to be contacted by Prestino Advantage via call, email, and text for real estate services. To opt out, you can reply 'stop' at any time or reply 'help' for assistance. You can also click the unsubscribe link in the emails. Message and data rates may apply. Message frequency may vary. Privacy Policy

Sign Out

Virtual Assistant

Would you like to take the next step with this property? We can help you schedule a showing or virtual tour, or send you more details.

Yes, I would like more information.

Thank You for Your Reply, One of Our Agents will contact you as soon as possible

No, maybe later.

Thank you, you can always contact me via email, phone number or through the contact form.

Realhub AI

Lucy - Your AI-Powered Realtor

Update Your Temporary Password

Personalize your search

Enter your email and we'll notify you immediately when new listings match what you're looking for.

or enter email address

Already have an account ? Login here

Continue your home search

I agree to receive communications and understand I can unsubscribe at any time.

I agree to be contacted by Prestino Advantage via call, email, and text for real estate services. To opt out, you can reply 'stop' at any time or reply 'help' for assistance. You can also click the unsubscribe link in the emails. Message and data rates may apply. Message frequency may vary. Privacy Policy

Already have an account ? Login here

We use cookies

We use cookies primarily for analytics to enhance your experience. By accepting, you agree to our use of these cookies. You can manage your preferences or learn more about our cookies policy.