Features & Amenities

Interior

  • Other Interior Features

    Kitchen Island, Pantry, Tray Ceiling(s)

  • Total Bedrooms

    5

  • Bathrooms

    4

  • Above Grade Finished Area

    3822.0

  • Basement YN

    NO

  • Cooling YN

    YES

  • Cooling

    Ceiling Fan(s), Central Air

  • Fireplace YN

    YES

  • Pet friendly

    N/A

Exterior

  • Garage

    Yes

  • Garage spaces

    3

  • Construction Materials

    Stone

  • Patio and Porch Features

    Covered, Front Porch

  • Pool

    Yes

  • Pool Features

    In Ground

Area & Lot

  • Lot Size(acres)

    0.21

  • Lot Size(square feet)

    9147.0

  • Property Type

    Residential

  • Property Sub Type

    Single Family Residence

  • Architectural Style

    Farmhouse

Price

  • Sales Price

    $1,020,000

  • Sq. Footage

    3, 822

  • Price/SqFt

    $266

HOA

  • Association

    Yes

  • Association Fee

    $390

  • Association Fee Frequency

    Semi-Annually

  • Association Fee Includes

    N/A

School District

  • Elementary School

    Van Wyck

  • Middle School

    Indian Land

  • High School

    Indian Land

Property Features

  • New Construction

    YES

  • Foundation Details

    Slab

  • Senior Community YN

    NO

  • Sewer

    Public Sewer

Schedule a Showing

Showing scheduled successfully.

<
>
IN PERSON
VIA CHAT

What is 3 + 4 ?


Change time

Mortgage calculator

Estimate your monthly mortgage payment, including the principal and interest, property taxes, and HOA. Adjust the values to generate a more accurate rate.

Your payment

Principal and Interest:

$

Property taxes:

$

HOA fees:

$

Total loan payment:

$

Total interest amount:

$

Location

County

Lancaster

Elementary School

Van Wyck

Middle School

Indian Land

High School

Indian Land

Listing Courtesy of Stacey Sauls , Keller Williams Connected

RealHub Information is provided exclusively for consumers' personal, non-commercial use, and it may not be used for any purpose other than to identify prospective properties consumers may be interested in purchasing. All information deemed reliable but not guaranteed and should be independently verified. All properties are subject to prior sale, change or withdrawal. RealHub website owner shall not be responsible for any typographical errors, misinformation, misprints and shall be held totally harmless.

Agent Mary Patrella

Agent

Mary Patrella

Call Mary today to schedule a private showing.


* Listings on this website come from the FMLS IDX Compilation and may be held by brokerage firms other than the owner of this website. The listing brokerage is identified in any listing details. Information is deemed reliable but is not guaranteed. If you believe any FMLS listing contains material that infringes your copyrighted work please click here to review our DMCA policy and learn how to submit a takedown request.© 2024 FMLS.
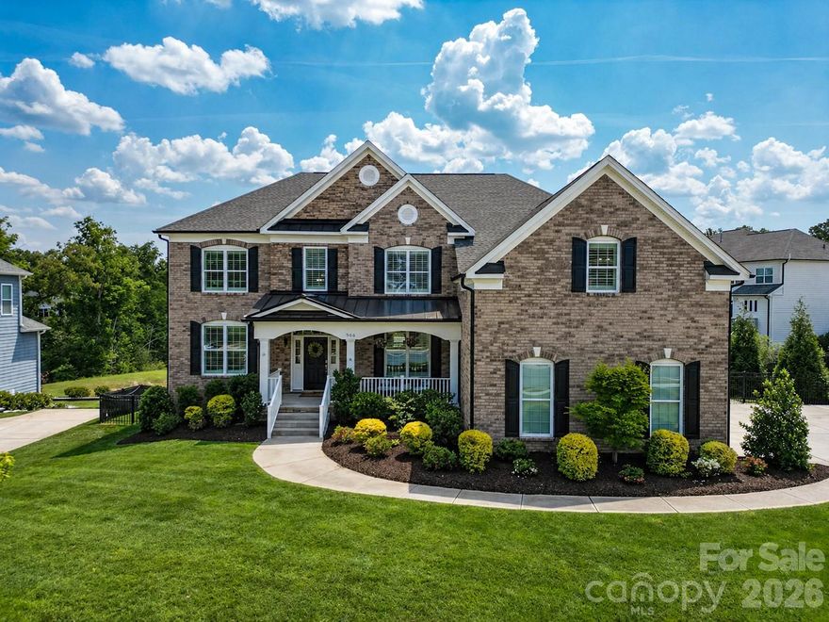
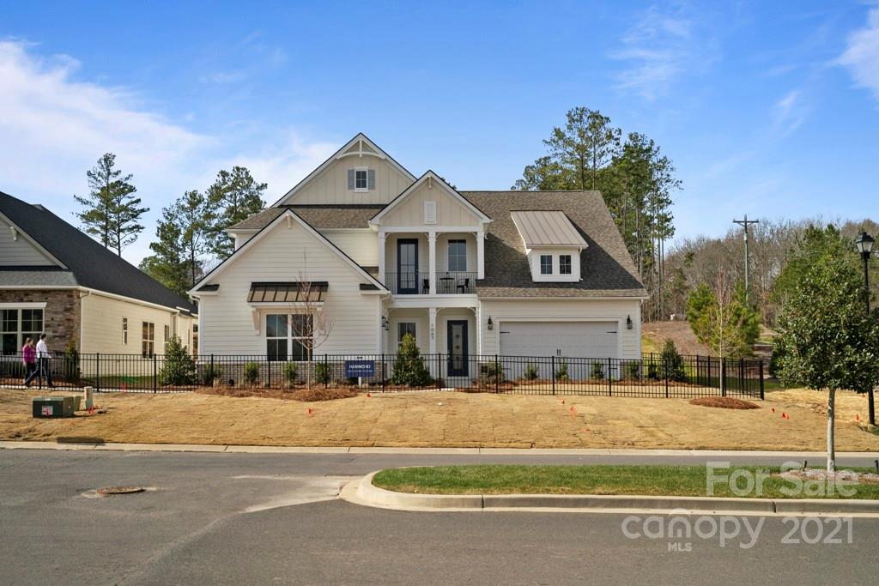
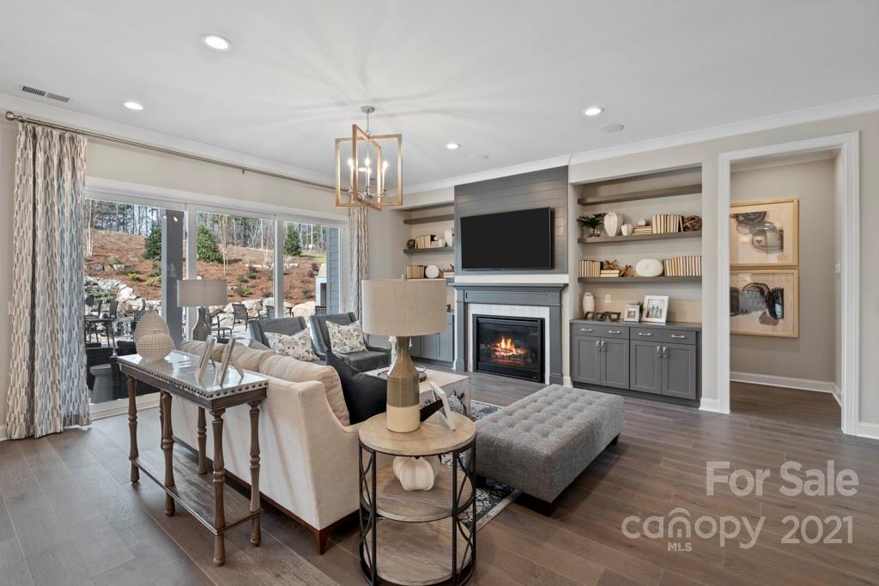
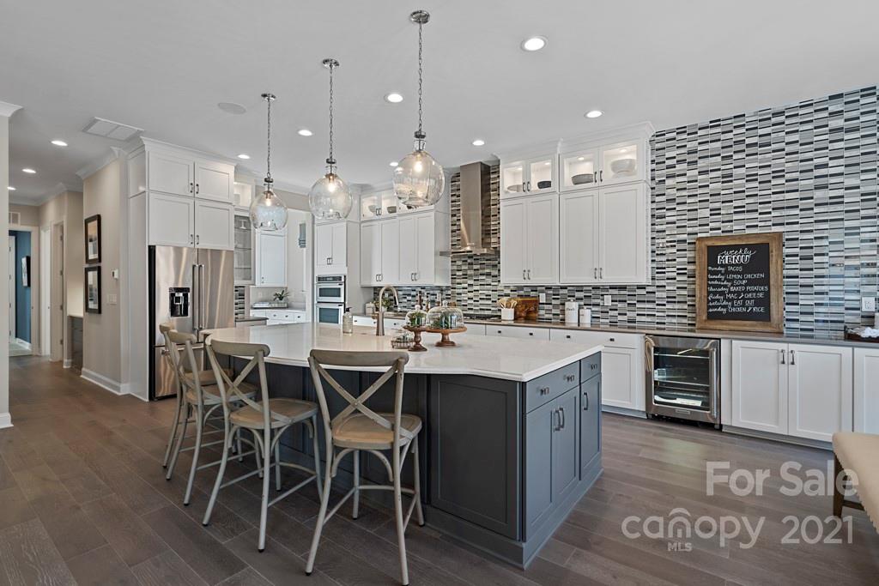
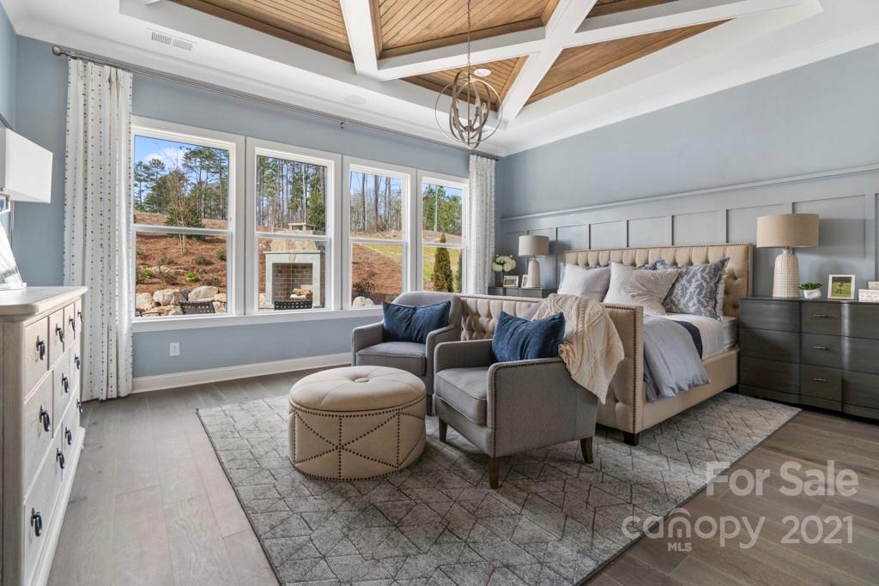
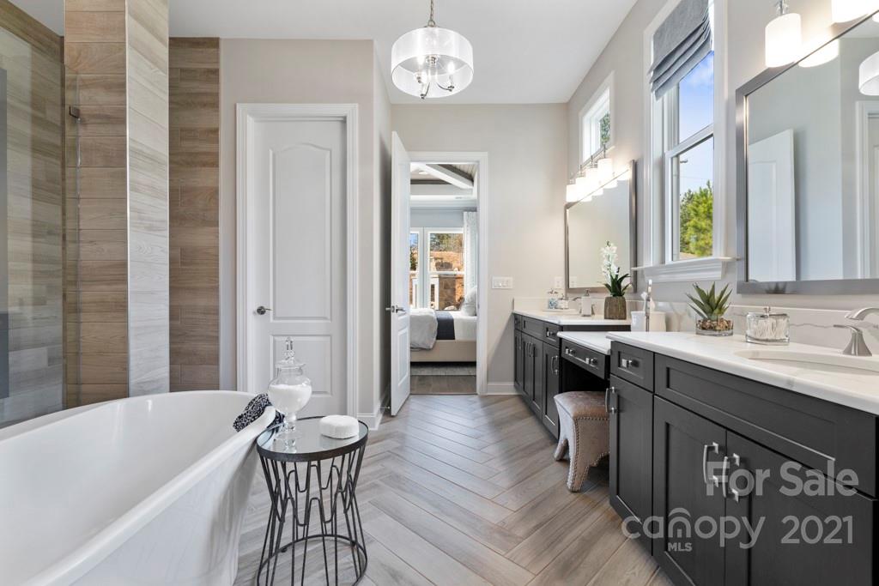
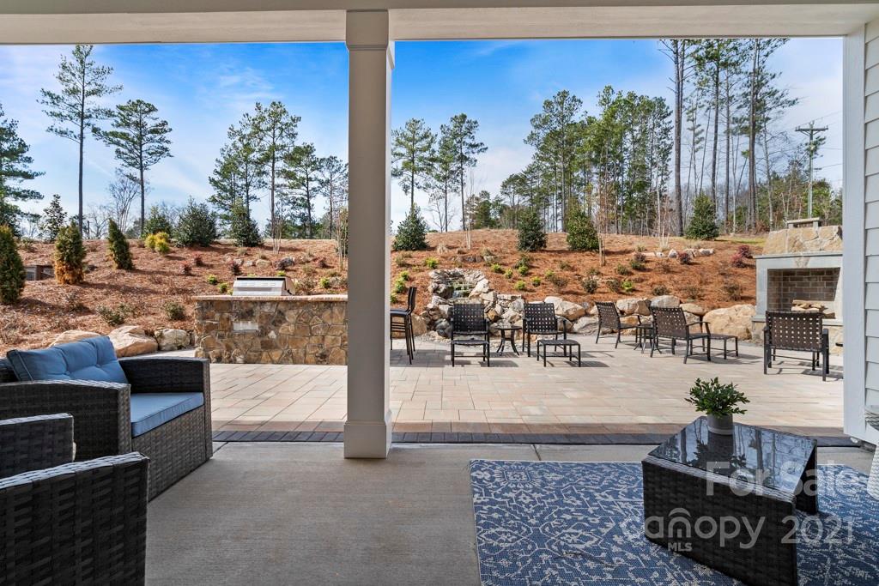
Welcome to Jones Homes, USA's newest community, Bent Creek, in Indian Land, SC! Visit the sales center today to design your incredible new home with signature designs, cutting-edge technology, and luxury features built for the way you live today. Enjoy a resort-style pool and clubhouse with state-of-the-art fitness center and playground. Included luxury features: double pane insulated Low E vinyl windows, upgraded landscaping and sodded home site, 8' interior two-panel doors (1st and 2nd floor), keyless front door entry technology, colonial style baseboards and door trim, Smart Home Technology, Whirlpool designer appliance package, granite countertops, 42" upgraded wood cabinets with crown molding, ceramic floor tile in all baths and showers, decorative wall tile in all shower areas, and more!

1063 Chippenham Avenue 1

Message successfully sent.

What would you like to know?

What is 3 + 4 ?

I agree to receive email communication and understand I can unsubscribe at any time.

I agree to be contacted by Prestino Advantage via call, email, and text for real estate services. To opt out, you can reply 'stop' at any time or reply 'help' for assistance. You can also click the unsubscribe link in the emails. Message and data rates may apply. Message frequency may vary. Privacy Policy

Related Properties

Price reduced
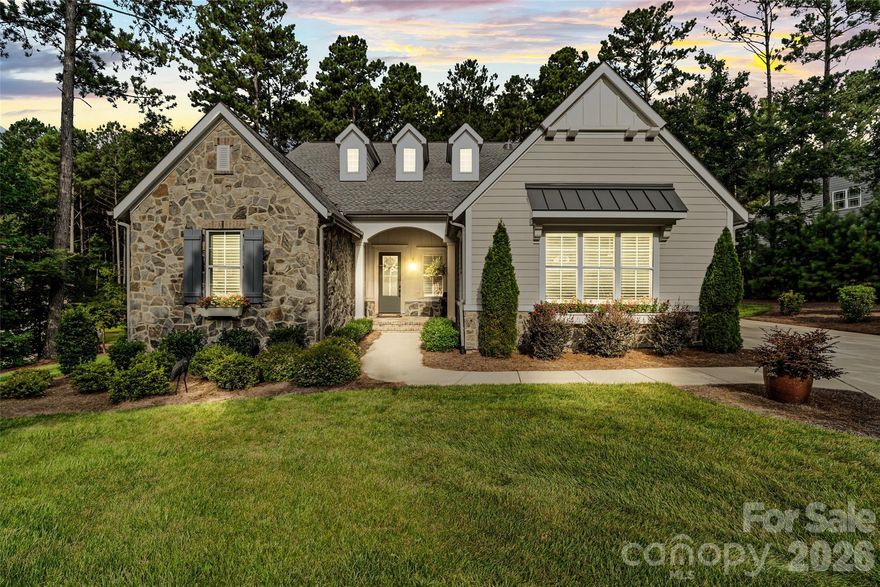
Welcome to this stunning luxury residence in the highly sought-after Bent Creek community, zoned for top-rated Indian Land schools. Offering over 4,400 square feet of thoughtfully designed living space, this 5-bedroom, 4-bath home is truly turnkey—every detail has been meticulously curated. The main level features wide plank hardwood floors, a private guest suite with full bath access, and an impressive great room anchored by custom built-ins and a striking stone fireplace. The heart of the home is the chef’s kitchen, showcasing custom cabinetry, an oversized island with seating, double ovens, gas cooktop, stainless steel appliances, and a spacious pantry. First floor is finished with an oversized laundry that leads to a thoughtfully designed pet retreat with seamless indoor-outdoor access. Upstairs, the luxurious primary suite offers a private sitting/flex room—ideal for a home office, nursery, or fitness space—along with three custom walk-in closets and a spa-inspired bath complete with a soaking tub, seamless glass shower, and dual vanities. Step outside to your own private oasis featuring a heated pool and spa, expansive paver patio, custom outdoor fireplace with built-in seating, built-in grill with island...perfect for entertaining, and a large Trex deck overlooking it all—perfect for relaxing year-round. Additional features include plantation shutters, extra high crawlspace and a 3rd car garage. Ideally located near shopping, dining, and entertainment, this home is perfectly positioned between Fort Mill, Ballantyne, and Waxhaw, NC. Enjoy close proximity to the brand-new Super Target and Costco—everything you need right at your fingertips.
#4358291

Lancaster

966 Chippenham Avenue

5 Beds

4 Baths

4,459 Sq.Ft.

$985,000

MLS#: 4358291
Price reduced
Welcome to this stunning ranch-style home featuring 3 spacious bedrooms and 2.5 bathrooms. Nestled on a partially wooded lot, this property offers both privacy and natural beauty. Inside, you’ll find a thoughtfully designed layout with two cozy fireplaces that add warmth and charm. The open living spaces flow seamlessly for everyday living and entertaining, while the four-seasons room invites you to relax and enjoy serene views year-round. A perfect blend of comfort and style, this home is ready to impress! This home has a custom butlers pantry with glass front cabinetry and shelves, sink, quartz countertops, and dual zone beverage fridge. The primary suite has a gorgeous en-suite bathroom with a soaking tub, walk-in closet and access to the laundry room. Upgrades include new light fixtures, ceiling fans, cabinet pulls and knobs, custom built ins in the family and dining room, new flooring in the bedrooms to eliminate carpet and added a paver sitting area out back.  They have also closed in the screened porch with glass, and added a separate HVAC system for additional HLA. A new roof was installed in 2024 as well as a new pump and motor for the septic system. Enjoy all the benefits of this vibrant community, featuring walking trails, a clubhouse, fitness center, sparkling pool and river access. Residents can take advantage of playgrounds, picnic areas, and tennis courts perfect for recreation and relaxation.
We are excited for you to call this amazing house your home!
#4296700

Lancaster

4112 Persimmon Road

3 Beds

2 Baths

3,349 Sq.Ft.

$900,000

MLS#: 4296700
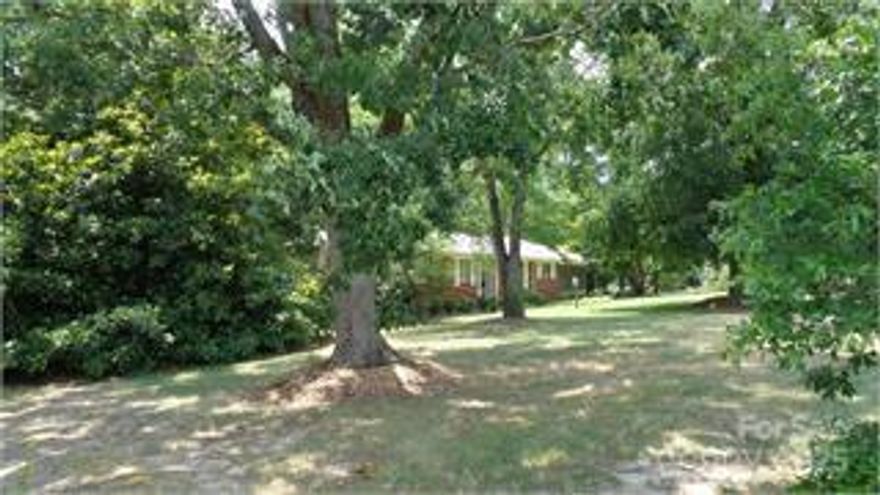
SPECTACULAR OPPORTUNITY - Once in a lifetime chance to buy, currently zoned residential - no HOA.  2 Occupied rental homes (Brick ranch 3 Bedroom, 2 Bath, drive in basement, attached one car garage, central heat and air, brick fireplace, built 1955)  (Frame house, 2 Bedroom, 1 Bath).   One well plus two county water taps at houses.   On this property you will find a 30X36 wood shop with a large attic storage,  a 30X40 two stall barn with feed room and large hay loft and a 20X40 4 bay shed which is near the brick house.  Property being sold "as-is".  This amazing property is located in the Indian Land community, and approximately 1 mile from the new Indian Land High school & adjoins Millstone Creek Subdivision.  (PLEASE DO NOT DISTURB TENANTS) (MUST HAVE APPOINTMENT TO VIEW)
#4308320

Lancaster

5987 Charlotte Highway

3 Beds

2 Baths

2,205 Sq.Ft.

$1,100,000

MLS#: 4308320
Price reduced
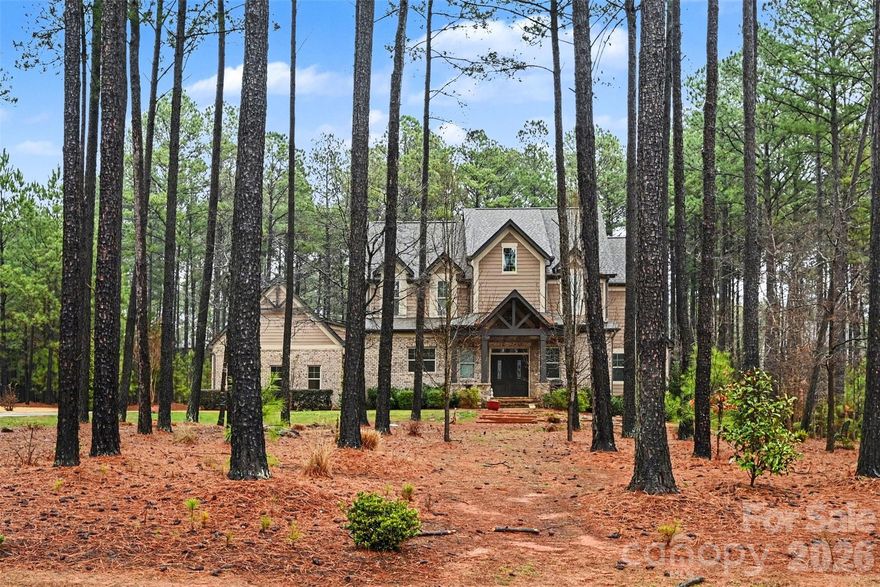
Tucked away on a beautifully private, wooded homesite in Riverchase, this custom brick home offers refined living with exceptional indoor and outdoor spaces designed for both relaxation and entertaining. Set on just under an acre, the property welcomes you with a stately façade, inviting front porch, and timeless architectural presence that blends seamlessly into its natural surroundings.

Inside, the open floorplan is filled with natural light and anchored by a warm, inviting living room with a gas log fireplace, creating the perfect gathering space. The kitchen features an oversized island, abundant cabinetry, and thoughtful built-in details, flowing effortlessly into the dining and breakfast areas for easy everyday living and entertaining. Rich wood flooring and quality finishes add to the home’s elevated feel.

The main-level primary suite is a true retreat, offering privacy and comfort with generous proportions, a spa-like bath, and spacious walk-in closet. Having the primary bedroom on the main floor provides both convenience and long-term livability. Upstairs, 2 additional bedrooms with private ensuites and a versatile family room create flexible space for guests, hobbies, or media.

Step outside to a thoughtfully designed courtyard setting that feels like your own private escape. The in-ground pool has already been installed and awaits the finishing touches from its next owner, offering the opportunity to complete a stunning outdoor oasis tailored to your vision. A patio and covered porch provide multiple areas to relax, dine, and entertain while enjoying the peaceful, wooded backdrop. Evenings can be spent gathered around the fire pit under the Carolina sky.

The detached garage includes a dedicated shop area currently set up as a home gym, offering incredible flexibility for fitness, hobbies, or creative pursuits. Located in the sought-after Riverchase community with access to resort-style amenities and scenic walking trails, this home combines privacy, space, and lifestyle in one exceptional Lancaster property
#4310688

Lancaster

6302 Chimney Bluff Road

3 Beds

3 Baths

3,494 Sq.Ft.

$925,000

MLS#: 4310688

Elegant estate living in sought-after Hickory Estates! This expansive home offers over 5,000 square feet of beautifully designed space with room for entertaining, relaxing, and everyday living. Featuring a desirable primary suite on the main level, the home also includes two staircases, generous storage throughout, and spacious living areas designed for comfort and functionality. Enjoy movie nights in the private theater room or step outside to your own backyard retreat complete with a pool, outdoor kitchen, and over an acre of property offering privacy and space to enjoy. A rare opportunity to own a luxury home with exceptional features both inside and out.
#4383527

Lancaster

1933 Tara Trail

5 Beds

3 Baths

5,267 Sq.Ft.

$900,000

MLS#: 4383527
New on site today
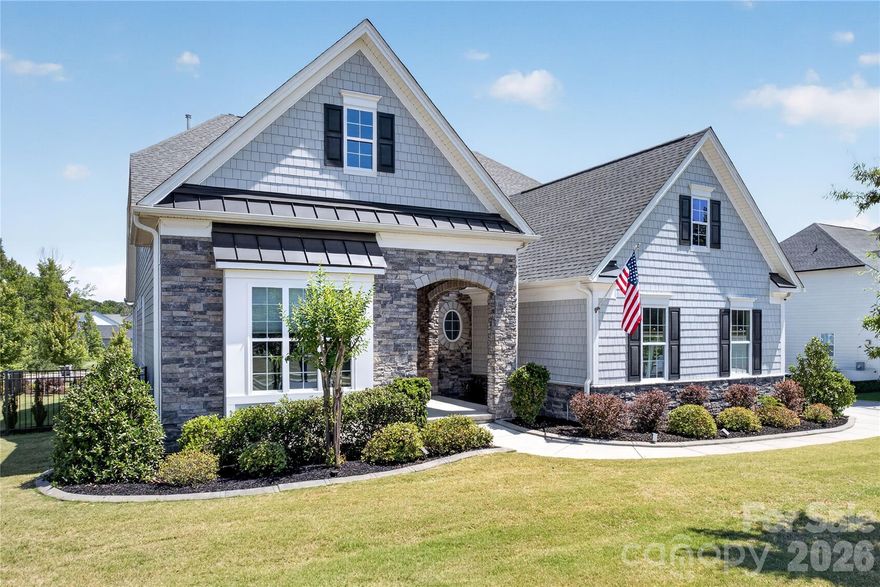
Situated on a premium lot with its own private backyard oasis in desirable Bent Creek, this custom built Toll Brothers primary-on-the-main basement home has been meticulously updated and is move-in ready perfection.  A grand 2-story open foyer welcomes guests into the natural light filled open concept home with hard surface flooring on the entire main level.  Enormous great room features tray ceiling, integrated surround sound and accordion slider door to screened in porch providing seamless indoor / outdoor living.  Gourmet Chef’s Kitchen has oversized island, stainless appliances including wall oven & microwave, 5 burner gas cooktop with exterior venting hood, walk-in pantry and custom drawer pull out shelving.  The primary-on-the-main suite is truly a retreat with raised tray ceiling and spa-like en suite bath including double vanity, glass enclosed tile feature shower and oversized walk-in custom closet.  Convenient French door enclosed study plus full bedroom & bath on the main.  Upstairs are two additional generously sized bedrooms plus flexible loft area.  Unleash your creativity with the rough plumbed unfinished basement area with nearly 2000 square feet of potential including single bay garage door.  Make every day a holiday enjoying the in-ground pool with spa and expansive entertaining patio.  Conveniently located minutes away from both downtown Waxhaw and all that Indian Land has to offer, coupled with award winning Bent Creek lifestyle including clubhouse, fitness center, pool, dog park and walking trails, this is a must see!
#4385594

Lancaster

6044 Candlestick Lane

4 Beds

3 Baths

3,093 Sq.Ft.

$865,000

MLS#: 4385594
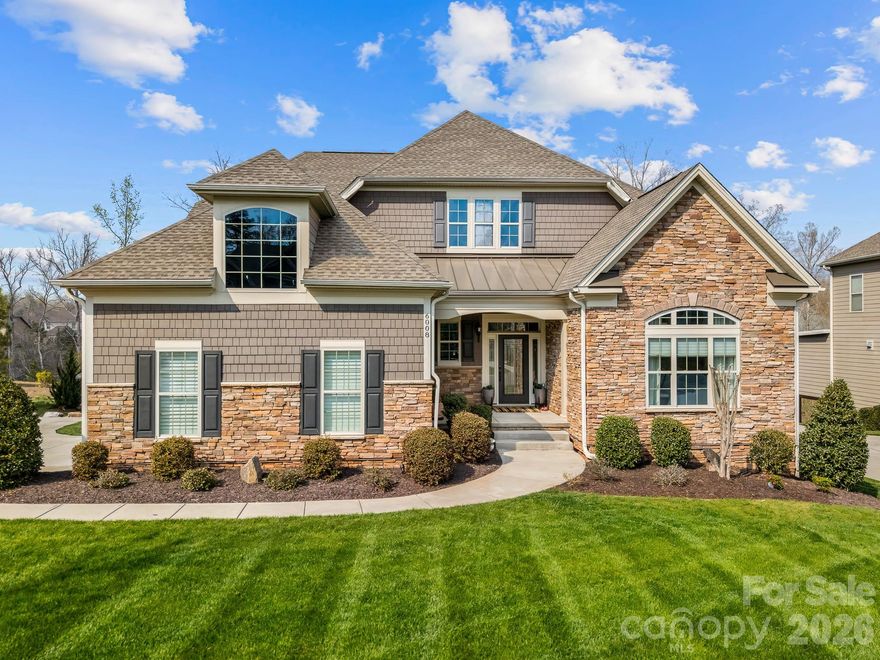
Stunning, meticulously maintained luxury home just 8 minutes from downtown Waxhaw, perfectly positioned on a premium cul-de-sac lot backing to private wooded views in the sought-after Toll Brothers Executive Section of the Bent Creek community. 
This designer-upgraded home offers a refined blend of elegance and functionality, featuring a primary suite on the main level, along with an additional bright bedroom and full bath, a dedicated home office with built-ins, and flexible living spaces throughout. The home feels elegant and welcoming from the moment you enter. The primary retreat includes a custom walk-in closet and a beautifully appointed bath with a spacious walk-in shower and bench.
The chef’s kitchen showcases a large granite island, gas cooktop, generous pantry, and abundant natural light, all opening seamlessly to the main living area, creating an inviting space for both everyday living and entertaining. Designer window treatments and elevated finishes throughout create a cohesive, high-end feel in every room of this lovely home.
Step outside to the covered porch just off the kitchen and dining area, complete with motorized outdoor shades, where you can unwind and take in the peaceful wooded setting year-round.
Upstairs offers a versatile, comfortable loft, an additional bedroom, and a full bath.
The fully finished walk-out basement is a standout feature, offering multiple flex spaces currently styled as a home gym, sauna, and golf simulator, along with a full bath and abundant storage. This level offers incredible versatility to fit a variety of lifestyles.
Outdoor living continues with a beautifully landscaped, low-maintenance yard and direct walk-out access from the basement.
Additional features include a side-load garage, large laundry room with sink, and mudroom with built-in bar area. Enjoy the Bent Creek lifestyle with a clubhouse, fitness center, outdoor pool, playground, dog park, and scenic walking trails.
Move-in ready and set in one of the area’s most desirable locations, this is a home that truly stands apart, offering both everyday comfort and a sense of retreat just minutes from everything.
#4366162

Lancaster

6008 Candlestick Lane

3 Beds

4 Baths

5,168 Sq.Ft.

$939,000

MLS#: 4366162
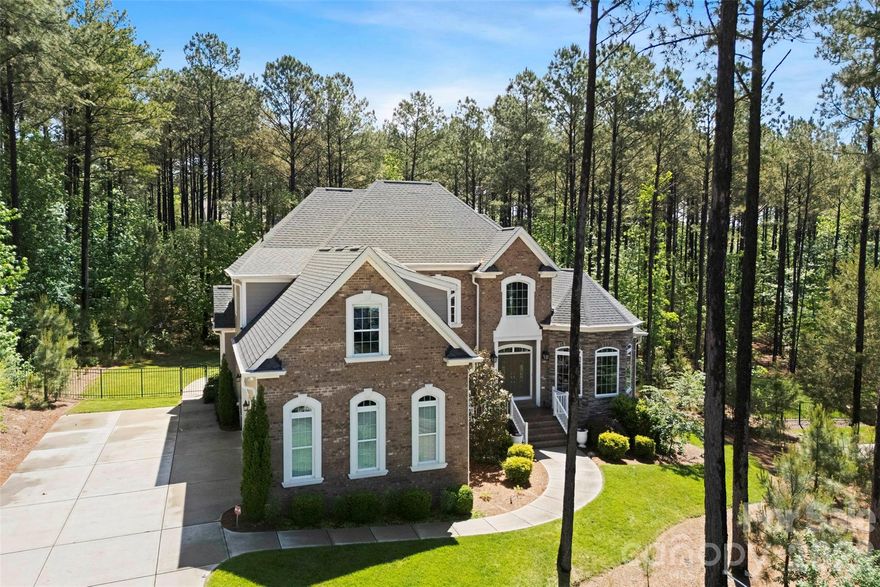
Exceptional 4-bedroom, 3.5-bathroom residence showcasing refined design and custom finishes throughout, thoughtfully crafted for both timeless style and lasting quality. The spacious owner’s suite offers a true retreat, complete with a dedicated sitting room—perfect for relaxing or unwinding in privacy. The outdoor living experience is equally impressive, featuring a private, fully fenced backyard with an expansive patio, firepit, and in-ground irrigation—ideal for effortless entertaining or quiet evenings at home. Residents enjoy access to community amenities including a clubhouse, swimming pool (open May 15 through the end of October), playground, tennis courts, and scenic walking trails. A transferable 10-year structural warranty provides added peace of mind through 2030. Notable features include a whole-house Generac generator, electric chandelier hoist, and numerous additional upgrades. Please refer to the attached features sheet for a complete list of enhancements.

To view a full list of amenities, please visit: https://www.riverchaseestates.com/amenities
#4369565

Lancaster

6296 Chimney Bluff Road

4 Beds

3 Baths

3,688 Sq.Ft.

$1,055,000

MLS#: 4369565
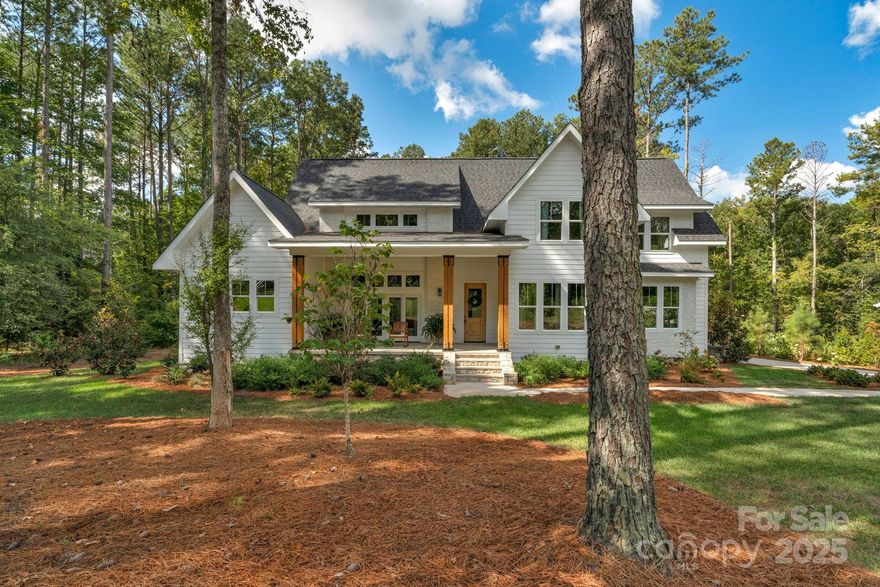
$25,000 seller credit with acceptable offer! 
Wonderful opportunity to purchase nearly new, custom-built home in Riverchase Estate for a phenomenal price. 

The bright white exterior is accented by warm wood columns, a stone-clad front porch with double-door entry, and sleek black modern lighting that enhances the home’s architectural appeal. Inside, the home is open, airy, and bathed in natural light. Rich wide-plank rustic wood floors—crafted from trees harvested directly from the property—set the tone throughout. 

High ceilings and custom lighting highlight the oversized great room, which offers seamless access to both the front and rear porches. The kitchen is designed for both beauty and function, featuring a large center island with butcher block countertop and bar seating, quartz countertops, a white subway tile backsplash,  five-burner gas range with hood, butler’s pantry, and an additional walk-in pantry.  The adjacent dining area completes the true open-concept layout. 

The main-level primary suite is a private retreat with wood-beamed cathedral ceilings, double doors leading to the rear patio, and peaceful wooded views. The ensuite bath includes dual furniture piece vanities, a soaking tub, and a separate tiled walk-in shower.  Also on the main level, is a private office, along with a side entry mudroom offering abundant storage, laundry, bench seating, and access to the oversized garage. 

Upstairs, a versatile loft provides space for relaxing or entertaining, along with three generously sized bedrooms. Two bedrooms share a Jack-and-Jill bath with a tub/shower combination. A convenient bonus craft closet completes the upper level. 

A standout feature of the home is the separate bonus space, offering exceptional flexibility for new owner to tailor to their needs. This space is currently designed as a second living quarters; however, as a private space, it can serve as a guest suite, private office, studio, or multi-purpose retreat. With 14-foot ceilings on the lower level and a private rear entrance, the space includes a lounge or sleeping area below and a kitchenette, dining area, and full bath upstairs.

Outdoor living features a covered rear porch showcasing a stone fireplace, multiple seating areas, and steps leading to a sprawling backyard. Mature landscaping, a dedicated garden space, and a lush tree canopy provide outstanding privacy and serenity. The outdoor space has access to a full bathroom and offers the perfect backyard for a future pool.  

Located within the amenity-rich Riverchase Estates community, residents enjoy access to a clubhouse, outdoor pool, tennis courts, playground, Catawba River access, and more. Less than a 15 minute drive to restaurants, shops and all that Indian Land has to offer.
#4302740

Lancaster

3401 Sherman Drive

5 Beds

5 Baths

2,867 Sq.Ft.

$885,000

MLS#: 4302740

Price reduced
Seller paid, rate buydown 4.49% for the first year saving you hundreds of $’s each month! Additional lender incentive being offered. No HOA - country living - energy efficient! Beautifully crafted new construction modern farmhouse in highly sought after North Lancaster, just a short drive from Indian Land, Rock Hill and Lancaster, SC. This home is designed with comfort, style, and energy-conscious living in mind. Thoughtfully built with spray foam insulation for enhanced energy efficiency, improved indoor comfort, and lower utility costs — helping you enjoy a more sustainable, eco-friendly lifestyle year-round. This beautiful 4 bedroom 3 ½ bath home welcomes you with country charm! The heart of the home is the stunning farmhouse-inspired kitchen that steals the show with beautiful cabinetry, gorgeous backsplash, quartz countertops, an oversized island with built-in table, wall oven/microwave, and a large walk-in pantry all creating the perfect space for gathering, hosting, and making memories. The living room makes a lasting impression with a gorgeous, stacked stone fireplace. The huge sliding glass door floods the home with natural light while showcasing peaceful views of the expansive backyard. Designed with everyday functionality in mind, this thoughtfully planned home has generous living spaces, and room to spread out while enjoying the privacy and beauty of country living. You will love the three-car garage and spacious mudroom with a built-in drop zone — ideal for keeping life organized and running smooth. Unwind in the peaceful primary suite complete with a spa-like bath, soaking tub, walk-in shower, and a huge walk-in closet offering endless potential to create a custom, boutique-style dressing space. Step outside to the covered back porch and take in the wide-open views, fresh air, and the kind of quiet that’s hard to find — a rare blend of privacy and convenience, with easy access to Indian Land, Lancaster, and Rock Hill just 10-20 minutes away. Charlotte, NC and Columbia, SC are just a short commute.
#4340594

Lancaster

4606 Quiet Rail Court E-3

4 Beds

3 Baths

3,753 Sq.Ft.

$879,900

MLS#: 4340594

 - property

Send a message

Message successfully sent.

Your message

What is 3 + 4 ?

Reason for contacting?

I agree to receive email communication and understand I can unsubscribe at any time.

I agree to be contacted by Prestino Advantage via call, email, and text for real estate services. To opt out, you can reply 'stop' at any time or reply 'help' for assistance. You can also click the unsubscribe link in the emails. Message and data rates may apply. Message frequency may vary. Privacy Policy

Sign Out

Virtual Assistant

Would you like to take the next step with this property? We can help you schedule a showing or virtual tour, or send you more details.

Yes, I would like more information.

Thank You for Your Reply, One of Our Agents will contact you as soon as possible

No, maybe later.

Thank you, you can always contact me via email, phone number or through the contact form.

Realhub AI

Lucy - Your AI-Powered Realtor

Update Your Temporary Password

Personalize your search

Enter your email and we'll notify you immediately when new listings match what you're looking for.

or enter email address

Already have an account ? Login here

Continue your home search

I agree to receive communications and understand I can unsubscribe at any time.

I agree to be contacted by Prestino Advantage via call, email, and text for real estate services. To opt out, you can reply 'stop' at any time or reply 'help' for assistance. You can also click the unsubscribe link in the emails. Message and data rates may apply. Message frequency may vary. Privacy Policy

Already have an account ? Login here

We use cookies

We use cookies primarily for analytics to enhance your experience. By accepting, you agree to our use of these cookies. You can manage your preferences or learn more about our cookies policy.