
A-Frame, Traditional
107 Brockway Drive
Columbia, SC 29229
MLS#: 4104638
$430,000
Property
Beds
5
Full Baths
3
1/2 Baths
1
Year Built
2021
Sq.Footage
3,118
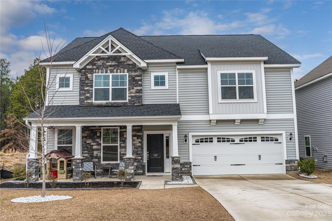
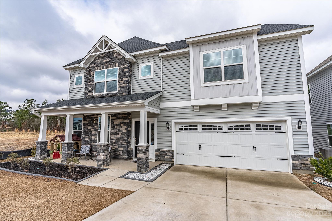
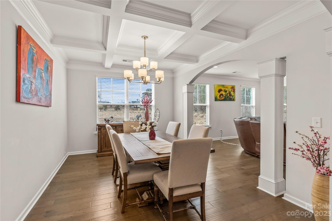
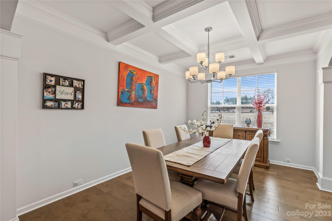
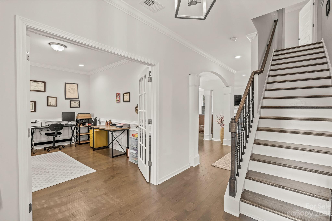
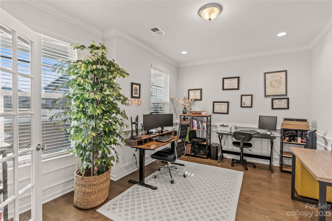
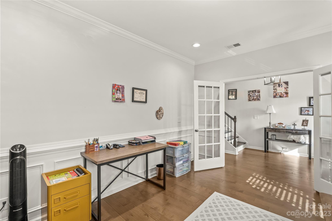
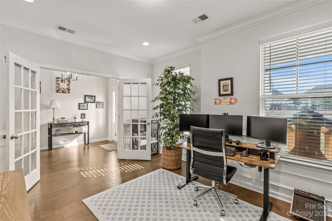
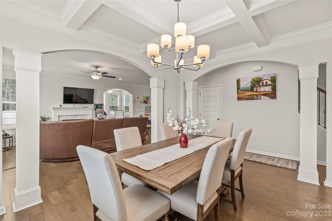
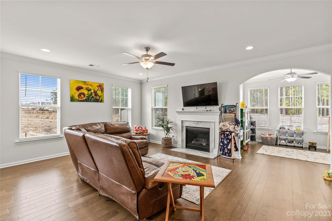
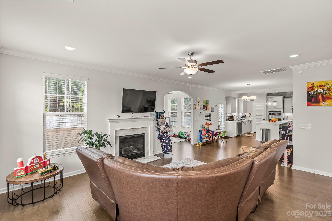
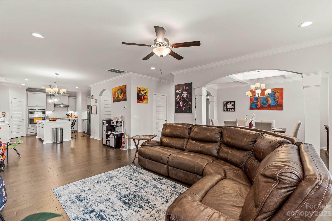
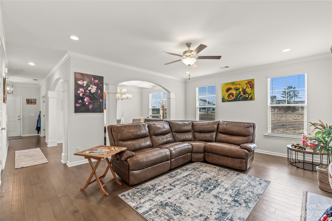
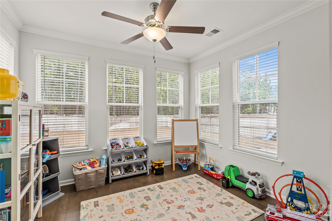
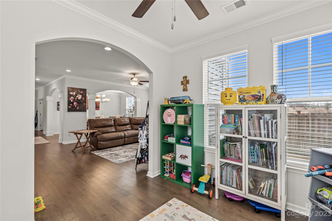
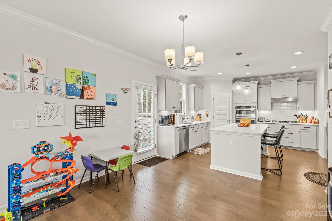
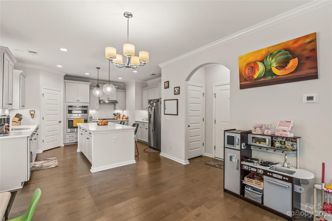
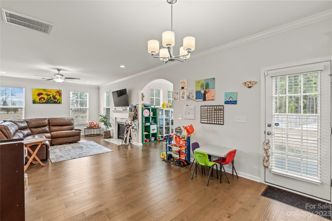
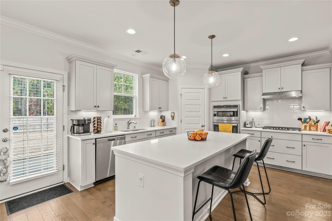
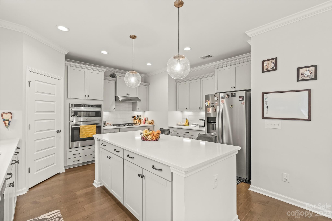
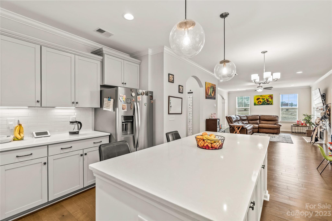
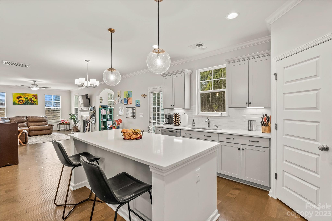
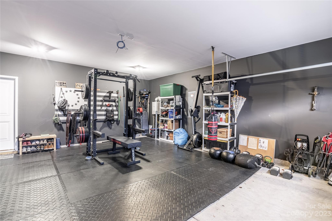
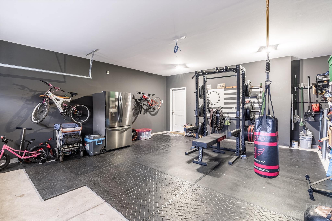
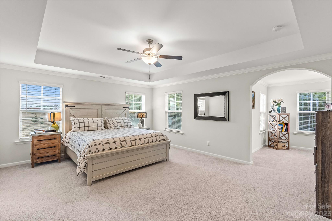
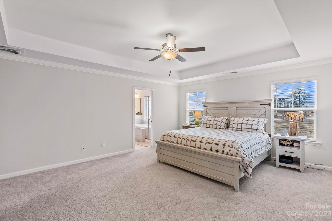
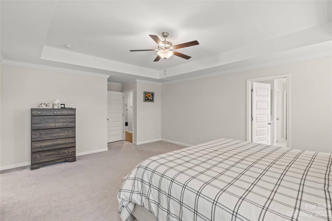
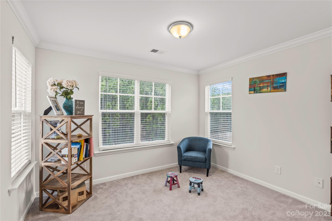
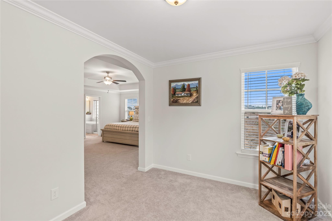
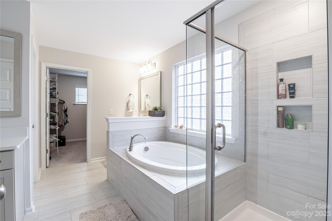
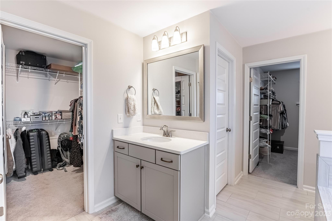
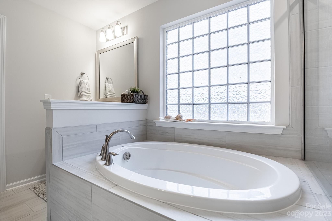
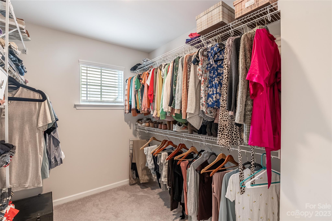
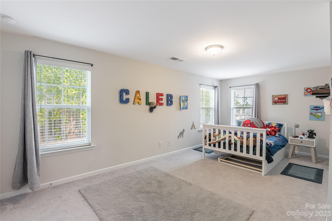
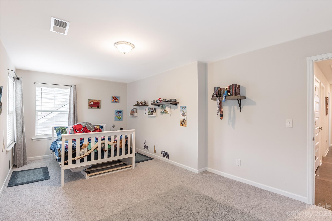
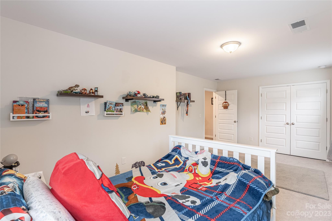
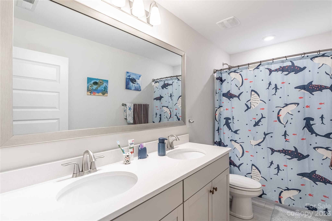
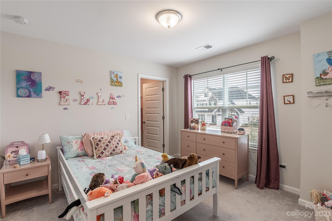
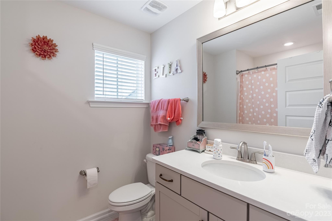
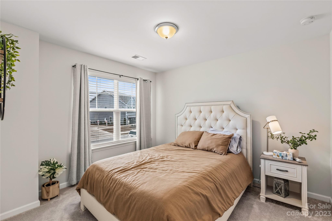
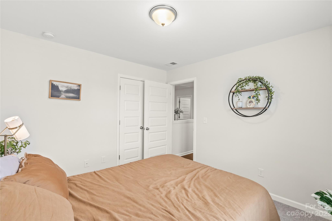
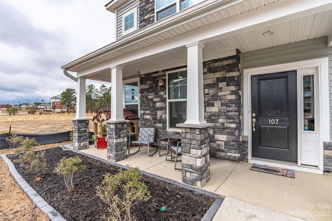
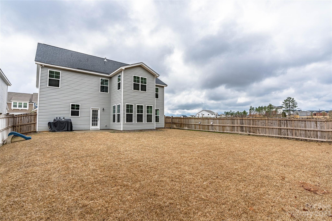
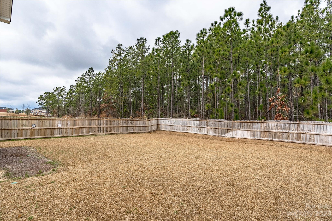
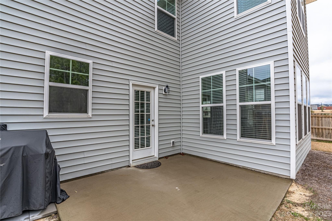
ASSUMABLE LOAN at 2.62%-$2000 a month mortgage payment!! WOW! Welcome to this Luxurious 5bd 3.5bth custom home, on premium lot, in the Highly Sought-After Community of Ashcroft. Estate has many extras including High-End Quartz countertops in kitchen & bathrooms, high-grade LVP real wood floors, wrought iron staircase, large upgraded windows w/ new blinds, large bedrooms, a puppy cubby under stairs, a fenced-in back yard facing the woods, tankless hot-water-heater, & energy-efficient spray foam insulation. Custom Chefs kitchen also offers 5-burner stove, a walk-in pantry w/ custom door, & stainless steel appliances w/ a kitchen island that includes breakfast bar. Strong details & upgrades continue throughout including coffered ceilings, heavy trim & crown molding, & overall wide hallways & big rooms giving it that open & airy feel. The office may be used as an extra bedroom & is located on main floor. The owner's suite has a huge walk-in closet w/ custom shelving & large sitting area.
Features & Amenities
Interior
-
Other Interior Features
Vaulted Ceiling(s), Breakfast Bar, Built-in Features, Kitchen Island, Open Floorplan, Pantry, Storage, Tray Ceiling(s), Walk-In Closet(s)
-
Total Bedrooms
5
-
Bathrooms
3
-
1/2 Bathrooms
1
-
Above Grade Finished Area
3118.0
-
Basement YN
NO
-
Cooling YN
YES
-
Cooling
Central Air, Multi Units
-
Fireplace YN
YES
-
Heating YN
YES
-
Heating
Central, Natural Gas, Zoned
-
Pet friendly
N/A
Exterior
-
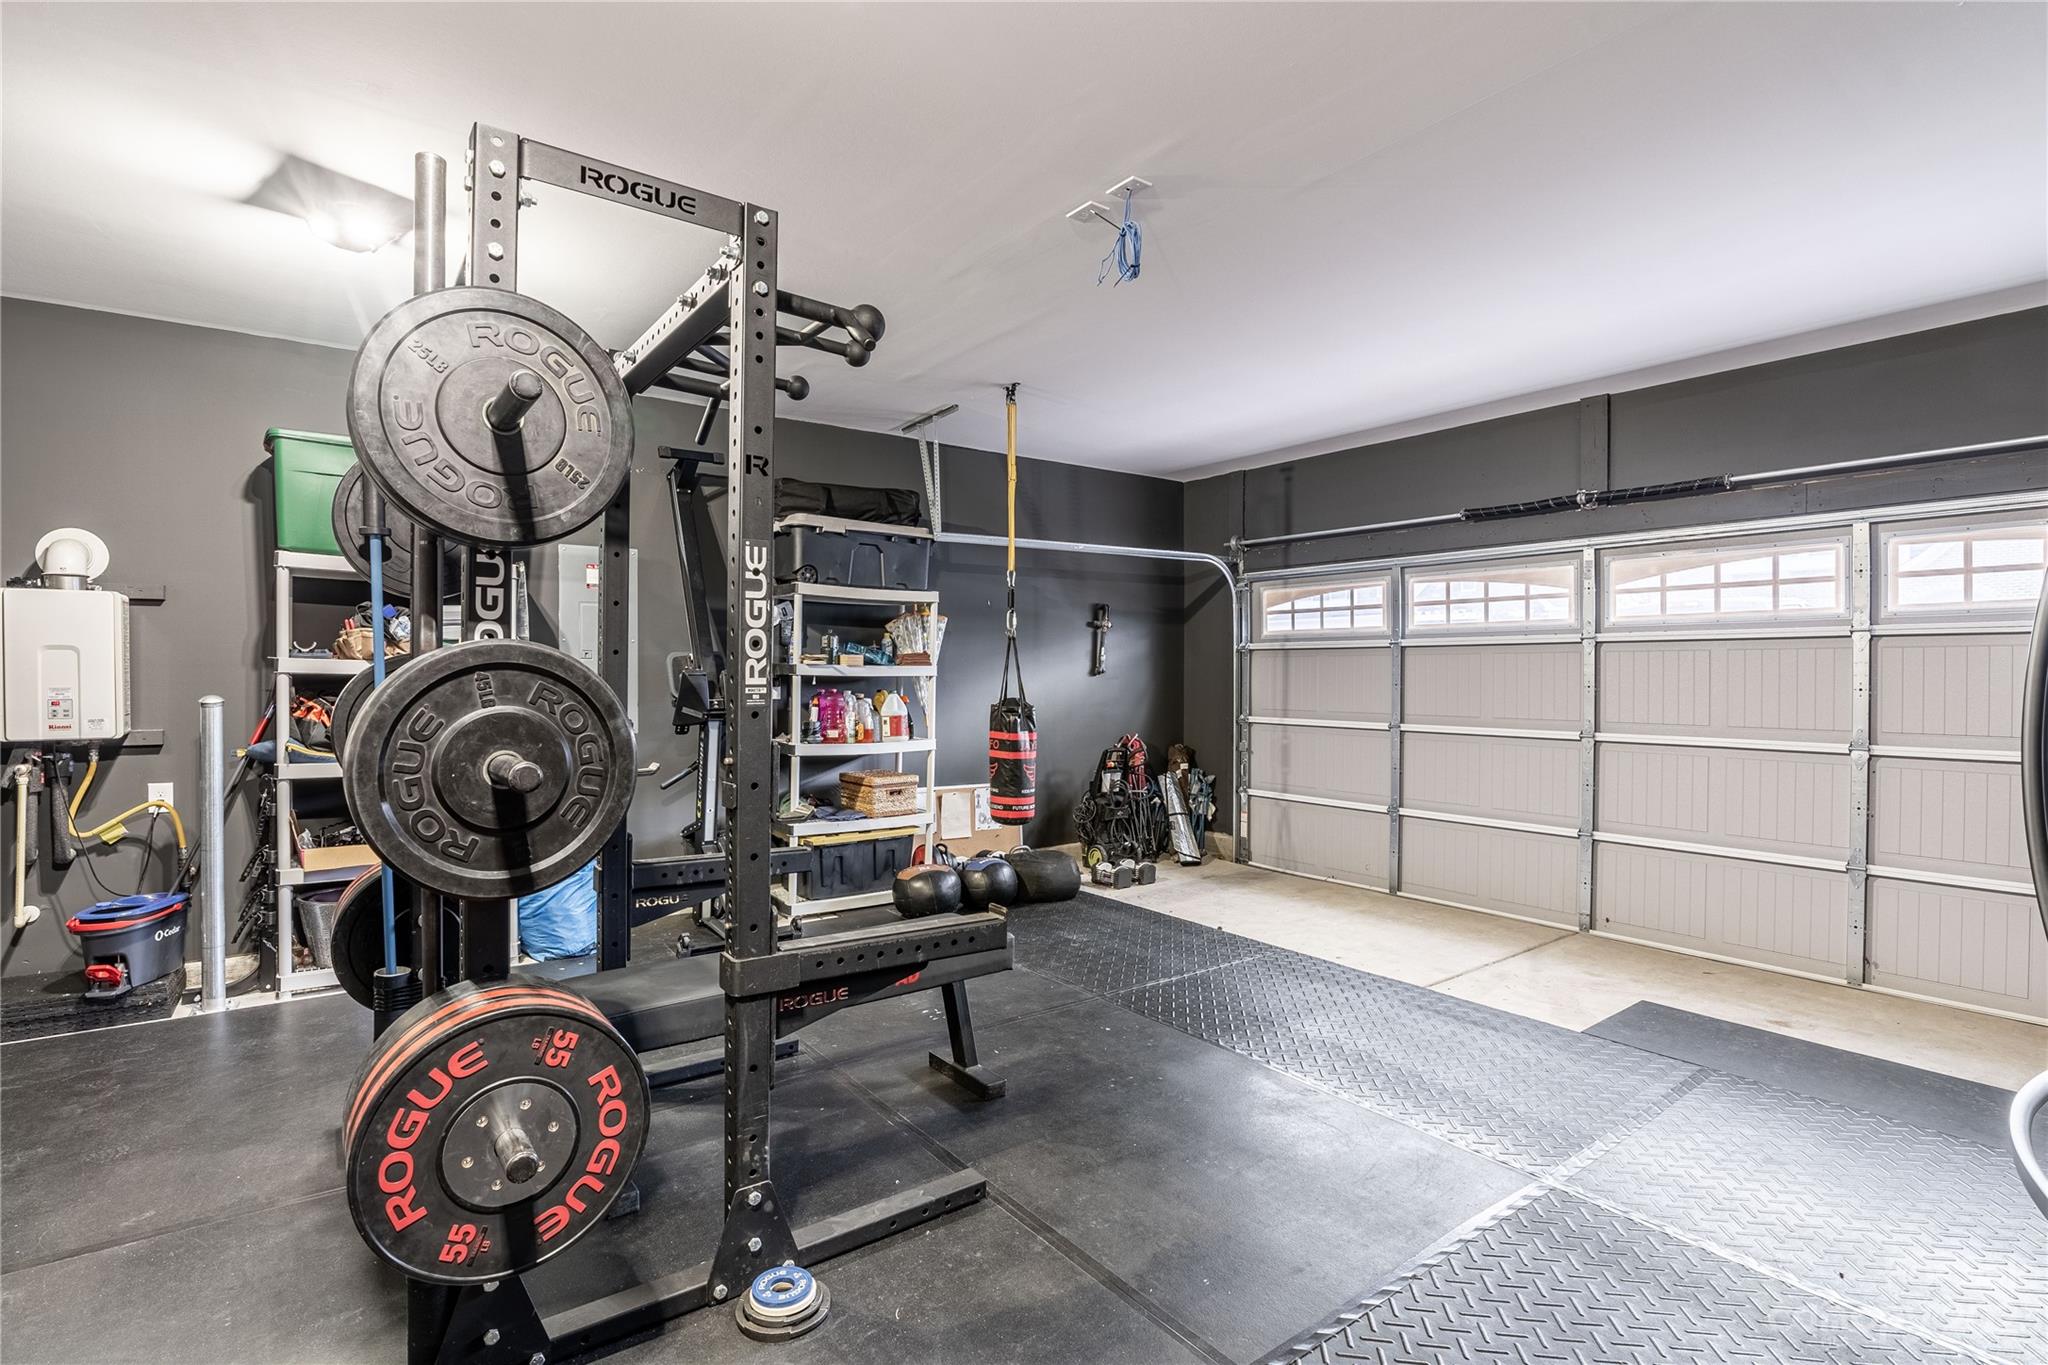
Garage
Yes
-
Garage spaces
2
-
Construction Materials
Stone Veneer
-
Parking
Driveway, Garage Door Opener, Garage Faces Front
-
Patio and Porch Features
Front Porch, Patio, Porch
-
Pool
Yes
-
Pool Features
In Ground
Area & Lot
-
Lot Features
Level, Wooded
-
Property Type
Residential
-
Property Sub Type
Single Family Residence
-
Architectural Style
A-Frame, Traditional
Price
-
Sales Price
$430,000
-
Sq. Footage
3, 118
-
Price/SqFt
$137
HOA
-
Association
Yes
-
Association Fee
$605
-
Association Fee Frequency
Annually
-
Association Fee Includes
N/A
School District
-
Elementary School
Unspecified
-
Middle School
Unspecified
-
High School
Unspecified
Property Features
-
Foundation Details
Slab
-
Senior Community YN
NO
-
Sewer
Public Sewer
Schedule a Showing
Showing scheduled successfully.
Mortgage calculator
Estimate your monthly mortgage payment, including the principal and interest, property taxes, and HOA. Adjust the values to generate a more accurate rate.
Your payment
Principal and Interest:
$
Property taxes:
$
HOA fees:
$
Total loan payment:
$
Total interest amount:
$
Location
County
Richland
Elementary School
Unspecified
Middle School
Unspecified
High School
Unspecified
Listing Courtesy of Tyler Goldsmith , Better Homes and Gardens Real Estate Paracle
RealHub Information is provided exclusively for consumers' personal, non-commercial use, and it may not be used for any purpose other than to identify prospective properties consumers may be interested in purchasing. All information deemed reliable but not guaranteed and should be independently verified. All properties are subject to prior sale, change or withdrawal. RealHub website owner shall not be responsible for any typographical errors, misinformation, misprints and shall be held totally harmless.

Agent
Mary Patrella
Call Mary today to schedule a private showing.

* Listings on this website come from the FMLS IDX Compilation and may be held by brokerage firms other than the owner of this website. The listing brokerage is identified in any listing details. Information is deemed reliable but is not guaranteed. If you believe any FMLS listing contains material that infringes your copyrighted work please click here to review our DMCA policy and learn how to submit a takedown request.© 2024 FMLS.
Related Properties
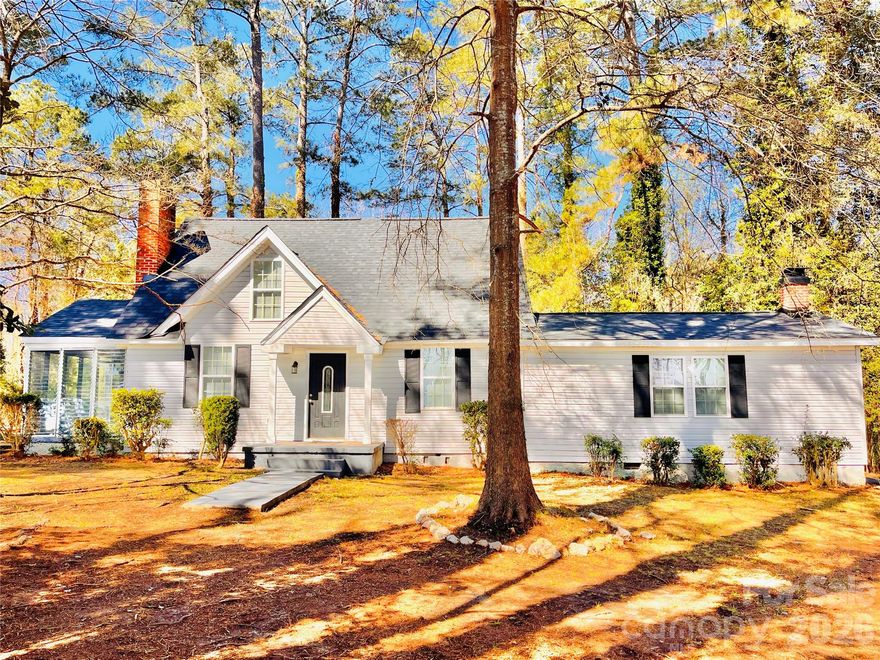
Columbia
1301 Winterwood Road
4 Beds
3 Baths
2,635 Sq.Ft.
$365,900
MLS#: 4345403
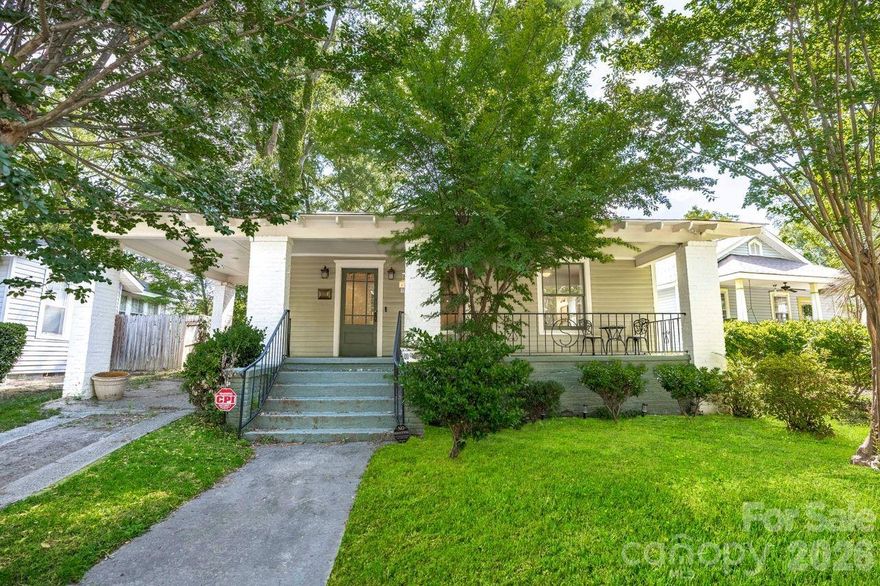
Columbia
2418 Clark Street
3 Beds
2 Baths
1,560 Sq.Ft.
$430,000
MLS#: 4378129
