
Property
Beds
4
Full Baths
3
1/2 Baths
1
Year Built
2006
Sq.Footage
3,800
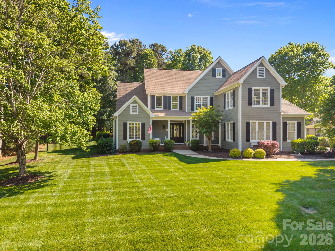
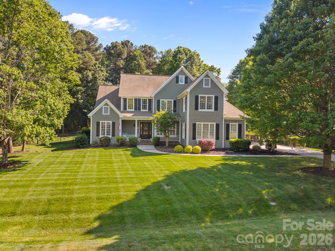
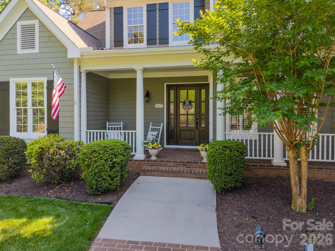
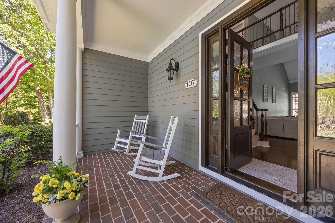
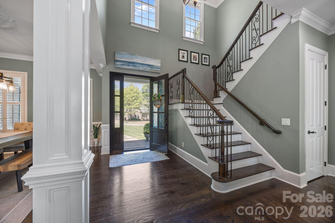
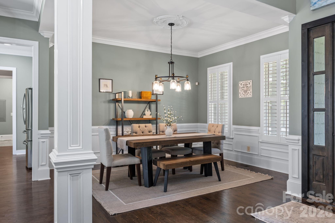
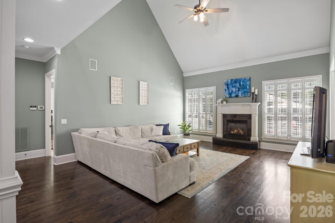
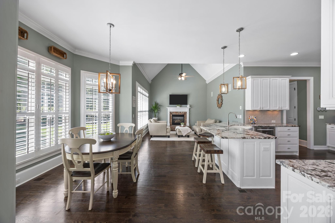
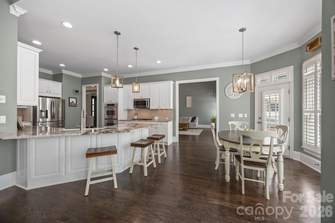
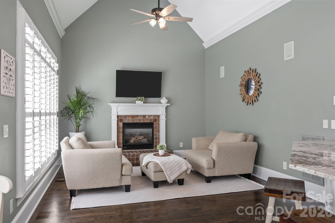
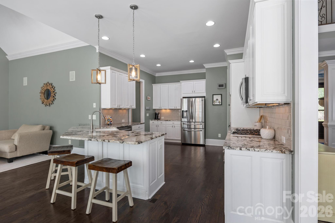
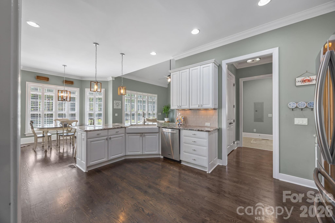
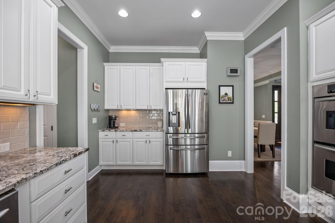
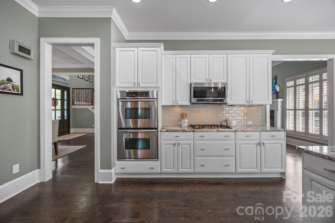
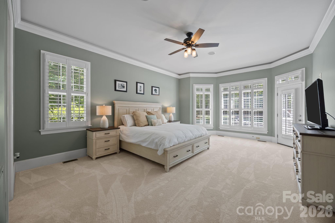
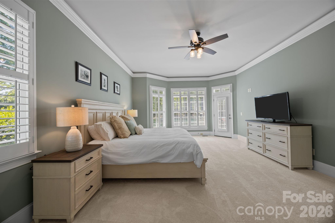
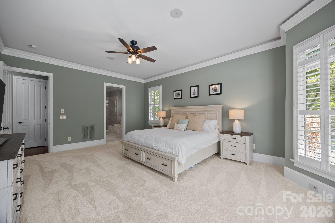
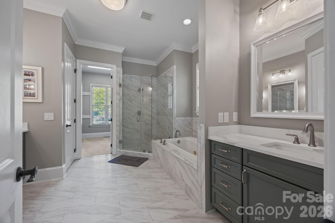
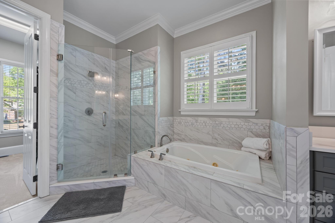
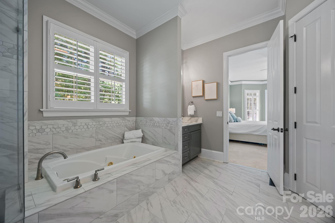
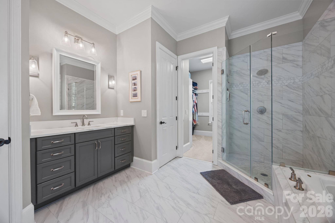
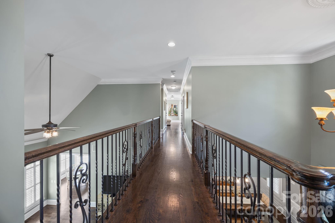
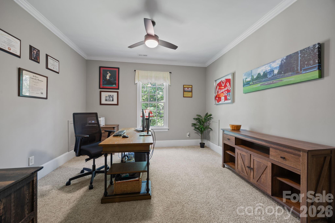
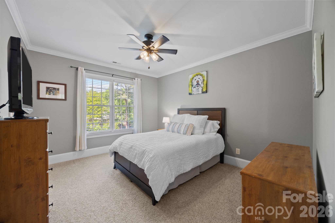
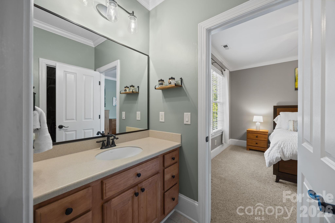
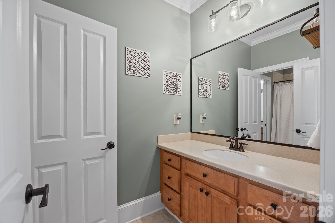
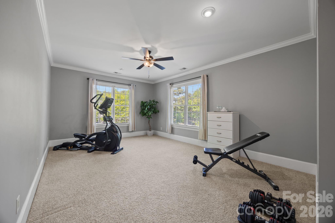
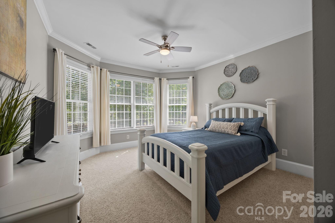
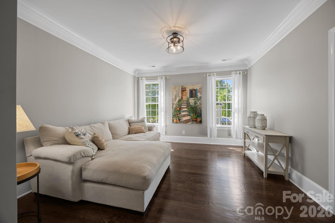
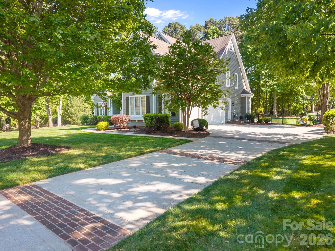
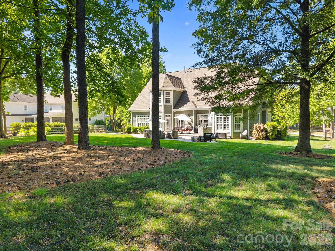
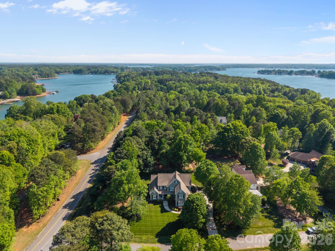
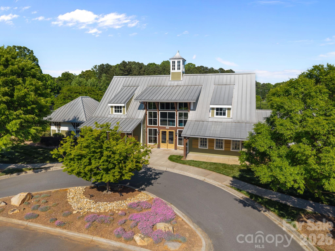
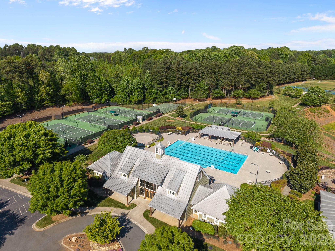
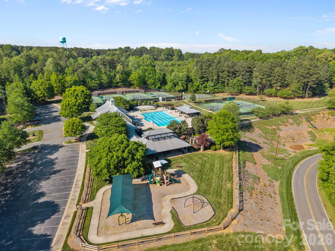
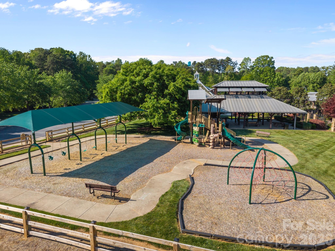
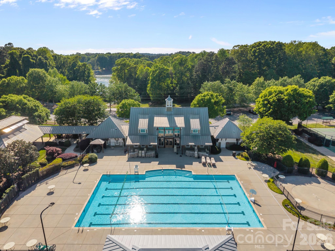
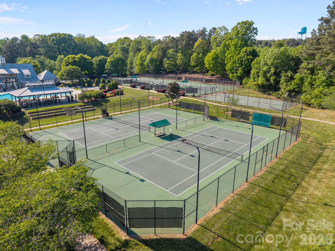
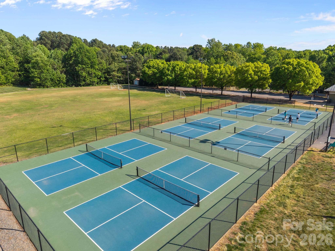
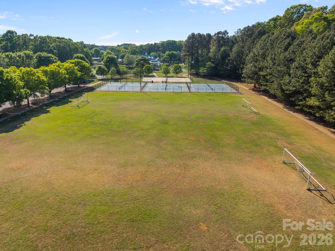
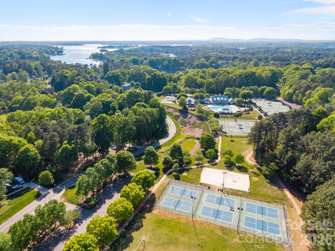
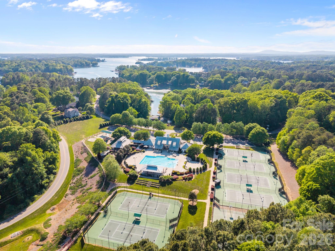
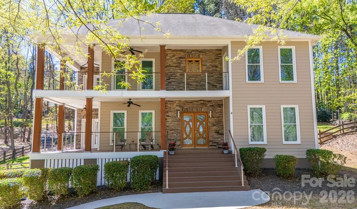
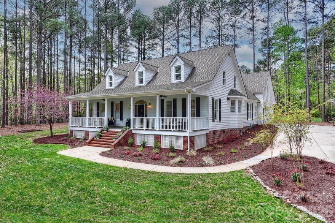
Welcome to this beautifully designed 4-bedroom home with a dedicated office, spacious loft, and main-level primary suite, located in the highly sought-after The Farms community near Lake Norman. Offering the perfect blend of functionality, flexibility, and lifestyle, this thoughtfully designed floor plan provides the space today’s buyers are searching for, plus the rare opportunity for a transferable rented boat dock nearby, making it easy to enjoy the coveted Lake Norman boating lifestyle. The main-level primary suite offers privacy and convenience, complete with an updated ensuite bath featuring dual vanities, a separate shower, and soaking tub. Upstairs, the flexible layout continues with three additional bedrooms, including one private ensuite bedroom ideal for guests or multigenerational living, plus a Jack-and-Jill bathroom connecting the remaining secondary bedrooms. A dedicated office creates the perfect work-from-home setup, while the oversized loft/bonus area provides endless possibilities for a media room, playroom, fitness space, or second living area. Designed for both everyday living and entertaining, this home offers multiple gathering spaces while still maintaining a warm and connected feel throughout. Residents of The Farms also enjoy dry boat and RV storage options within the community. Community amenities include a resort-style clubhouse, pool, tennis courts, pickleball courts, walking trails, playground, boat ramp, and lake access. Conveniently located near shopping, dining, and top-rated schools, this home combines space, lifestyle, and location in one exceptional opportunity. Plus, enjoy the benefit of ONLY county taxes. Community amenities are located at 420 Agnew Rd, Mooresville — definitely take time to experience everything The Farms has to offer!
Features & Amenities
Interior
-
Other Interior Features
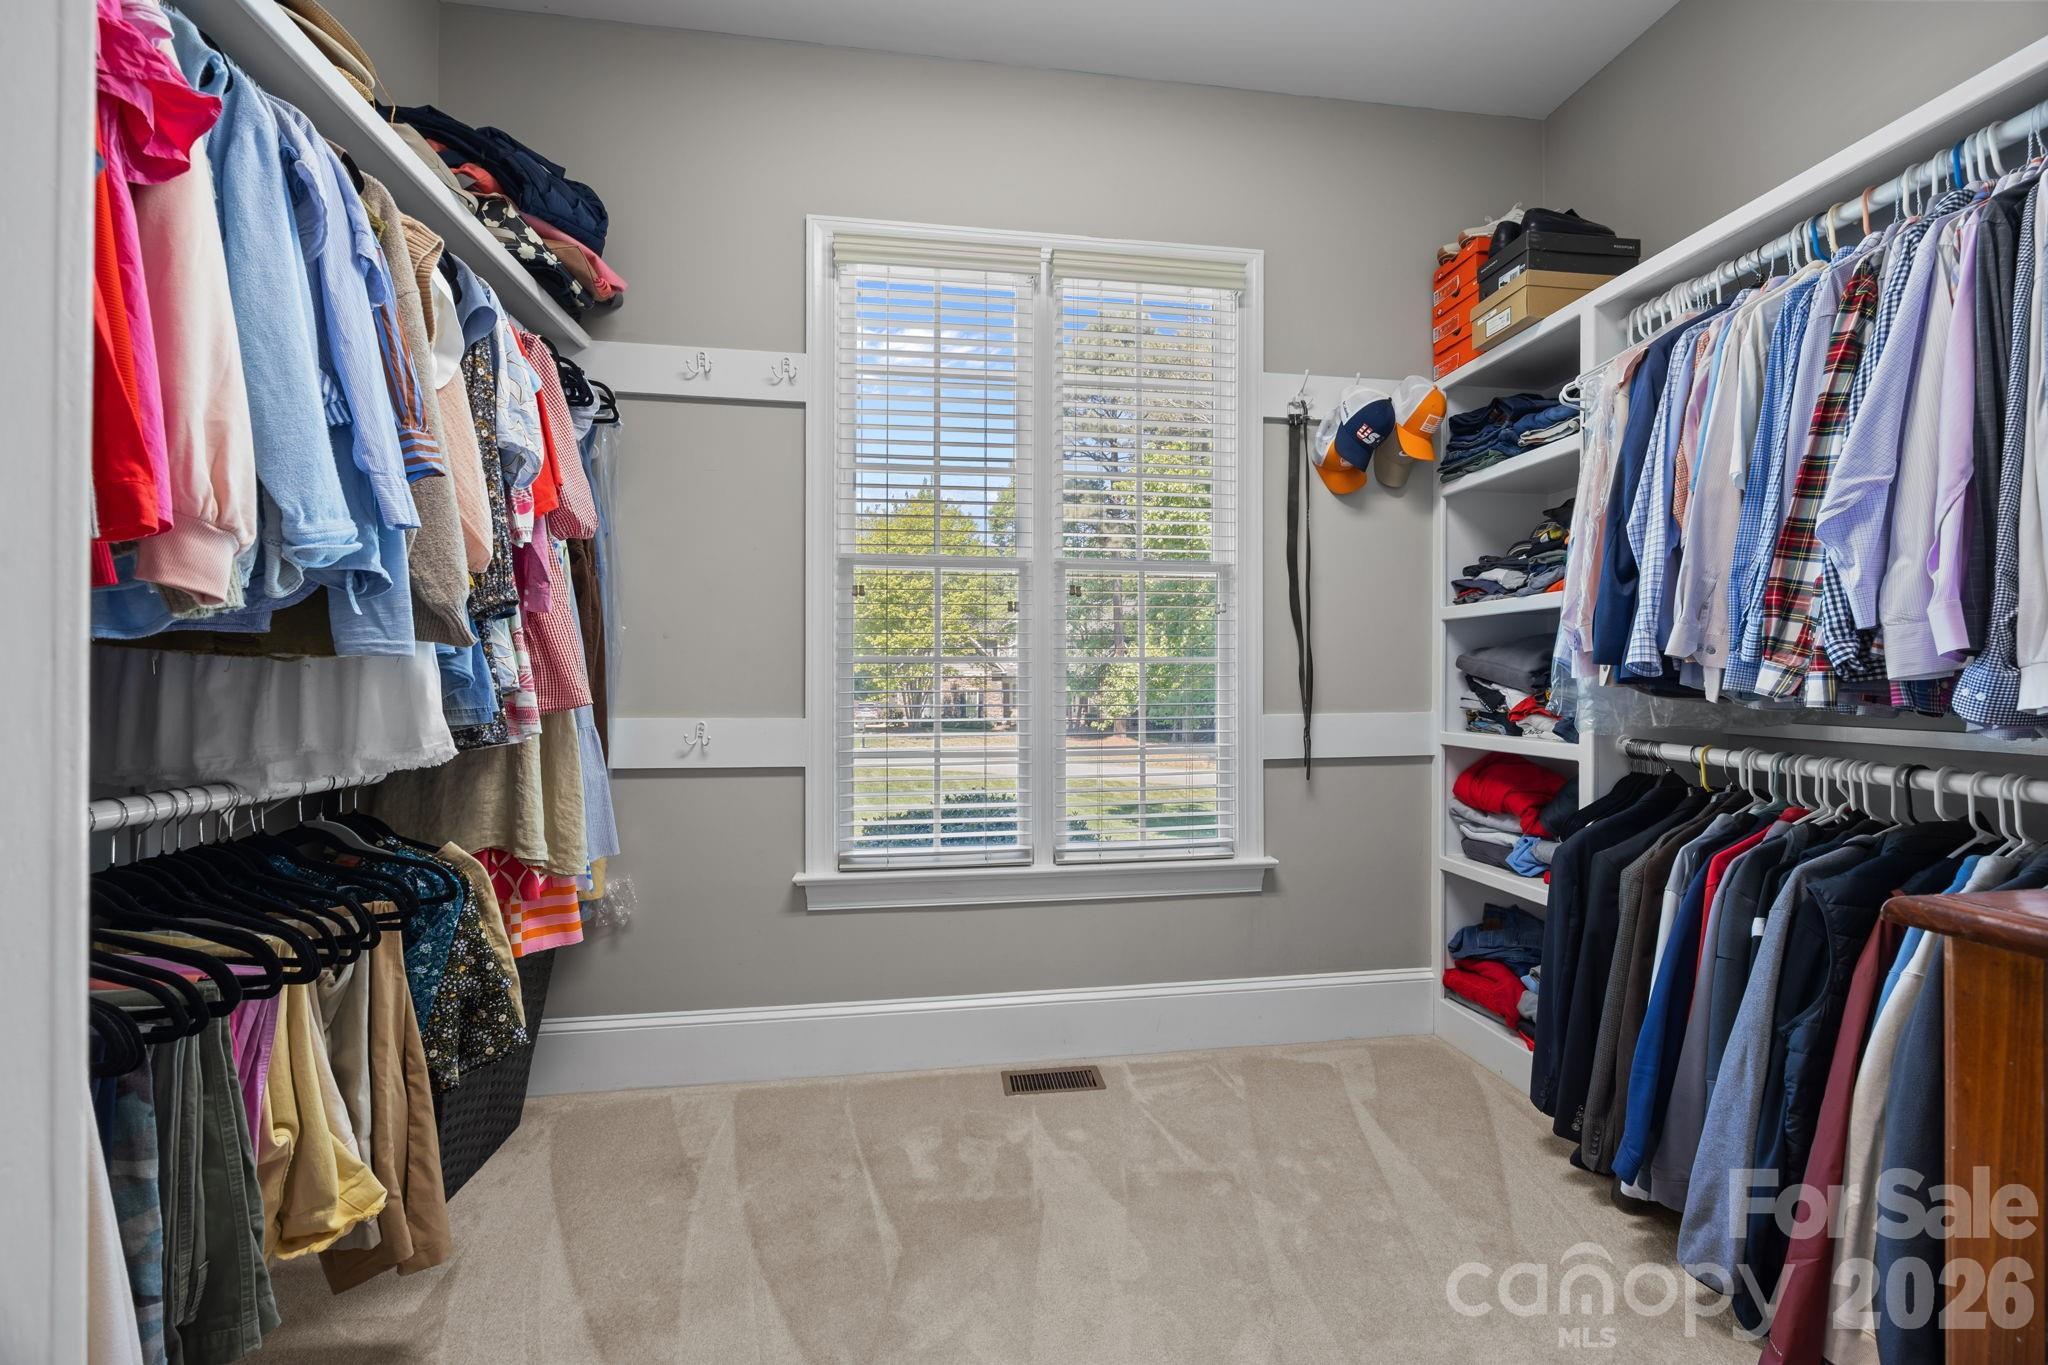
Breakfast Bar, Entrance Foyer, Open Floorplan, Storage, Walk-In Closet(s)
-
Total Bedrooms
4
-
Bathrooms
3
-
1/2 Bathrooms
1
-
Above Grade Finished Area
3800.0
-
Basement YN
NO
-
Cooling YN
YES
-
Cooling
Ceiling Fan(s), Central Air, Zoned
-
Fireplace YN
YES
-
Heating YN
YES
-
Heating
Zoned
-
Pet friendly
N/A
Exterior
-
Garage
Yes
-
Garage spaces
3
-
Other Exterior Features
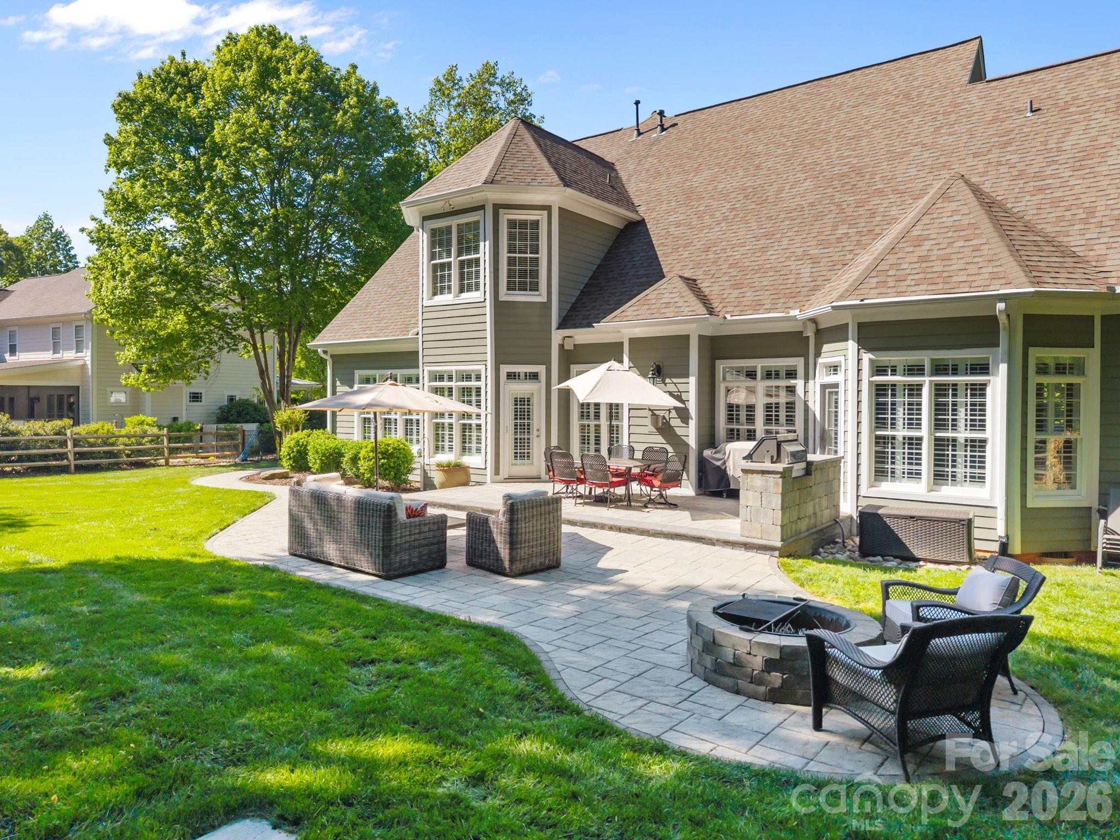
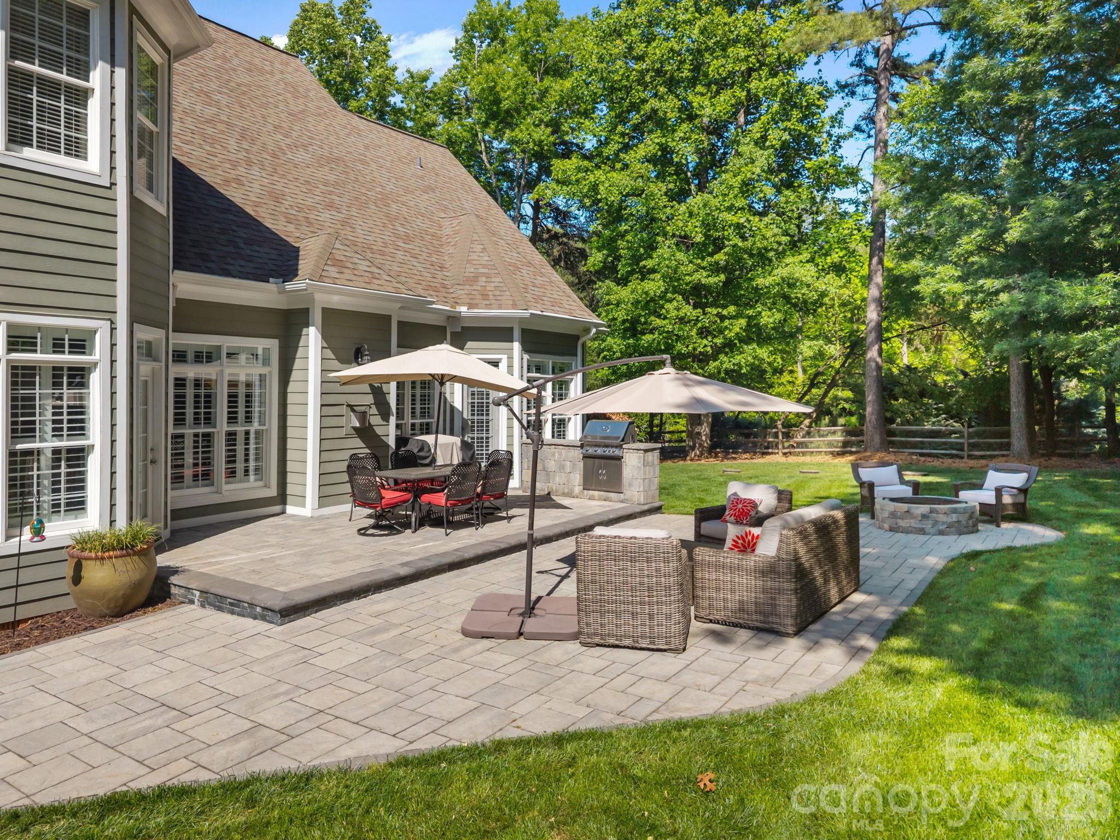
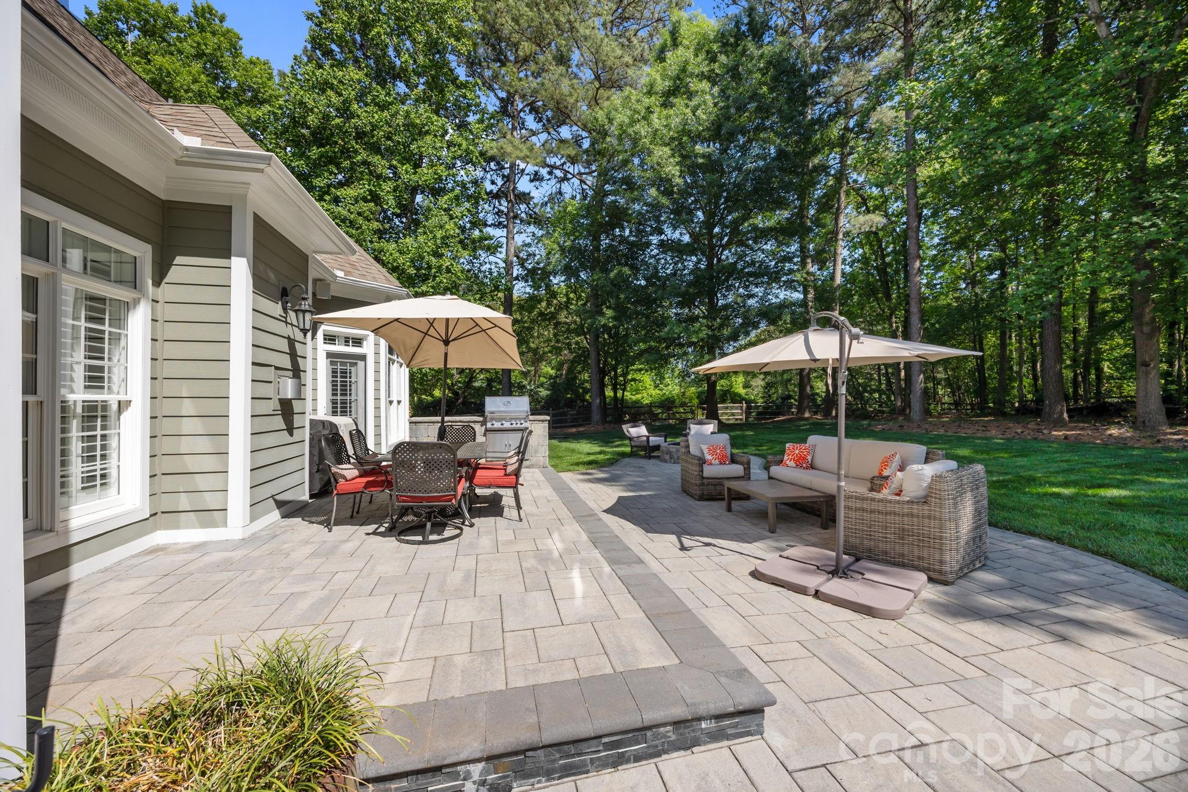
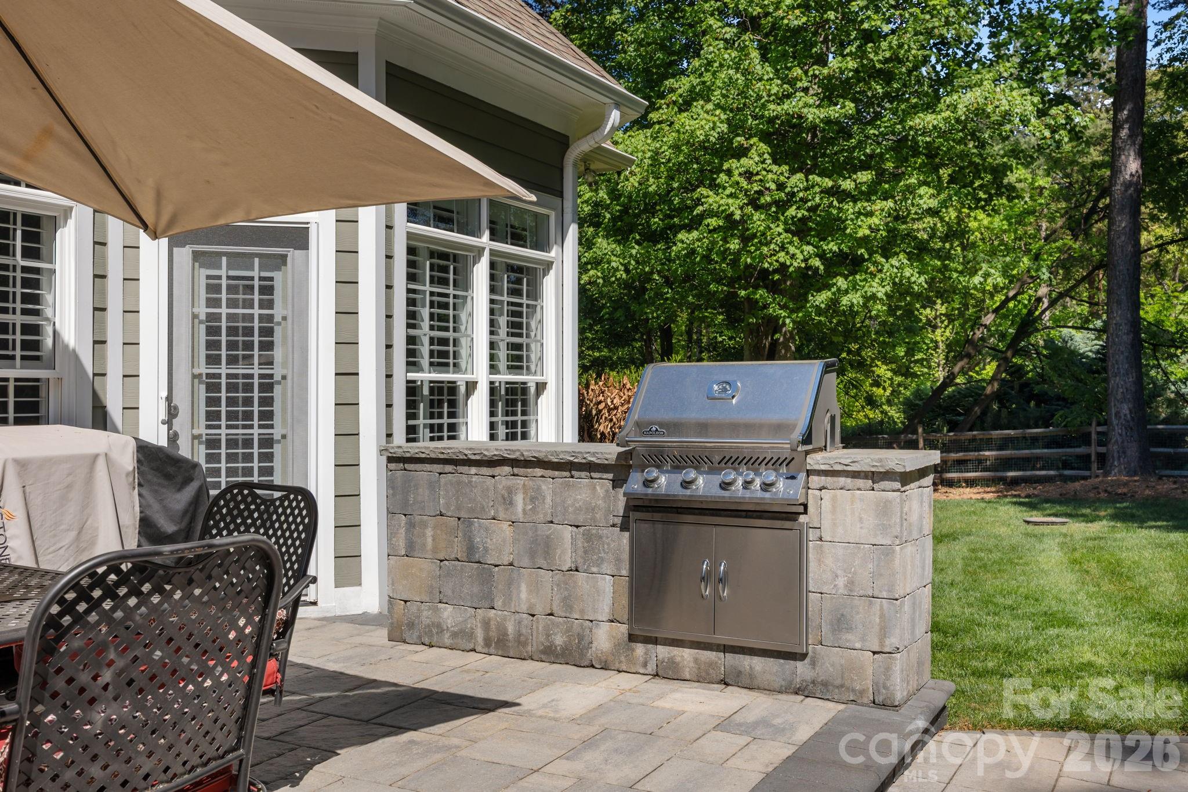
Boat Slip, Fire Pit, Gas Grill
-
Patio and Porch Features
Covered, Front Porch, Patio
-
Pool
No
Area & Lot
-
Lot Features
Corner Lot, Level, Wooded
-
Property Type
Residential
-
Property Sub Type
Single Family Residence
Price
-
Sales Price
$1,150,000
-
Sq. Footage
3, 800
-
Price/SqFt
$302
HOA
-
Association
Yes
-
Association Fee
$880
-
Association Fee Frequency
Semi-Annually
-
Association Fee Includes
N/A
School District
-
Elementary School
Woodland Heights
-
Middle School
Woodland Heights
-
High School
Lake Norman
Property Features
-
New Construction
NO
-
Senior Community YN
NO
-
Sewer
Septic Tank
Schedule a Showing
Showing scheduled successfully.
Mortgage calculator
Estimate your monthly mortgage payment, including the principal and interest, property taxes, and HOA. Adjust the values to generate a more accurate rate.
Your payment
Principal and Interest:
$
Property taxes:
$
HOA fees:
$
Total loan payment:
$
Total interest amount:
$
Location
County
Iredell
Elementary School
Woodland Heights
Middle School
Woodland Heights
High School
Lake Norman
Listing Courtesy of Barbara Pereira , Howard Hanna Allen Tate Mooresville/LKN
RealHub Information is provided exclusively for consumers' personal, non-commercial use, and it may not be used for any purpose other than to identify prospective properties consumers may be interested in purchasing. All information deemed reliable but not guaranteed and should be independently verified. All properties are subject to prior sale, change or withdrawal. RealHub website owner shall not be responsible for any typographical errors, misinformation, misprints and shall be held totally harmless.

Agent
Mary Patrella
Call Mary today to schedule a private showing.

* Listings on this website come from the FMLS IDX Compilation and may be held by brokerage firms other than the owner of this website. The listing brokerage is identified in any listing details. Information is deemed reliable but is not guaranteed. If you believe any FMLS listing contains material that infringes your copyrighted work please click here to review our DMCA policy and learn how to submit a takedown request.© 2024 FMLS.
Related Properties
Mooresville
345 Beaten Path Road
3 Beds
3 Baths
3,522 Sq.Ft.
$999,000
MLS#: 4363250

Mooresville
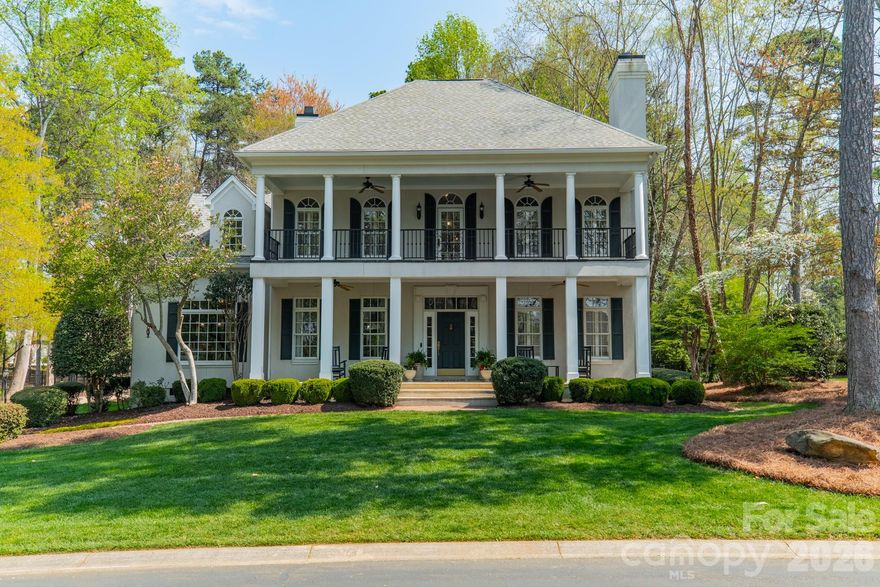
139 Corona Circle
4 Beds
3 Baths
5,659 Sq.Ft.
$1,098,500
MLS#: 4378145
Mooresville
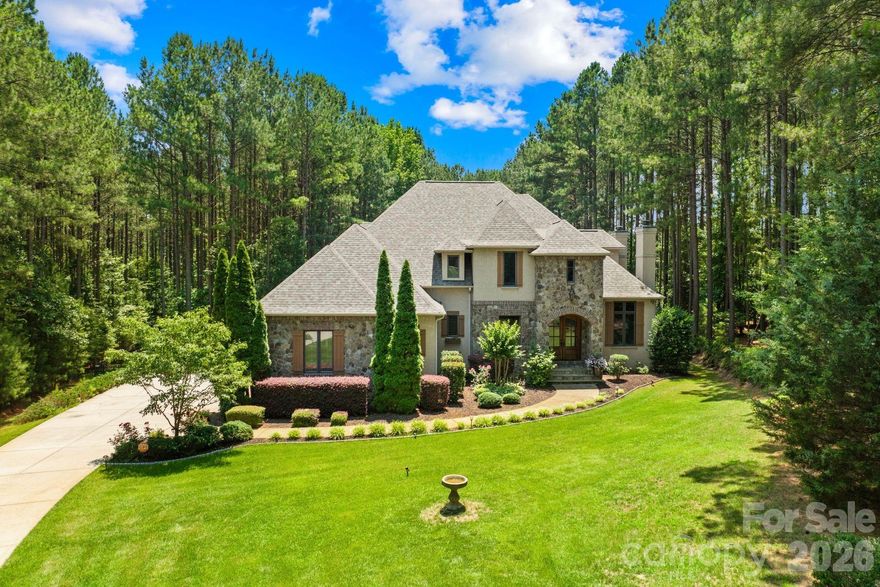
126 Patience Place Lane
5 Beds
3 Baths
3,530 Sq.Ft.
$1,299,000
MLS#: 4362071
Mooresville
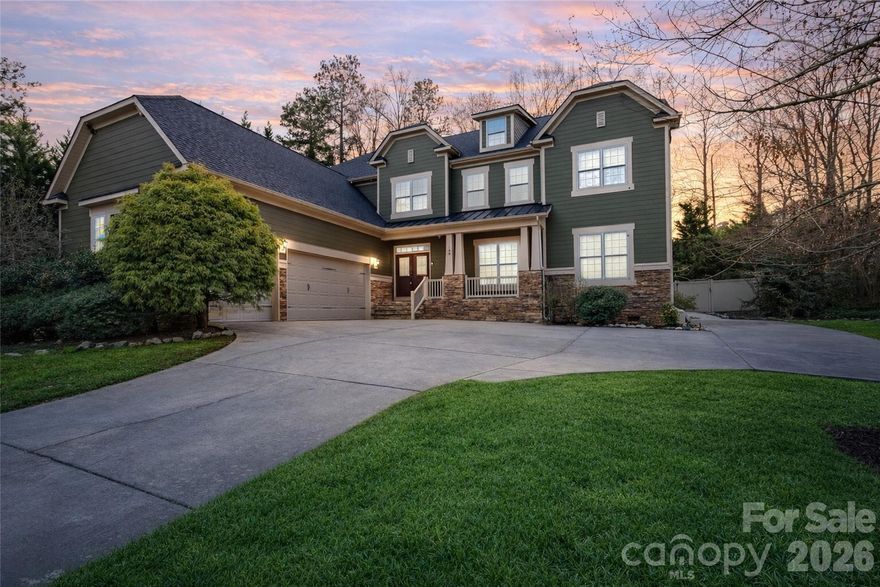
168 Blue Ridge Trail
4 Beds
4 Baths
4,033 Sq.Ft.
$1,075,000
MLS#: 4357769
Mooresville
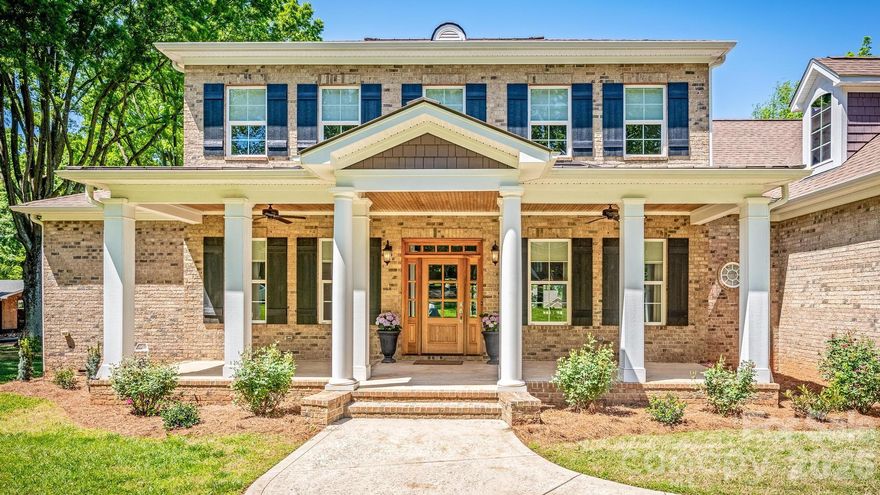
166 Wilson Lake Road
5 Beds
4 Baths
4,880 Sq.Ft.
$950,000
MLS#: 4353133
Mooresville
123 Lakefront Drive
4 Beds
3 Baths
4,137 Sq.Ft.
$1,122,000
MLS#: 4368701
Mooresville
271 Beaten Path Road
4 Beds
4 Baths
3,222 Sq.Ft.
$1,099,000
MLS#: 4364554
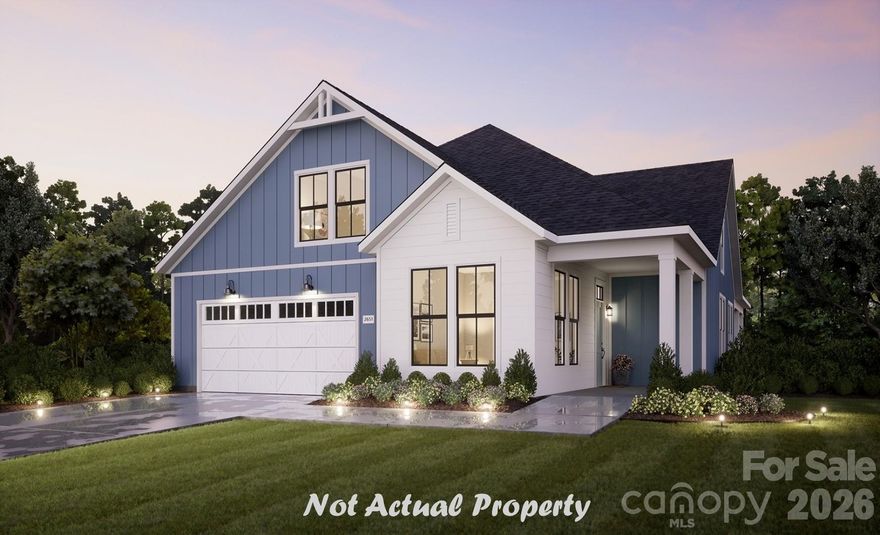
Mooresville
188 Alenda Lux Circle
3 Beds
3 Baths
3,341 Sq.Ft.
$1,040,900
MLS#: 4386009
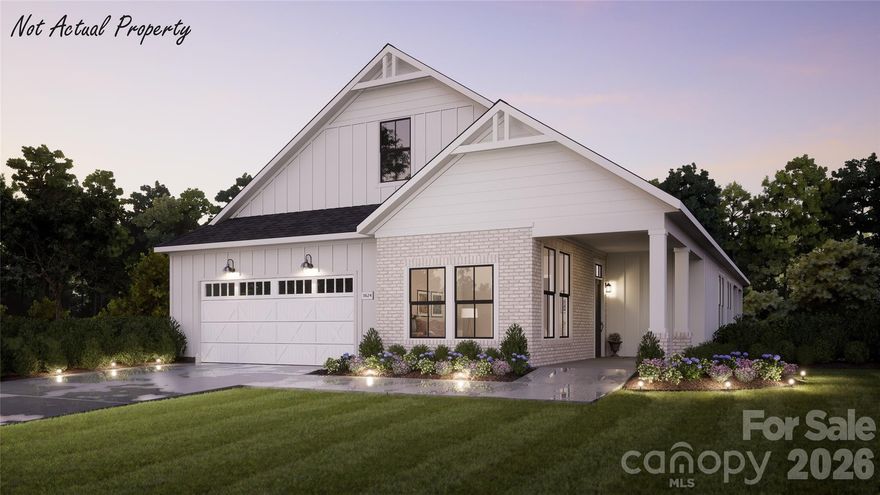
Mooresville
192 Alenda Lux Circle
3 Beds
3 Baths
3,054 Sq.Ft.
$1,205,000
MLS#: 4380811
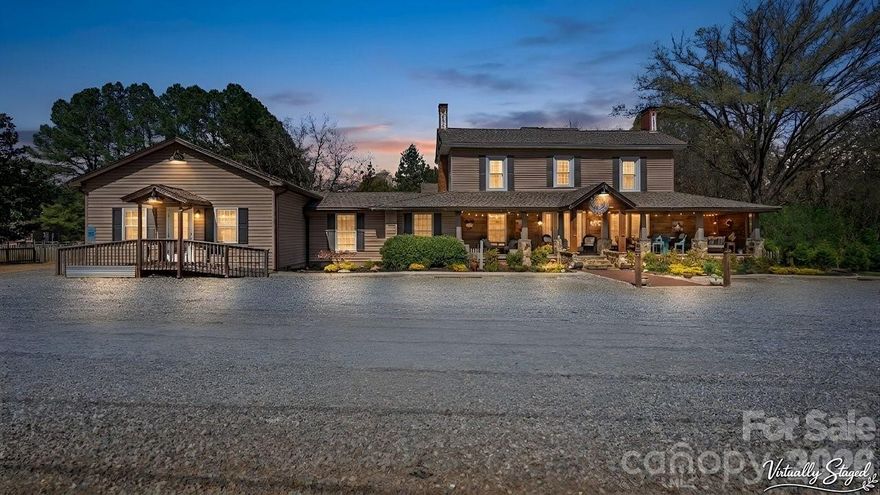
Mooresville
1307 Oakridge Farm Highway
4 Beds
4 Baths
3,962 Sq.Ft.
$924,900
MLS#: 4362037
