Features & Amenities

Interior

  • Total Bedrooms

    3

  • Bathrooms

    3

  • Above Grade Finished Area

    2506.0

  • Basement YN

    NO

  • Cooling YN

    YES

  • Cooling

    Electric, Heat Pump

  • Fireplace YN

    YES

  • Heating YN

    YES

  • Heating

    Electric, Heat Pump, Propane, Wall Furnace

  • Pet friendly

    N/A

Exterior

  • Garage

    Yes

  • Garage spaces

    2

  • Construction Materials

    Stone Veneer, Synthetic Stucco

  • Other Exterior Features

    Boat Slip

  • Parking

    Driveway, Garage Faces Side

  • Patio and Porch Features

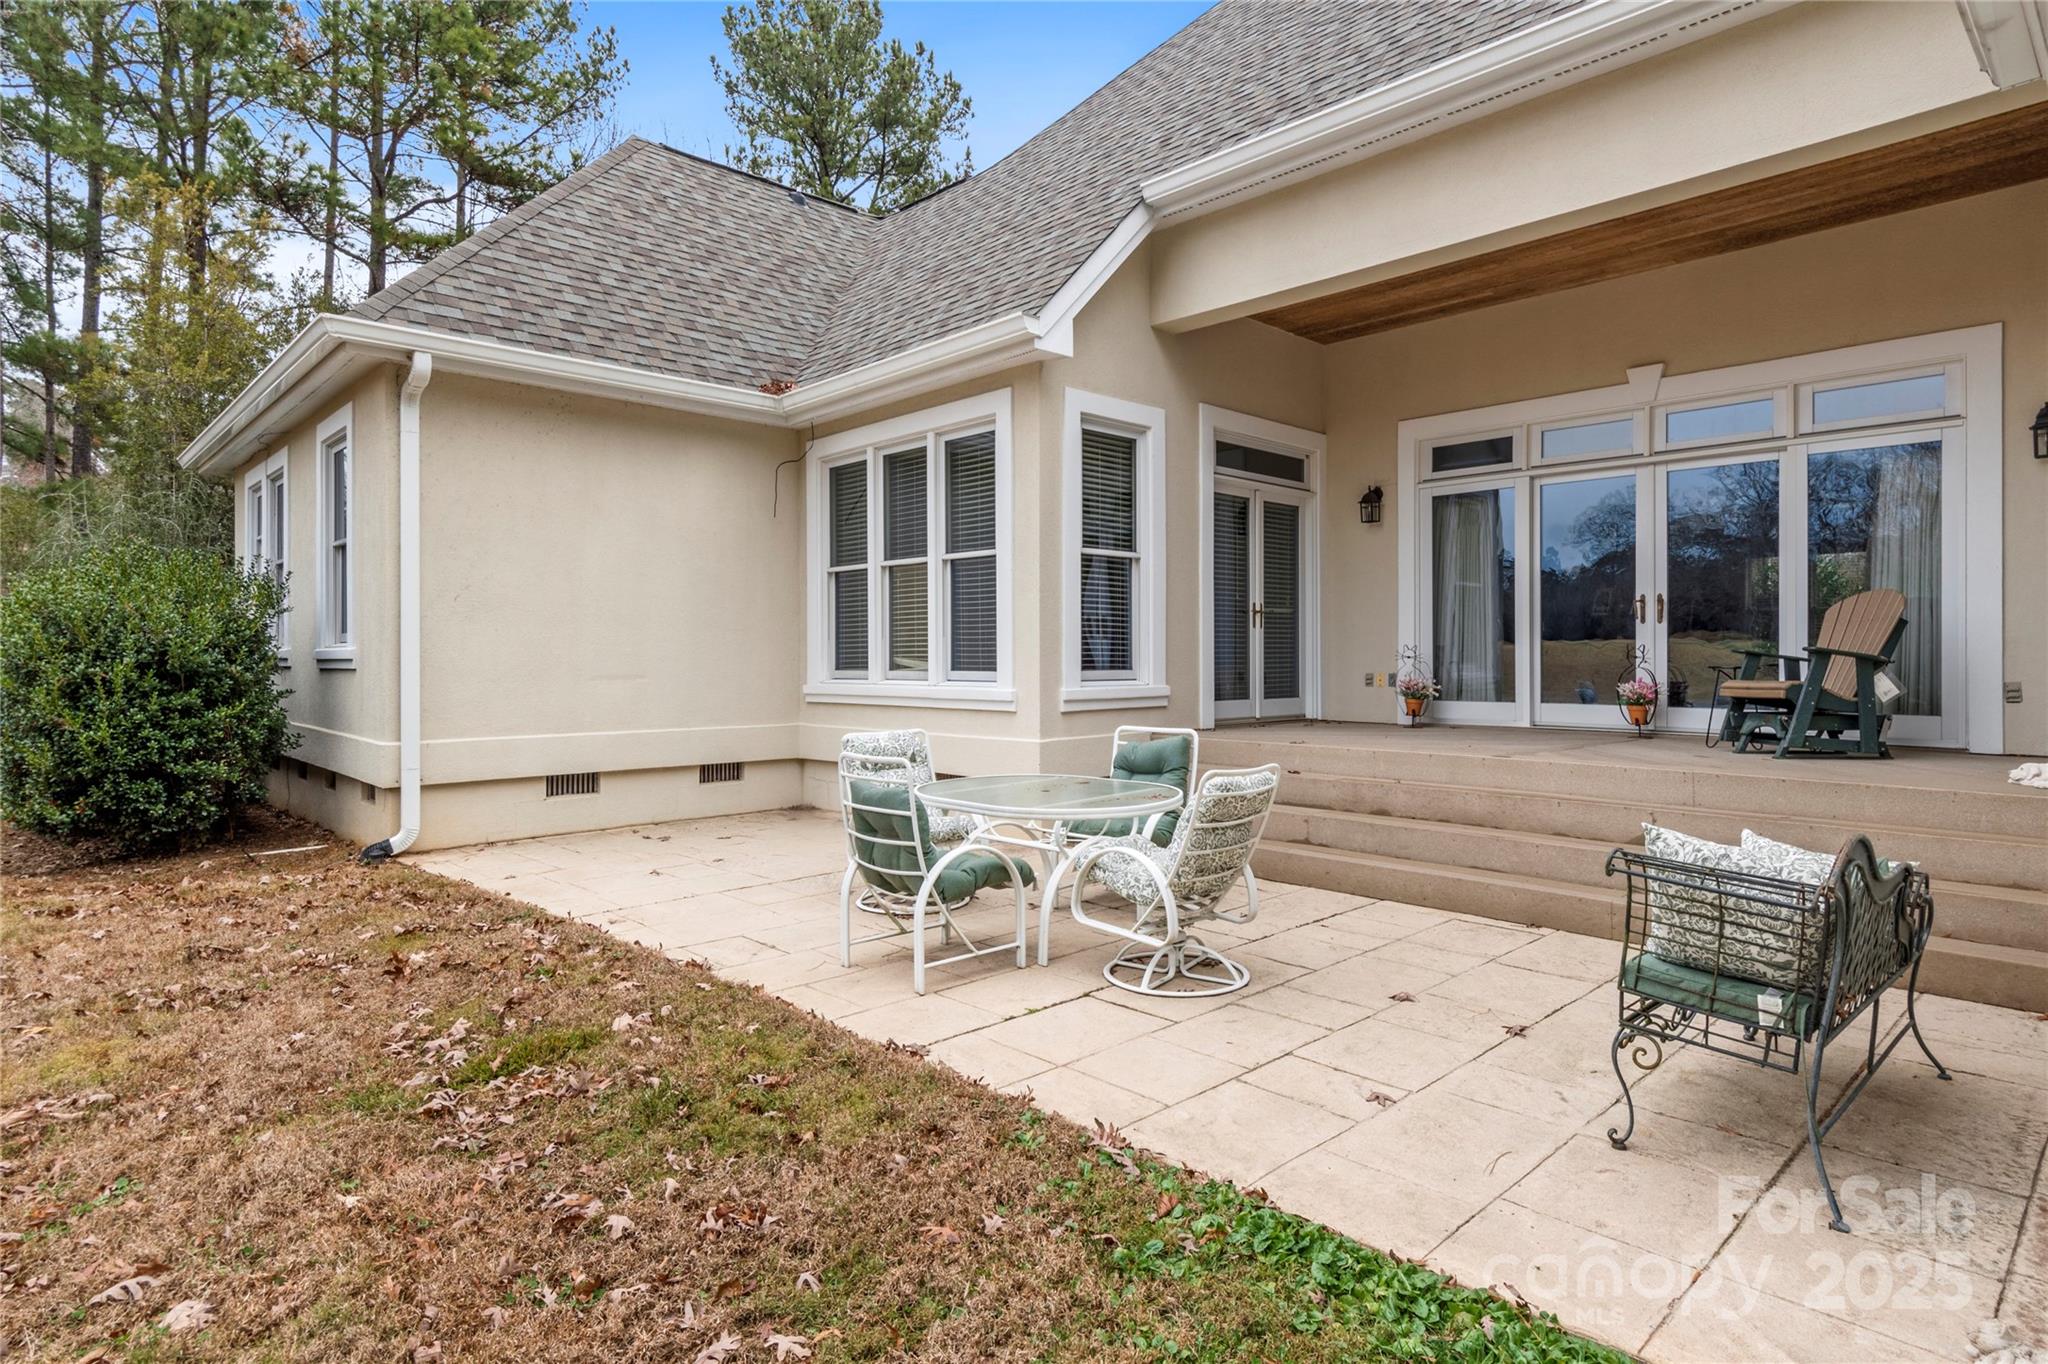
    Covered, Deck, Porch, Rear Porch

  • Pool

    No

Area & Lot

  • Lot Features

    Corner Lot, Level

  • Property Type

    Residential

  • Property Sub Type

    Single Family Residence

  • Architectural Style

    Ranch

Price

  • Sales Price

    $574,900

  • Sq. Footage

    2, 506

  • Price/SqFt

    $229

HOA

  • Association

    Yes

  • Association Fee

    $790

  • Association Fee Frequency

    Quarterly

  • Association Fee Includes

    N/A

School District

  • Elementary School

    Unspecified

  • Middle School

    Unspecified

  • High School

    Unspecified

Property Features

  • New Construction

    NO

  • Association Amenities

    Dog Park, Trail(s)

  • Senior Community YN

    NO

  • Sewer

    Public Sewer

  • Water Source

    Public

Schedule a Showing

Showing scheduled successfully.

<
>
IN PERSON
VIA CHAT

What is 3 + 4 ?


Change time

Mortgage calculator

Estimate your monthly mortgage payment, including the principal and interest, property taxes, and HOA. Adjust the values to generate a more accurate rate.

Your payment

Principal and Interest:

$

Property taxes:

$

HOA fees:

$

Total loan payment:

$

Total interest amount:

$

Location

County

Montgomery

Elementary School

Unspecified

Middle School

Unspecified

High School

Unspecified

Listing Courtesy of Arlene Rouse , Village Realty

RealHub Information is provided exclusively for consumers' personal, non-commercial use, and it may not be used for any purpose other than to identify prospective properties consumers may be interested in purchasing. All information deemed reliable but not guaranteed and should be independently verified. All properties are subject to prior sale, change or withdrawal. RealHub website owner shall not be responsible for any typographical errors, misinformation, misprints and shall be held totally harmless.

Agent Mary Patrella

Agent

Mary Patrella

Call Mary today to schedule a private showing.


* Listings on this website come from the FMLS IDX Compilation and may be held by brokerage firms other than the owner of this website. The listing brokerage is identified in any listing details. Information is deemed reliable but is not guaranteed. If you believe any FMLS listing contains material that infringes your copyrighted work please click here to review our DMCA policy and learn how to submit a takedown request.© 2024 FMLS.
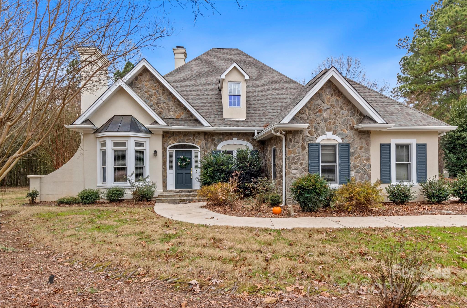
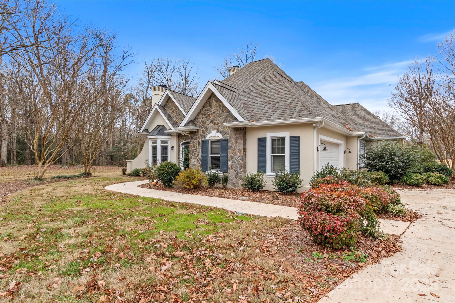
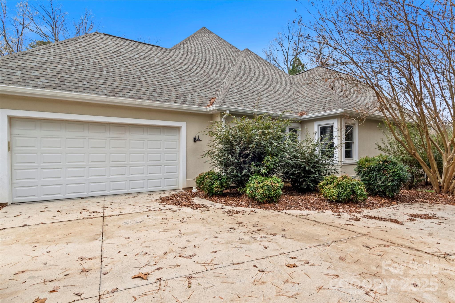
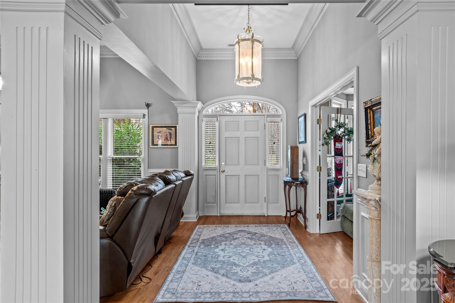
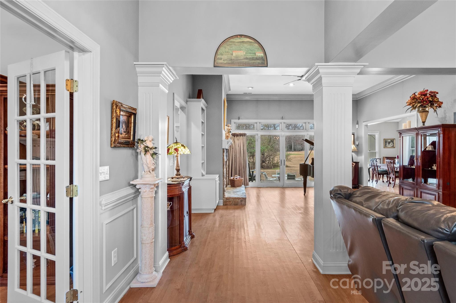

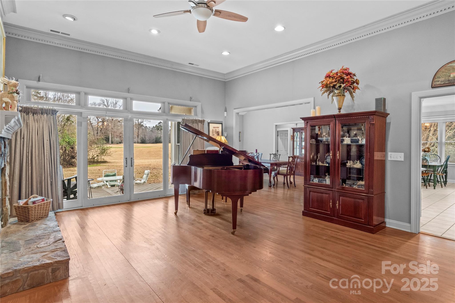
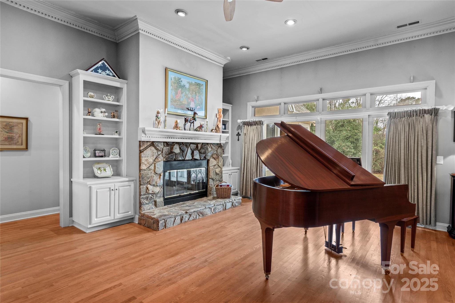
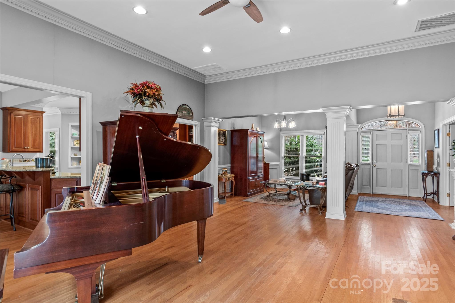



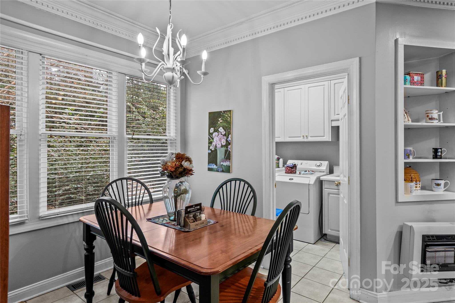
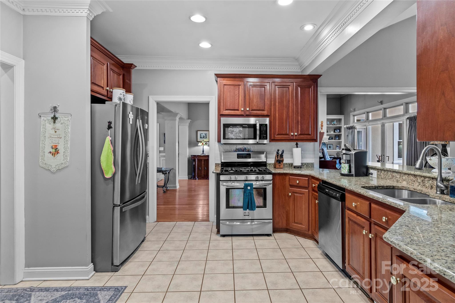
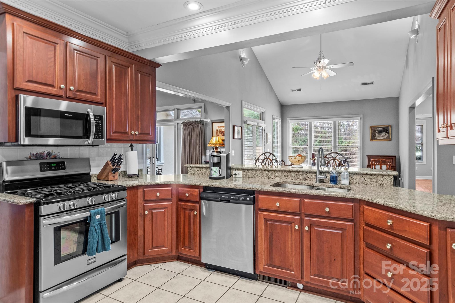

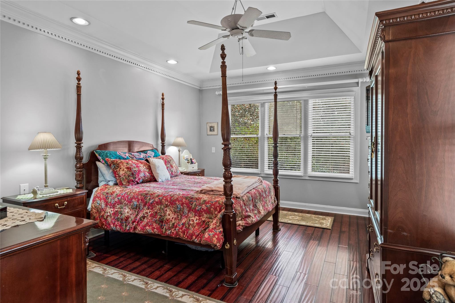
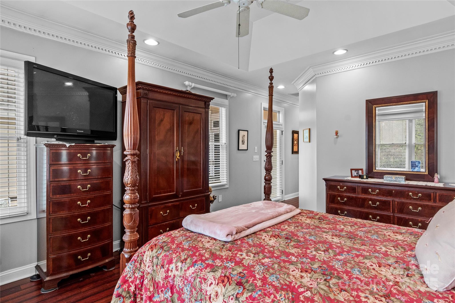

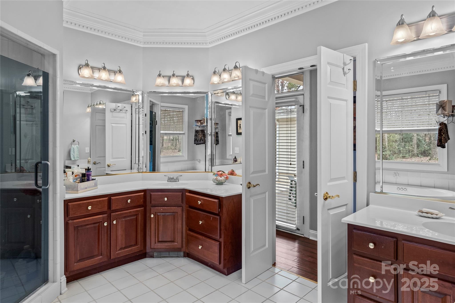
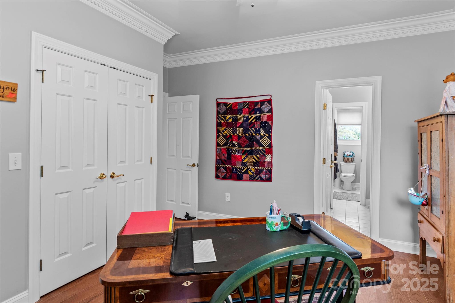
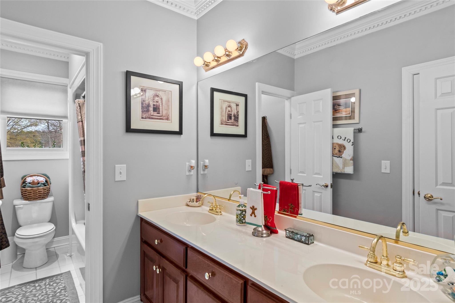
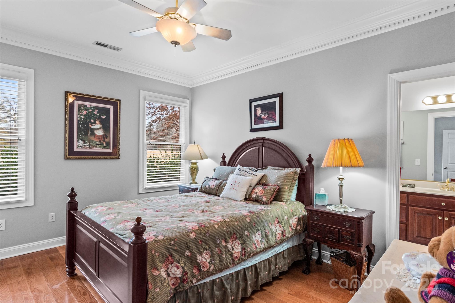
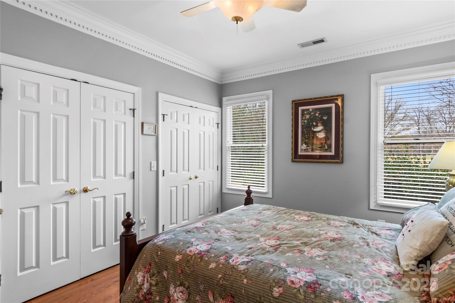
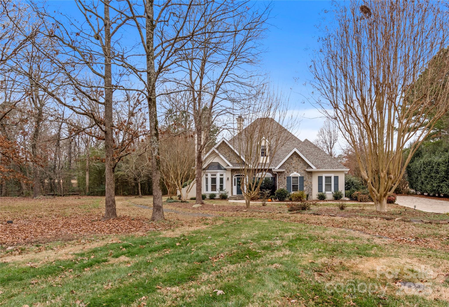

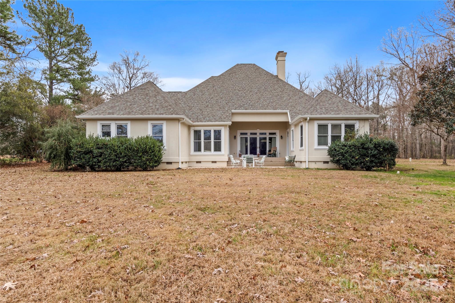
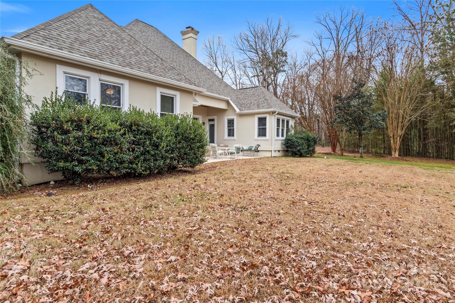
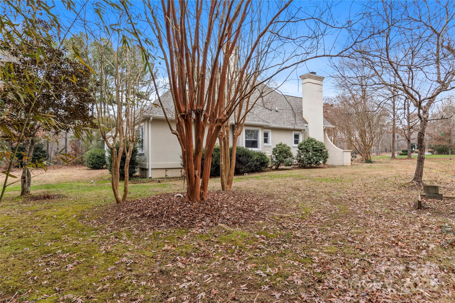
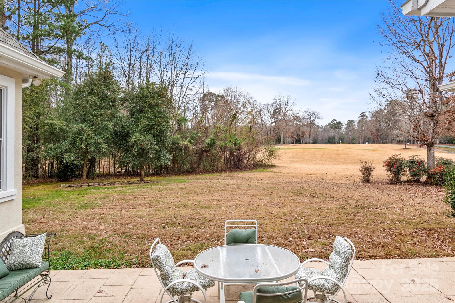
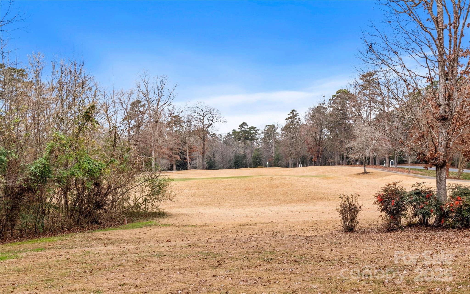
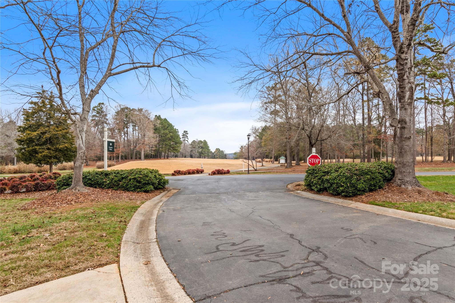
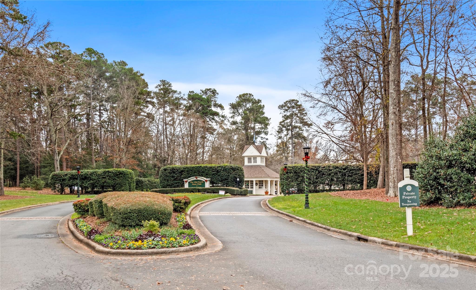
This well-maintained cottage-style home, situated within a gated community, offers the convenience of single-level living with picturesque views of the golf course. The property boasts a private lot, with no neighbors on either side, ensuring tranquility and seclusion. Inside, the open floor plan features a spacious living room, a den equipped with a gas fireplace, and a kitchen adorned with solid surface countertops. The primary suite includes a generous walk-in closet and an expansive bathroom. Additionally, a covered rear porch provides a serene view of the private backyard. The home also includes a two-car garage, and there is the option to purchase a membership to the Old North State Club, granting access to a variety of country club amenities.

108 Candor Oaks Drive

Message successfully sent.

What would you like to know?

What is 3 + 4 ?

I agree to receive email communication and understand I can unsubscribe at any time.

I agree to be contacted by Prestino Advantage via call, email, and text for real estate services. To opt out, you can reply 'stop' at any time or reply 'help' for assistance. You can also click the unsubscribe link in the emails. Message and data rates may apply. Message frequency may vary. Privacy Policy

Related Properties

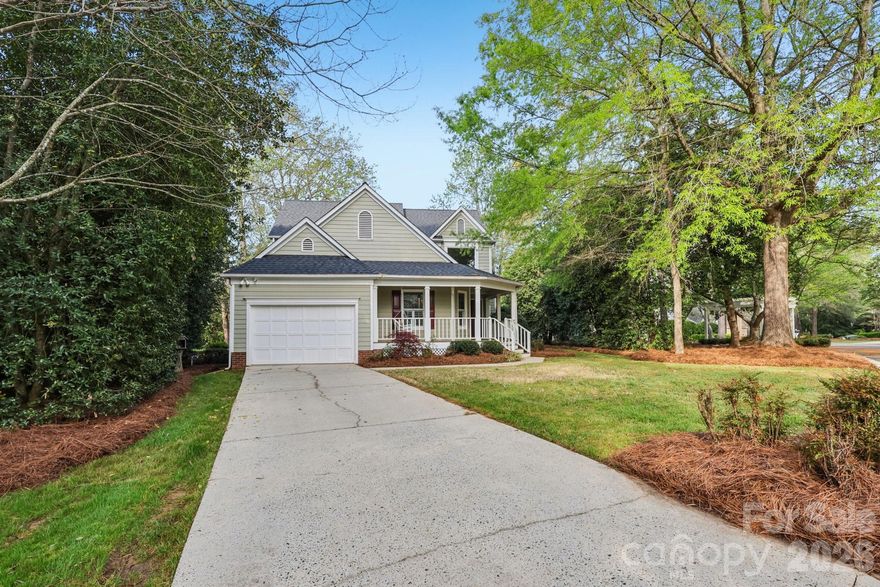
Located in the beautiful gated Golf Community of Uwharrie Point on Lovely Badin Lake.  Situated on Millingport Lane fronting the Putting Green and walking trail. Wonderful amenities for the entire family. Approximately 1 Hr. from Charlotte and Greensboro. This lovely home has 3 Bedrooms ( 2 on the main level - with one being the master bedroom with full BA with walk in tub with seat and standup shower- and 1 master on the second floor), 3 Baths, 1 car garage with Epoxy floor covering. Nice covered porch, great screened  area from which to view the putting green, just sit and relax and watch your favorite game first hand! See through gas fireplace in the Living room. New heat pump 2025, Stove was replaced when the owner purchased the home. Lots of upgrades. 
Give us a call and treat yourself to a viewing this amazing property.
#4358990

New London

206 Millingport Lane

3 Beds

3 Baths

2,196 Sq.Ft.

$599,000

MLS#: 4358990
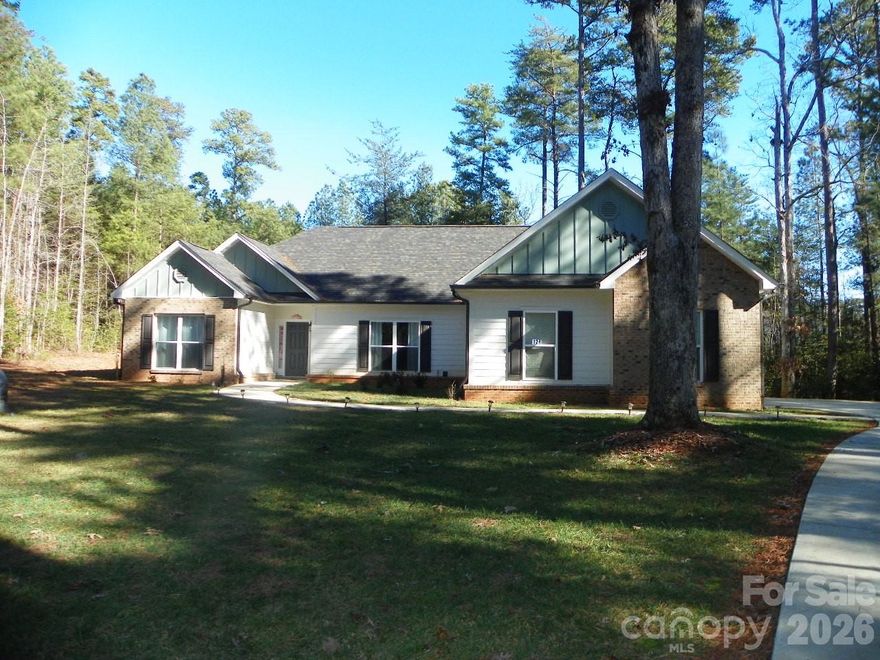
JUST MIGHT BE THE RIGHT ONE FOR YOU!!  Near the entrance on .89 Ac flat lot,  near the Clubhouse, boat launch area, nice large flat yard.  Nice open concept- Kitchen, dining, LR. Paved driveway and walkway, 2 car attached garage. Nice covered back porch for relaxation and peacefulness. Taking --Washer/Dryer, refrigerator and all small appliances. The beautiful gated community of Heron Bay invites you to visit and see up close what they have to offer!!  Private, peaceful with rolling hills all paved streets  with Lantern lit street lights, community boat launch, beautiful Clubhouse with beautiful wraparound covered porch. Clubhouse available to Owners for reserve.  Boat/RV storage available for a small fee. Community Pickleball area just across the street from the Clubhouse. Walking trails for your enjoyment.  Must see all this to appreciate it!!!
#4337429

New London

128 Summer Lake Drive

3 Beds

2 Baths

1,817 Sq.Ft.

$560,000

MLS#: 4337429

New on site 1 day ago
In an idyllic setting surrounded by greenery, this cottage style home is the perfect weekend escape or full-time residence. If you love resort living in a lake community, but waterfront property is a little too expensive, this home is perfect. It's close to rental slips, the community day dock, and putting green. The open floor plan is great for entertaining, and the home has been fully renovated. It sits in the Millingport neighborhood of Old North State Club at Uwharrie Point, where the guard gate provides added security, and landscape maintenance is included in the association dues.  If you love golf, tennis, and fine or casual dining, join the country club just steps away. Come see this Badin Lake community immediately!
#4383641

New London

444 Millingport Lane

3 Beds

2 Baths

2,138 Sq.Ft.

$615,000

MLS#: 4383641
Price reduced
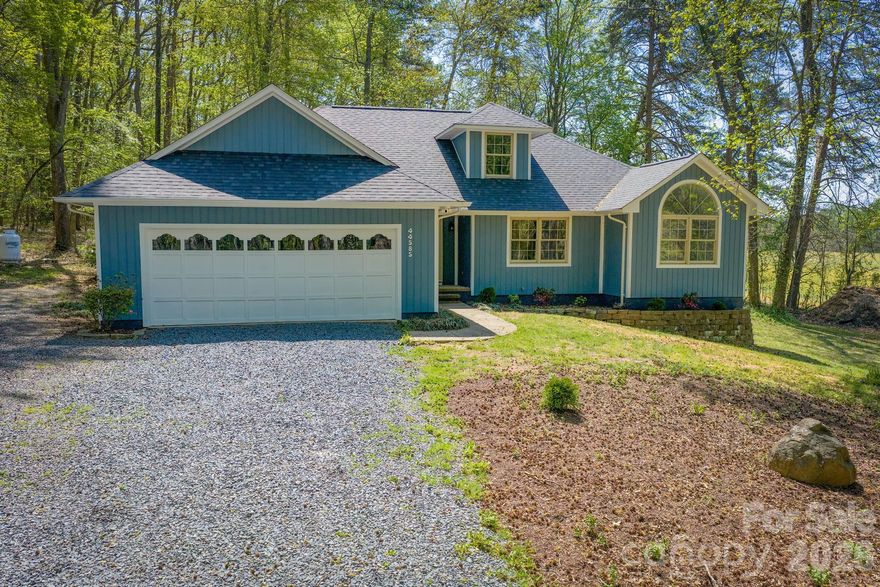
Discover comfort, privacy, and modern updates at 44585 Baldwin Road, a move-in-ready home set on 2.5 wooded acres in New London. Renovated in 2025, this property features a brand new roof (March 2026), new LVP flooring, updated lighting and plumbing fixtures, fresh interior paint, and new outlets and switches throughout. The main living area includes a stone-surround gas log fireplace with a custom walnut mantle and opens to a flexible office or dining space. The updated kitchen offers granite countertops, soft-return dovetail cabinets, all-new GE stainless appliances, a pull-out sprayer sink faucet, and a custom-built movable butcher-block island. A breakfast nook and dining area complete the main level living space.

The main-level primary suite includes a walk-in closet and a renovated bath with a French door entrance, freestanding soaking tub, granite vanity, and separate shower. Two additional bedrooms feature large windows and wall closets. The refreshed full bath adds comfort and convenience for family or guests. The upstairs bonus room offers versatile space ideal for a playroom, home office, media area, or future expansion. Outdoors, enjoy a two-level deck, gazebo, and newly painted siding. Additional improvements include a 2023 HVAC system, 2021 water heater, updated plumbing and electrical, a new vapor barrier, and a security camera. Located close to Albemarle, Badin Lake, and Uwharrie National Forest, with convenient access to Charlotte for work, travel, or city amenities.
#4323021

New London

44585 Baldwin Road

3 Beds

2 Baths

2,502 Sq.Ft.

$475,000

MLS#: 4323021

Wait until you see what’s inside… this one is a true SHOW STOPPER! Absolutely gorgeous custom built home in sought after Heron Bay, meticulously maintained and loaded with charm from the moment you arrive. From the stunning curb appeal and expansive driveway to the inviting rocking chair front porch and incredible covered outdoor living space, every detail was thoughtfully designed. The backyard retreat is perfect for entertaining, featuring a spacious covered rear porch, beautiful wood accents, and peaceful views. Are you a lake lover? Perfect! Boat slips are available, making it easy to enjoy endless days on the water and everything this sought after waterfront community has to offer. This home is timeless with a modern touch, guaranteed to impress at every turn. Prepare to fall in love... Enjoy the beauty and luxury of living in Heron Bay.
#4382802

New London

137 Channel Court

3 Beds

2 Baths

1,924 Sq.Ft.

$675,000

MLS#: 4382802

 - property

Send a message

Message successfully sent.

Your message

What is 3 + 4 ?

Reason for contacting?

I agree to receive email communication and understand I can unsubscribe at any time.

I agree to be contacted by Prestino Advantage via call, email, and text for real estate services. To opt out, you can reply 'stop' at any time or reply 'help' for assistance. You can also click the unsubscribe link in the emails. Message and data rates may apply. Message frequency may vary. Privacy Policy

Sign Out

Virtual Assistant

Would you like to take the next step with this property? We can help you schedule a showing or virtual tour, or send you more details.

Yes, I would like more information.

Thank You for Your Reply, One of Our Agents will contact you as soon as possible

No, maybe later.

Thank you, you can always contact me via email, phone number or through the contact form.

Realhub AI

Lucy - Your AI-Powered Realtor

Update Your Temporary Password

Personalize your search

Enter your email and we'll notify you immediately when new listings match what you're looking for.

or enter email address

Already have an account ? Login here

Continue your home search

I agree to receive communications and understand I can unsubscribe at any time.

I agree to be contacted by Prestino Advantage via call, email, and text for real estate services. To opt out, you can reply 'stop' at any time or reply 'help' for assistance. You can also click the unsubscribe link in the emails. Message and data rates may apply. Message frequency may vary. Privacy Policy

Already have an account ? Login here

We use cookies

We use cookies primarily for analytics to enhance your experience. By accepting, you agree to our use of these cookies. You can manage your preferences or learn more about our cookies policy.