
Property
Beds
3
Full Baths
2
1/2 Baths
1
Year Built
2021
Sq.Footage
2,036
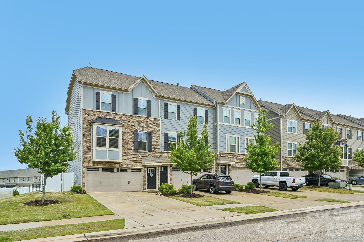
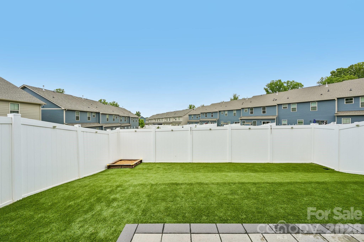
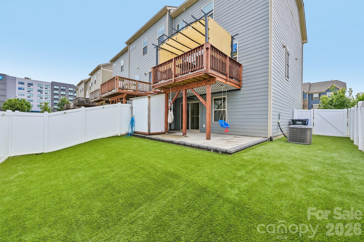
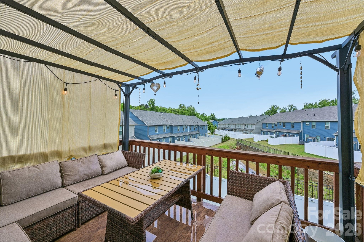
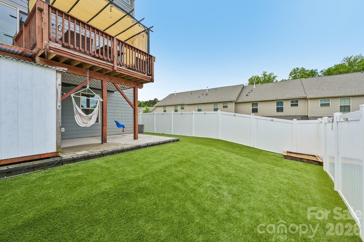
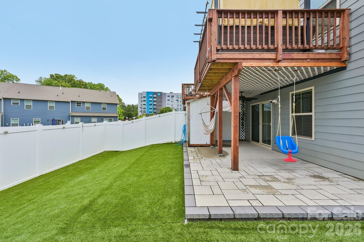
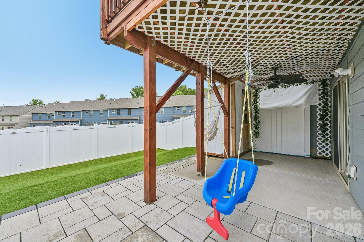
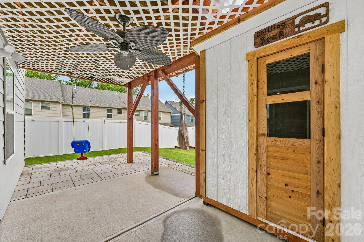
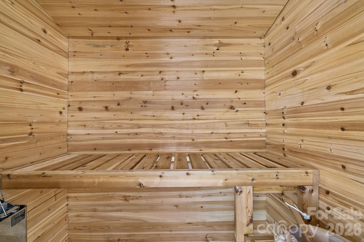
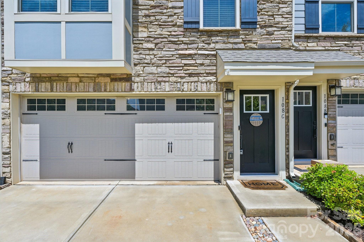
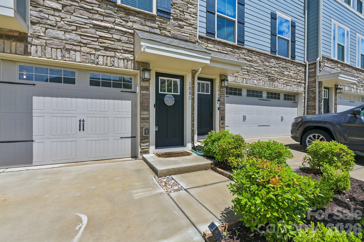
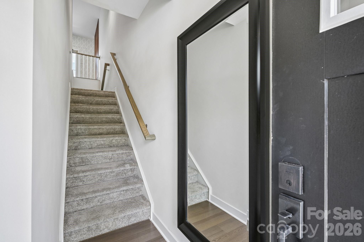
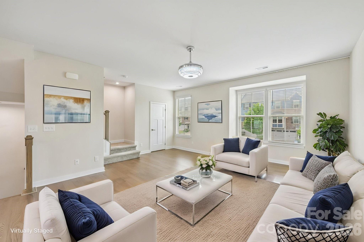
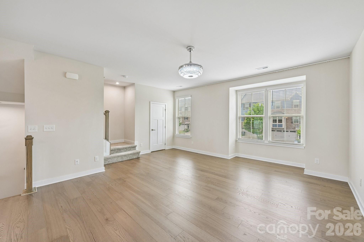
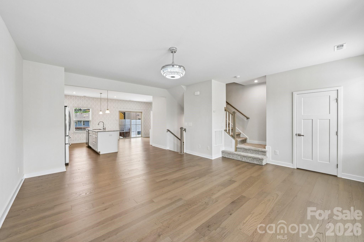
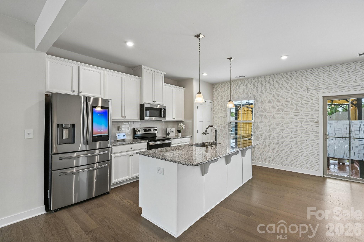
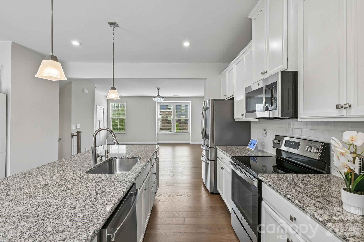
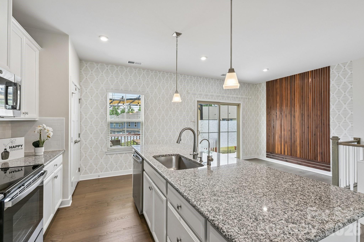
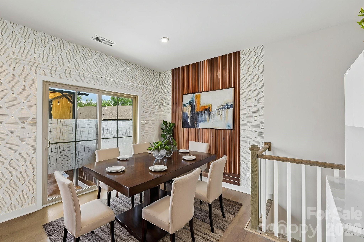
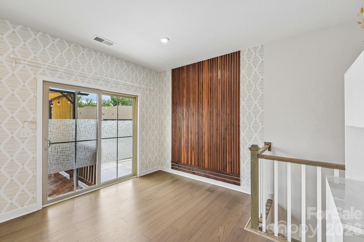
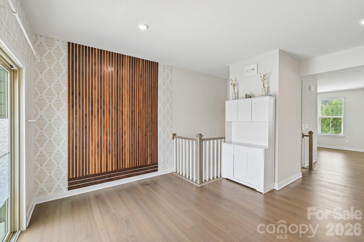
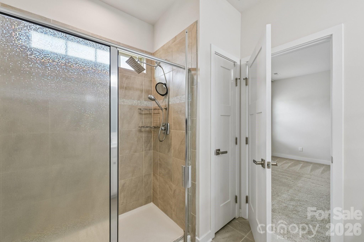
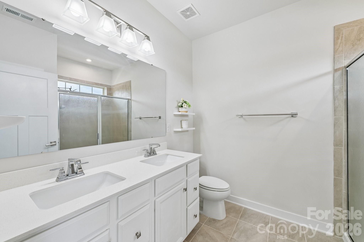
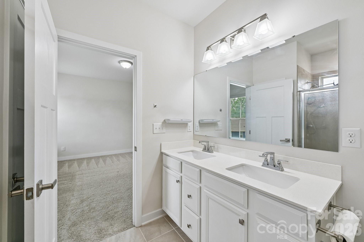
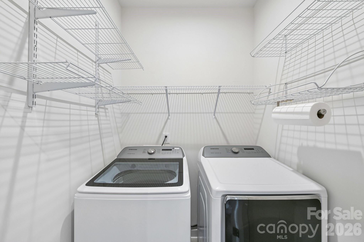
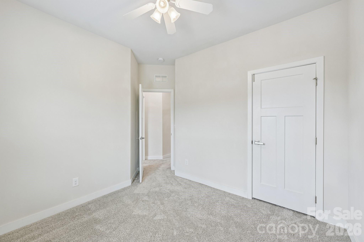
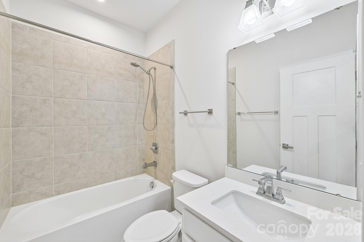
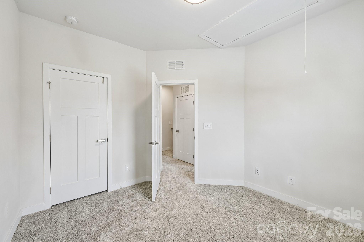
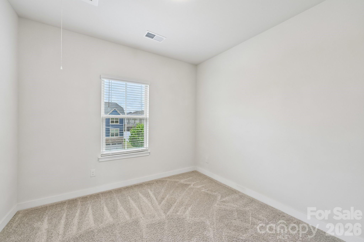
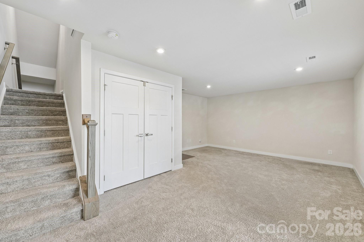
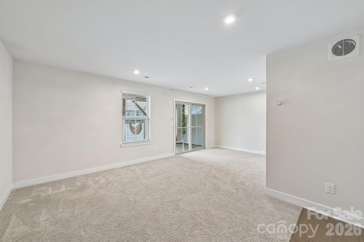
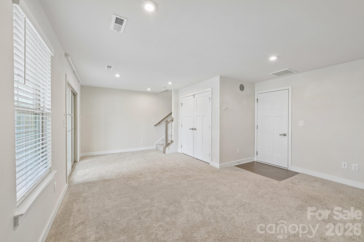
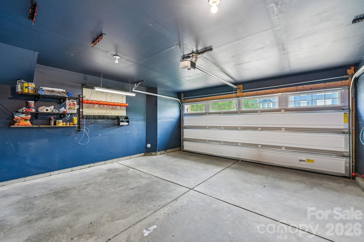
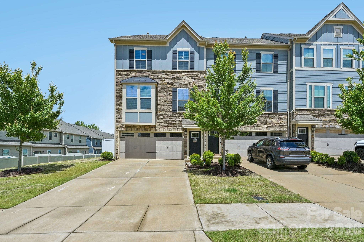
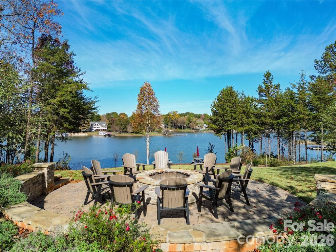
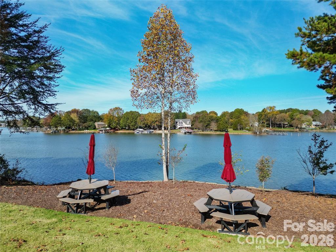
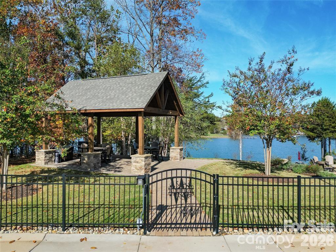
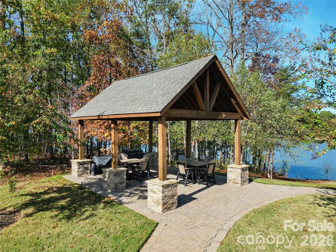
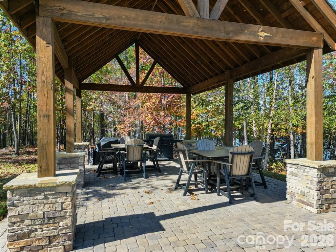
End-unit townhome with one of the larger yards in the community and upgrades that truly set it apart. The open floor plan flows seamlessly from the living room to the kitchen and dining area, where a custom wood accent wall adds warmth and character before opening onto the large elevated pergola-covered deck overlooking the fenced backyard—an ideal space for entertaining or relaxing outdoors. The lower-level outdoor retreat features a stamped concrete and paver patio, artificial grass, outdoor fan, and even a sauna—offering a rare amount of usable outdoor living space for townhome living. Inside, this 3-story home combines low-maintenance living with luxury finishes including 9’ ceilings, quartz countertops, modern cabinetry, built-in closet systems, and a spacious 2-car garage. Kitchen upgrades include a drinking water filtration system plus a whole-house water filtration system. Located in highly desirable Waterfront at Langtree, this community is known for its luxury lake lifestyle and maintenance-free living. Residents enjoy waterfront recreation areas, paddle-sport launch access, scenic sunset gathering spaces with pergola and fire pit, and easy access to nearby marinas and Lake Norman recreation. Just off I-77 Exit 31 and directly across from Langtree Village, you can walk to restaurants, shopping, and entertainment while remaining conveniently located between Davidson and Mooresville. A rare opportunity to own a highly upgraded end unit with exceptional indoor-outdoor living space in one of the Lake Norman area’s most convenient and lifestyle-focused communities. Refrigerator, Washer, Dryer, Pergola, Sauna, Filtration System all convey.
Features & Amenities
Interior
-
Other Interior Features
Sauna
-
Total Bedrooms
3
-
Bathrooms
2
-
1/2 Bathrooms
1
-
Above Grade Finished Area
2036.0
-
Basement YN
NO
-
Cooling YN
YES
-
Cooling
Central Air, Heat Pump, Zoned
-
Fireplace YN
NO
-
Heating YN
YES
-
Heating
Zoned
-
Pet friendly
N/A
Exterior
-
Garage
Yes
-
Garage spaces
2
-
Construction Materials
Stone
-
Patio and Porch Features
Deck
-
Pool
No
Area & Lot
-
Property Type
Residential
-
Property Sub Type
Townhouse
Price
-
Sales Price
$435,000
-
Sq. Footage
2,036
-
Price/SqFt
$213
HOA
-
Association
YES
-
Association Fee
$215
-
Association Fee Frequency
Monthly
-
Association Fee Includes
N/A
School District
-
Elementary School
Coddle Creek
-
Middle School
Woodland Heights
-
High School
Lake Norman
Property Features
-
New Construction
NO
-
Foundation Details
Slab
-
Senior Community YN
NO
-
Sewer
Public Sewer
-
Water Source
Public
Schedule a Showing
Showing scheduled successfully.
Mortgage calculator
Estimate your monthly mortgage payment, including the principal and interest, property taxes, and HOA. Adjust the values to generate a more accurate rate.
Your payment
Principal and Interest:
$
Property taxes:
$
HOA fees:
$
Total loan payment:
$
Total interest amount:
$
Location
County
Iredell
Elementary School
Coddle Creek
Middle School
Woodland Heights
High School
Lake Norman
Listing Courtesy of Chip Free , Lake Realty
RealHub Information is provided exclusively for consumers' personal, non-commercial use, and it may not be used for any purpose other than to identify prospective properties consumers may be interested in purchasing. All information deemed reliable but not guaranteed and should be independently verified. All properties are subject to prior sale, change or withdrawal. RealHub website owner shall not be responsible for any typographical errors, misinformation, misprints and shall be held totally harmless.

Agent
Mary Patrella
Call Mary today to schedule a private showing.

* Listings on this website come from the FMLS IDX Compilation and may be held by brokerage firms other than the owner of this website. The listing brokerage is identified in any listing details. Information is deemed reliable but is not guaranteed. If you believe any FMLS listing contains material that infringes your copyrighted work please click here to review our DMCA policy and learn how to submit a takedown request.© 2024 FMLS.
Related Properties
Mooresville
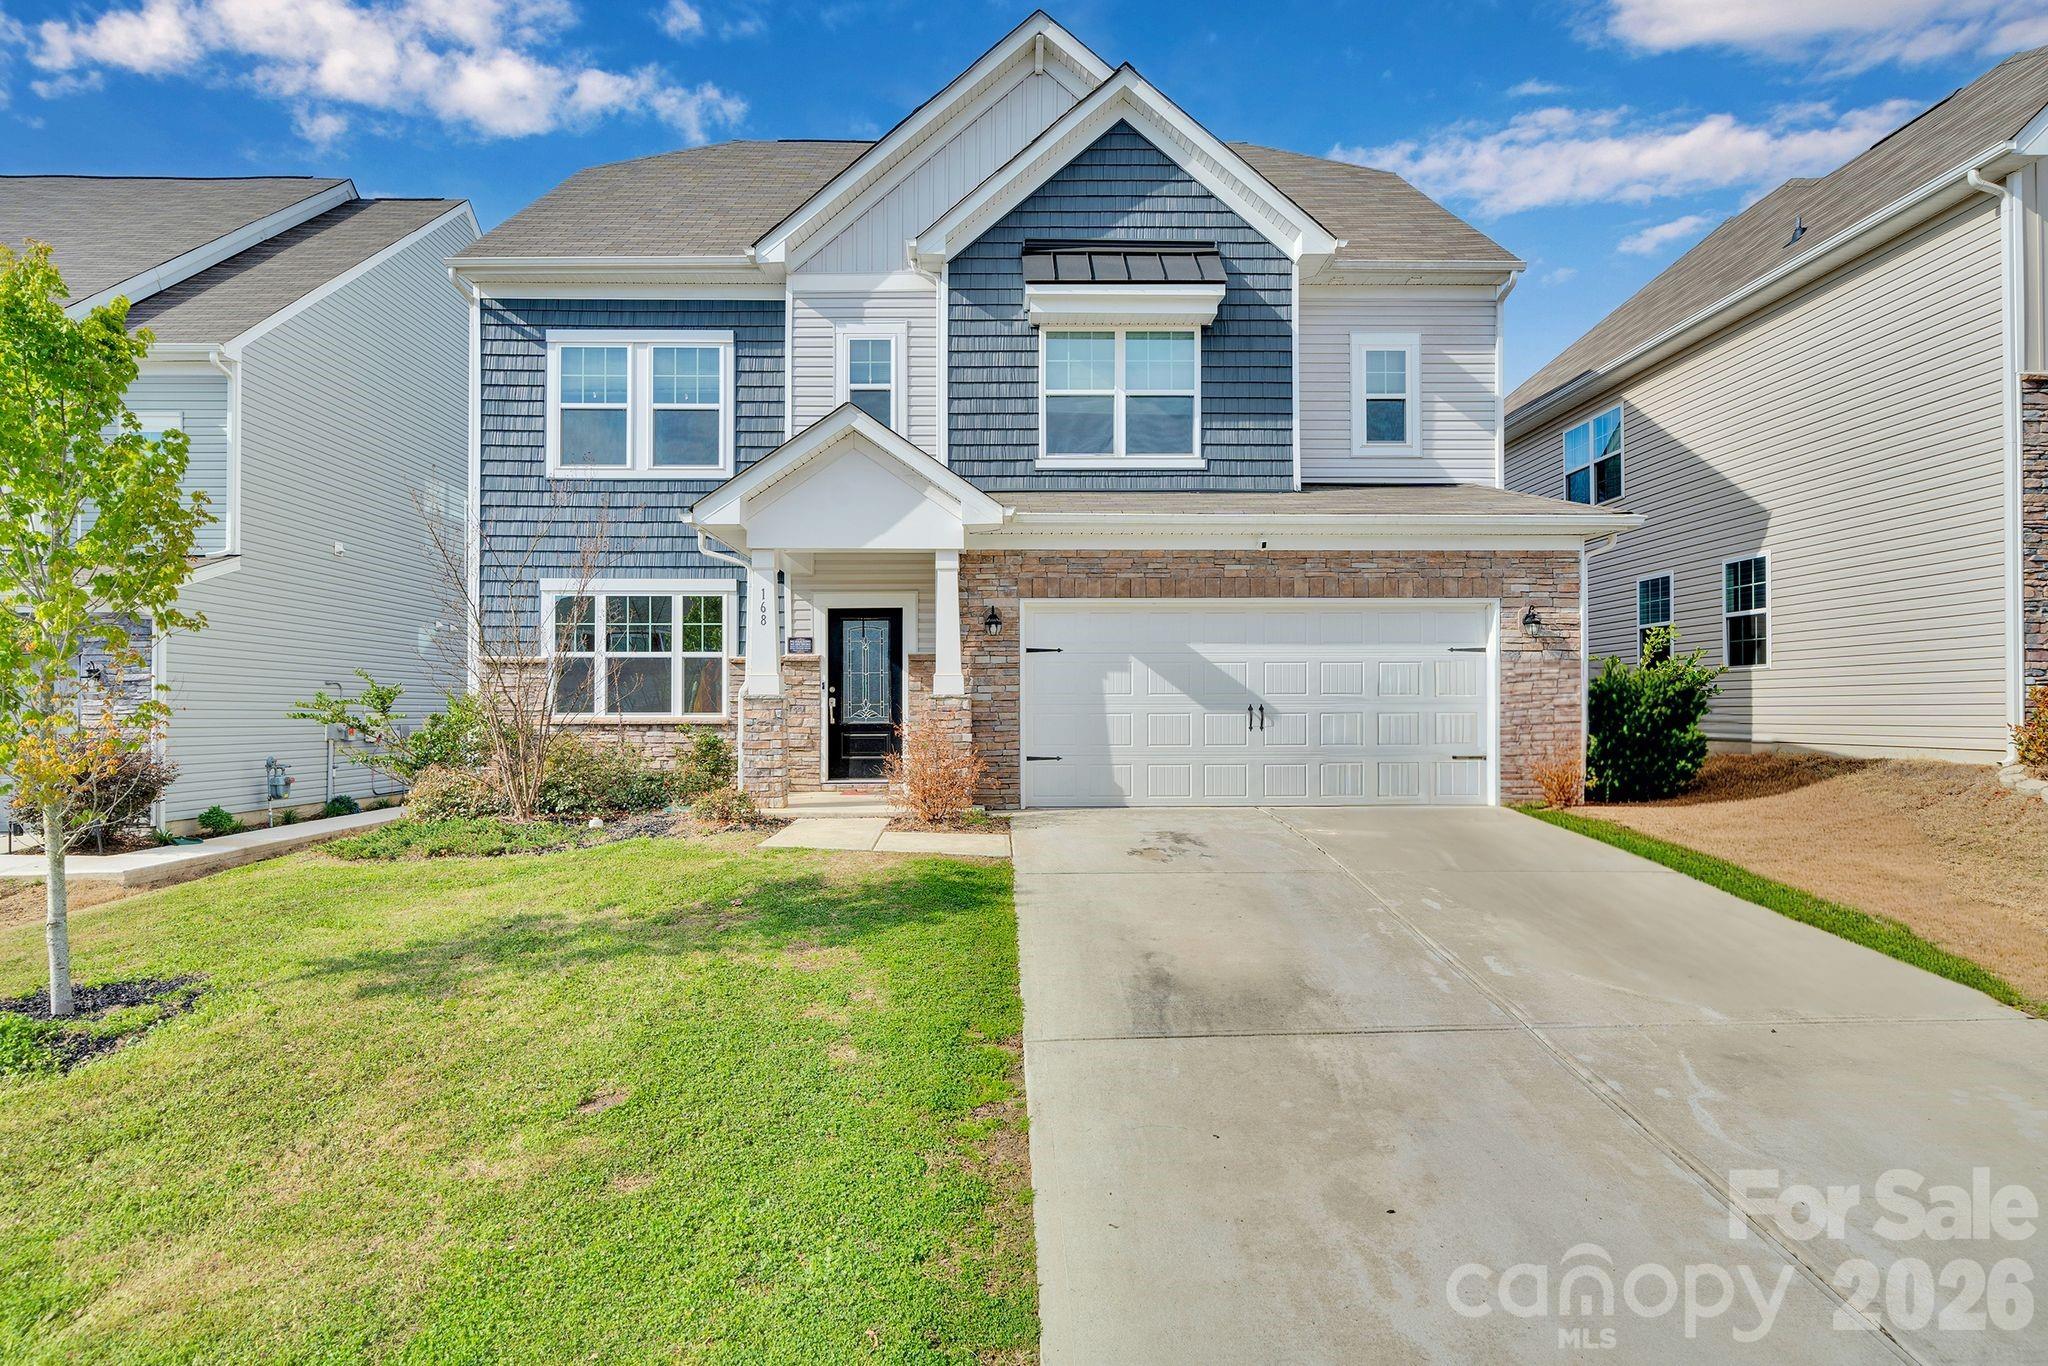
168 Haddonsfield Drive
5 Beds
3 Baths
3,480 Sq.Ft.
$520,000
MLS#: 4360456
Mooresville
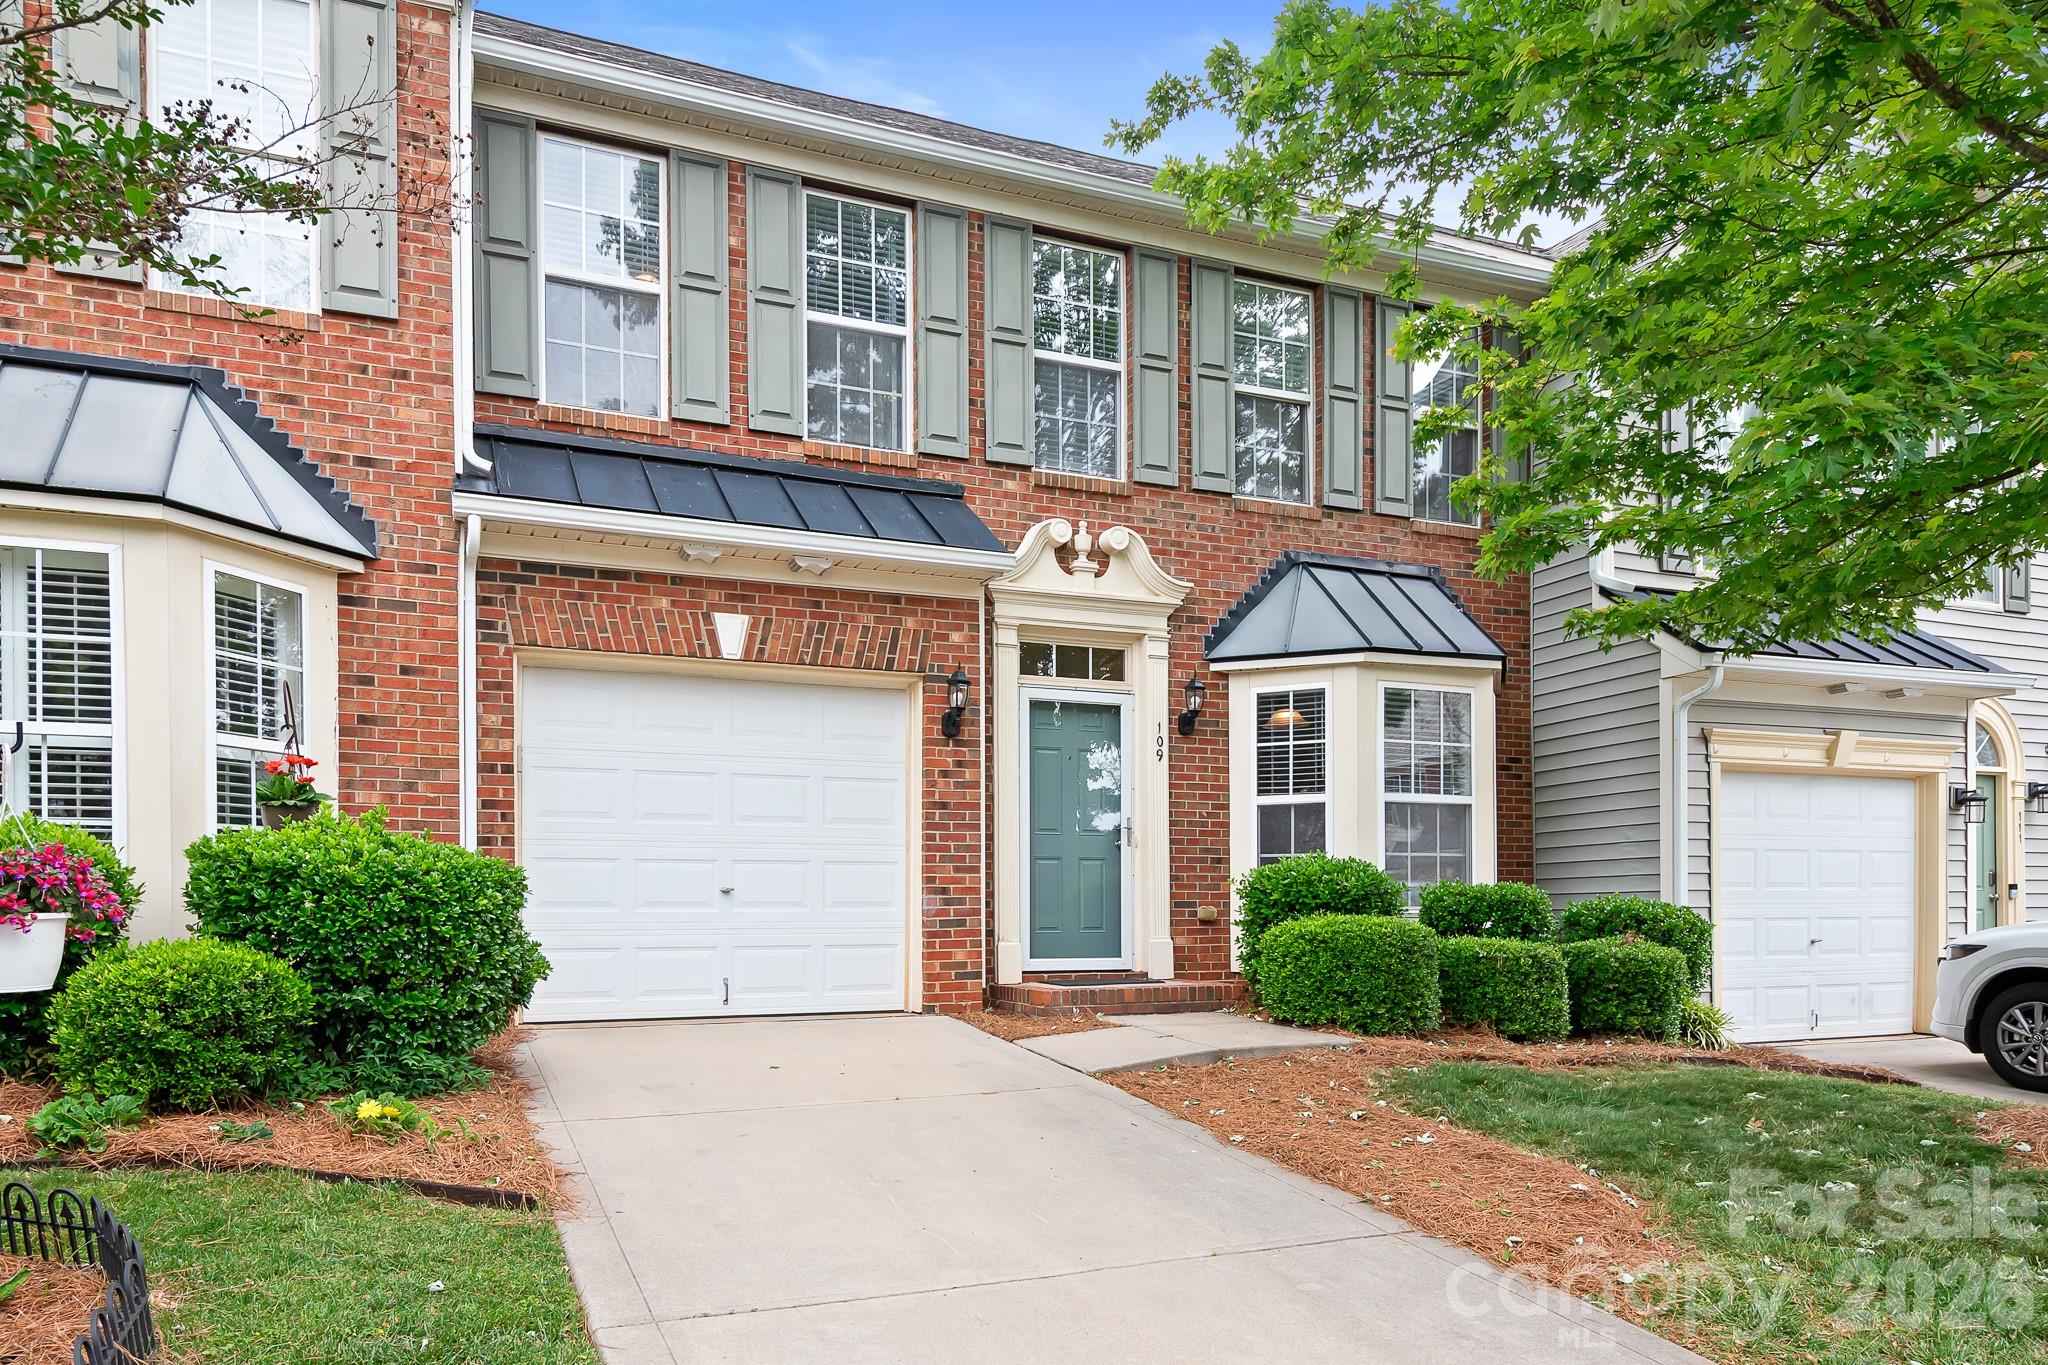
109 Kase Court
3 Beds
2 Baths
1,961 Sq.Ft.
$349,999
MLS#: 4379259
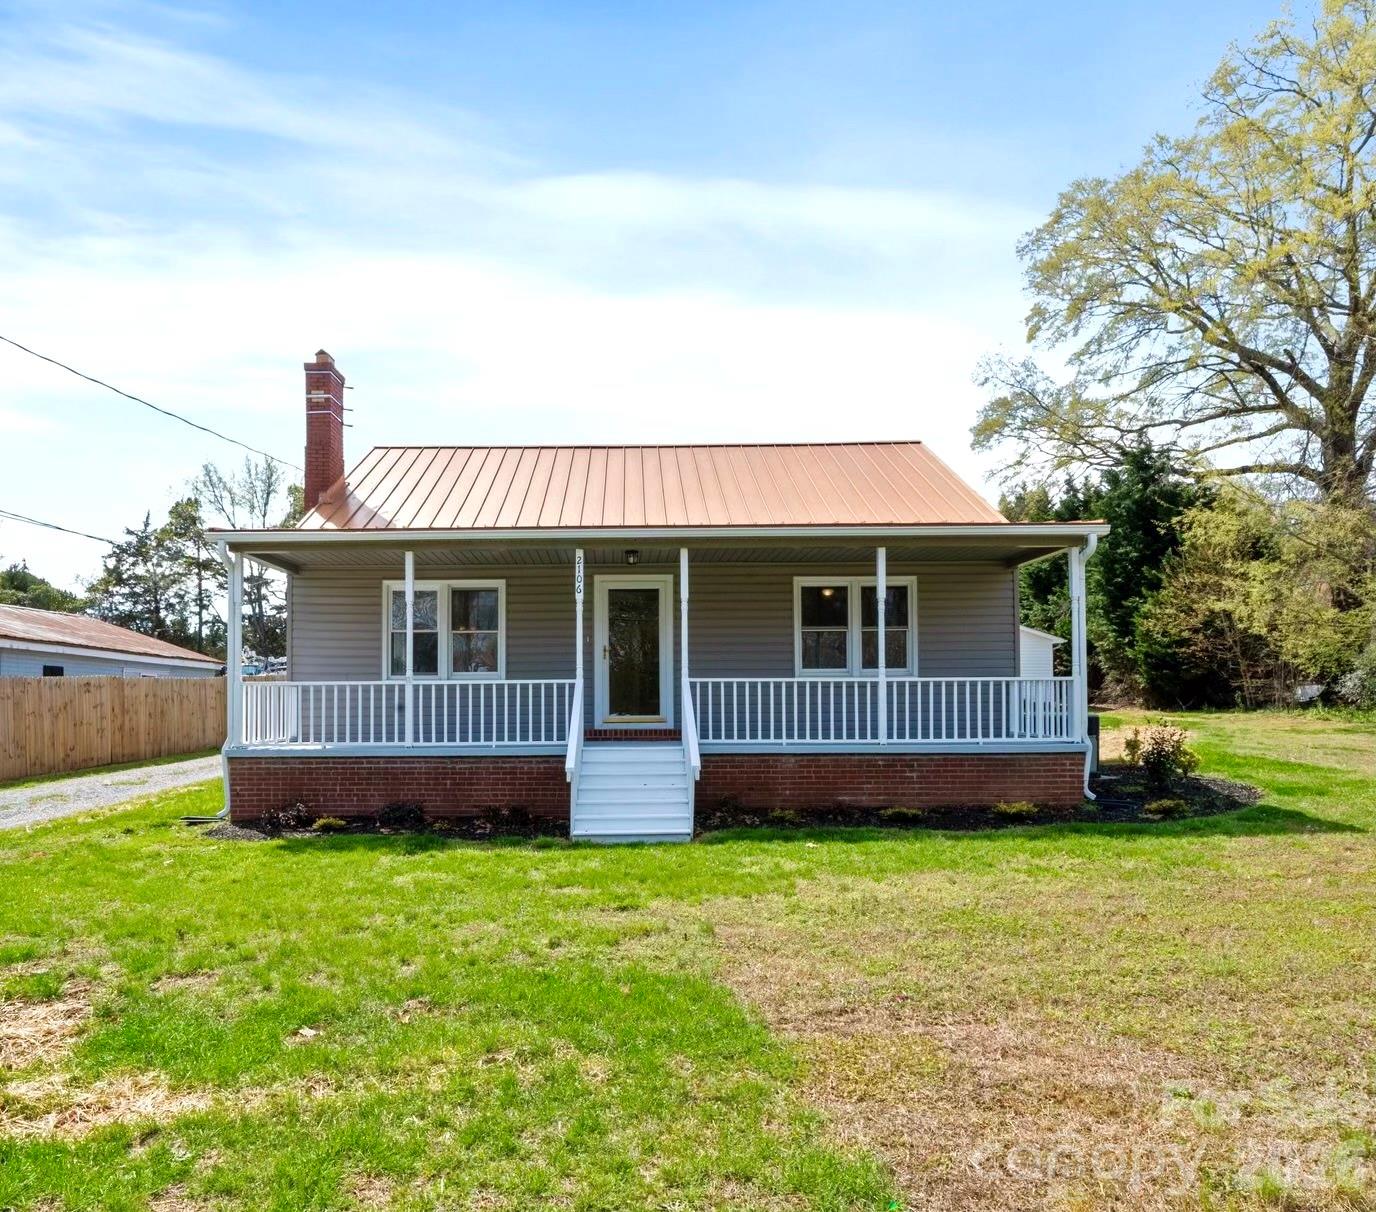
Mooresville
2106 Statesville Highway
2 Beds
1 Baths
1,155 Sq.Ft.
$395,000
MLS#: 4363789
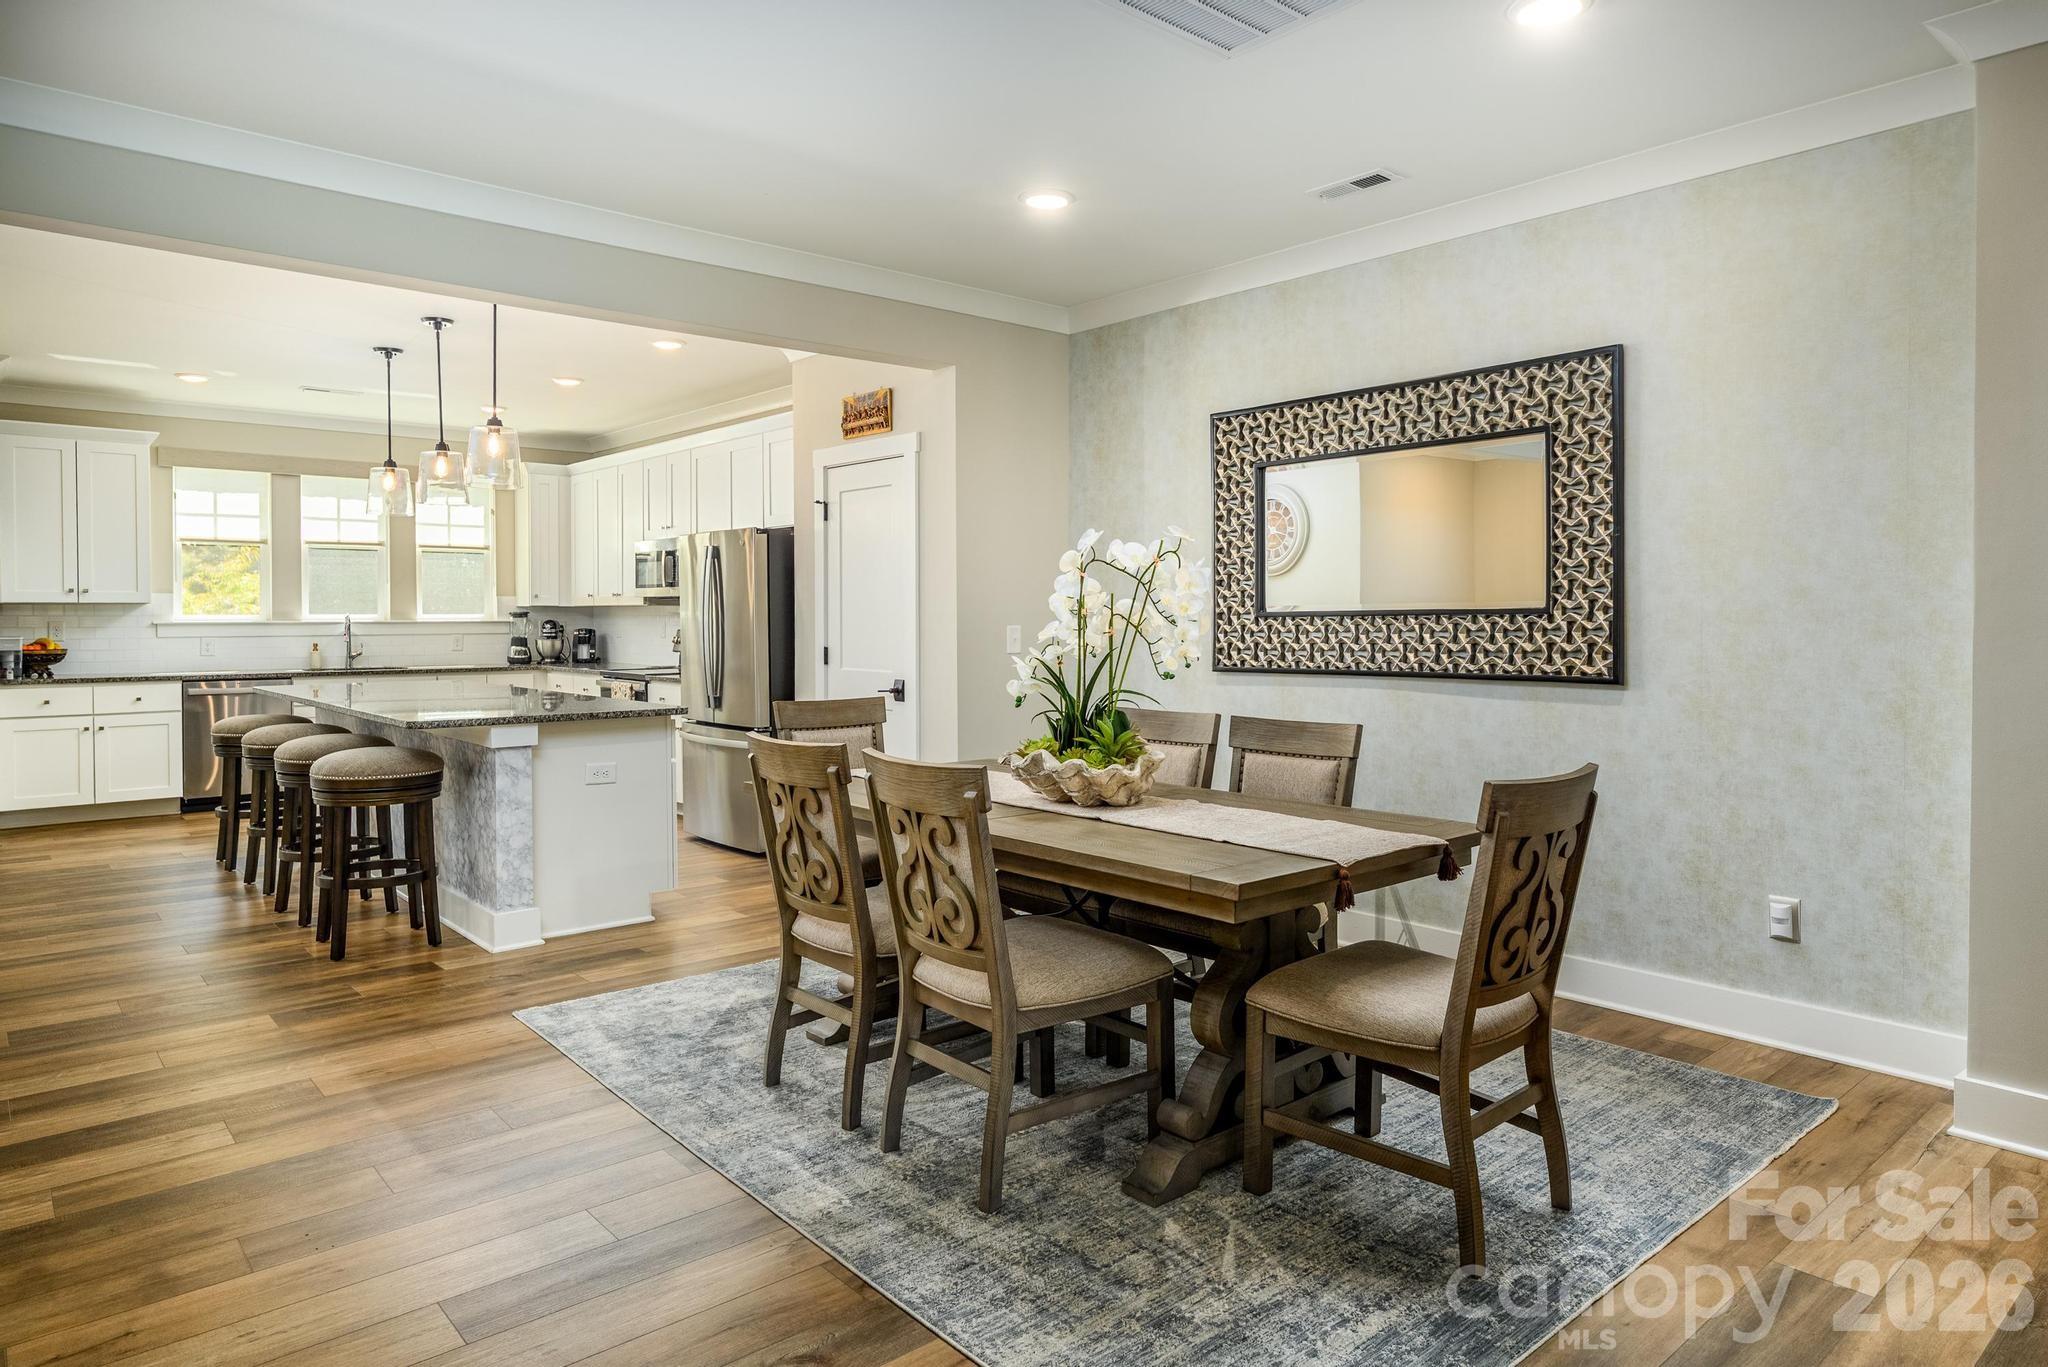
Mooresville
114 Glencoe Lane 102
3 Beds
2 Baths
2,417 Sq.Ft.
$439,900
MLS#: 4364919
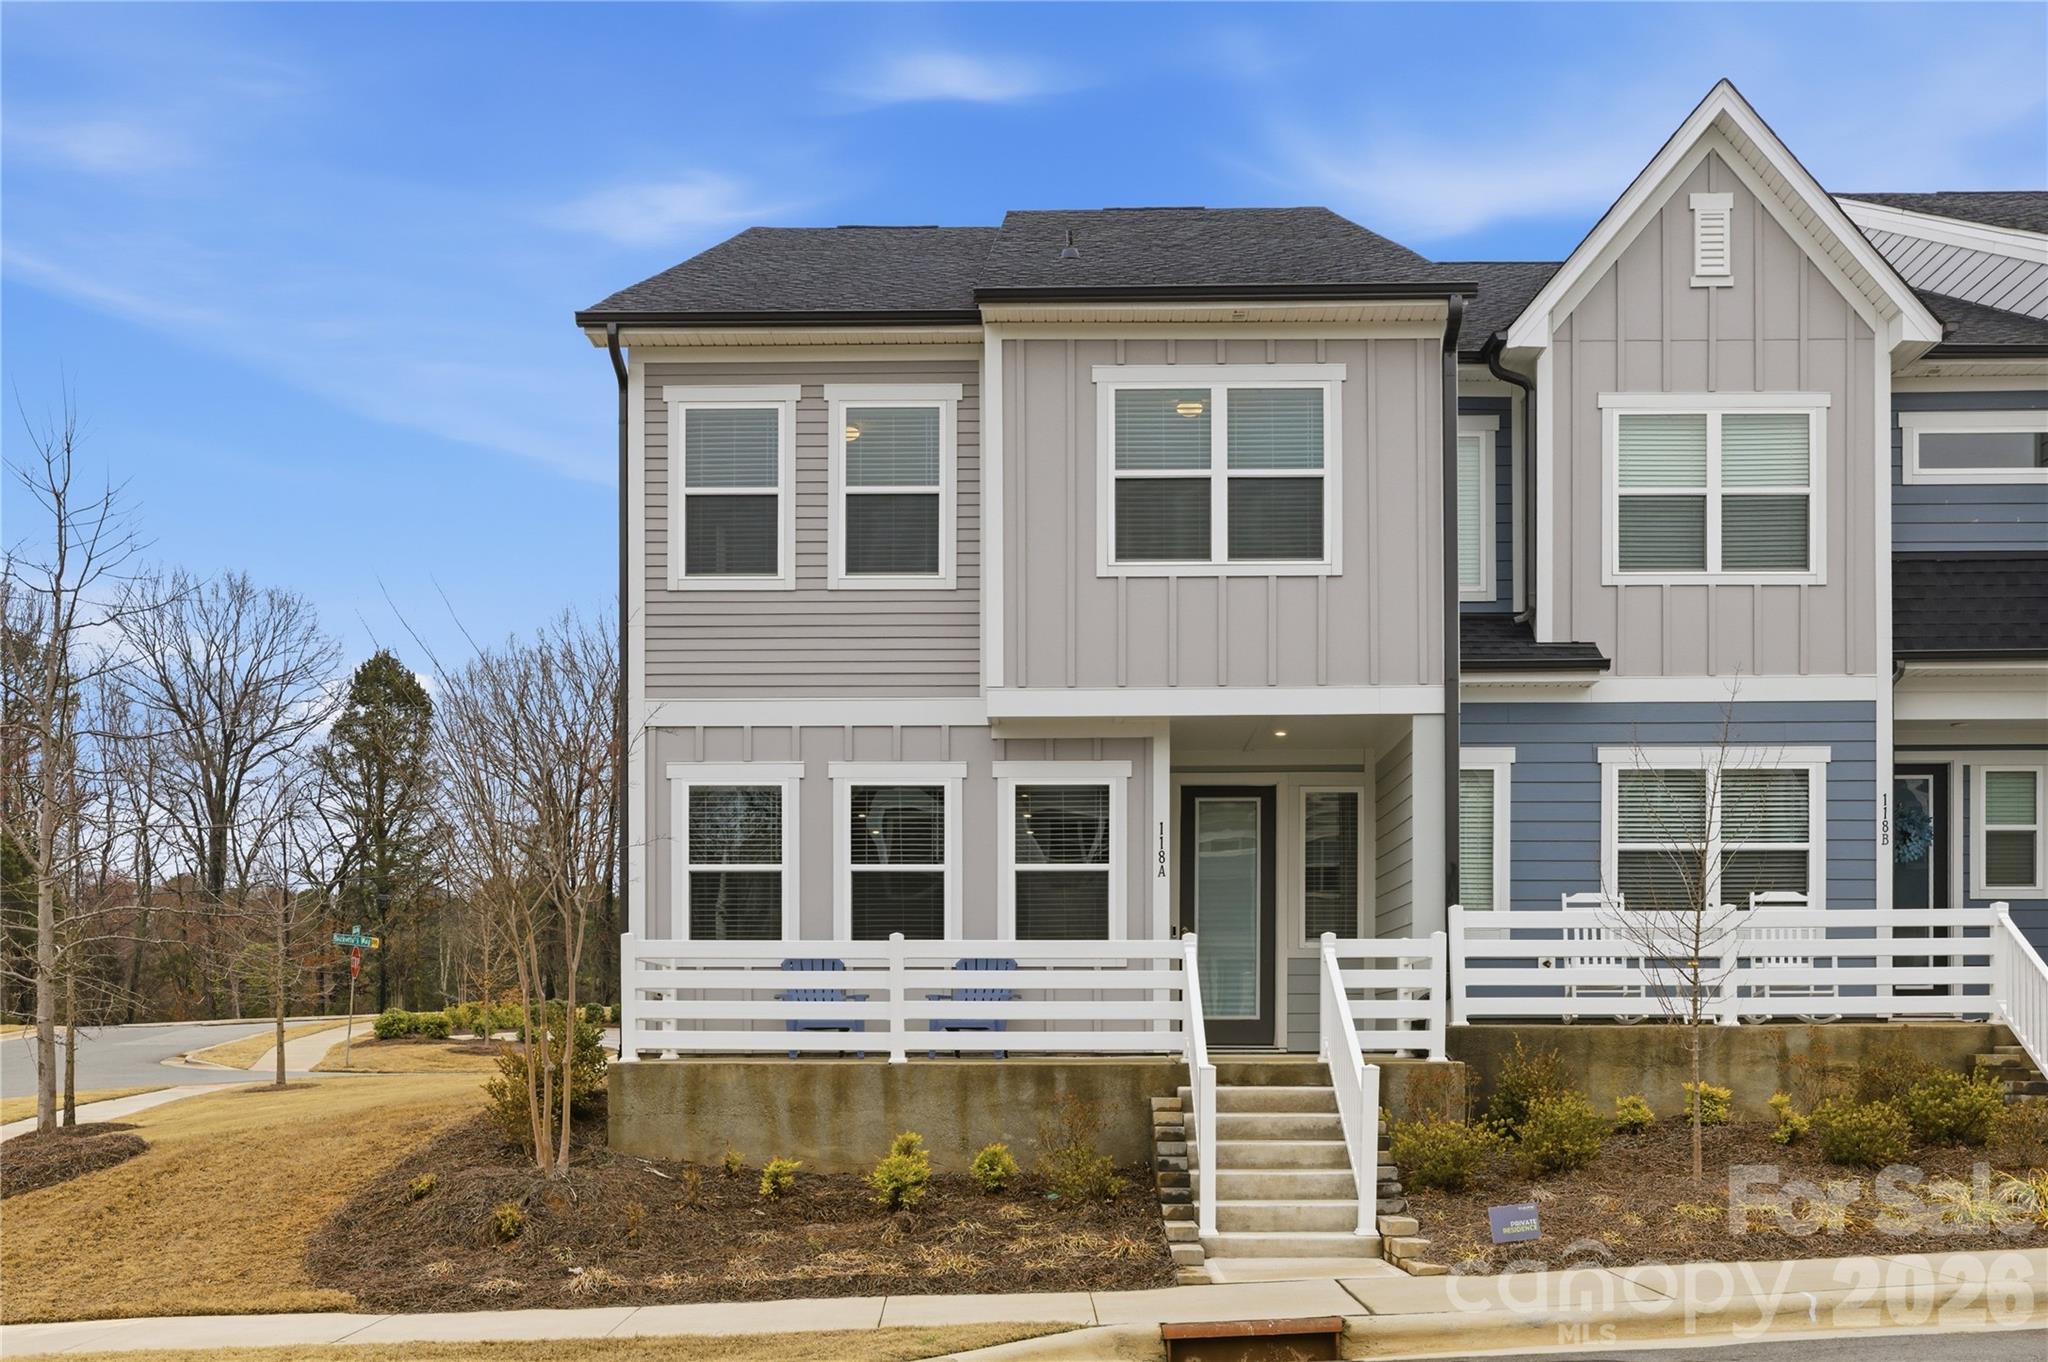
Mooresville
118 Berkeley Avenue A
3 Beds
2 Baths
2,038 Sq.Ft.
$415,000
MLS#: 4352206
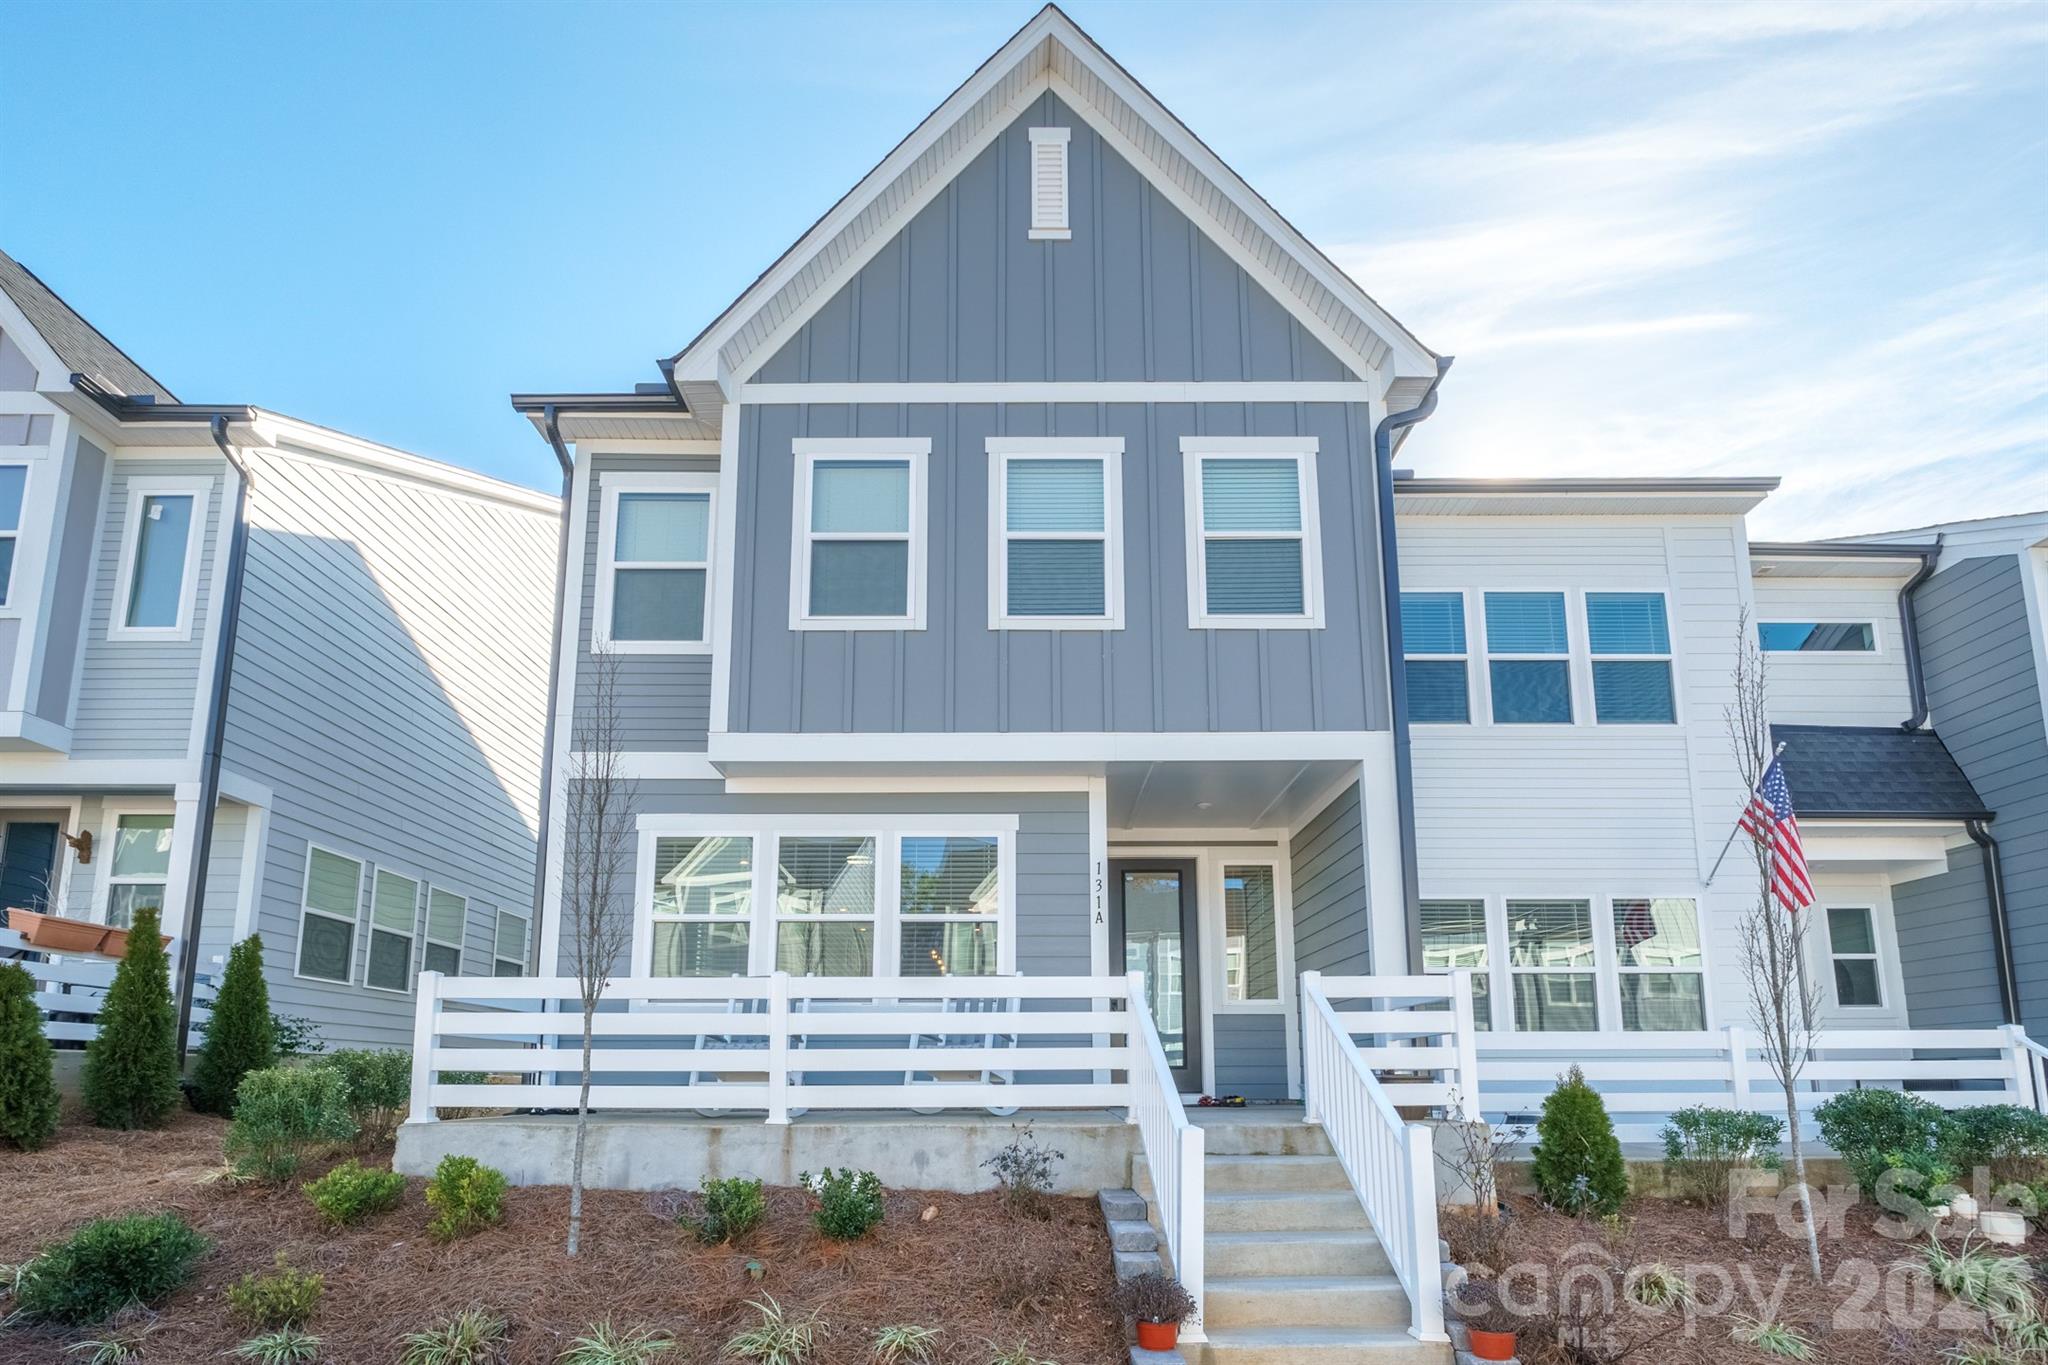
Mooresville
131 Berkeley Avenue A
4 Beds
2 Baths
2,023 Sq.Ft.
$409,000
MLS#: 4393181
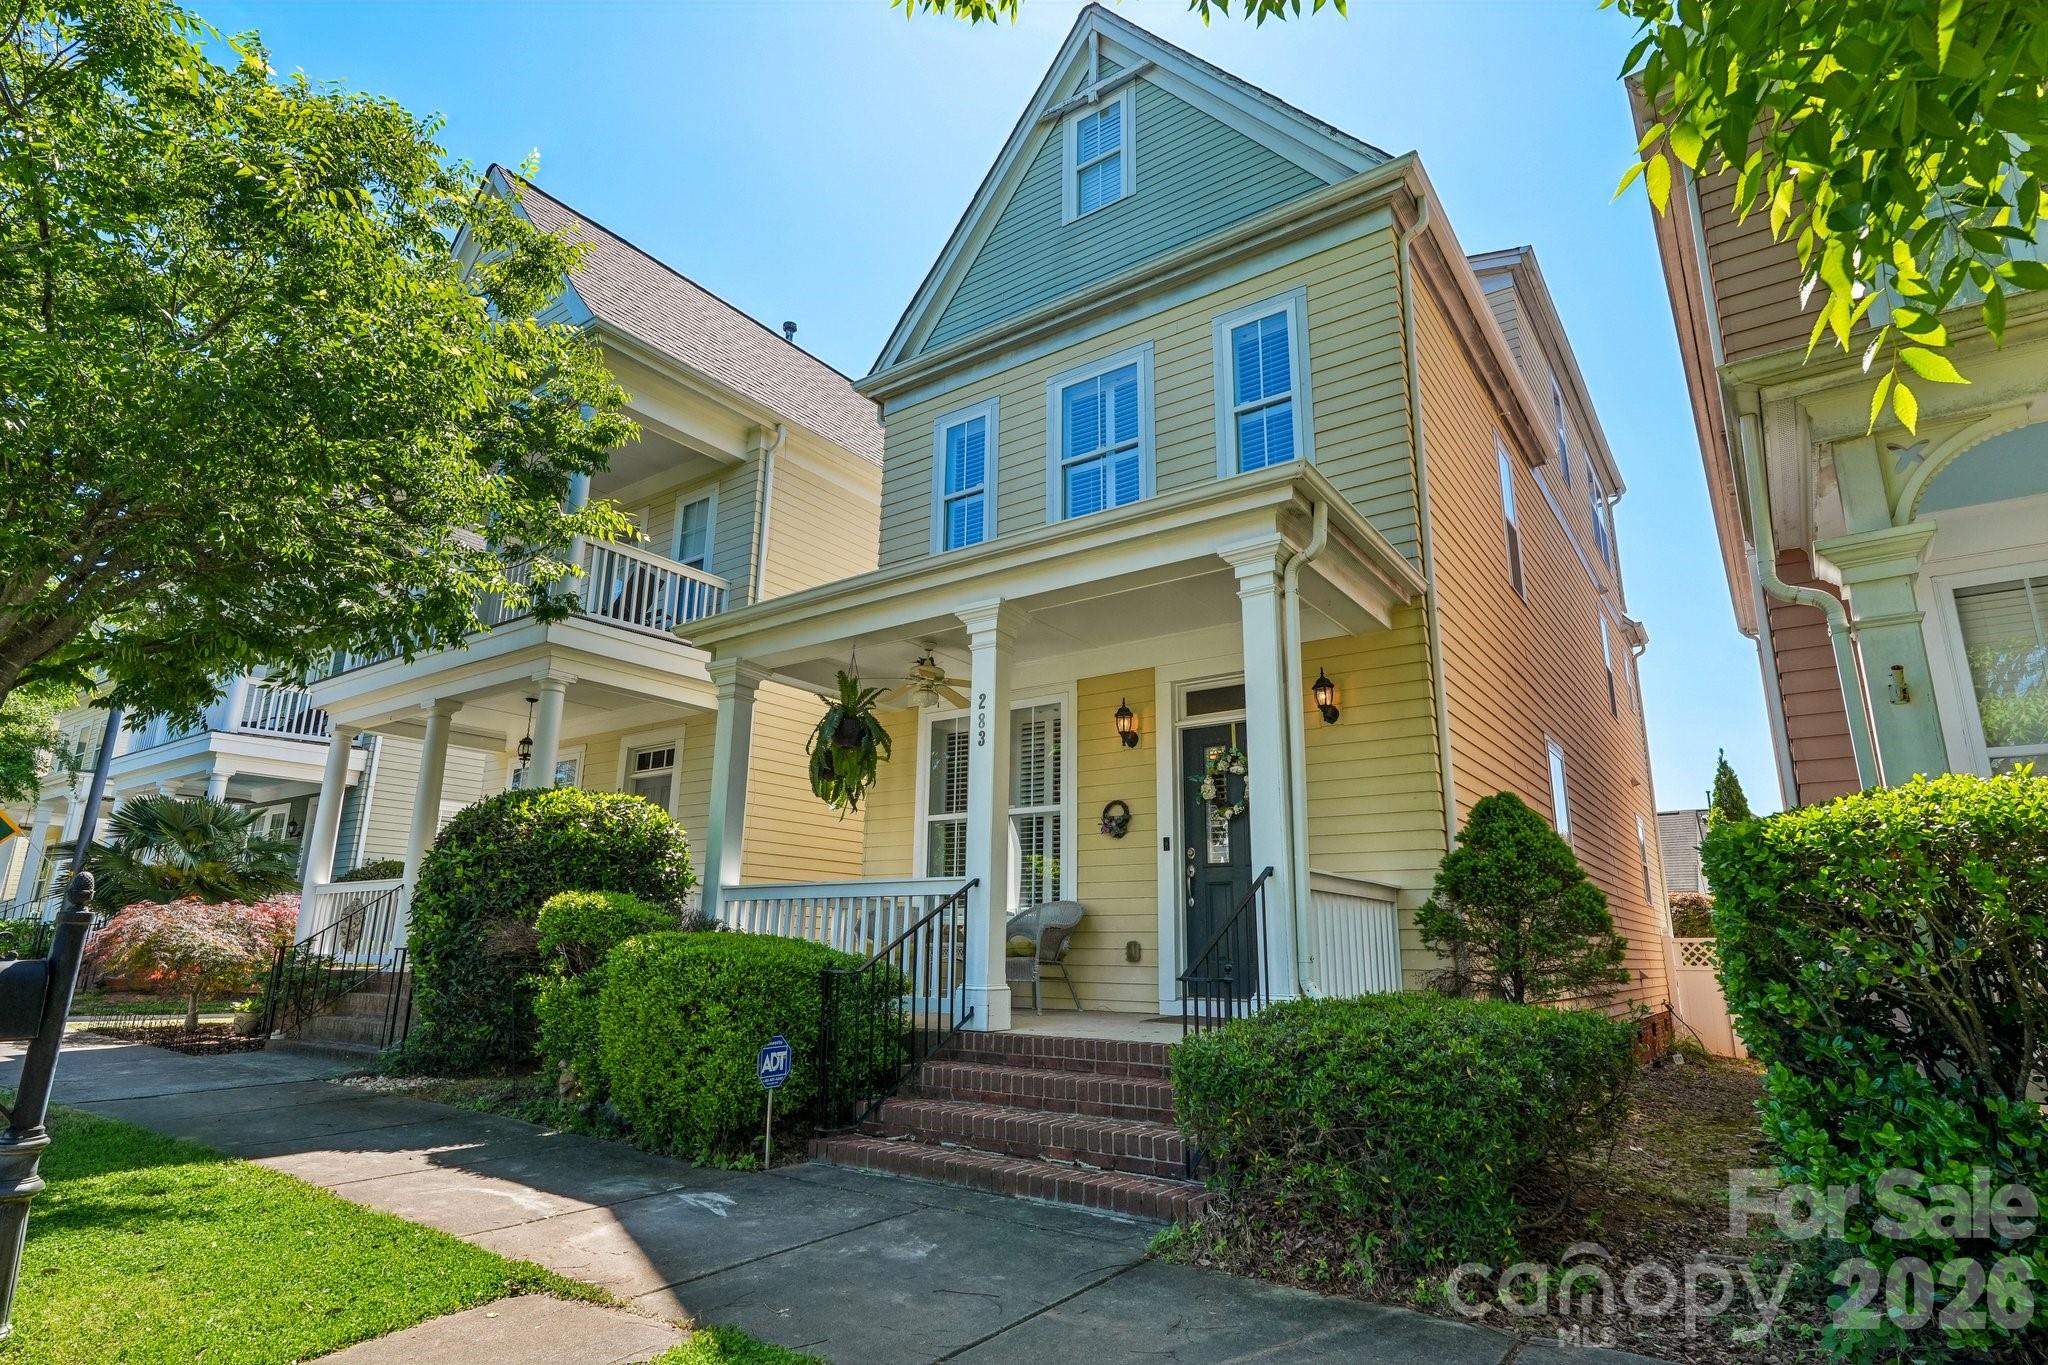
Mooresville
283 Bridges Farm Road
3 Beds
2 Baths
1,855 Sq.Ft.
$485,000
MLS#: 4365853
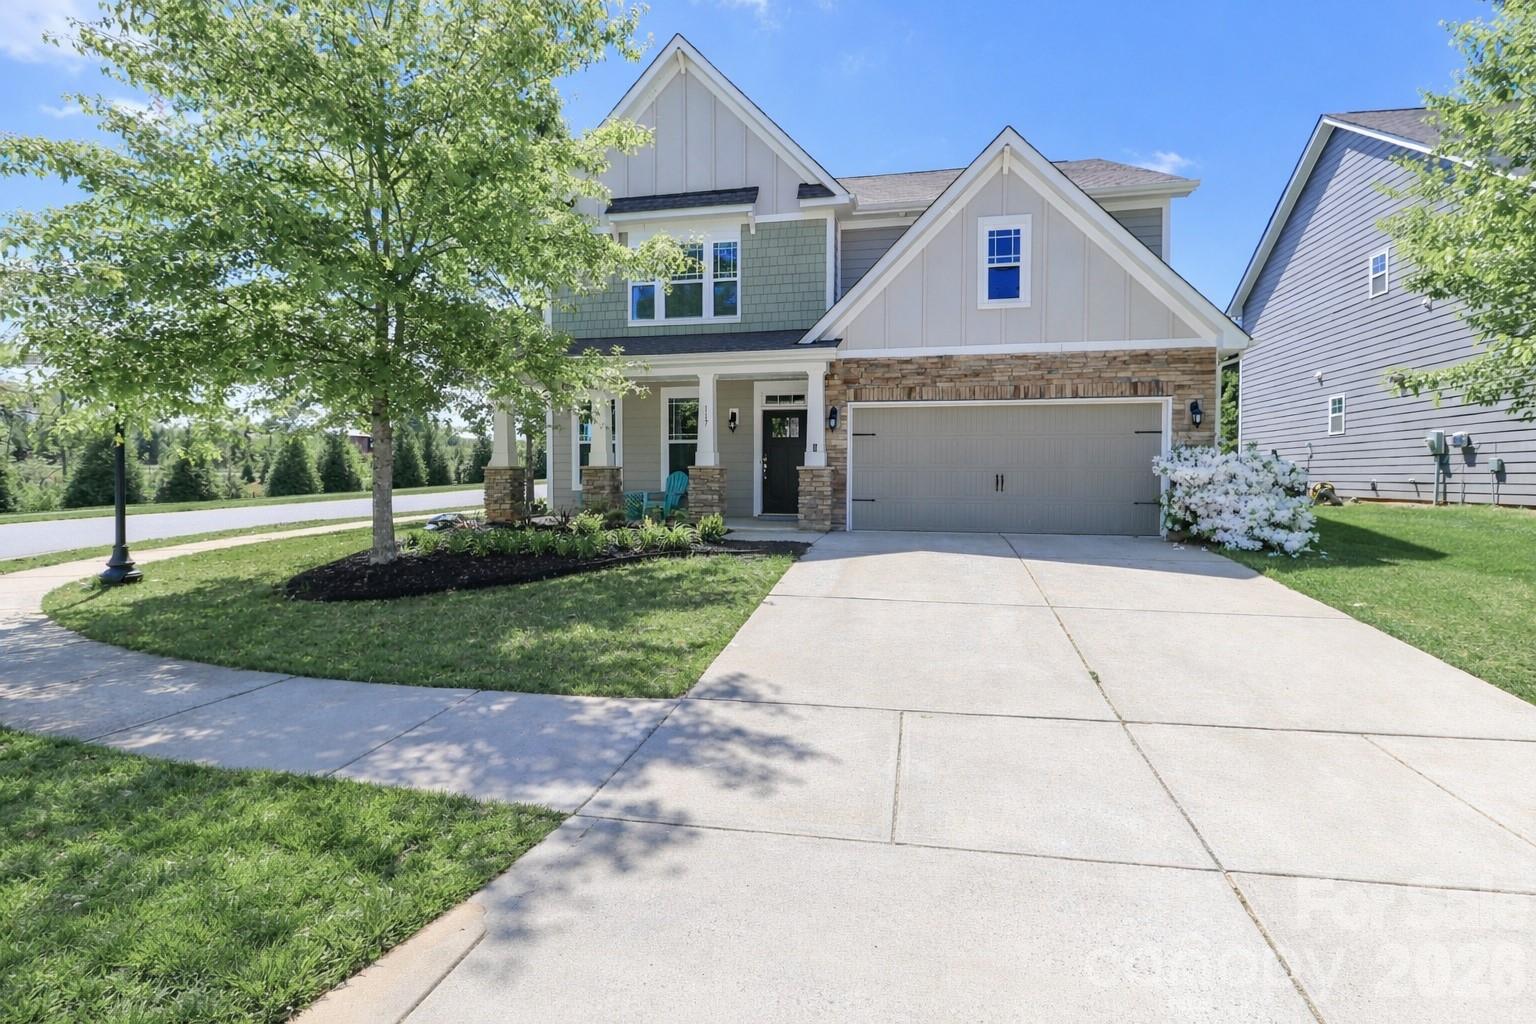
Mooresville
117 Tomahawk Drive
4 Beds
3 Baths
3,215 Sq.Ft.
$510,000
MLS#: 4372781
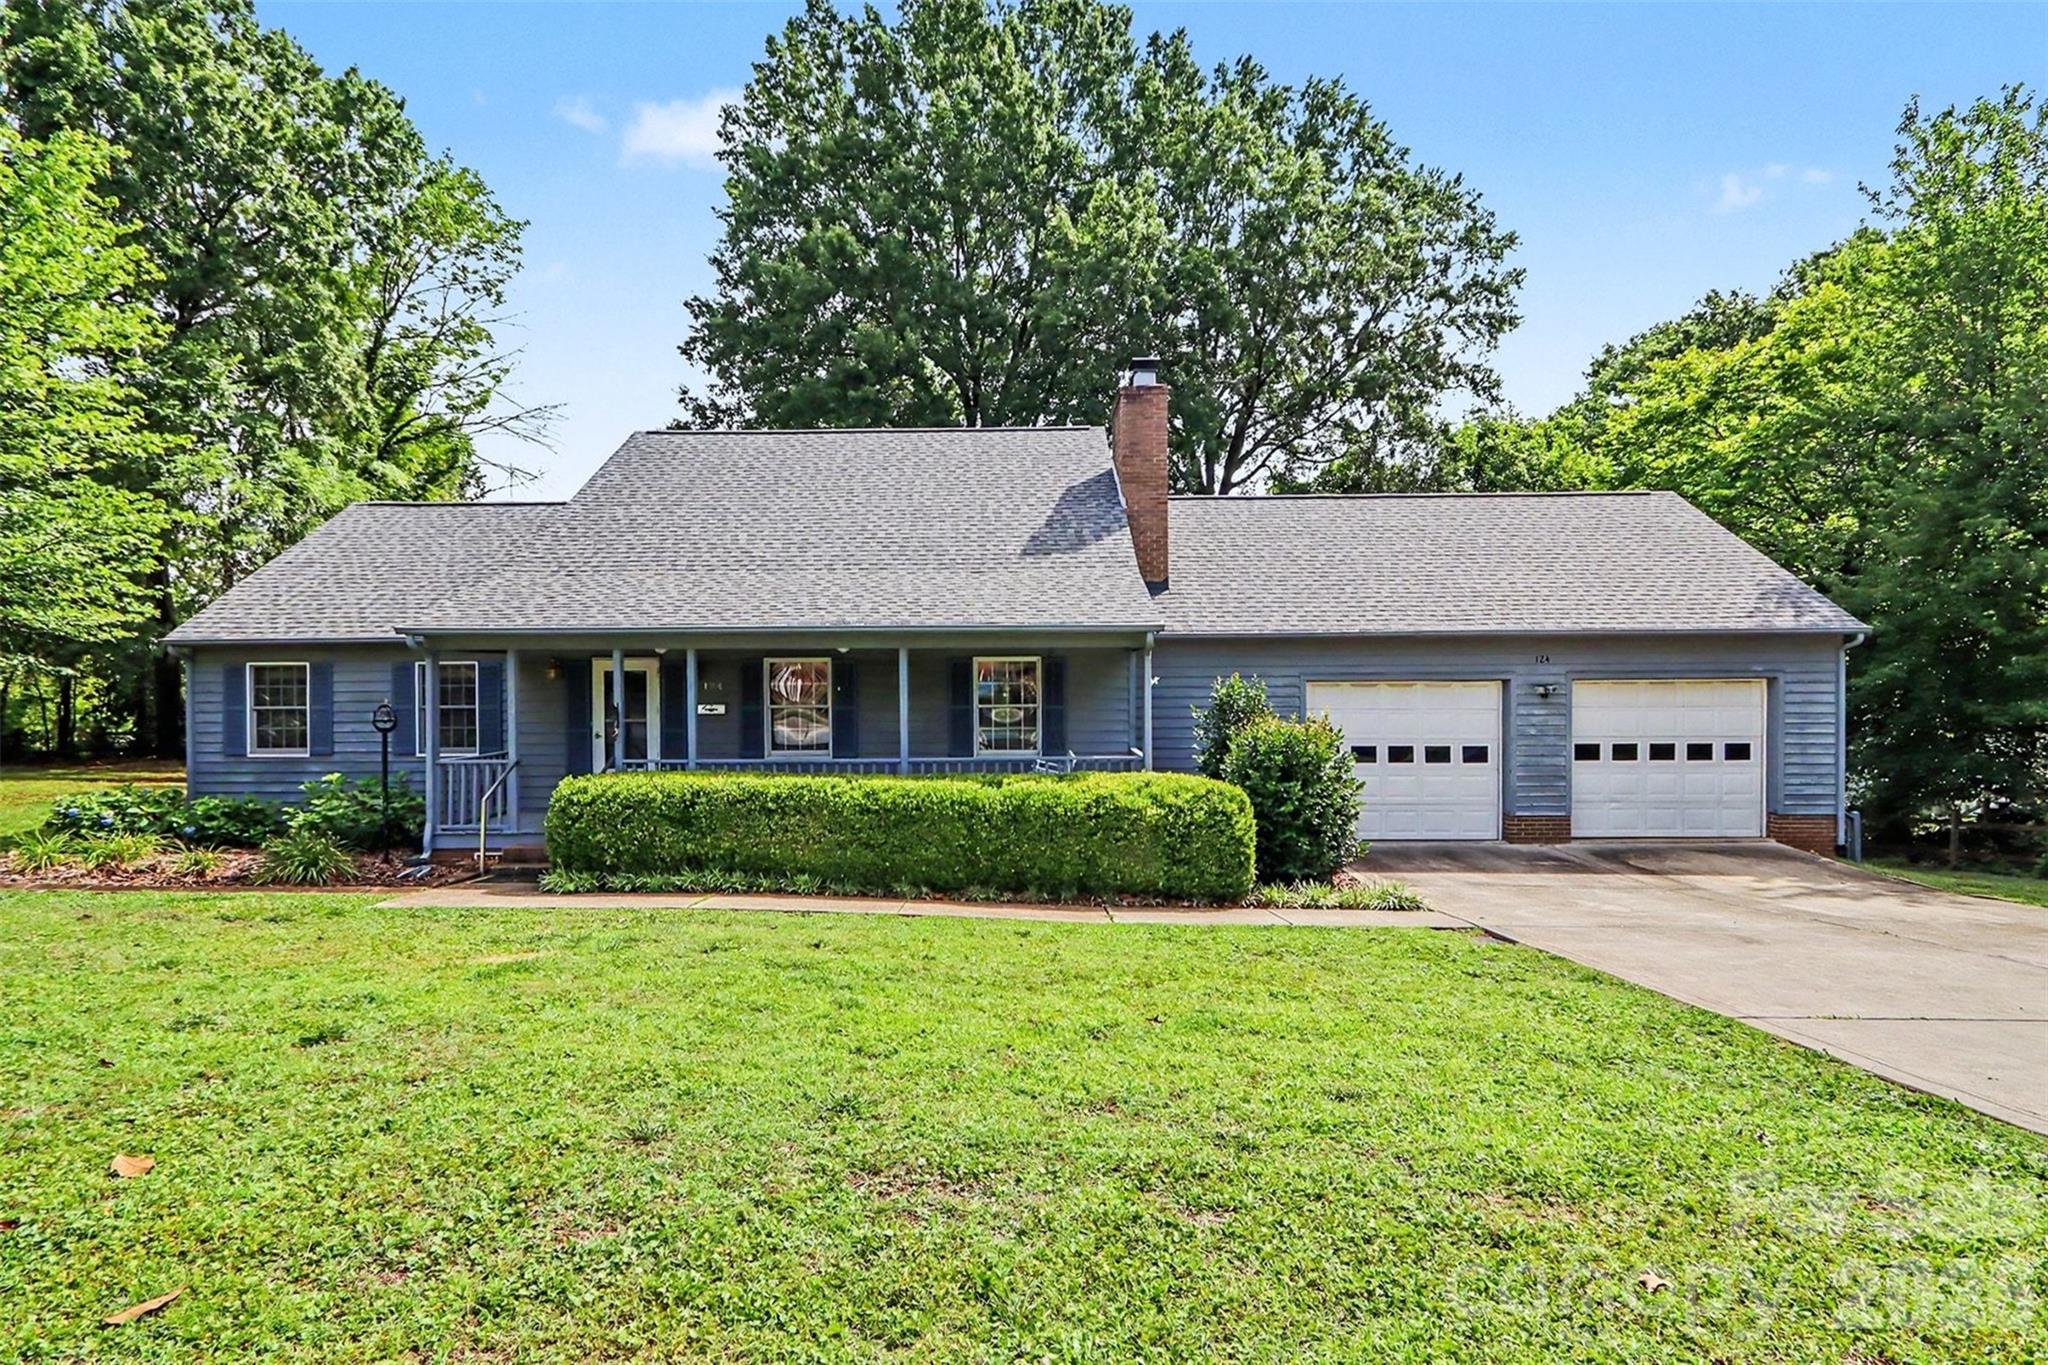
Mooresville
124 E Catawba Avenue
3 Beds
2 Baths
2,228 Sq.Ft.
$415,000
MLS#: 4396630
