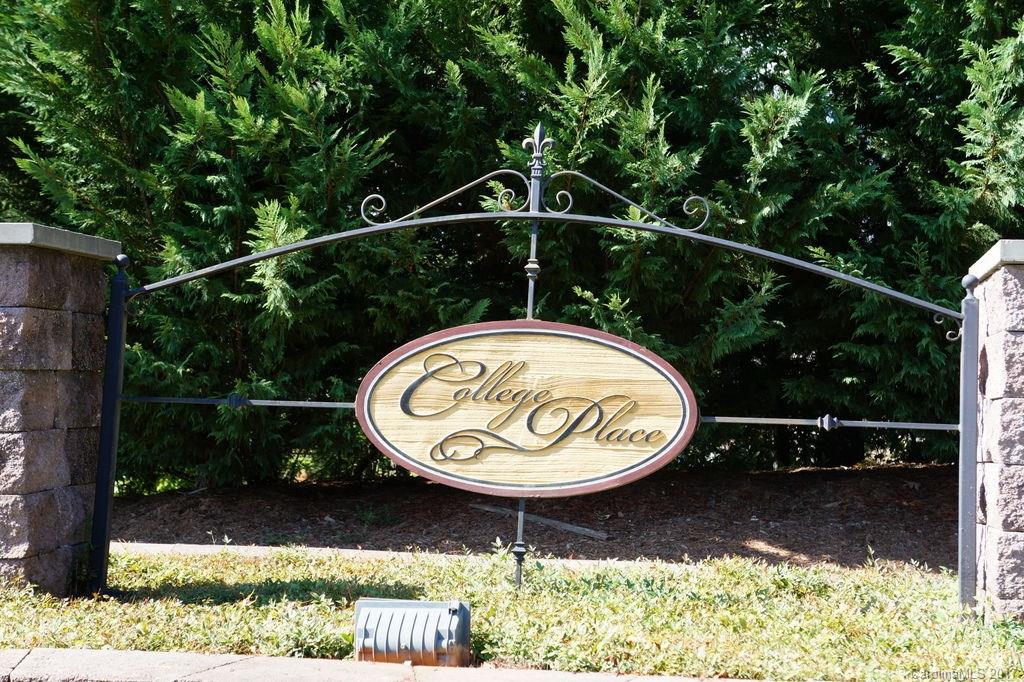
Features & Amenities

Interior

  • Other Interior Features

    Vaulted Ceiling(s), Breakfast Bar, Pantry

  • Total Bedrooms

    4

  • Bathrooms

    3

  • Above Grade Finished Area

    2352.0

  • Cooling YN

    YES

  • Cooling

    Ceiling Fan(s)

  • Fireplace YN

    YES

  • Heating YN

    YES

  • Heating

    Central, Forced Air, Natural Gas

  • Pet friendly

    N/A

Exterior

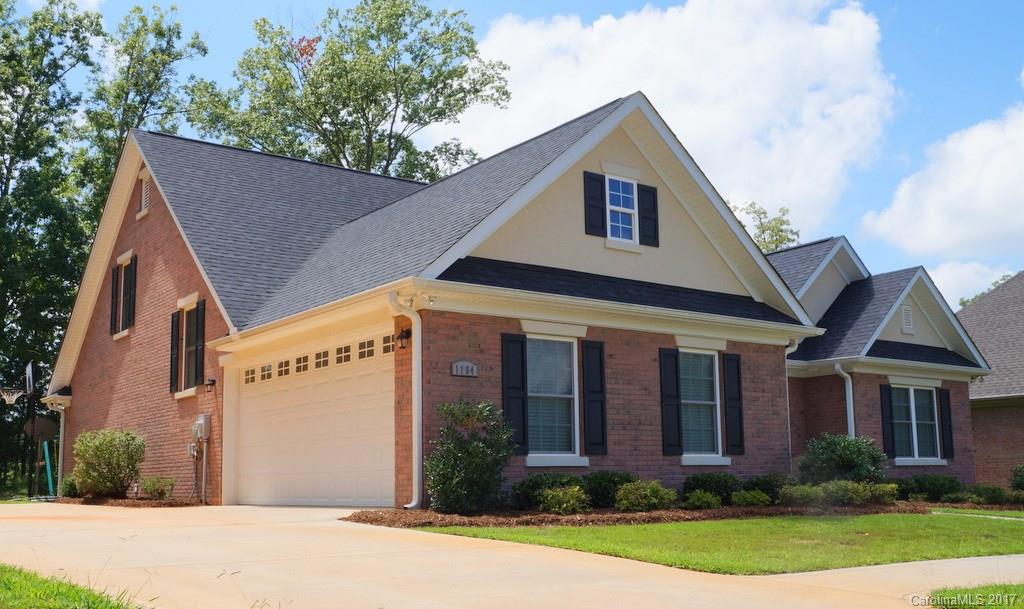
  • Garage

    Yes

  • Garage spaces

    2

  • Construction Materials

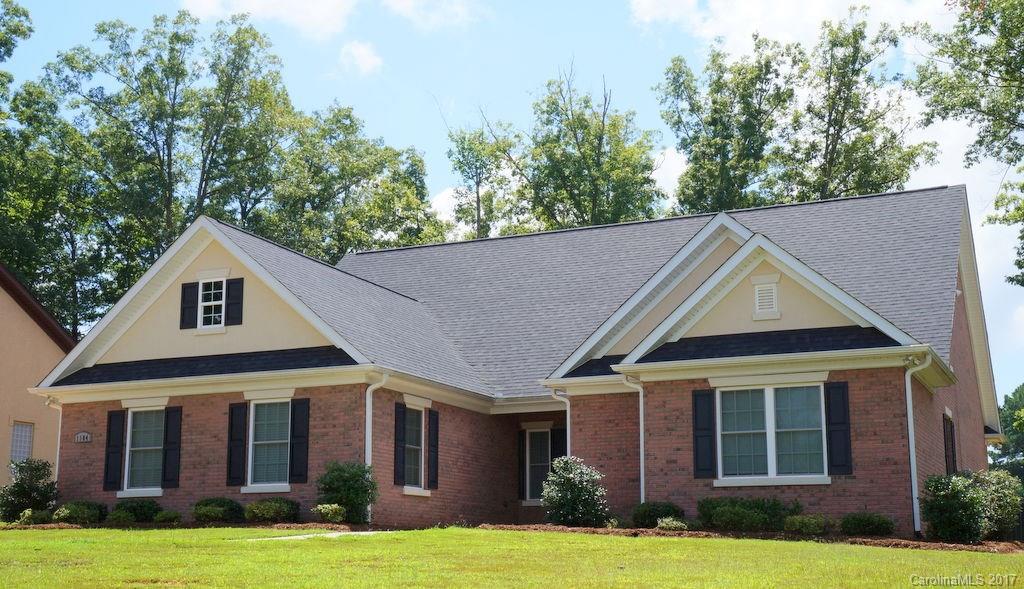
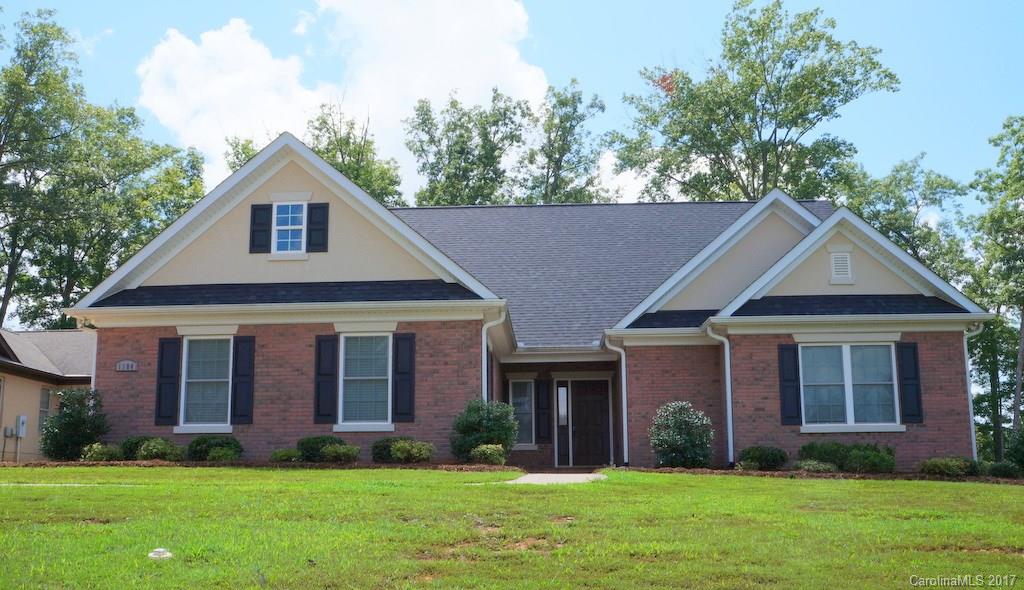
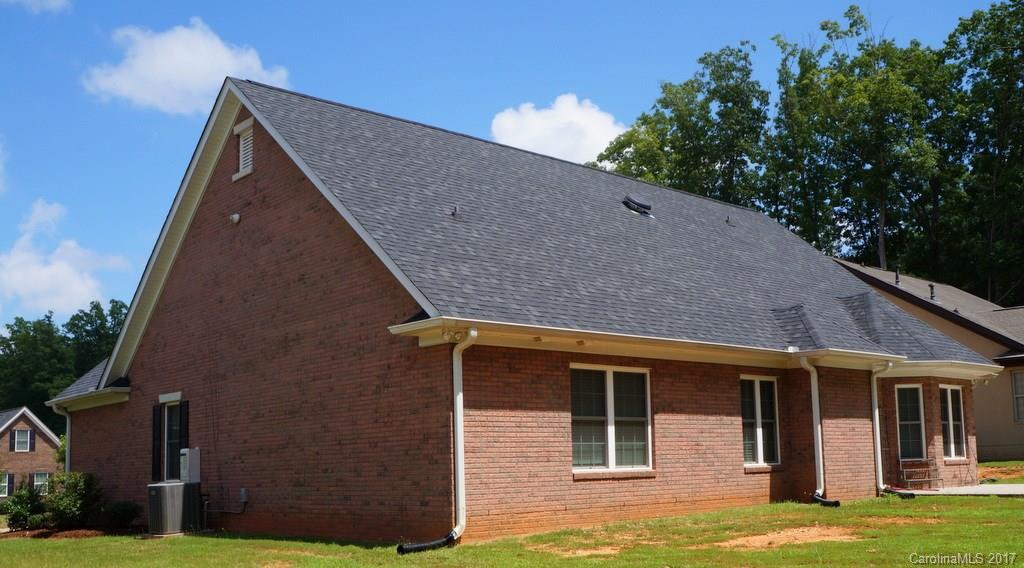
    Brick

  • Parking

    Garage

  • Patio and Porch Features

    Front Porch, Patio, Rear Porch

  • Pool

    No

Area & Lot

  • Lot Features

    Cul-De-Sac, Level

  • Lot Size(acres)

    0.4

  • Lot Size(square feet)

    17424.0

  • Property Type

    Residential

  • Property Sub Type

    Single Family Residence

  • Architectural Style

    Transitional

Price

  • Sales Price

    $249,900

  • Sq. Footage

    2, 352

  • Price/SqFt

    $106

HOA

  • Association

    Yes

  • Association Fee

    $250

  • Association Fee Frequency

    Annually

  • Association Fee Includes

    N/A

School District

  • Elementary School

    North

  • Middle School

    A.R. Rucker

  • High School

    Lancaster

Property Features

  • Foundation Details

    Slab

  • Sewer

    Public Sewer

Schedule a Showing

Showing scheduled successfully.

<
>
IN PERSON
VIA CHAT

What is 3 + 4 ?


Change time

Mortgage calculator

Estimate your monthly mortgage payment, including the principal and interest, property taxes, and HOA. Adjust the values to generate a more accurate rate.

Your payment

Principal and Interest:

$

Property taxes:

$

HOA fees:

$

Total loan payment:

$

Total interest amount:

$

Location

County

Lancaster

Elementary School

North

Middle School

A.R. Rucker

High School

Lancaster

Listing Courtesy of Chris Jordan , Keller Williams at Baxter

RealHub Information is provided exclusively for consumers' personal, non-commercial use, and it may not be used for any purpose other than to identify prospective properties consumers may be interested in purchasing. All information deemed reliable but not guaranteed and should be independently verified. All properties are subject to prior sale, change or withdrawal. RealHub website owner shall not be responsible for any typographical errors, misinformation, misprints and shall be held totally harmless.

Agent Mary Patrella

Agent

Mary Patrella

Call Mary today to schedule a private showing.


* Listings on this website come from the FMLS IDX Compilation and may be held by brokerage firms other than the owner of this website. The listing brokerage is identified in any listing details. Information is deemed reliable but is not guaranteed. If you believe any FMLS listing contains material that infringes your copyrighted work please click here to review our DMCA policy and learn how to submit a takedown request.© 2024 FMLS.
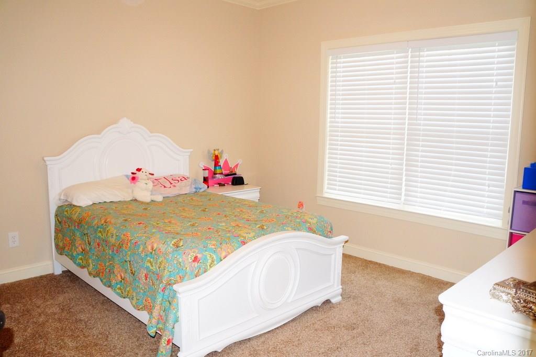
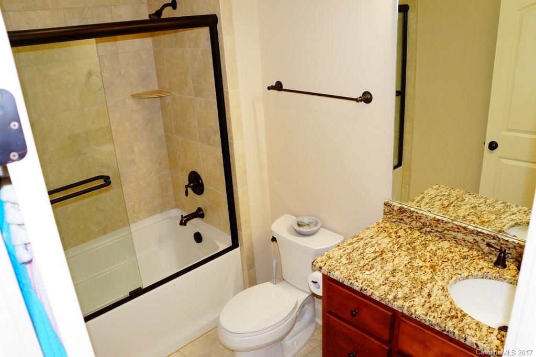
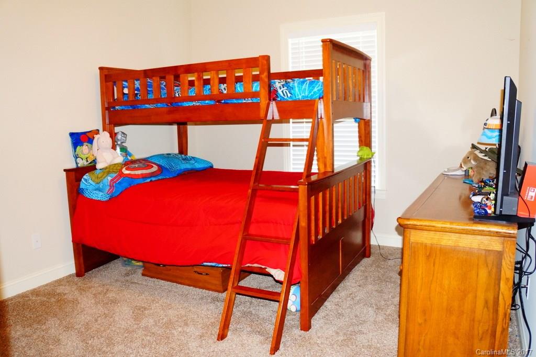
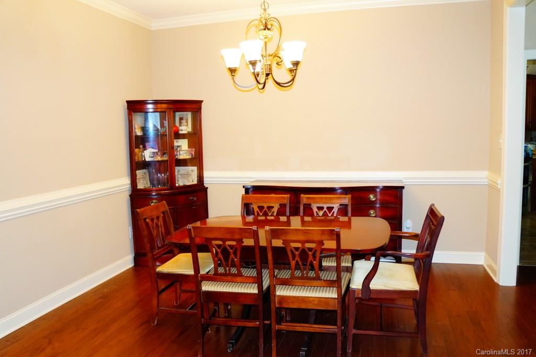
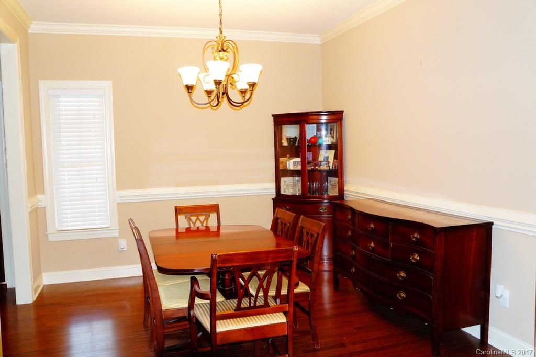
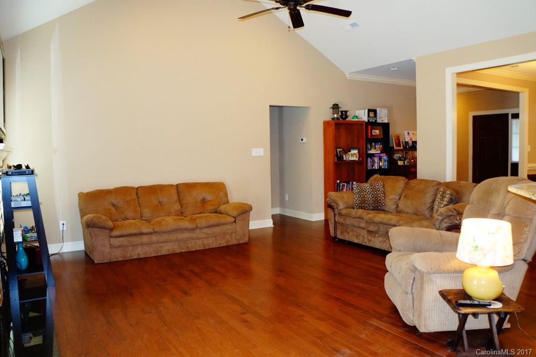
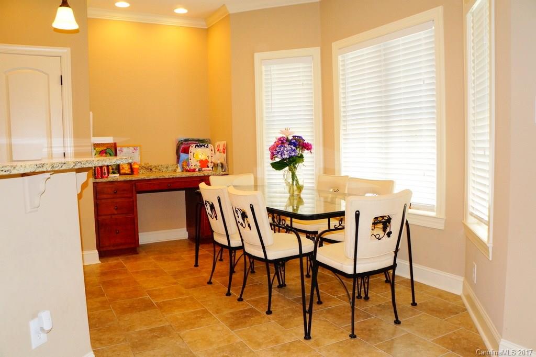
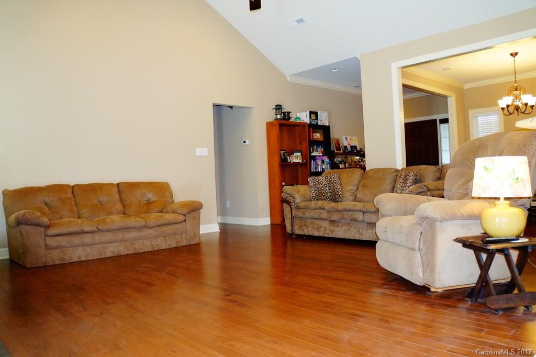
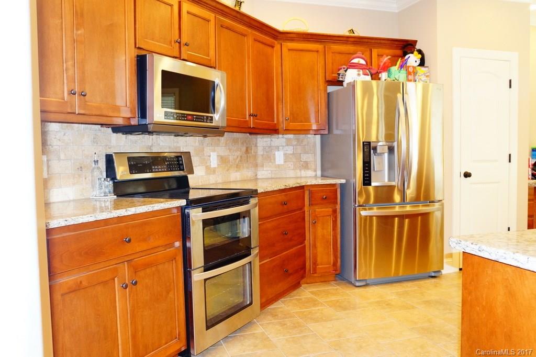
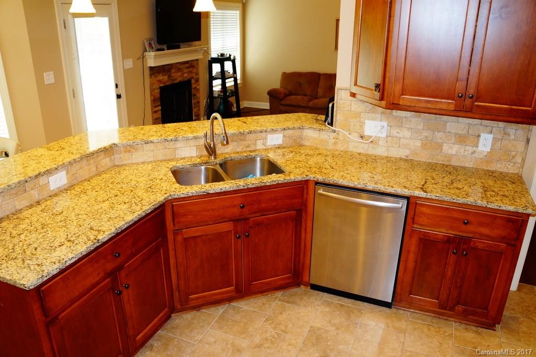
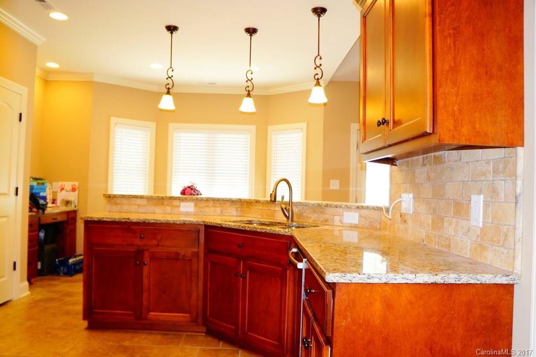
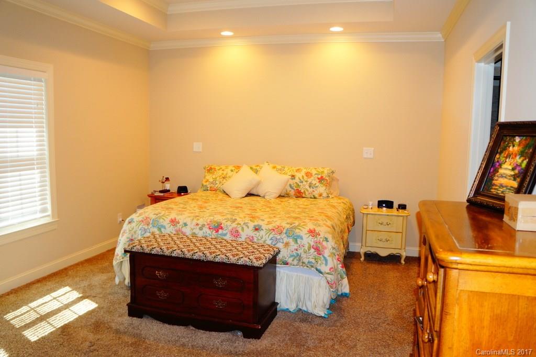
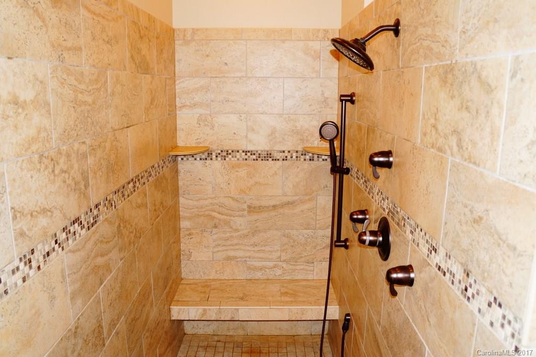
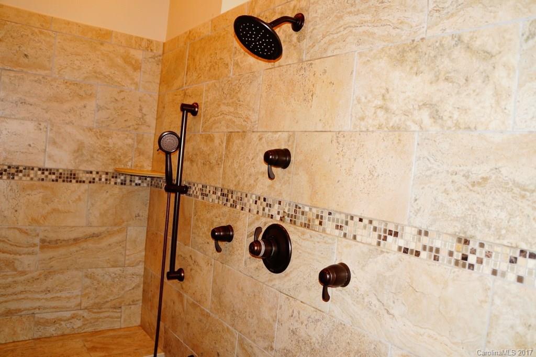
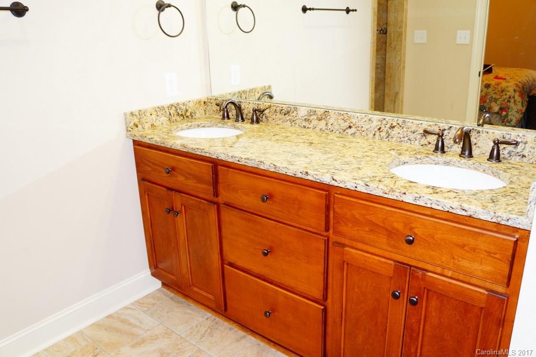
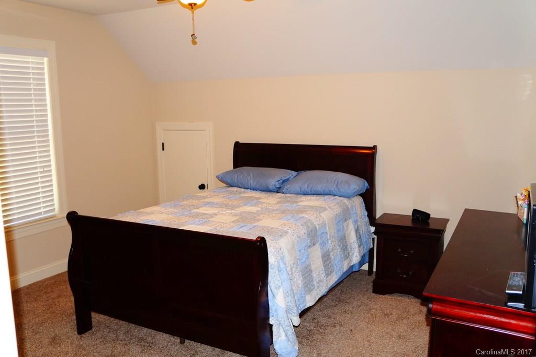
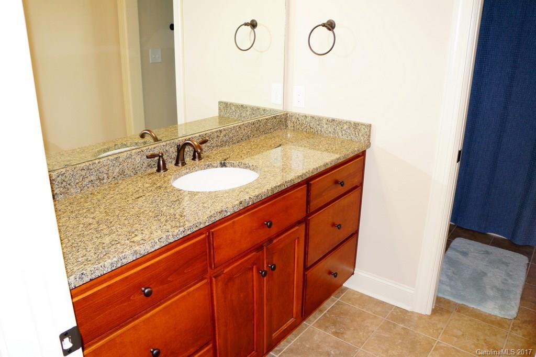
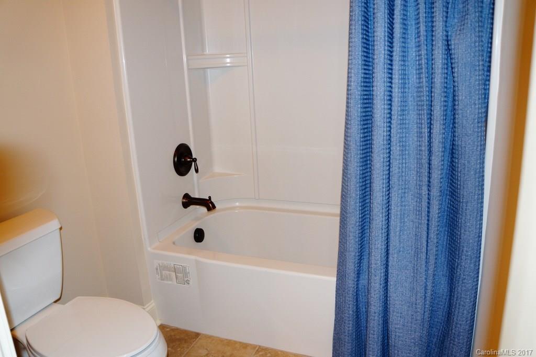
Stunning 4 bed 3 bath custom built home features hardwood floors,tile,granite,crown molding and lots of upgraded bath and kitchen fixtures.The spacious kitchen offers a desk,stainless appl,garinte ctops & a tiled bcksplsh.The family room includes vaulted ceilings and a gas fireplace.The master bedroom features huge walk in closet, and custom tiled shower in the bath with granite ctops, tiled floors.Oil rubbed bronze fixtures throughout the home accent each sapce perfectly.Irrigation system also

1104 Ruthburn Court 3

Message successfully sent.

What would you like to know?

What is 3 + 4 ?

I agree to receive email communication and understand I can unsubscribe at any time.

I agree to be contacted by Prestino Advantage via call, email, and text for real estate services. To opt out, you can reply 'stop' at any time or reply 'help' for assistance. You can also click the unsubscribe link in the emails. Message and data rates may apply. Message frequency may vary. Privacy Policy

Related Properties

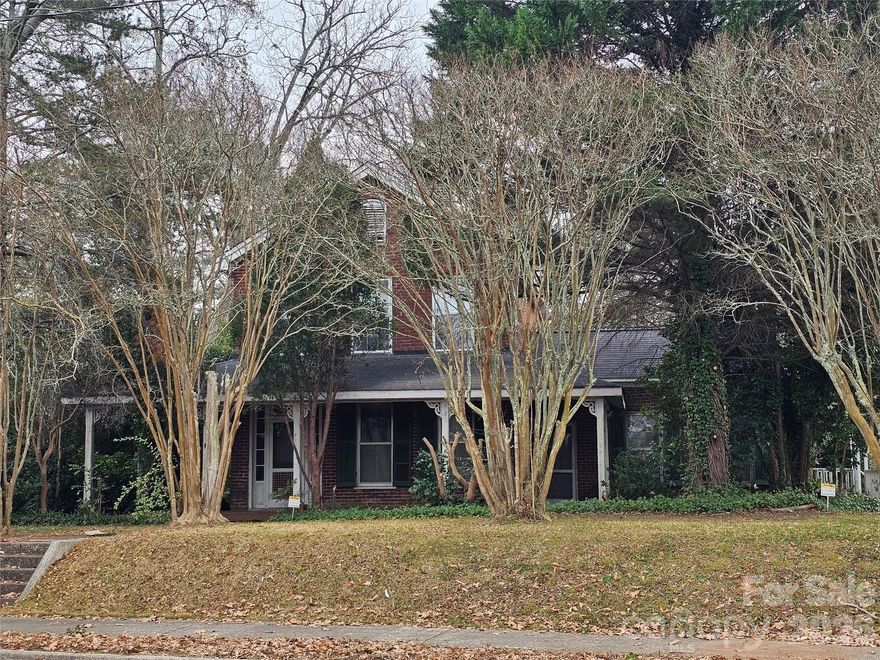
Step back in time and discover the timeless charm of this one-of-a-kind century home. More than 100 years of historic character await a new owner who will appreciate the hardwood floors, the mahogany staircase handrail and the sunbaked brick that's part of the interior charm. But can also add their own personal touches to the home. The large yard offers a private area for relaxing and entertaining. The home is within walking distance of downtown.
#4309503

Lancaster

711 Chesterfield Avenue

4 Beds

1 Baths

2,571 Sq.Ft.

$210,000

MLS#: 4309503

All brick home on a large corner lot.  Home fixtures Living rm, kitchen with dining area. 3 Bedrooms and 1 full bath.
Single carport. Must come and see all this house has to offer.
#4297176

Lancaster

2795 Cane Mill Road

3 Beds

1 Baths

1,125 Sq.Ft.

$222,000

MLS#: 4297176
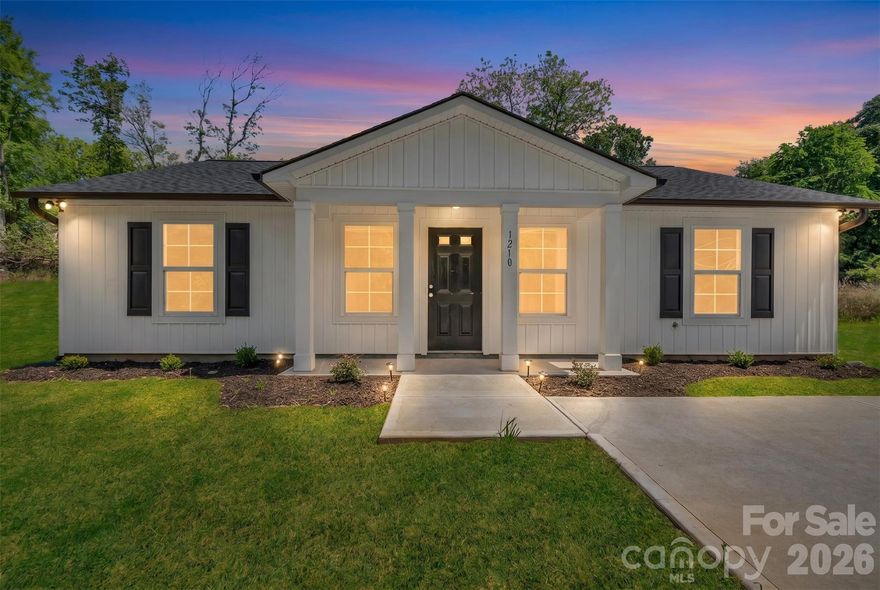
Nestled on a spacious corner lot, this stunning home perfectly balances modern sophistication with everyday functionality. The heart of the residence is an expansive open-concept living area that flows seamlessly into a beautiful  kitchen, creating an inviting atmosphere for both entertaining and relaxation.  The kitchen has stainless steel appliances and a dining area. 
The thoughtful layout features three bedrooms and two full bathrooms, including a primary suite designed as a private sanctuary. 
Location is everything, and this home delivers convenience. Situated in a prime neighborhood, you are just moments away from the local hospital, providing peace of mind and easy access to healthcare. Furthermore, the very best of the area’s shopping and dining is only a 10-minute drive away, putting local boutiques and family owned restaurants right at your fingertips. This is more than just a house; it is an opportunity to enjoy a brand-new lifestyle in a location that truly has it all.
#4377067

Lancaster

1210 Old Greenbriar Drive

3 Beds

2 Baths

1,386 Sq.Ft.

$285,000

MLS#: 4377067
New on site 1 day ago
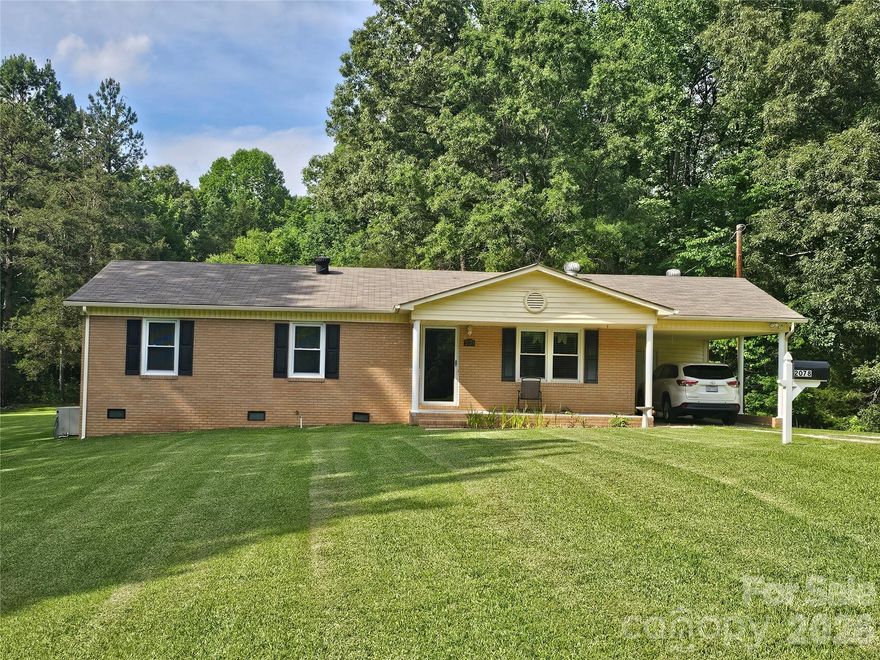
Come and enjoy the country life, this home sits on approx. 5.97 acres.  The home features 3 bedrooms, open living, dining and kitchen area. Dining area has french doors that open onto a large deck.
#4387842

Lancaster

2078 Knight Road

3 Beds

2 Baths

1,242 Sq.Ft.

$289,900

MLS#: 4387842
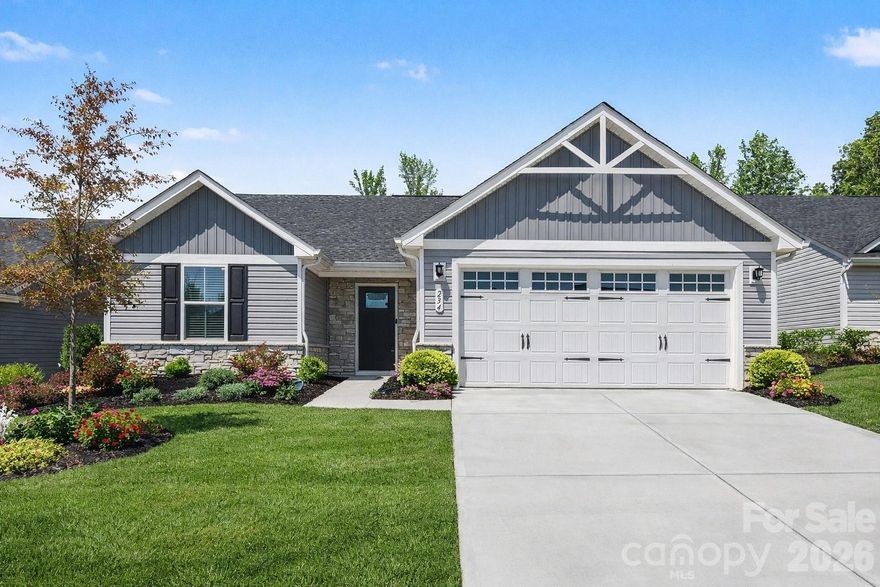
This popular ranch home features a spacious open floorpan, granite countertops and white cabinets. All appliances included: GE stainless side by side refrigerator, smooth top electric range, under cabinet microwave with exterior vent, dishwasher, and top loading washer and dryer. The luxurious & roomy owner's suite includes plenty of space for a king bed, and boasts a large walk in closet. The spacious & open floor plan is perfect for entertaining! The home offers a covered porch overlooking a private, wooded backyard!
#4370048

Lancaster

234 Damask Drive

3 Beds

2 Baths

1,341 Sq.Ft.

$299,000

MLS#: 4370048
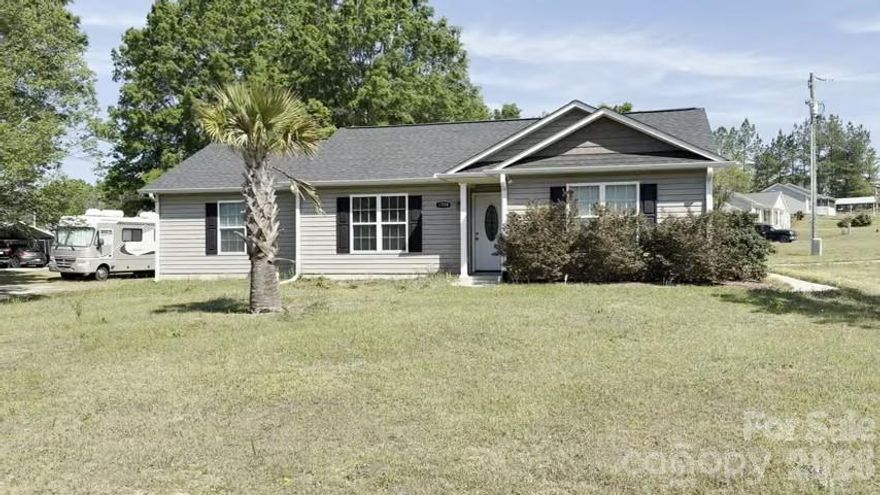
“Buyer's agent to verify schools and square footage and any and all information.
Buyer's agent to verify HOA, Restrictions, and any fees.
No known HOA info.
All info provided is believed to be accurate but should be verified.
#4371737

Lancaster

1709 Brookhill Lane

3 Beds

2 Baths

1,344 Sq.Ft.

$279,900

MLS#: 4371737

Beautiful home on a private 2-acre setting! This spacious 5-bedroom, 3-bath home offers plenty of room for the entire family. The large kitchen opens seamlessly into the family room, creating the perfect space for everyday comfort and convenience. The expansive primary suite features a private bath and walk-in closet, providing a relaxing retreat. With its warm and inviting atmosphere, this home is ready to welcome you in. Enjoy the privacy, space, and comfort this exceptional property has to offer.
#4379160

Lancaster

6956 Jamestowne Road

5 Beds

3 Baths

2,170 Sq.Ft.

$278,500

MLS#: 4379160
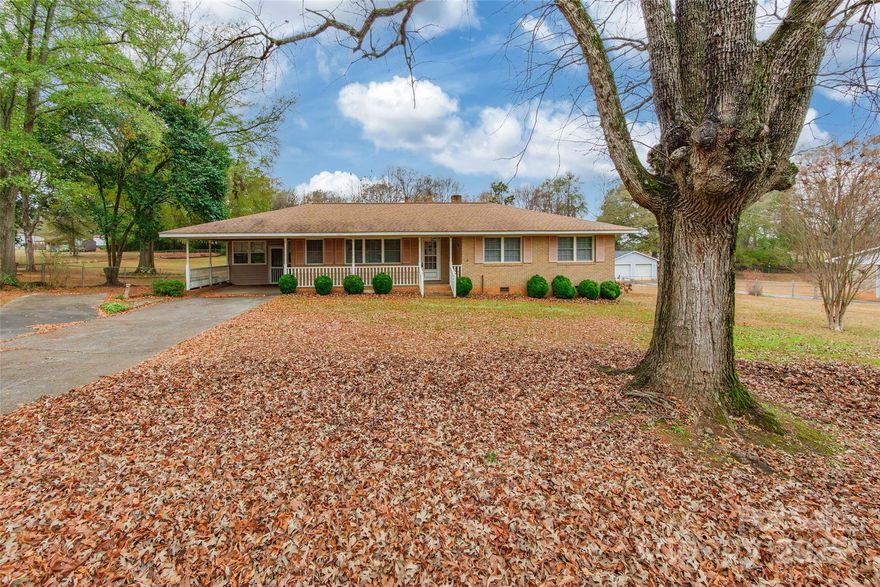
Price reduced
Charming brick ranch with 3 bedrooms and 2 full baths. This property also includes a separate building featuring a spacious mother-in-law suite with its own bedroom, full bath, and built-in shelving—perfect for guests or extended family. A detached garage adds extra functionality and storage.  This home provides a great country setting close to town.
#4327127

Lancaster

2100 JB Denton Road

3 Beds

2 Baths

1,398 Sq.Ft.

$260,000

MLS#: 4327127
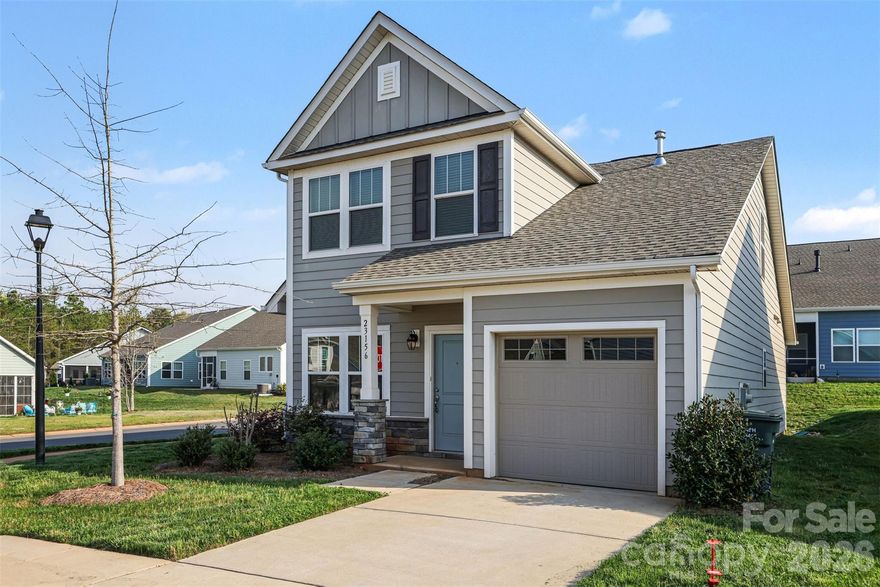
Live the resort lifestyle every day in sought-after Edgewater! This stunning 3-bedroom, 2.5-bath home is located in one of the area’s premier nationally recognized golf course communities, offering an incredible lineup of amenities including a marina, lake access, restaurant, swimming pool, pickleball courts, walking trails, biking trails, and lawn maintenance—so you can spend more time enjoying life and less time doing yard work!

Perfectly positioned on a desirable corner lot, this beautifully maintained two-story home offers an open, inviting floor plan designed for comfortable everyday living and effortless entertaining. The main-level primary suite is a true retreat featuring a spa-like tiled walk-in shower and spacious walk-in closet.

The stylish kitchen shines with granite countertops, new stainless steel appliances, and great flow into the main living spaces. Recent updates including new carpet and freshly painted give the home a fresh, move-in-ready feel.

Upstairs, you’ll find two generously sized bedrooms, a full bath, and a large flex room perfect for a media room, home office, playroom, or guest retreat. Main-floor laundry adds everyday convenience.

Whether you're searching for a full-time residence, second home, or low-maintenance lifestyle in an amenity-rich community, this one checks every box. Don’t miss your chance to own in this exceptional resort-style neighborhood—schedule your private showing today!
#4379414

Lancaster

23156 Goose Down Lane

3 Beds

2 Baths

1,744 Sq.Ft.

$289,900

MLS#: 4379414
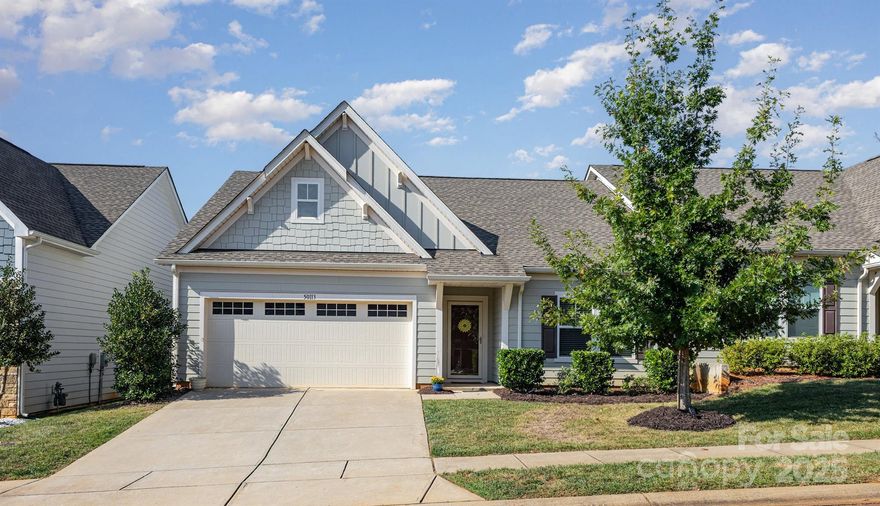
Price reduced
Discover life at The Cottages at Edgewater, where comfort, style, and an inviting lakeside atmosphere come together. This thoughtfully designed single-story 3-bedroom, 2-bath home features beautiful hardwood floors, an open kitchen with a large island and elegant granite countertops, a screened-in back porch, and a two-car garage with generous attic storage. The backyard offers the option to add a black wrought-iron fence, along with the opportunity to plant additional trees for enhanced privacy. Enjoy an exceptional array of community amenities, including the Edgewater Golf Club’s 18-hole championship course, known for its challenging design, and Brickwood Restaurant & Bar, offering an upscale dining experience with Southern inspired cuisine. Additional amenities feature a marina with canoe and kayak rentals, boat slips, and direct water access for residents, as well as a waterfront pavilion, two resort-style swimming pools, lighted tennis courts, over 15 new pickleball courts, and scenic walking and biking trails along Fishing Creek Lake. Lawn care and trash service are included.
#4306745

Lancaster

50113 Robins Nest Lane

3 Beds

2 Baths

1,405 Sq.Ft.

$269,900

MLS#: 4306745

 - property

Send a message

Message successfully sent.

Your message

What is 3 + 4 ?

Reason for contacting?

I agree to receive email communication and understand I can unsubscribe at any time.

I agree to be contacted by Prestino Advantage via call, email, and text for real estate services. To opt out, you can reply 'stop' at any time or reply 'help' for assistance. You can also click the unsubscribe link in the emails. Message and data rates may apply. Message frequency may vary. Privacy Policy

Sign Out

Virtual Assistant

Would you like to take the next step with this property? We can help you schedule a showing or virtual tour, or send you more details.

Yes, I would like more information.

Thank You for Your Reply, One of Our Agents will contact you as soon as possible

No, maybe later.

Thank you, you can always contact me via email, phone number or through the contact form.

Realhub AI

Lucy - Your AI-Powered Realtor

Update Your Temporary Password

Personalize your search

Enter your email and we'll notify you immediately when new listings match what you're looking for.

or enter email address

Already have an account ? Login here

Continue your home search

I agree to receive communications and understand I can unsubscribe at any time.

I agree to be contacted by Prestino Advantage via call, email, and text for real estate services. To opt out, you can reply 'stop' at any time or reply 'help' for assistance. You can also click the unsubscribe link in the emails. Message and data rates may apply. Message frequency may vary. Privacy Policy

Already have an account ? Login here

We use cookies

We use cookies primarily for analytics to enhance your experience. By accepting, you agree to our use of these cookies. You can manage your preferences or learn more about our cookies policy.