Features & Amenities

Interior

  • Other Interior Features

    Vaulted Ceiling(s), Breakfast Bar, Walk-In Closet(s)

  • Total Bedrooms

    4

  • Bathrooms

    2

  • 1/2 Bathrooms

    1

  • Above Grade Finished Area

    3361.0

  • Basement YN

    NO

  • Cooling YN

    YES

  • Cooling

    Ceiling Fan(s), Central Air

  • Fireplace YN

    YES

  • Heating YN

    YES

  • Heating

    Forced Air, Natural Gas

  • Pet friendly

    N/A

Exterior

  • Garage

    Yes

  • Garage spaces

    2

  • Parking

    Driveway, Garage Faces Side

  • Patio and Porch Features

    Covered, Front Porch, Patio

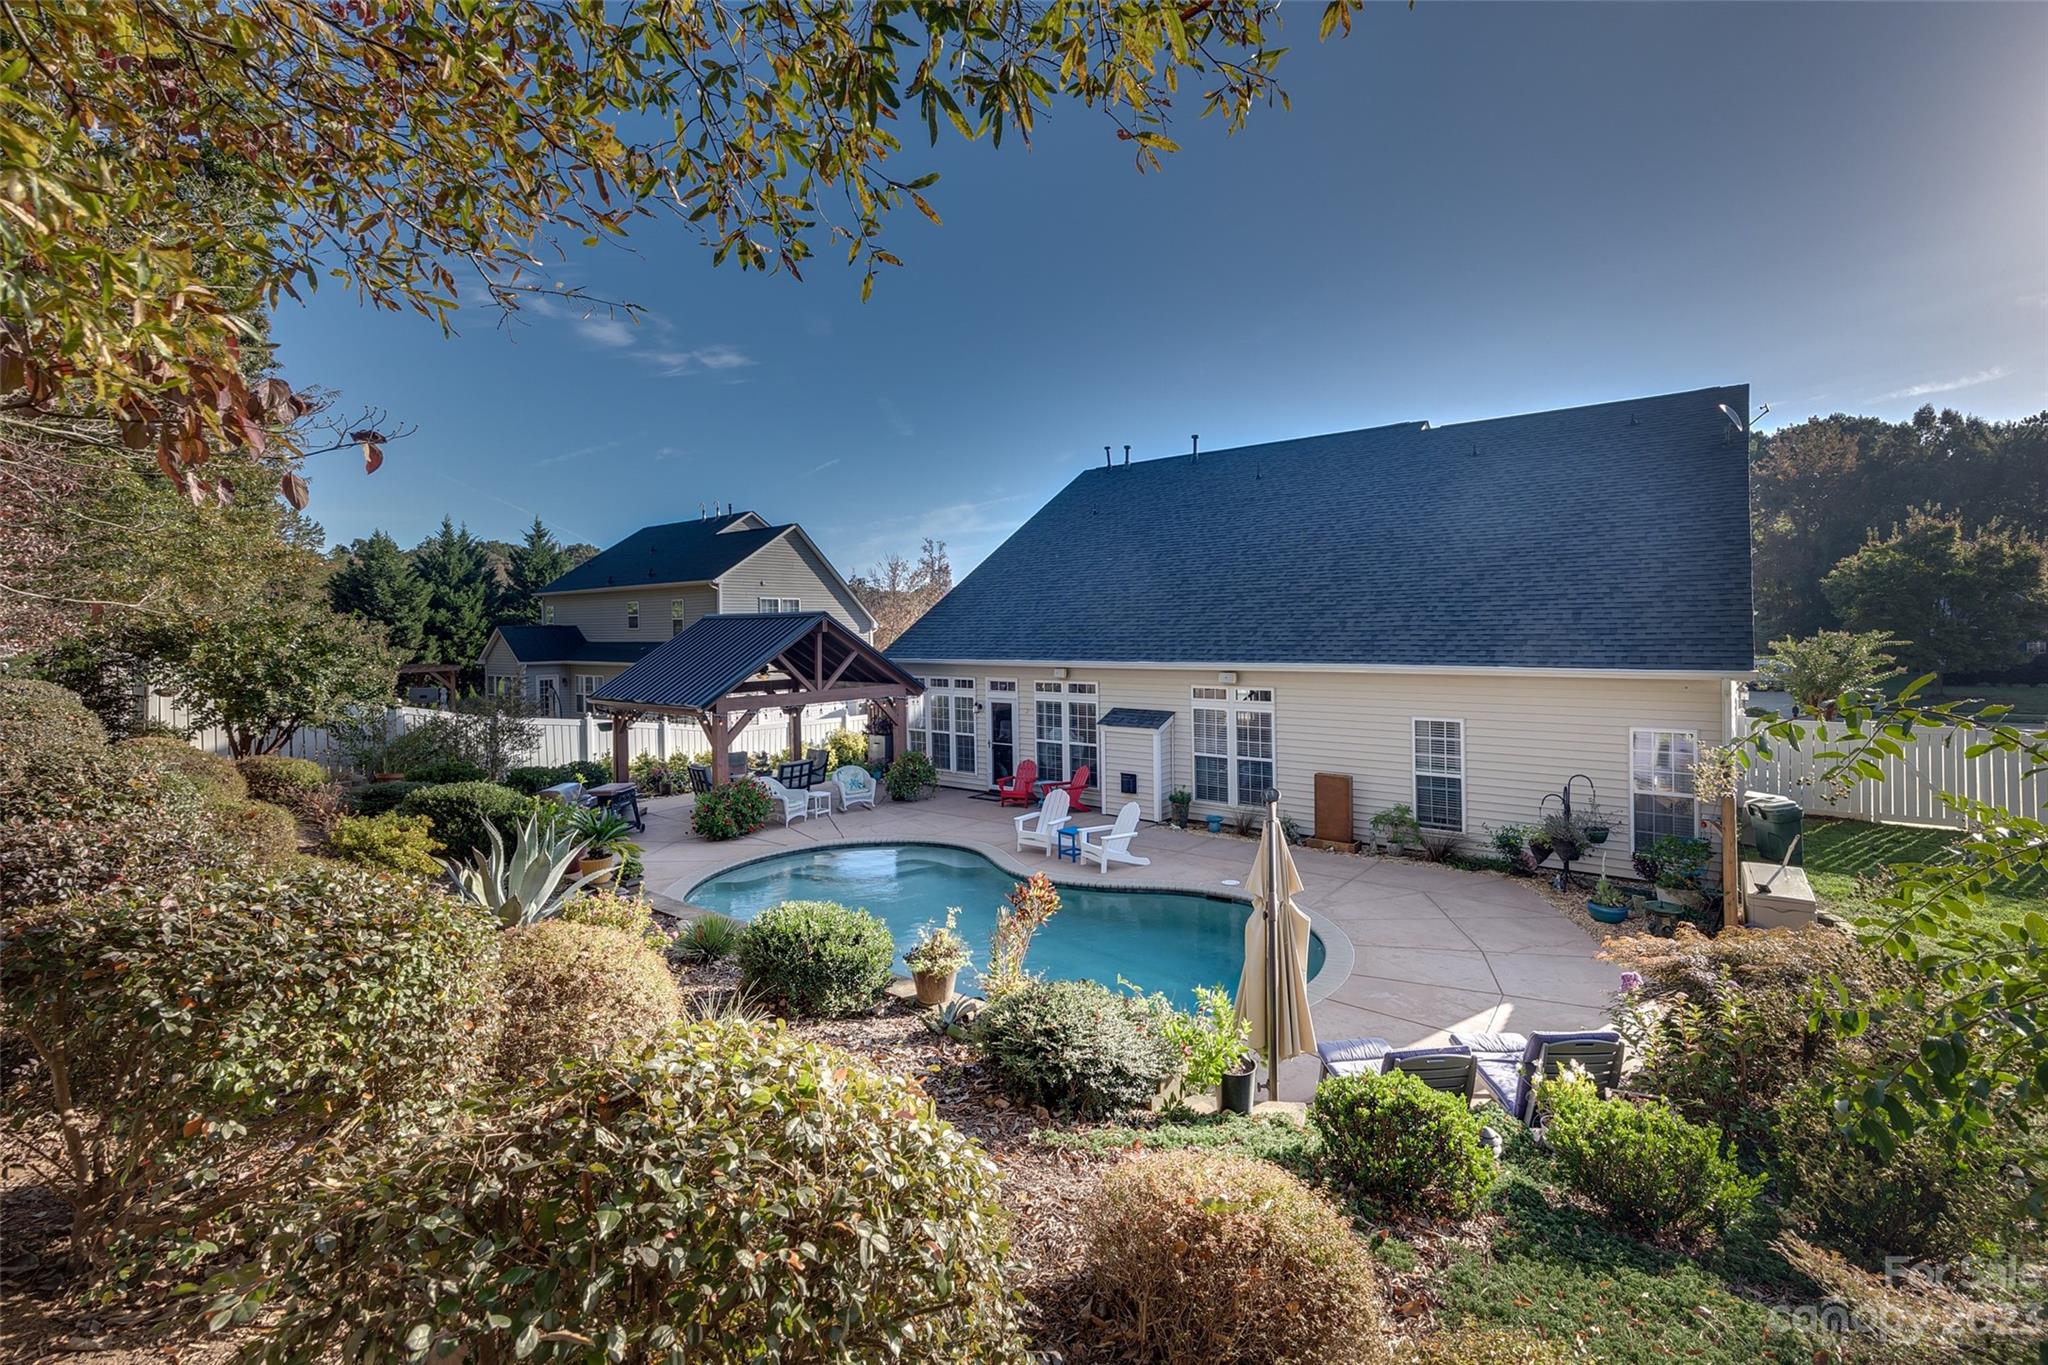
  • Pool

    Yes

  • Pool Features

    In Ground

Area & Lot

  • Lot Features

    Wooded

  • Property Type

    Residential

  • Property Sub Type

    Single Family Residence

Price

  • Sales Price

    $750,000

  • Sq. Footage

    3, 361

  • Price/SqFt

    $223

HOA

  • Association

    Yes

  • Association Fee

    $300

  • Association Fee Frequency

    Semi-Annually

  • Association Fee Includes

    N/A

School District

  • Elementary School

    Antioch

  • Middle School

    Weddington

  • High School

    Weddington

Property Features

  • Foundation Details

    Slab

  • Senior Community YN

    NO

  • Sewer

    Public Sewer

Schedule a Showing

Showing scheduled successfully.

<
>
IN PERSON
VIA CHAT

What is 3 + 4 ?


Change time

Mortgage calculator

Estimate your monthly mortgage payment, including the principal and interest, property taxes, and HOA. Adjust the values to generate a more accurate rate.

Your payment

Principal and Interest:

$

Property taxes:

$

HOA fees:

$

Total loan payment:

$

Total interest amount:

$

Location

County

Union

Elementary School

Antioch

Middle School

Weddington

High School

Weddington

Listing Courtesy of Lisa Varon-Soto , Keller Williams Connected

RealHub Information is provided exclusively for consumers' personal, non-commercial use, and it may not be used for any purpose other than to identify prospective properties consumers may be interested in purchasing. All information deemed reliable but not guaranteed and should be independently verified. All properties are subject to prior sale, change or withdrawal. RealHub website owner shall not be responsible for any typographical errors, misinformation, misprints and shall be held totally harmless.

Agent Mary Patrella

Agent

Mary Patrella

Call Mary today to schedule a private showing.


* Listings on this website come from the FMLS IDX Compilation and may be held by brokerage firms other than the owner of this website. The listing brokerage is identified in any listing details. Information is deemed reliable but is not guaranteed. If you believe any FMLS listing contains material that infringes your copyrighted work please click here to review our DMCA policy and learn how to submit a takedown request.© 2024 FMLS.

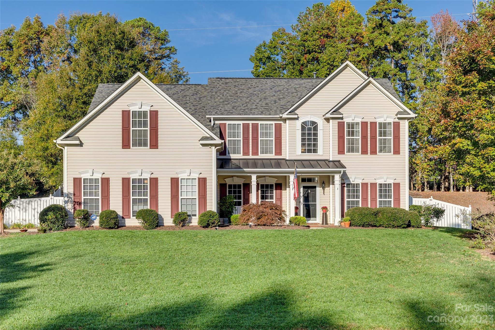
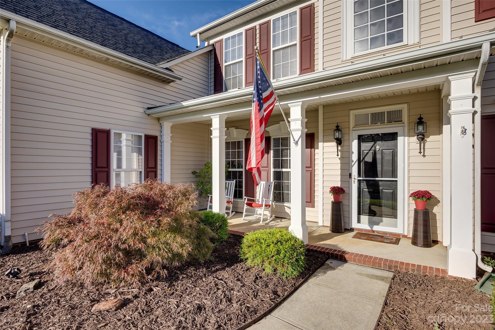
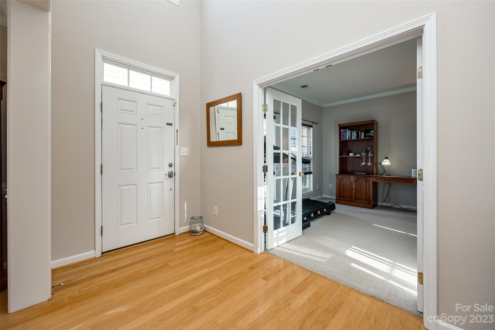
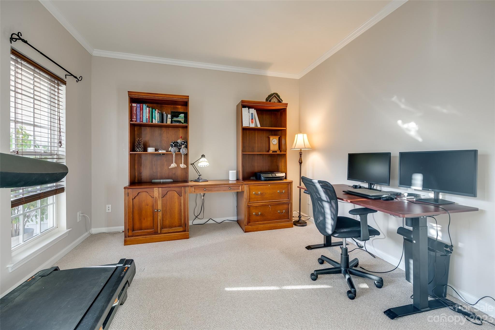
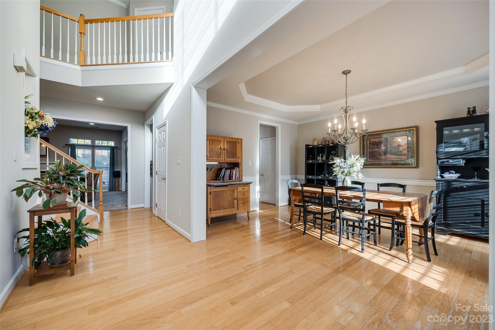
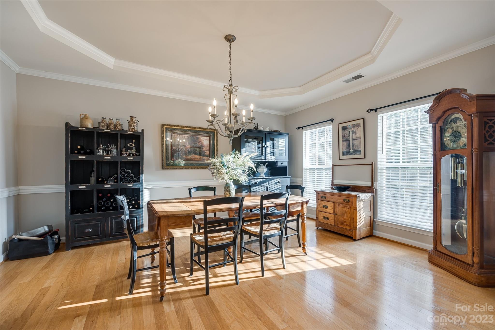
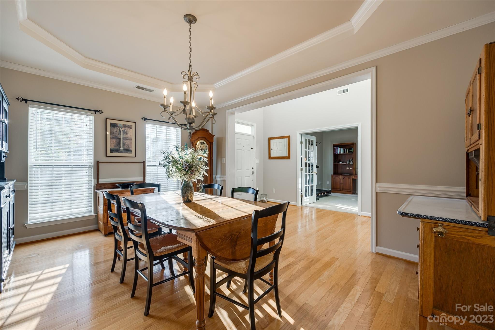
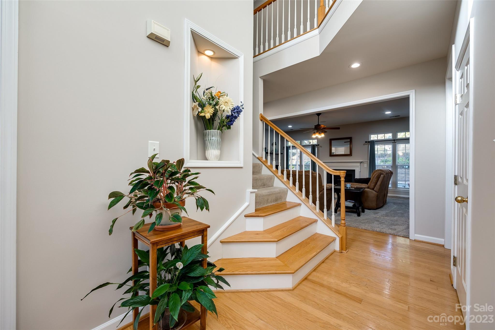

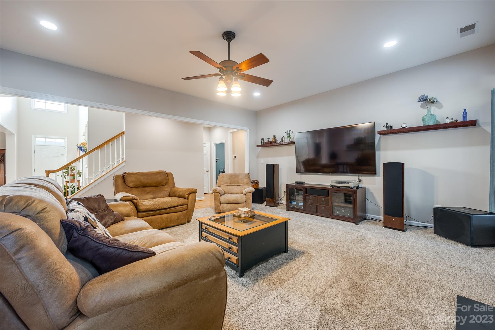
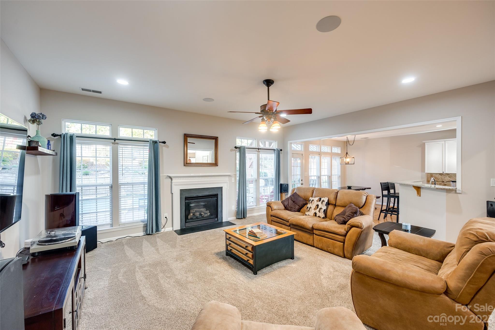
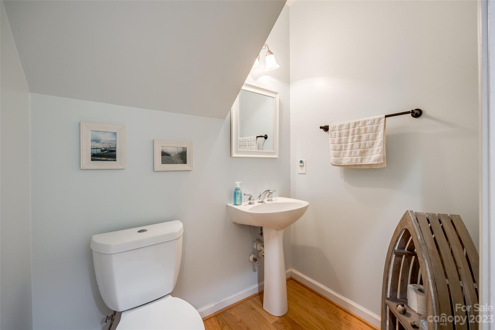

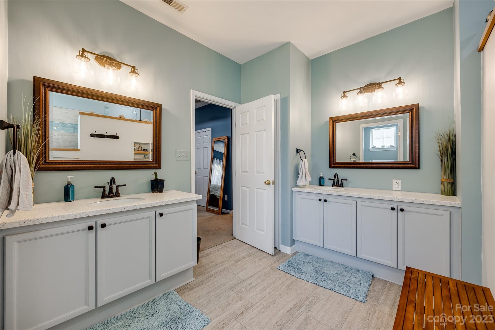
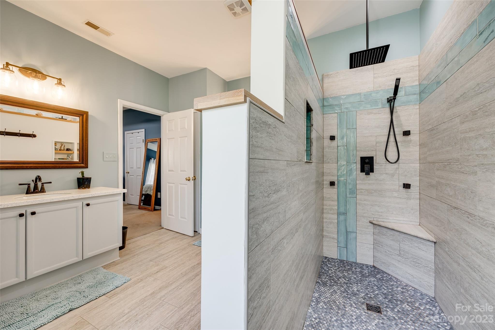
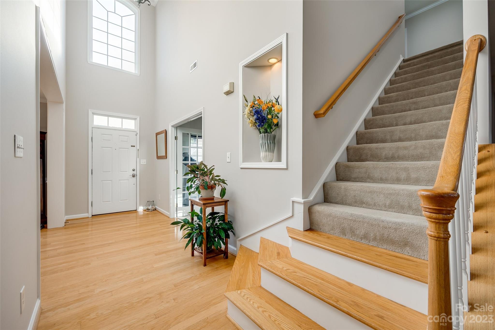
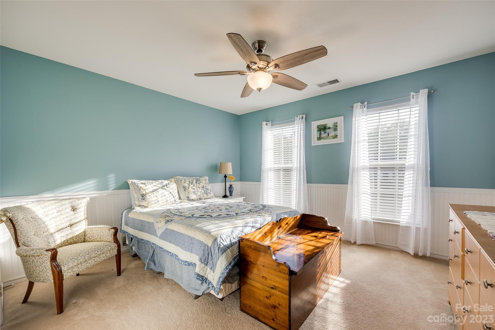
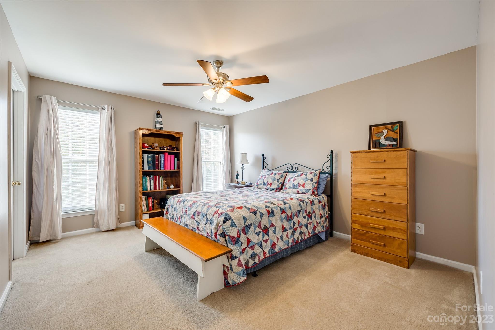
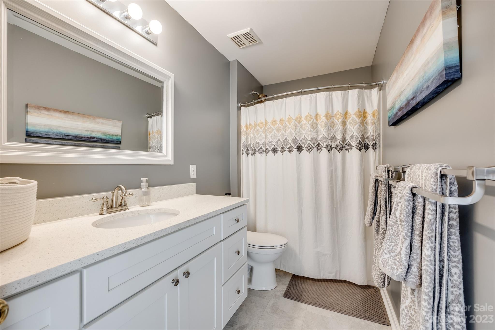
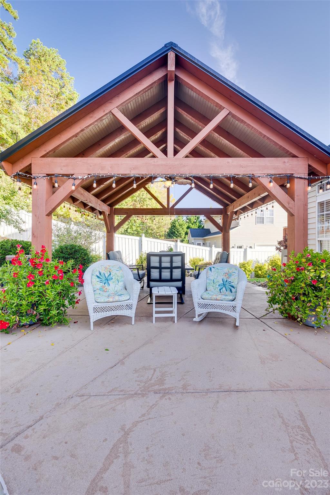

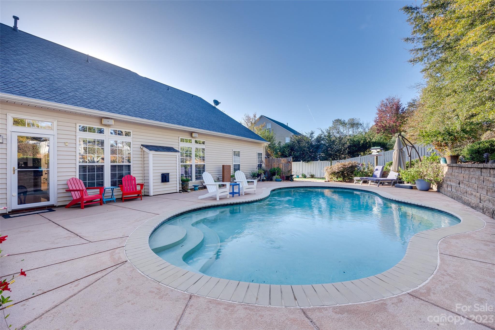
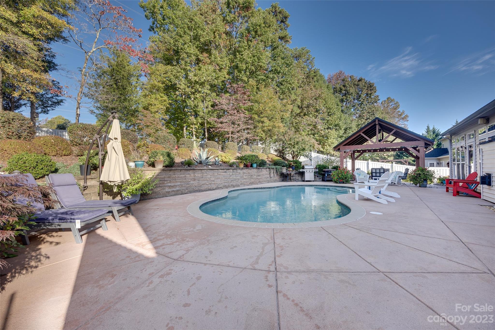
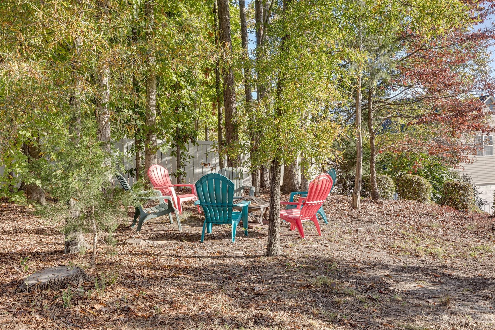
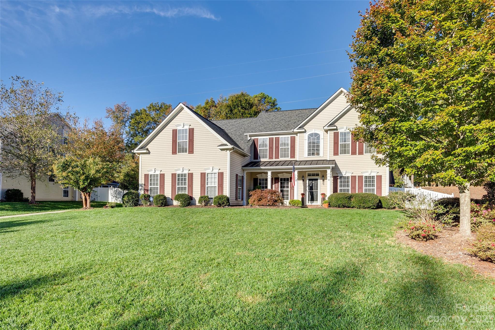
Welcome to your dream home on nearly half an acre in Matthews! This well-maintained home boasts tons of upgrades. Private fenced outdoor oasis with a spacious in-ground saltwater pool, cozy firepit area, and cedar-covered pergola with a metal roof for all-weather enjoyment. Recent improvements include a new A/C unit (2023), storm doors both front and back, updated smoke detectors, chic bathroom fixtures, and decorative stone walls surrounding the home. Gutterguard installed in 2019 and the roof carries a generous 50-year warranty.
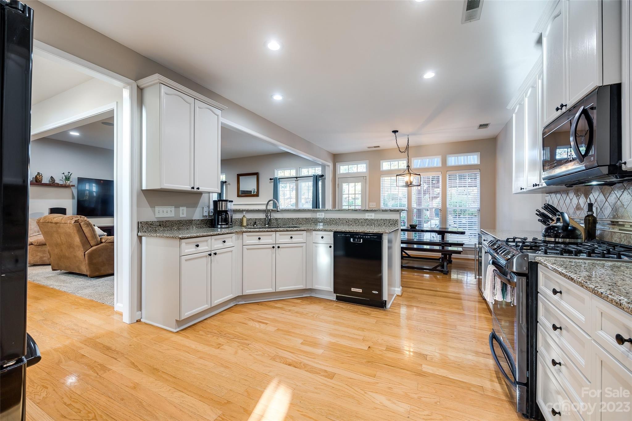
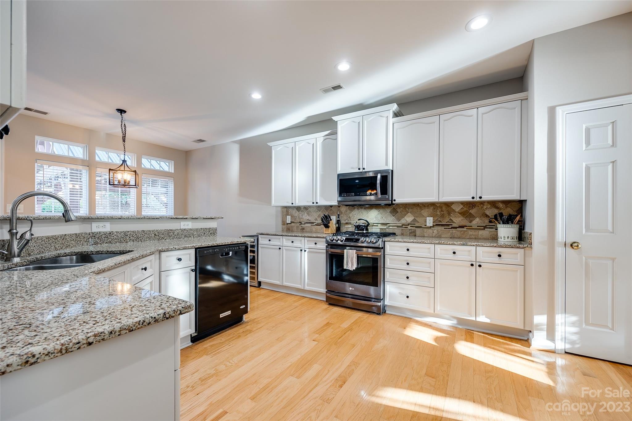
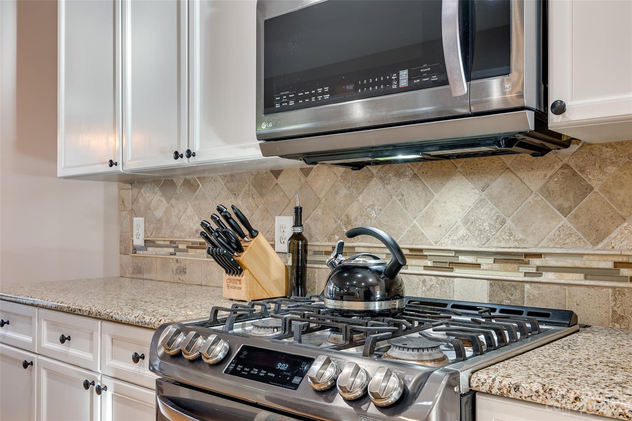
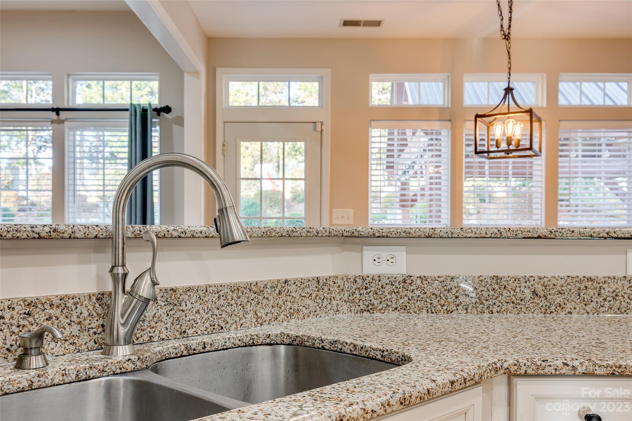
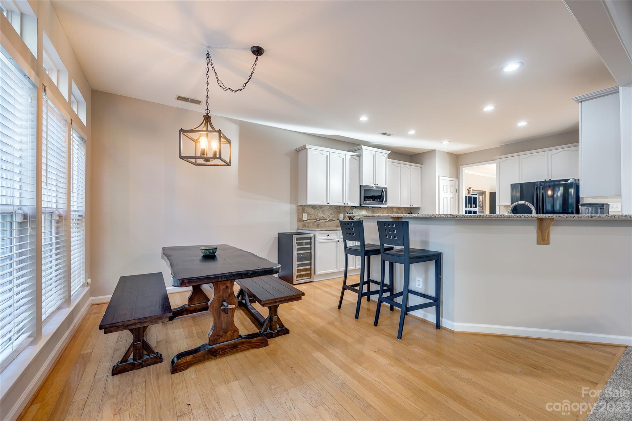
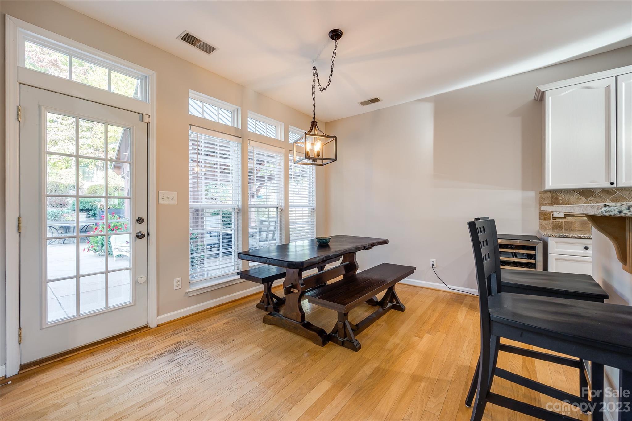

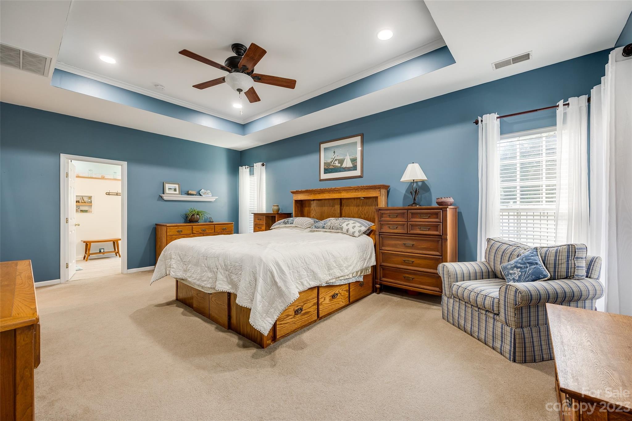
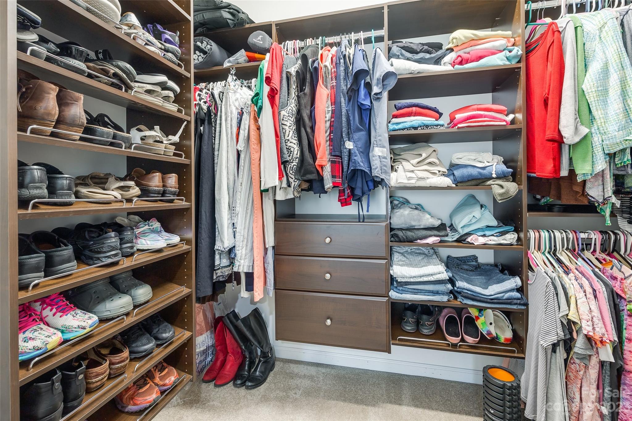

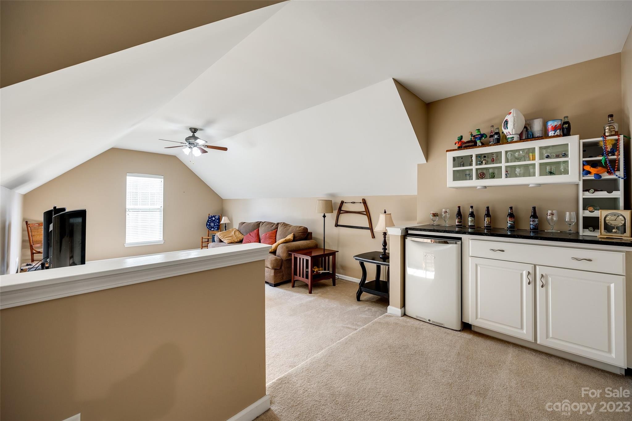
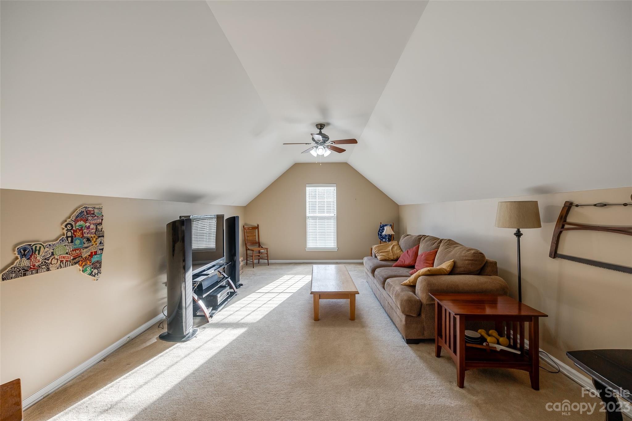
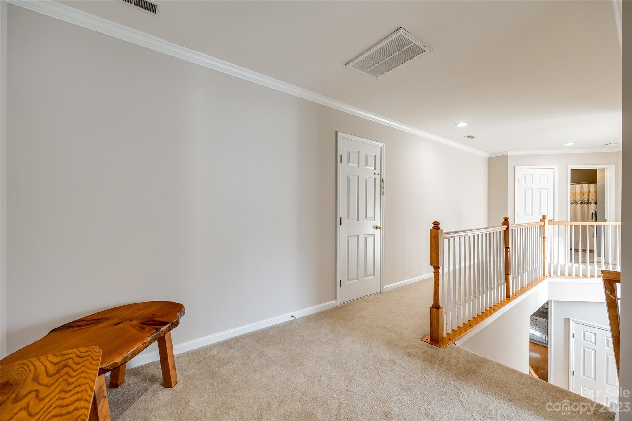
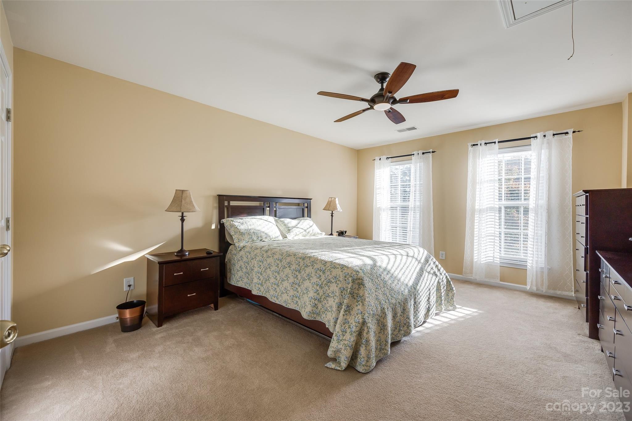
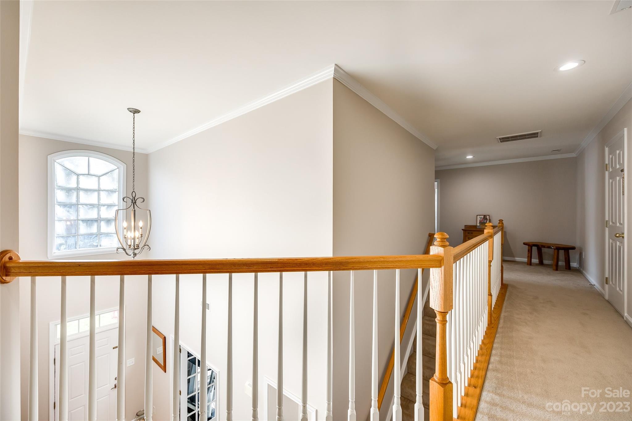
Spacious kitchen with granite countertops, stainless steel appliances and breakfast bar. Upstairs, there's a large bonus space complete with a dry bar and beverage fridge, ideal for unwinding or hosting friends. The primary suite on the main floor features a custom closet system, and remodeled bathroom. Walkable distance to scenic Colonel Beatty Park. Conveniently located to Charlotte, this gem won't be on the market for long. Schedule a showing today!

1109 Yarrow Street

Message successfully sent.

What would you like to know?

What is 3 + 4 ?

I agree to receive email communication and understand I can unsubscribe at any time.

I agree to be contacted by Prestino Advantage via call, email, and text for real estate services. To opt out, you can reply 'stop' at any time or reply 'help' for assistance. You can also click the unsubscribe link in the emails. Message and data rates may apply. Message frequency may vary. Privacy Policy

Related Properties

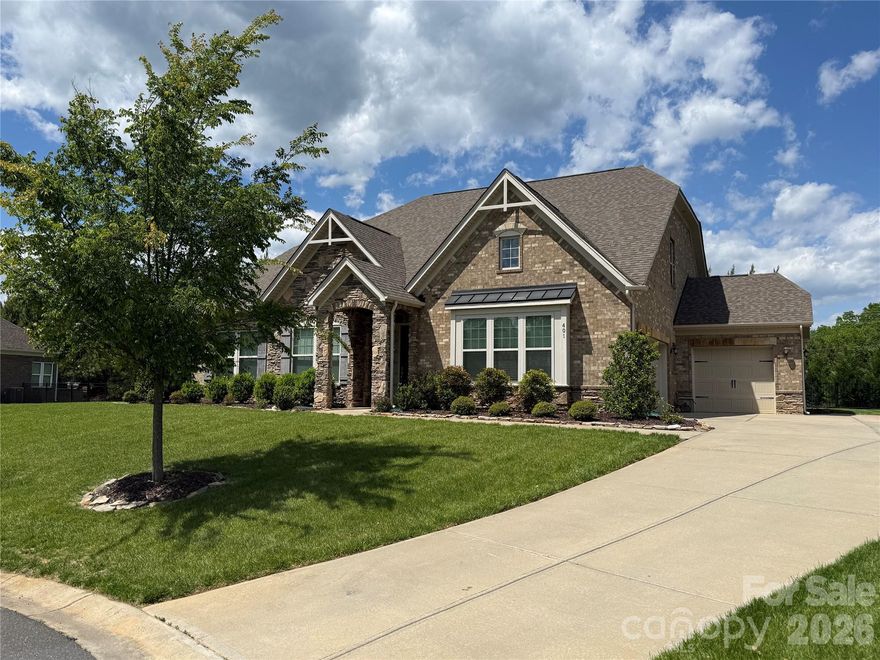
Beautiful brick home in the highly sought-after Weddington school district—priced to sell and offering exceptional value! This spacious and versatile floor plan features 5 bedrooms (or 4 plus a bonus) and 3 full baths, along with a rare 3-car garage with extended driveway that allows for ample parking space.

The open-concept design showcases a stunning family room with a coffered ceiling and a striking stone fireplace with gas logs, flowing seamlessly into the gourmet kitchen. The kitchen is a true centerpiece with a large island and bar seating, stainless steel appliances, wall oven, convection microwave, granite countertops, tile backsplash, and a walk-in pantry—all opening to a bright breakfast area filled with natural light.

The main level offers 3 bedrooms, while the upper level features 2 oversized bedrooms, plus walk-in attic access and abundant storage throughout. Enjoy outdoor living on the screened porch overlooking a fenced backyard or underneath the pergola on the beautiful stone patio—perfect for relaxing or entertaining.

Ideally situated on a quiet cul-de-sac just minutes from shopping, dining, and amenities in Wesley Chapel and Waverly. Home is priced with opportunity in mind—ready for a buyer to add their personal touch with fresh paint and make it their own!
#4372968

Weddington

401 Hollyhock Drive

5 Beds

3 Baths

3,578 Sq.Ft.

$899,900

MLS#: 4372968
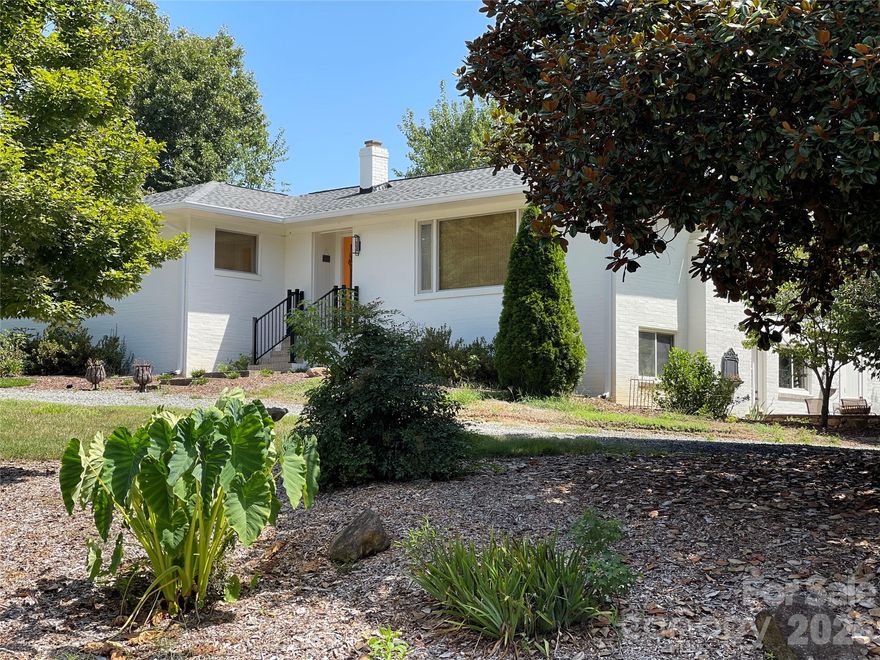
Beautiful mid century ranch located in the heart of Weddington. The home is situated on 1.28 acres. The walkout basement has patio and stone knee wall. New HVAC unit was replaced in December 2025 as was the hot water heater. Walking distance to much sought after Weddington Schools. Contact listing agent to view home and give at least 5 hours advanced notice. We will be holding an Open House next weekend. Day and time will be announced shortly. Home is priced below market for quick sale!
#4378914

Weddington

3109 Twelve Mile Creek Road

3 Beds

2 Baths

3,177 Sq.Ft.

$875,000

MLS#: 4378914

 - property

Send a message

Message successfully sent.

Your message

What is 3 + 4 ?

Reason for contacting?

I agree to receive email communication and understand I can unsubscribe at any time.

I agree to be contacted by Prestino Advantage via call, email, and text for real estate services. To opt out, you can reply 'stop' at any time or reply 'help' for assistance. You can also click the unsubscribe link in the emails. Message and data rates may apply. Message frequency may vary. Privacy Policy

Sign Out

Virtual Assistant

Would you like to take the next step with this property? We can help you schedule a showing or virtual tour, or send you more details.

Yes, I would like more information.

Thank You for Your Reply, One of Our Agents will contact you as soon as possible

No, maybe later.

Thank you, you can always contact me via email, phone number or through the contact form.

Realhub AI

Lucy - Your AI-Powered Realtor

Update Your Temporary Password

Personalize your search

Enter your email and we'll notify you immediately when new listings match what you're looking for.

or enter email address

Already have an account ? Login here

Continue your home search

I agree to receive communications and understand I can unsubscribe at any time.

I agree to be contacted by Prestino Advantage via call, email, and text for real estate services. To opt out, you can reply 'stop' at any time or reply 'help' for assistance. You can also click the unsubscribe link in the emails. Message and data rates may apply. Message frequency may vary. Privacy Policy

Already have an account ? Login here

We use cookies

We use cookies primarily for analytics to enhance your experience. By accepting, you agree to our use of these cookies. You can manage your preferences or learn more about our cookies policy.