
Property
Beds
5
Full Baths
4
1/2 Baths
2
Year Built
2024
Sq.Footage
5,956
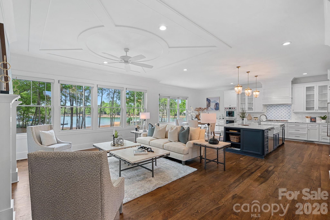
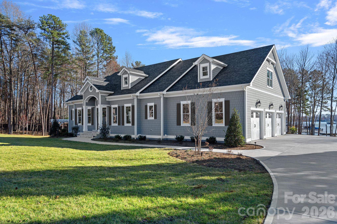
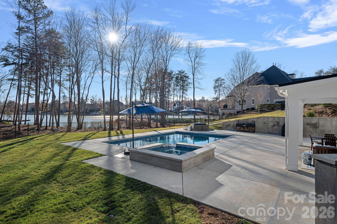
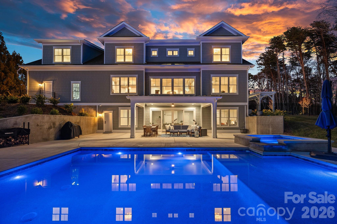
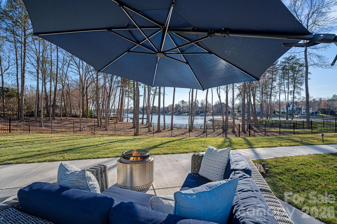
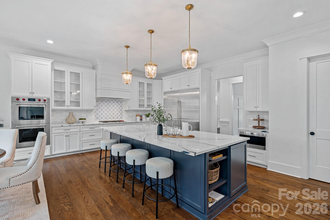
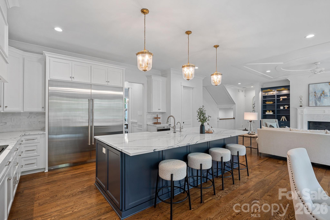
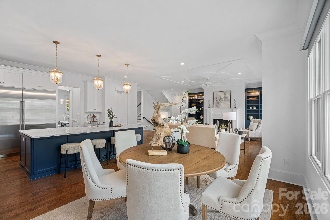
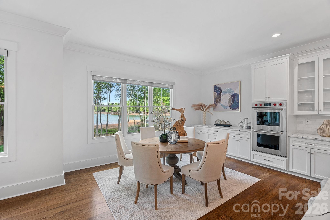
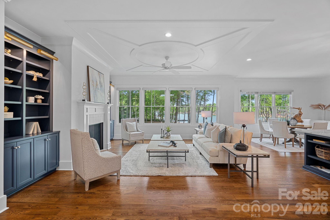
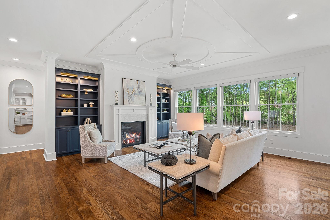
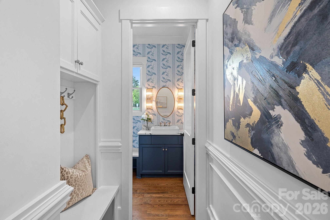
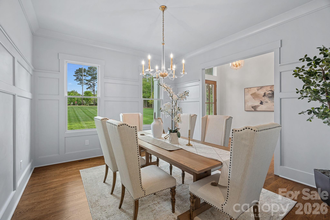
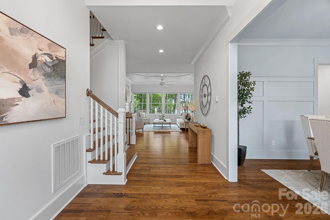
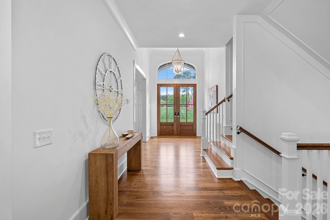
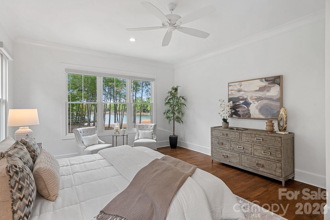
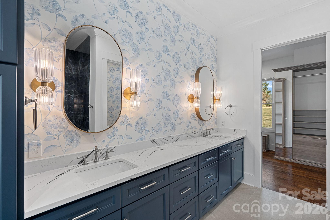
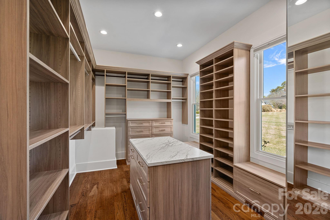
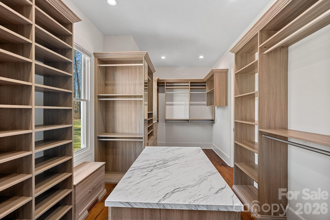
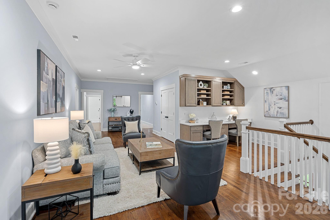
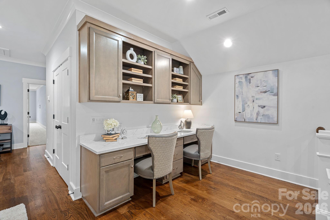
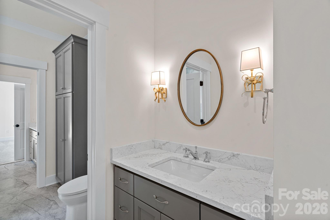
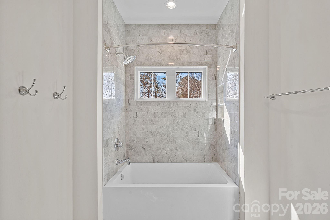
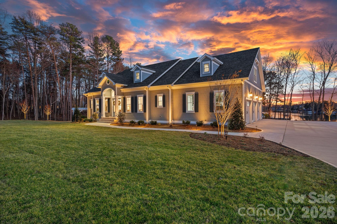
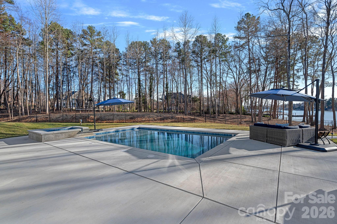
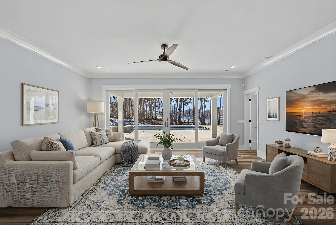
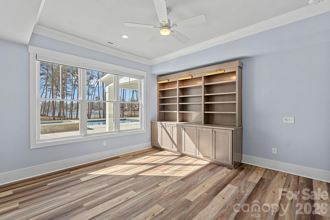
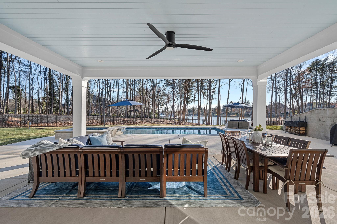
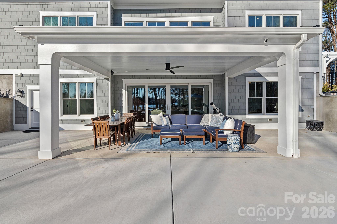
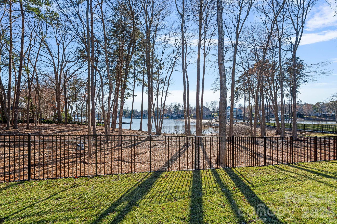
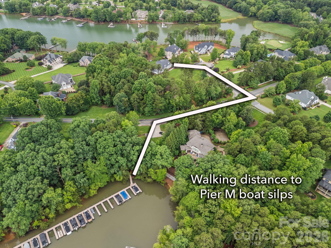
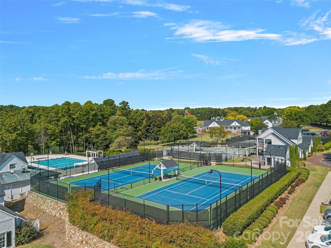
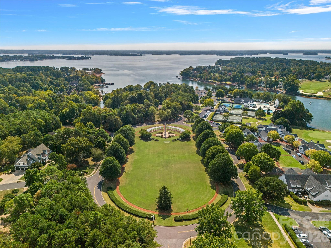
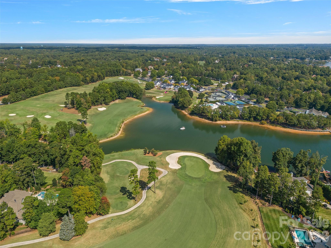
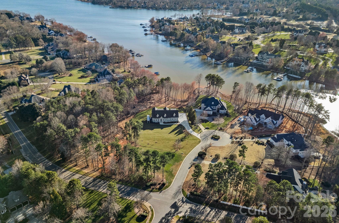
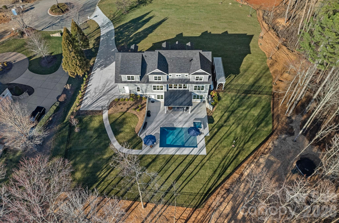
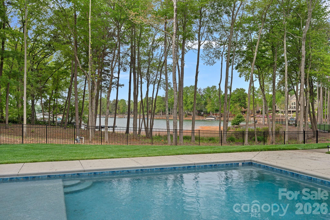
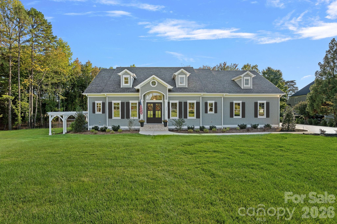
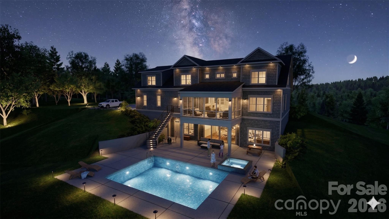
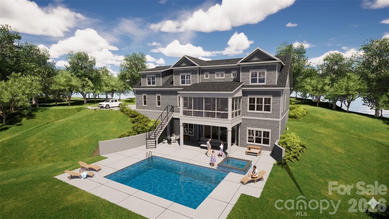
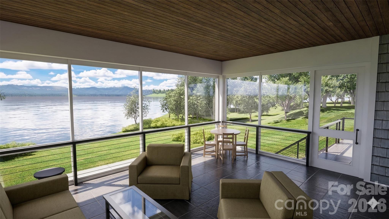
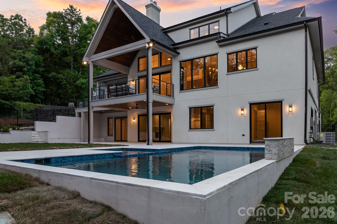
Welcome to your private lakeside retreat in The Point, situated on approximately 170 feet of Lake Norman shoreline. Built in 2024, this exceptional estate offers a newer build rarely seen in The Point, blending timeless Cape Cod style with today's most sought-after finishes and delivering the full Lake Norman lifestyle without compromise. The home is bathed in natural light and offers stunning water views from virtually every level, while the HOA-owned lot bordering the property provides an added layer of privacy rarely found this close to the water. The chef's kitchen features Wolf, Sub-Zero, and dual Cove dishwashers, complemented by craftsman moldings and custom built-ins throughout. The main-level primary suite offers peaceful water views and a custom walk-in closet complete with a washer/dryer hookup for effortless main-floor convenience. Upstairs, three spacious bedrooms surround an open loft with custom built-ins, equally suited as a refined workspace or quiet reading retreat, plus a versatile flex room and private guest suite with en-suite bath. The fully finished lower level delivers a dedicated office with built-ins, en-suite bedroom, expansive family room, exercise space, a full bath with direct pool access for effortless indoor-outdoor lake days, and a laundry room with built-ins and chutes from both upper floors, giving buyers flexible laundry options on both the main floor and basement. Abundant walk-in storage can be found throughout the home. Outside, a saltwater pool and spa overlook the lake, and your deeded boat slip at Pier M #10 is just steps away with dedicated parking, plus private waterfront access for paddleboarding and kayaking. Come experience the water, the views, and every season from your own private retreat at The Point. Welcome Home
Features & Amenities
Interior
-
Other Interior Features
Built-in Features, Entrance Foyer, Kitchen Island, Open Floorplan, Pantry, Storage, Walk-In Closet(s)
-
Total Bedrooms
5
-
Bathrooms
4
-
1/2 Bathrooms
2
-
Above Grade Finished Area
4357.0
-
Basement YN
YES
-
Cooling YN
YES
-
Cooling
Ceiling Fan(s), Central Air, Zoned
-
Fireplace YN
YES
-
Heating YN
YES
-
Heating
Central, Heat Pump, Natural Gas, Zoned
-
Pet friendly
N/A
Exterior
-
Garage
Yes
-
Garage spaces
3
-
Other Exterior Features
Boat Slip
-
Parking
Driveway, Garage Faces Side
-
Patio and Porch Features
Covered, Front Porch, Patio, Rear Porch
-
Pool
Yes
-
Pool Features
In Ground, Outdoor Pool, Pool/Spa Combo, Salt Water
-
Waterfront YN
YES
-
View
Water
Area & Lot
-
Lot Features
Cul-De-Sac, Private, Views, Waterfront
-
Property Type
Residential
-
Property Sub Type
Single Family Residence
-
Architectural Style
Cape Cod
Price
-
Sales Price
$3,149,000
-
Sq. Footage
5,956
-
Price/SqFt
$528
HOA
-
Association
YES
-
Association Fee 2
$788.79
-
Association Fee
$1,037.5
-
Association Fee Frequency
Semi-Annually
-
Association Fee 2 Frequency
Annually
-
Association Fee Includes
N/A
School District
-
Elementary School
Woodland Heights
-
Middle School
Woodland Heights
-
High School
Lake Norman
Property Features
-
New Construction
NO
-
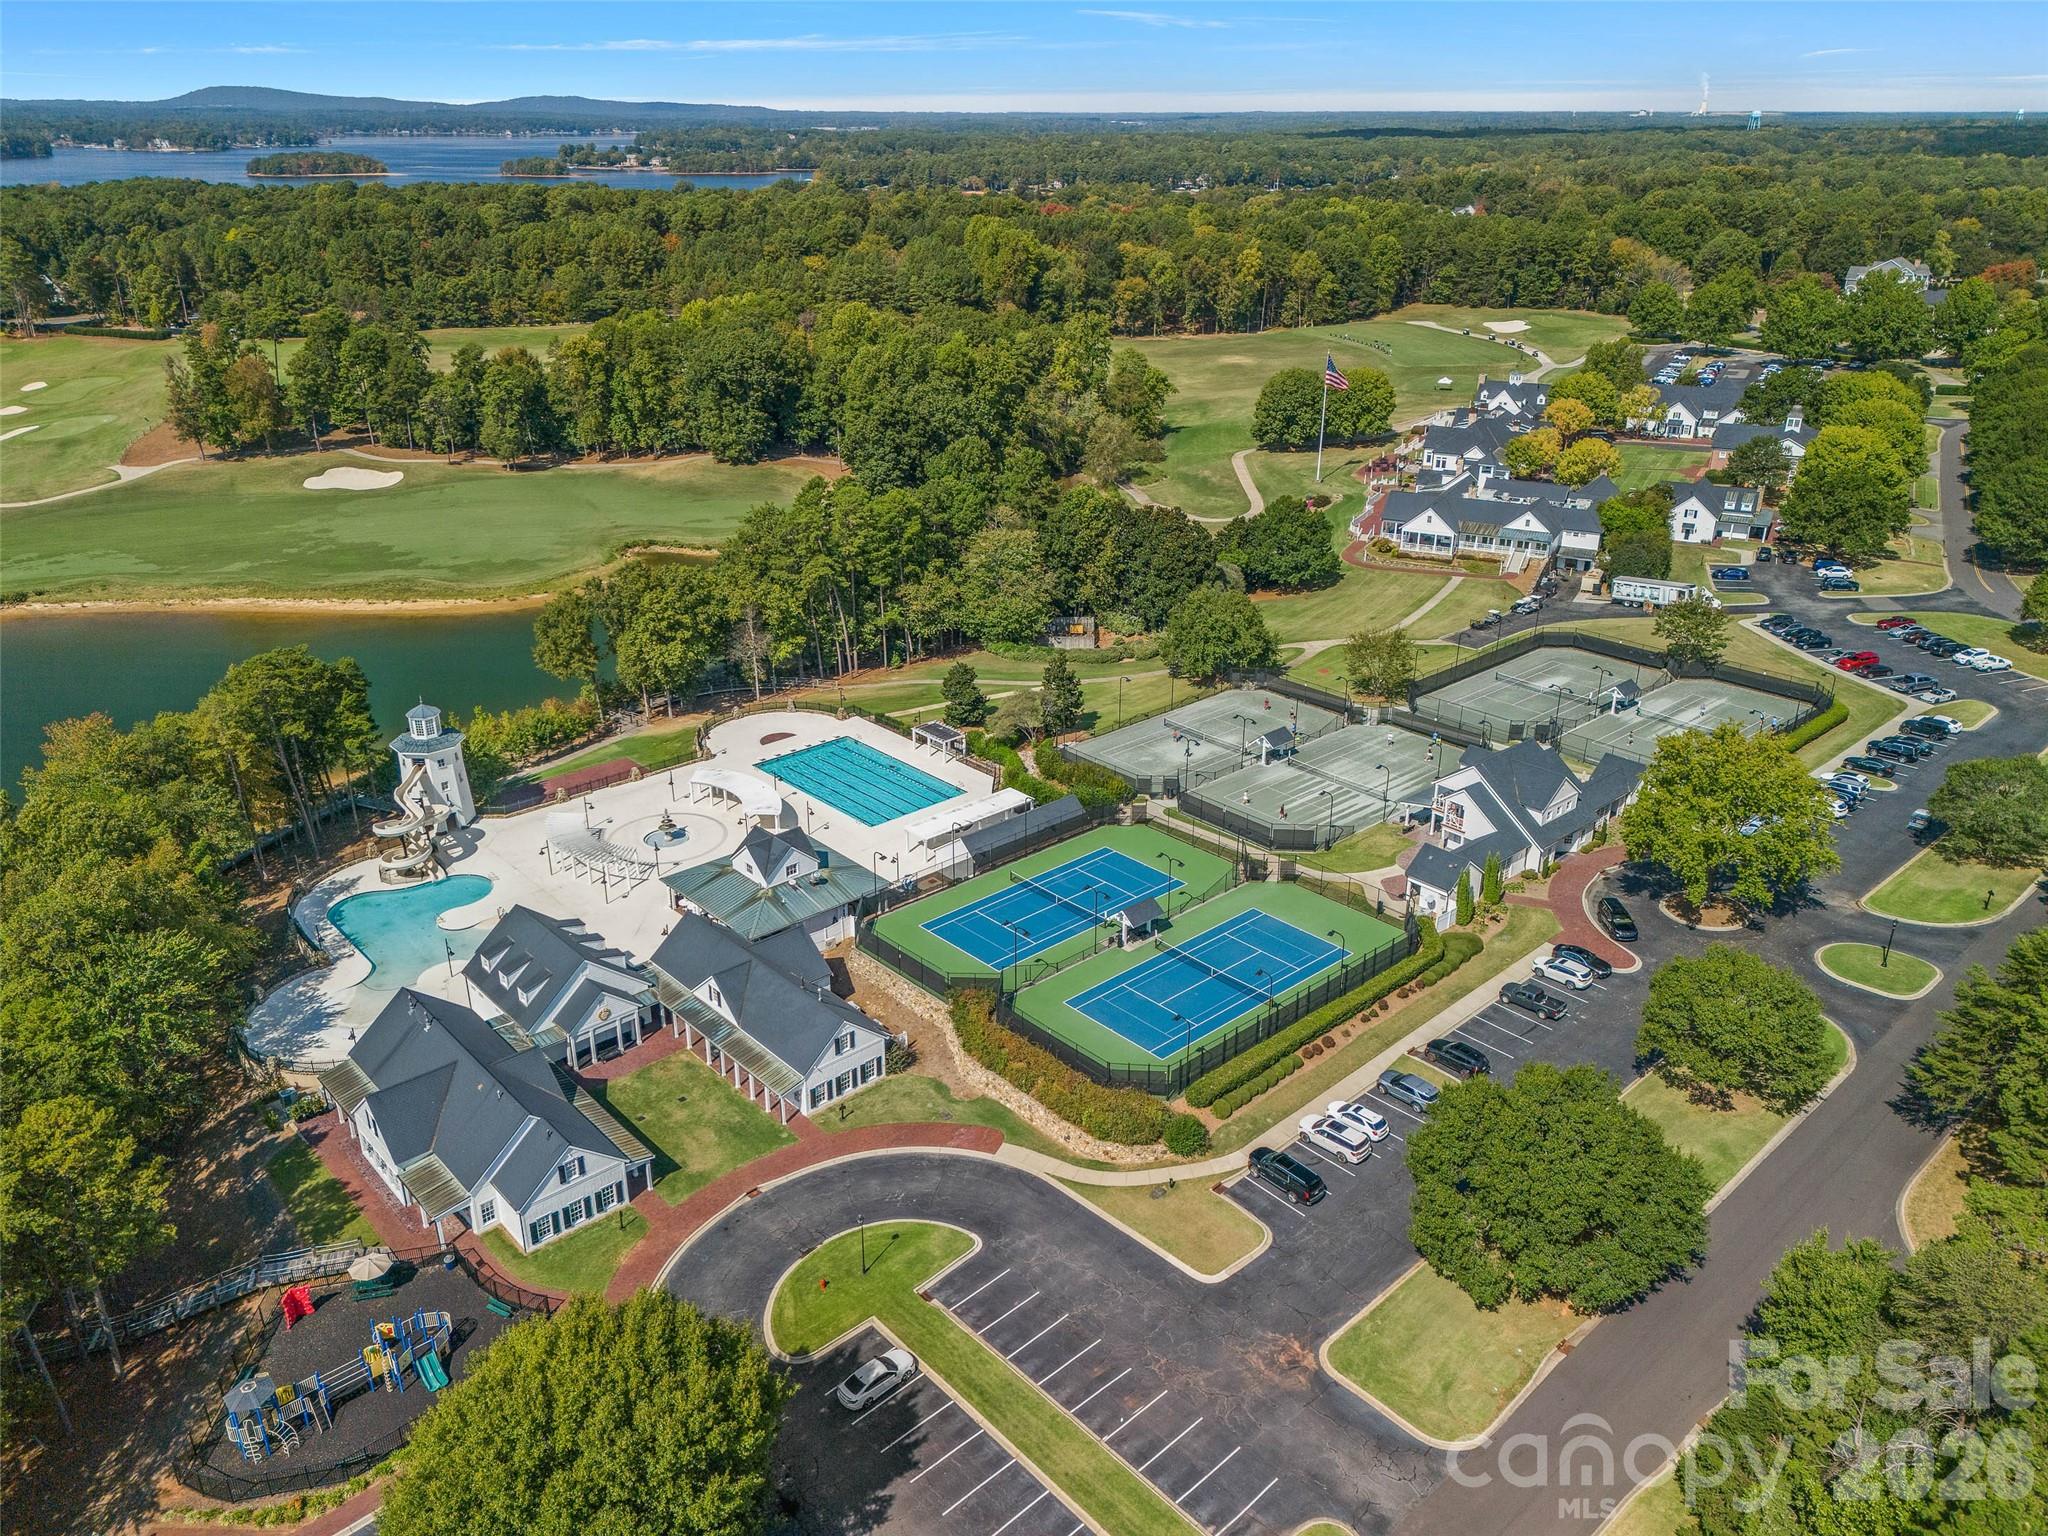
Association Amenities
Trail(s)
-
Senior Community YN
NO
-
Sewer
Septic Tank
Schedule a Showing
Showing scheduled successfully.
Mortgage calculator
Estimate your monthly mortgage payment, including the principal and interest, property taxes, and HOA. Adjust the values to generate a more accurate rate.
Your payment
Principal and Interest:
$
Property taxes:
$
HOA fees:
$
Total loan payment:
$
Total interest amount:
$
Location
County
Iredell
Elementary School
Woodland Heights
Middle School
Woodland Heights
High School
Lake Norman
Listing Courtesy of Lori Jackson , Ivester Jackson Christie's
RealHub Information is provided exclusively for consumers' personal, non-commercial use, and it may not be used for any purpose other than to identify prospective properties consumers may be interested in purchasing. All information deemed reliable but not guaranteed and should be independently verified. All properties are subject to prior sale, change or withdrawal. RealHub website owner shall not be responsible for any typographical errors, misinformation, misprints and shall be held totally harmless.

Agent
Mary Patrella
Call Mary today to schedule a private showing.

* Listings on this website come from the FMLS IDX Compilation and may be held by brokerage firms other than the owner of this website. The listing brokerage is identified in any listing details. Information is deemed reliable but is not guaranteed. If you believe any FMLS listing contains material that infringes your copyrighted work please click here to review our DMCA policy and learn how to submit a takedown request.© 2024 FMLS.
Related Properties
Mooresville
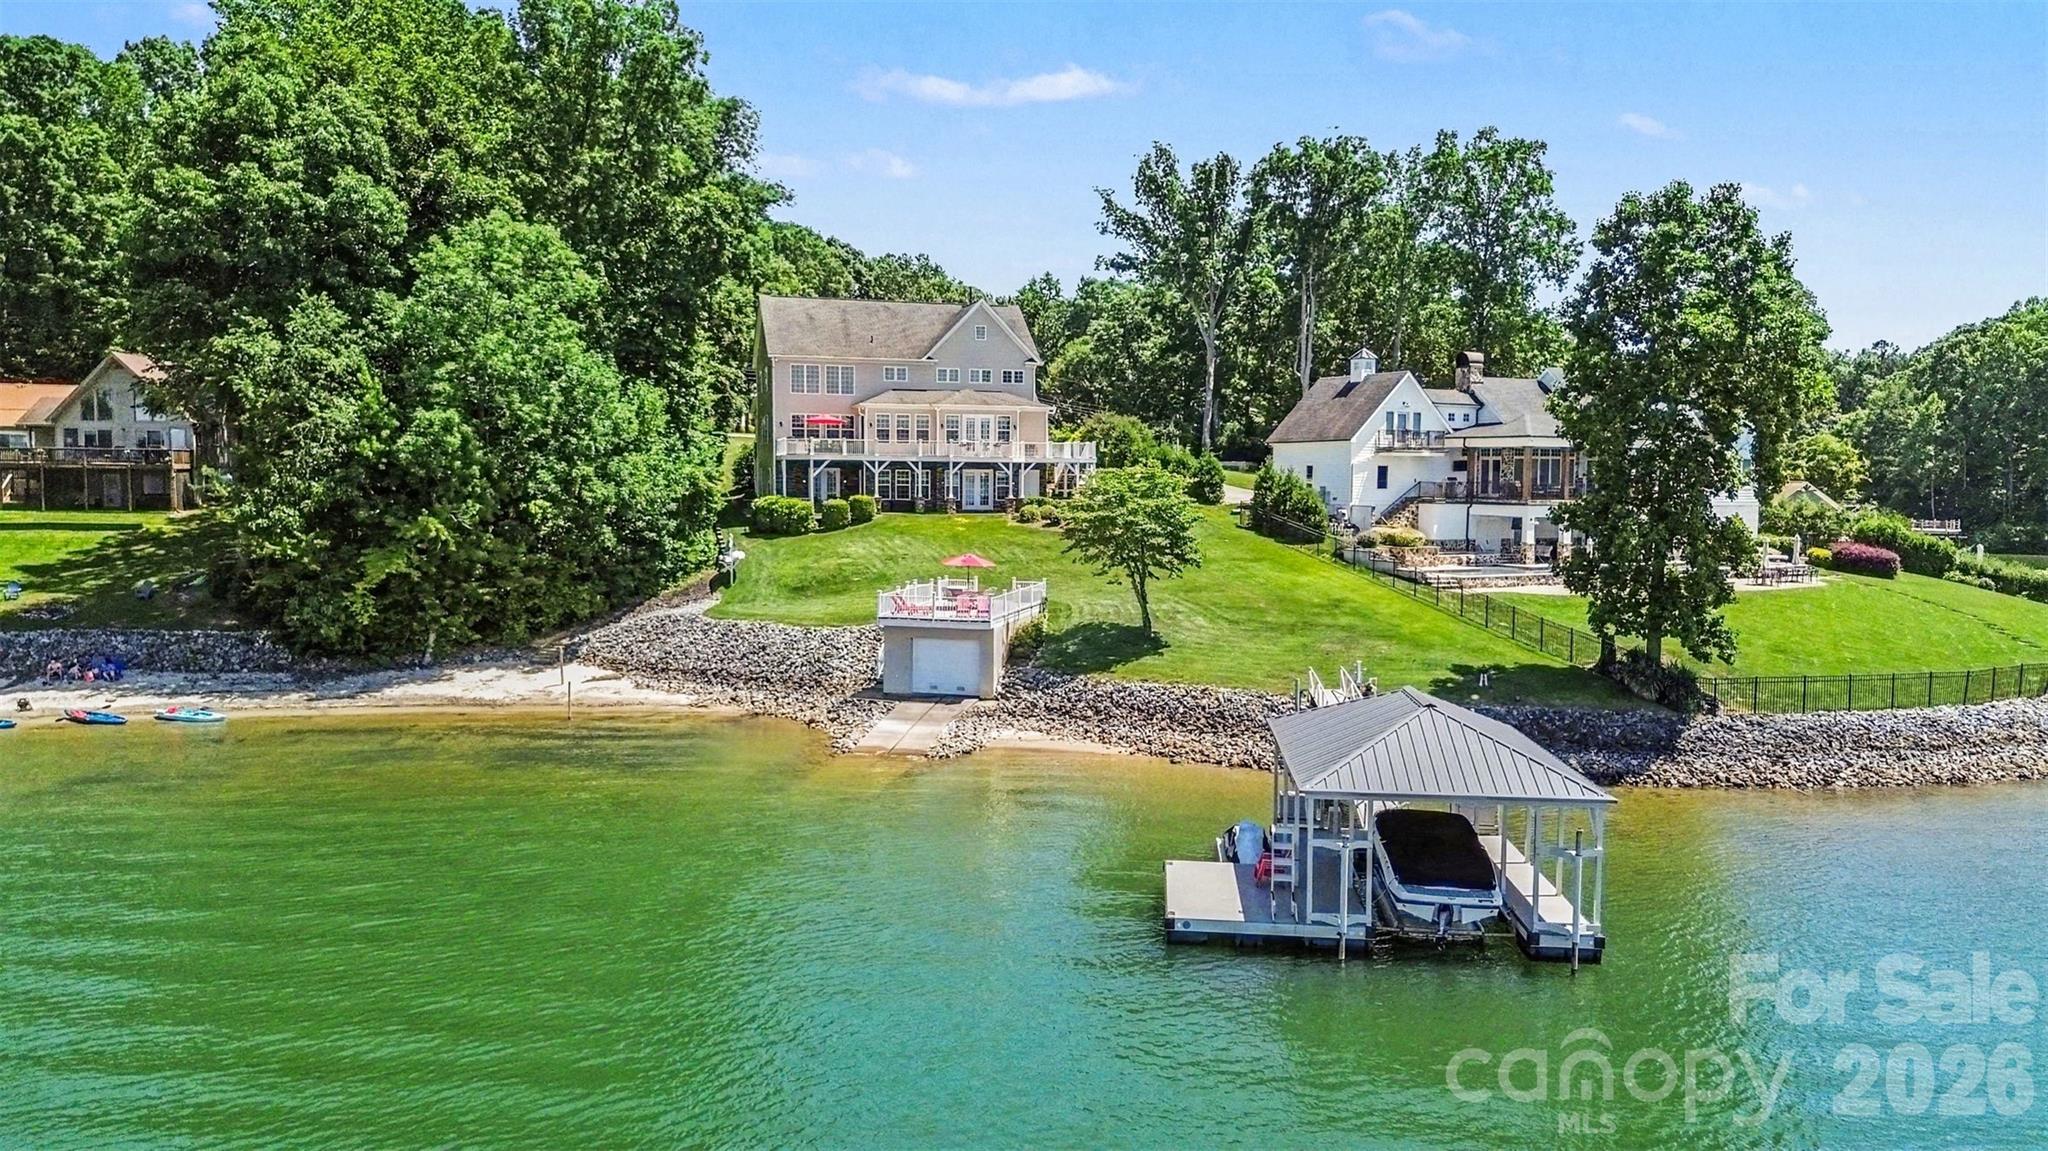
132 Clearwater Lane
4 Beds
4 Baths
5,271 Sq.Ft.
$2,750,000
MLS#: 4354488
Mooresville
106 Lightship Drive
4 Beds
5 Baths
6,319 Sq.Ft.
$2,750,000
MLS#: 4309787
Mooresville
136 Arabian Drive
3 Beds
2 Baths
1,500 Sq.Ft.
$2,800,000
MLS#: 4364672
Mooresville
233 Greenbay Road
5 Beds
5 Baths
6,509 Sq.Ft.
$2,900,000
MLS#: 4370601
Mooresville
107 Beachview Drive
4 Beds
4 Baths
4,172 Sq.Ft.
$3,399,000
MLS#: 4377535
Mooresville
144 Mariner Pointe Lane
5 Beds
4 Baths
4,726 Sq.Ft.
$2,750,000
MLS#: 4336231
Mooresville
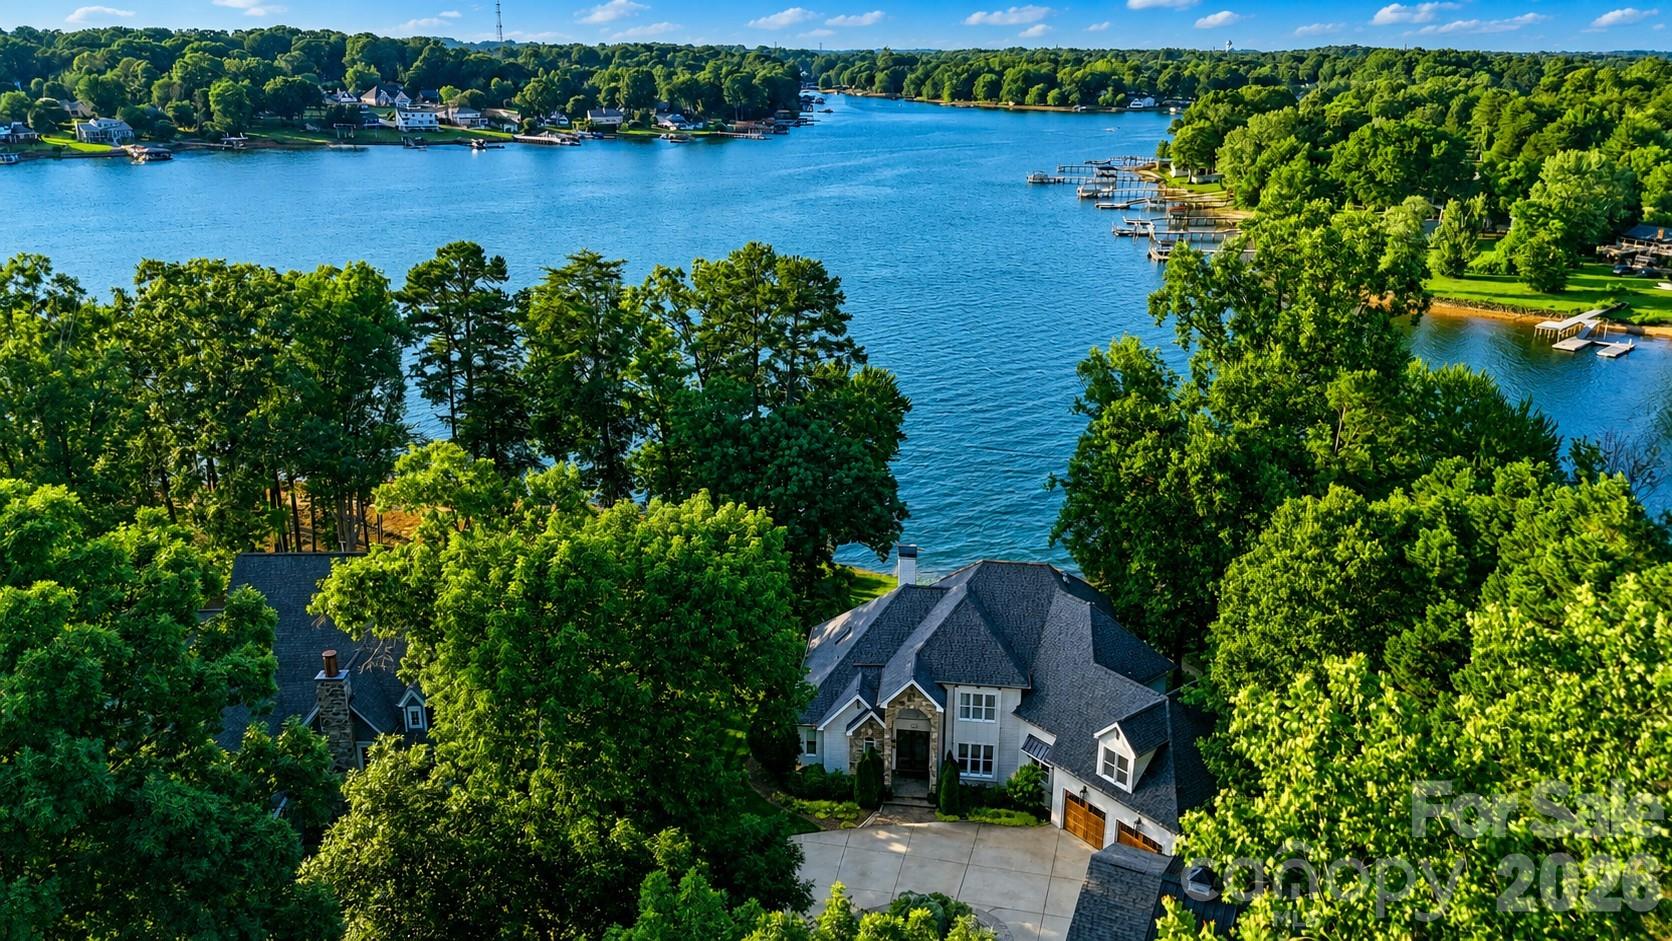
150 Palmer Marsh Place
4 Beds
4 Baths
6,178 Sq.Ft.
$2,699,995
MLS#: 4369389
Mooresville
678 Normandy Road 149
4 Beds
4 Baths
5,301 Sq.Ft.
$2,800,000
MLS#: 4391129
Mooresville
182 Malibu Road
3 Beds
5 Baths
4,890 Sq.Ft.
$3,200,000
MLS#: 4393624
