





Property
Beds
3
Full Baths
2
1/2 Baths
1
Year Built
2023
Sq.Footage
1,956
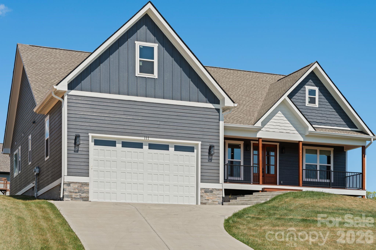
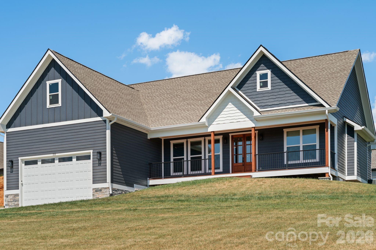
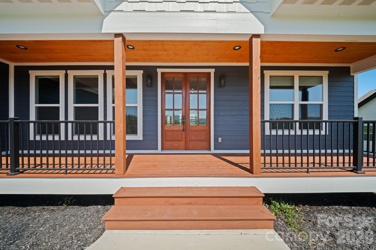
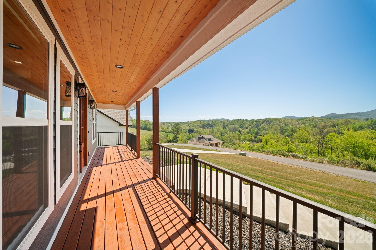
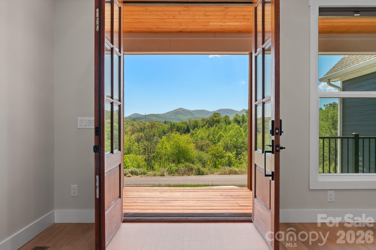
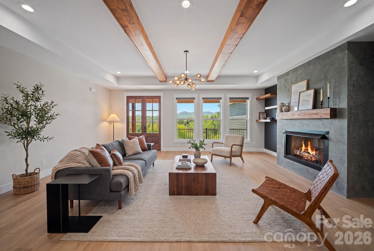
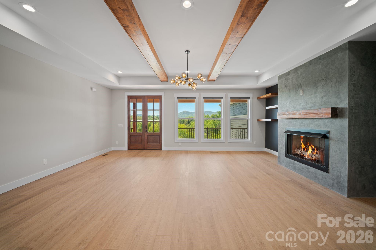
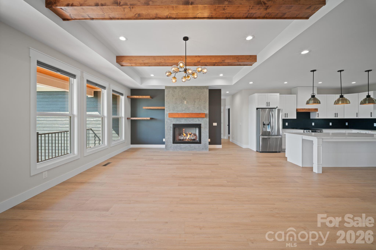
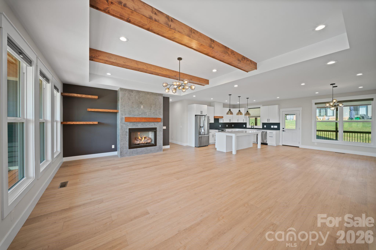
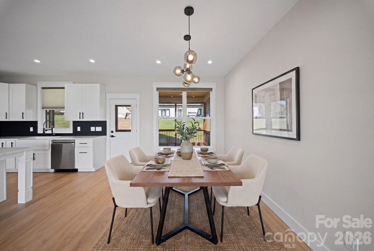
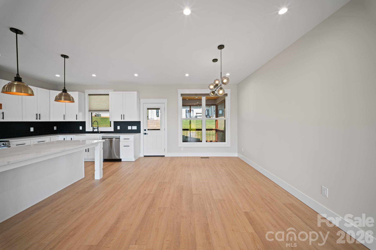
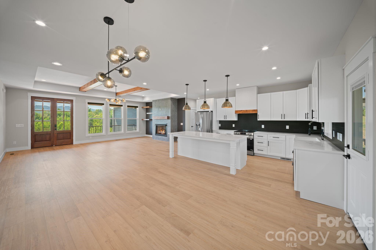
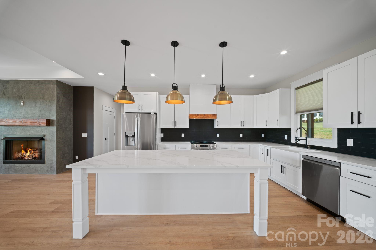
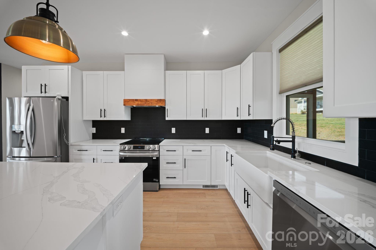
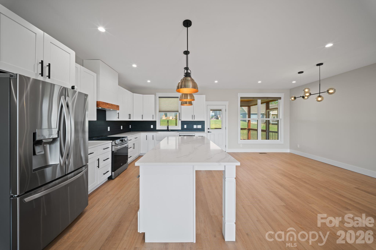
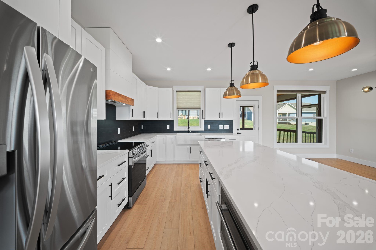
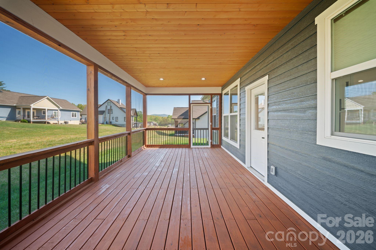
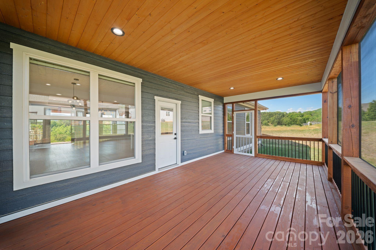
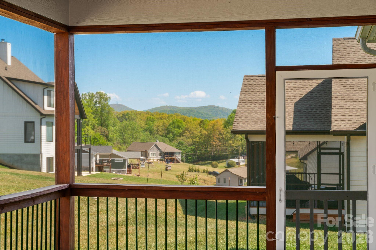
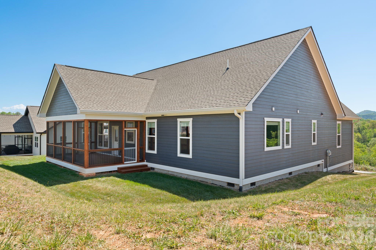
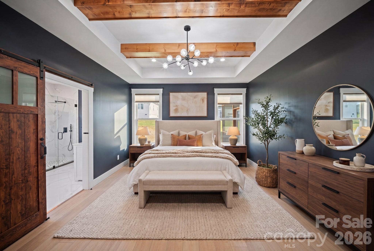
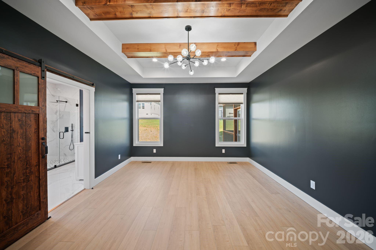
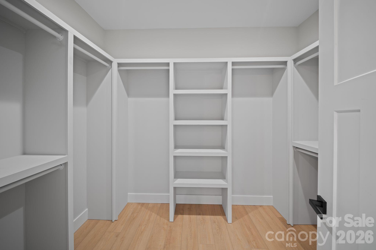
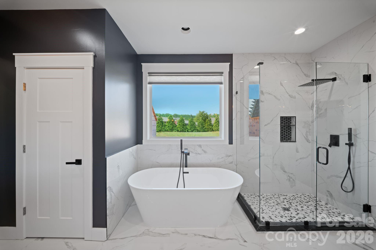
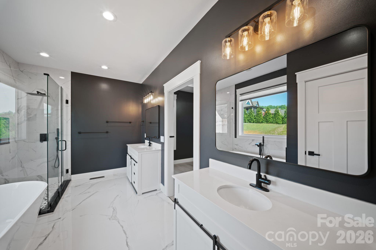
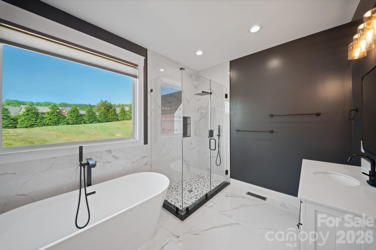
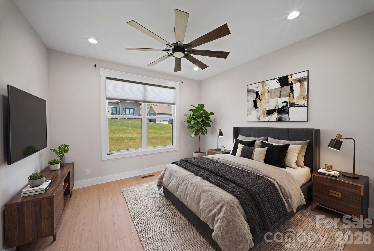
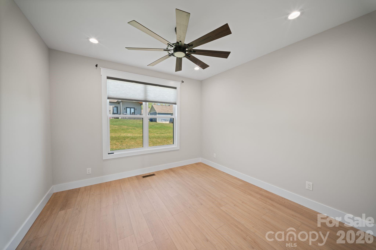
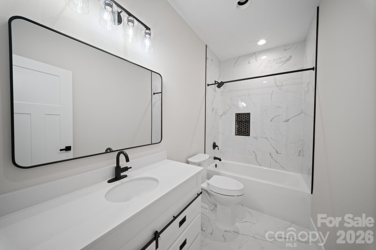
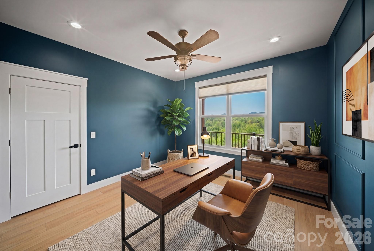
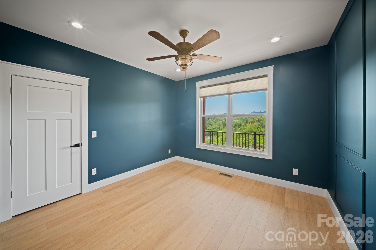
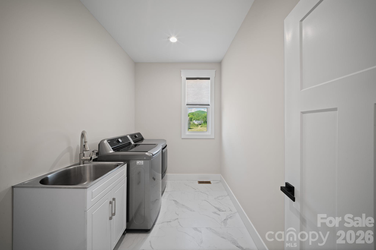
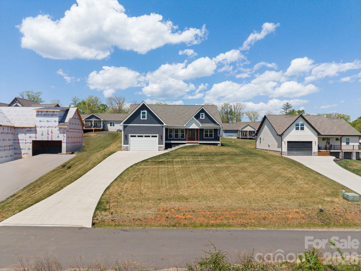
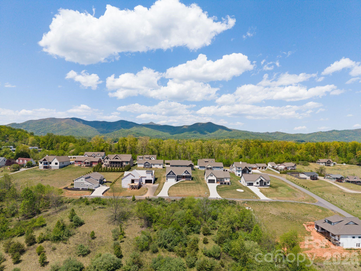
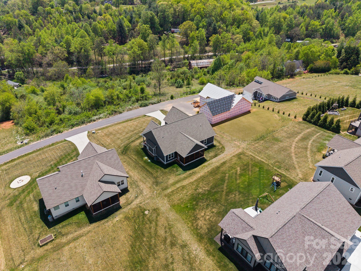
One level living at it's finest! Built in 2023, this beautiful Candler home offers luxury finishes, such as LP Smart Siding, quartz countertops, tray ceilings with wood beam accents and custom lighting, just to name a few. Before stepping inside, take in the best mountain views in the neighborhood on your "rocking chair ready" front porch! As you make your way inside through the gorgeous French doors, you are greeted with an open floorplan flooded with natural light from the floor to ceiling windows. The gas fireplace in the living room is a stunning statement piece that you will enjoy warming up to all winter long. A timeless, white kitchen gleams against the dark tile backsplash and the large eat at island makes it perfect for entertaining. Want to enjoy dinners outside on warm evening? Head out back to the screened in back porch just off the kitchen! A split floorplan offers privacy for the primary suite that boasts a beautifully tiled bathroom with a soaking tub, separate vanities and large walk in closet with custom built-in shelving. Two guests bedrooms with a full bathroom situated just off the living room are perfect for guests or family. The two car garage offers tons of extra space for storage or a workshop area!
Features & Amenities
Interior
-
Other Interior Features
Built-in Features, Kitchen Island, Open Floorplan, Pantry, Walk-In Closet(s)
-
Total Bedrooms
3
-
Bathrooms
2
-
1/2 Bathrooms
1
-
Above Grade Finished Area
1956.0
-
Basement YN
NO
-
Cooling YN
YES
-
Cooling
Central Air
-
Fireplace YN
YES
-
Heating YN
YES
-
Heating
Heat Pump
-
Pet friendly
N/A
Exterior
-
Garage
Yes
-
Garage spaces
2
-
Patio and Porch Features
Covered, Front Porch, Rear Porch, Screened
-
Pool
No
-
View
Mountain(s)
Area & Lot
-
Lot Features
Views
-
Property Type
Residential
-
Property Sub Type
Single Family Residence
Price
-
Sales Price
$649,000
-
Sq. Footage
1, 956
-
Price/SqFt
$331
HOA
-
Association
Yes
-
Association Fee
$900
-
Association Fee Frequency
Annually
-
Association Fee Includes
N/A
School District
-
Elementary School
Candler/Enka
-
Middle School
Enka
-
High School
Enka
Property Features
-
New Construction
NO
-
Senior Community YN
NO
-
Sewer
Septic Tank
Schedule a Showing
Showing scheduled successfully.
Mortgage calculator
Estimate your monthly mortgage payment, including the principal and interest, property taxes, and HOA. Adjust the values to generate a more accurate rate.
Your payment
Principal and Interest:
$
Property taxes:
$
HOA fees:
$
Total loan payment:
$
Total interest amount:
$
Location
County
Buncombe
Elementary School
Candler/Enka
Middle School
Enka
High School
Enka
Listing Courtesy of Paige Bass , Realty ONE Group Pivot Asheville
RealHub Information is provided exclusively for consumers' personal, non-commercial use, and it may not be used for any purpose other than to identify prospective properties consumers may be interested in purchasing. All information deemed reliable but not guaranteed and should be independently verified. All properties are subject to prior sale, change or withdrawal. RealHub website owner shall not be responsible for any typographical errors, misinformation, misprints and shall be held totally harmless.

Agent
Mary Patrella
Call Mary today to schedule a private showing.

* Listings on this website come from the FMLS IDX Compilation and may be held by brokerage firms other than the owner of this website. The listing brokerage is identified in any listing details. Information is deemed reliable but is not guaranteed. If you believe any FMLS listing contains material that infringes your copyrighted work please click here to review our DMCA policy and learn how to submit a takedown request.© 2024 FMLS.
Related Properties
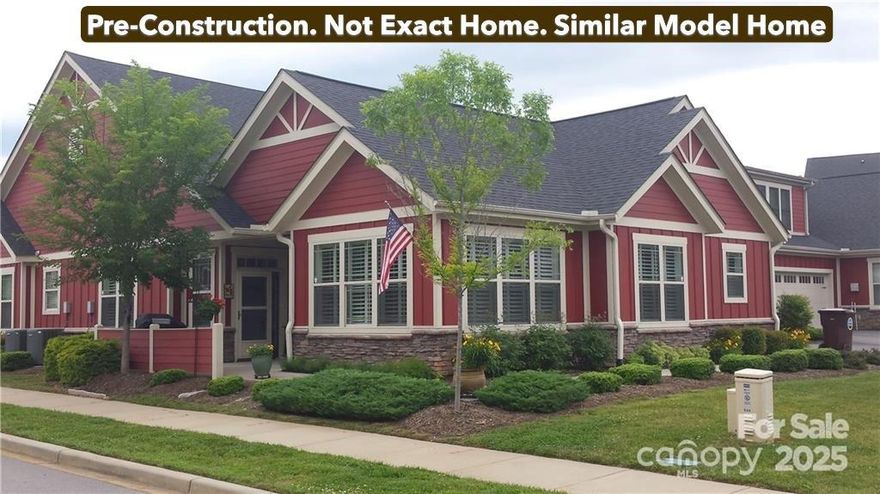
Candler
24-#S-4 Brookstone Place
3 Beds
3 Baths
2,616 Sq.Ft.
$699,900
MLS#: 4289931
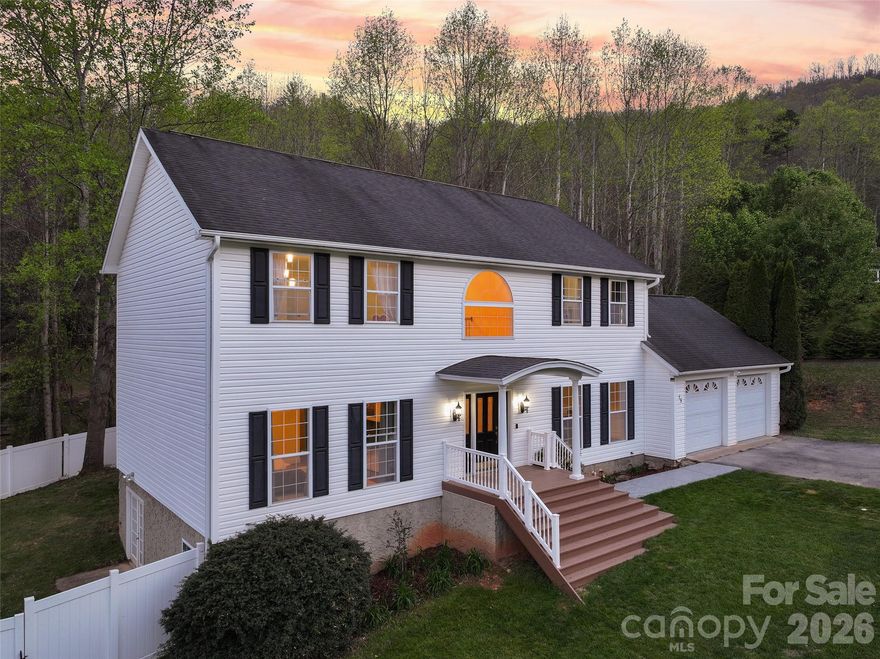
Candler
15 Kylie Grace Lane
4 Beds
3 Baths
2,621 Sq.Ft.
$565,000
MLS#: 4368164
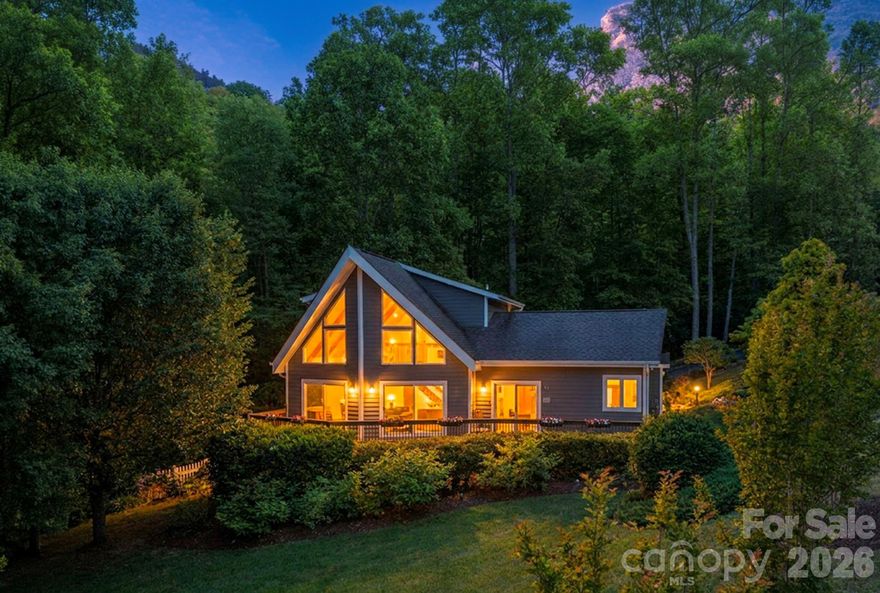
Candler
21 Kylie Grace Lane
3 Beds
2 Baths
1,855 Sq.Ft.
$550,000
MLS#: 4371449
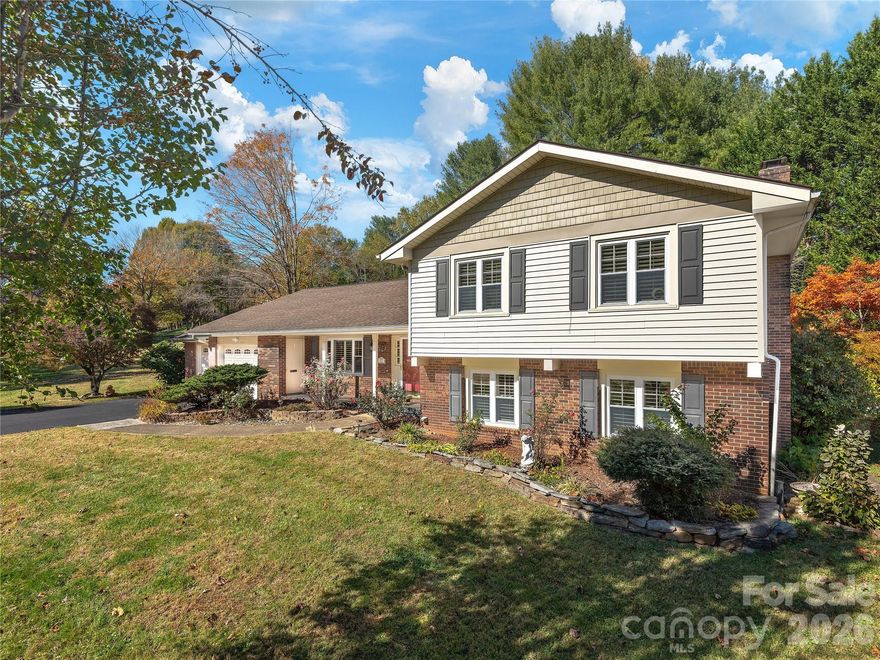
Candler
142 Twin Lakes Drive
4 Beds
2 Baths
2,436 Sq.Ft.
$559,000
MLS#: 4362309
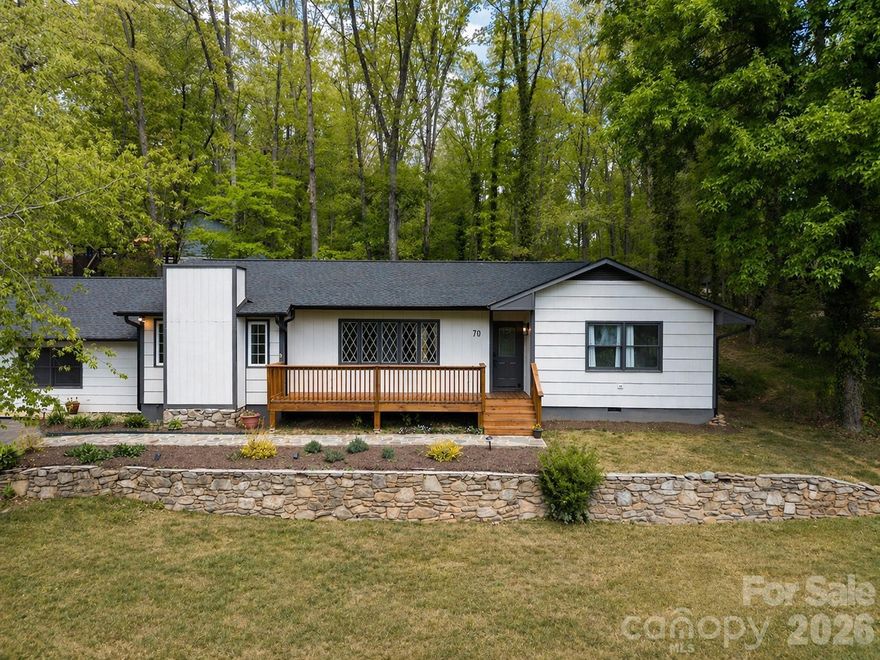
Candler
70 Melton Road
4 Beds
3 Baths
2,305 Sq.Ft.
$534,900
MLS#: 4369605

Candler
112 Candler School Road
3 Beds
1 Baths
2,585 Sq.Ft.
$525,000
MLS#: 4361613
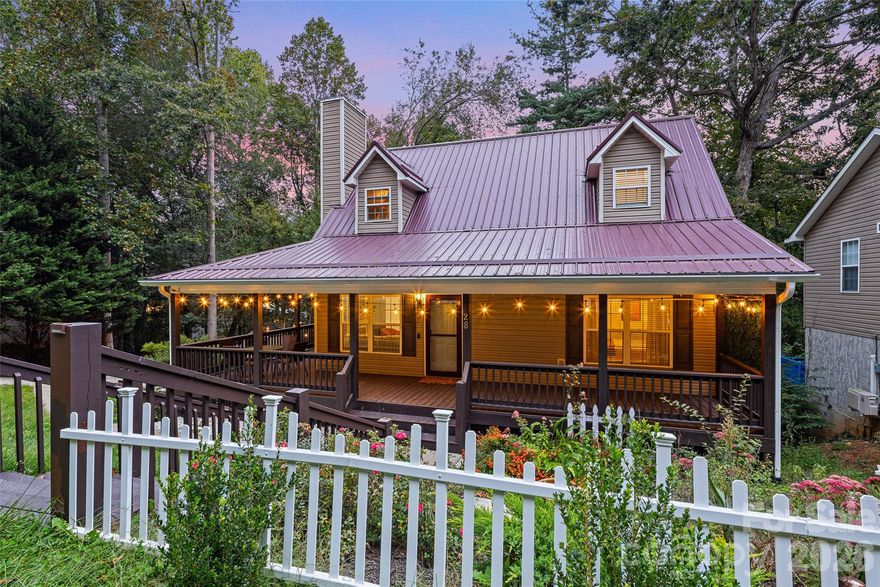
Candler
28 Grove Garden Avenue
4 Beds
3 Baths
2,319 Sq.Ft.
$589,000
MLS#: 4324654
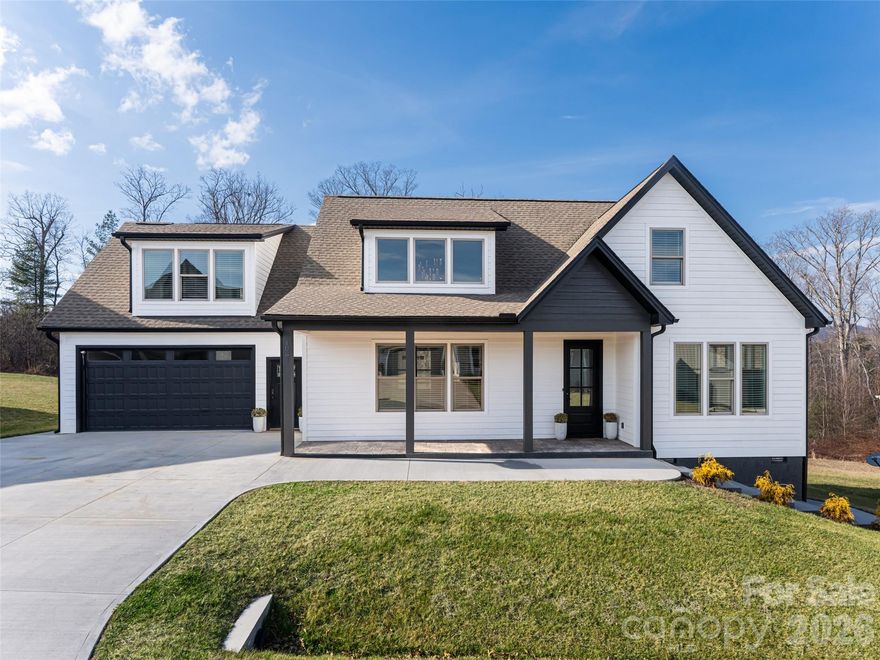
Candler
1031 Hillside Ridge Road
3 Beds
2 Baths
2,621 Sq.Ft.
$625,000
MLS#: 4353961
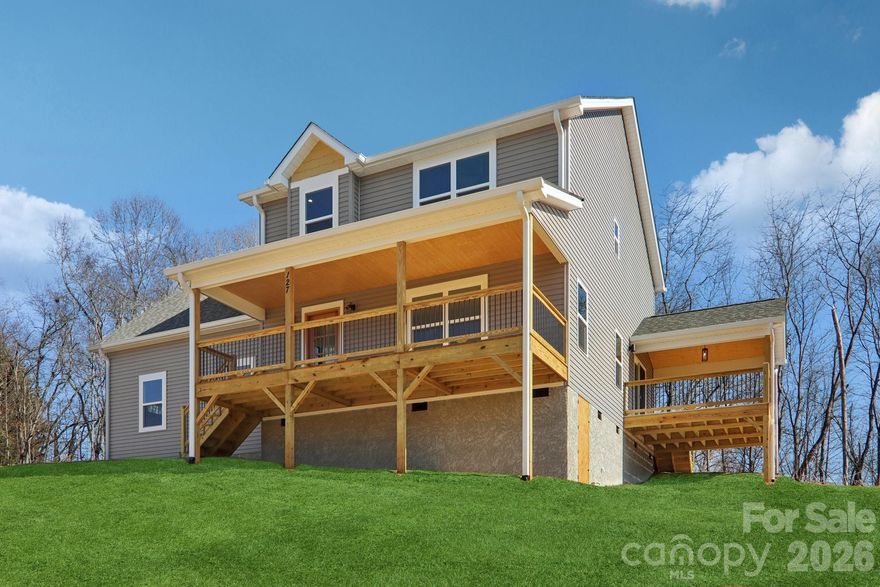
Candler
127 Lincoln Ridge Drive
3 Beds
2 Baths
2,061 Sq.Ft.
$555,000
MLS#: 4345880
