
Property
Beds
3
Full Baths
2
1/2 Baths
None
Year Built
2026
Sq.Footage
1,836
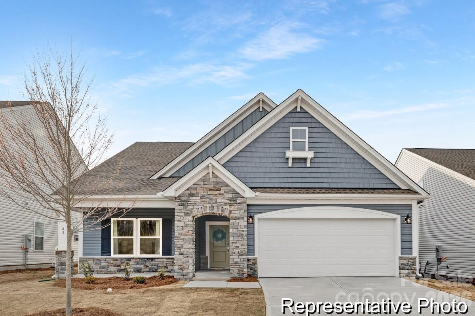
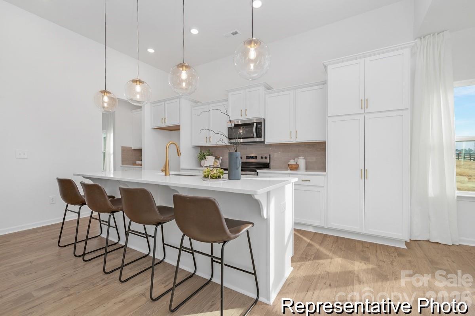
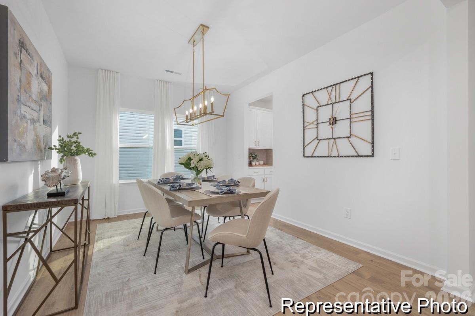
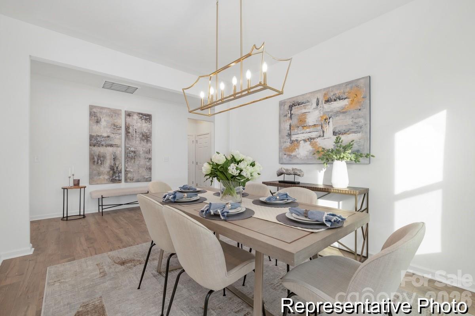
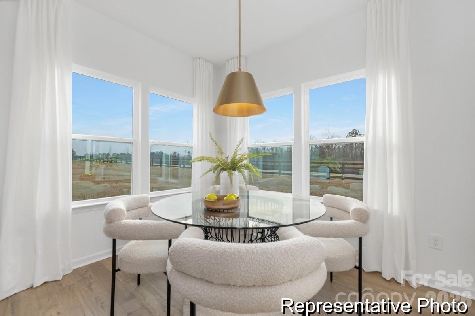
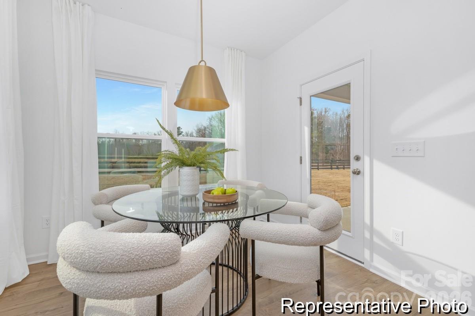
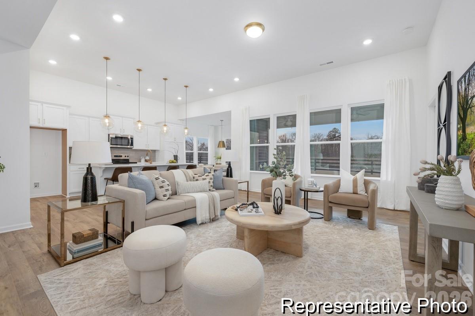
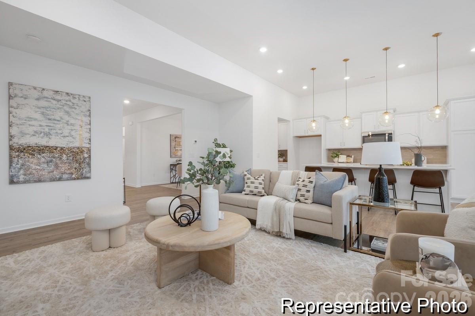
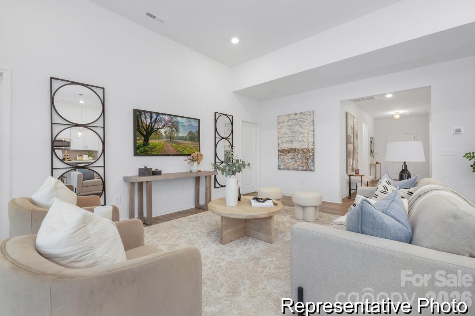
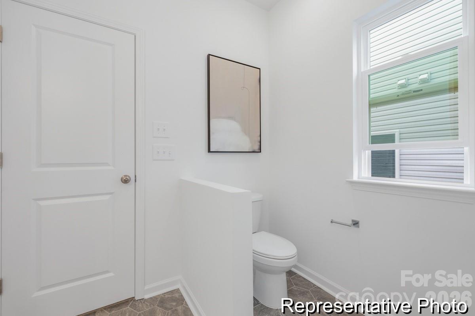
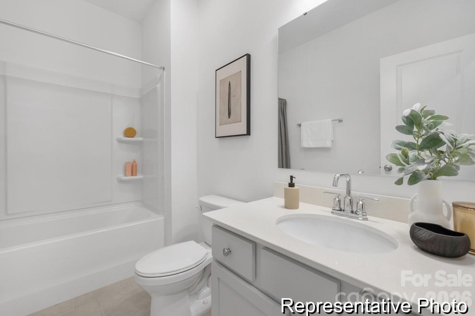
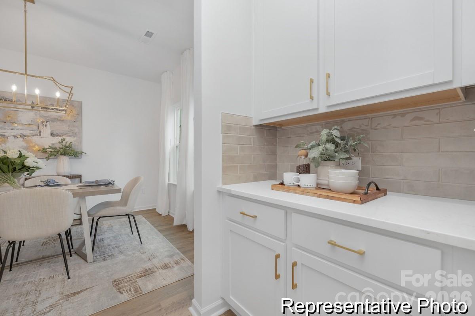
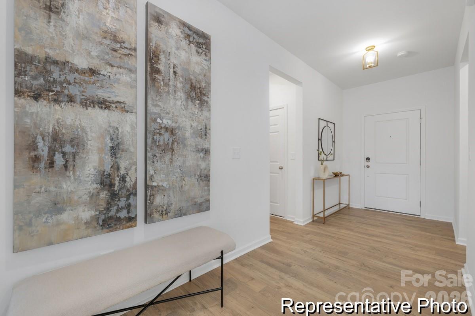
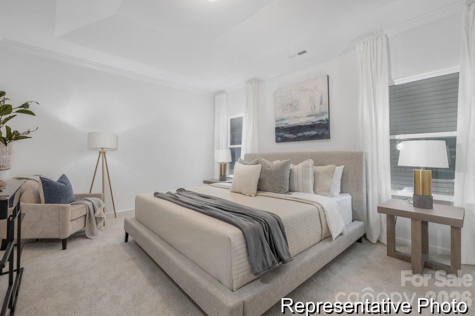
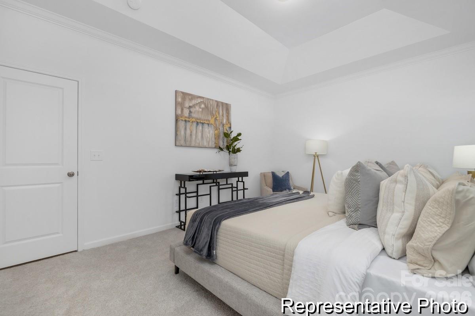
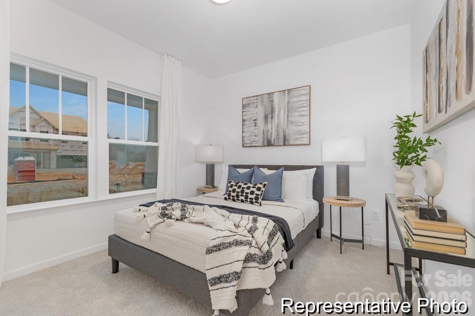
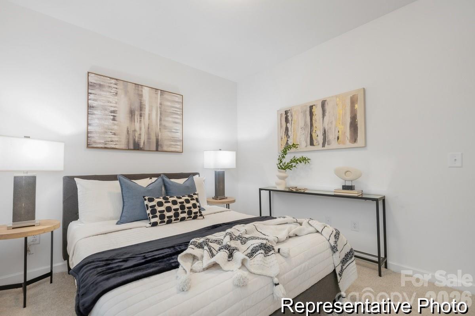
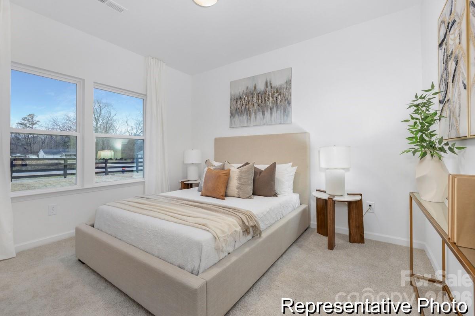
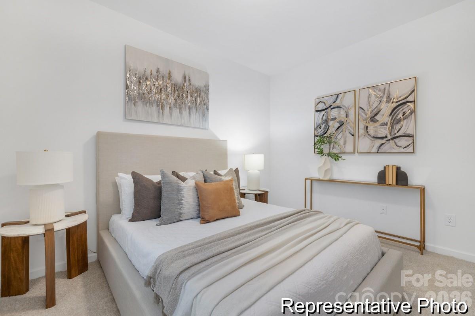
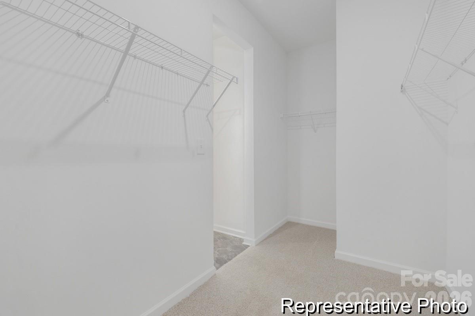
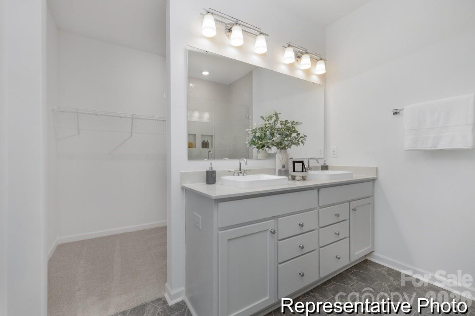
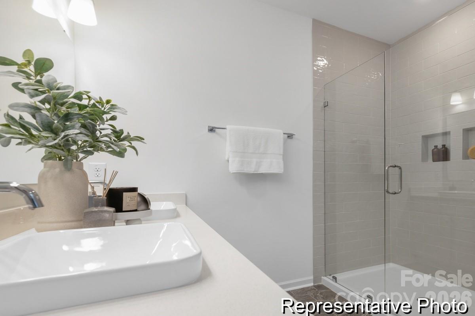
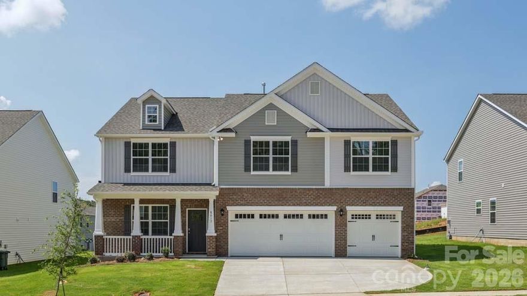
Heritage Hall is Statesville’s newest semi-custom home community, offering just 30 homesites on spacious half-acre-plus lots. The Montcrest was the first ranch floorplan that we ever designed, and it has continued to be our most popular floorplan. The Montcrest boasts a flexible range in size, spanning from 1,847 to 3,073 square feet, accommodating 3 to 6 Bedrooms and 2 to 4.5 Bathrooms. As you step inside, you're welcomed by Bedroom 2 and a Full Bath on the left, followed by a stunning formal Dining Room. Beyond that lies the Butler's Pantry, leading to the spacious Designer Kitchen and Nook Area. The Montcrest features a generously sized Great Room, with the option to include a cozy Fireplace, perfect for gatherings. The Montcrest's first floor also encompasses a spacious Primary Suite with a beautiful Primary Bathroom and a generous walk-in closet. Additionally, you'll discover a versatile Third Bedroom at the back of the home, which can efficiently serve as a home office. Completing the first floor is a large Covered Lanai, providing an ideal evening outdoor space. For those needing extra space, consider the Optional Bonus Room on the 2nd Floor above the Garage. This addition offers the flexibility to create a Bonus Room, loft, another Bathroom, or even an additional Bedroom. The Montcrest floorplan offers a range of customization options to tailor your home to your specific needs and preferences. Your ideal space awaits with the Montcrest. As a semi-custom home, buyers can choose selections and personalize with upgraded features.
Features & Amenities
Interior
-
Other Interior Features
Built-in Features, Entrance Foyer, Kitchen Island, Open Floorplan, Walk-In Closet(s), Pantry
-
Total Bedrooms
3
-
Bathrooms
2
-
Above Grade Finished Area
1836.0
-
Basement YN
NO
-
Cooling YN
YES
-
Cooling
Central Air
-
Fireplace YN
NO
-
Heating YN
YES
-
Heating
Electric, Heat Pump
-
Pet friendly
N/A
Exterior
-
Garage
Yes
-
Garage spaces
3
-
Construction Materials
Fiber Cement
-
Parking
Driveway, Garage Door Opener, Garage Faces Front
-
Patio and Porch Features
Front Porch, Rear Porch
-
Pool
No
Area & Lot
-
Property Type
Residential
-
Property Sub Type
Single Family Residence
-
Architectural Style
Ranch, Other
Price
-
Sales Price
$409,900
-
Sq. Footage
1, 836
-
Price/SqFt
$223
HOA
-
Association
Yes
-
Association Fee
$800
-
Association Fee Frequency
Annually
-
Association Fee Includes
N/A
School District
-
Elementary School
Cloverleaf
-
Middle School
North Iredell
-
High School
North Iredell
Property Features
-
New Construction
YES
-
Foundation Details
Slab
-
Senior Community YN
NO
-
Sewer
Public Sewer
-
Water Source
Public
Schedule a Showing
Showing scheduled successfully.
Mortgage calculator
Estimate your monthly mortgage payment, including the principal and interest, property taxes, and HOA. Adjust the values to generate a more accurate rate.
Your payment
Principal and Interest:
$
Property taxes:
$
HOA fees:
$
Total loan payment:
$
Total interest amount:
$
Location
County
Iredell
Elementary School
Cloverleaf
Middle School
North Iredell
High School
North Iredell
Listing Courtesy of Kaylee Wilson , TLS Realty LLC
RealHub Information is provided exclusively for consumers' personal, non-commercial use, and it may not be used for any purpose other than to identify prospective properties consumers may be interested in purchasing. All information deemed reliable but not guaranteed and should be independently verified. All properties are subject to prior sale, change or withdrawal. RealHub website owner shall not be responsible for any typographical errors, misinformation, misprints and shall be held totally harmless.

Agent
Mary Patrella
Call Mary today to schedule a private showing.

* Listings on this website come from the FMLS IDX Compilation and may be held by brokerage firms other than the owner of this website. The listing brokerage is identified in any listing details. Information is deemed reliable but is not guaranteed. If you believe any FMLS listing contains material that infringes your copyrighted work please click here to review our DMCA policy and learn how to submit a takedown request.© 2024 FMLS.
Related Properties
Statesville
137 Proust Road
3 Beds
2 Baths
1,721 Sq.Ft.
$399,000
MLS#: 4344197

Statesville
618 Society Road
3 Beds
2 Baths
1,979 Sq.Ft.
$379,900
MLS#: 4379435
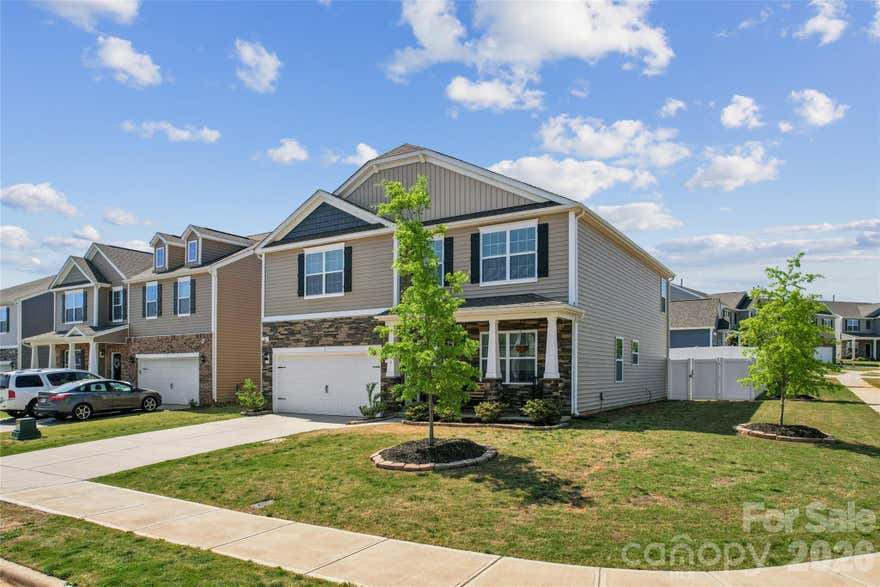
Statesville
162 Giant Oak Avenue
4 Beds
2 Baths
2,939 Sq.Ft.
$389,900
MLS#: 4374535

Statesville
161 Bear Branch Drive 117p
3 Beds
2 Baths
2,157 Sq.Ft.
$469,900
MLS#: 4369457

Statesville
105 W Rice Planters Way 1p
5 Beds
4 Baths
4,585 Sq.Ft.
$490,900
MLS#: 4330120
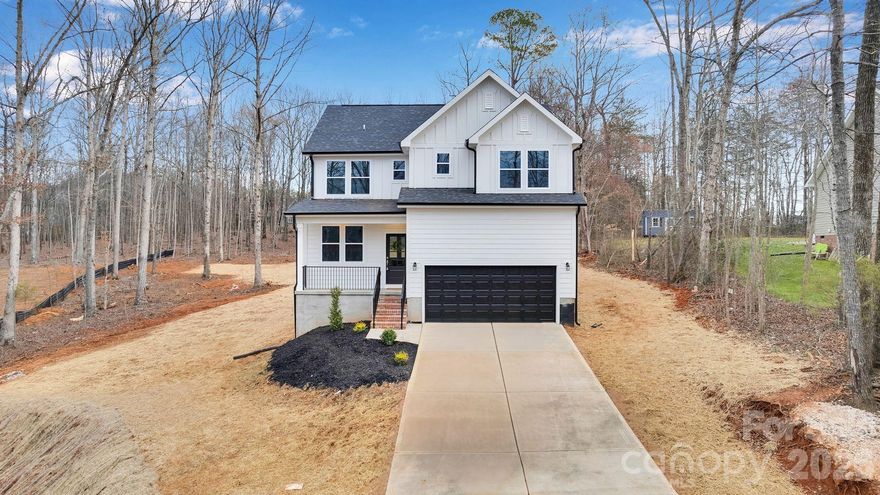
Statesville
146 Forest Creek Drive
4 Beds
2 Baths
1,972 Sq.Ft.
$395,000
MLS#: 4351538
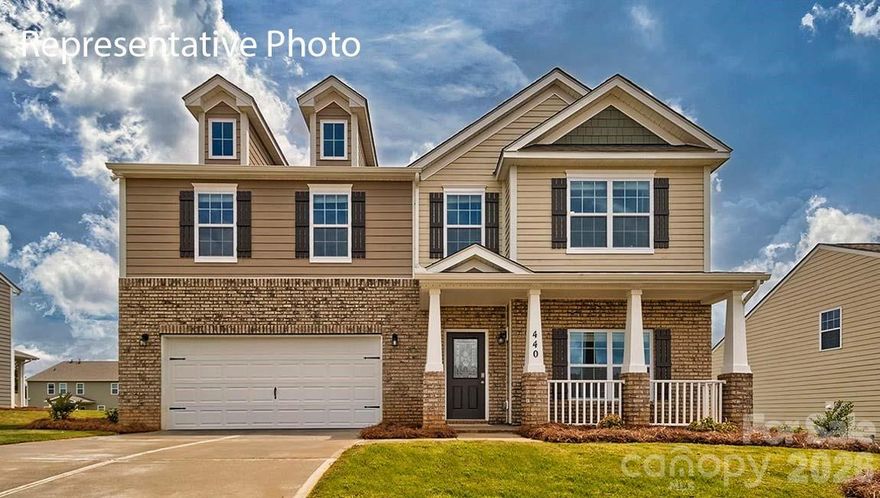
Statesville
134 Pecan Grove Lane
4 Beds
3 Baths
3,108 Sq.Ft.
$420,390
MLS#: 4382075

Statesville
110 Pecan Grove Lane
5 Beds
4 Baths
3,488 Sq.Ft.
$440,690
MLS#: 4382089

Statesville
154 Apple Orchard Court
5 Beds
3 Baths
2,511 Sq.Ft.
$393,000
MLS#: 4342760
Statesville
136 Pecan Grove Lane
5 Beds
4 Baths
3,488 Sq.Ft.
$440,690
MLS#: 4378453
