
Property
Beds
4
Full Baths
4
1/2 Baths
2
Year Built
2020
Sq.Footage
4,625
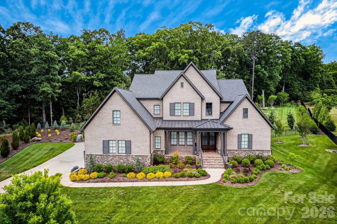
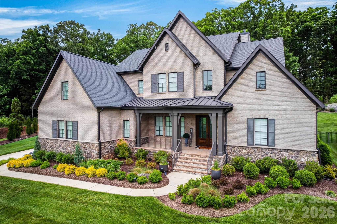
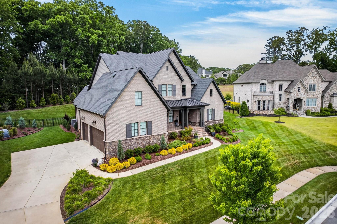
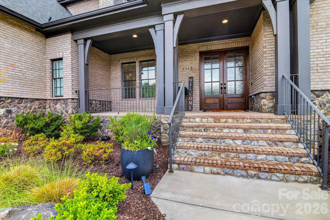
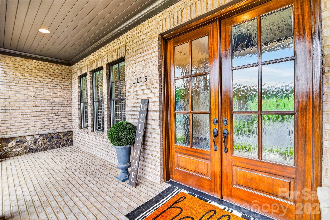
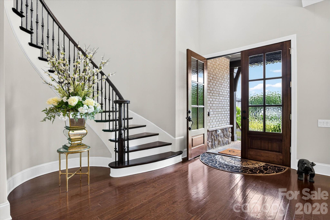
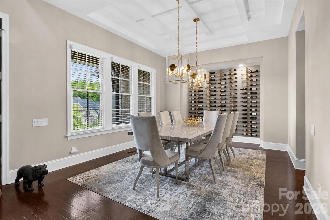
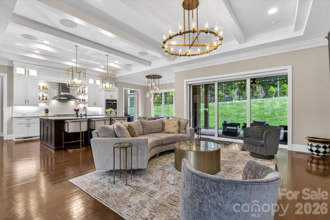
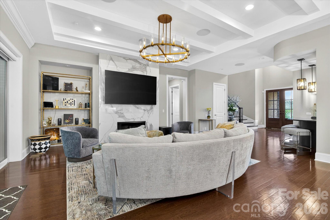
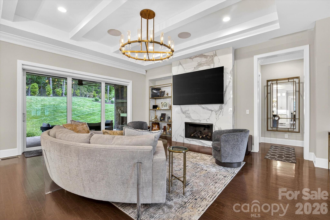
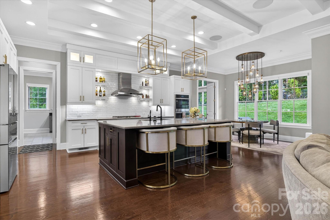
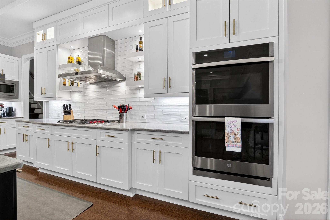
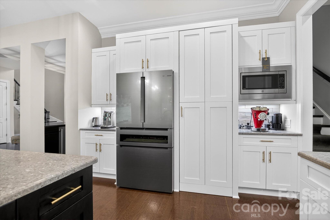
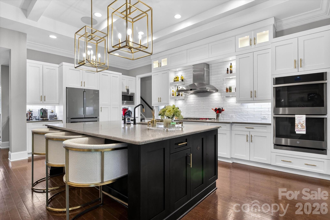
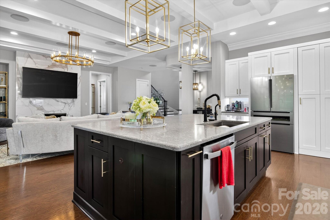
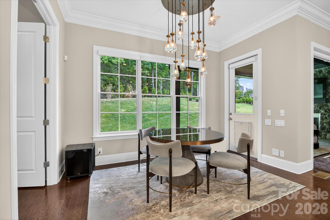
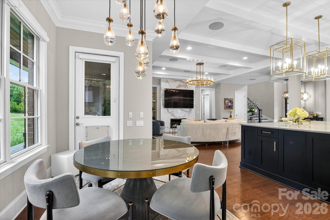
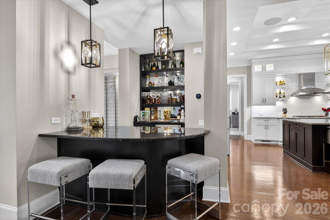
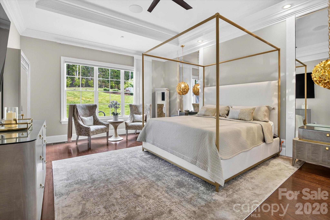
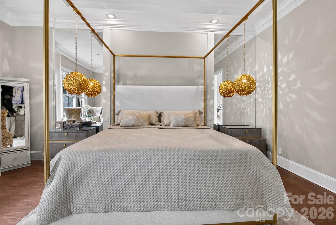
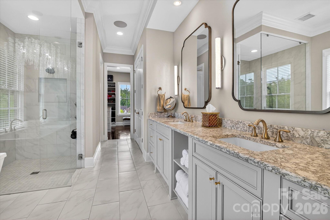
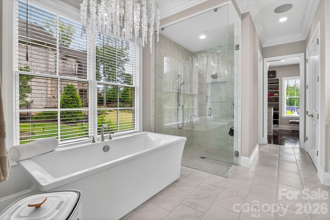
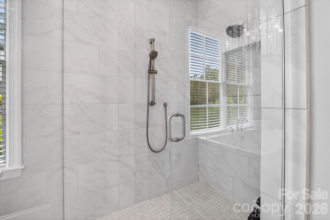
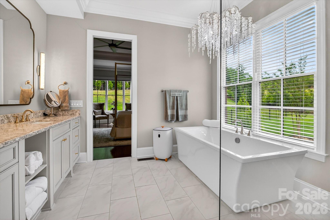
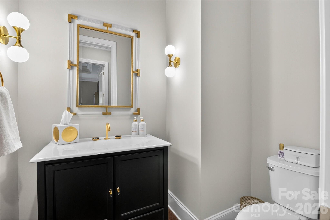
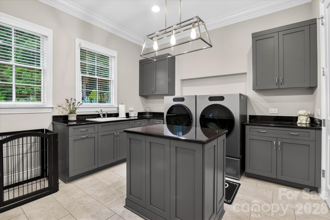
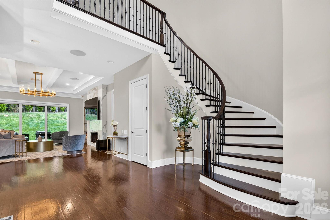
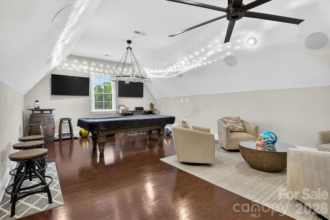
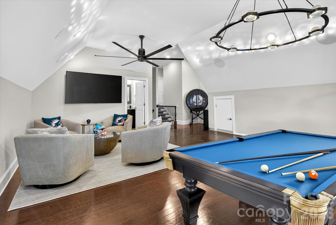
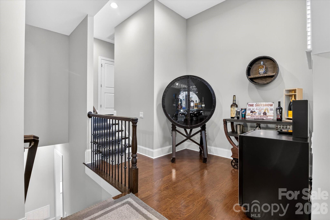
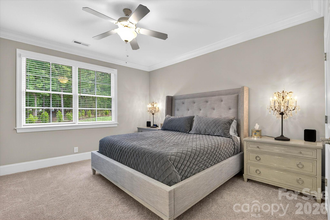
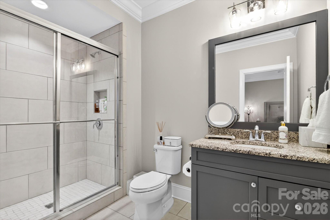
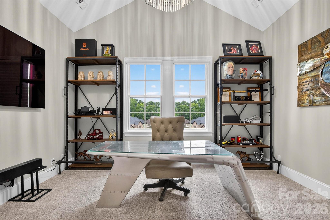
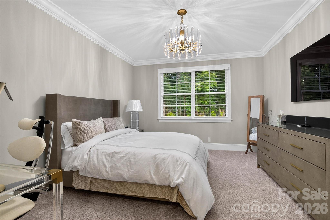
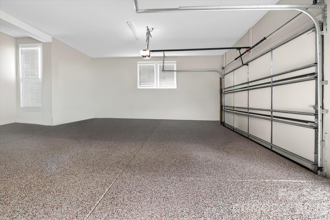
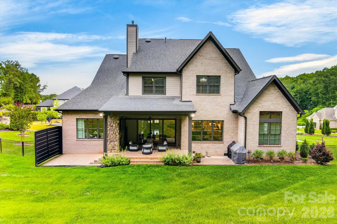
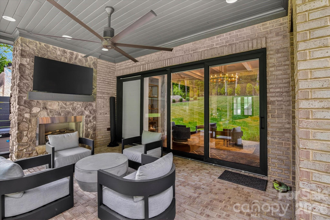
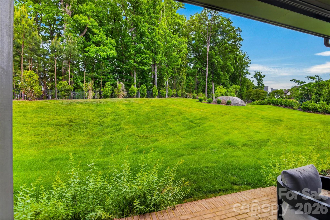
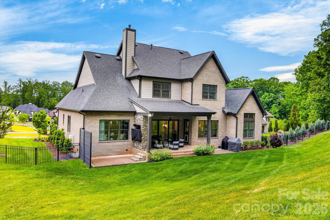
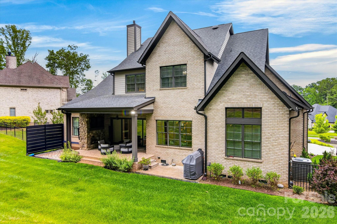
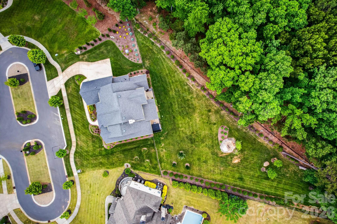
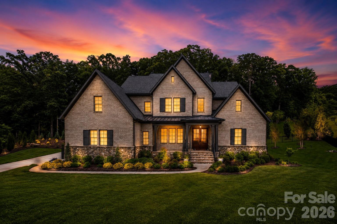
Luxury living meets resort-style outdoor entertaining in this exceptional Arthur Rutenberg custom estate in prestigious Stevens Grove. Nestled on a private 0.89-acre cul-de-sac lot, this meticulously maintained home offers approximately 4,640 square feet, 4 bedrooms, 4 full bathrooms, 2 half bathrooms, and an extraordinary collection of luxury upgrades completed since 2020. Inside, the thoughtfully designed open floor plan is equally suited for everyday living and entertaining. The chef's kitchen serves as the centerpiece of the home, featuring a professional Wolf range, oversized sink, custom finishes, and designer hardware. It flows seamlessly into the spacious great room, where a stunning marble fireplace creates an inviting gathering space. The luxurious primary suite provides a peaceful retreat with Hunter Douglas custom window treatments and a beautifully updated spa-inspired bathroom featuring designer fixtures and hardware. Throughout the home, thoughtful updates elevate both style and functionality. Technology is another defining feature. A professionally designed whole-home entertainment system includes upgraded speakers throughout, premium 10-gauge speaker wiring, a dedicated AV room, Cat8 network wiring, outdoor Ethernet connections, and extensive smart-home infrastructure rarely found in resale homes. Step outside and experience your own private backyard retreat. Professionally designed and meticulously landscaped, the outdoor living spaces feature an expanded patio, private hot tub, lush lawn, permanent Govee architectural lighting, landscape uplighting, outdoor entertainment areas, and three oversized premium outdoor fans, creating an exceptional setting for relaxing or entertaining year-round. Beyond the beauty, this home has been extensively upgraded behind the scenes with investments designed to improve efficiency, comfort, and long-term peace of mind. Highlights include a private irrigation well, expanded irrigation system with Hunter commercial controller, Lakos sand separator, Pentair whole-home water filtration system, reverse osmosis drinking water system, tankless water heater, encapsulated crawl space with 10-mil vapor barrier, AprilAire dehumidifier, crawl space lighting, upgraded ventilation, and six roof exhaust fans. Additional features include Hunter Douglas custom blinds, an epoxy-coated garage floor, an extended driveway with three additional parking spaces unique within the community, three dedicated 30-amp exterior electrical outlets, hot and cold exterior water connections, additional backyard water spigots, front landscape uplighting, custom wine storage, and updated designer fixtures and hardware throughout. Ideally located just minutes from Providence High School, premier shopping, dining, and I-485, this exceptional Arthur Rutenberg estate offers a rare combination of luxury, craftsmanship, technology, and lifestyle in one of Matthews' most desirable communities. Every improvement has been thoughtfully selected to enhance comfort, efficiency, functionality, and long-term value. Welcome home to 1115 Shelton Oaks Court.
Features & Amenities
Interior
-
Other Interior Features
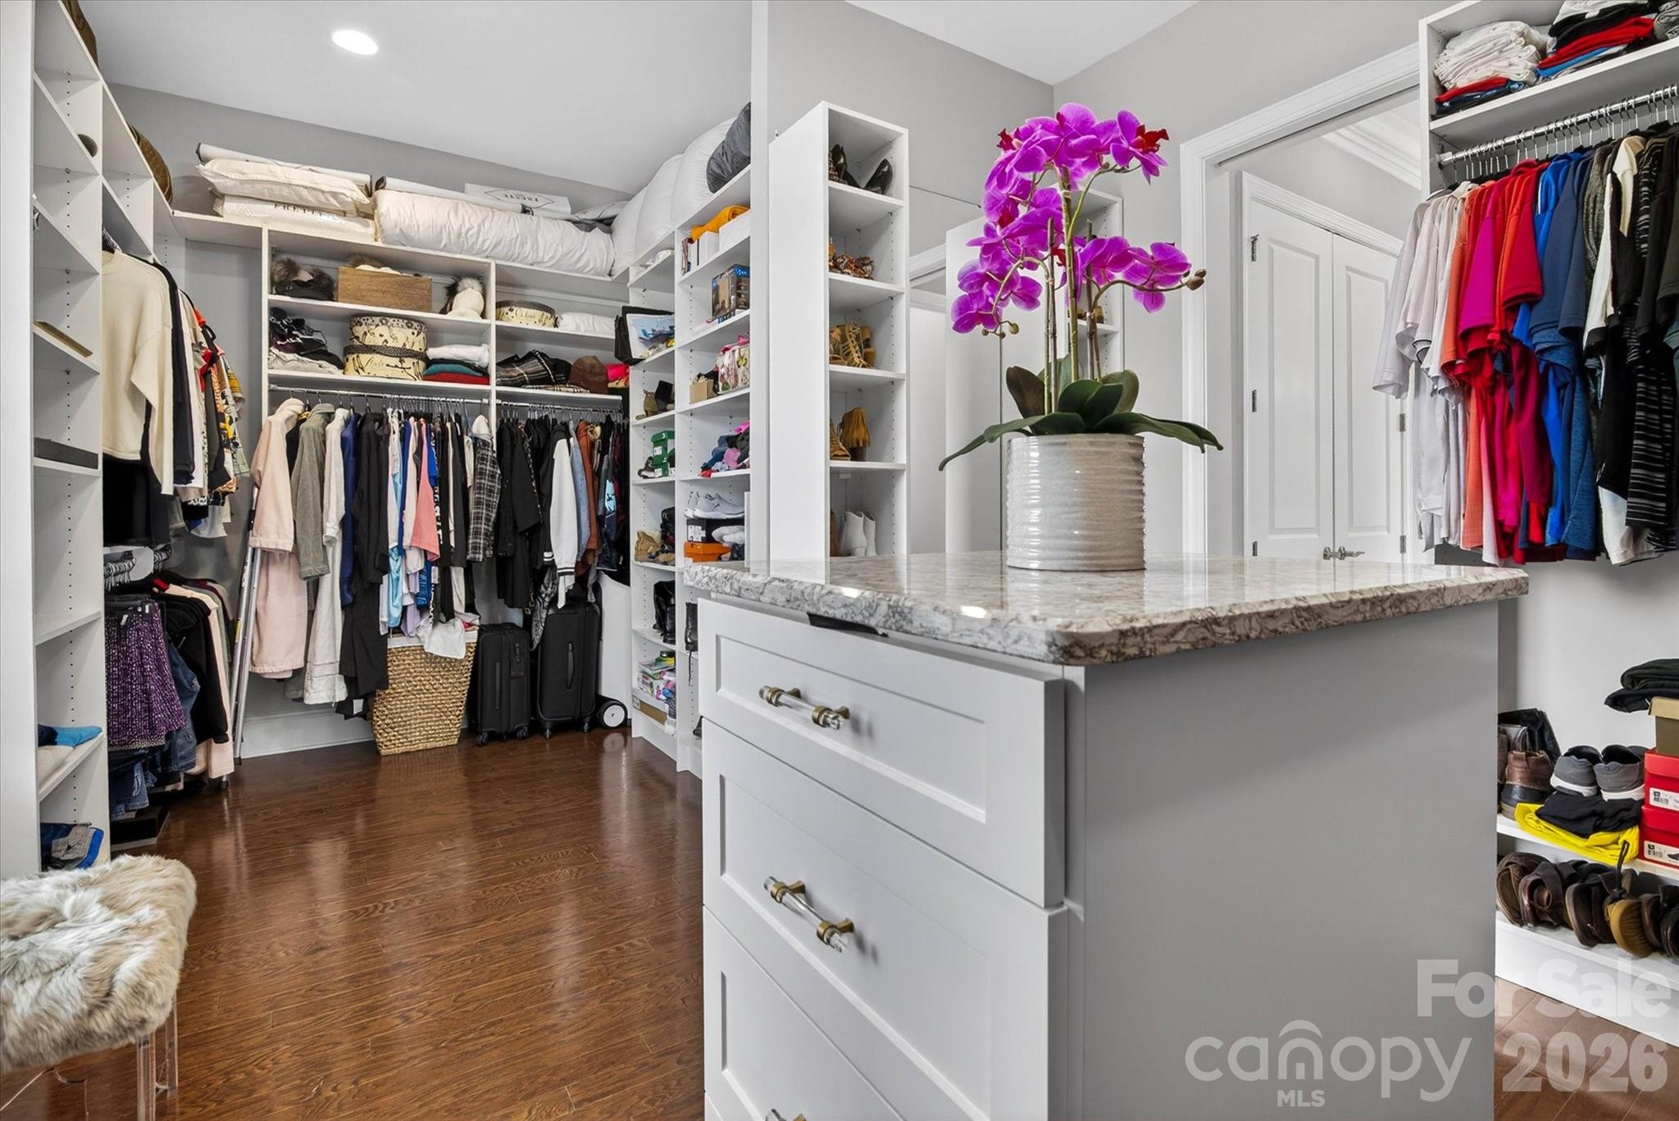
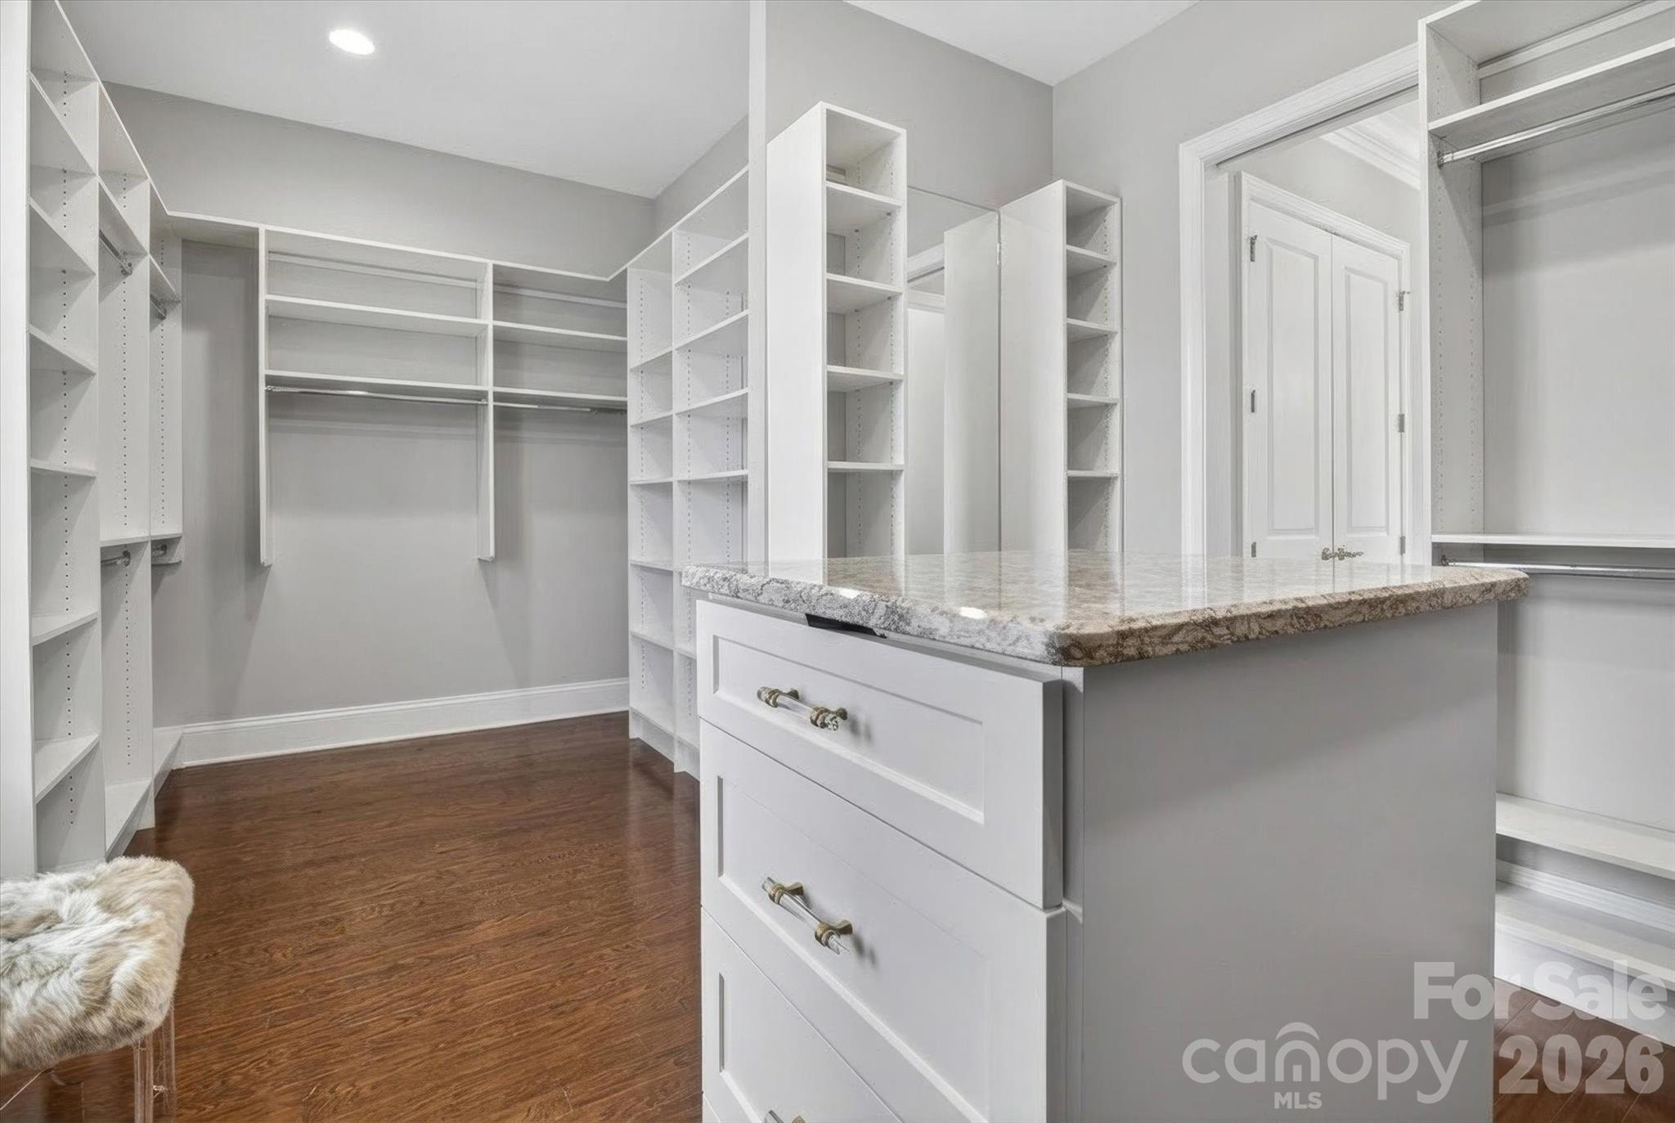
Breakfast Bar, Kitchen Island, Open Floorplan, Storage, Walk-In Closet(s), Wet Bar, Pantry
-
Total Bedrooms
4
-
Bathrooms
4
-
1/2 Bathrooms
2
-
Above Grade Finished Area
4625.0
-
Basement YN
NO
-
Cooling YN
YES
-
Cooling
Attic Fan, Ceiling Fan(s), Central Air, Zoned
-
Fireplace YN
YES
-
Heating YN
YES
-
Heating
Central, Forced Air
-
Pet friendly
N/A
Exterior
-
Garage
Yes
-
Garage spaces
3
-
Parking
Garage Faces Side
-
Patio and Porch Features
Covered, Front Porch, Patio, Rear Porch
-
Pool
No
Area & Lot
-
Lot Features
Cul-De-Sac
-
Property Type
Residential
-
Property Sub Type
Single Family Residence
-
Architectural Style
Contemporary, Old World
Price
-
Sales Price
$2,445,000
-
Sq. Footage
4,625
-
Price/SqFt
$528
HOA
-
Association
YES
-
Association Fee
$750
-
Association Fee Frequency
Annually
-
Association Fee Includes
N/A
School District
-
Elementary School
Elizabeth Lane
-
Middle School
South Charlotte
-
High School
Providence
Property Features
-
New Construction
NO
-
Accessibility Features
Accessible Doors
-
Senior Community YN
NO
-
Sewer
Public Sewer
-
Water Source
Public
Schedule a Showing
Showing scheduled successfully.
Mortgage calculator
Estimate your monthly mortgage payment, including the principal and interest, property taxes, and HOA. Adjust the values to generate a more accurate rate.
Your payment
Principal and Interest:
$
Property taxes:
$
HOA fees:
$
Total loan payment:
$
Total interest amount:
$
Location
County
Mecklenburg
Elementary School
Elizabeth Lane
Middle School
South Charlotte
High School
Providence
Listing Courtesy of Joe Higgins , Coldwell Banker Realty
RealHub Information is provided exclusively for consumers' personal, non-commercial use, and it may not be used for any purpose other than to identify prospective properties consumers may be interested in purchasing. All information deemed reliable but not guaranteed and should be independently verified. All properties are subject to prior sale, change or withdrawal. RealHub website owner shall not be responsible for any typographical errors, misinformation, misprints and shall be held totally harmless.

Agent
Mary Patrella
Call Mary today to schedule a private showing.

* Listings on this website come from the FMLS IDX Compilation and may be held by brokerage firms other than the owner of this website. The listing brokerage is identified in any listing details. Information is deemed reliable but is not guaranteed. If you believe any FMLS listing contains material that infringes your copyrighted work please click here to review our DMCA policy and learn how to submit a takedown request.© 2024 FMLS.
Related Properties
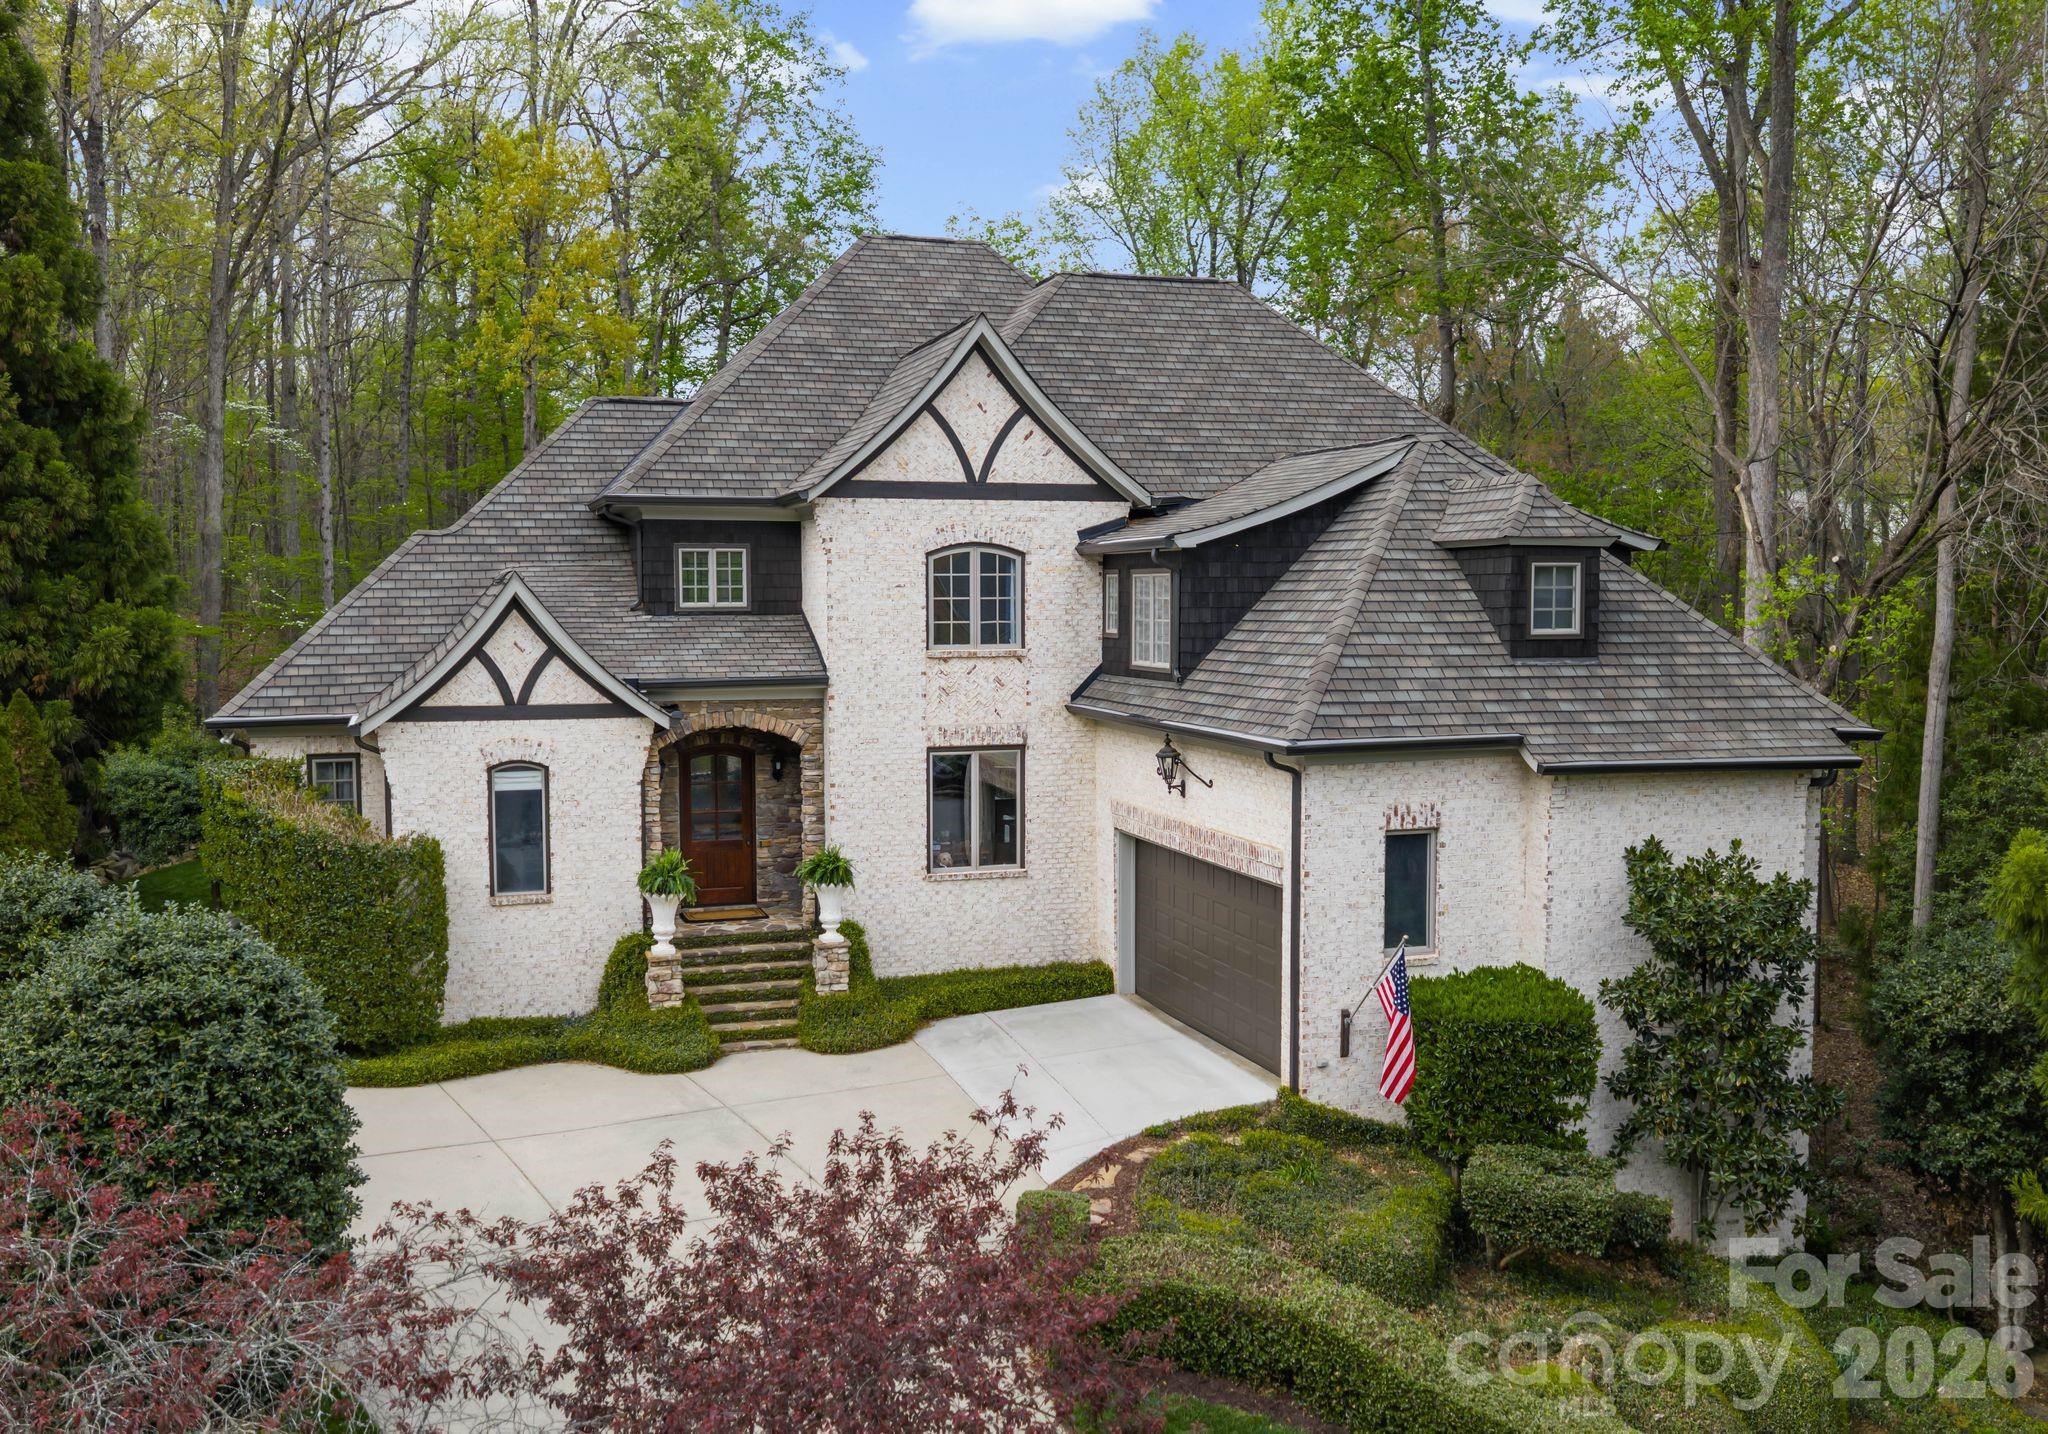
Matthews
1514 Elmsford Lane
6 Beds
4 Baths
5,818 Sq.Ft.
$2,175,000
MLS#: 4371432
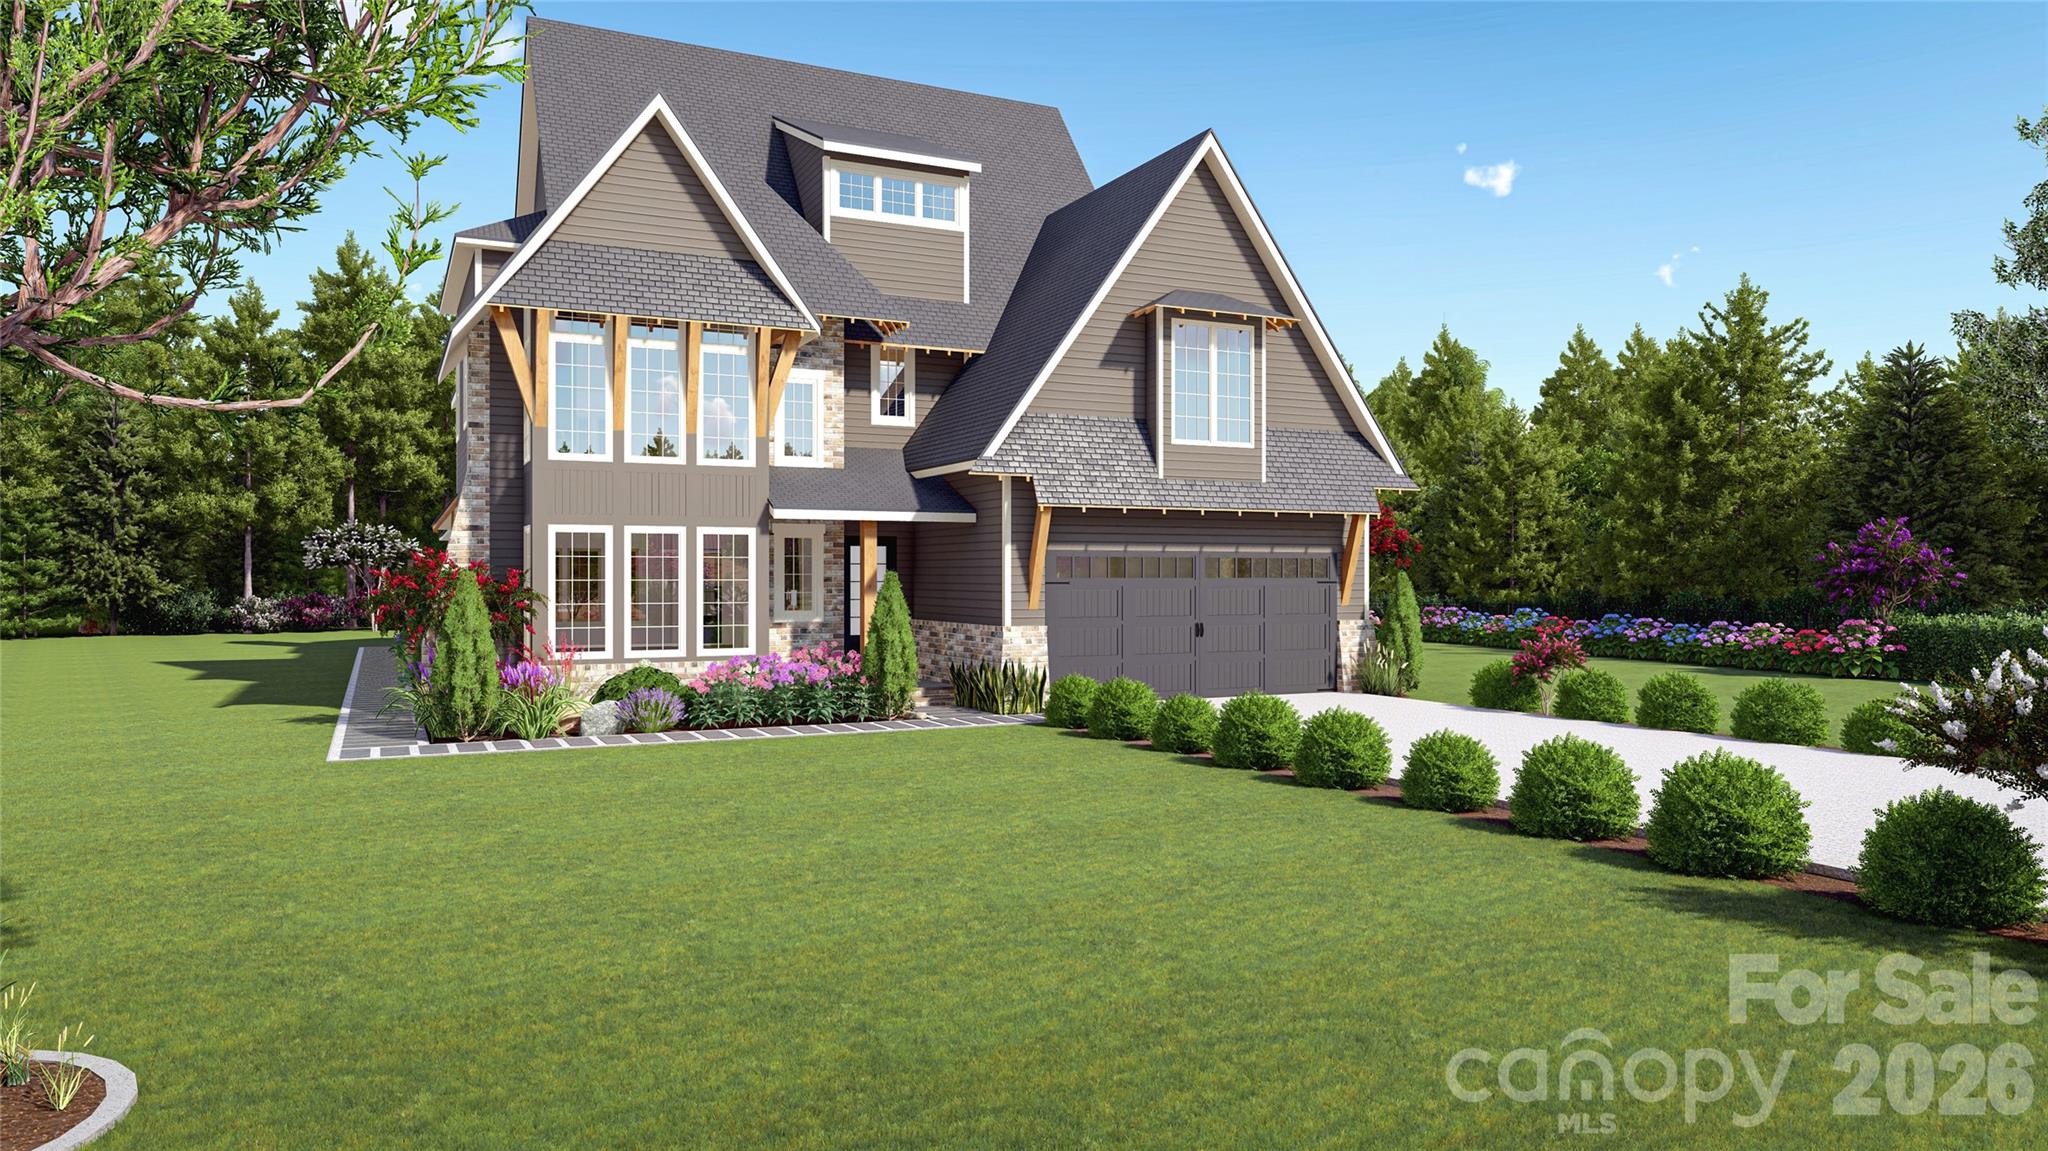
Matthews
2033 Boswell Way
5 Beds
4 Baths
4,278 Sq.Ft.
$1,995,000
MLS#: 4400509
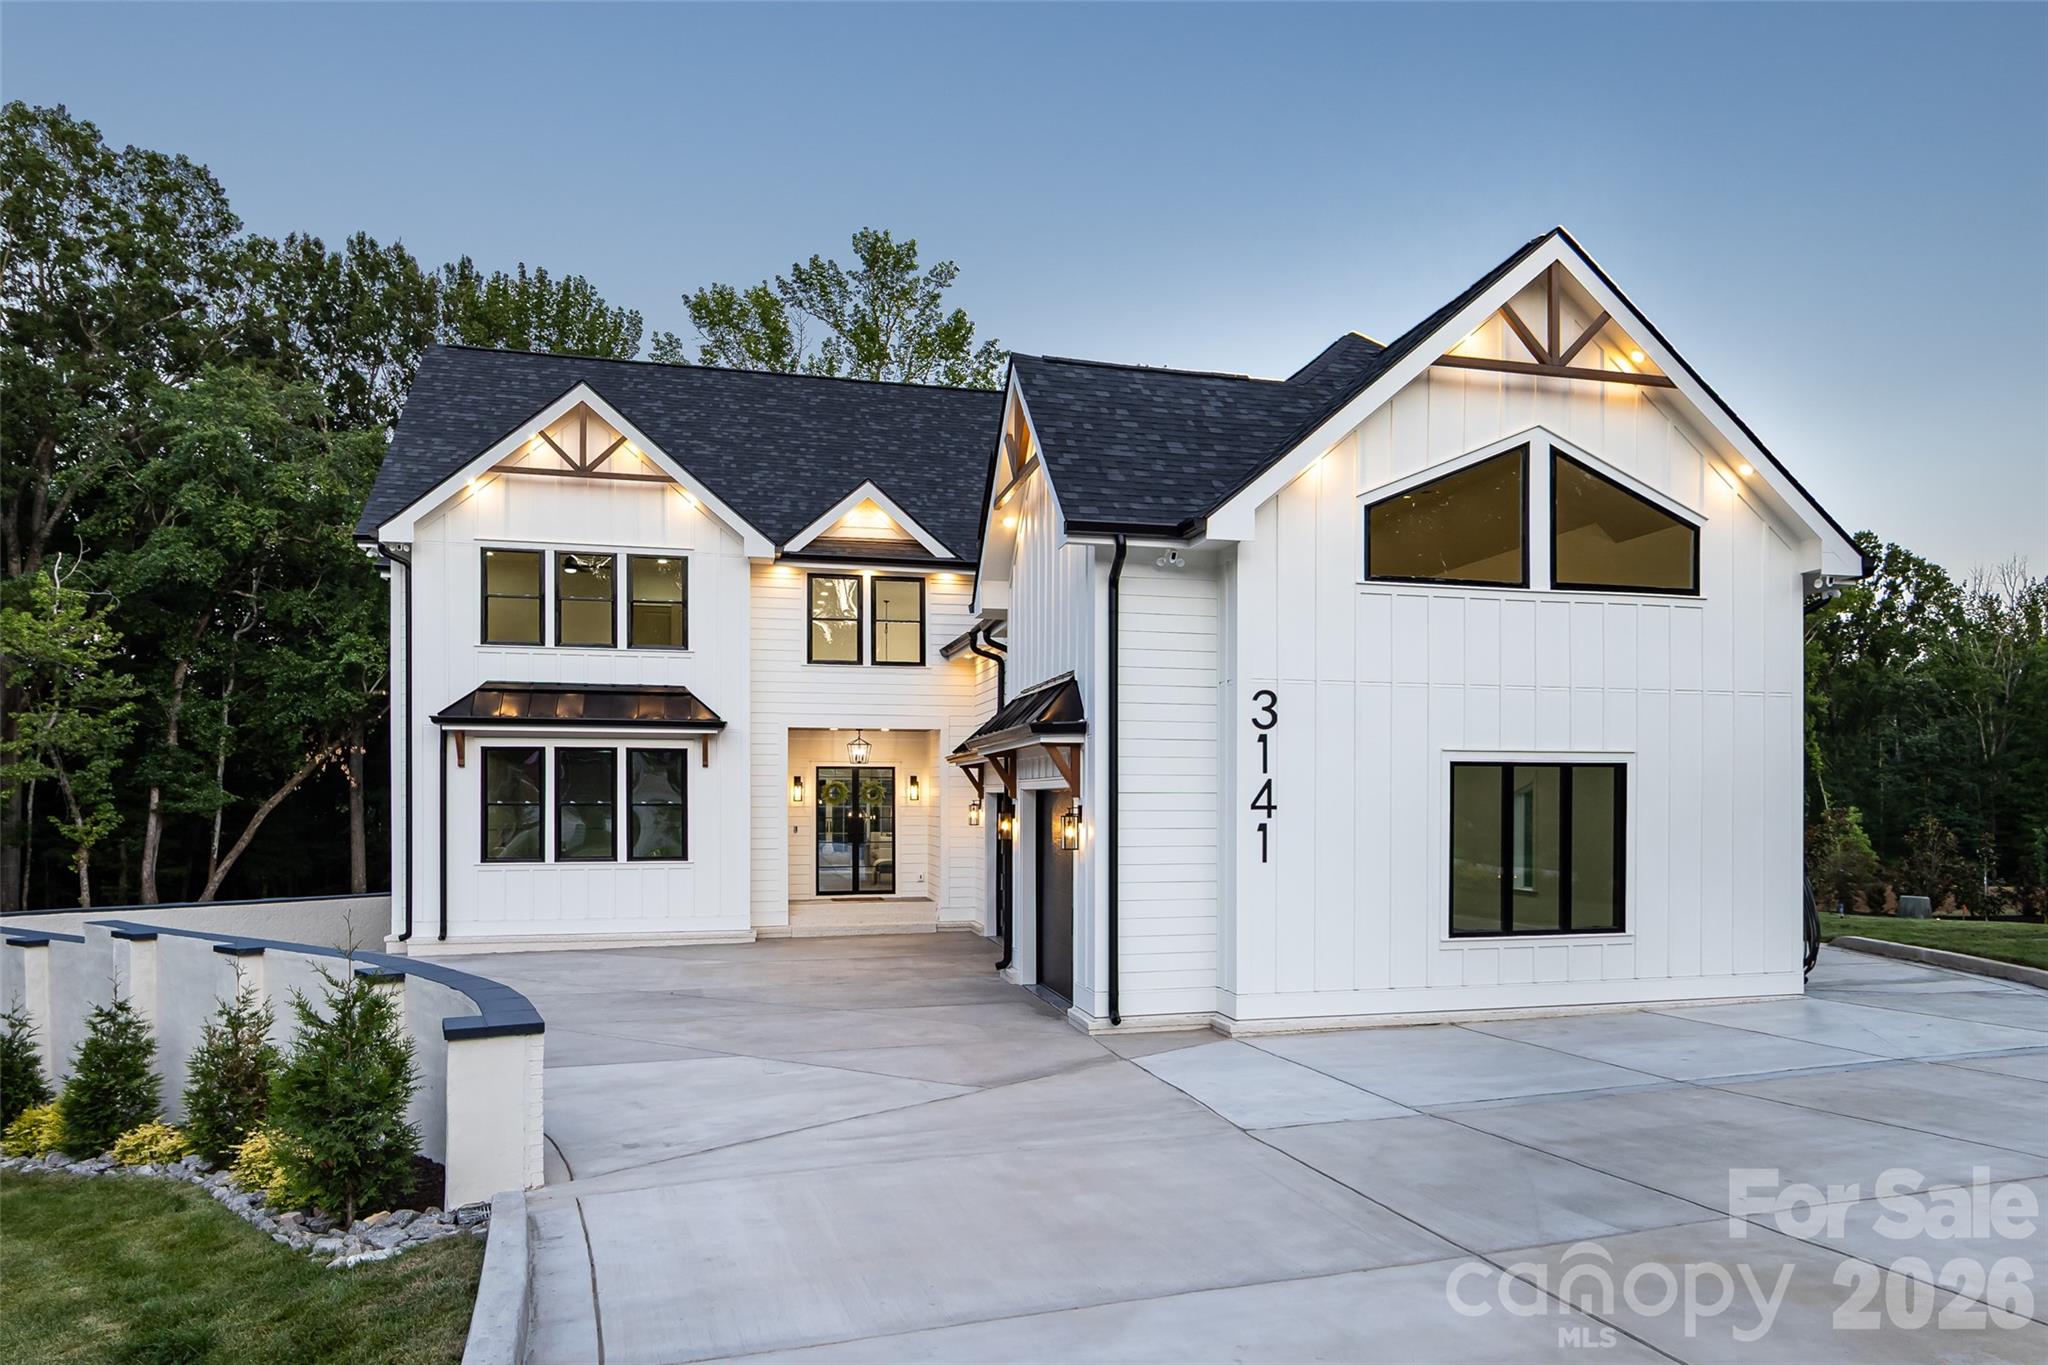
Matthews
3141 Brayland Avenue
7 Beds
7 Baths
5,748 Sq.Ft.
$2,350,000
MLS#: 4404701
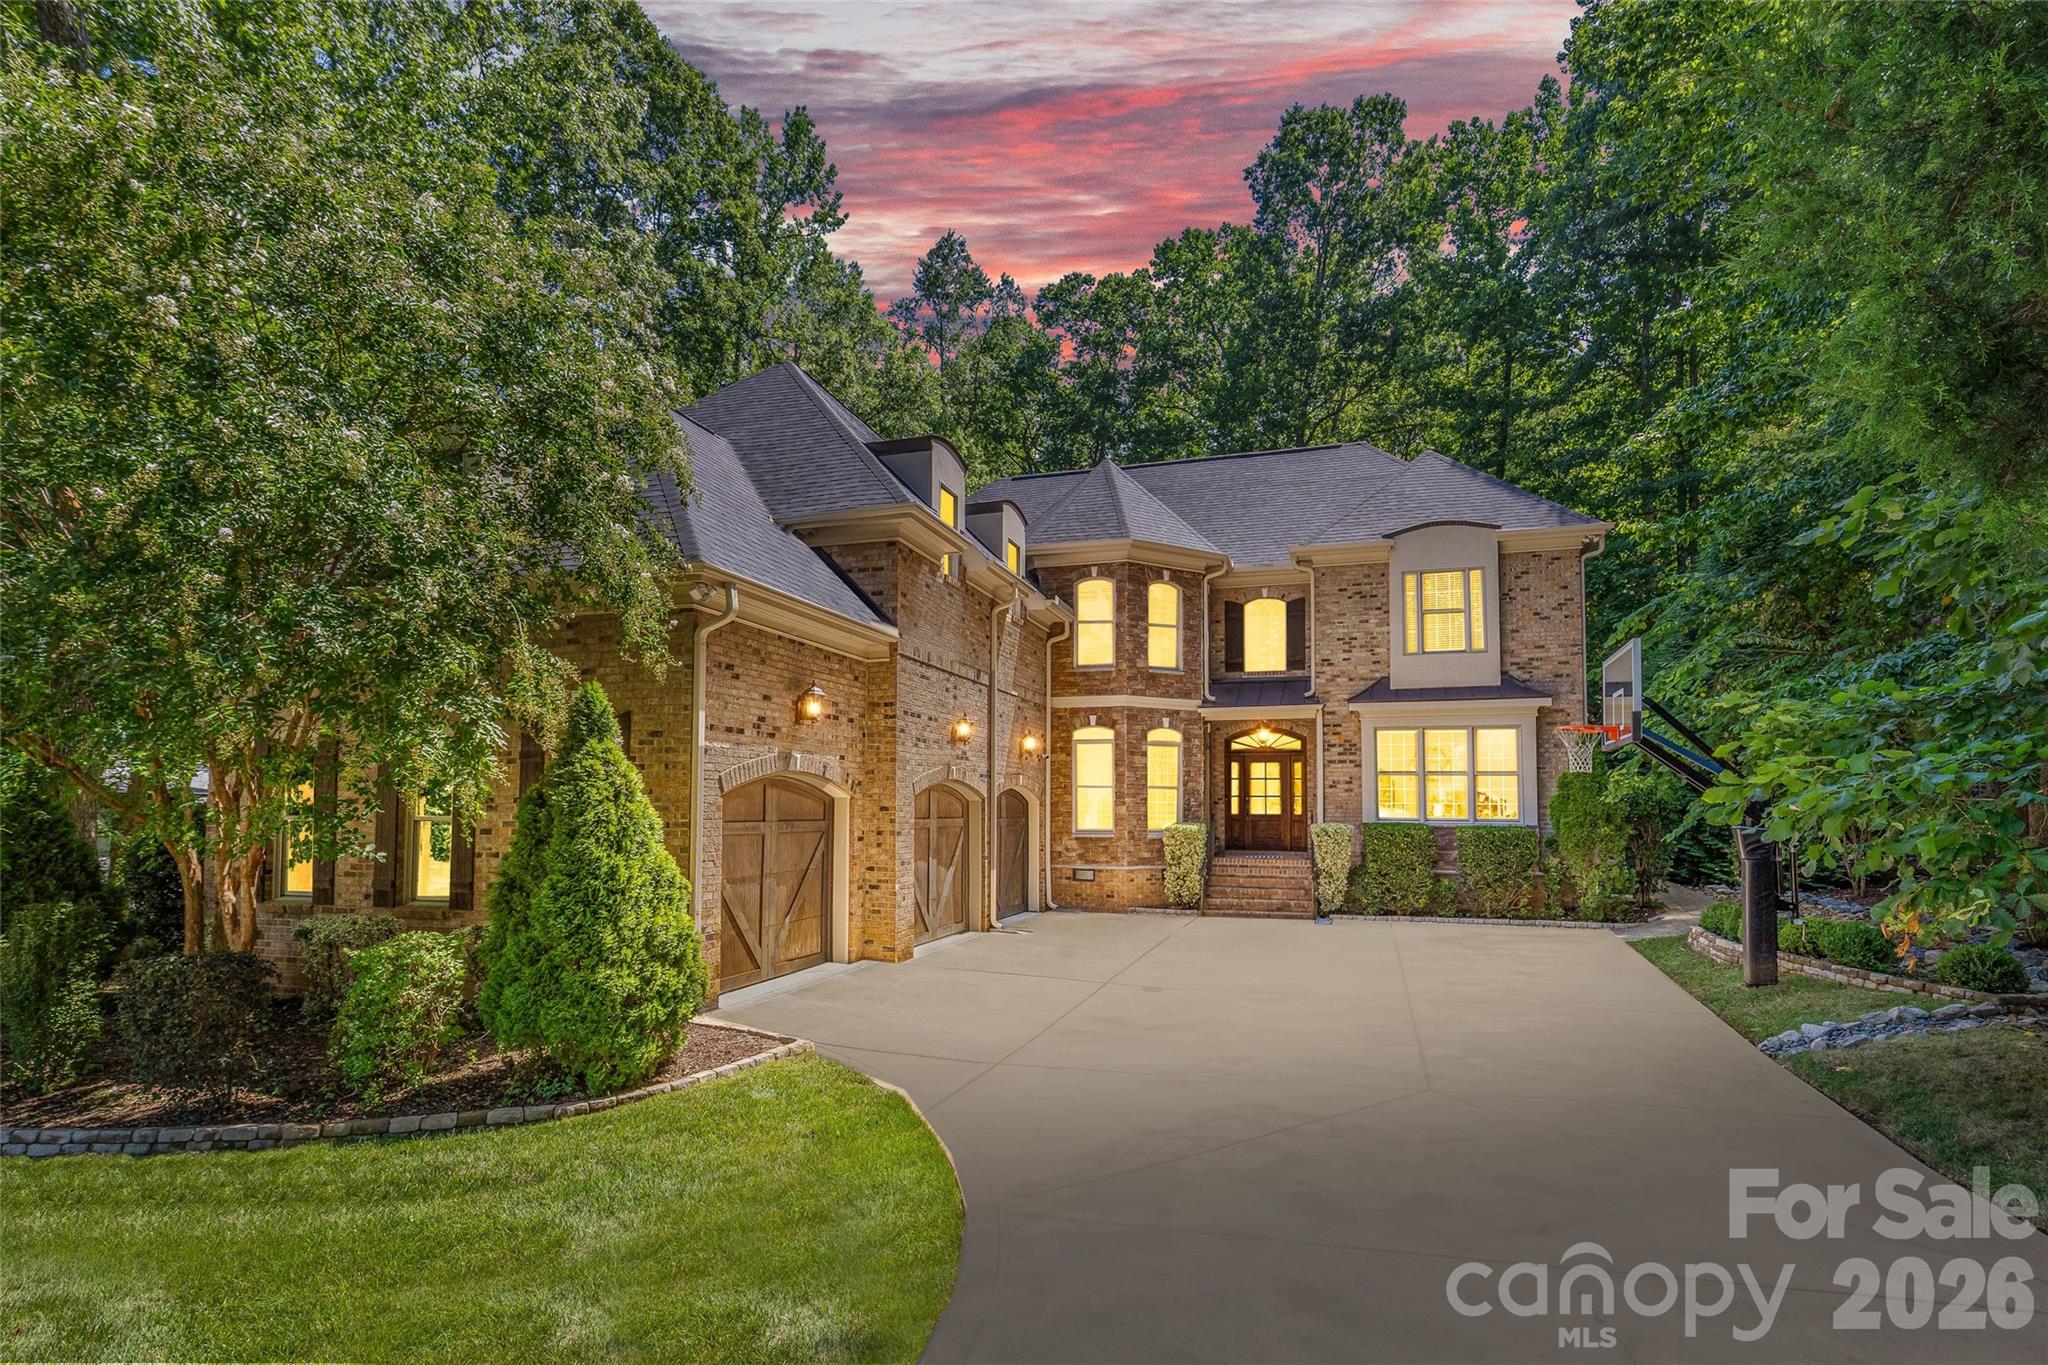
Matthews
3030 Ashford Glen Drive
5 Beds
4 Baths
4,470 Sq.Ft.
$1,970,000
MLS#: 4399713
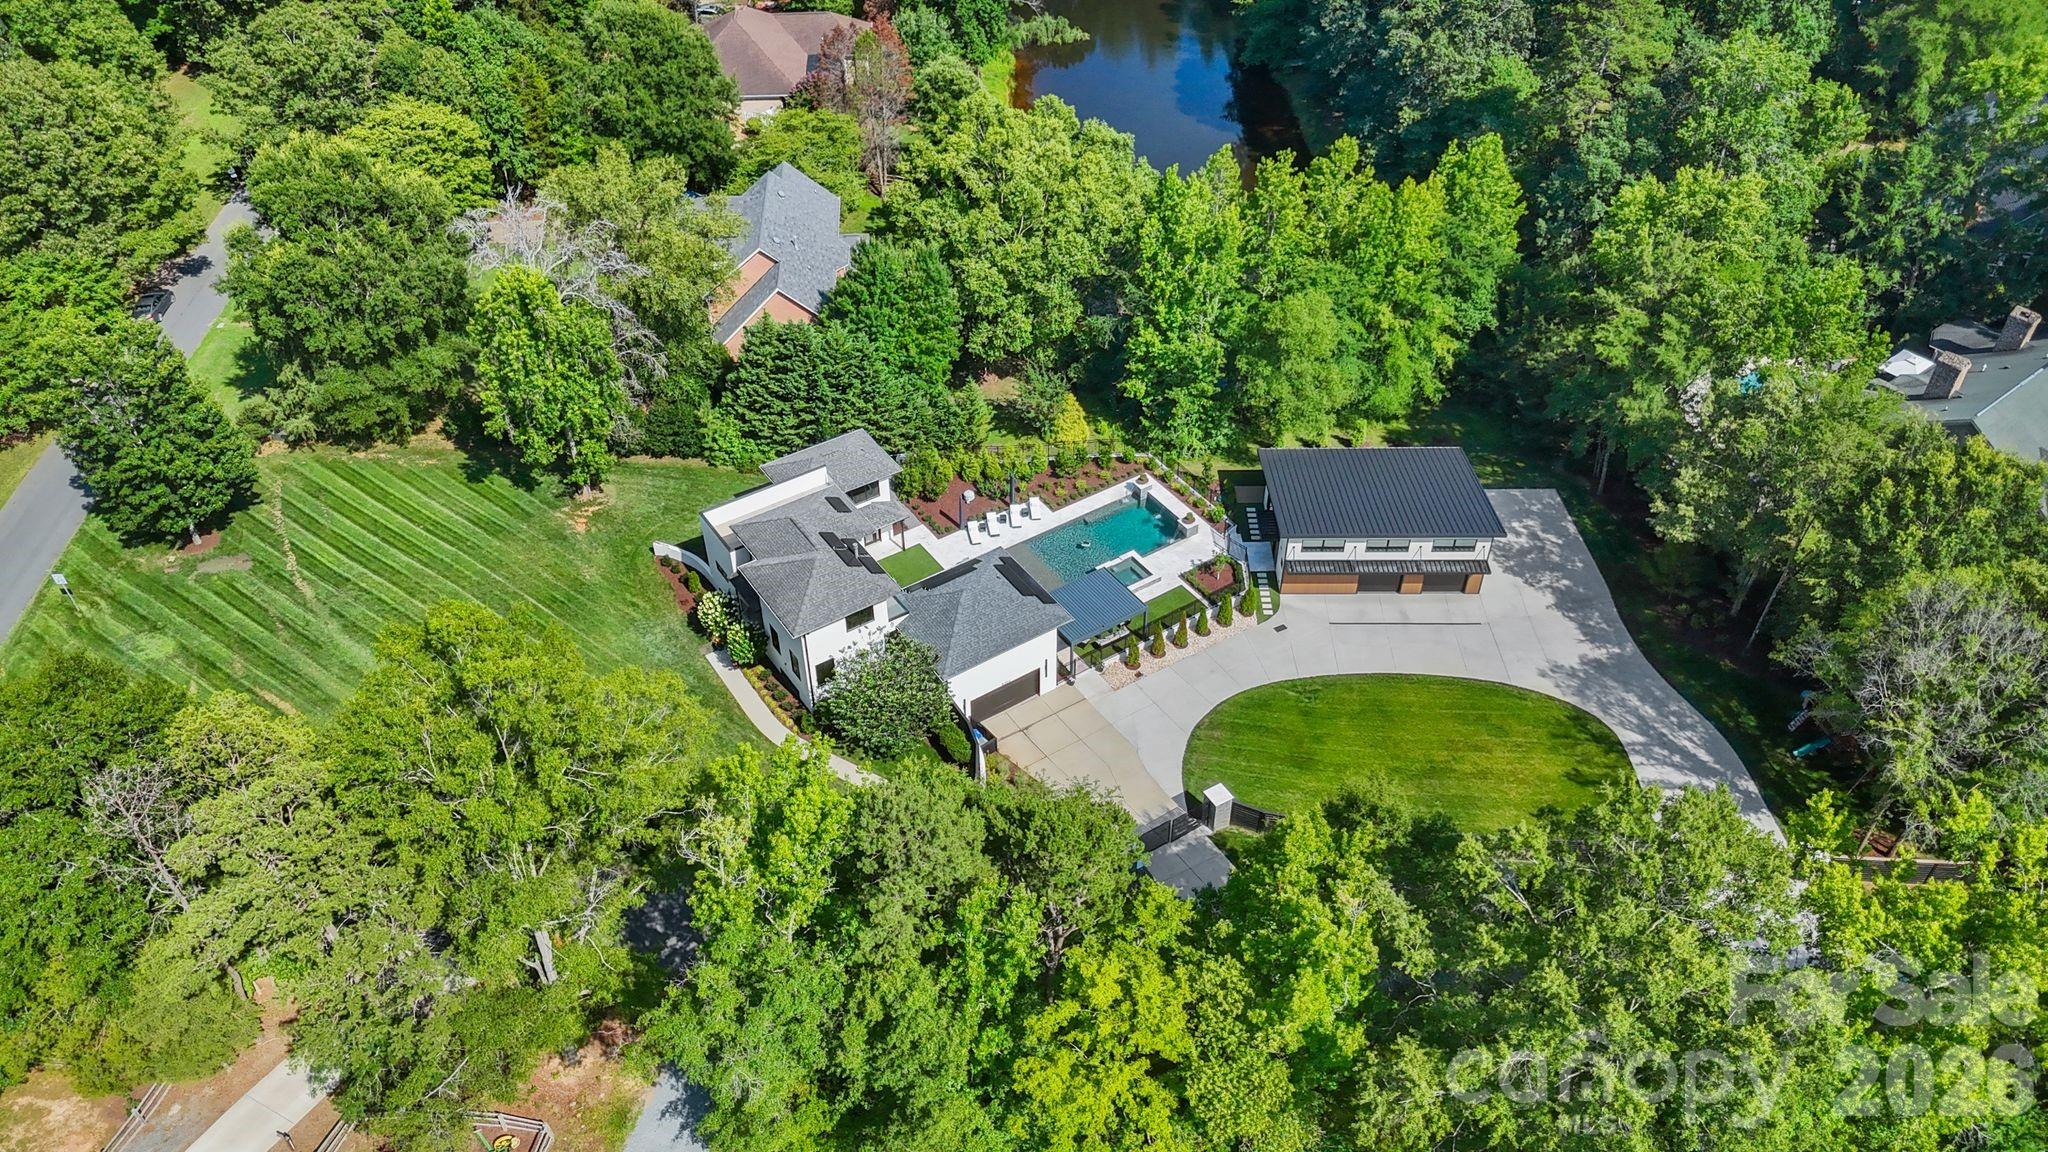
Matthews
1064 Greylyn Drive
4 Beds
5 Baths
3,680 Sq.Ft.
$2,300,000
MLS#: 4399475
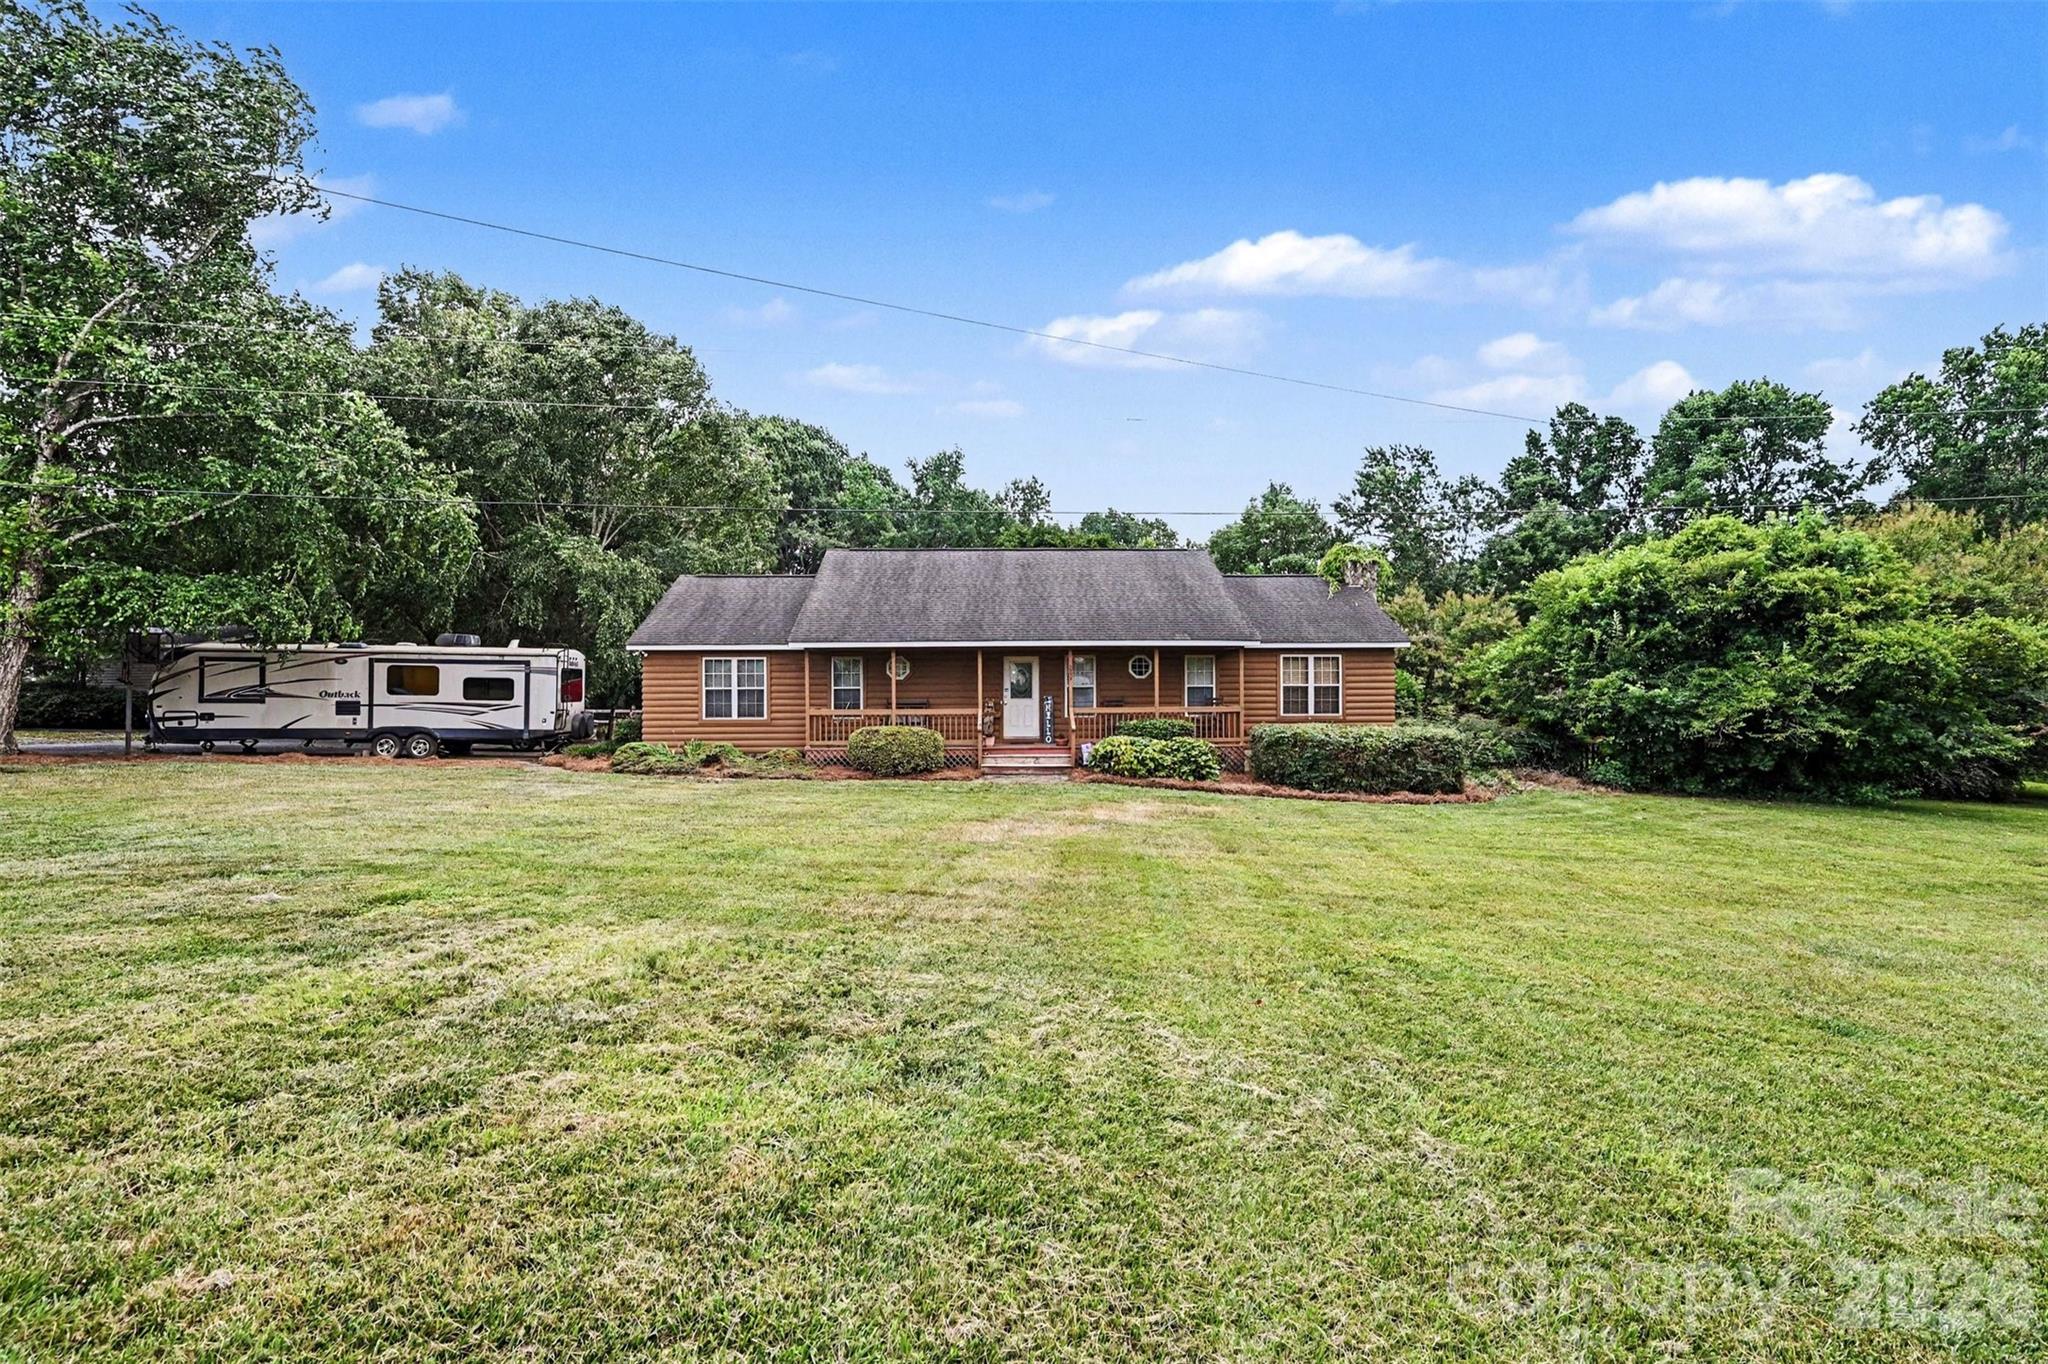
Matthews
3999 Fincher Road
3 Beds
2 Baths
1,816 Sq.Ft.
$2,500,000
MLS#: 4403875
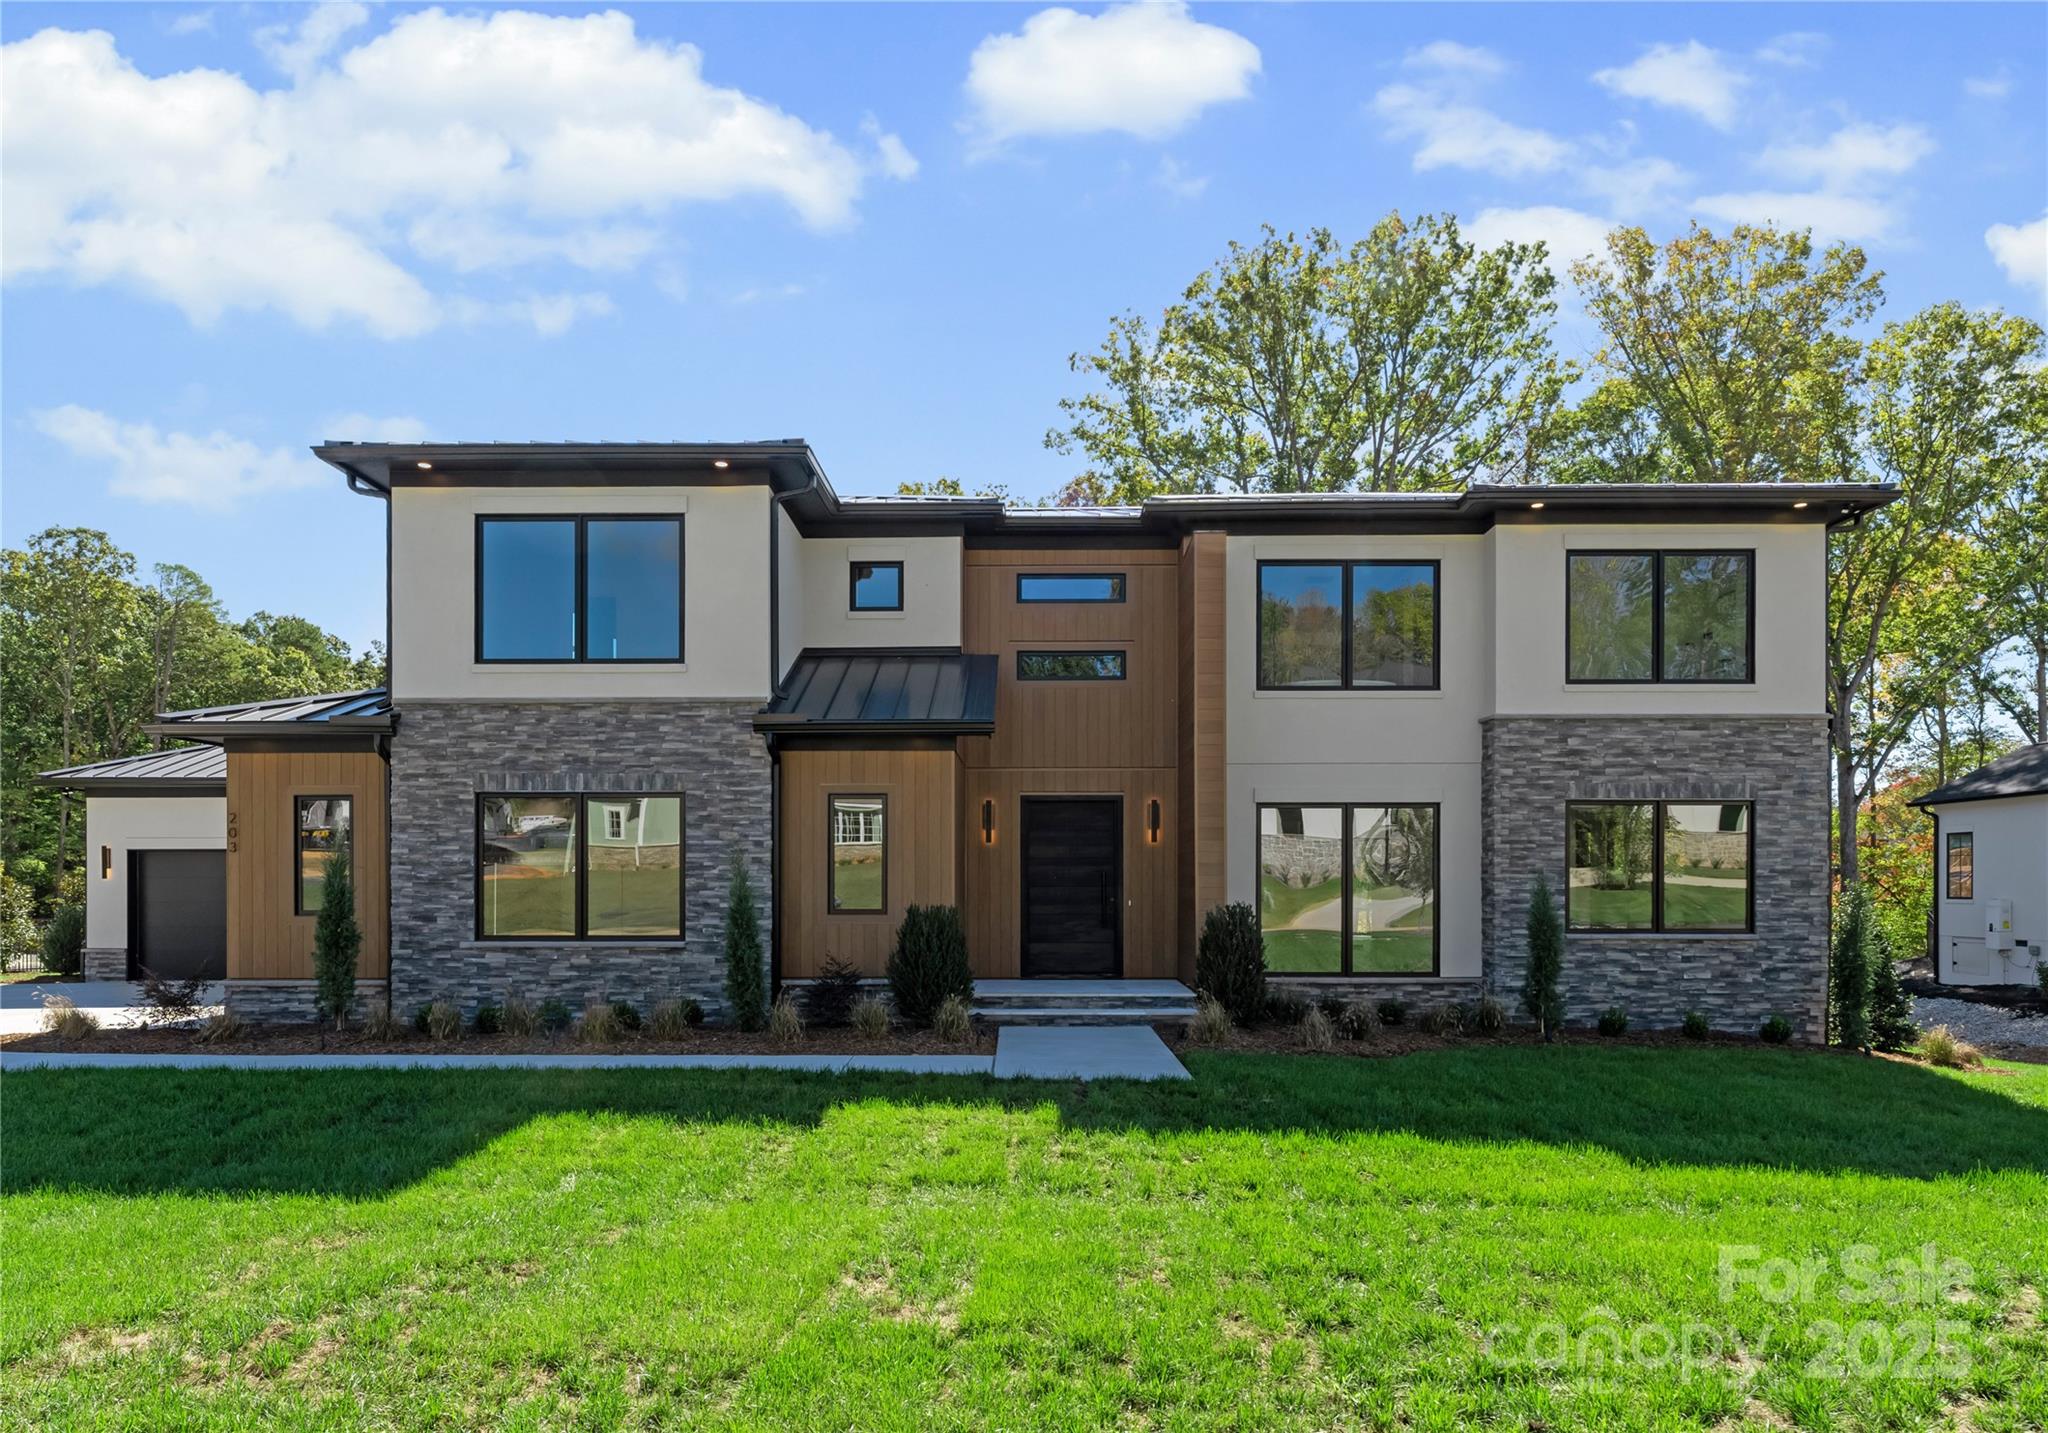
Matthews
203 Sugar Maple Lane 23
4 Beds
5 Baths
4,716 Sq.Ft.
$2,399,999
MLS#: 4315156
