Features & Amenities

Interior

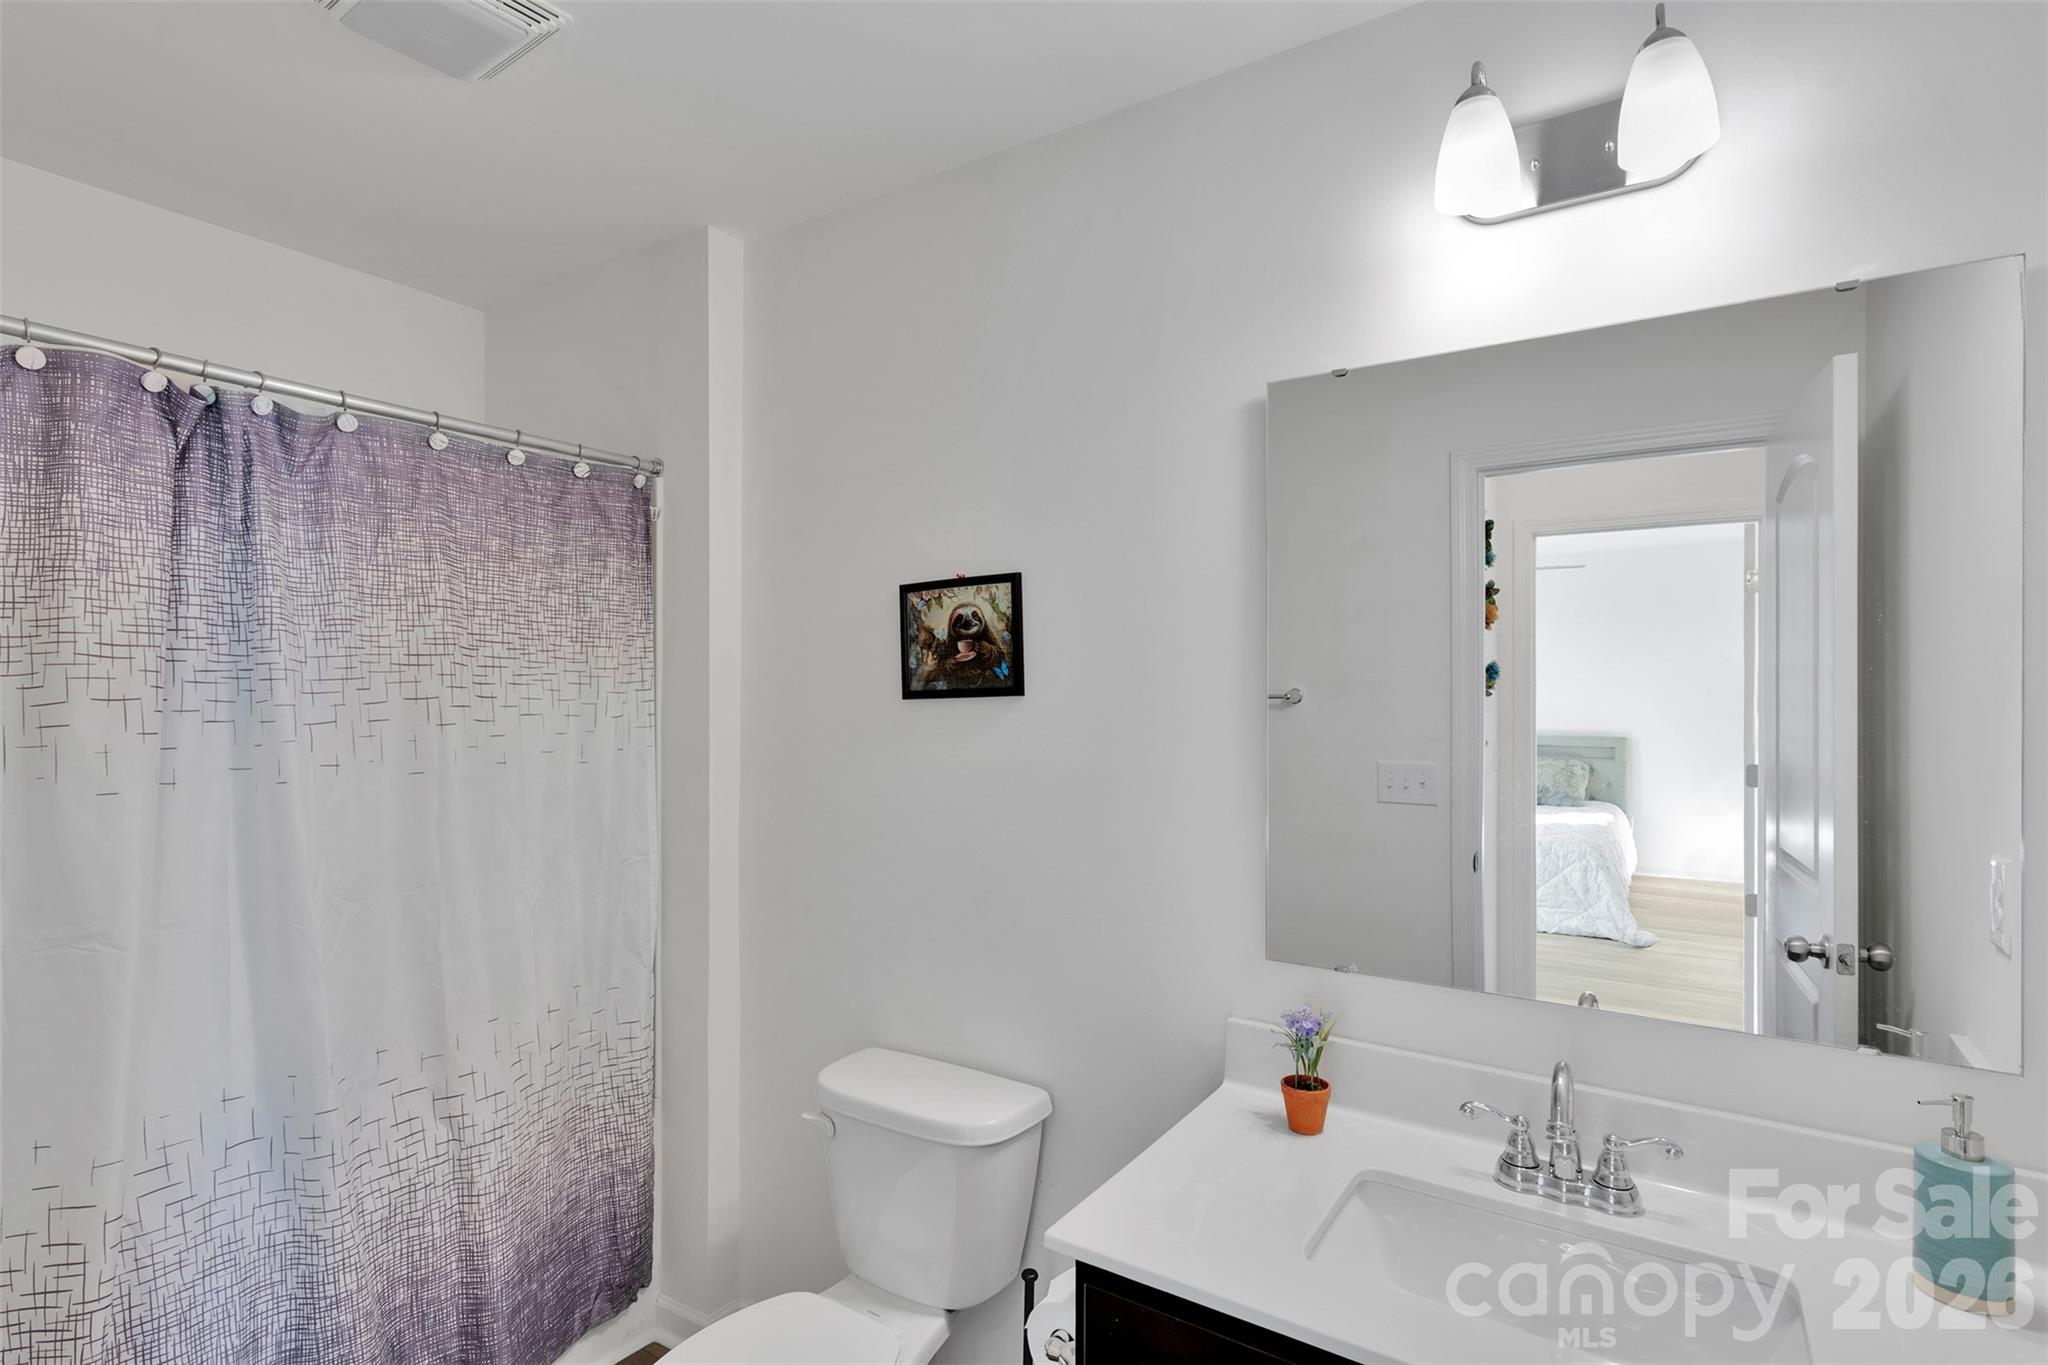
  • Total Bedrooms

    3

  • Bathrooms

    2

  • 1/2 Bathrooms

    1

  • Above Grade Finished Area

    1966.0

  • Basement YN

    NO

  • Cooling YN

    YES

  • Cooling

    Ceiling Fan(s), Central Air

  • Fireplace YN

    NO

  • Heating YN

    YES

  • Heating

    Central

  • Pet friendly

    N/A

Exterior

  • Garage

    Yes

  • Garage spaces

    2

  • Parking

    Driveway

  • Pool

    No

Area & Lot

  • Property Type

    Residential

  • Property Sub Type

    Single Family Residence

Price

  • Sales Price

    $355,000

  • Sq. Footage

    1, 966

  • Price/SqFt

    $180

HOA

  • Association

    Yes

  • Association Fee

    $550

  • Association Fee Frequency

    Annually

  • Association Fee Includes

    N/A

School District

  • Elementary School

    Wingate

  • Middle School

    East Union

  • High School

    Forest Hills

Property Features

  • New Construction

    NO

  • Foundation Details

    Permanent

  • Senior Community YN

    NO

  • Sewer

    Public Sewer

  • Water Source

    Public

Schedule a Showing

Showing scheduled successfully.

<
>
IN PERSON
VIA CHAT

What is 3 + 4 ?


Change time

Mortgage calculator

Estimate your monthly mortgage payment, including the principal and interest, property taxes, and HOA. Adjust the values to generate a more accurate rate.

Your payment

Principal and Interest:

$

Property taxes:

$

HOA fees:

$

Total loan payment:

$

Total interest amount:

$

Location

County

Union

Elementary School

Wingate

Middle School

East Union

High School

Forest Hills

Listing Courtesy of Tiara Lansky , Ivester Jackson Christie's

RealHub Information is provided exclusively for consumers' personal, non-commercial use, and it may not be used for any purpose other than to identify prospective properties consumers may be interested in purchasing. All information deemed reliable but not guaranteed and should be independently verified. All properties are subject to prior sale, change or withdrawal. RealHub website owner shall not be responsible for any typographical errors, misinformation, misprints and shall be held totally harmless.

Agent Mary Patrella

Agent

Mary Patrella

Call Mary today to schedule a private showing.


* Listings on this website come from the FMLS IDX Compilation and may be held by brokerage firms other than the owner of this website. The listing brokerage is identified in any listing details. Information is deemed reliable but is not guaranteed. If you believe any FMLS listing contains material that infringes your copyrighted work please click here to review our DMCA policy and learn how to submit a takedown request.© 2024 FMLS.
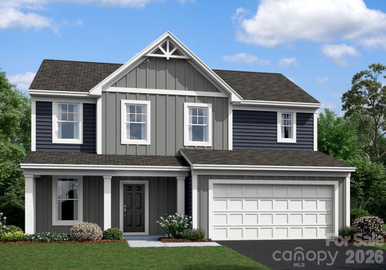
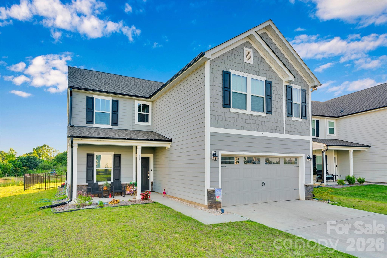

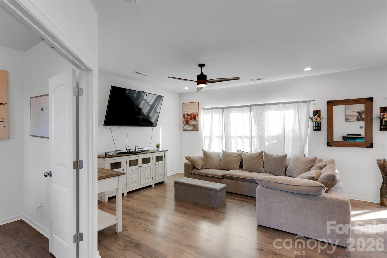
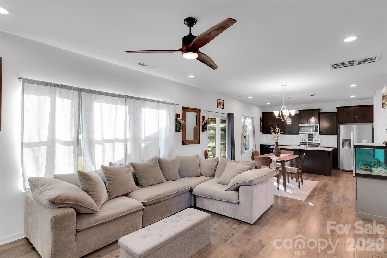
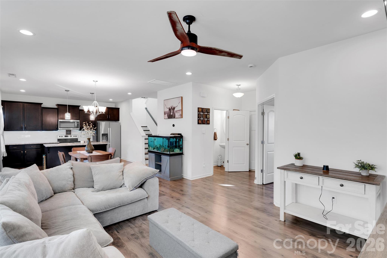
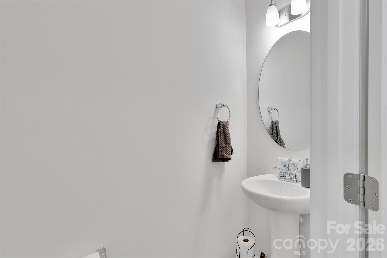
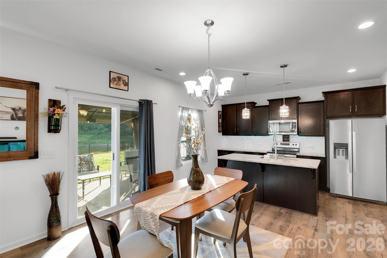
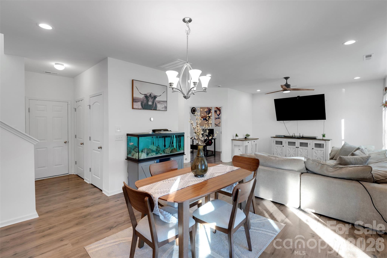
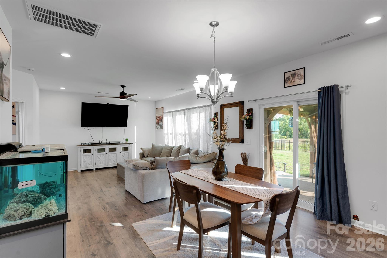
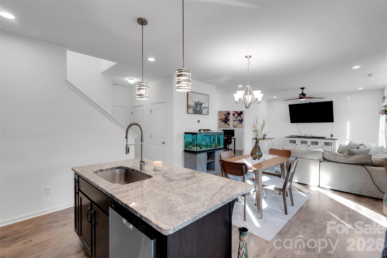
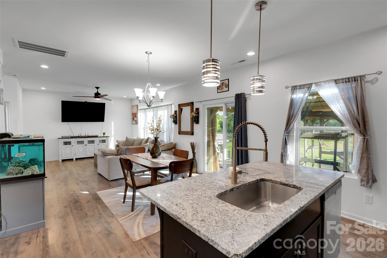
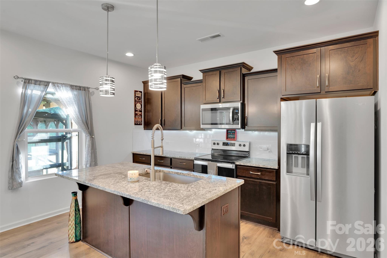
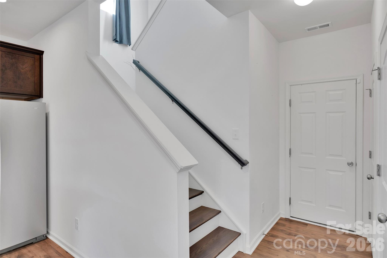
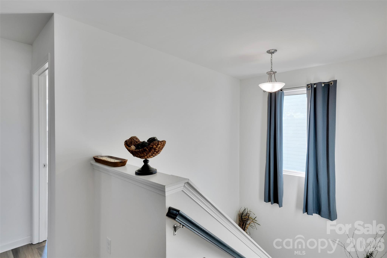
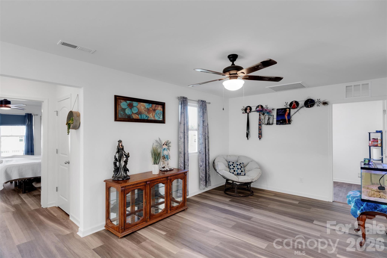
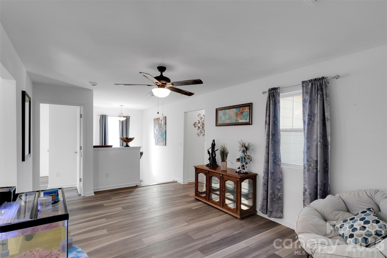
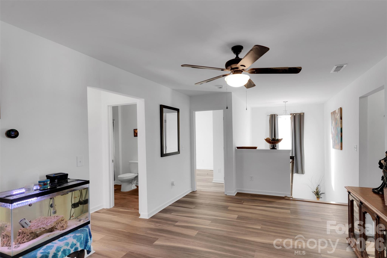
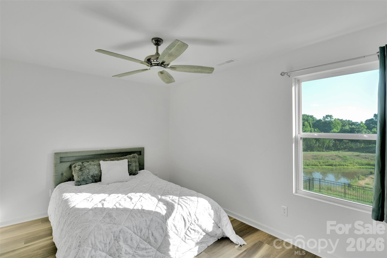
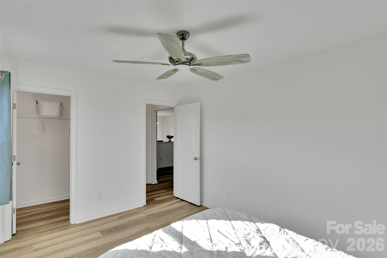
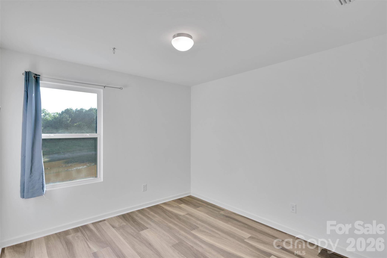
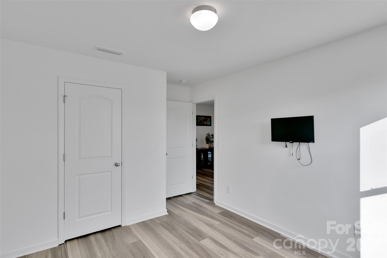
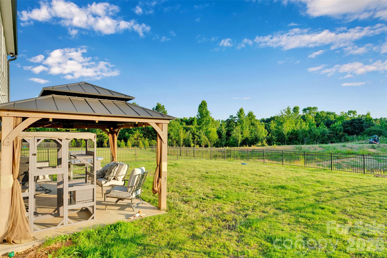
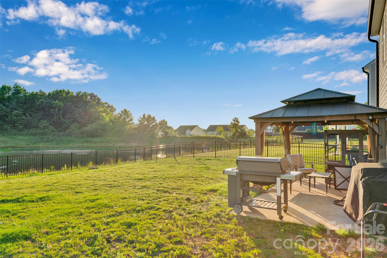
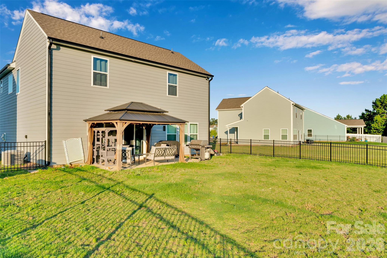
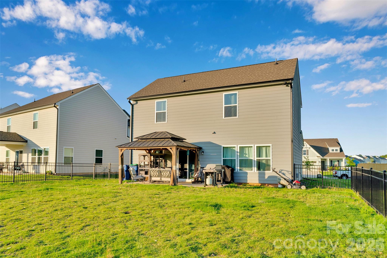
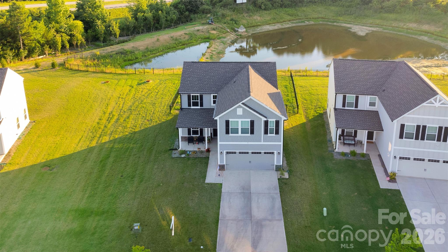

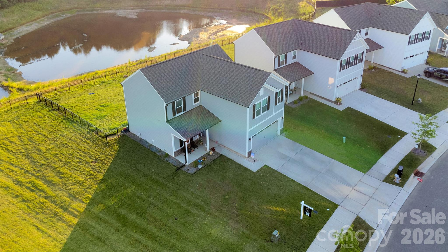
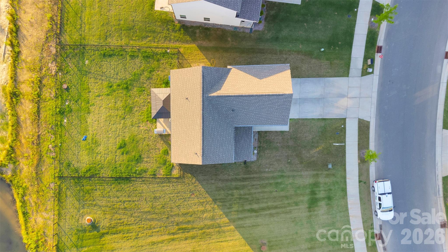
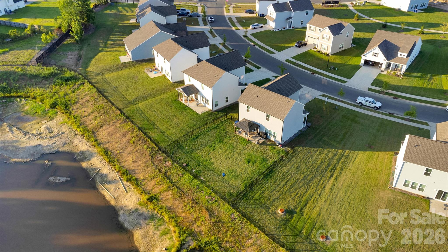

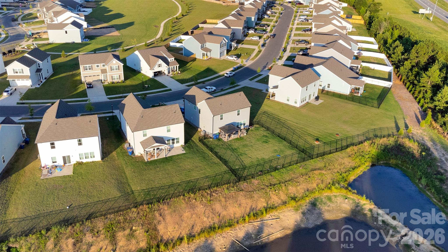
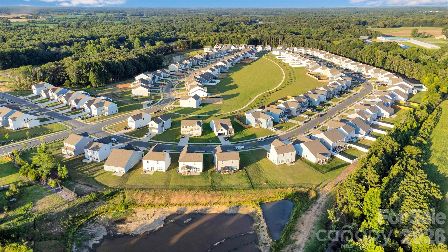
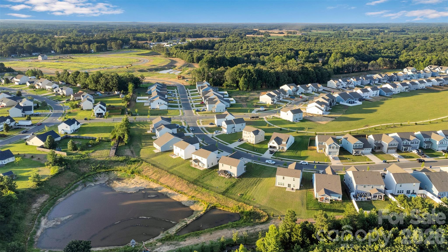
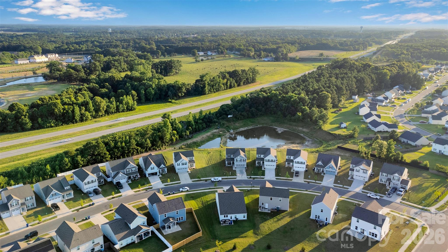

Step into style, comfort, and instant convenience at 112 Aspire Circle—a stunning, move-in ready home loaded with high-end finishes and thoughtful upgrades from top to bottom. Imagine relaxing or entertaining on your expansive 20x10 extended patio, overlooking a fenced backyard that’s perfect for cookouts, cozy nights by the fire pit, or playtime with pets and guests. Inside, the designer kitchen truly wows with striking Bianco Antico granite, upgraded cabinetry, and elegant lighting that elevates every meal and makes hosting feel effortless. Gorgeous wood laminate floors flow throughout the main living areas, beautifully complemented by eye-catching hardwood stairs and BRAND NEW LVP floors upstairs for a fresh, modern feel.

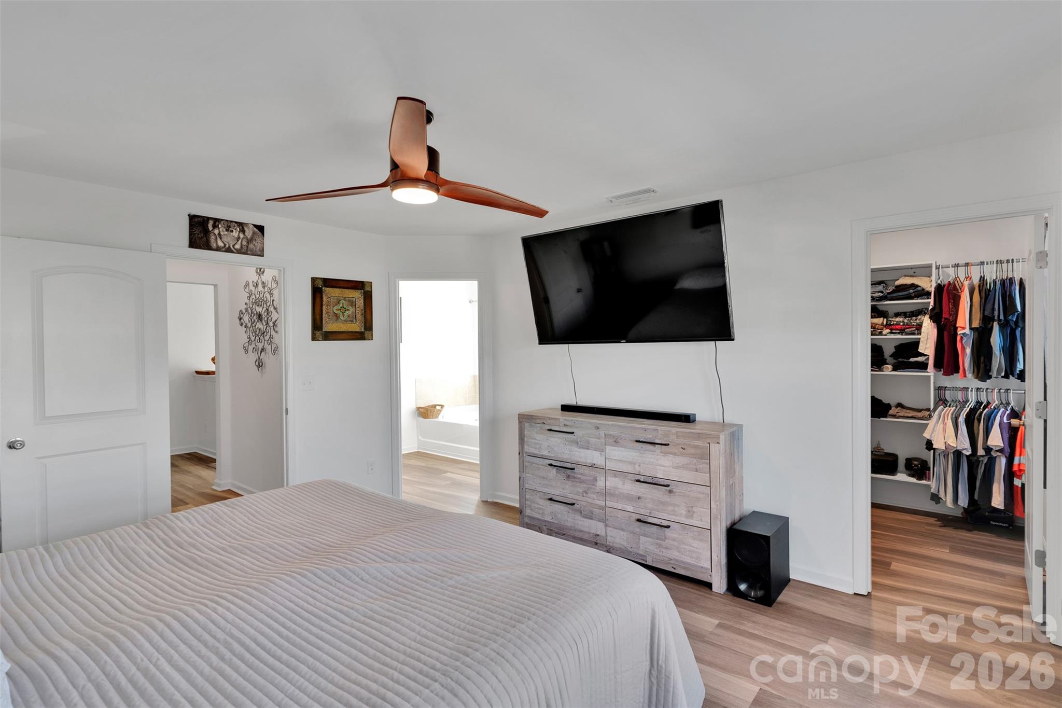
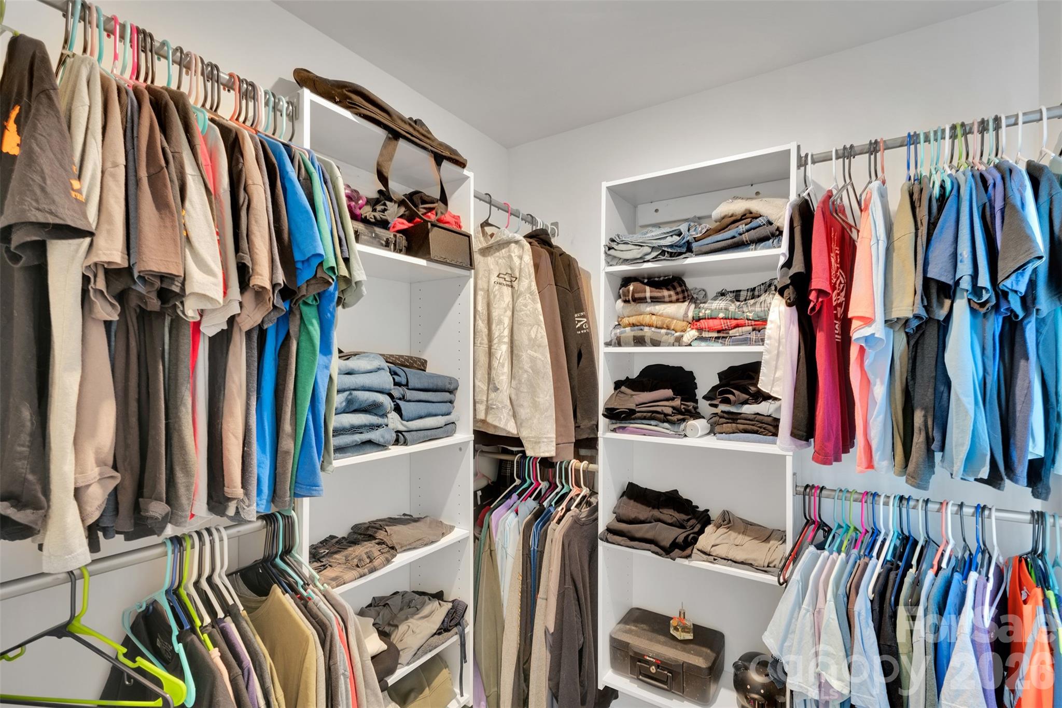

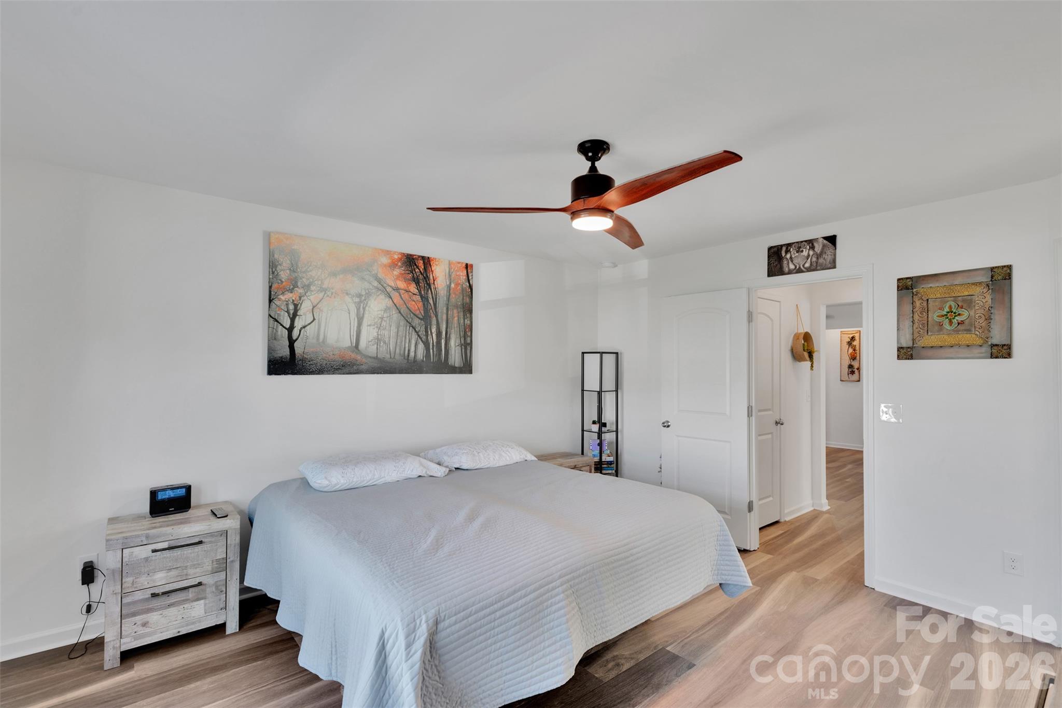
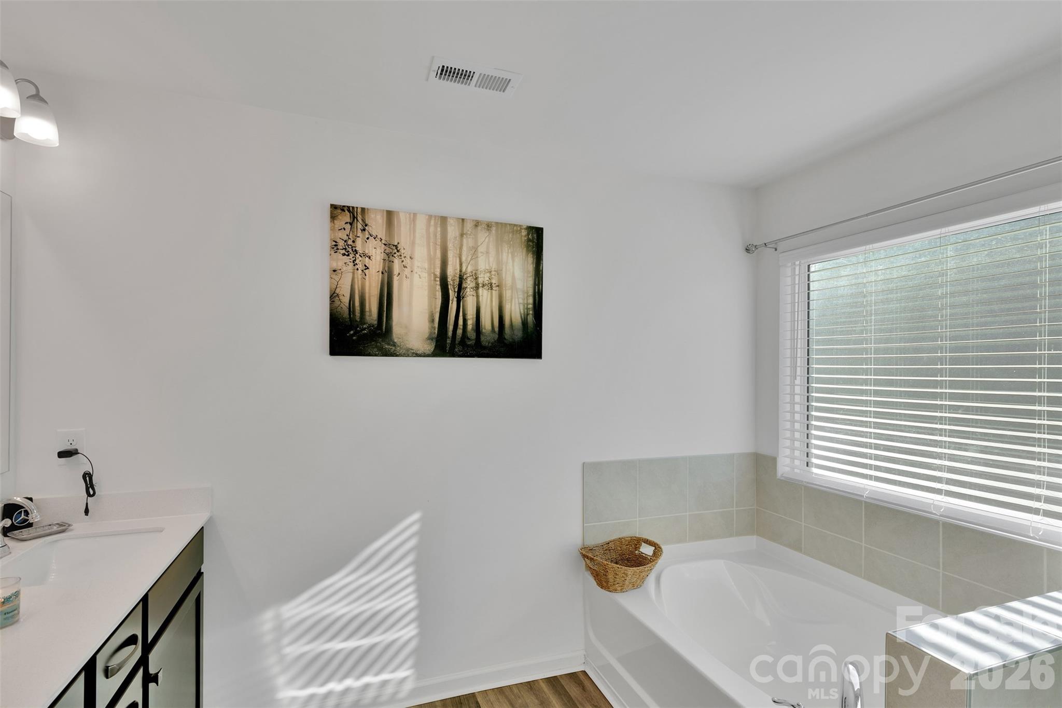
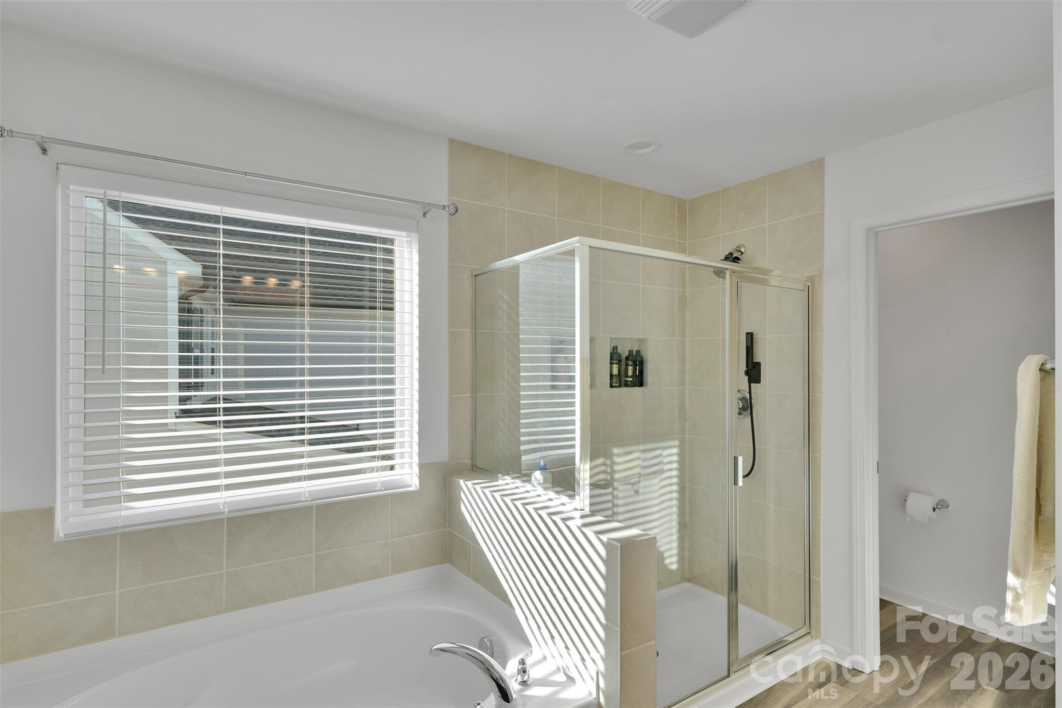


Retreat to an owner’s suite that feels like your own private spa, featuring quartz counters, dual vanities, a soaking garden tub, and a luxurious walk-in shower. Every detail has already been upgraded for you—including lighting, appliances, ceiling fans, and established landscaping—so you can skip builder timelines, dust, and decision fatigue and step right into vibrant, turn-key living. Don’t miss this rare opportunity to own a better-than-new home, packed with designer touches and ready to enjoy from day one. Plus, this home qualifies for Ameris Bank 100% FINANCING for first-time homebuyers and may also qualify for the Wells Fargo $10K grant—making it not just a beautiful choice, but a smart financial one too. Schedule your tour today and come see why 112 Aspire Circle should be your next home.

112 Aspire Circle

Message successfully sent.

What would you like to know?

What is 3 + 4 ?

I agree to receive email communication and understand I can unsubscribe at any time.

I agree to be contacted by Prestino Advantage via call, email, and text for real estate services. To opt out, you can reply 'stop' at any time or reply 'help' for assistance. You can also click the unsubscribe link in the emails. Message and data rates may apply. Message frequency may vary. Privacy Policy

Related Properties

Welcome to the Dearborn at Canterbury Station! This community is located just minutes from Wingate University & offers all the amenities needed for a functional lifestyle. This beautiful home is set to impress with modern features & elegance. Entering the home from the front covered porch, you are greeted with an inviting and homey foyer. Off to the side, you'll find a flex space that is perfect for a home office or a separate dining space. The home will open up when entering your main living area. The kitchen is equipped with stainless steel appliances, a French door refrigerator, kitchen island and quartz counter tops. The breakfast area allows for sit down meals & extra space. Walk out the sliding doors to your extended patio to enjoy entertaining or a morning coffee. The family room is spacious and open, allowing for a sectional as well as additional furniture. Throughout the main living areas is easily maintainable EVP flooring for easy cleaning and 2" faux wood blinds accent the windows throughout the home. Upstairs you will find 3 additional bedrooms, a shared bathroom and the laundry room, complete with a full size washer and dryer. The Owner's suite is designed to maximize elegance. With plenty of natural lighting, you'll find relaxtion will come easy. The walk-in closet allows for maximum space for all your wardrobe needs. Finally, the en-suite is nothing short of spa-like. With a dual vanity, private toilet area & a tiled shower. Welcome to your new home!
#4368121

Wingate

1358 Fremont Drive

4 Beds

2 Baths

1,991 Sq.Ft.

$365,000

MLS#: 4368121
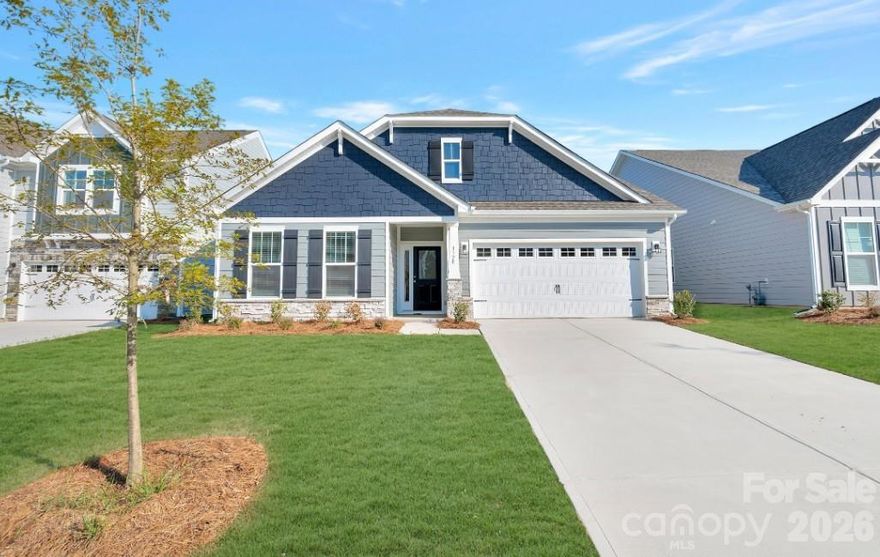
Welcome to the Vernon at Canterbury Station! This community is located just minutes from Wingate University & offers all the amenities needed for a functional lifestyle. This beautiful ranch home is set to impress with modern features & elegance. Entering the home from the front covered porch, you are greeted with an inviting and homey foyer. Off to the side, you'll find two secondary bedrooms and a full bathroom. Continuing on, is the spacious garage entry with the laundry room just off to the side. The home will open up when entering your main living area. The kitchen is a chefs dream, featuring a gas cooktop with overhead exhaust hood, wall oven, stainless steel appliances, an island with a sink and quartz counter tops. The breakfast area allows for sit down meals & extra space. Walk out the sliding doors to your covered lanai to enjoy entertaining or a morning coffee. The family room is spacious and open, allowing for a sectional as well as additional furniture. Throughout the main living areas is easily maintainable EVP flooring for easy cleaning as well as 2" faux wood blinds on the windows. The Owner's suite is designed to maximize elegance. Accented with LED lights and plenty of natural lighting, you'll find relaxtion will come easy. The walk-in closet allows for maximum space for all your wardrobe needs. Finally, the en-suite is nothing short of spa-like. With dual vanity, private toilet area & garden tub. You won't want to miss this home!
#4326662

Wingate

1320 Fremont Drive

3 Beds

2 Baths

2,125 Sq.Ft.

$378,000

MLS#: 4326662
Price reduced

Welcome to 133 Aspire Circle in Wingate. This 4 bed, 2.5 bath home feels like new construction without the wait, with thoughtful upgrades already in place. The main level has an easy, open flow between the living, dining, and kitchen spaces, making everyday living feel effortless.

Upstairs, you’ll find all four bedrooms, including a comfortable primary suite with its own bath and great closet space. Bright natural light fills the home and highlights how well it’s been cared for.

Out back, the fully fenced yard offers a great balance of space and privacy, backing up to the neighborhood walking trail. It’s perfect for morning walks, pets, or just enjoying a little extra room to breathe.

Located just minutes from Wingate University and a short drive to Monroe, you get a peaceful setting without feeling too far removed from everything you need.
#4350796

Wingate

133 Aspire Circle

4 Beds

2 Baths

2,269 Sq.Ft.

$359,000

MLS#: 4350796
Price reduced
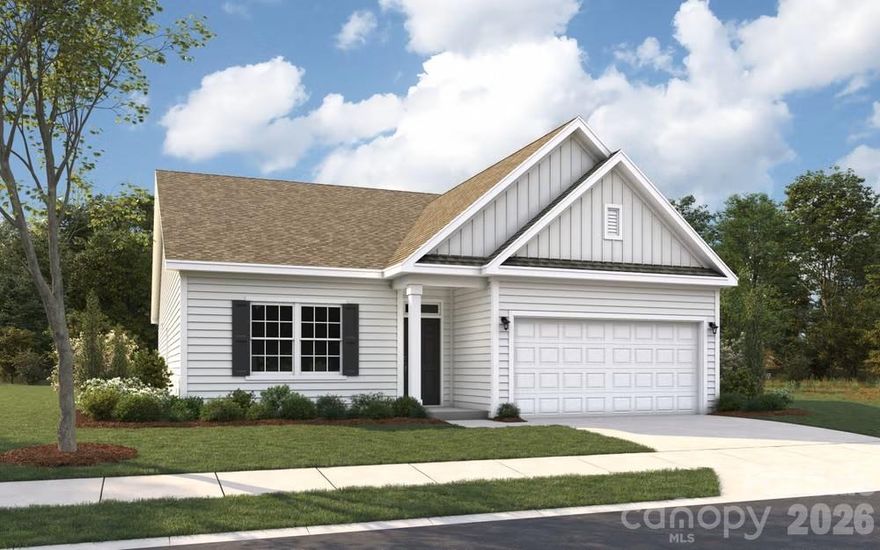
The Oceana by Dream Finders Homes offers 3 Bedrooms, 2 Full Baths and 2-Car Garage. The covered porch leads you into the foyer that opens up to a formal dining room. The grand family room & kitchen provide ample space for gathering & entertaining. The kitchen features an island, walk-in pantry and a casual dining area with direct access to the rear covered patio.
#4324857

Wingate

5048 Barbara Jean Lane

3 Beds

2 Baths

2,052 Sq.Ft.

$349,900

MLS#: 4324857
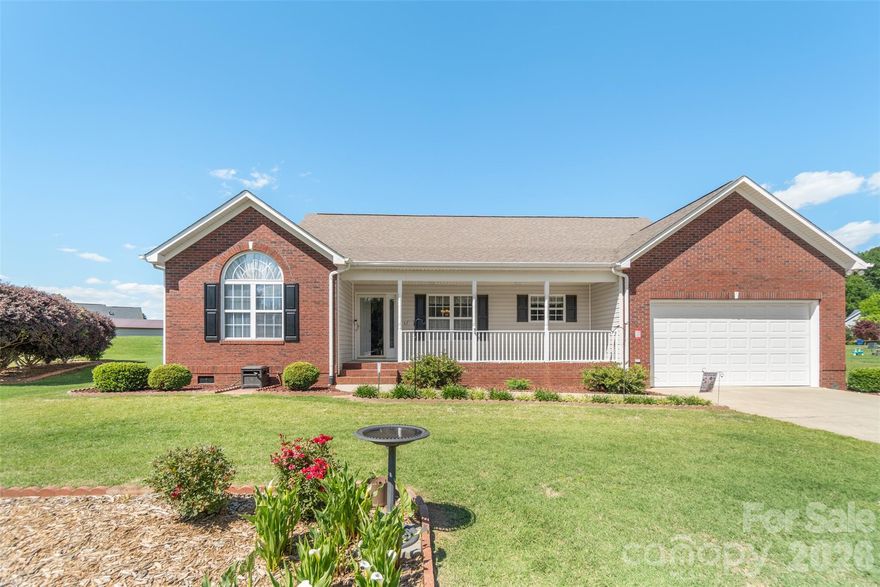
Better-Than-New brick transitional ranch offering impeccable curb appeal and pristine interior and exterior. This beautifully maintained home features a spacious primary suite with a popular tray ceiling. Upgraded bath showcases a relaxing garden tub and a premium, modern corner, walk-in shower. Flooring includes a tasteful blend of carpet throughout the home along with ceramic tile and durable linoleum. The kitchen and breakfast area complete with eat-in island, provide an ideal gathering space and generous room for entertaining. A desirable split bedroom plan offers privacy for the primary suite, along with comfortably sized secondary bedrooms designed for everyday functionality. The living area featuring vaulted ceiling is exceptionally well kept and move-in ready. Light filled sunroom creates a comfortable setting for rest and relaxation. Additional highlights include a 2-car front entry garage with an attractive 5-panel garage door, a freshly painted rear deck and beautifully landscaped grounds that create a serene park-like setting on a private, rear cul-de-sac lot. Pride of ownership is evident in every detail both inside and out. Conveniently located near the University, municipal park, shopping, schools, and hospital. This exceptional property truly has it all! One visit, and you'll be ready to call it home!
#4382477

Wingate

202 Big Dipper Court

3 Beds

2 Baths

1,725 Sq.Ft.

$359,900

MLS#: 4382477
Price reduced
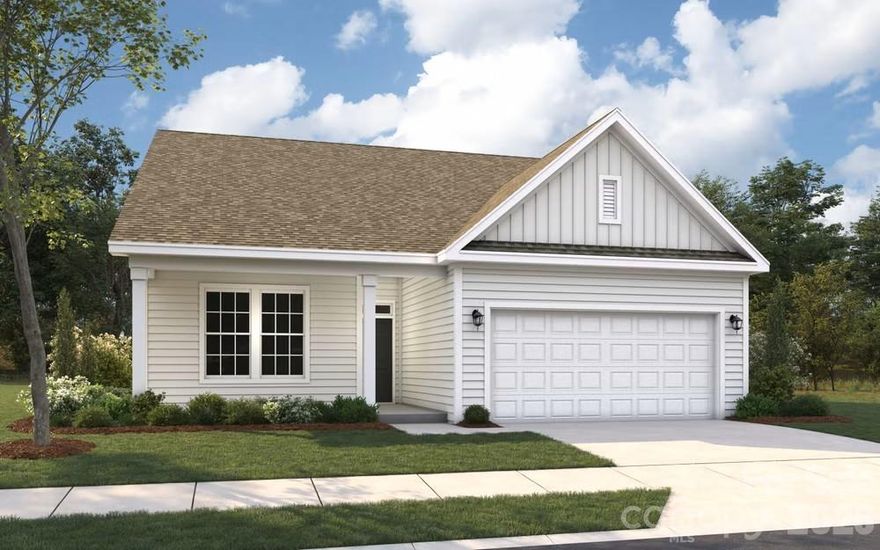
The Harmony ranch plan offers 3 bedrooms, a study, & 2 full baths with an open concept living area.  The kitchen has a gas range, granite countertops and a walk in pantry. Enjoy the luxurious primary suite with an en-suite bathroom and walk in closet. Located just minutes from Wingate University, parks, shopping, and dining, this home provides the perfect blend of comfort and convenience. Don't miss out on this exceptional opportunity - Schedule a showing today and make this exquisite property your new home!
#4382500

Wingate

7012 Barbara Jean Lane

3 Beds

2 Baths

1,656 Sq.Ft.

$334,900

MLS#: 4382500
Price reduced
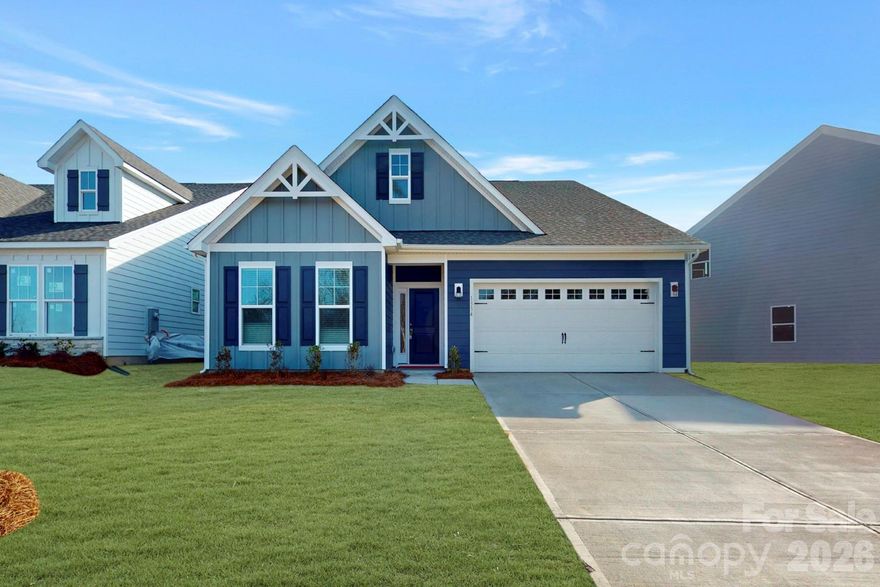
Welcome to the Vernon at Canterbury Station! This community is located just minutes from Wingate University & offers all the amenities needed for a functional lifestyle. This beautiful home is set to impress with modern features & elegance. Entering the home from the front covered porch, you are greeted with an inviting and homey foyer. Off to the side, you'll find two secondary bedrooms and a full bathroom. Continuing on, is the spacious garage entry with the laundry room just off to the side. The home will open up when entering your main living area. The kitchen is a chefs dream, featuring stainless steel appliances, an island with a sink and quartz counter tops. The breakfast area allows for sit down meals & extra space. Walk out the sliding doors to your covered lanai to enjoy entertaining or a morning coffee. The family room is spacious and open, allowing for a sectional as well as additional furniture. Throughout the main living areas is easily maintainable EVP flooring for easy cleaning as well as 2" faux wood blinds on the windows. The Owner's suite is designed to maximize elegance. Accented with LED lights and plenty of natural lighting, you'll find relaxtion will come easy. The atrium door allows easy access to your covered lanai and adds even more natural lighting. The walk-in closet allows for maximum space for all your wardrobe needs. Finally, the en-suite is nothing short of spa-like. The extended tiled shower features a sitting area and seperate drying area. With a dual vanity and private toilet area, everyone has space and privacy to get ready in the mornings. Upstairs you'll find a spacious bonus room, perfect for game nights or an extra living space. To complete the home is an additional secondary bedroom and a full shared bathroom. Welcome to your new home!
#4337630

Wingate

1334 Fremont Drive

4 Beds

3 Baths

2,852 Sq.Ft.

$391,990

MLS#: 4337630

Welcome to the Draper at Canterbury Station! This community is located just minutes from Wingate University & offers all the amenities needed for a functional lifestyle. This beautiful home is set to impress with modern features & elegance. Entering the home from the front covered porch, you are greeted with an inviting and homey foyer. Off to the side, you'll find a main level guest bedroom with a shared full bathroom. The home will open up when entering your main living area. The kitchen is equipped with stainless steel appliances, gas range, kitchen island and quartz counter tops. The breakfast area allows for sit down meals & extra space. Walk out the rear door to your extended patio to enjoy entertaining or a morning coffee. The family room is spacious and open, allowing for a sectional as well as additional furniture. Throughout the main living areas is easily maintainable EVP flooring for easy cleaning. Upstairs you will find 3 additional bedrooms, a shared bathroom and the laundry room. The spacious loft provides an additional area to entertain or relax. The Owner's suite is designed to maximize elegance. With plenty of space to accommodate a king size bed and plenty of natural lighting, you'll find relaxtion will come easy. The walk-in closet allows for maximum space for all your wardrobe needs. Finally, the en-suite is nothing short of spa-like. With a dual vanity, private toilet area and tiled shower. Welcome to your new home!
#4368117

Wingate

1317 Fremont Drive

5 Beds

3 Baths

2,600 Sq.Ft.

$379,990

MLS#: 4368117

New on site 2 days ago
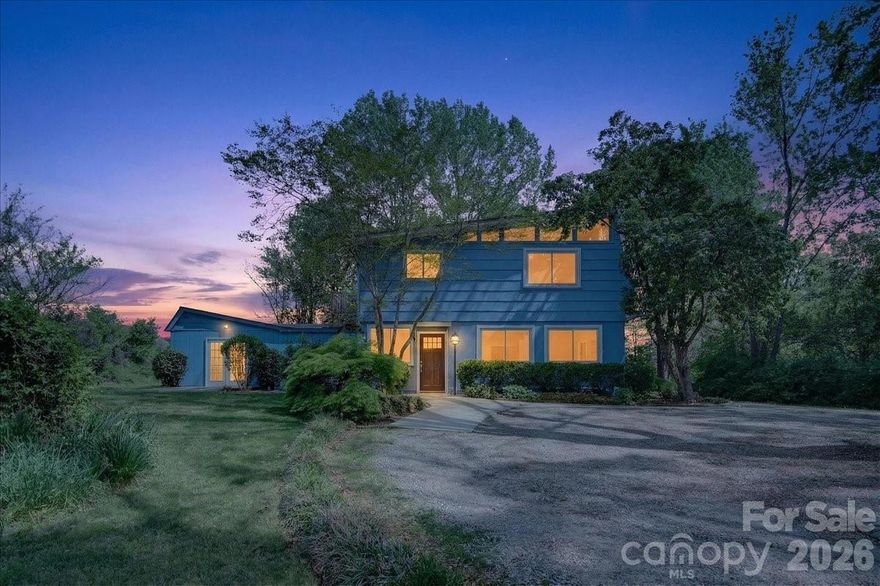
Beautifully updated full brick ranch situated on 2.17 acres in peaceful Wingate! This 3-bedroom, 2-bath home offers 1,798 sq ft with an inviting open floor plan perfect for everyday living and entertaining. Features include LVP flooring throughout the main living areas, carpet in the bedrooms, and a spacious primary suite with private ensuite bath. The versatile laundry/mudroom can also serve as a home office or flex space. Enjoy the outdoors with plenty of open space, fenced pasture area, large rear deck, and welcoming covered front porch. Detached 2-car garage provides additional storage and workspace. Refrigerator, garage freezer, washer, and dryer all convey. Located in a USDA financing eligible area offering potential zero down financing opportunities for qualified buyers.
#4383329

Wingate

2219 Rock Rest Road

3 Beds

2 Baths

1,798 Sq.Ft.

$420,000

MLS#: 4383329
Price reduced
Opportunity awaits in Wingate, NC! This two-story property features a triplex layout with three separate units, including two one-bedroom units and one two-bedroom unit. Offering strong potential for updates and customization, this is an excellent opportunity for investors or buyers looking to add value and build equity. Located near Wingate University, the property is well-positioned for consistent rental demand, making it ideal for income-producing use. With generous living space and solid investment potential, this property is ready for your vision.
#4357110

Wingate

209 Edgewood Drive

4 Beds

3 Baths

2,466 Sq.Ft.

$349,900

MLS#: 4357110

 - property

Send a message

Message successfully sent.

Your message

What is 3 + 4 ?

Reason for contacting?

I agree to receive email communication and understand I can unsubscribe at any time.

I agree to be contacted by Prestino Advantage via call, email, and text for real estate services. To opt out, you can reply 'stop' at any time or reply 'help' for assistance. You can also click the unsubscribe link in the emails. Message and data rates may apply. Message frequency may vary. Privacy Policy

Sign Out

Virtual Assistant

Would you like to take the next step with this property? We can help you schedule a showing or virtual tour, or send you more details.

Yes, I would like more information.

Thank You for Your Reply, One of Our Agents will contact you as soon as possible

No, maybe later.

Thank you, you can always contact me via email, phone number or through the contact form.

Realhub AI

Lucy - Your AI-Powered Realtor

Update Your Temporary Password

Personalize your search

Enter your email and we'll notify you immediately when new listings match what you're looking for.

or enter email address

Already have an account ? Login here

Continue your home search

I agree to receive communications and understand I can unsubscribe at any time.

I agree to be contacted by Prestino Advantage via call, email, and text for real estate services. To opt out, you can reply 'stop' at any time or reply 'help' for assistance. You can also click the unsubscribe link in the emails. Message and data rates may apply. Message frequency may vary. Privacy Policy

Already have an account ? Login here

We use cookies

We use cookies primarily for analytics to enhance your experience. By accepting, you agree to our use of these cookies. You can manage your preferences or learn more about our cookies policy.