
Property
Beds
5
Full Baths
3
1/2 Baths
1
Year Built
2026
Sq.Footage
3,680
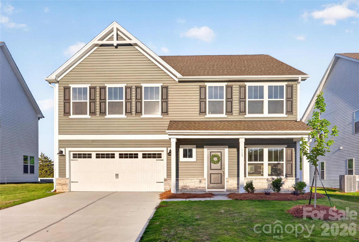
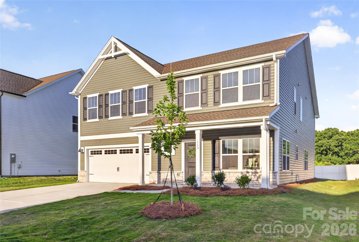
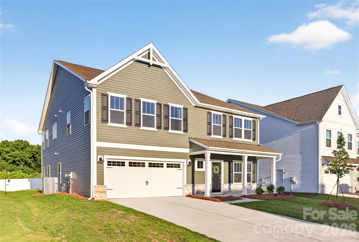
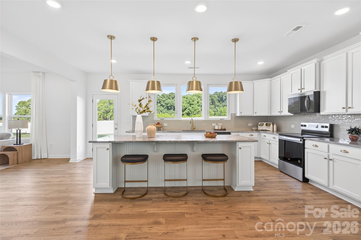
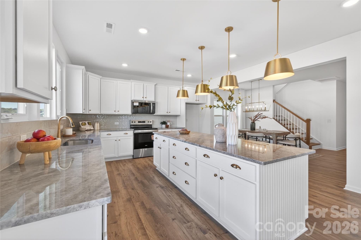
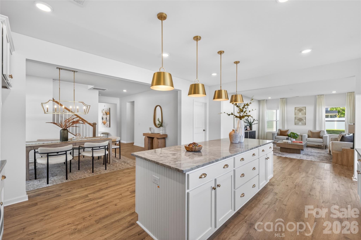
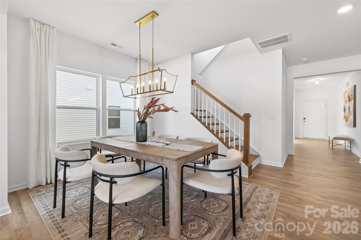
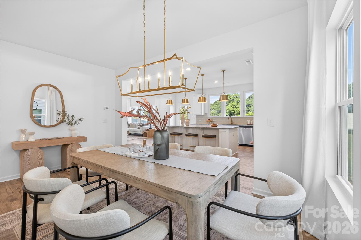
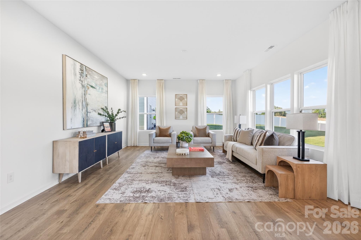
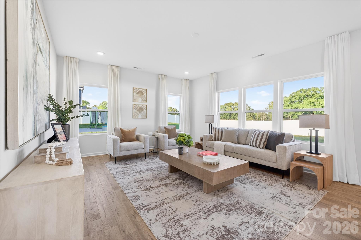
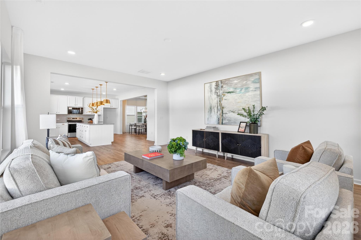
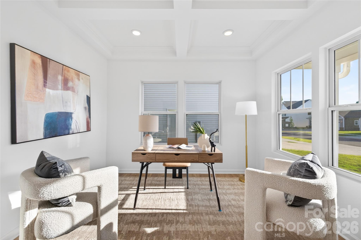
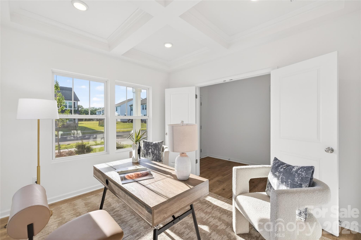
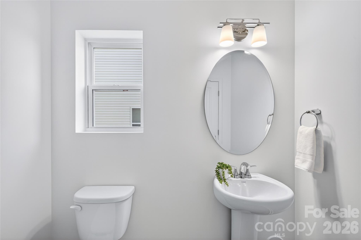
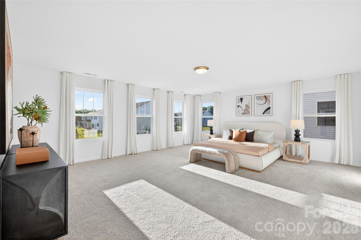
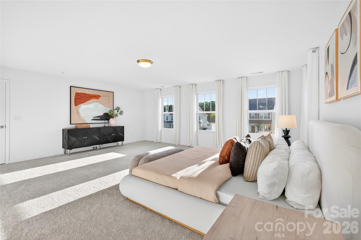
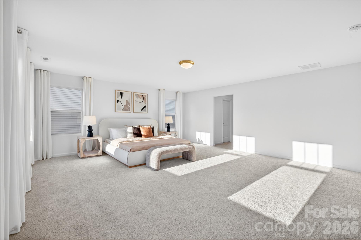
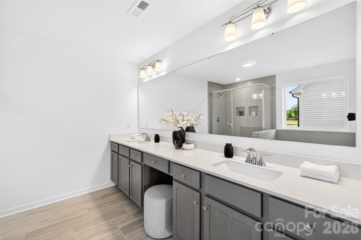
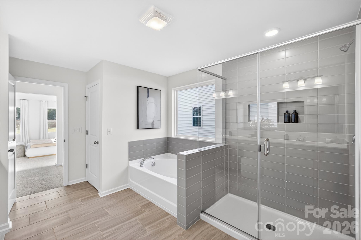
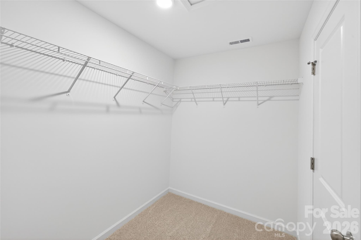
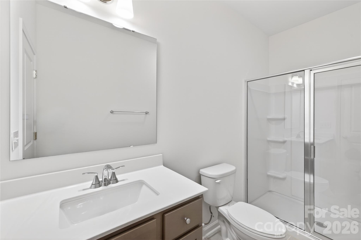
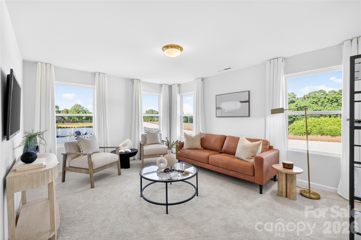
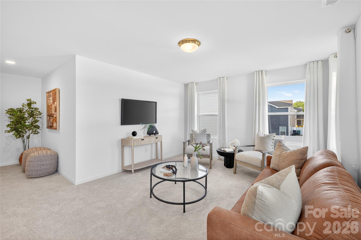
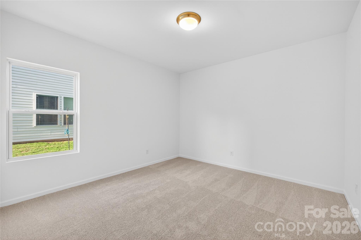
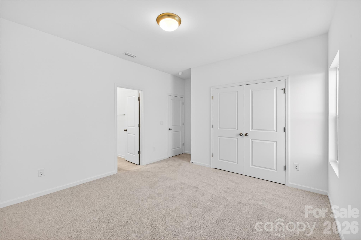
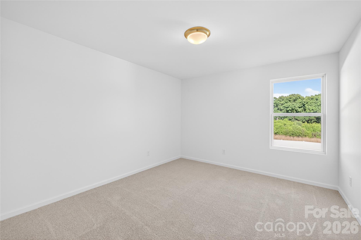
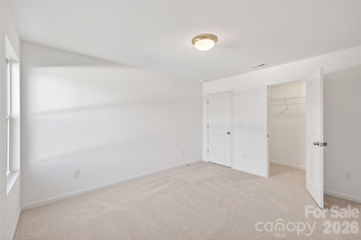
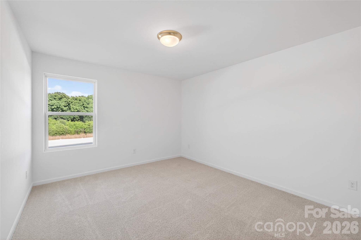
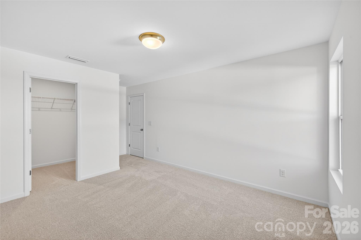
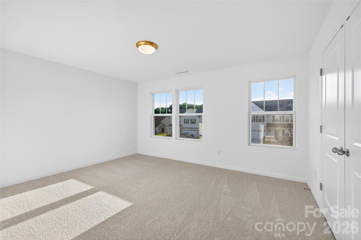
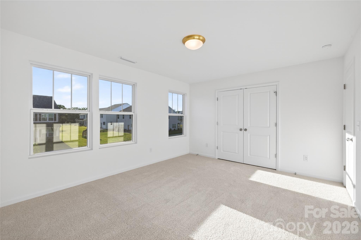
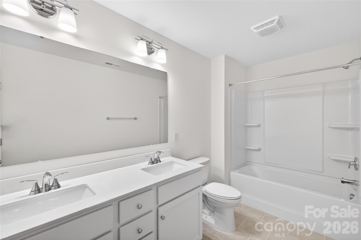
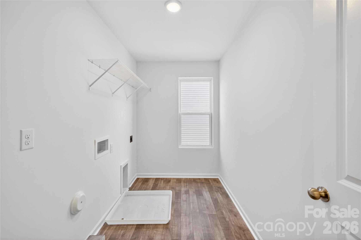
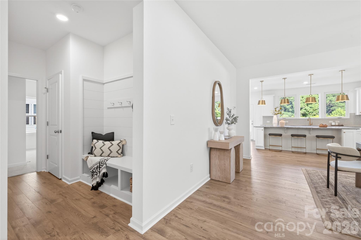
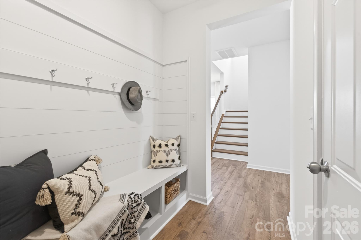
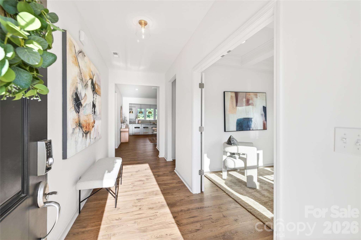
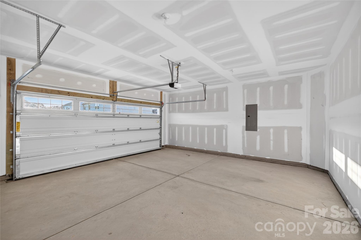
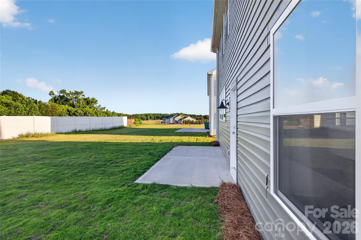
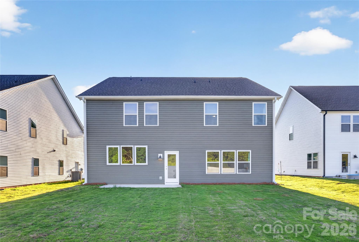
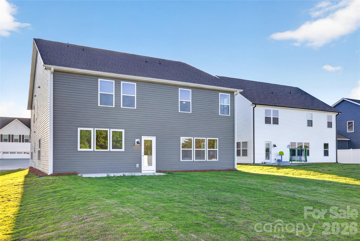
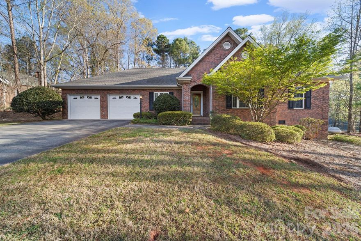
Ready Now! Introducing The Calgary, a spacious semi-custom home offering approximately 3,680 square feet with 5 bedrooms and 3.5 baths. Designed for flexibility and modern living, this thoughtfully crafted floorplan is ideal as a quick move-in opportunity with open living spaces and upgraded features throughout. The main level features a private study, guest bedroom, and an expansive open-concept layout connecting the Great Room, dining area, and well-appointed kitchen—perfect for entertaining and everyday living. A large island and abundant gathering space create a seamless flow throughout the heart of the home. Upstairs, the oversized primary suite offers a relaxing retreat with dual walk-in closets and a spacious bath. Three additional bedrooms, a versatile game room, and convenient laundry room provide flexible living options for a variety of needs. With generous square footage, functional design, and modern finishes, The Calgary delivers comfort, versatility, and style in a beautifully designed home. Located in peaceful Stanly County, enjoy small-town charm with easy access to Charlotte and Concord, just 45 minutes away.
Features & Amenities
Interior
-
Other Interior Features
Entrance Foyer, Kitchen Island, Open Floorplan, Pantry, Storage, Walk-In Closet(s)
-
Total Bedrooms
5
-
Bathrooms
3
-
1/2 Bathrooms
1
-
Above Grade Finished Area
3680.0
-
Basement YN
NO
-
Cooling YN
YES
-
Cooling
Central Air
-
Fireplace YN
NO
-
Heating YN
YES
-
Heating
Electric, Heat Pump
-
Pet friendly
N/A
Exterior
-
Garage
Yes
-
Garage spaces
2
-
Construction Materials
Stone Veneer
-
Parking
Driveway, Garage Faces Front
-
Pool
No
Area & Lot
-
Property Type
Residential
-
Property Sub Type
Single Family Residence
-
Architectural Style
Other
Price
-
Sales Price
$442,400
-
Sq. Footage
3, 680
-
Price/SqFt
$120
HOA
-
Association
Yes
-
Association Fee
$600
-
Association Fee Frequency
Annually
-
Association Fee Includes
N/A
School District
-
Elementary School
East Albemarle
-
Middle School
Albemarle
-
High School
Albemarle
Property Features
-
New Construction
YES
-
Foundation Details
Slab
-
Senior Community YN
NO
-
Sewer
Public Sewer
-
Water Source
Public
Schedule a Showing
Showing scheduled successfully.
Mortgage calculator
Estimate your monthly mortgage payment, including the principal and interest, property taxes, and HOA. Adjust the values to generate a more accurate rate.
Your payment
Principal and Interest:
$
Property taxes:
$
HOA fees:
$
Total loan payment:
$
Total interest amount:
$
Location
County
Stanly
Elementary School
East Albemarle
Middle School
Albemarle
High School
Albemarle
Listing Courtesy of Kaylee Wilson , TLS Realty LLC
RealHub Information is provided exclusively for consumers' personal, non-commercial use, and it may not be used for any purpose other than to identify prospective properties consumers may be interested in purchasing. All information deemed reliable but not guaranteed and should be independently verified. All properties are subject to prior sale, change or withdrawal. RealHub website owner shall not be responsible for any typographical errors, misinformation, misprints and shall be held totally harmless.

Agent
Mary Patrella
Call Mary today to schedule a private showing.

* Listings on this website come from the FMLS IDX Compilation and may be held by brokerage firms other than the owner of this website. The listing brokerage is identified in any listing details. Information is deemed reliable but is not guaranteed. If you believe any FMLS listing contains material that infringes your copyrighted work please click here to review our DMCA policy and learn how to submit a takedown request.© 2024 FMLS.
Related Properties

Albemarle
723 Yorkshire Drive
5 Beds
3 Baths
2,696 Sq.Ft.
$389,000
MLS#: 4314310
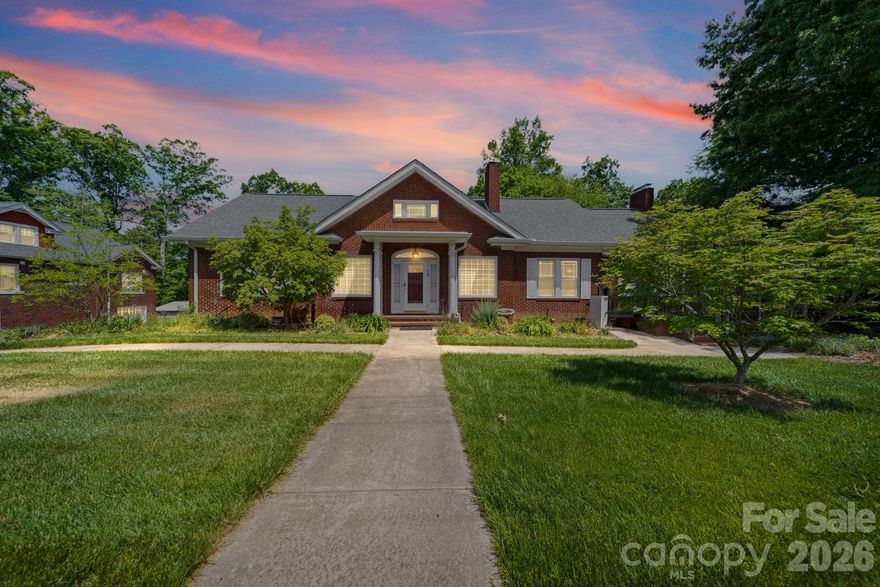
Albemarle
729 Montgomery Avenue
3 Beds
2 Baths
2,451 Sq.Ft.
$364,900
MLS#: 4375078
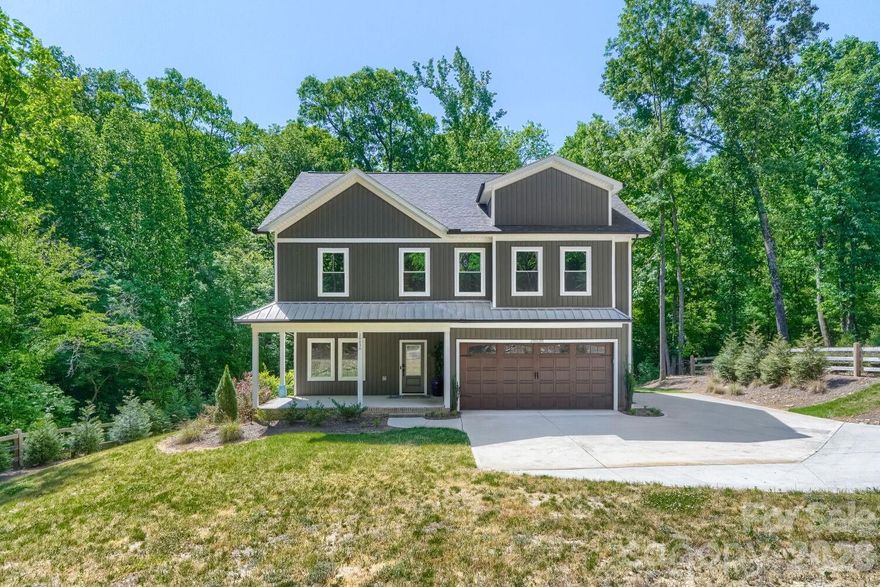
Albemarle
28838 Hwy 73 Highway
4 Beds
2 Baths
2,318 Sq.Ft.
$444,900
MLS#: 4373595
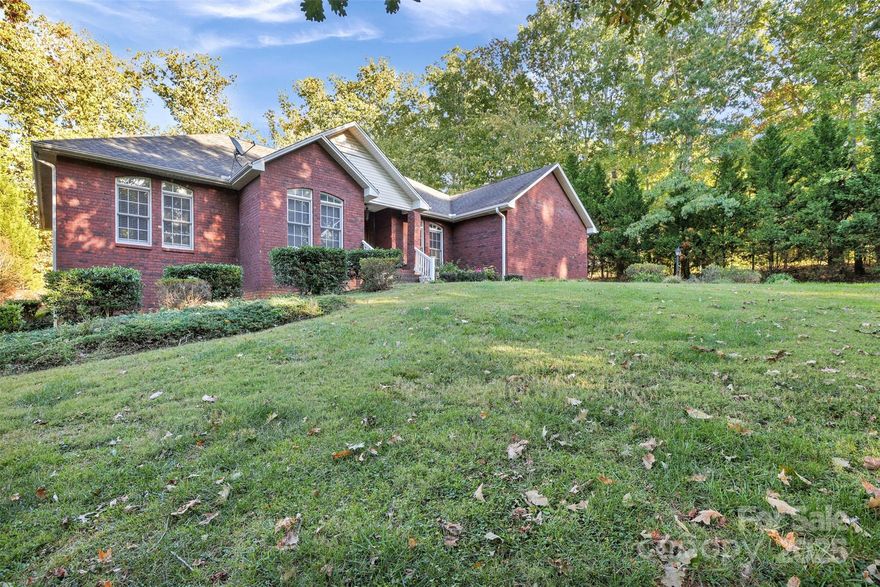
Albemarle
36014 Davis Drive
3 Beds
2 Baths
2,129 Sq.Ft.
$435,000
MLS#: 4311105
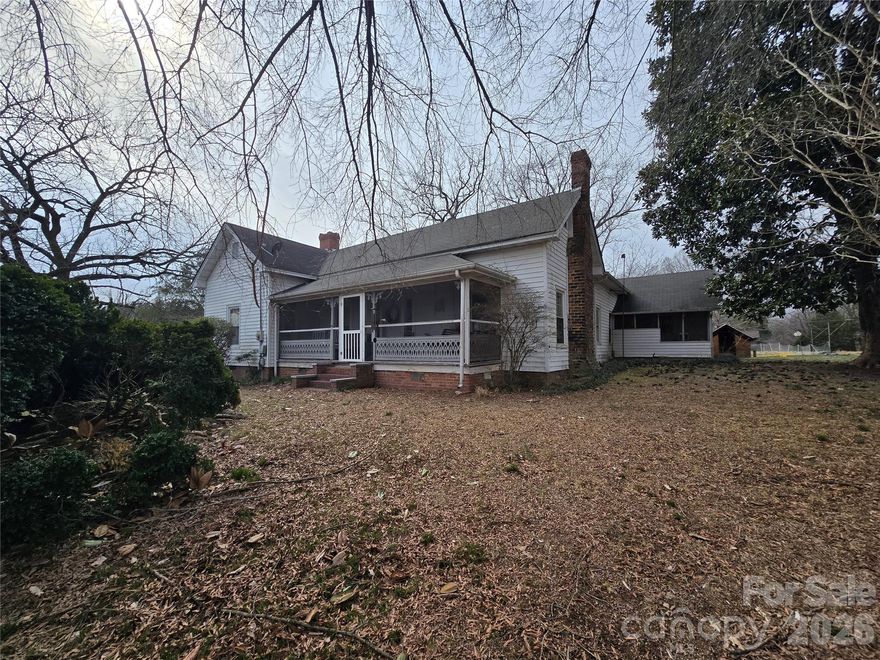
Albemarle
32547 Valley Drive
2 Beds
2 Baths
1,473 Sq.Ft.
$395,000
MLS#: 4358181
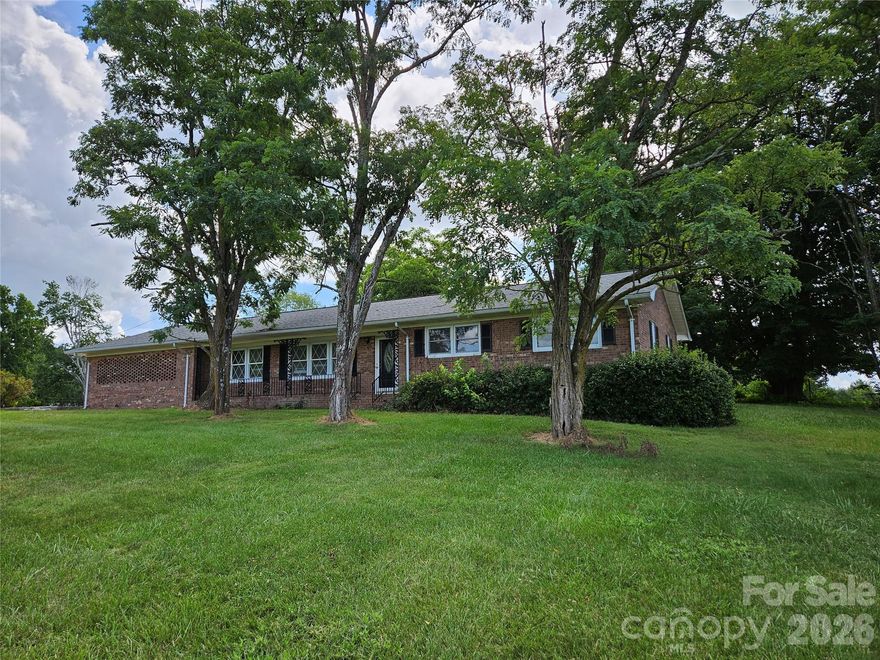
Albemarle
20402 Norton Road
3 Beds
2 Baths
2,117 Sq.Ft.
$465,000
MLS#: 4328992
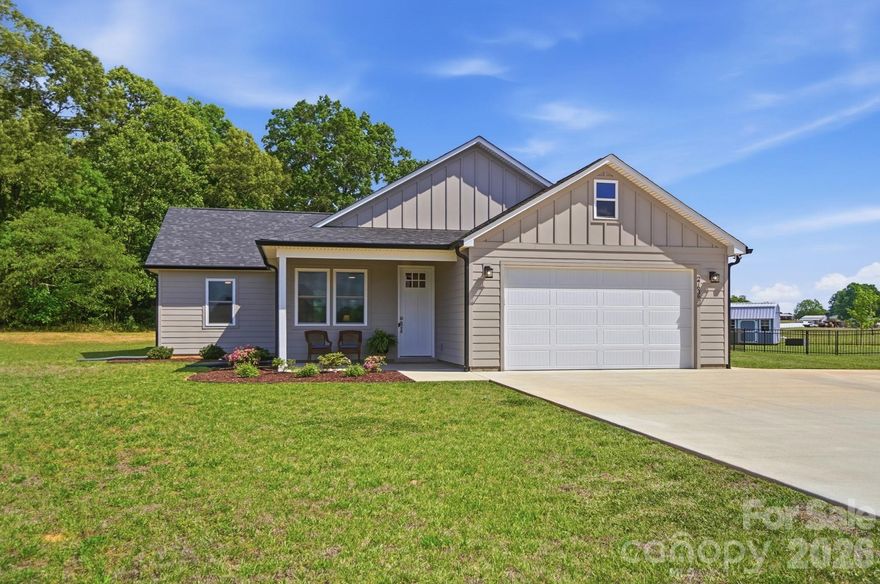
Albemarle
27636 Taylor Lane
3 Beds
2 Baths
1,473 Sq.Ft.
$365,000
MLS#: 4369303

Albemarle
30640 Lockwood Drive
3 Beds
2 Baths
3,295 Sq.Ft.
$450,000
MLS#: 4363484
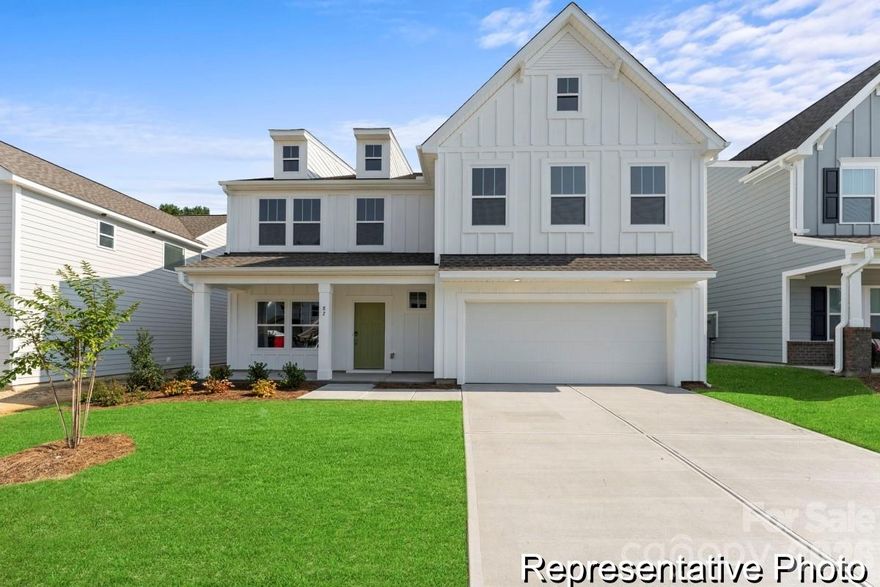
Albemarle
151 Pembroke Way 81p
5 Beds
3 Baths
4,052 Sq.Ft.
$394,900
MLS#: 4379655
Albemarle
2910 Noritake Trail
3 Beds
2 Baths
1,830 Sq.Ft.
$374,000
MLS#: 4362316
