
Property
Beds
3
Full Baths
3
1/2 Baths
1
Year Built
2019
Sq.Footage
2,470
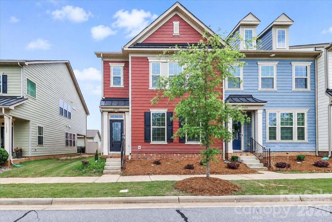
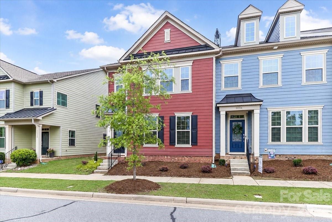
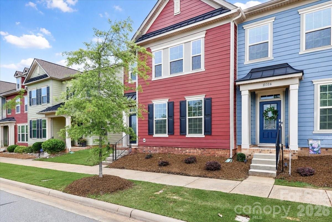
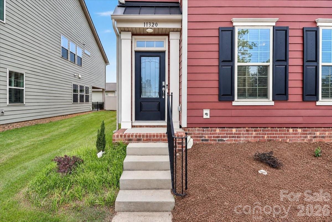
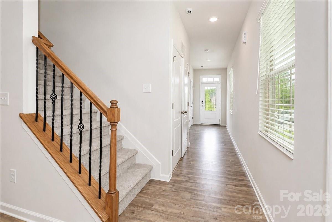
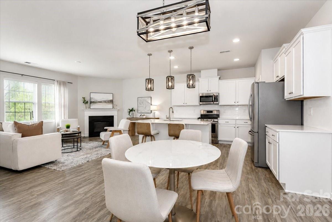
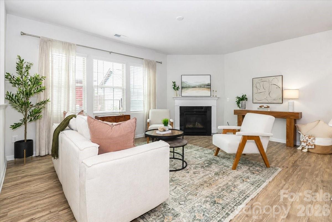
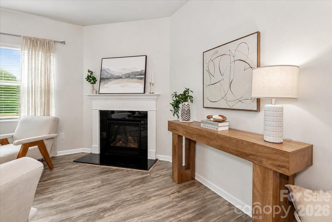
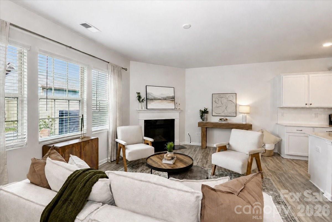
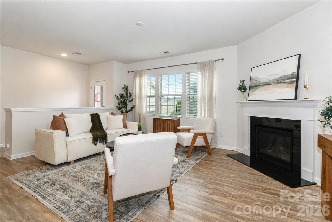
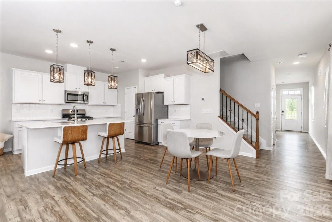
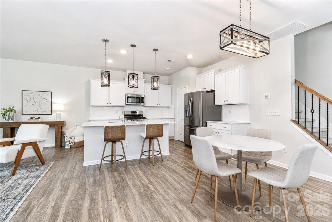
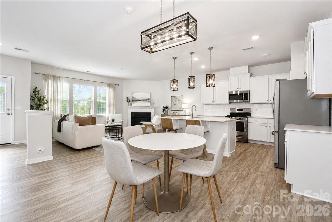
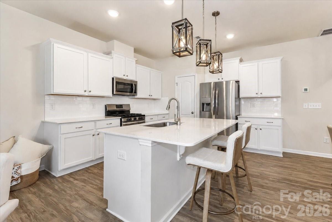
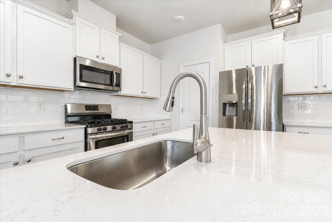
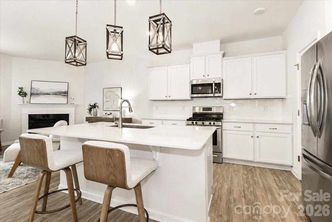
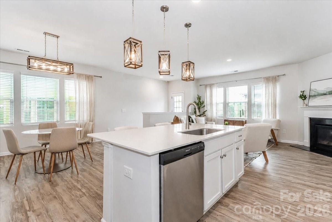
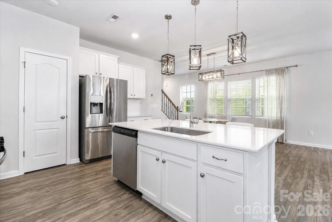
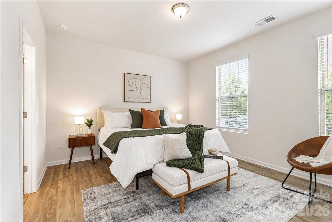
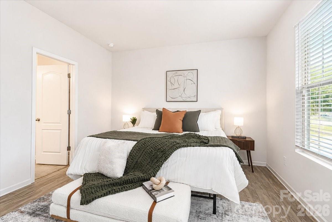
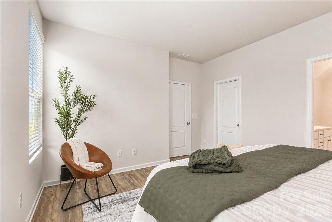
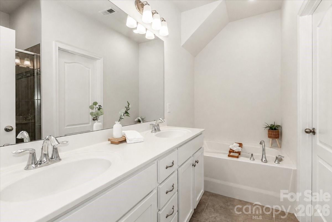
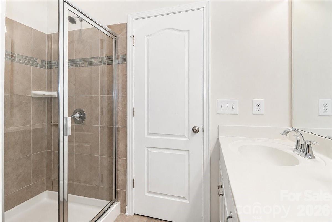
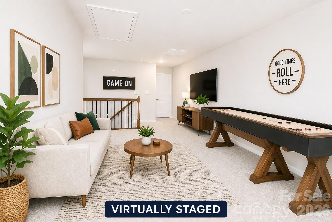
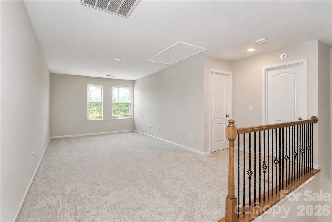
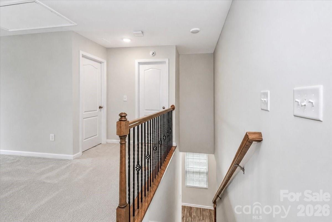
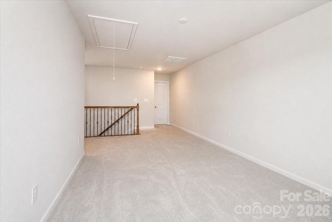
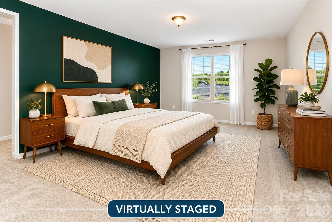
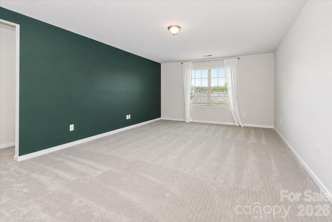
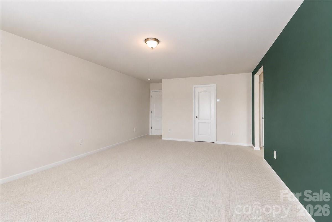
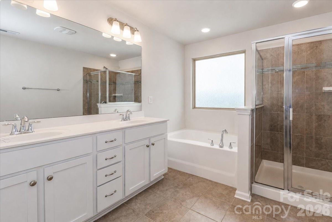
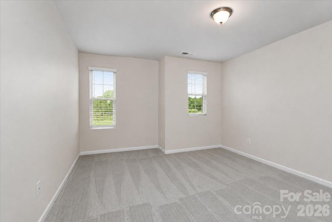
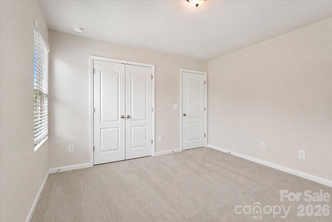
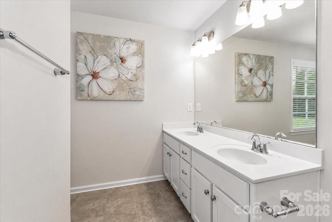
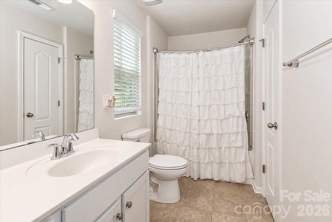
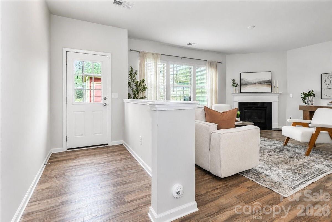
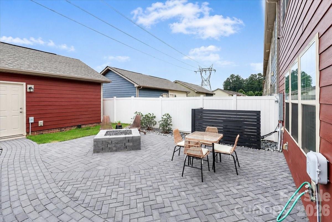
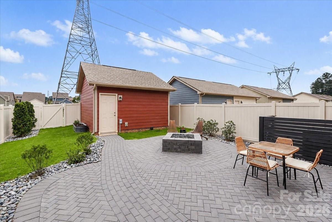
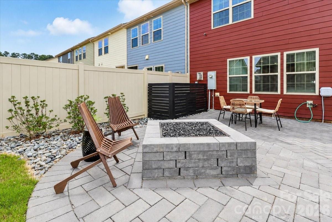
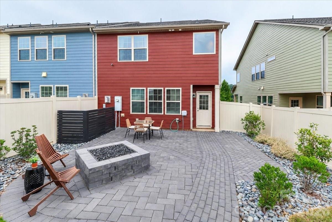
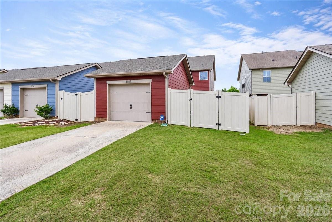
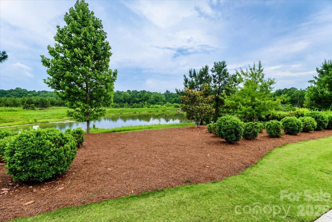
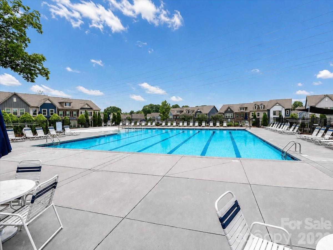
Welcome to 11320 Westbranch Parkway, a beautifully maintained end-unit townhome in one of Davidson's most popular communities. Built in 2019 and showing like a model home, this 3-bedroom, 3.5-bath residence offers a thoughtfully designed open floor plan with modern finishes and exceptional flexibility. The home features two spacious primary suites—one conveniently located on the main level and a second on the upper level—each with a private ensuite bathroom, making it ideal for multi-generational living, guests, or homeowners seeking main-level convenience. The bright and open living spaces flow seamlessly into the kitchen and dining areas, creating the perfect setting for everyday living and entertaining. Upstairs, you'll find new carpet (2026) and additional living space, while throughout the home you'll appreciate the care and attention that has gone into maintaining this property. Step outside to enjoy the private backyard retreat featuring a new paver patio, firepit, and privacy fence—perfect for relaxing evenings or gathering with friends and family. A detached garage is conveniently accessed from the rear alley, and the utility easement behind the home provides additional privacy and separation from neighboring properties. The front of the home overlooks a peaceful pond and offers additional on-street parking for guests. Located in the highly desirable town of Davidson, you'll enjoy easy access to shopping, restaurants, parks, and top-rated schools. Combining modern style, a functional floor plan, and an unbeatable location, this move-in ready home is one you won't want to miss.
Features & Amenities
Interior
-
Other Interior Features
Kitchen Island, Open Floorplan, Pantry, Walk-In Closet(s)
-
Total Bedrooms
3
-
Bathrooms
3
-
1/2 Bathrooms
1
-
Above Grade Finished Area
2470.0
-
Basement YN
NO
-
Cooling YN
YES
-
Cooling
Central Air
-
Fireplace YN
YES
-
Heating YN
YES
-
Heating
Heat Pump
-
Pet friendly
Yes
Exterior
-
Garage
Yes
-
Garage spaces
1
-
Construction Materials
Fiber Cement
-
Other Exterior Features
Fire Pit
-
Parking
Garage Door Opener, Garage Faces Rear
-
Patio and Porch Features
Patio
-
Pool
No
Area & Lot
-
Lot Features
Level
-
Property Type
Residential
-
Property Sub Type
Townhouse
Price
-
Sales Price
$464,900
-
Sq. Footage
2,470
-
Price/SqFt
$188
HOA
-
Association
YES
-
Association Fee 2
$145
-
Association Fee
$285
-
Association Fee Frequency
Quarterly
-
Association Fee 2 Frequency
Monthly
-
Association Fee Includes
N/A
School District
-
Elementary School
Davidson
-
Middle School
Bailey
-
High School
William Amos Hough
Property Features
-
New Construction
NO
-
Foundation Details
Slab
-
Senior Community YN
NO
-
Sewer
Public Sewer
-
Water Source
Public
Schedule a Showing
Showing scheduled successfully.
Mortgage calculator
Estimate your monthly mortgage payment, including the principal and interest, property taxes, and HOA. Adjust the values to generate a more accurate rate.
Your payment
Principal and Interest:
$
Property taxes:
$
HOA fees:
$
Total loan payment:
$
Total interest amount:
$
Location
County
Mecklenburg
Elementary School
Davidson
Middle School
Bailey
High School
William Amos Hough
Listing Courtesy of Renee Hornor , Premier South
RealHub Information is provided exclusively for consumers' personal, non-commercial use, and it may not be used for any purpose other than to identify prospective properties consumers may be interested in purchasing. All information deemed reliable but not guaranteed and should be independently verified. All properties are subject to prior sale, change or withdrawal. RealHub website owner shall not be responsible for any typographical errors, misinformation, misprints and shall be held totally harmless.

Agent
Mary Patrella
Call Mary today to schedule a private showing.

* Listings on this website come from the FMLS IDX Compilation and may be held by brokerage firms other than the owner of this website. The listing brokerage is identified in any listing details. Information is deemed reliable but is not guaranteed. If you believe any FMLS listing contains material that infringes your copyrighted work please click here to review our DMCA policy and learn how to submit a takedown request.© 2024 FMLS.
Related Properties
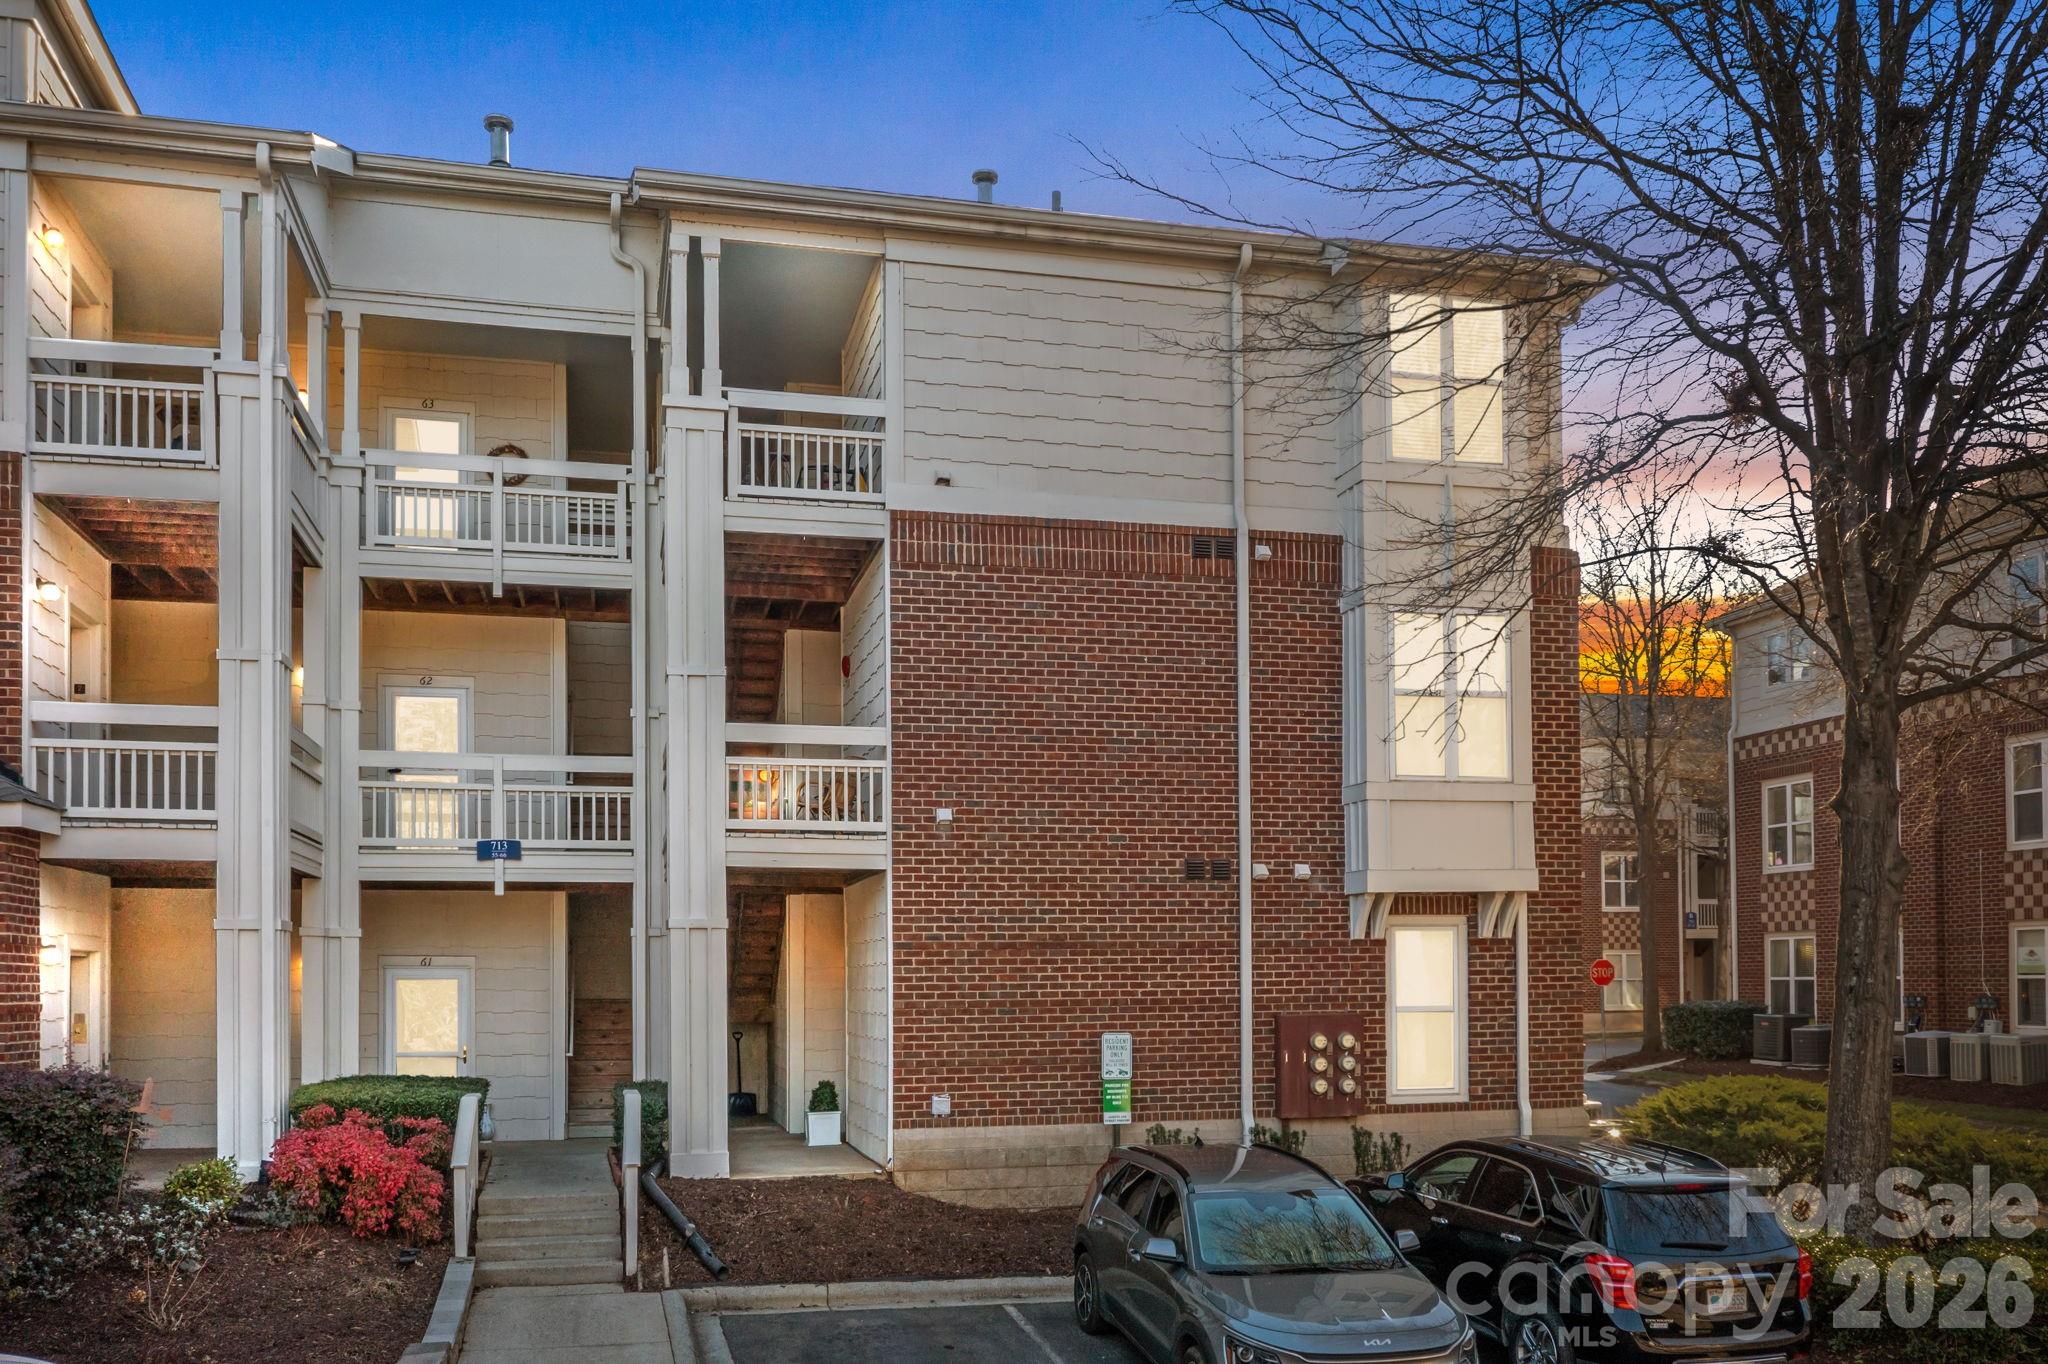
Davidson
713 Northeast Drive 64
2 Beds
2 Baths
1,098 Sq.Ft.
$425,000
MLS#: 4389664
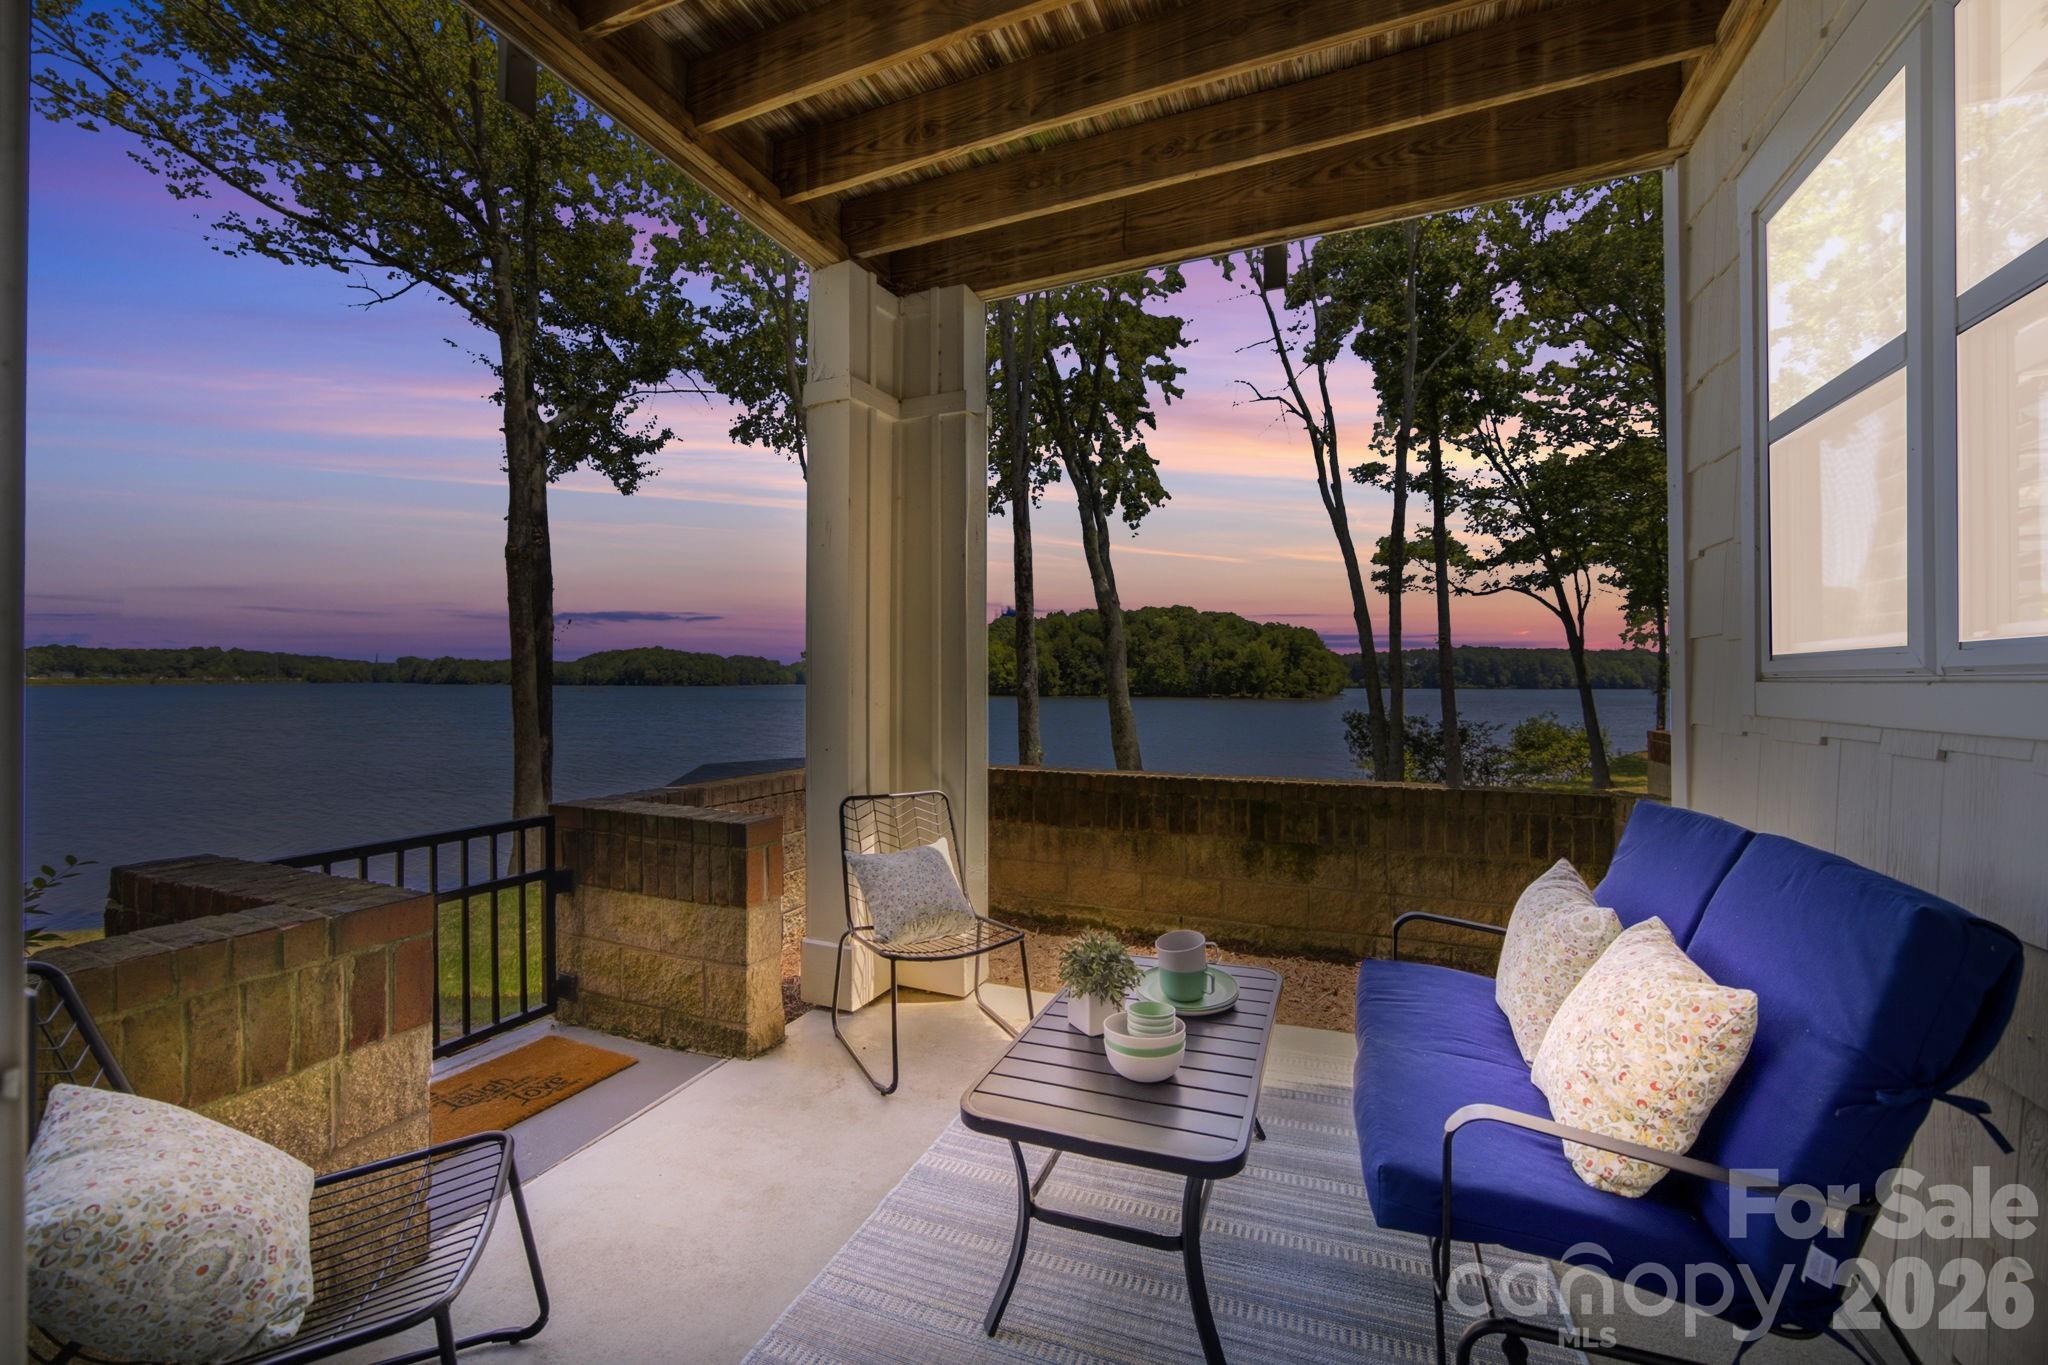
Davidson
915 Northeast Drive 4
2 Beds
2 Baths
1,155 Sq.Ft.
$435,000
MLS#: 4396238
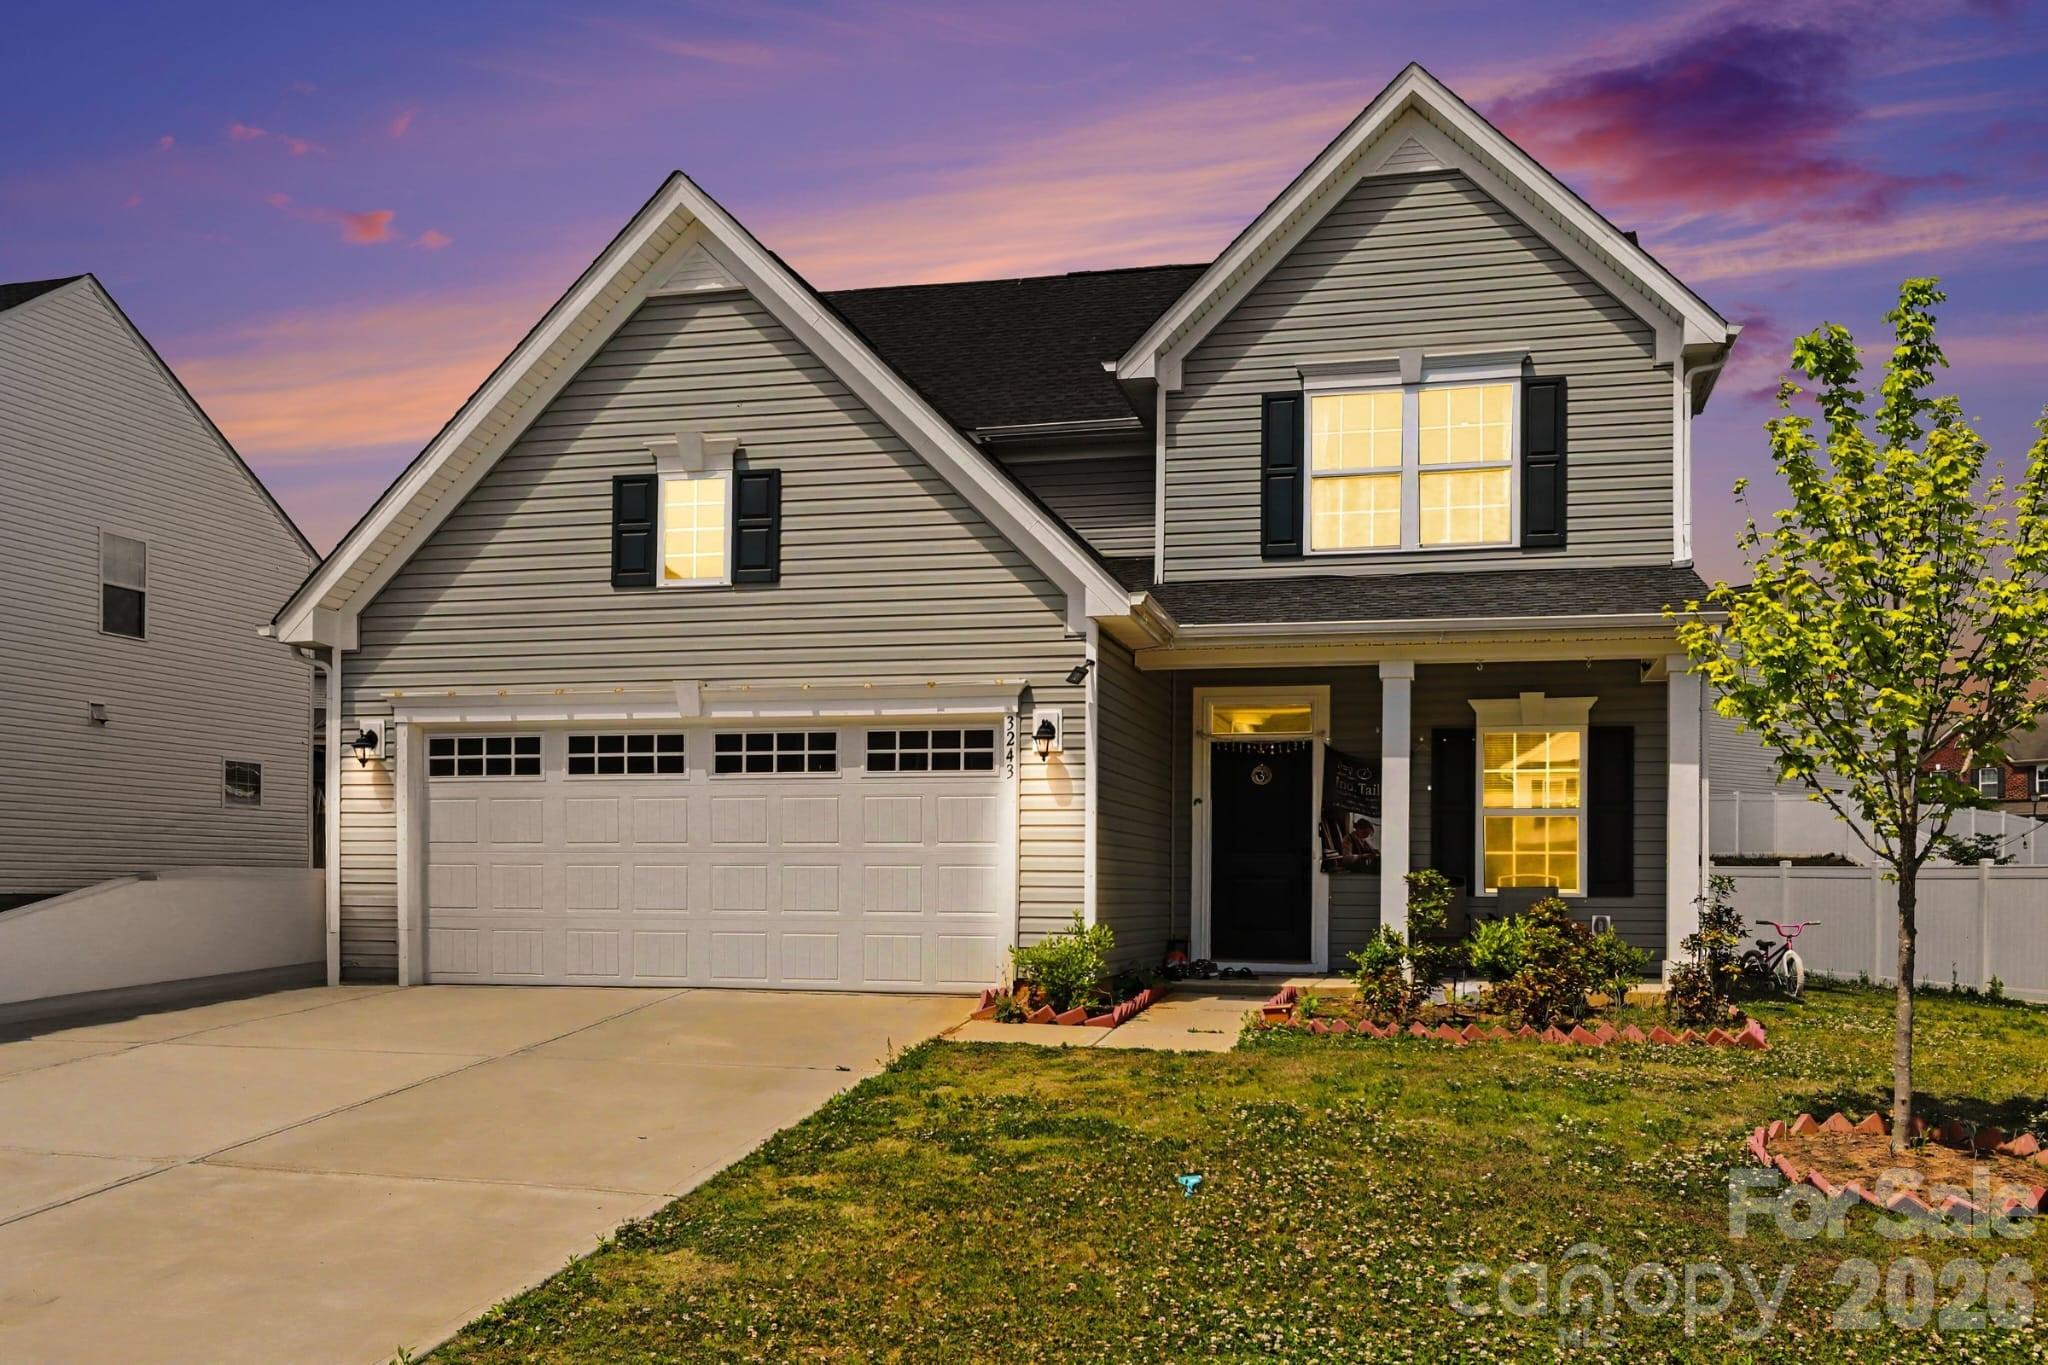
Davidson
3243 Streamside Drive
3 Beds
2 Baths
2,078 Sq.Ft.
$475,000
MLS#: 4376065
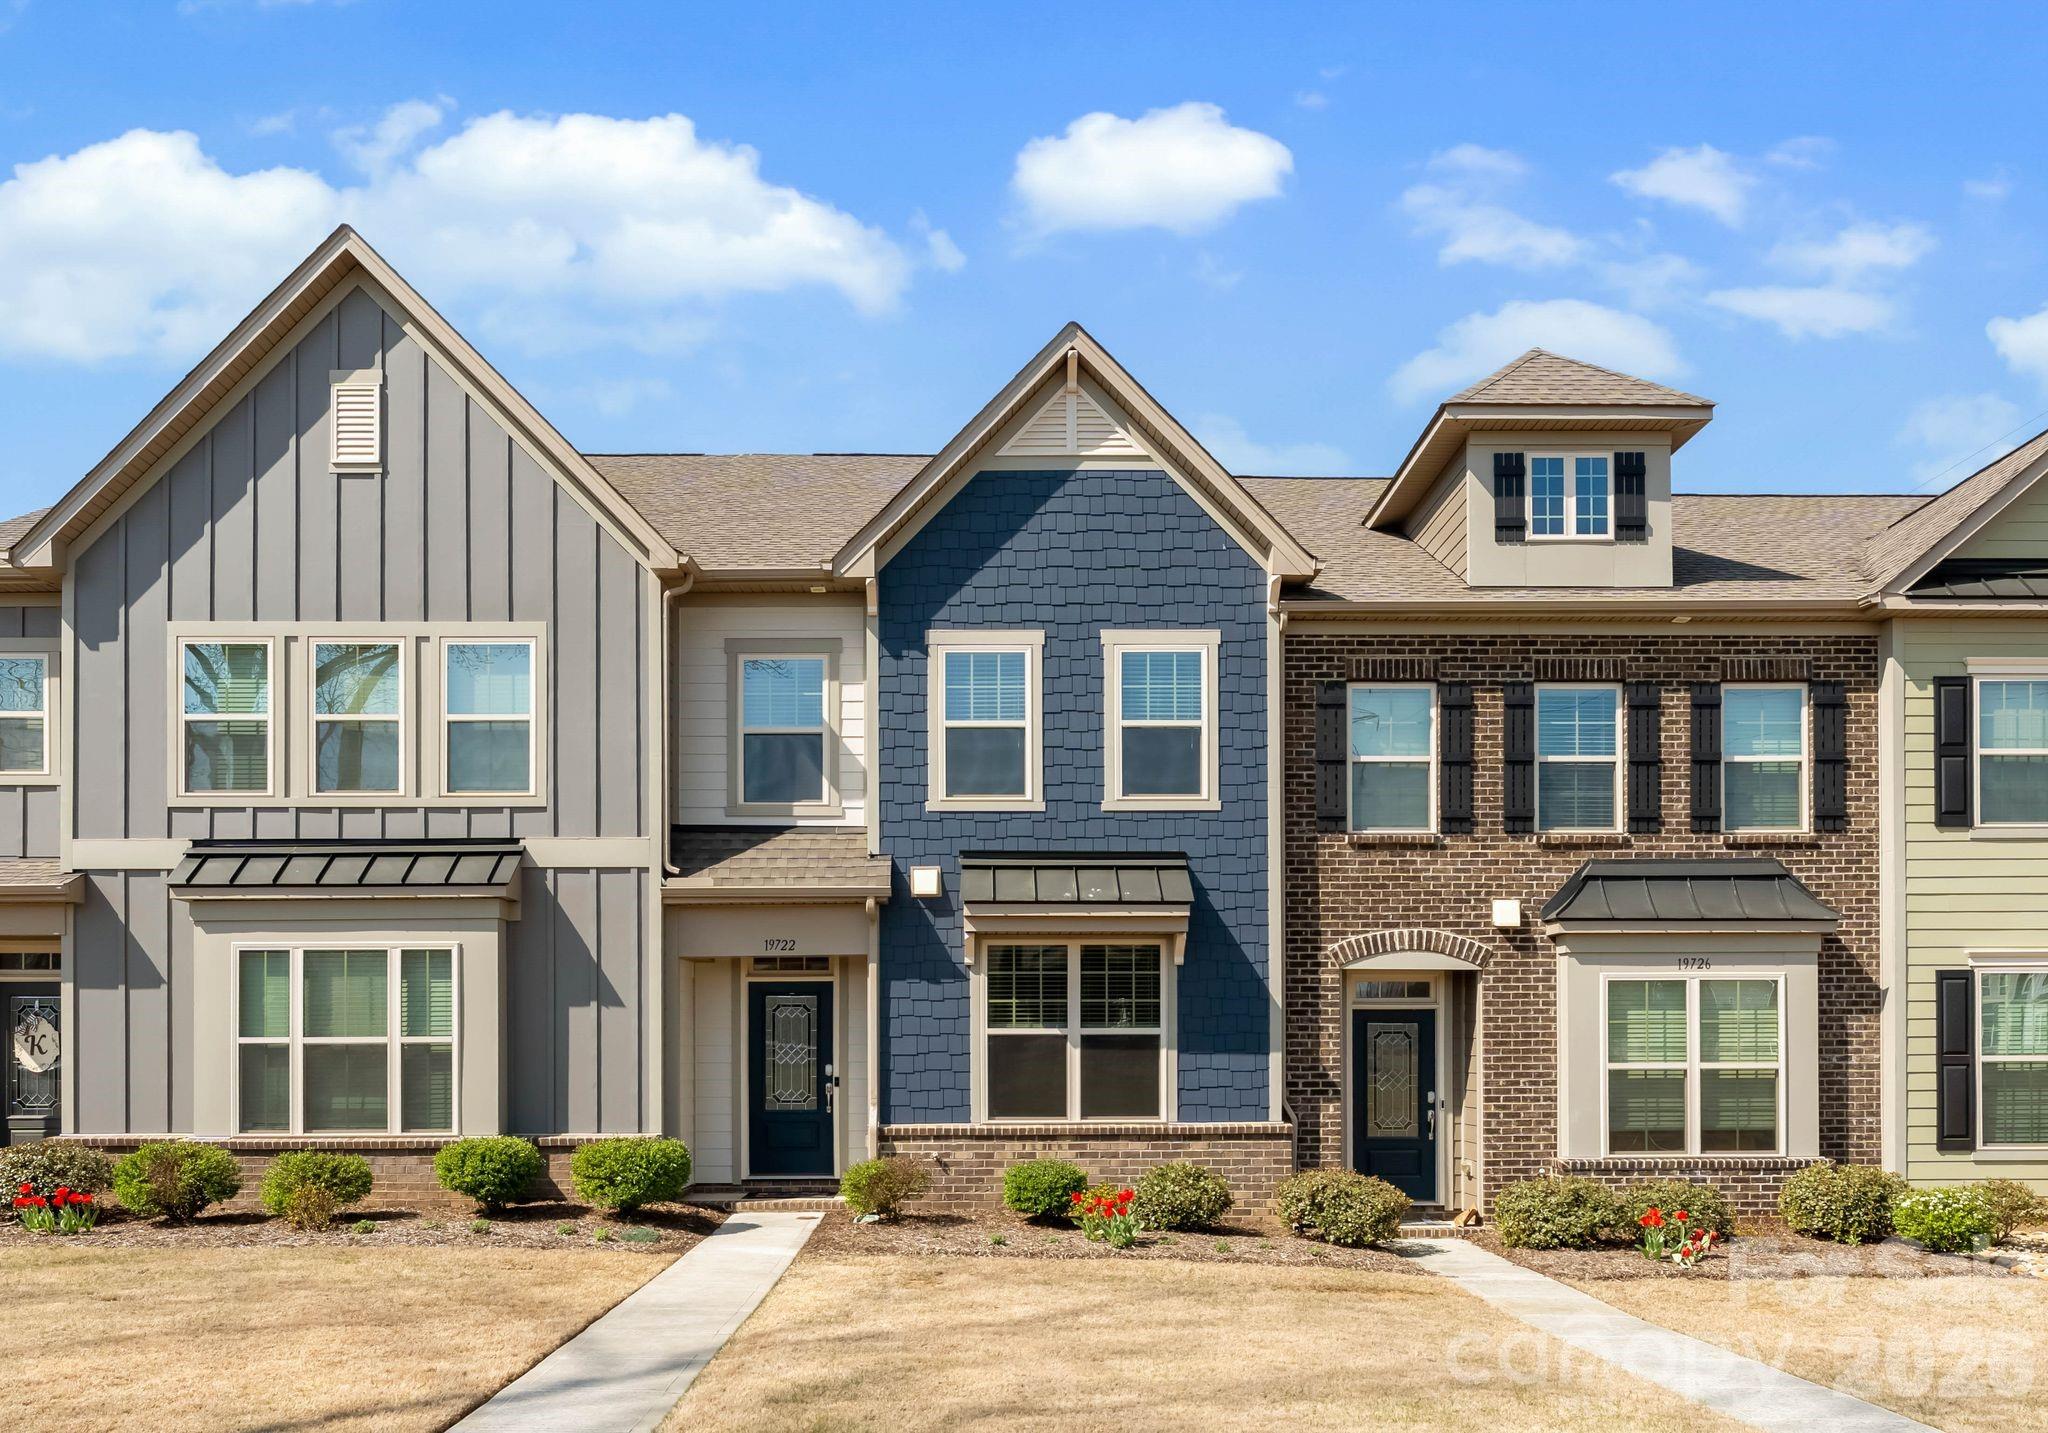
Davidson
19722 Elise Caroline Alley
3 Beds
2 Baths
2,016 Sq.Ft.
$429,000
MLS#: 4364454
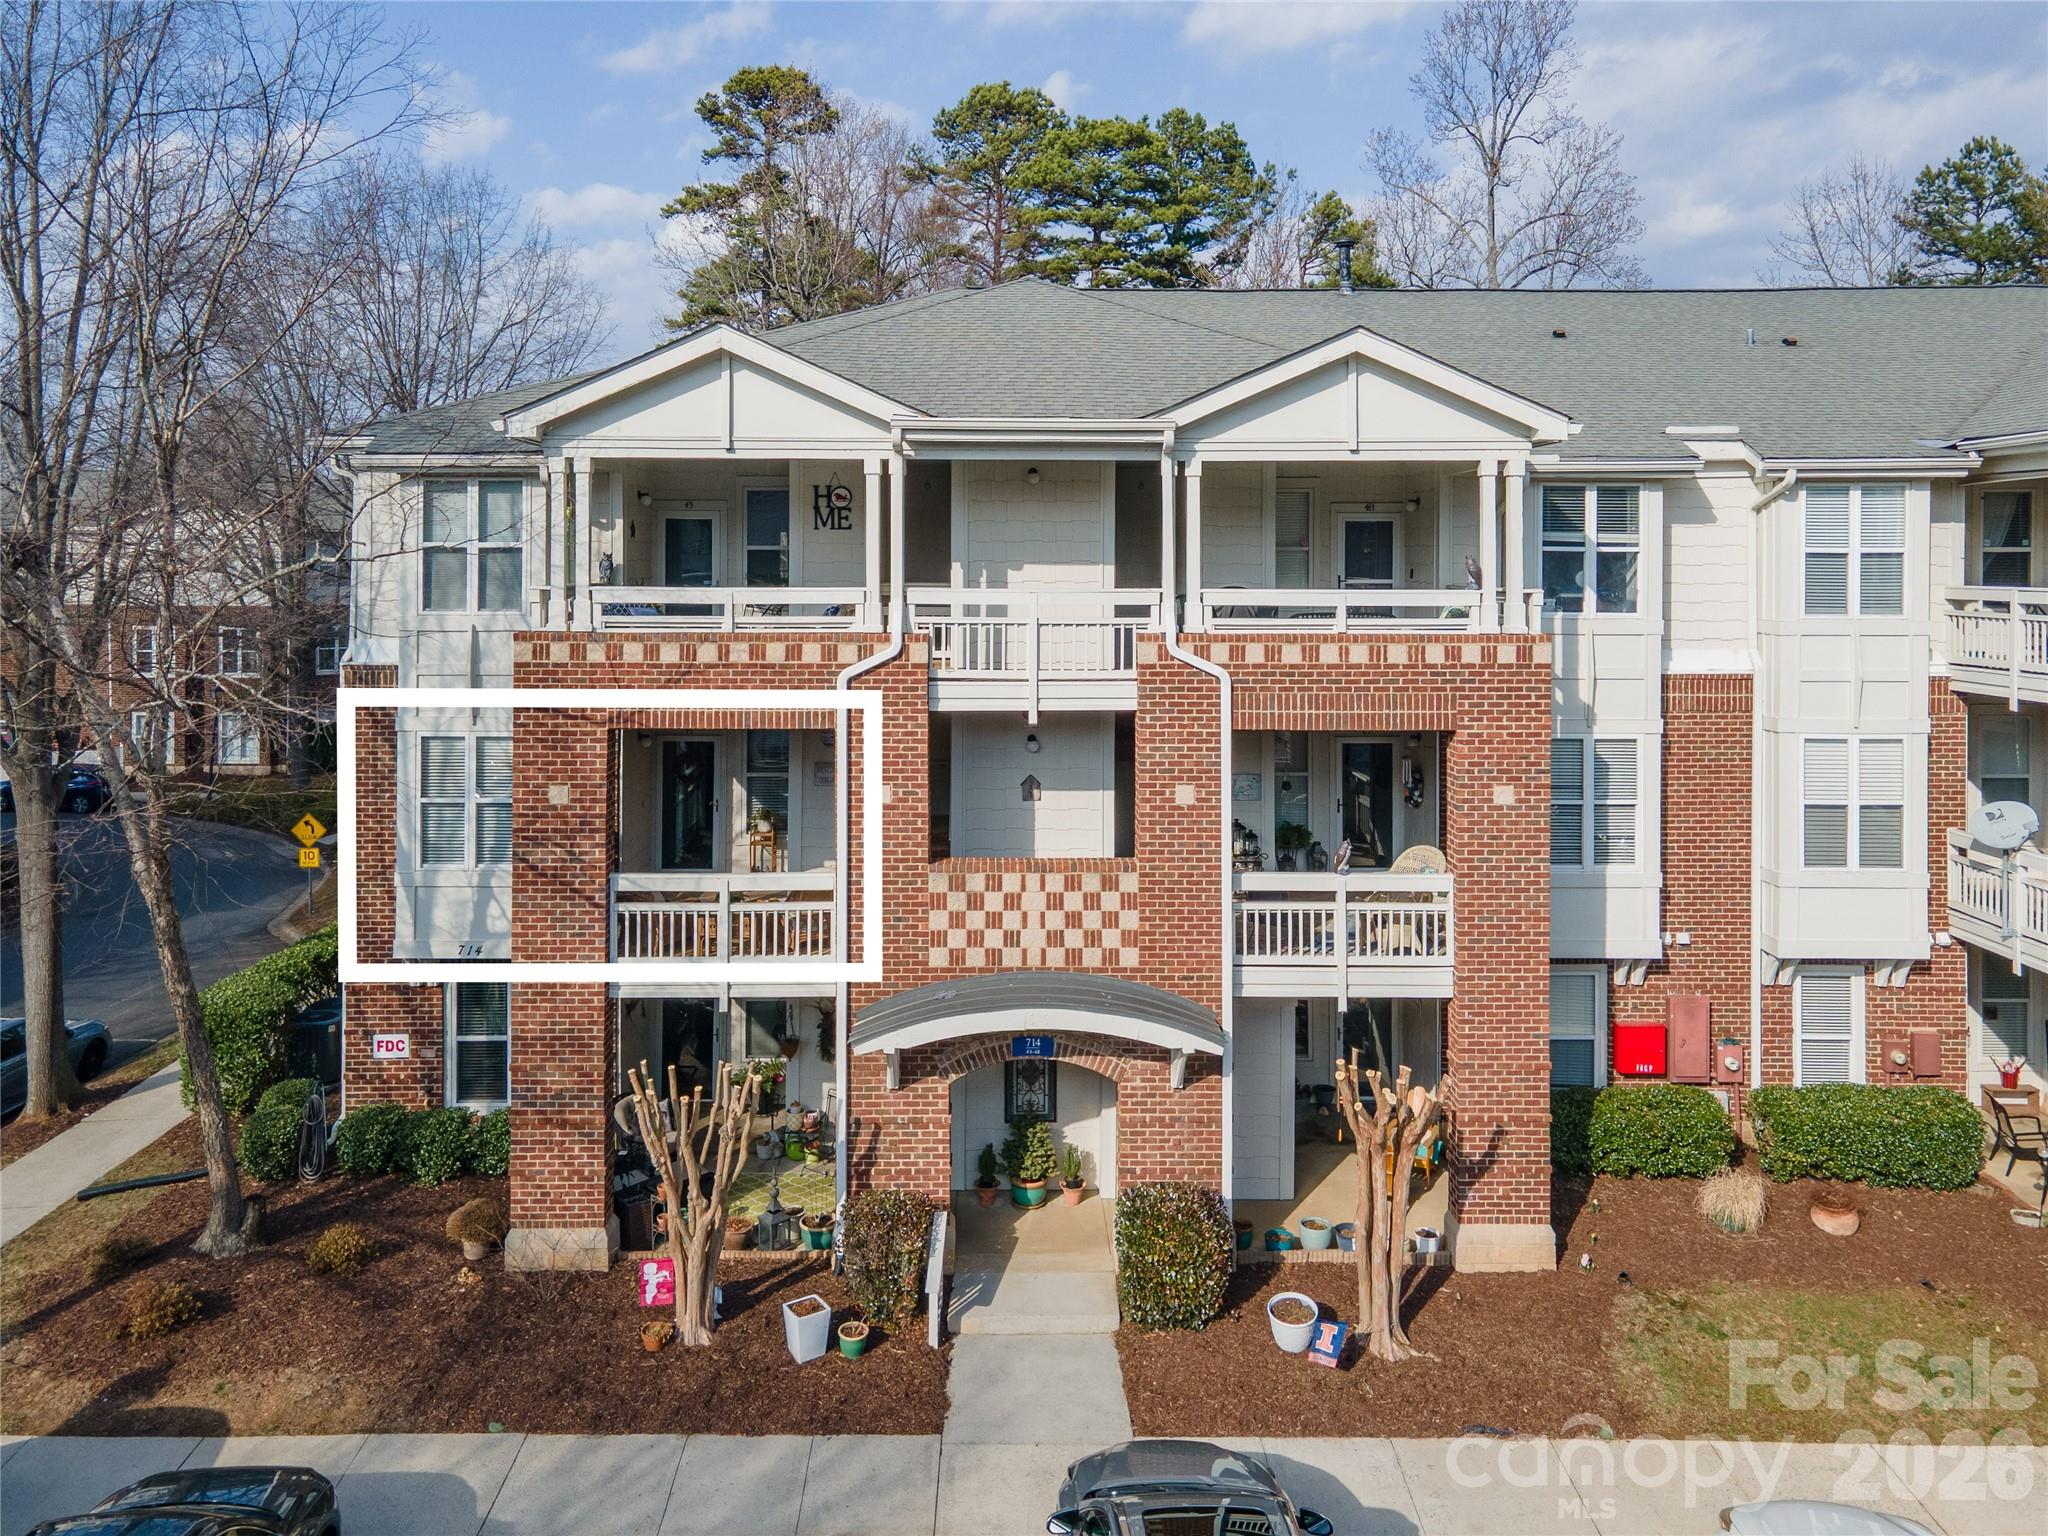
Davidson
714 Northeast Drive 44
3 Beds
2 Baths
1,391 Sq.Ft.
$499,000
MLS#: 4349837
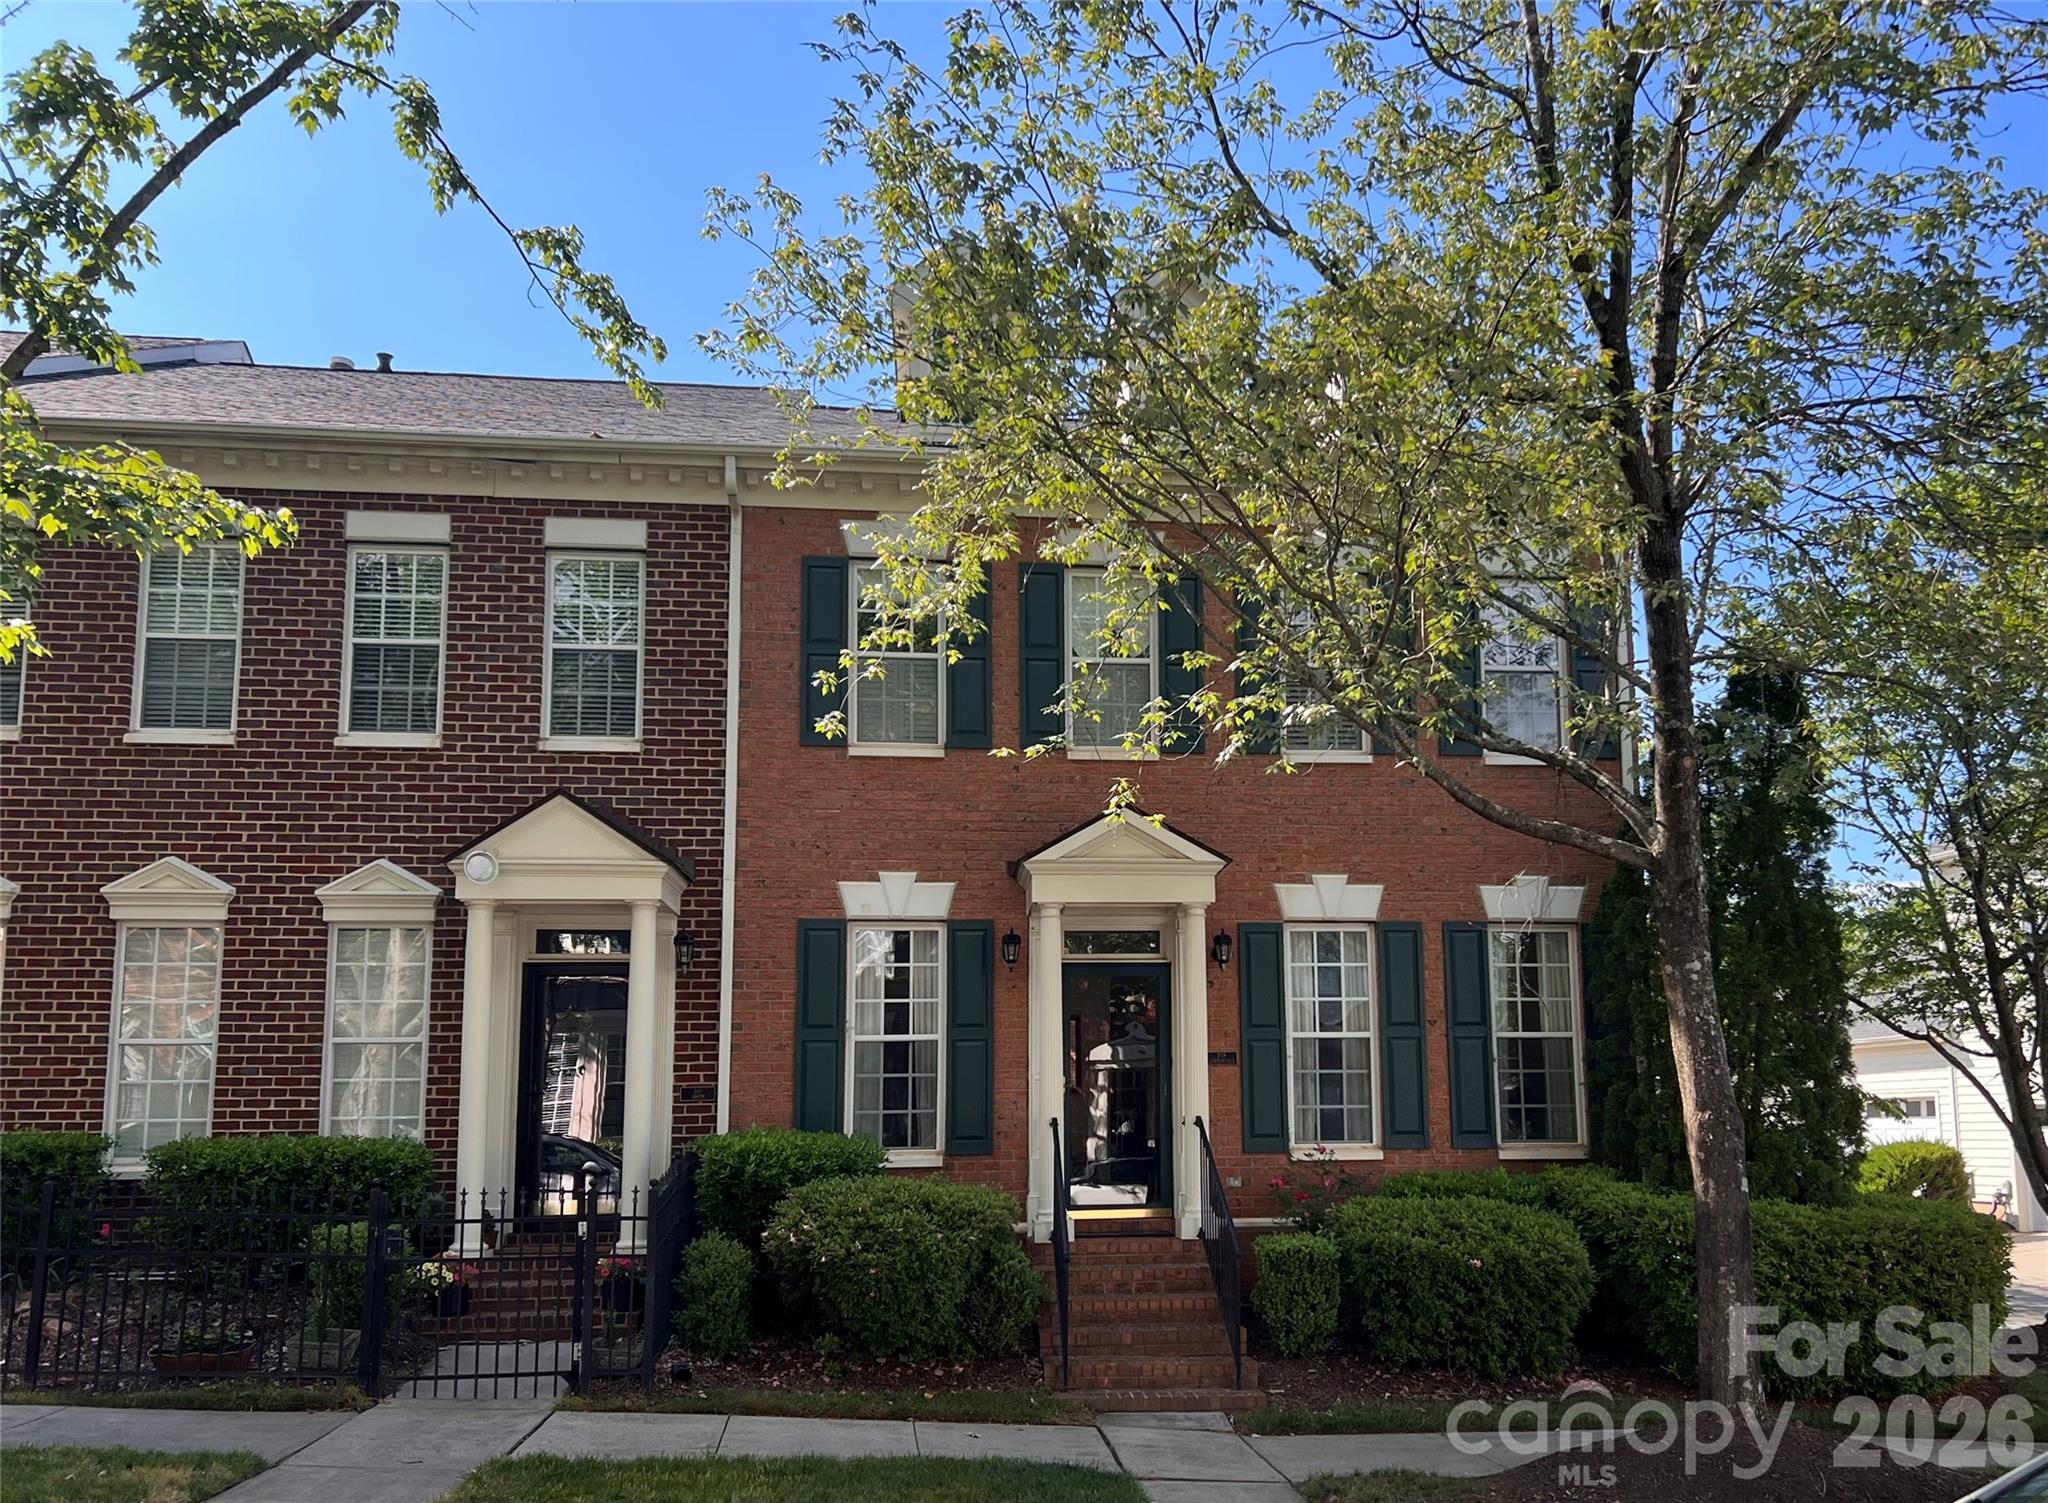
Davidson
239 Twain Avenue
3 Beds
2 Baths
2,075 Sq.Ft.
$529,000
MLS#: 4344368
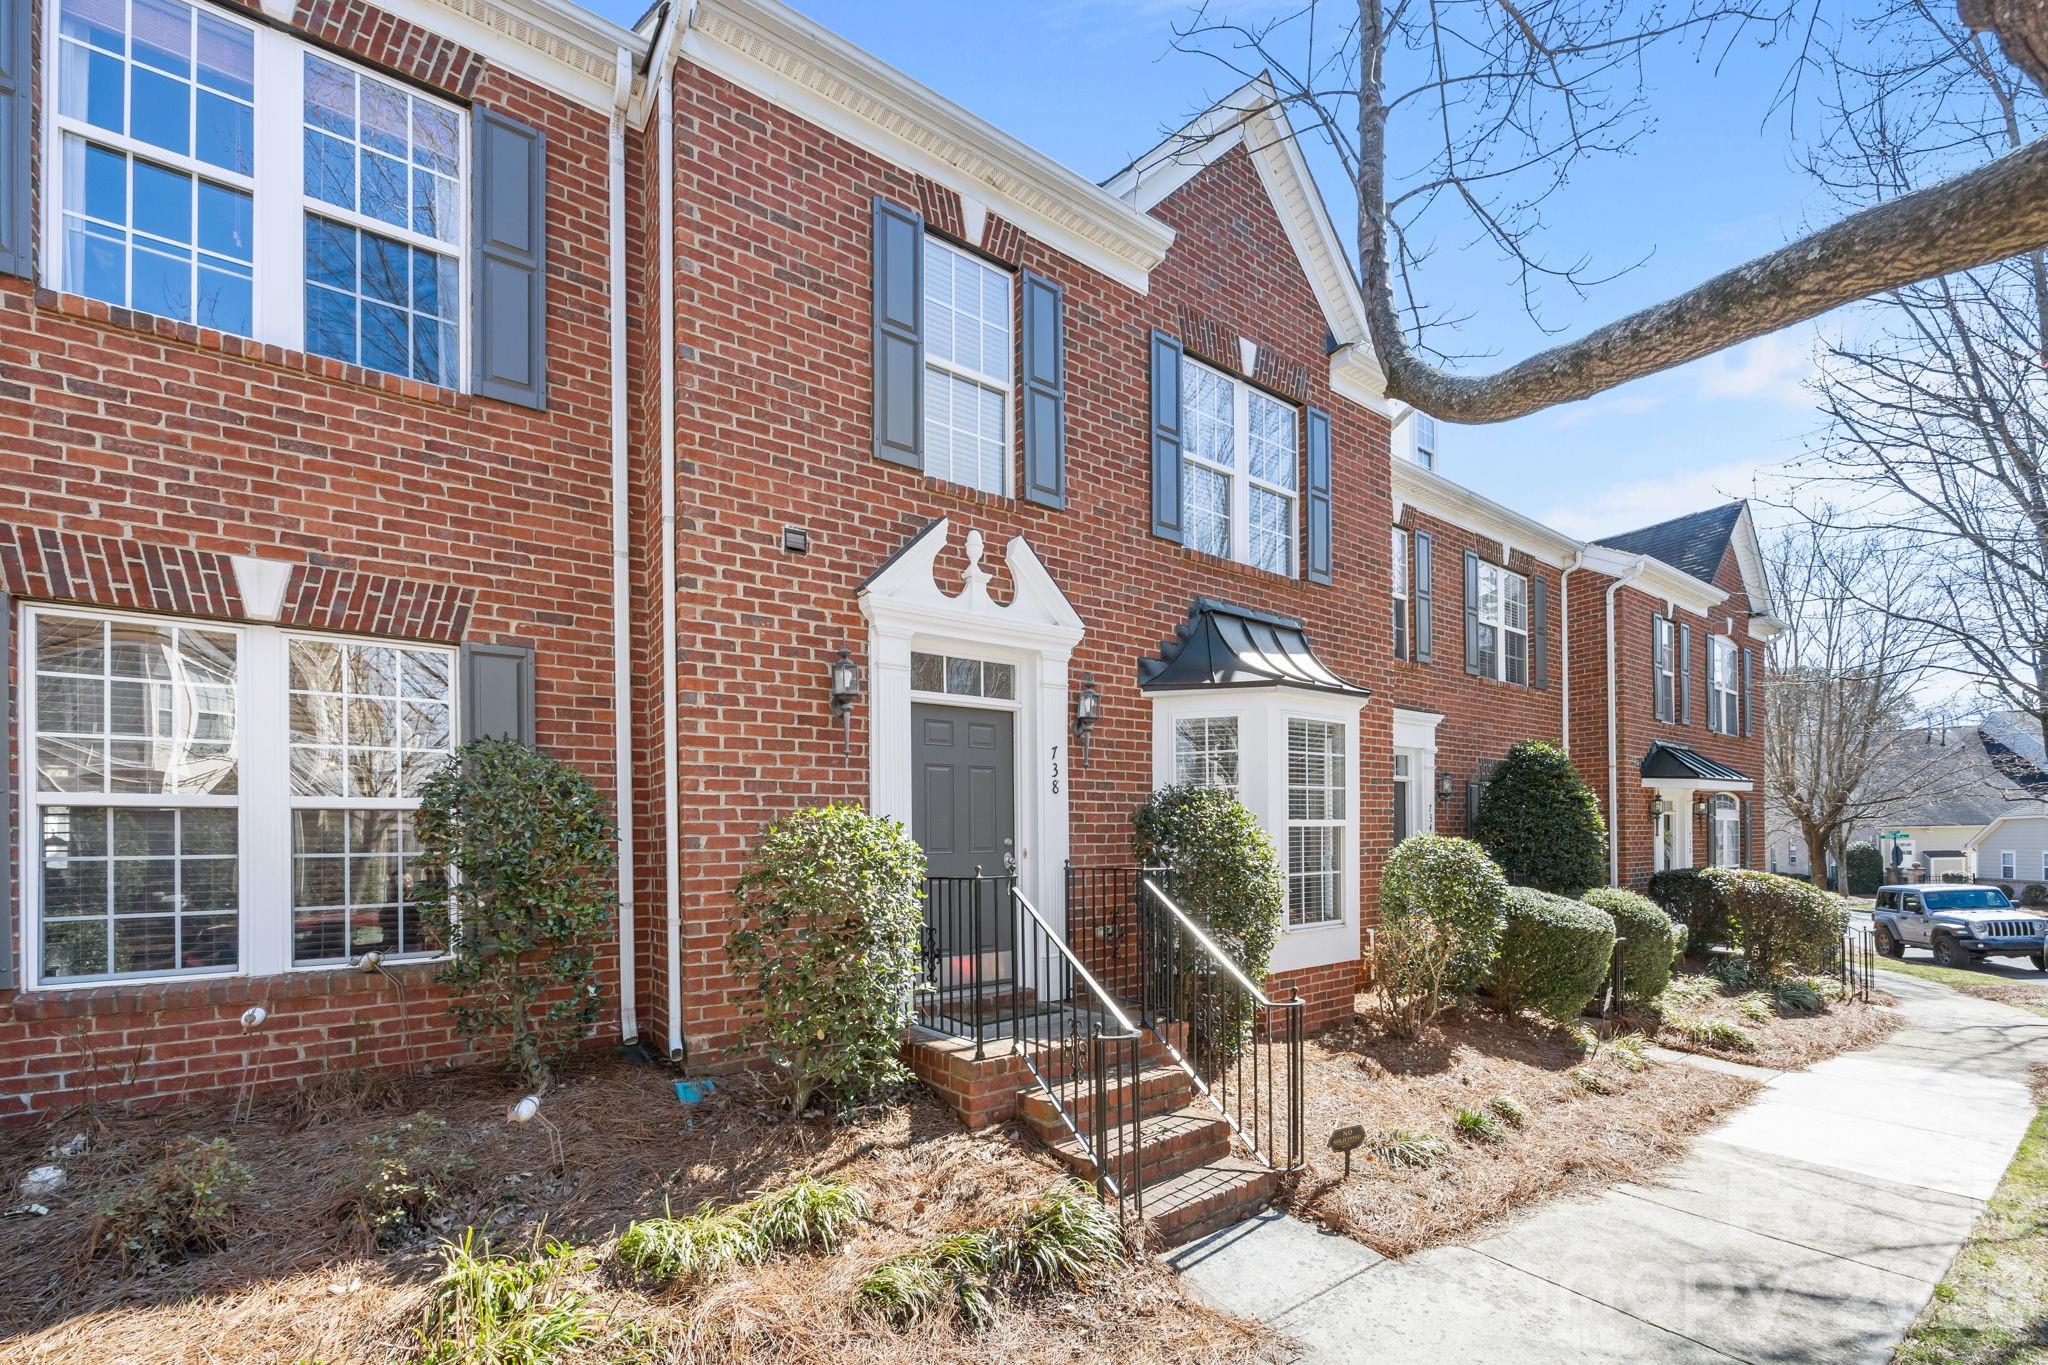
Davidson
738 Naramore Street
3 Beds
2 Baths
1,794 Sq.Ft.
$465,000
MLS#: 4350695
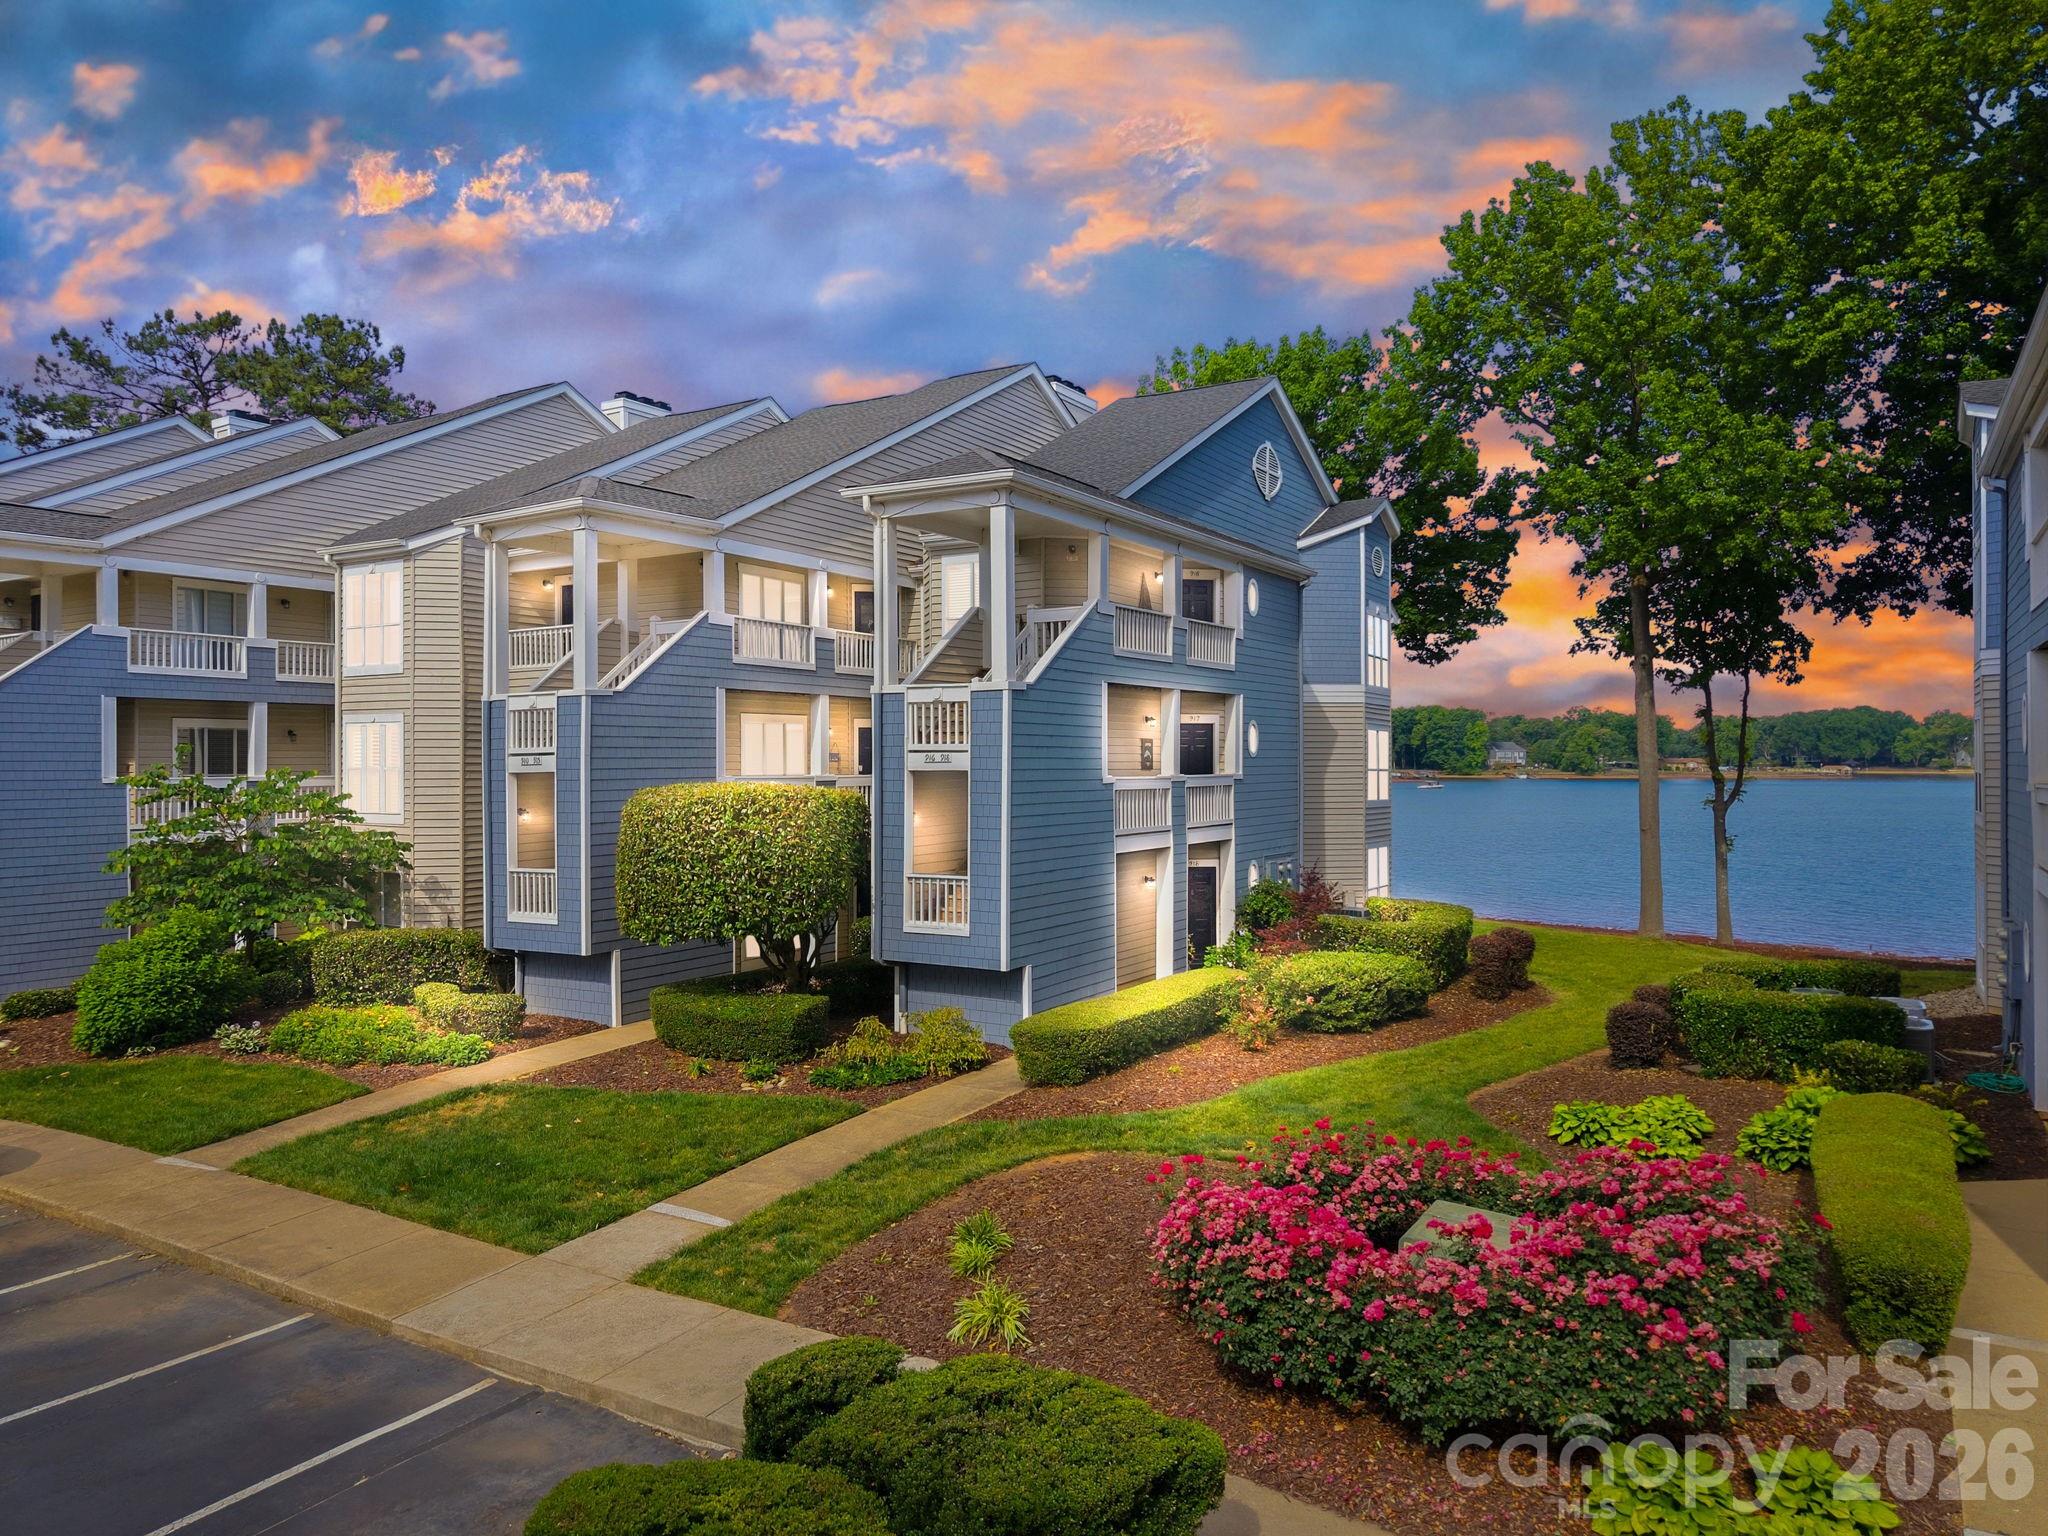
Davidson
913 Southwest Drive
2 Beds
2 Baths
914 Sq.Ft.
$540,000
MLS#: 4380934
Davidson
1338 Torrence Circle 29
2 Beds
2 Baths
1,156 Sq.Ft.
$539,500
MLS#: 4384979
Davidson
16716 Summers Walk Boulevard
4 Beds
3 Baths
2,290 Sq.Ft.
$500,000
MLS#: 4399980
