
Property
Beds
3
Full Baths
2
1/2 Baths
None
Year Built
1973
Sq.Footage
1,413
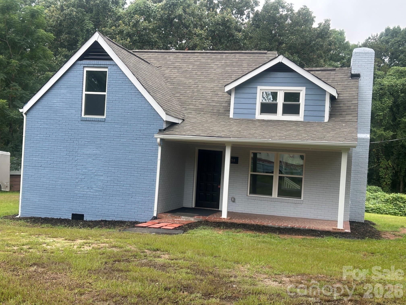
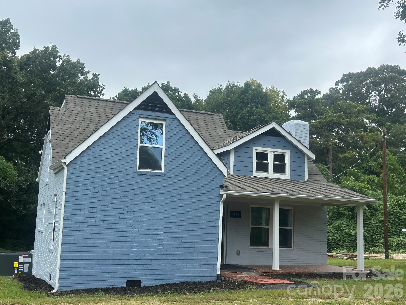
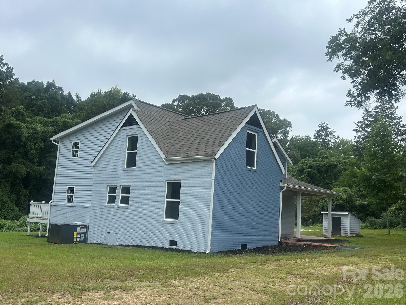
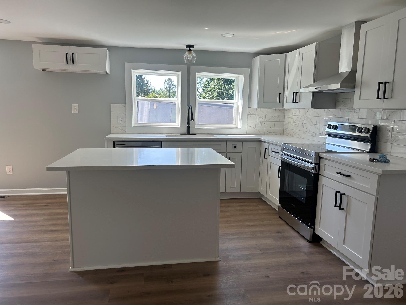
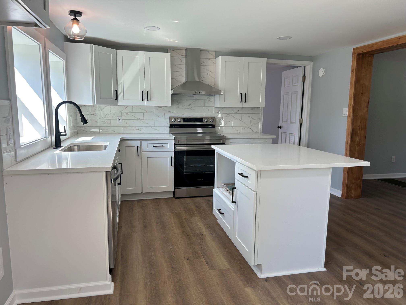
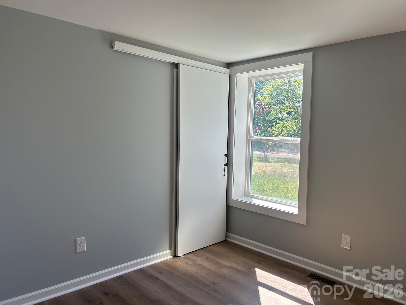
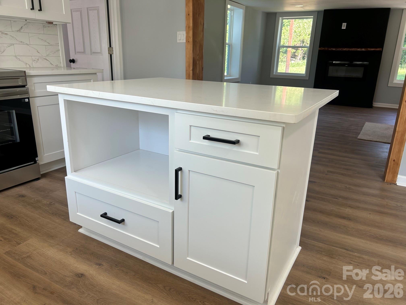
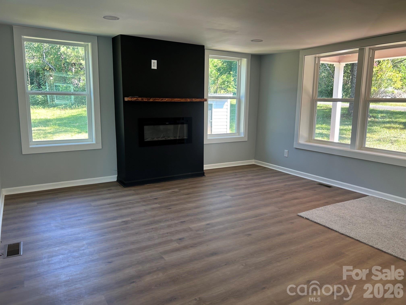
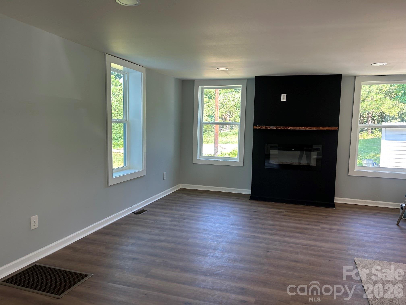
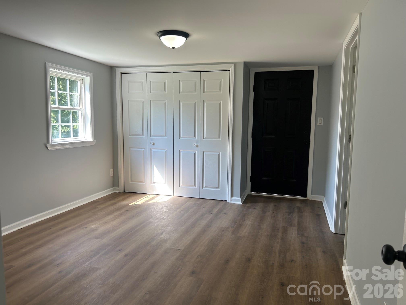
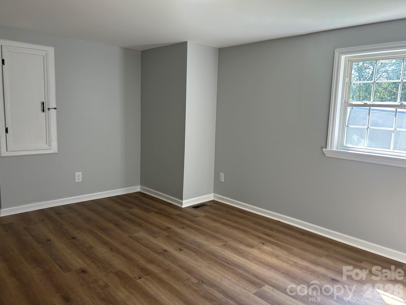
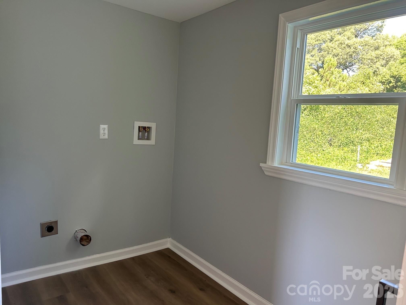
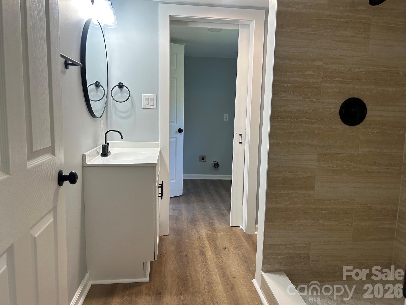
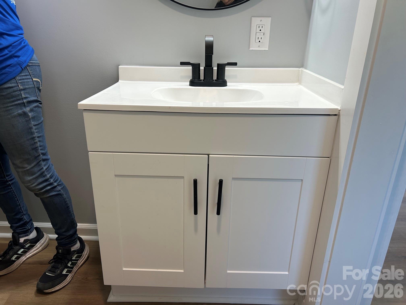
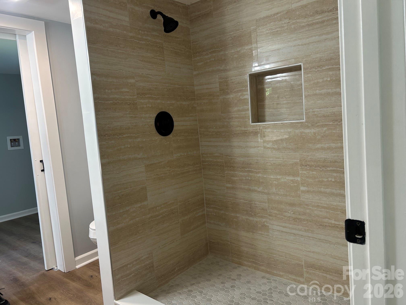
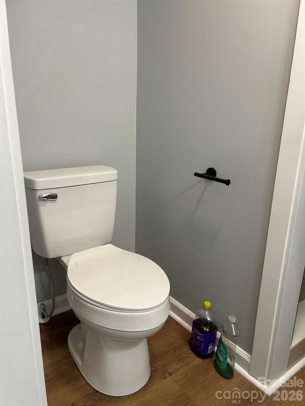
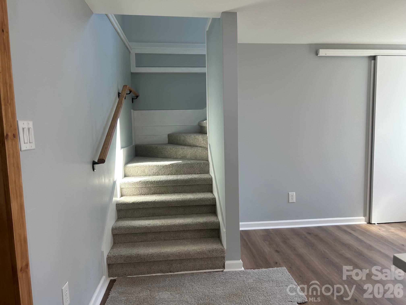
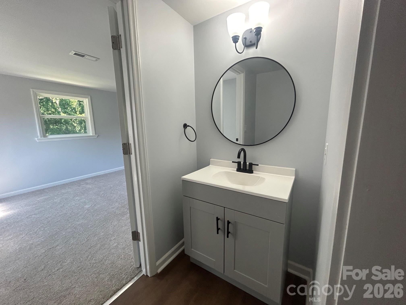
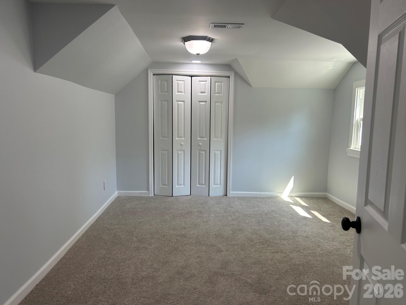
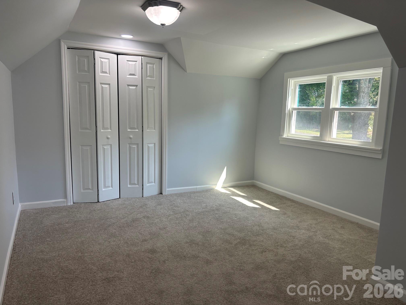
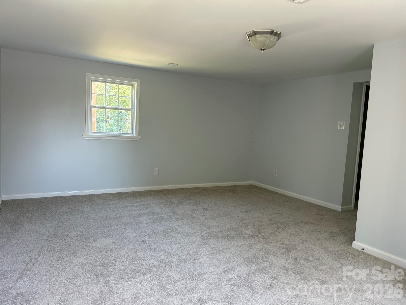
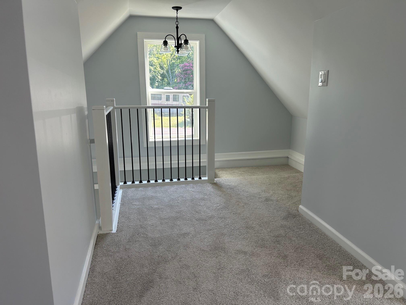
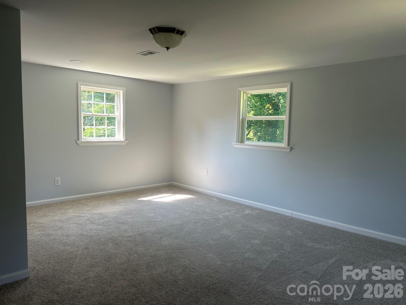
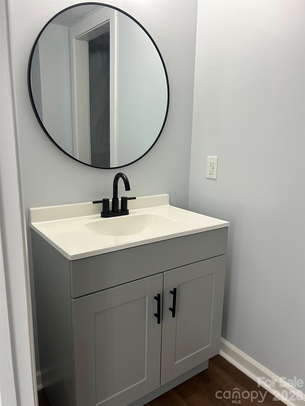
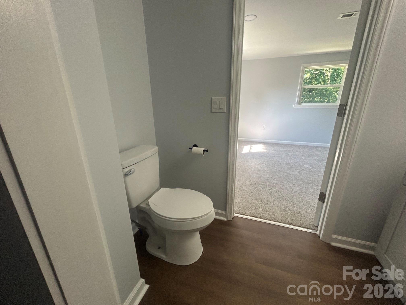
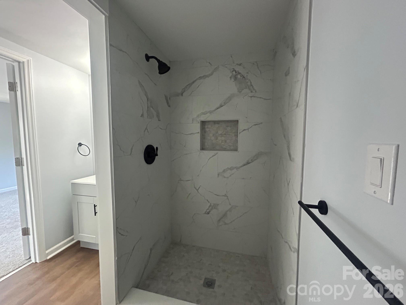
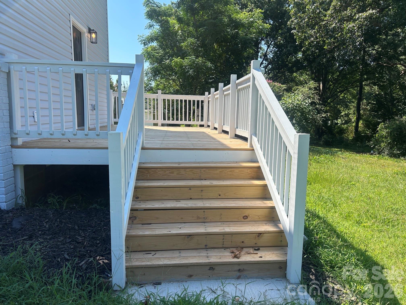
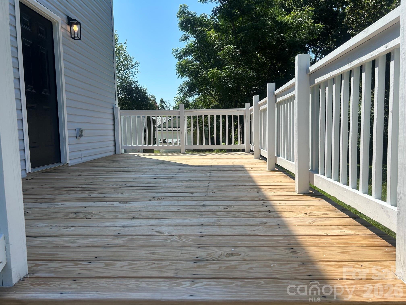
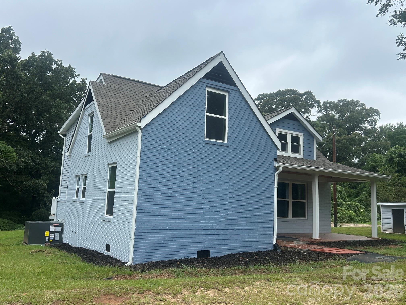
Welcome home to this beautifully remodeled country retreat, where modern updates meet peaceful rural living. Step through the front door into a spacious living room featuring a cozy fireplace—perfect for relaxing on chilly evenings. The heart of the home is the stunning, fully updated kitchen, complete with gorgeous quartz countertops, brand-new cabinetry, and new stainless steel appliances, creating the perfect space for cooking and entertaining. Durable luxury vinyl plank flooring extends throughout the main level, adding both style and easy maintenance. The spacious primary bedroom is conveniently located on the first floor, with the laundry room just outside the beautifully renovated bathroom. The bathroom features a stylish tiled walk-in shower and a new vanity, offering a fresh, modern feel. Upstairs, you'll find a versatile flex room that can easily serve as a home office, playroom, or additional living space. Two generously sized bedrooms share a convenient Jack-and-Jill bathroom, with comfortable carpeting throughout the second level. Step outside onto the back deck and unwind while enjoying the peaceful surroundings and all that nature has to offer. This move-in-ready home has been thoughtfully updated with new gutters, new plumbing, a new water heater, a new HVAC system, and a newer roof installed in 2025, providing peace of mind for years to come. Don't miss your opportunity to own this beautifully updated home that offers the perfect blend of modern comfort and country charm.
Features & Amenities
Interior
-
Other Interior Features
Pantry
-
Total Bedrooms
3
-
Bathrooms
2
-
Above Grade Finished Area
1413.0
-
Basement YN
NO
-
Cooling YN
YES
-
Cooling
Central Air
-
Fireplace YN
YES
-
Heating YN
YES
-
Heating
Electric
-
Pet friendly
N/A
Exterior
-
Garage
No
-
Parking
Driveway
-
Pool
No
Area & Lot
-
Lot Features
Level
-
Property Type
Residential
-
Property Sub Type
Single Family Residence
Price
-
Sales Price
$285,000
-
Sq. Footage
1,413
-
Price/SqFt
$201
HOA
-
Association
No
School District
-
Elementary School
Chester Park
-
Middle School
Chester
-
High School
Chester
Property Features
-
New Construction
NO
-
Senior Community YN
NO
-
Sewer
Septic Tank
-
Water Source
Well
Schedule a Showing
Showing scheduled successfully.
Mortgage calculator
Estimate your monthly mortgage payment, including the principal and interest, property taxes, and HOA. Adjust the values to generate a more accurate rate.
Your payment
Principal and Interest:
$
Property taxes:
$
HOA fees:
$
Total loan payment:
$
Total interest amount:
$
Location
County
Chester
Elementary School
Chester Park
Middle School
Chester
High School
Chester
Listing Courtesy of Lori Maloney , A Carolina Realty LLC
RealHub Information is provided exclusively for consumers' personal, non-commercial use, and it may not be used for any purpose other than to identify prospective properties consumers may be interested in purchasing. All information deemed reliable but not guaranteed and should be independently verified. All properties are subject to prior sale, change or withdrawal. RealHub website owner shall not be responsible for any typographical errors, misinformation, misprints and shall be held totally harmless.

Agent
Mary Patrella
Call Mary today to schedule a private showing.

* Listings on this website come from the FMLS IDX Compilation and may be held by brokerage firms other than the owner of this website. The listing brokerage is identified in any listing details. Information is deemed reliable but is not guaranteed. If you believe any FMLS listing contains material that infringes your copyrighted work please click here to review our DMCA policy and learn how to submit a takedown request.© 2024 FMLS.
Related Properties
Chester
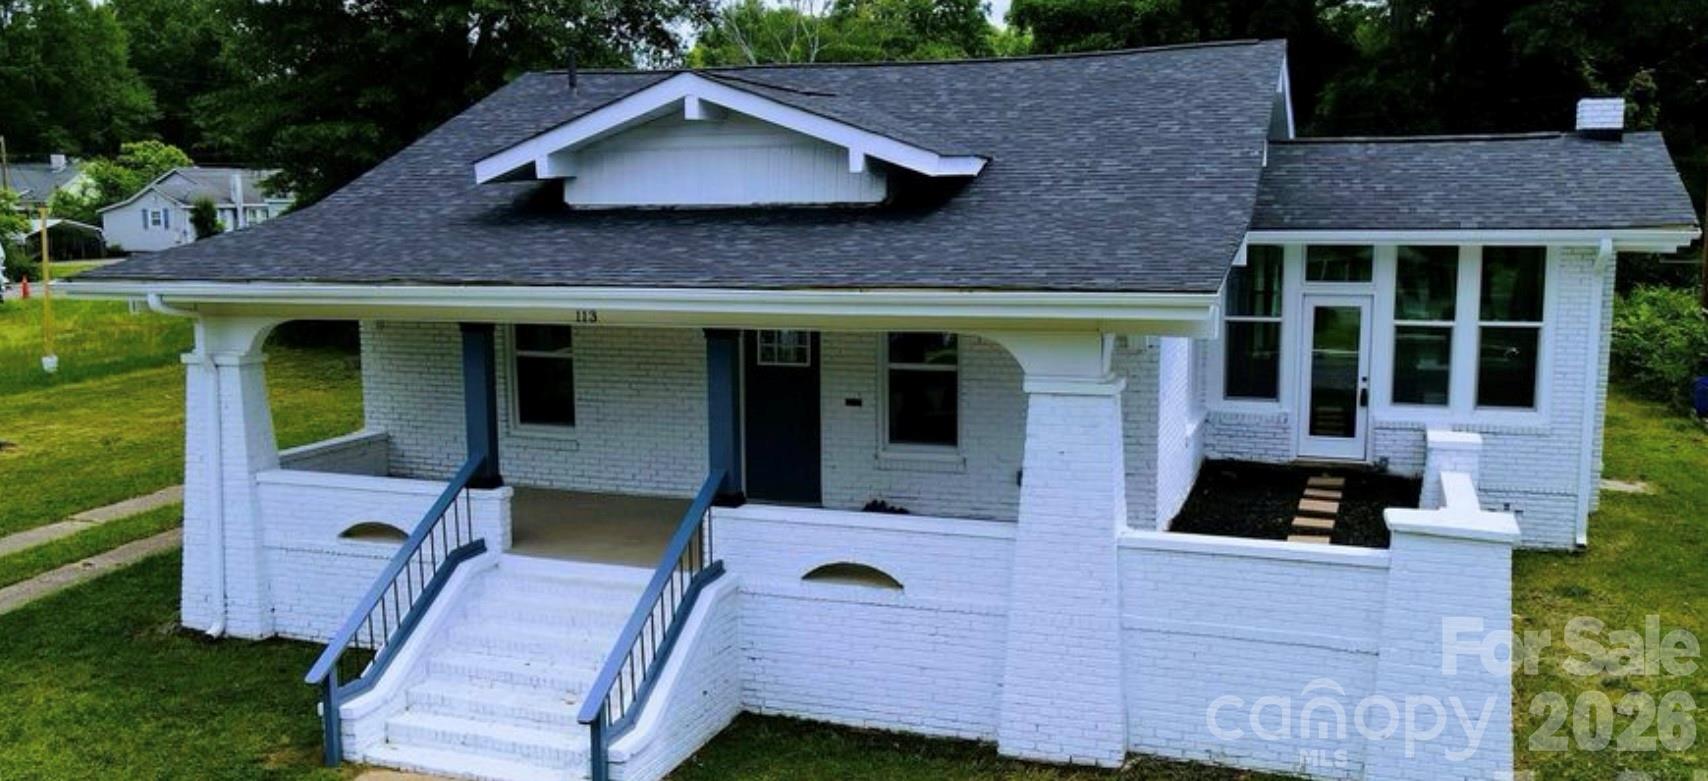
113 Brawley Street
3 Beds
1 Baths
1,738 Sq.Ft.
$237,000
MLS#: 4385873
Chester
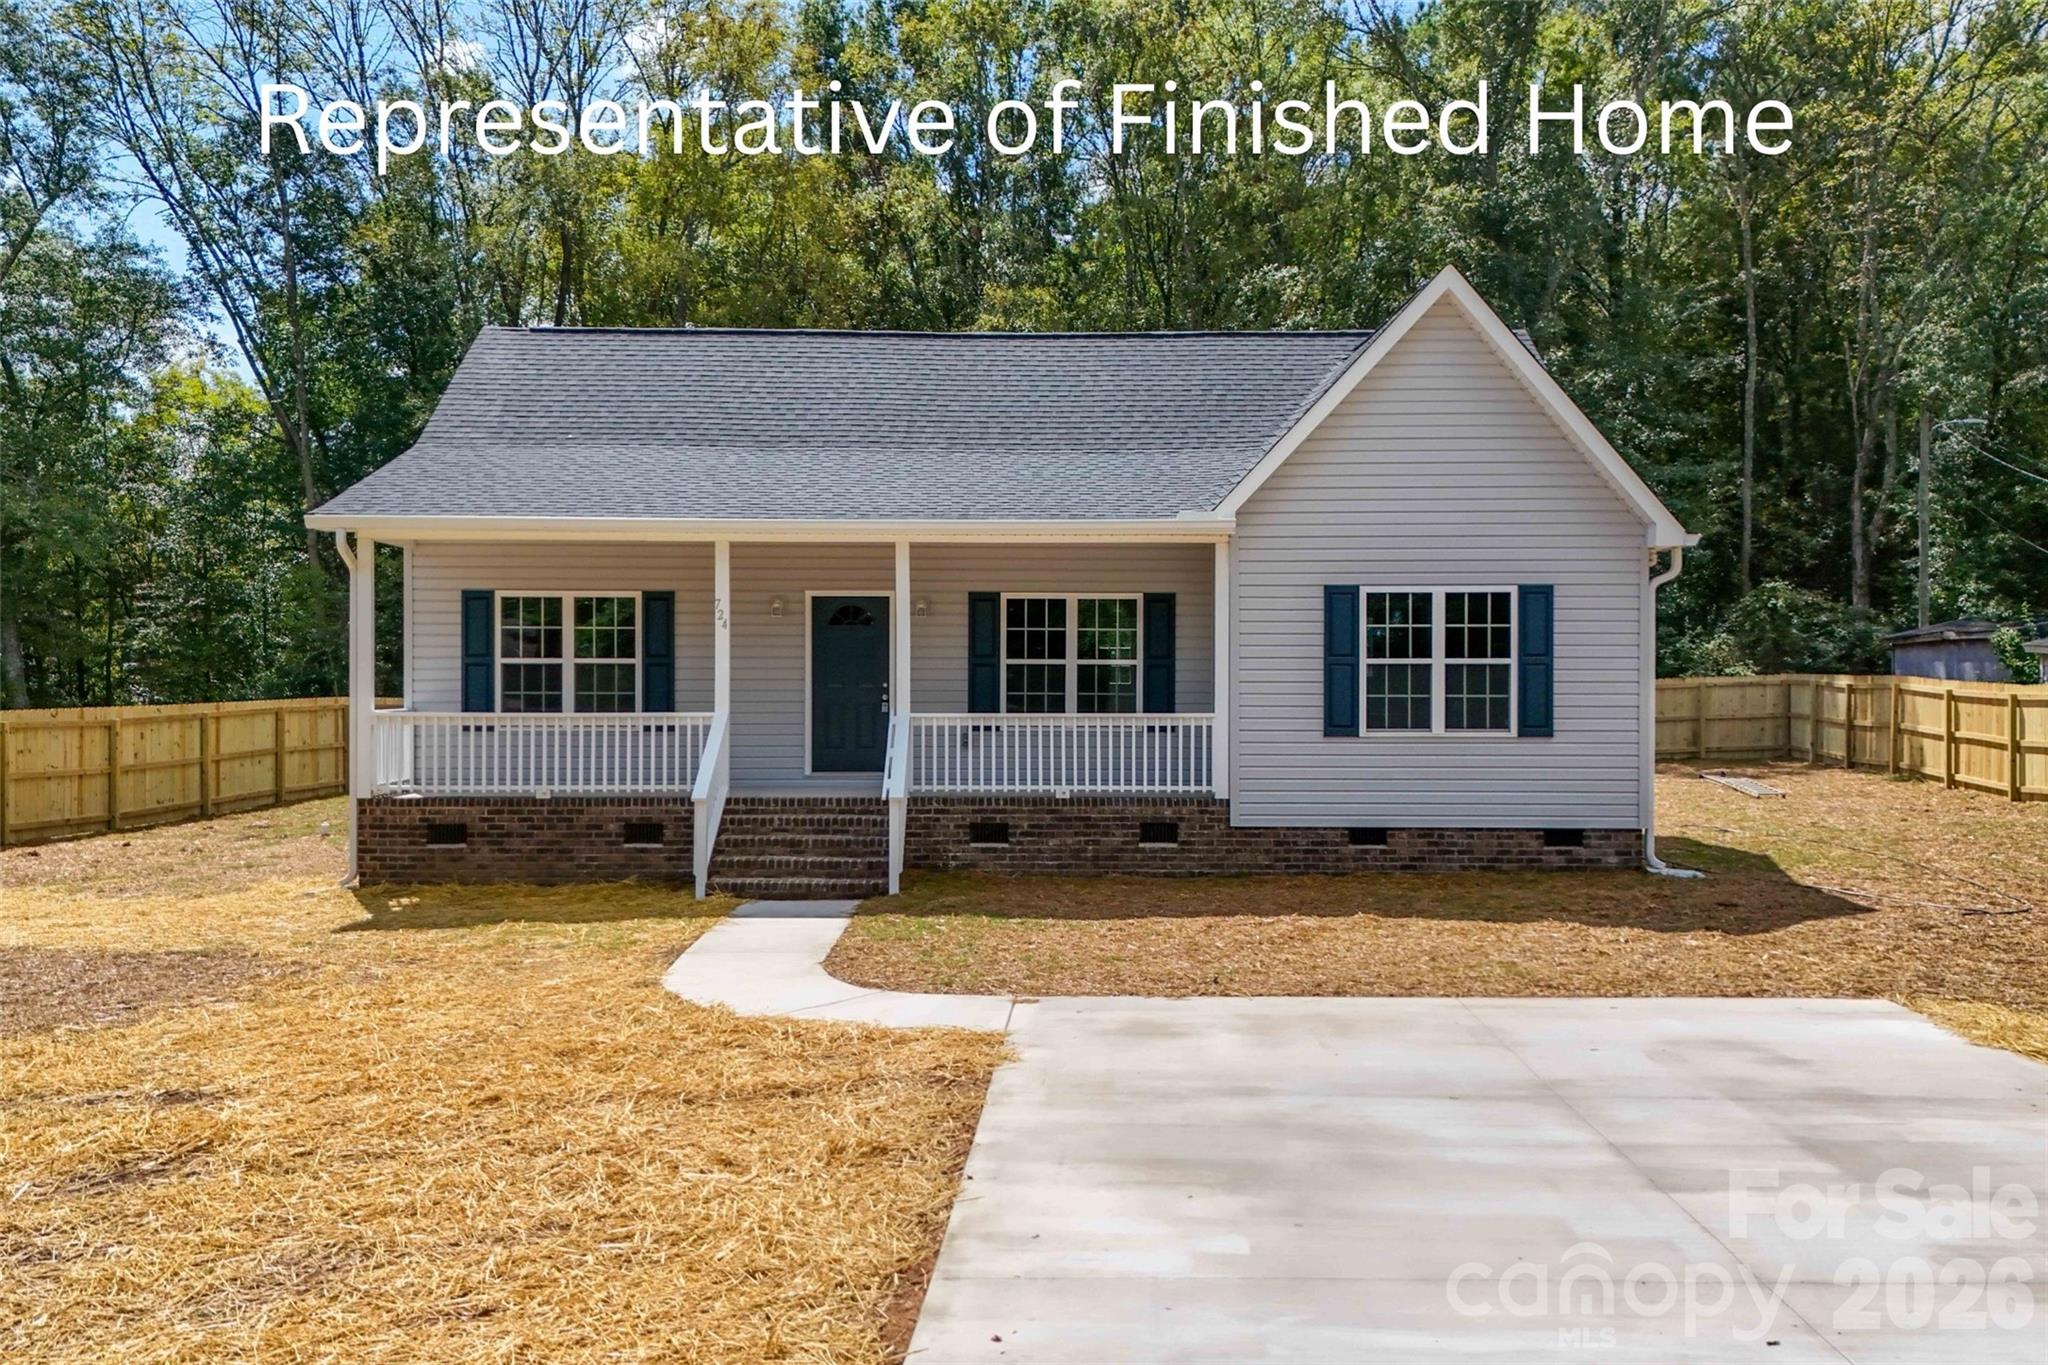
764 Old York Road
3 Beds
2 Baths
1,500 Sq.Ft.
$270,000
MLS#: 4336938
Chester
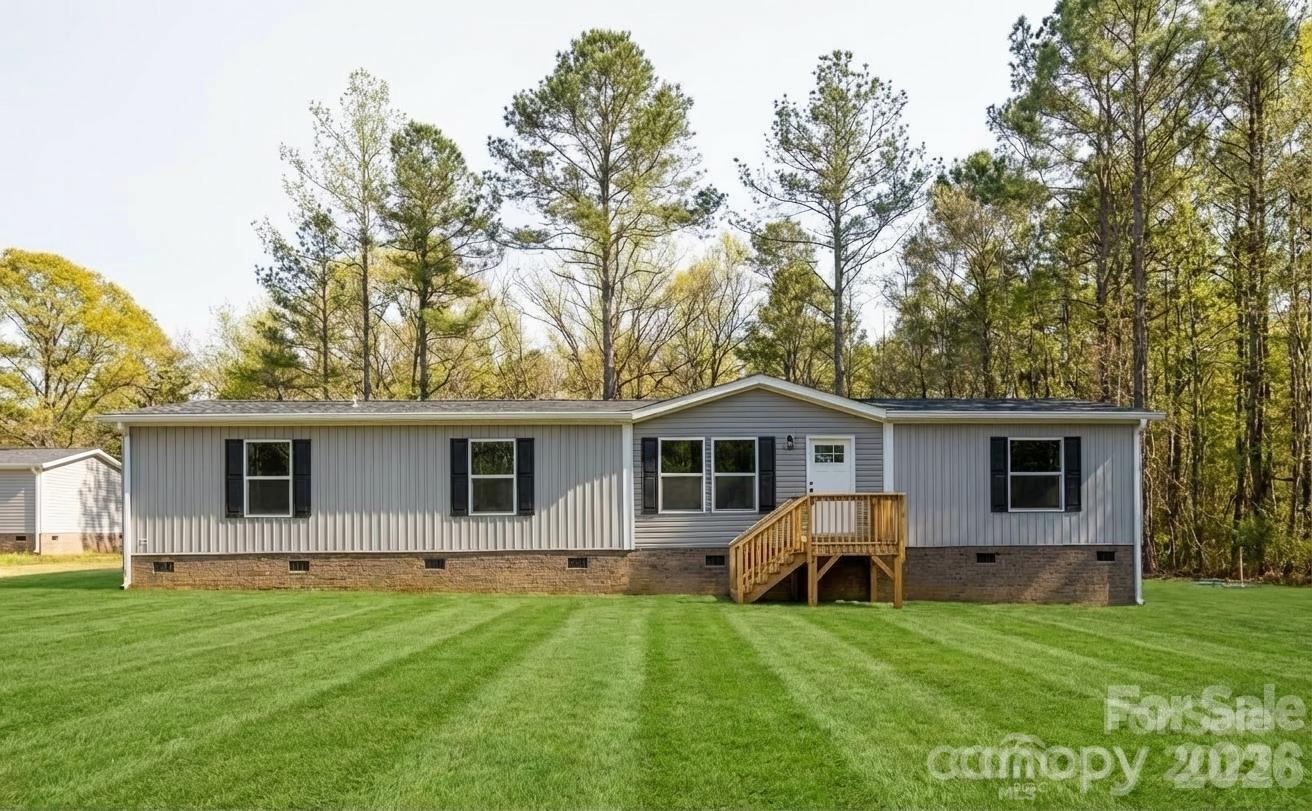
974 Old York Road
4 Beds
2 Baths
2,128 Sq.Ft.
$302,500
MLS#: 4343137
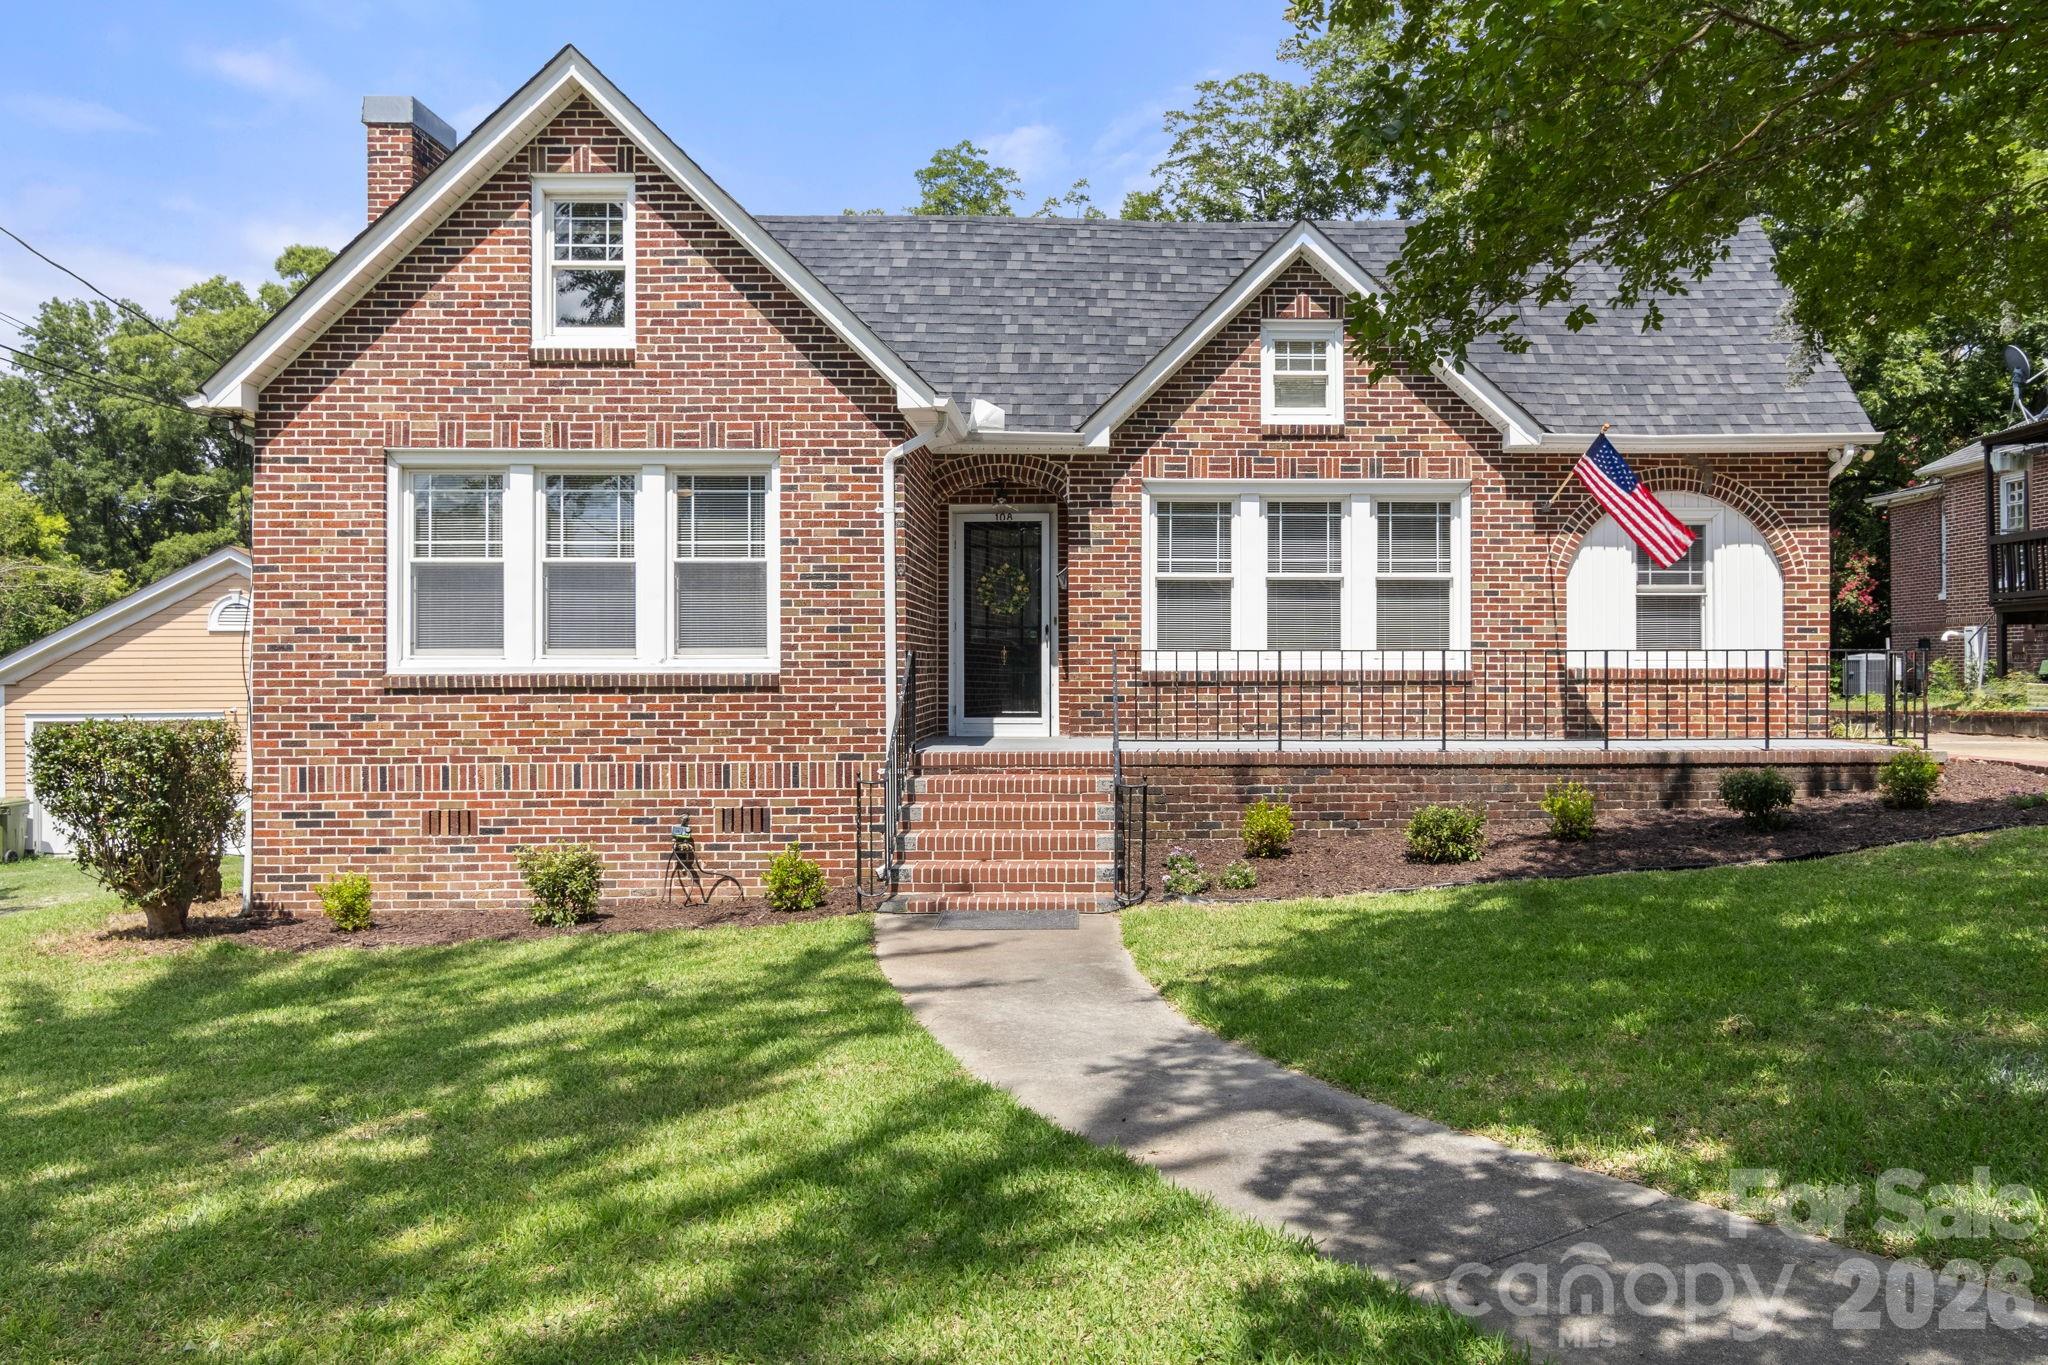
Chester
108 Reedy Street
4 Beds
2 Baths
1,873 Sq.Ft.
$250,000
MLS#: 4393209
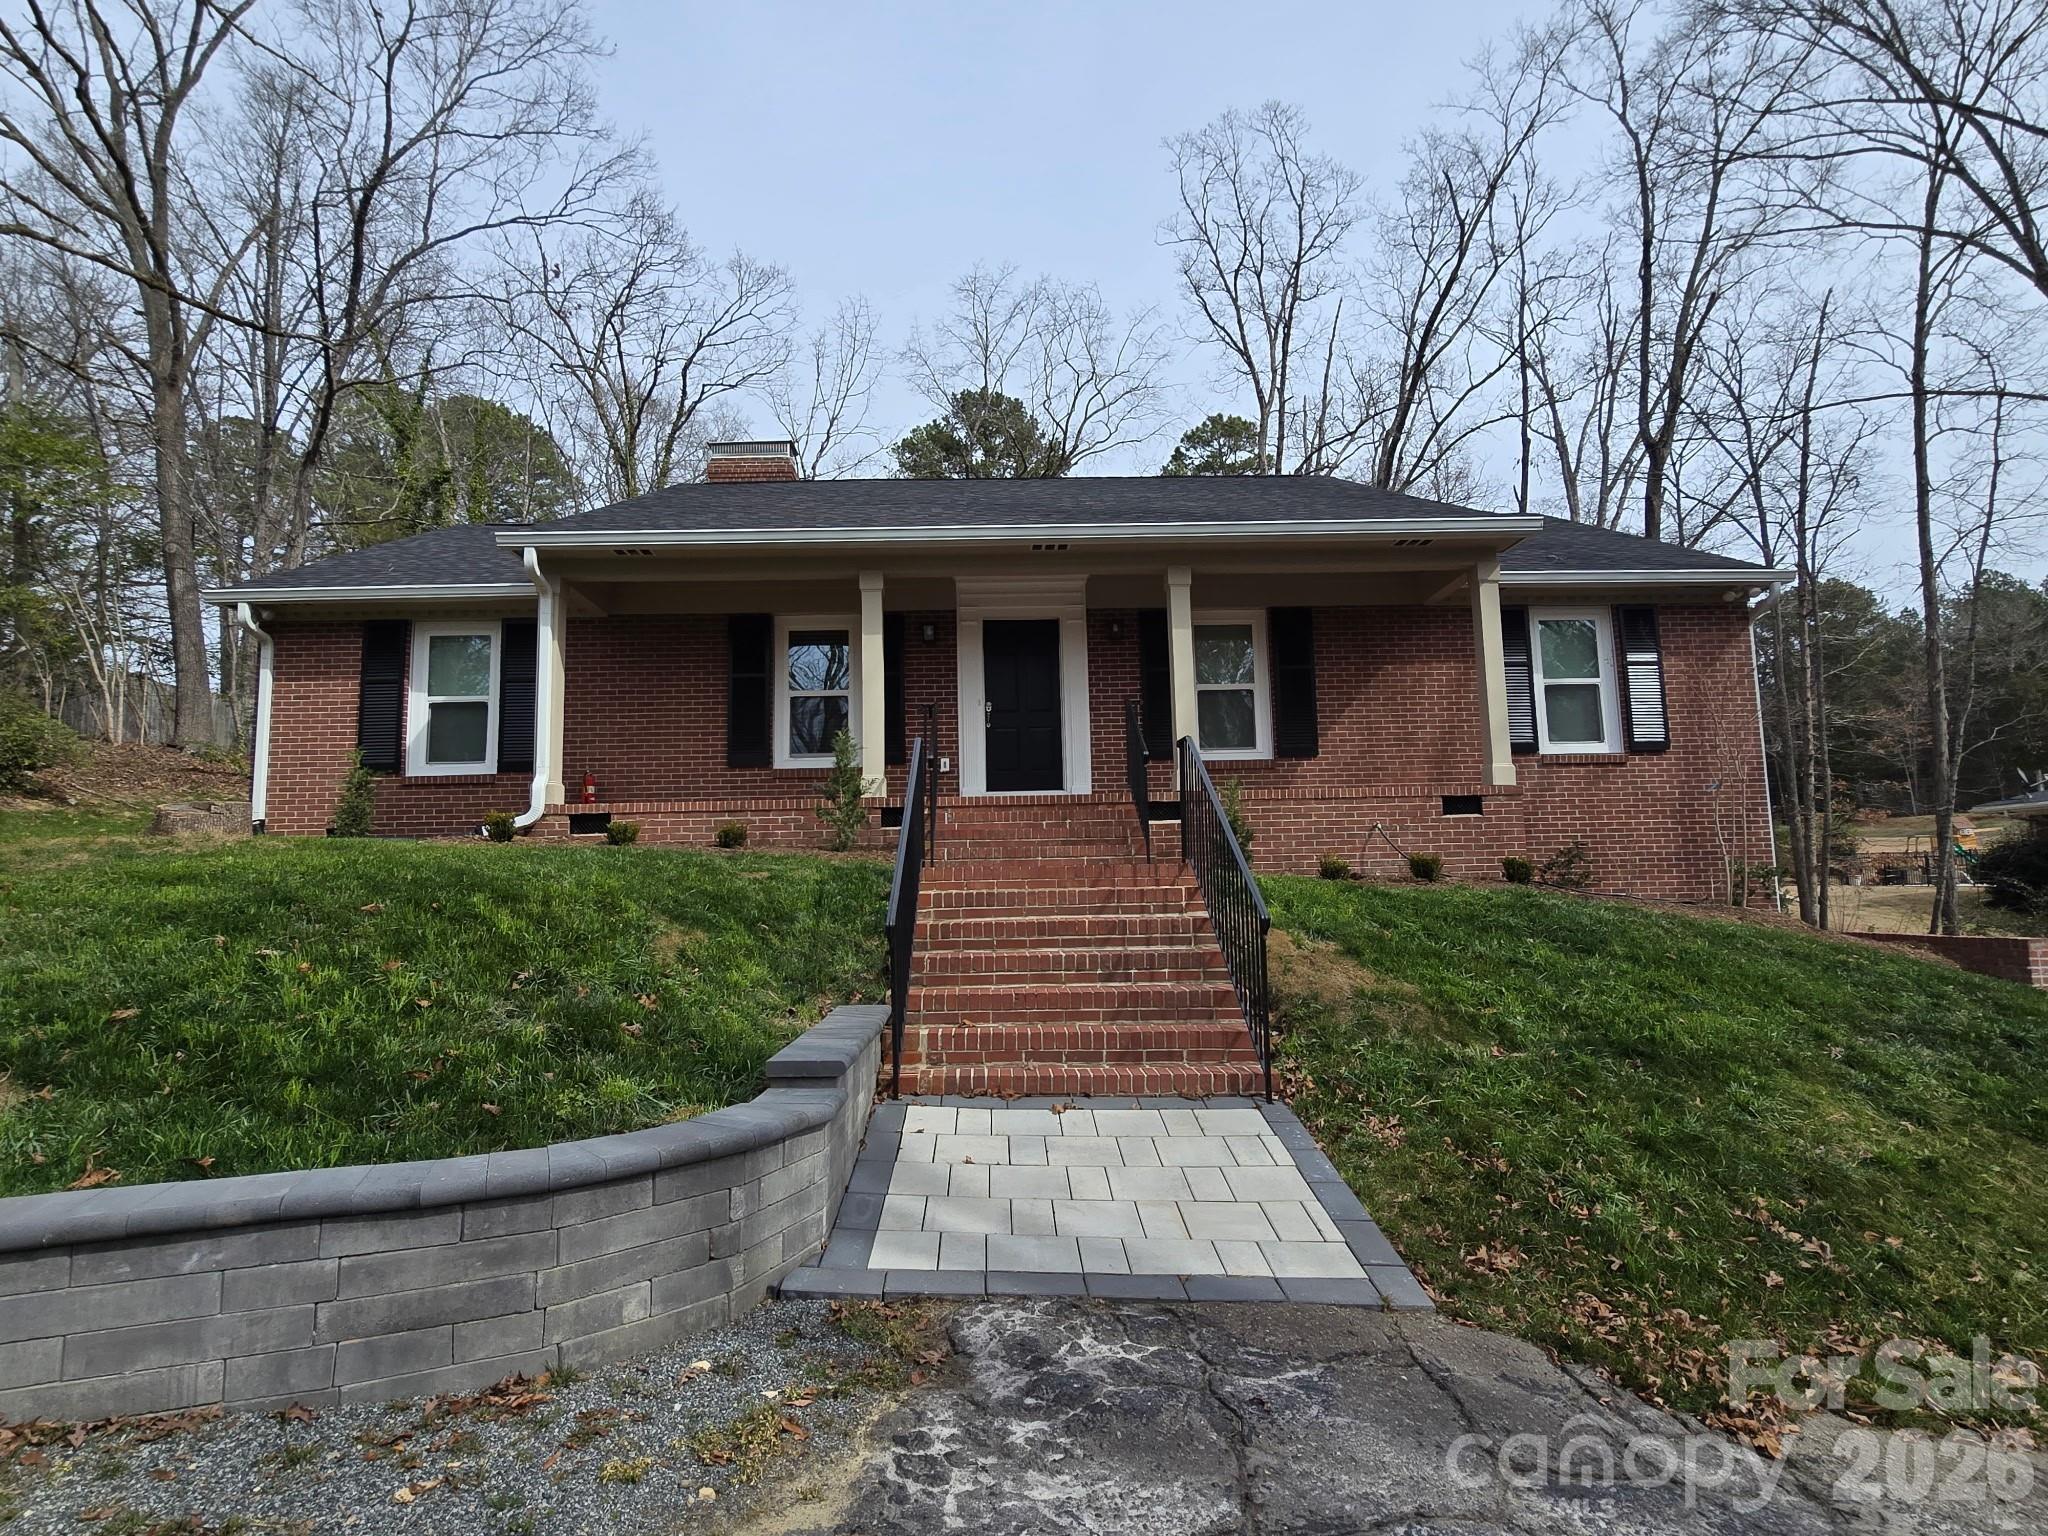
Chester
126 Sunset Drive
4 Beds
2 Baths
2,200 Sq.Ft.
$335,000
MLS#: 4290675
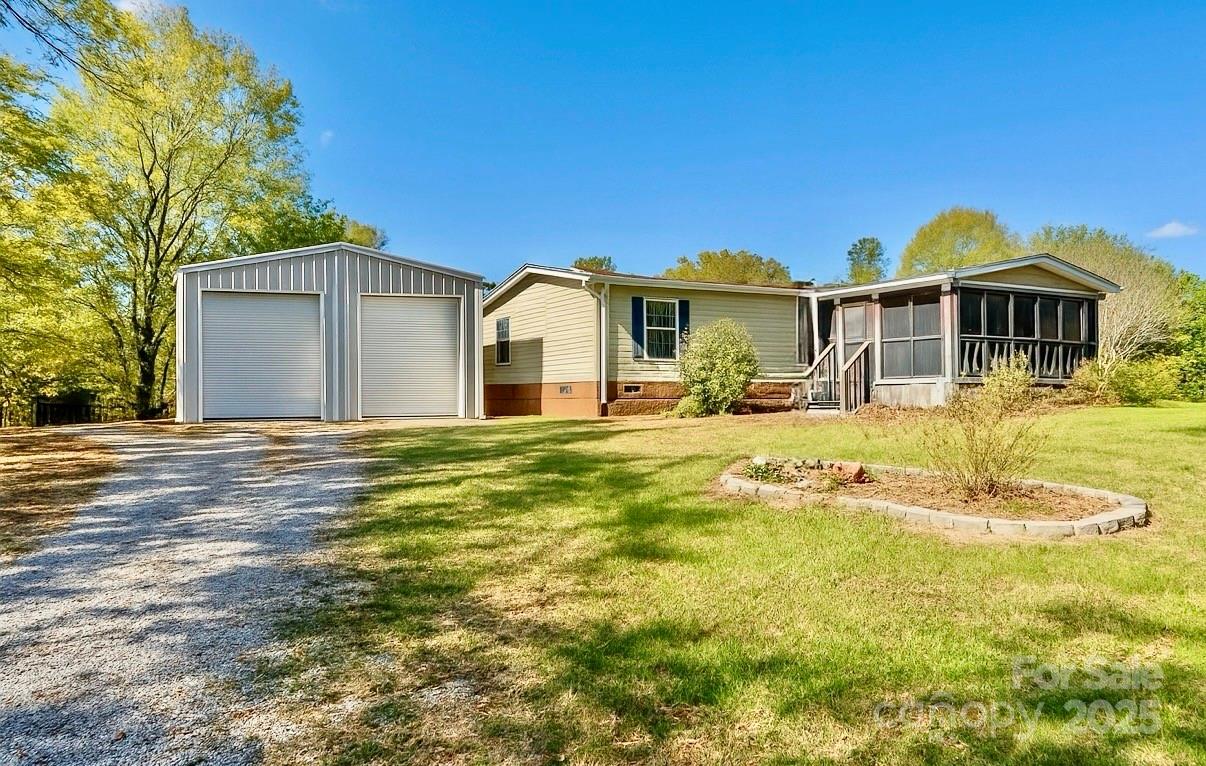
Chester
1409 Clayton Drive
4 Beds
2 Baths
2,052 Sq.Ft.
$259,000
MLS#: 4313793
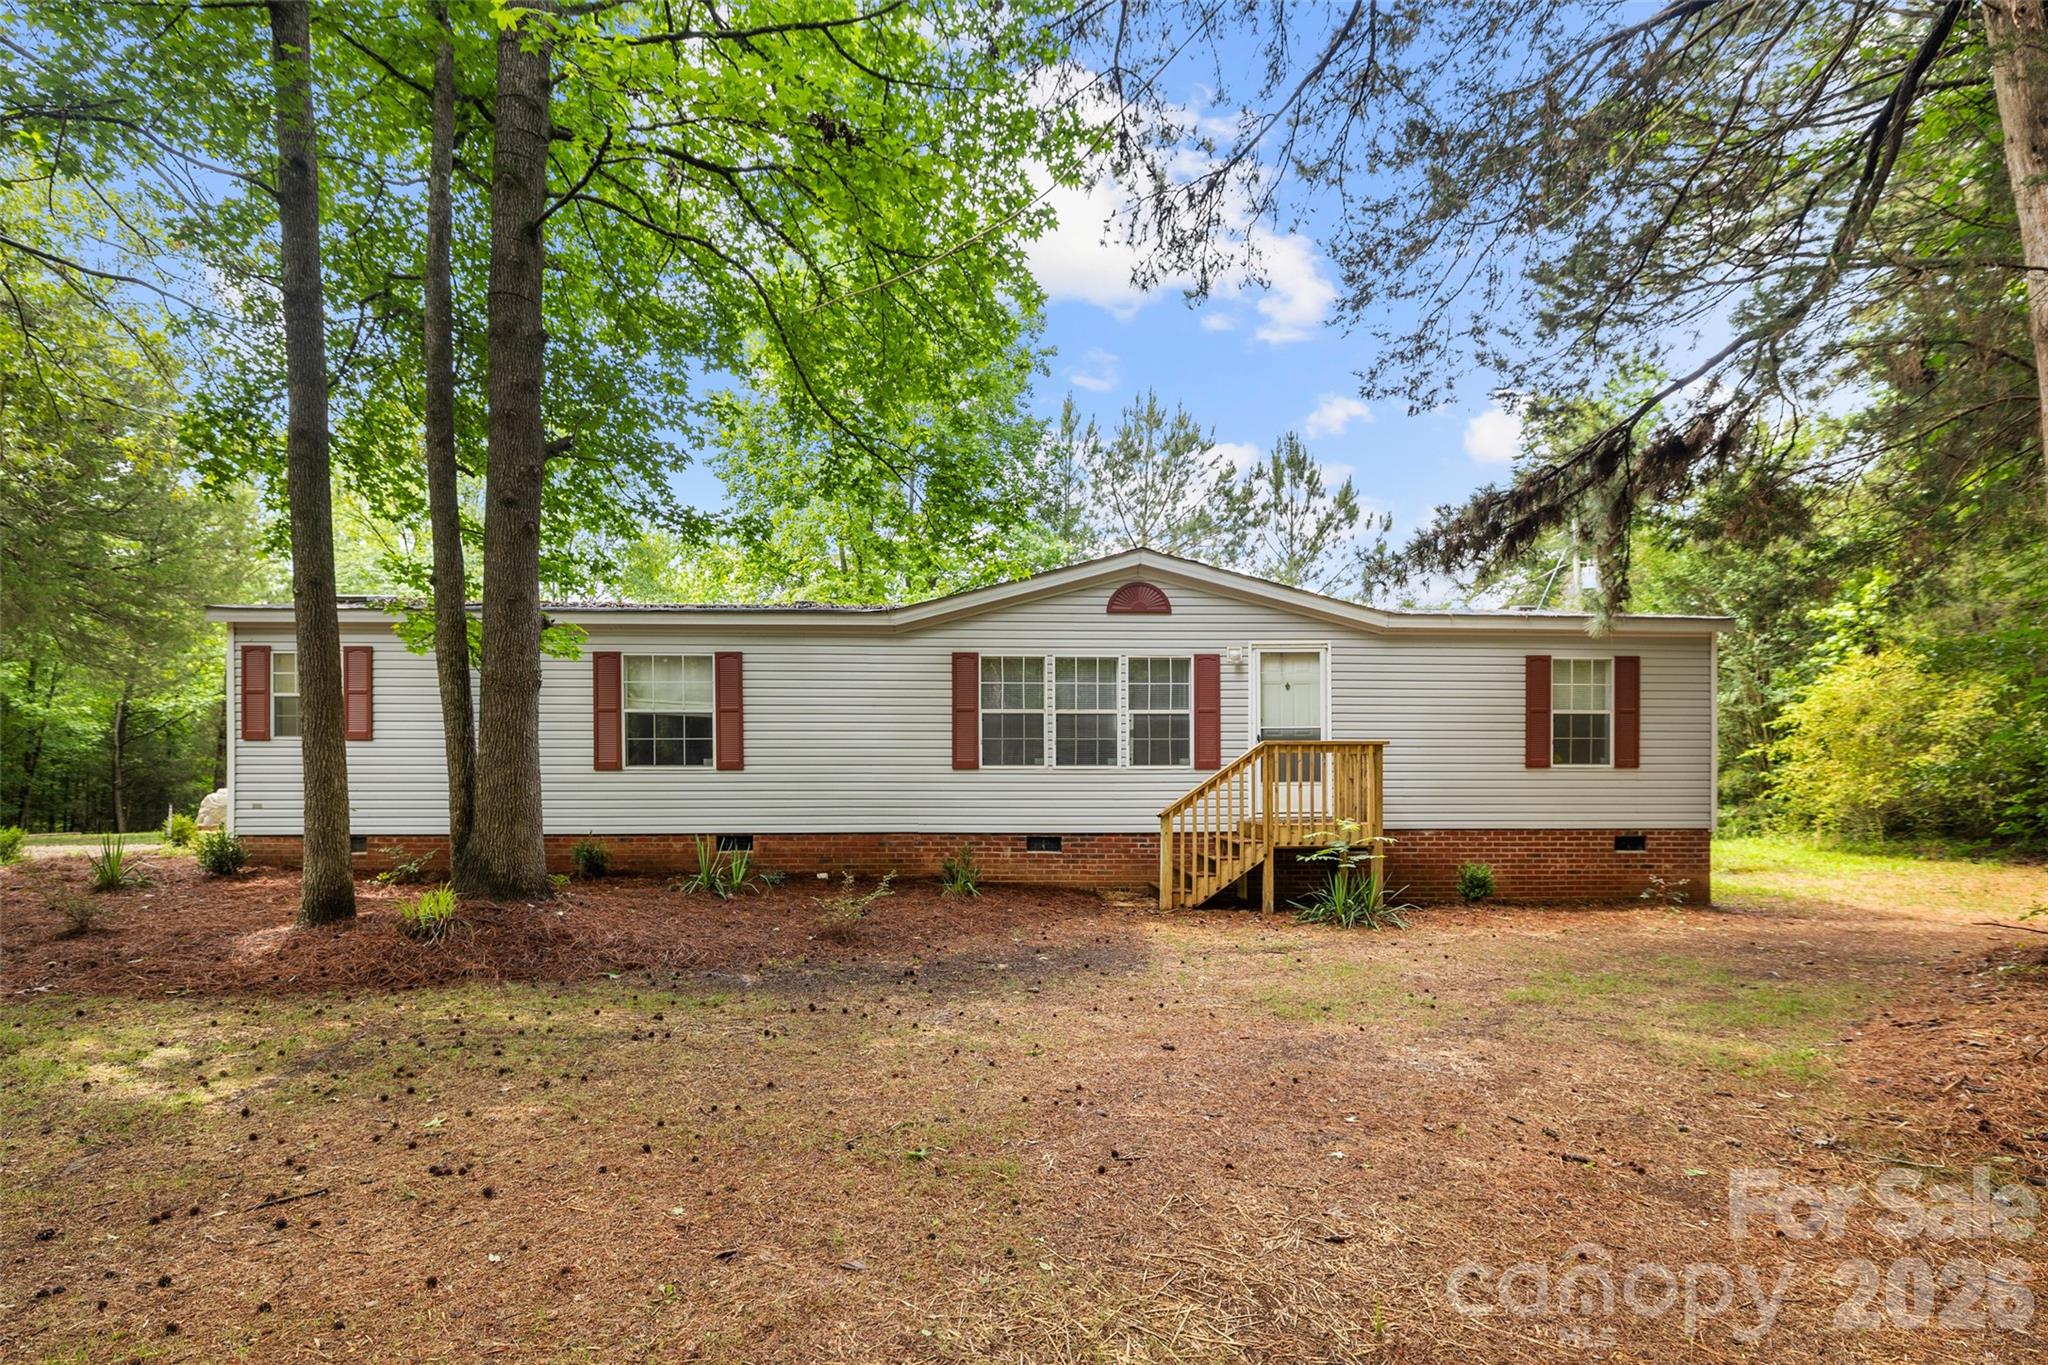
Chester
1906 Old Richburg Road
3 Beds
2 Baths
1,568 Sq.Ft.
$249,900
MLS#: 4387756
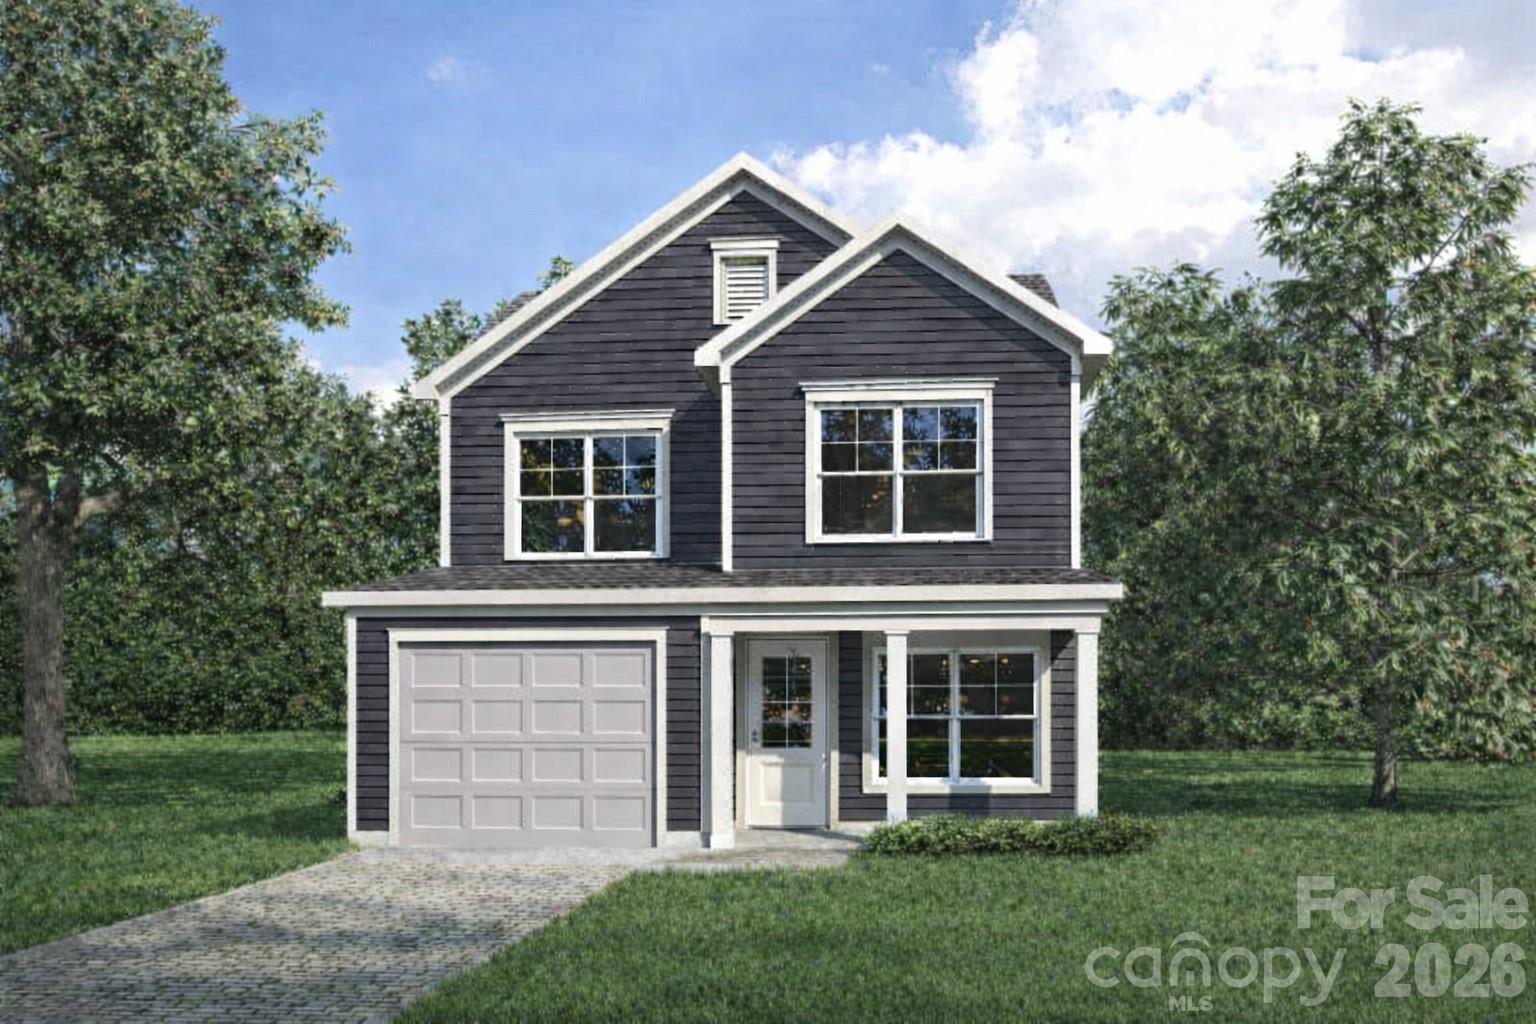
Chester
533 McNinch Avenue
3 Beds
2 Baths
1,480 Sq.Ft.
$298,000
MLS#: 4346000
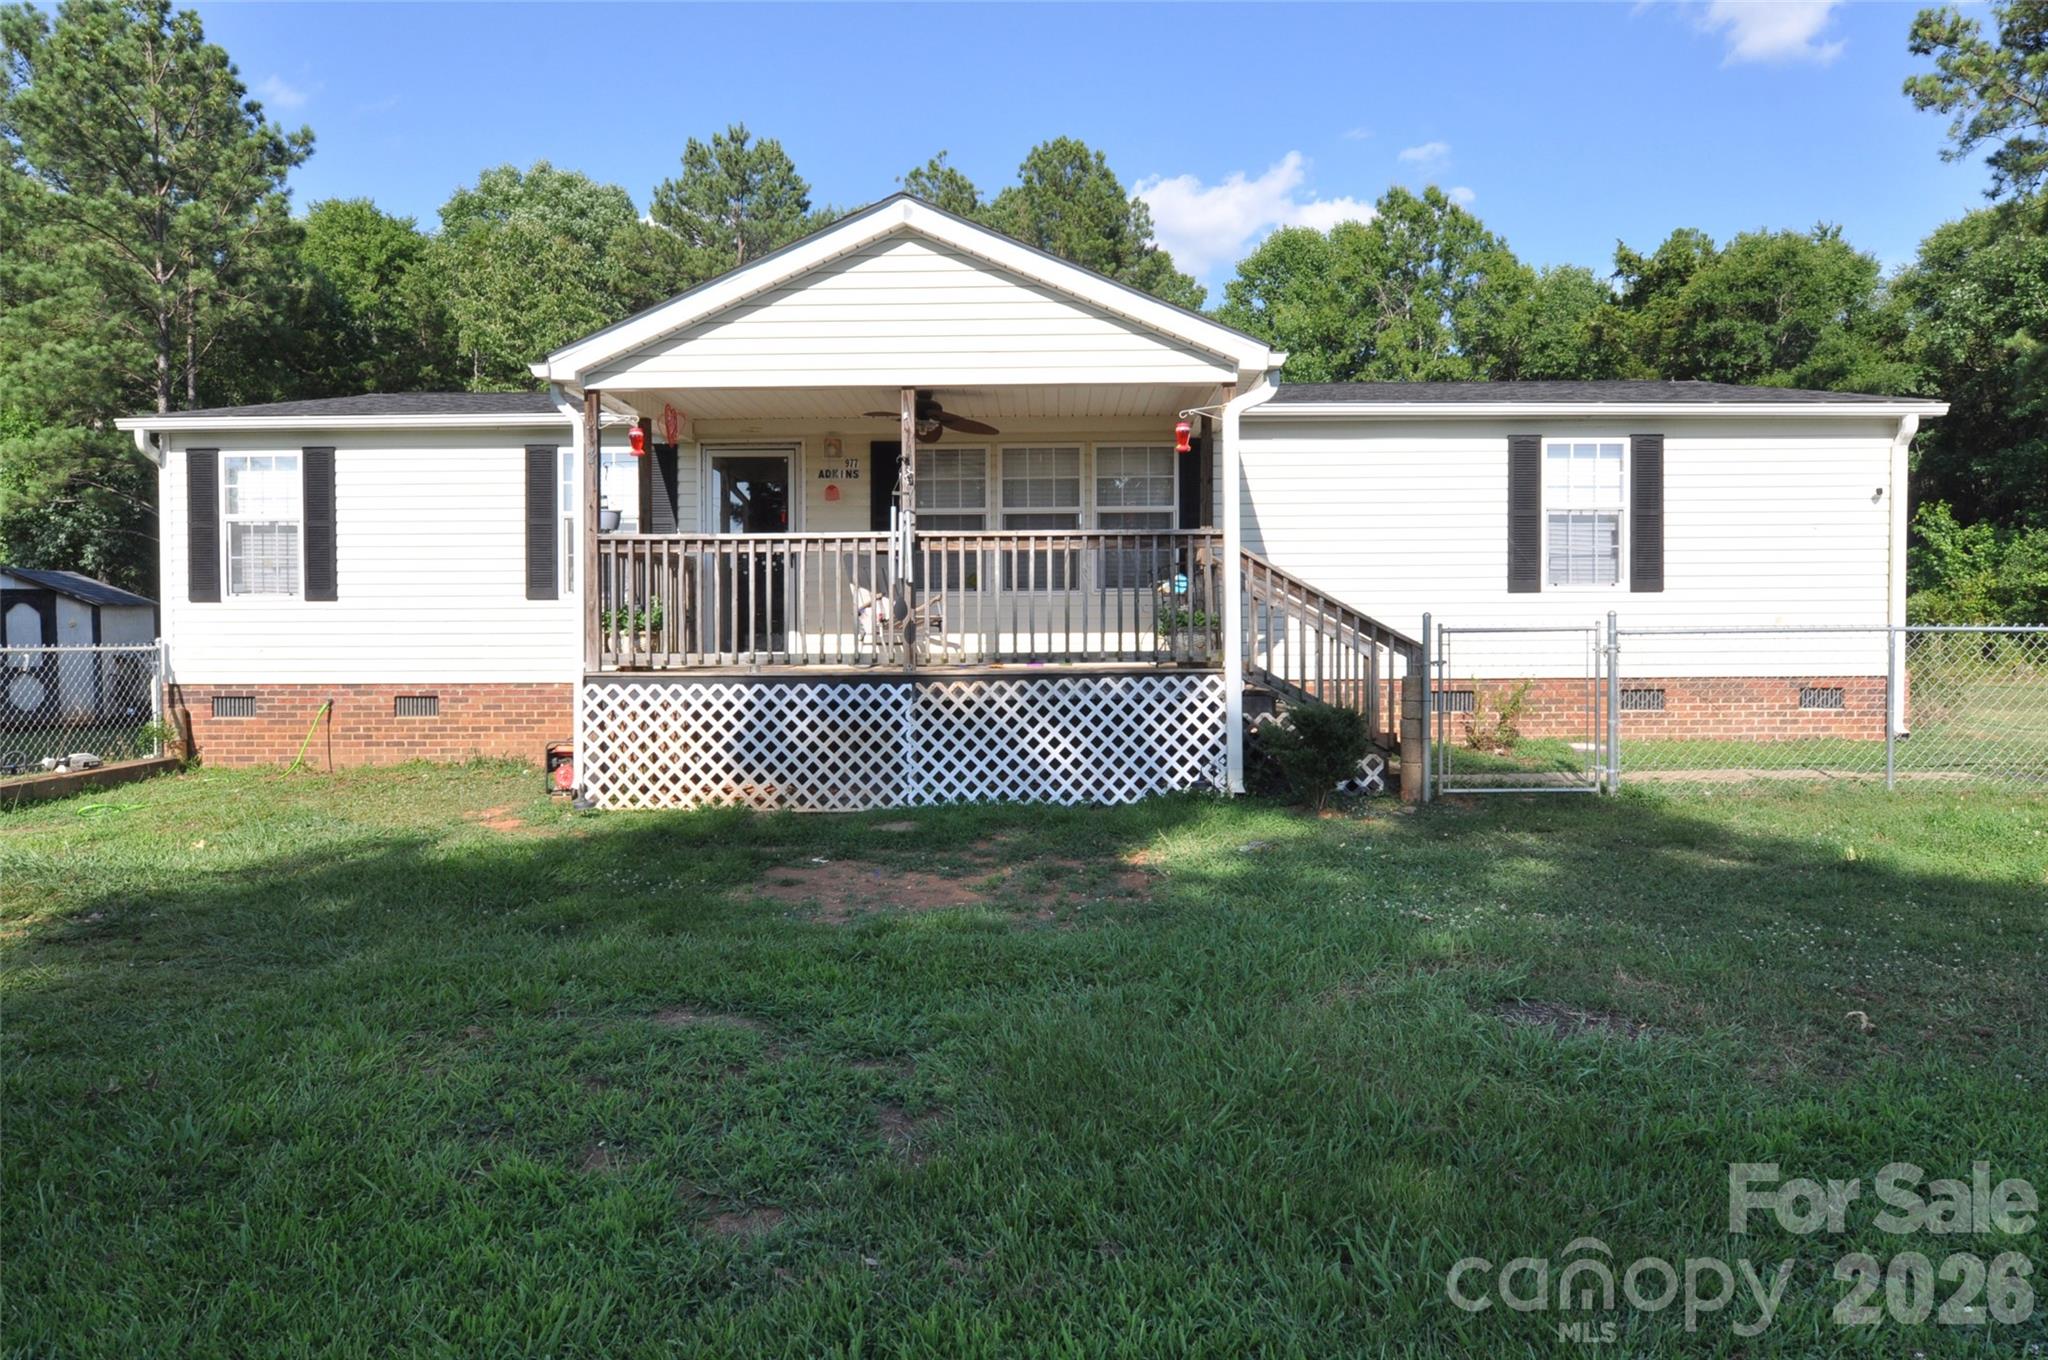
Chester
977 Langley Drive
3 Beds
2 Baths
1,352 Sq.Ft.
$240,000
MLS#: 4400456
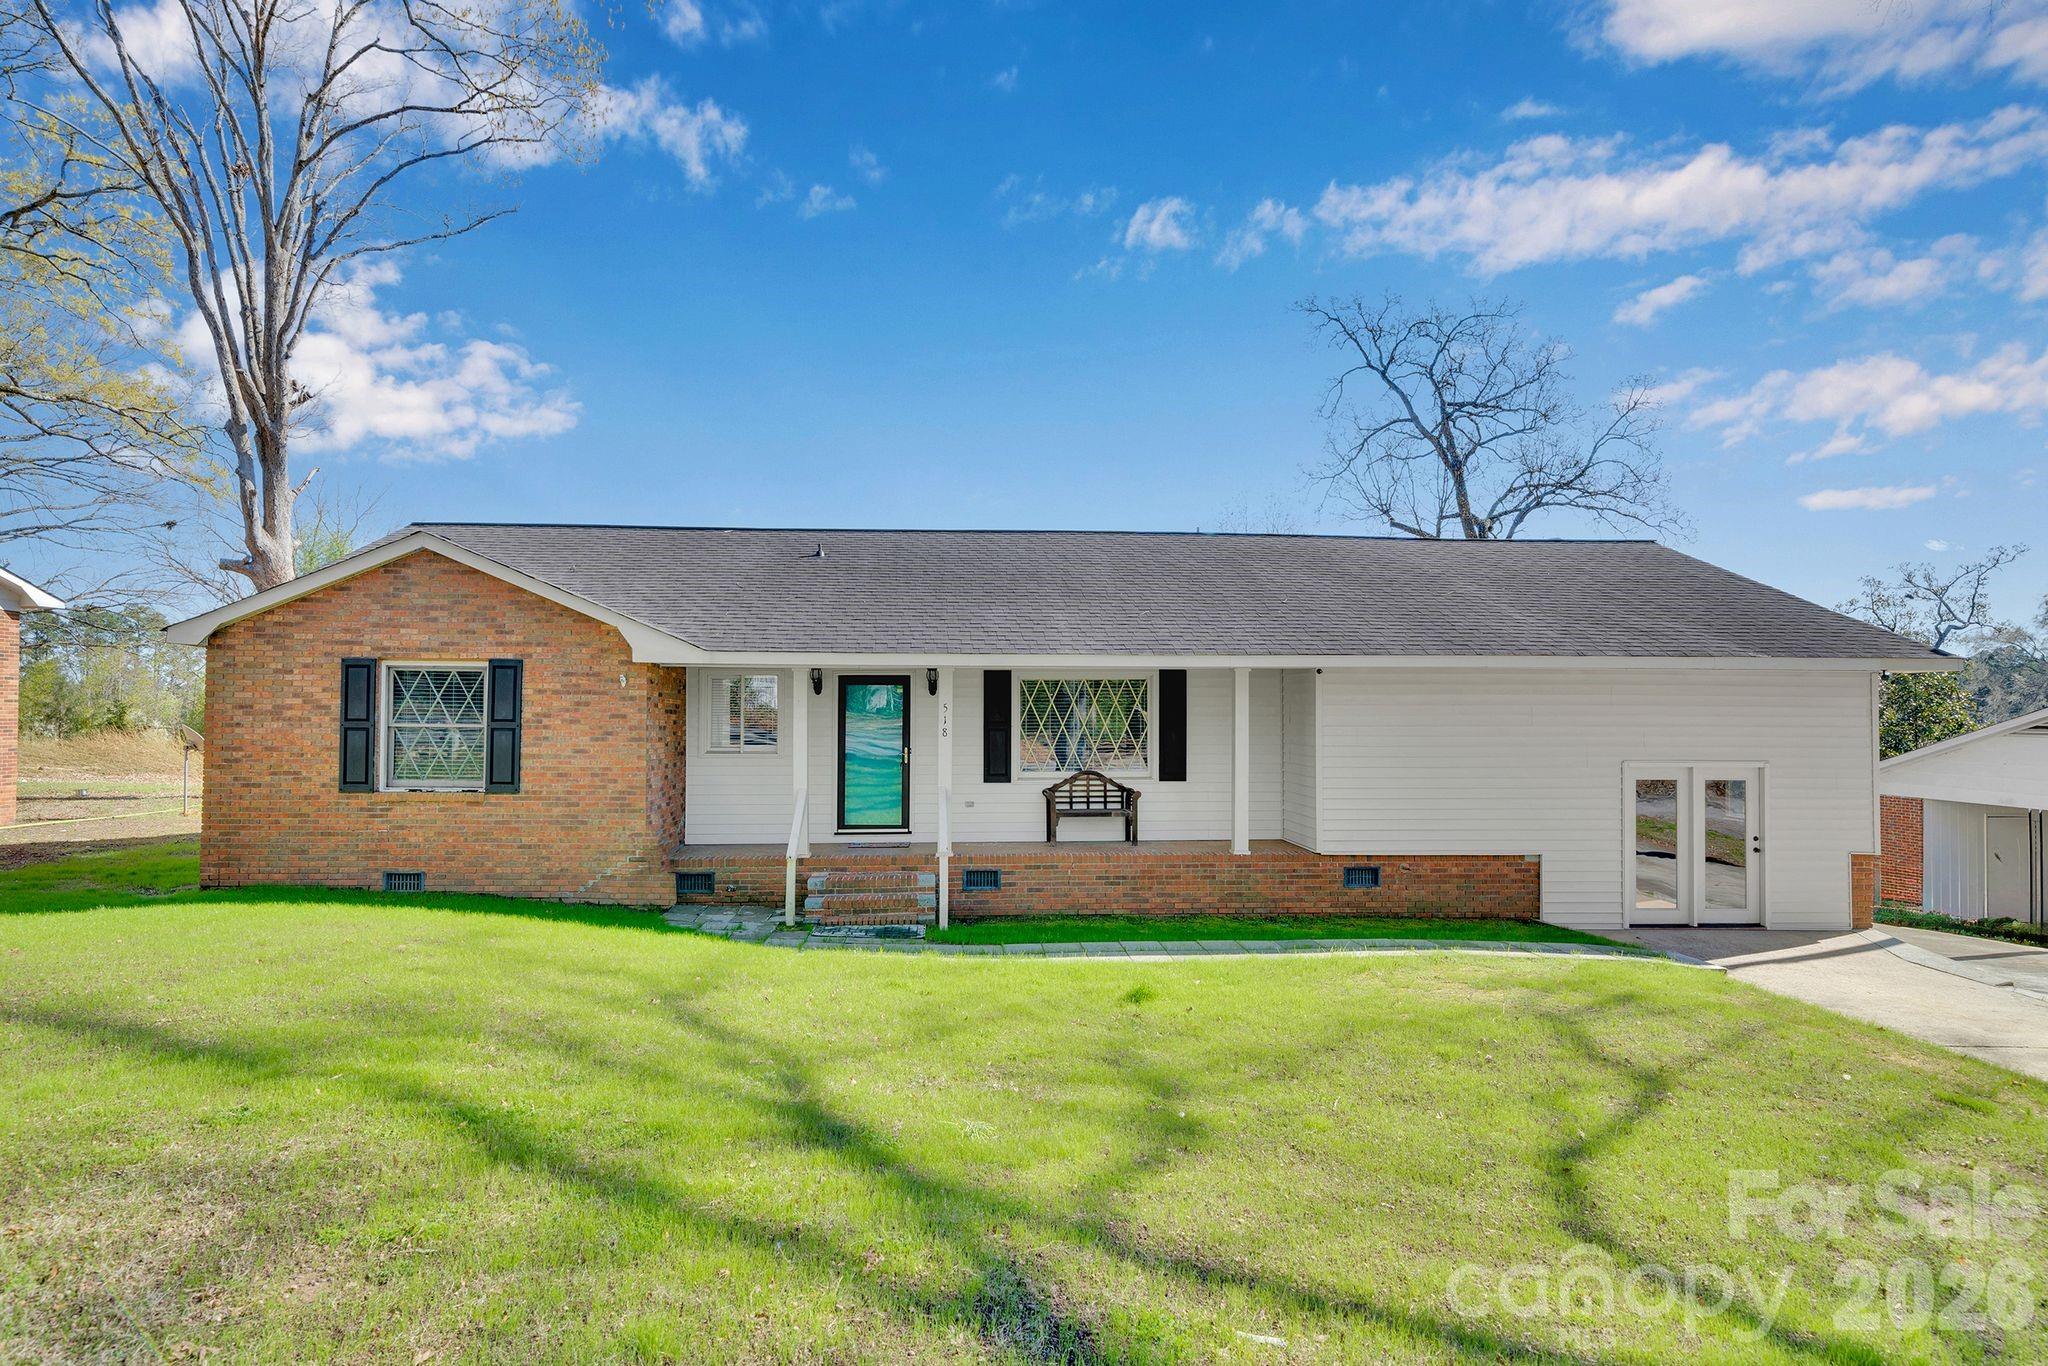
Chester
518 Melton Street
3 Beds
2 Baths
1,642 Sq.Ft.
$230,000
MLS#: 4357226
