Features & Amenities

Interior

  • Total Bedrooms

    3

  • Bathrooms

    2

  • 1/2 Bathrooms

    1

  • Above Grade Finished Area

    2201.0

  • Basement YN

    NO

  • Cooling YN

    YES

  • Cooling

    Central Air, Heat Pump

  • Fireplace YN

    YES

  • Heating YN

    YES

  • Heating

    Heat Pump

  • Pet friendly

    N/A

Exterior

  • Garage

    Yes

  • Garage spaces

    2

  • Other Exterior Features

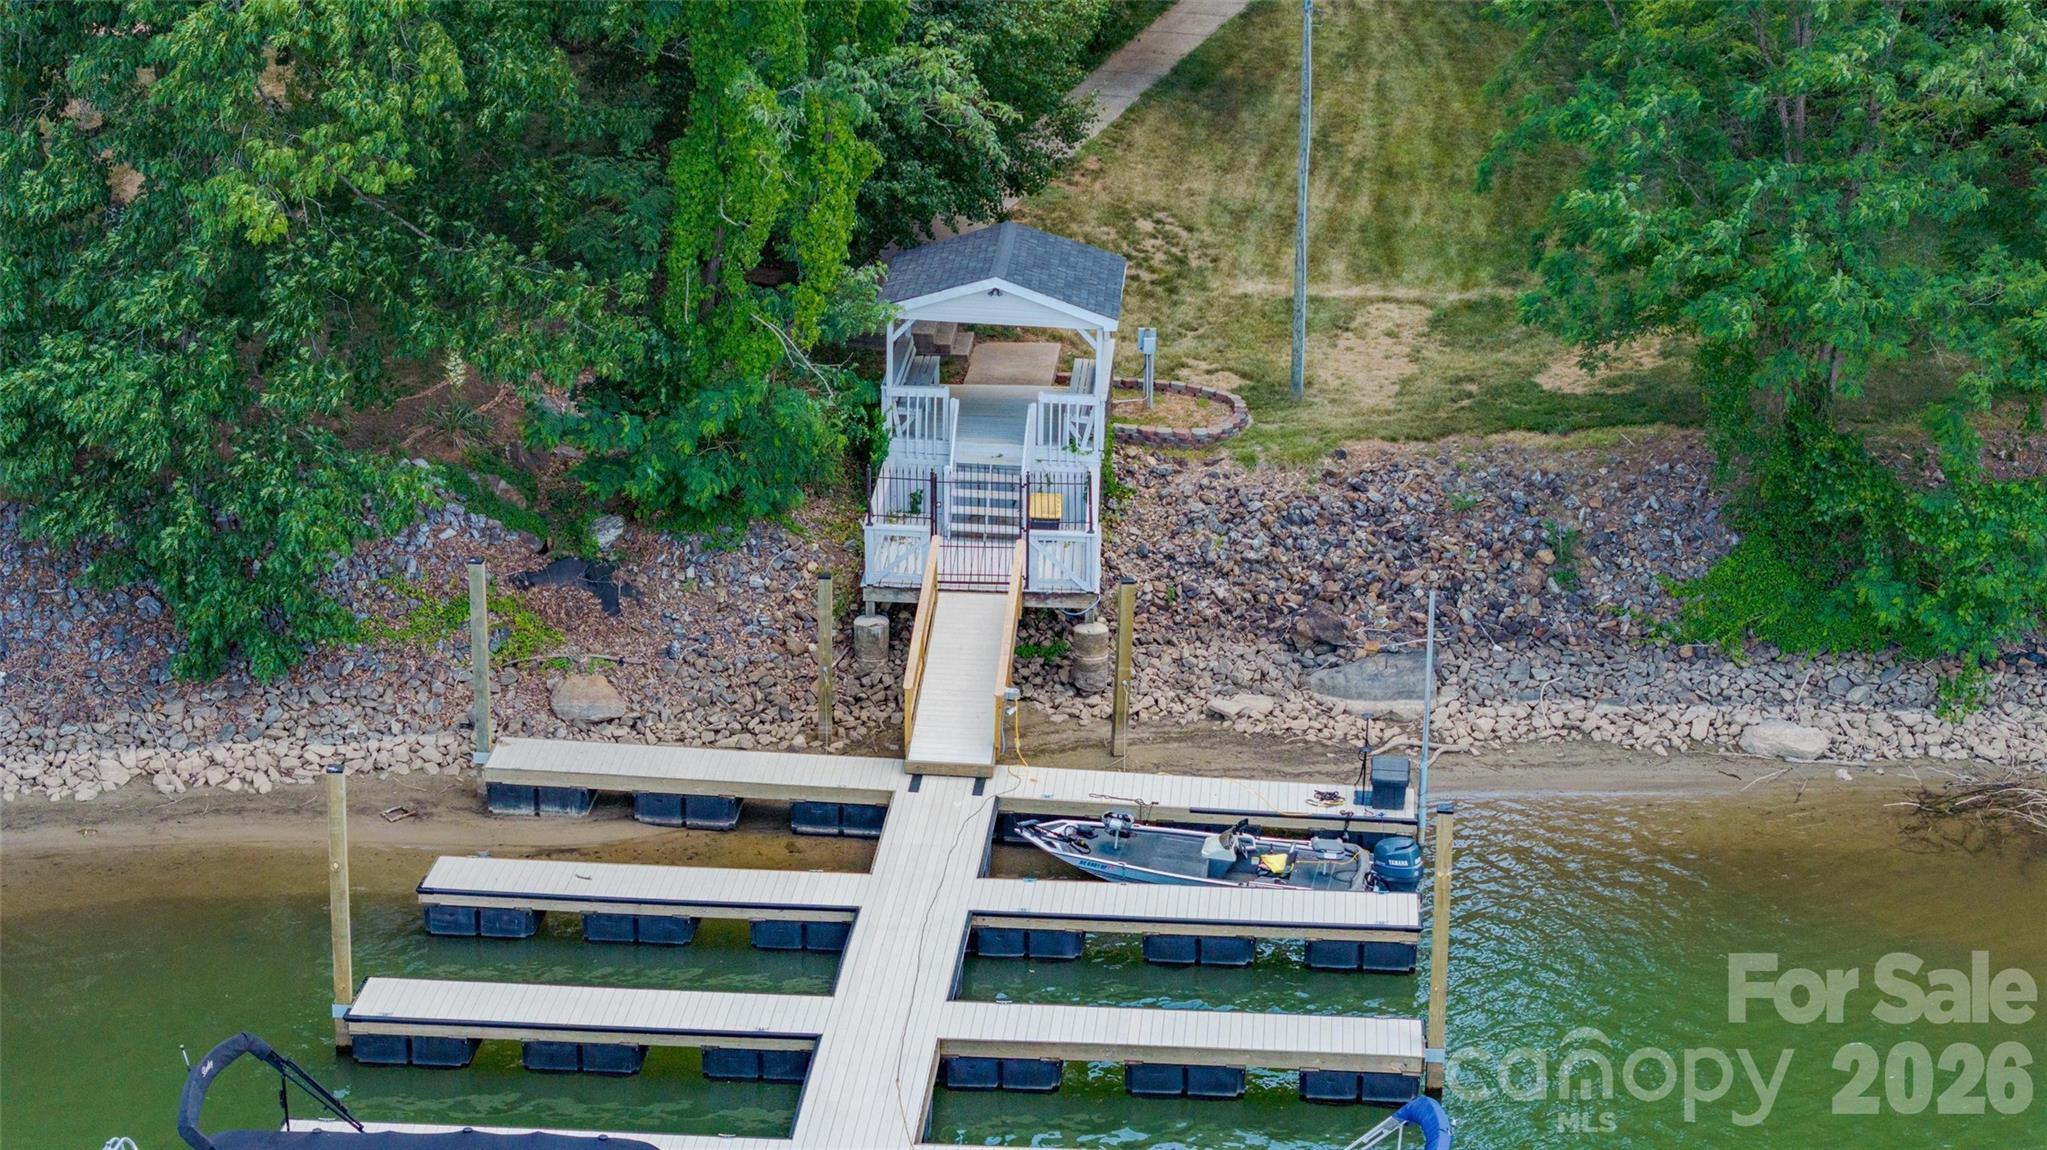
    Boat Slip

  • Patio and Porch Features

    Covered, Deck

  • Pool

    No

Area & Lot

  • Lot Features

    Cleared, Cul-De-Sac, Level, Wooded

  • Property Type

    Residential

  • Property Sub Type

    Single Family Residence

  • Architectural Style

    Transitional

Price

  • Sales Price

    $584,000

  • Sq. Footage

    2, 201

  • Price/SqFt

    $265

HOA

  • Association

    Yes

  • Association Fee

    $175

  • Association Fee Frequency

    Annually

  • Association Fee Includes

    N/A

School District

  • Elementary School

    Celeste Henkel

  • Middle School

    West Iredell

  • High School

    West Iredell

Property Features

  • New Construction

    NO

  • Senior Community YN

    NO

  • Sewer

    Septic Tank

Schedule a Showing

Showing scheduled successfully.

<
>
IN PERSON
VIA CHAT

What is 3 + 4 ?


Change time

Mortgage calculator

Estimate your monthly mortgage payment, including the principal and interest, property taxes, and HOA. Adjust the values to generate a more accurate rate.

Your payment

Principal and Interest:

$

Property taxes:

$

HOA fees:

$

Total loan payment:

$

Total interest amount:

$

Location

County

Iredell

Elementary School

Celeste Henkel

Middle School

West Iredell

High School

West Iredell

Listing Courtesy of Todd Lange , Howard Hanna Allen Tate Statesville

RealHub Information is provided exclusively for consumers' personal, non-commercial use, and it may not be used for any purpose other than to identify prospective properties consumers may be interested in purchasing. All information deemed reliable but not guaranteed and should be independently verified. All properties are subject to prior sale, change or withdrawal. RealHub website owner shall not be responsible for any typographical errors, misinformation, misprints and shall be held totally harmless.

Agent Mary Patrella

Agent

Mary Patrella

Call Mary today to schedule a private showing.


* Listings on this website come from the FMLS IDX Compilation and may be held by brokerage firms other than the owner of this website. The listing brokerage is identified in any listing details. Information is deemed reliable but is not guaranteed. If you believe any FMLS listing contains material that infringes your copyrighted work please click here to review our DMCA policy and learn how to submit a takedown request.© 2024 FMLS.
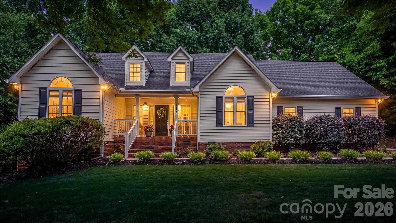
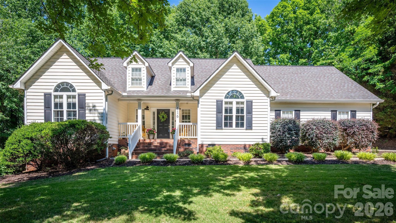
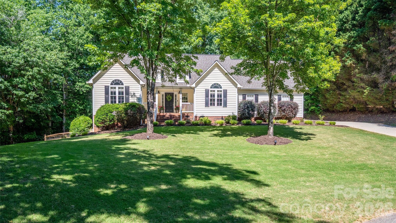
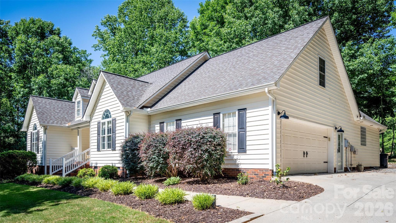
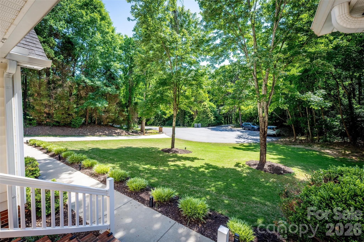
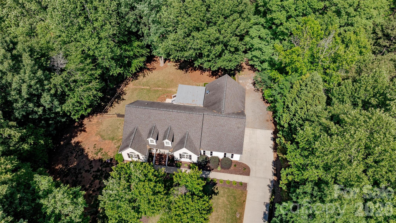
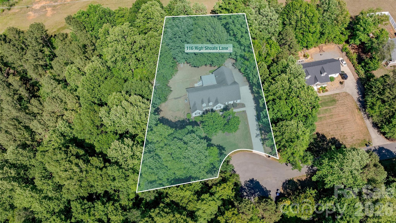
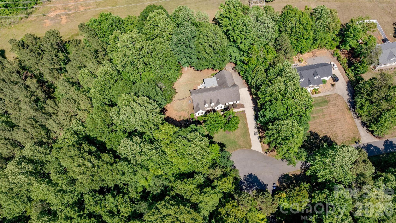
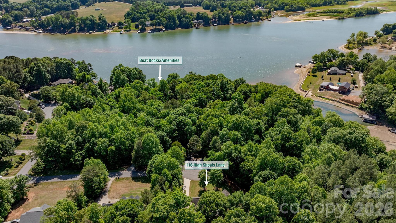
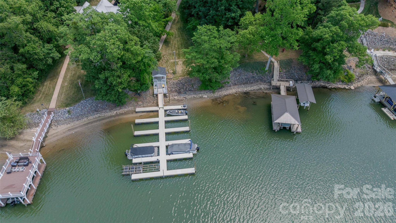
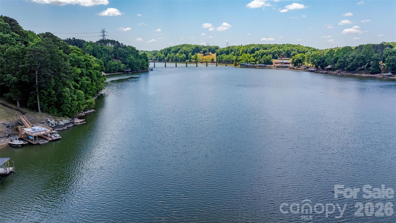
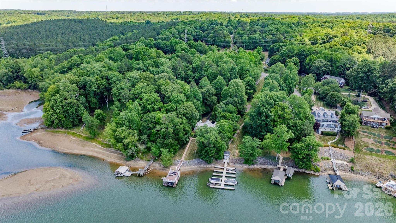
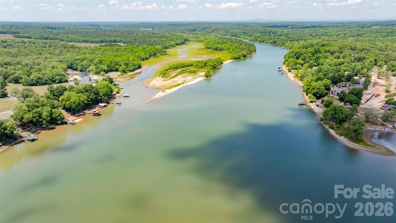
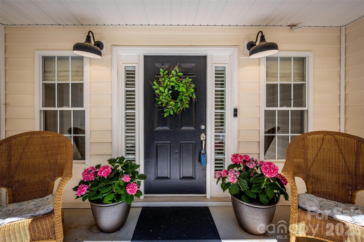
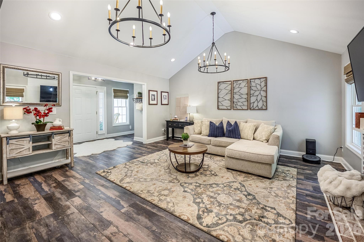
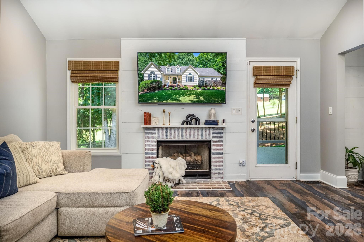
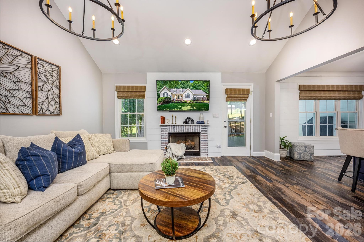
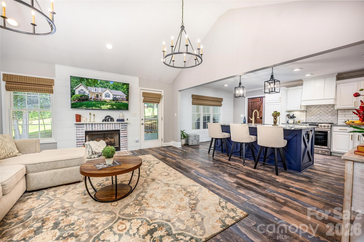
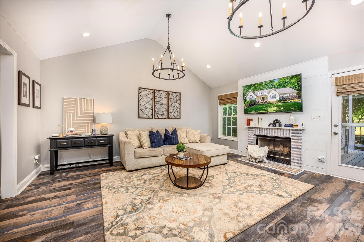
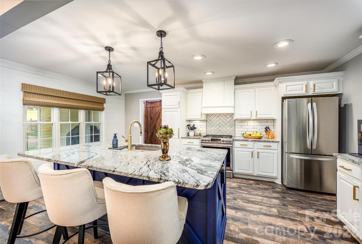
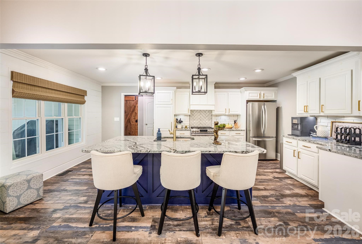
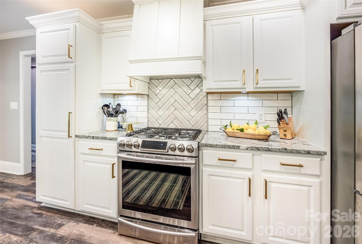
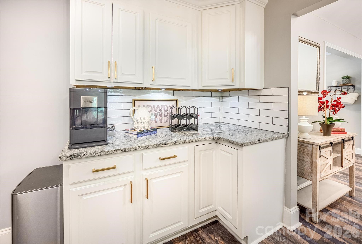
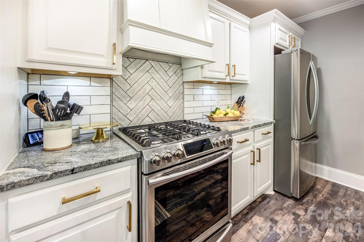
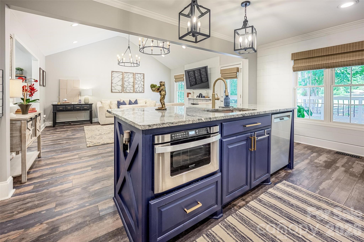
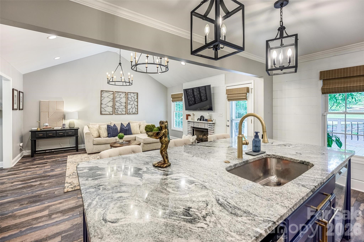
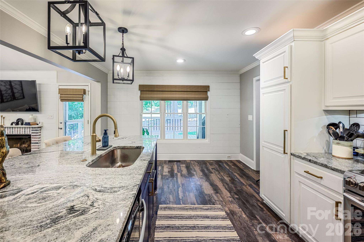
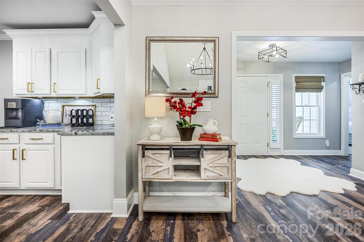
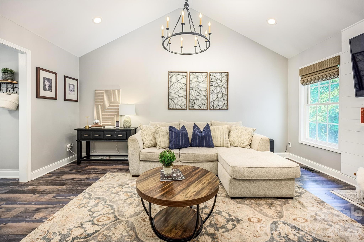
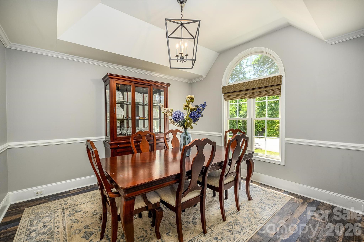
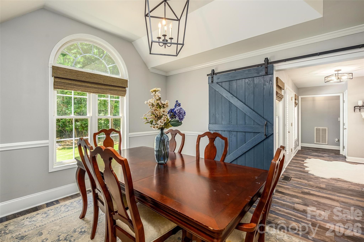
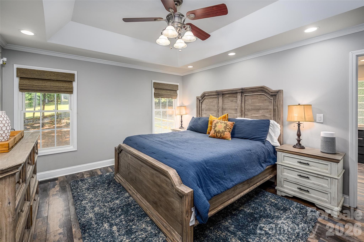
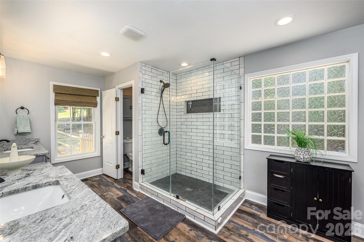
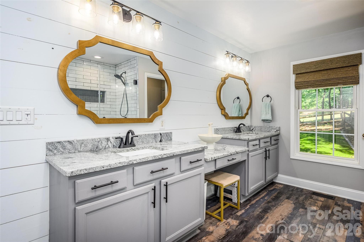
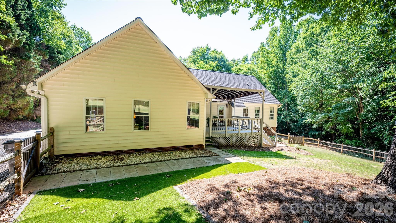
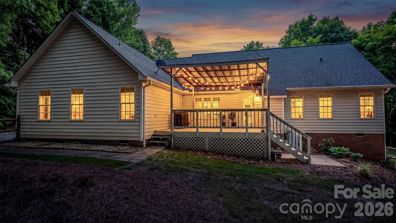
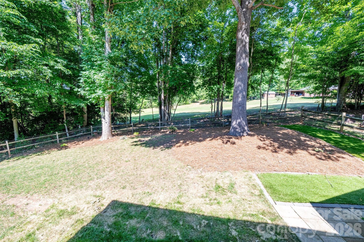
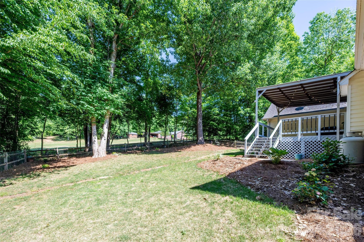
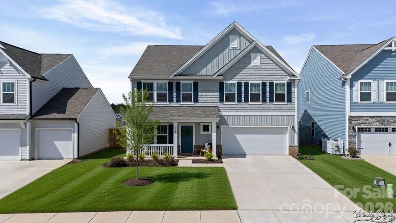
Lake Living! Welcome to this beautifully updated oasis in a quiet lake access community! This home is located on nearly 1 acre in a peaceful cul-de-sac with lots of privacy and tranquility. It includes a community dock with swimming, fishing and kayak access. This home has been beautifully updated with large granite island, gorgeous LVP floors and statement lighting. Primary en suite bedroom has tray ceiling and large walk in closet.
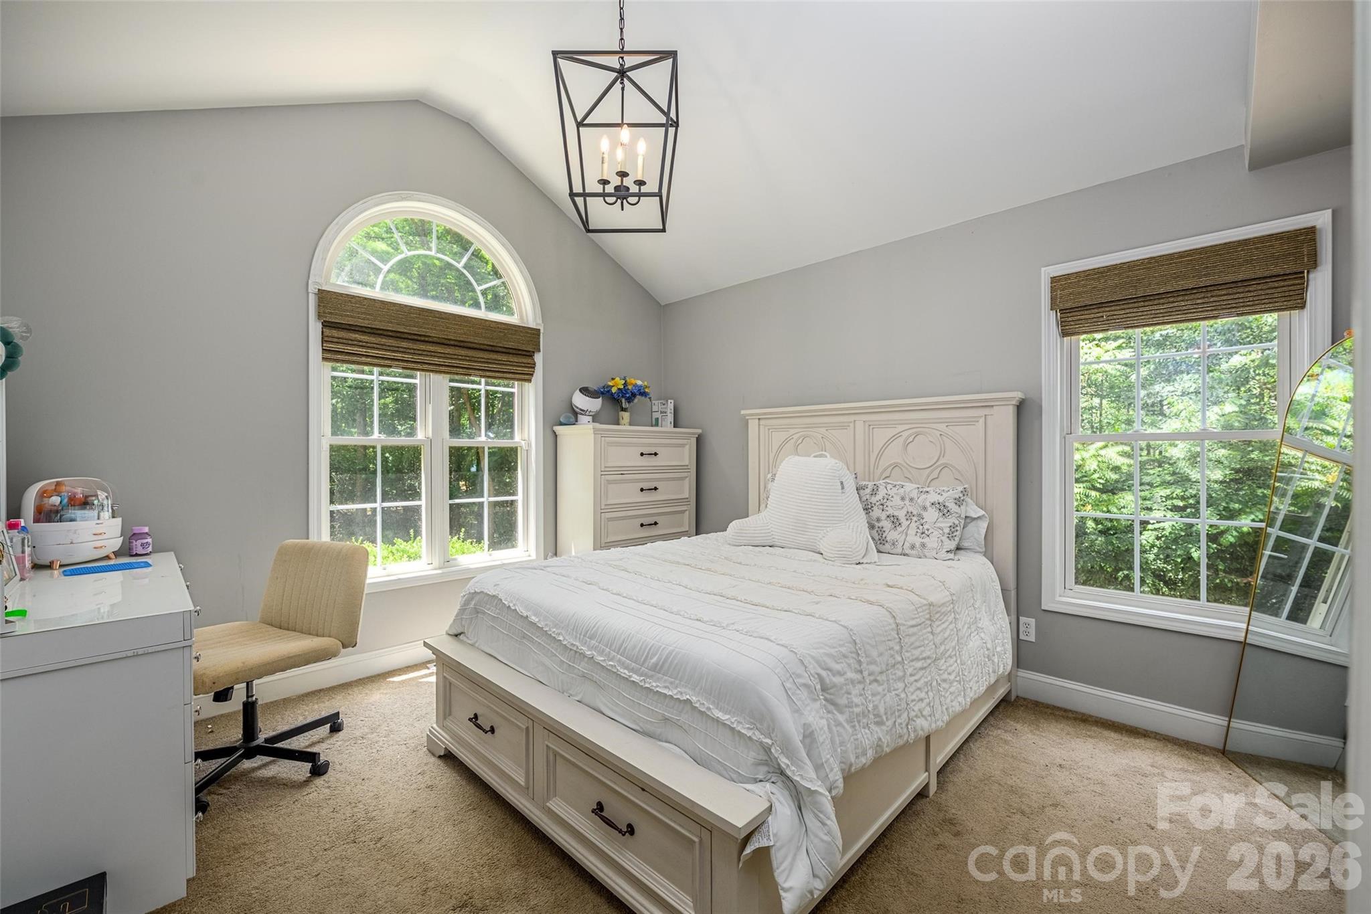
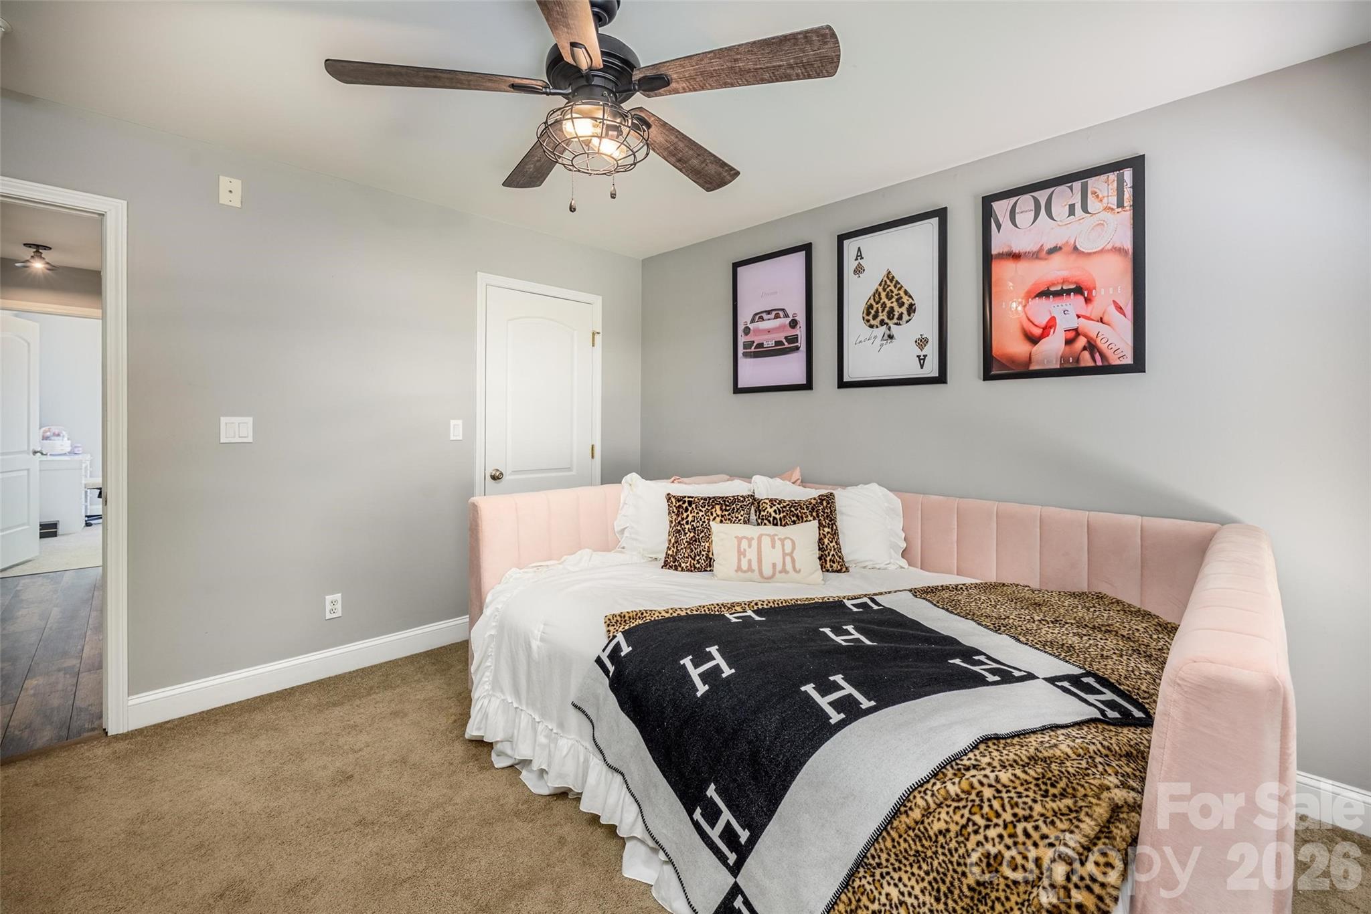
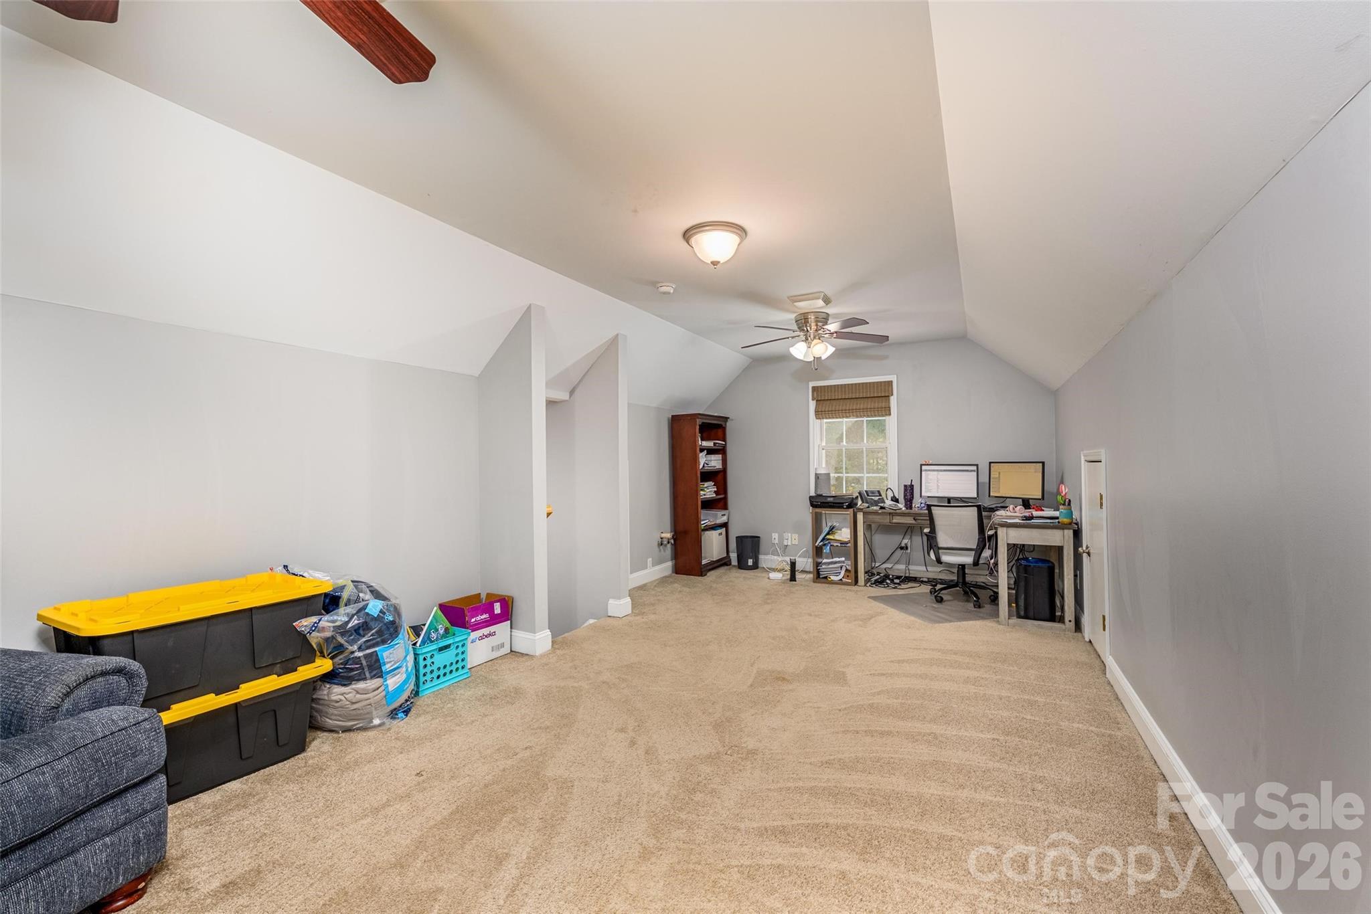
A spacious bonus room over the garage is plumbed for a bar but could be used as flex space or 4th bedroom.
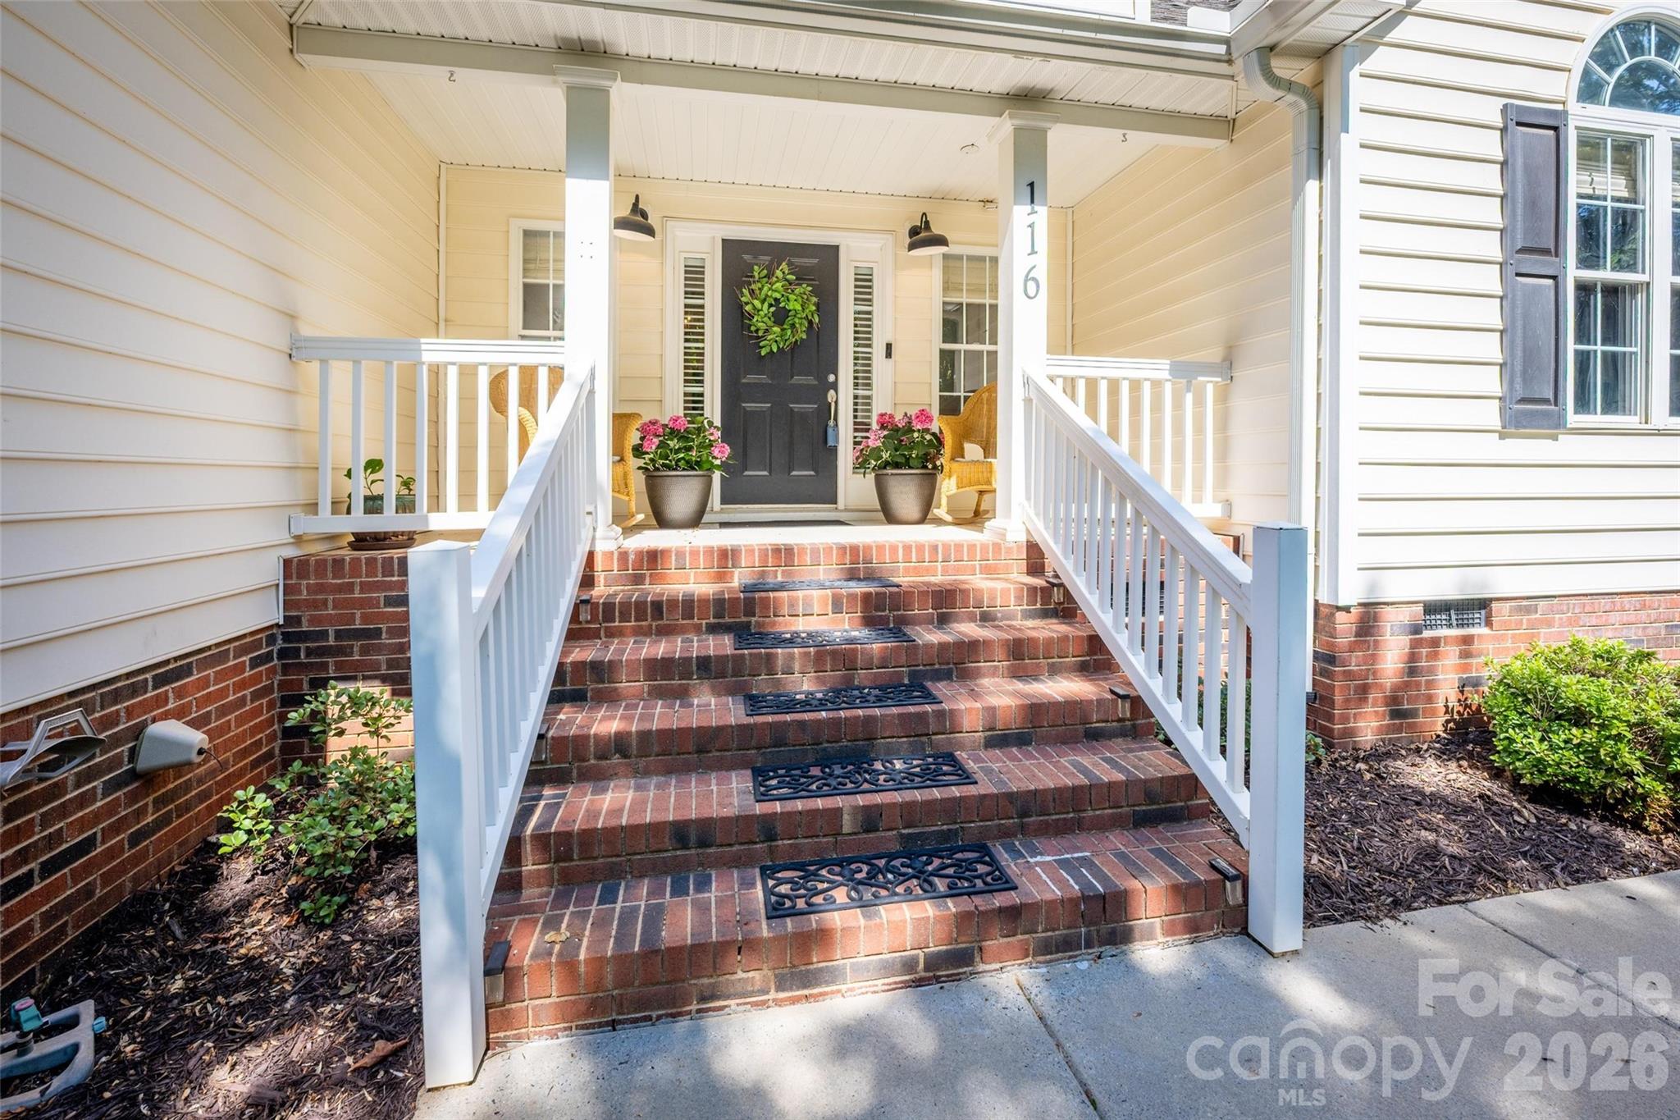
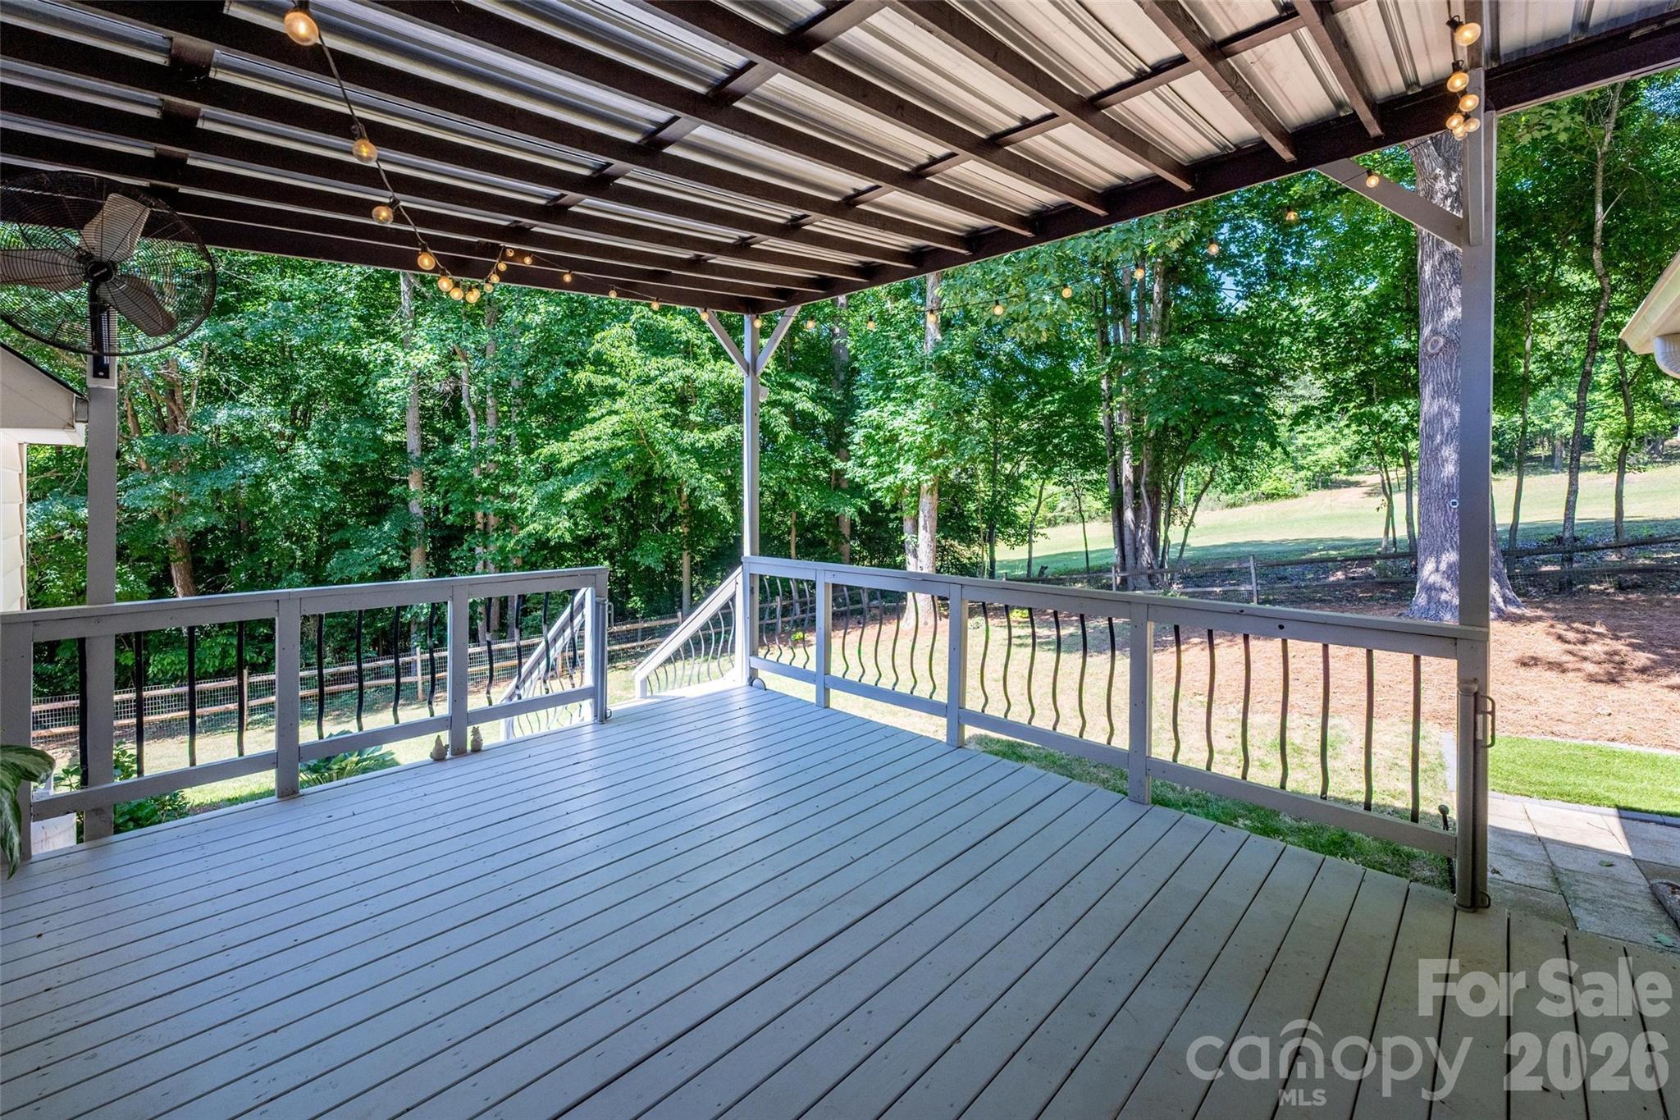
Enjoy coffee on the covered porch while savoring the serenity of nature. Perfect for backyard parties and entertaining! Minutes from Waterside Marina and Long Island Boat Launch. 50 minutes from Charlotte and Charlotte Douglas International Airport.

116 High Shoals Lane

Message successfully sent.

What would you like to know?

What is 3 + 4 ?

I agree to receive email communication and understand I can unsubscribe at any time.

I agree to be contacted by Prestino Advantage via call, email, and text for real estate services. To opt out, you can reply 'stop' at any time or reply 'help' for assistance. You can also click the unsubscribe link in the emails. Message and data rates may apply. Message frequency may vary. Privacy Policy

Related Properties

Great location for a business!  Residential property zoned commercial.  4 bedroom home with basement and a detached garage with great storage space. Entrance great for a reception area or office, kitchen, family room and 
4 Bedrooms, (great for offices) two baths. The basement is partially finished and could be a classroom or additional office space or storage. Bookcases remain. Entrance to outside. Large detached garage, mechanic work space or storage. Plenty of space for parking or additional building.  Easy access to highway, shopping center, restaurants, hospital and downtown area.
#4309755

Statesville

105 Marble Road

4 Beds

2 Baths

3,059 Sq.Ft.

$499,000

MLS#: 4309755
Price reduced
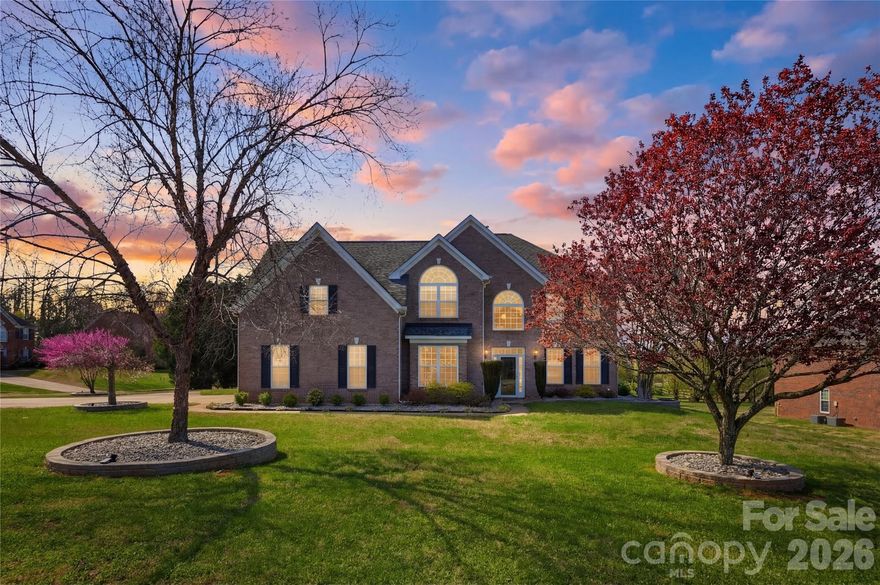
Two-story home located on a corner lot offering four bedrooms and three full bathrooms. This property features recent updates including new carpet and fresh interior paint, creating a clean and move-in ready interior.

The den includes a gas fireplace, providing a functional focal point within the home. The layout offers multiple access points between levels, including two staircases for added convenience.

The kitchen is equipped with a refrigerator, microwave, and oven. Interior spaces include a combination of open and defined living areas designed for a variety of uses.

Exterior features include a fenced backyard with established landscaping. Additional features include an attached 2-car garage and paved driveway.
#4358447

Statesville

105 Summer Breeze Court

4 Beds

3 Baths

3,073 Sq.Ft.

$499,999

MLS#: 4358447

Discover The Brodrick, a versatile ranch floorplan ranging in size from 2,157 to 3,992 square feet, offering 2 to 6 Bedrooms and 2.5 to 5.5 Bathrooms to accommodate diverse family needs. This floorplan provides ample space for comfortable living, catering to smaller or larger families alike. On the first floor, Brodrick welcomes you with Bedroom 2 and a Full Bath to the left as you enter the front door. Continue through to a beautiful formal Dining Room. Pass through the Butler’s Pantry to the spacious Designer Kitchen and Nook Area. An expansive, open Great Room with an optional Fireplace is the perfect spot for entertaining. The Brodrick plan also offers a large Primary Suite with a spacious Primary Bathroom and a generous walk-in closet. The Brodrick design is highly adaptable, with various customization options to align with your personal preferences. You can even add a private Study in the back of the home, making it the perfect spot to work from home. Rounding out the first floor is a large Covered Lanai, perfect for spending evenings outside. If you need more space, consider adding the Optional Bonus Room on the second floor above the Garage. This addition allows you to create a Bonus Room, a loft, another Bathroom, or even another Bedroom. Create a home that suits your lifestyle and family dynamics, tailoring it with these customization options, making The Brodrick your perfect space to call home.
#4369457

Statesville

161 Bear Branch Drive 117p

3 Beds

2 Baths

2,157 Sq.Ft.

$469,900

MLS#: 4369457

Heritage Hall is Statesville’s newest semi-custom home community, featuring just 30 homesites on generous half-acre-plus lots. Discover The Kemp, a versatile floorplan ranging in size from 3,580 to 4,585 square feet, 4 to 6 Bedrooms, and 3.5 to 4.5 Bathrooms to accommodate diverse family needs. This floorplan provides ample space for comfortable living. On the First Floor, an extensive Private Study and a gorgeous Formal Dining Room greet you as you enter the front door. Passing by the first-floor Laundry and Half Bathroom, you continue through to a large, open Great Room with an optional Fireplace and pass into the Designer Kitchen, which features a Butler Pantry that passes back into the Formal Dining Room. With a Mudroom and Pantry off the garage, you'll find convenient storage solutions and easy organization for all your daily essentials. The Second Floor features 3 spacious Bedrooms, 2 connected by a jack-and-jill Bathroom, and the 3rd Bedroom offers a private Bathroom. The spacious Primary Bedroom beckons, featuring a large connected Bathroom with a walk-in shower, garden tub, and expansive closet. The Kemp’s design is highly adaptable, with various customization options to align with your personal preferences. Create a home that suits your lifestyle and family dynamics, tailoring it with a Third Floor or an additional Second Floor Bedroom, making The Kemp your perfect space to call home.
#4330120

Statesville

105 W Rice Planters Way 1p

5 Beds

4 Baths

4,585 Sq.Ft.

$490,900

MLS#: 4330120
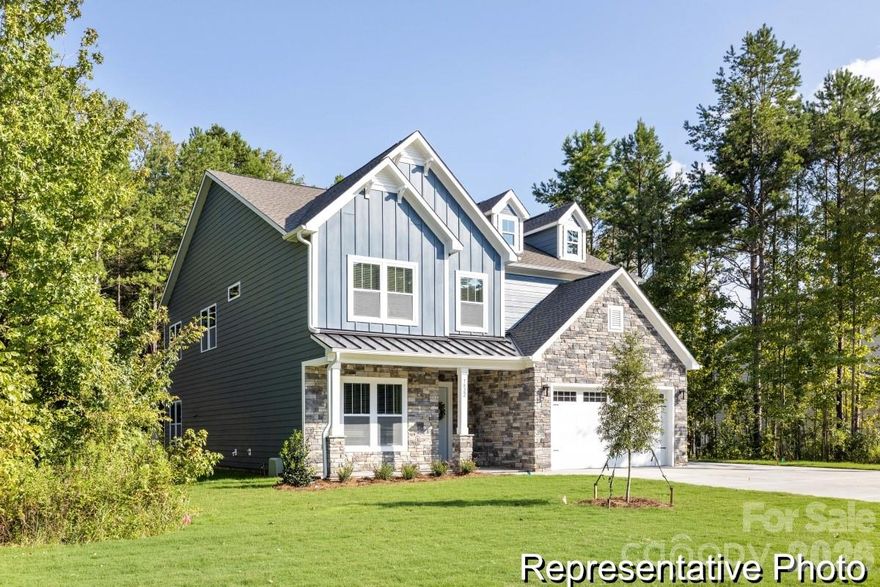
Proposed semi-custom construction featuring the Winslow, a flexible three-story floorplan offering 4,000+ square feet, 5 bedrooms, and 2.5+ baths with options for additional baths and outdoor living. The main level includes a dedicated True Space study, formal dining area, and an open great room that flows into the kitchen and breakfast nook. A pantry, built-in bench, powder room, and access to the 2-car garage enhance everyday functionality.
The second level offers a spacious game room, generous laundry area, three secondary bedrooms with walk-in closets, and a full bath. The primary suite provides a private retreat with dual vanities, walk-in shower, and oversized closet. The included optional third level adds a media room and guest bedroom for expanded living flexibility. Located in Beaver Creek, this semi-custom home allows buyers to select upgraded features to fit their needs and offers convenient access to I-77, I-40, Lake Norman, and community amenities including a pool, pickleball courts, and playground.
#4341771

Statesville

147 Borders Street 196p

5 Beds

2 Baths

4,422 Sq.Ft.

$483,900

MLS#: 4341771
Price reduced
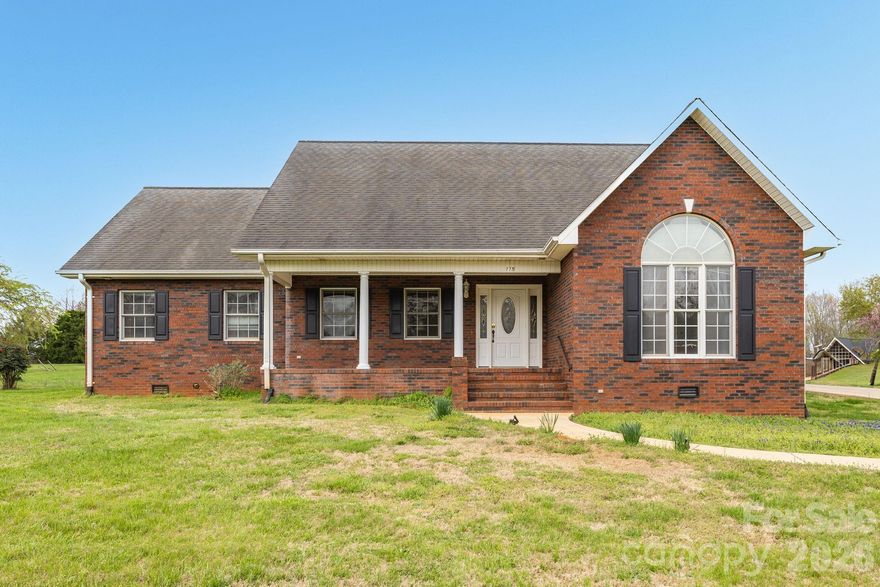
Buyers who finance with the Preferred Lender may receive a lender credit equal to 1% available!!Credit is subject to lender approval and loan program guidelines. Contact the listing agent for additional details. Set on expansive acreage, this one-of-a-kind property blends timeless character with space and versatility. From the moment you arrive, you’ll appreciate the charm reflective of its era, paired with room to grow and make it your own.

Inside, a bright and inviting layout flows effortlessly, featuring two extra bedrooms and a loft that offer incredible flexibility—perfect for guests, a home office, or a creative retreat. A two-car garage adds convenience and extra storage for all your needs.

With endless potential inside and out, this property is a rare opportunity to own acreage with character and functionality. Schedule your showing today before it’s gone.
#4363498

Statesville

115 Emma Lane

4 Beds

3 Baths

2,710 Sq.Ft.

$559,000

MLS#: 4363498
Price reduced
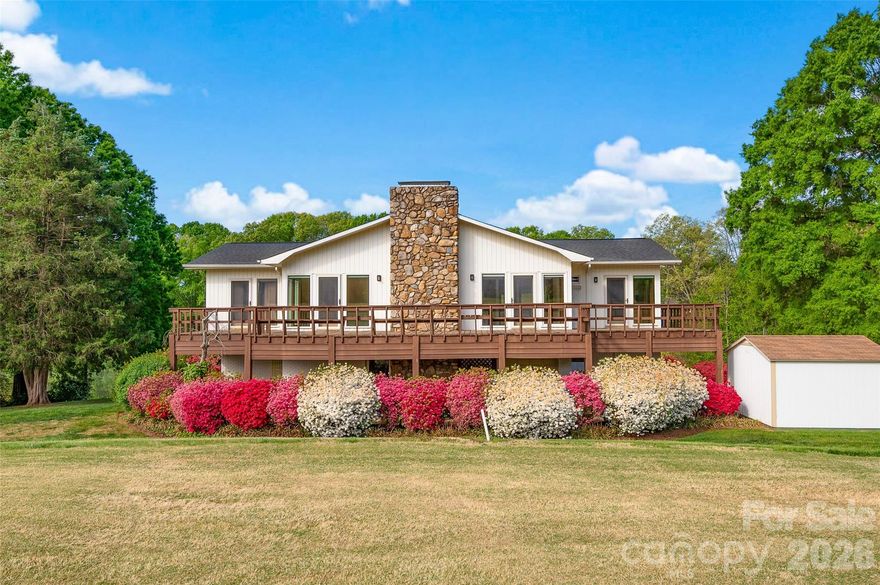
Contemporary-style home offering a unique blend of character, natural light, and scenic golf course from the back deck and pond views from the front deck. The open living spaces are highlighted by warm wood ceilings and expansive windows that bring in abundant natural light and showcase the surrounding landscape. The kitchen and living areas provide a functional layout for everyday living and entertaining. The spacious layout flows seamlessly to a large wraparound deck, ideal for enjoying those views! On this level, is also the primary with an updated en-suite bath and an additional updated bath on this level provides comfort and flexibility. The lower level offers extra space that is perfect for privacy including a recreation room,  two bedroom, full bath w/ shower-tub combo and 2 car garage with room for golf cart, workshop potential, or ample storage. The well landscaped exterior with mature plantings enhances the setting-- a rare opportunity combining modern design elements with a tranquil, view-filled environment. Truly one of a kind.
#4370695

Statesville

443 W Gleneagles Road

3 Beds

3 Baths

2,645 Sq.Ft.

$590,000

MLS#: 4370695
Price reduced
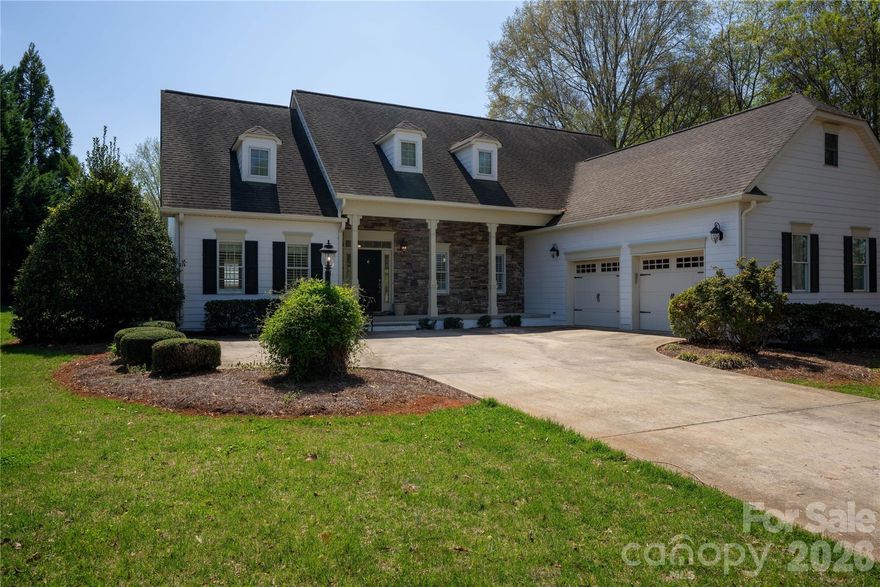
Experience the perfect blend of elegance and tranquility in this lovely custom built 3 bed 2 bath home.  From the moment you pull into the driveway the stacked stone accents and southern charm set the stage.  Situated on approximately .8 acres of land this property offers a rare park like setting with the privacy and space and you have been dreaming of perfect for backyard BBQs or simply enjoying NC evenings.  Inside you will be greeted by gleaming hardwood floors and fresh paint. The floorpan is thoughtfully designed to flow seamlessly from room to room perfect for both daily life and entertaining. The primary suite is a sanctuary with his and hers walk in closets, a deep garden soaking tub and separate walk in shower.  The great room features custom built ins with a gas fireplace, while the kitchen offers a breakfast nook separate from the main dining room.  The bonus room located above the garage is perfect for a home office, media room or play area.  The oversized garage offers plenty of space for vehicles.
#4363873

Statesville

167 Spring Forest Drive

3 Beds

2 Baths

2,284 Sq.Ft.

$485,000

MLS#: 4363873
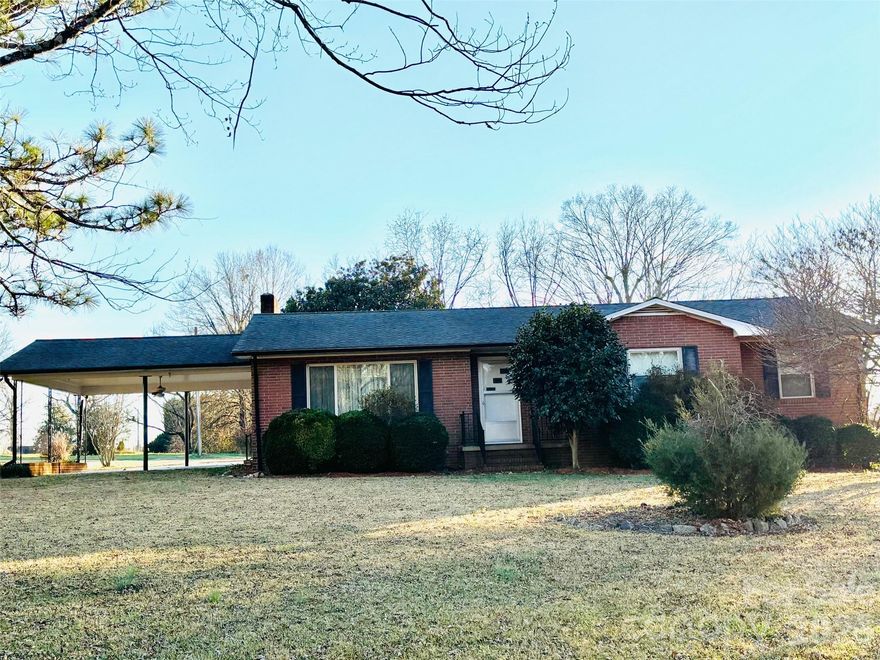
HOUSE WITH ACREAGE! PRIVACY AT ITS BEST! Welcome to this 3 bedroom, 2 bath brick home nestled on 2 acres with an additional est. 10 acres in separate parcels.  This is a one of a kind property! If you are looking for a home with LAND conveniently located to a grocery store, restaurant and more this is it! The den has beautiful wood walls with a fireplace. There is a spacious living room which could also be used for the dining room.The kitchen has white wood cabinets with linoleum floors. Beautiful pasture land with gorgeous sunsets! The property to the left of the house has an old homeplace on it with a septic . There are 4 additional parcels with included in this listing which connect to Skyland Dr in the CARTERS FARM  subdivision. There is also a large tractor/shed with a lean-to and another smaller shed on the property.Make an appt. today.
#4324519

Statesville

150 Old Georgia Road

3 Beds

2 Baths

1,578 Sq.Ft.

$585,000

MLS#: 4324519
Check this one: Let’s talk upgrades! This beautiful 5-bedroom, 3.5-bath home offers more than the standard package with numerous owner-selected enhancements throughout. Upgrades include higher-grade luxury vinyl plank flooring, upgraded quartz countertops in the kitchen and the bathrooms, tiled showers, and backsplash, upgraded finishing molding on the main floor, a large walk in pantry and many additional finishes that elevate the home’s design and functionality. The flexible floor plan features a convenient main-level bedroom bathroom suite and also an upstais Primary suite with 3 additional bedrooms and bonus/bed room —providing space for family, guests, or a home office. The primary suite has his/hers closets and the other rooms have extra large closet space. The kitchen is designed for entertaining and opens seamlessly to the spacious great room and dining area, creating a perfect gathering space. Step outside to a backyard with a privacy fence, offering room to relax and enjoy the outdoors. Don’t miss this upgraded home that combines comfort, style, and thoughtful improvements. The current owners love the home so much they said they wish they could take it with them. Come and make this house your NextHome. (Agents Please see Agent Remarks)
#4353491

Statesville

118 Jetty Lane

5 Beds

3 Baths

3,700 Sq.Ft.

$499,950

MLS#: 4353491

 - property

Send a message

Message successfully sent.

Your message

What is 3 + 4 ?

Reason for contacting?

I agree to receive email communication and understand I can unsubscribe at any time.

I agree to be contacted by Prestino Advantage via call, email, and text for real estate services. To opt out, you can reply 'stop' at any time or reply 'help' for assistance. You can also click the unsubscribe link in the emails. Message and data rates may apply. Message frequency may vary. Privacy Policy

Sign Out

Virtual Assistant

Would you like to take the next step with this property? We can help you schedule a showing or virtual tour, or send you more details.

Yes, I would like more information.

Thank You for Your Reply, One of Our Agents will contact you as soon as possible

No, maybe later.

Thank you, you can always contact me via email, phone number or through the contact form.

Realhub AI

Lucy - Your AI-Powered Realtor

Update Your Temporary Password

Personalize your search

Enter your email and we'll notify you immediately when new listings match what you're looking for.

or enter email address

Already have an account ? Login here

Continue your home search

I agree to receive communications and understand I can unsubscribe at any time.

I agree to be contacted by Prestino Advantage via call, email, and text for real estate services. To opt out, you can reply 'stop' at any time or reply 'help' for assistance. You can also click the unsubscribe link in the emails. Message and data rates may apply. Message frequency may vary. Privacy Policy

Already have an account ? Login here

We use cookies

We use cookies primarily for analytics to enhance your experience. By accepting, you agree to our use of these cookies. You can manage your preferences or learn more about our cookies policy.