
Property
Beds
3
Full Baths
2
1/2 Baths
None
Year Built
1999
Sq.Footage
1,248
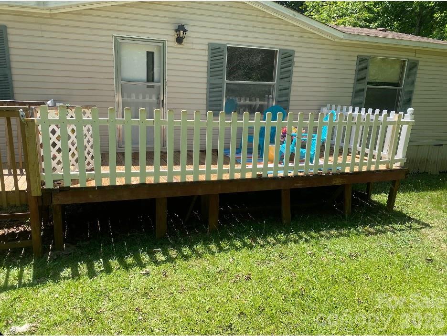
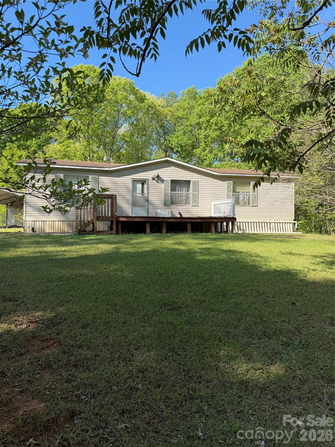
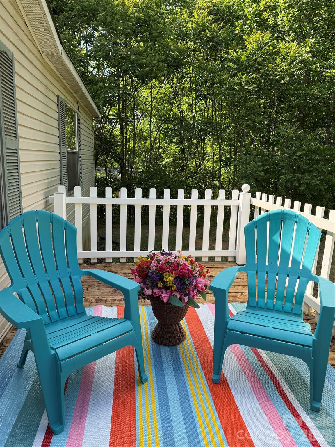
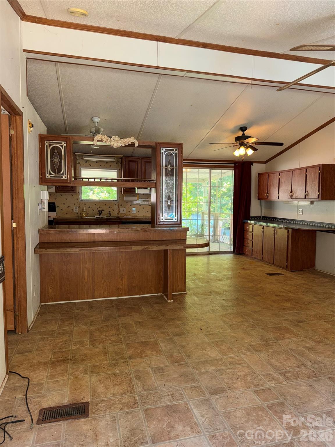
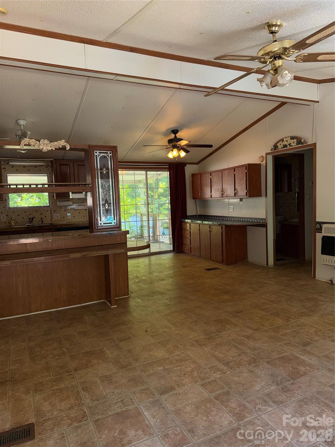
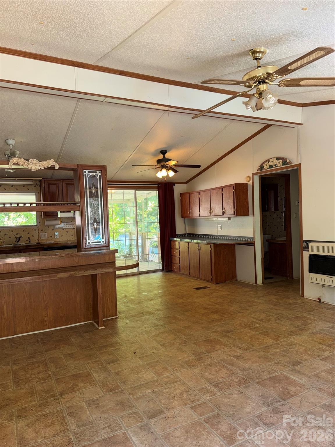
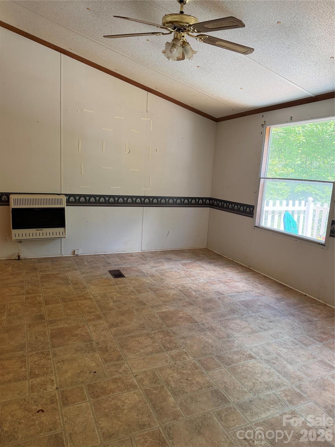
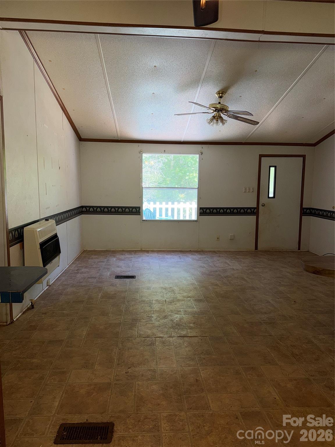
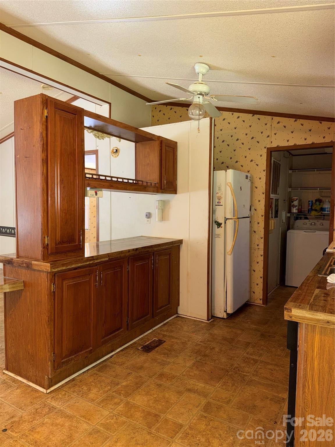
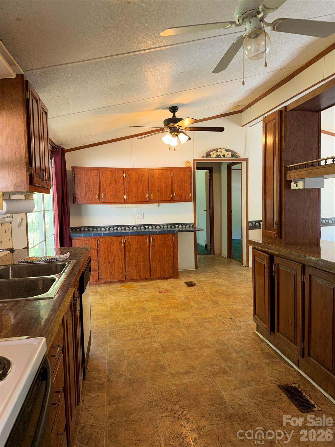
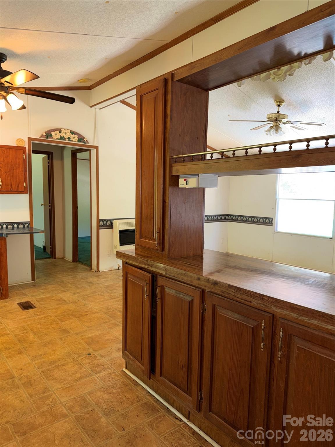
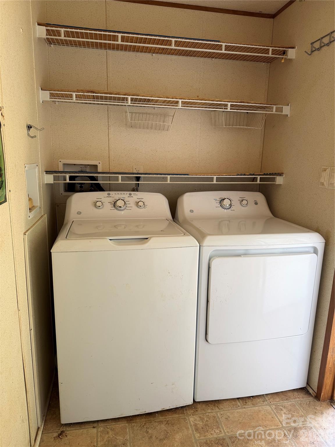
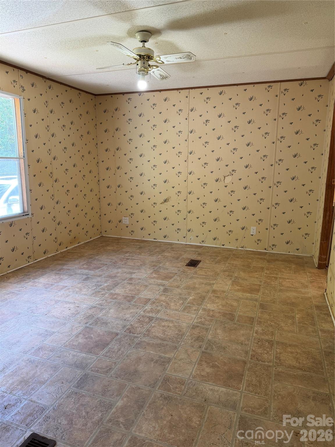
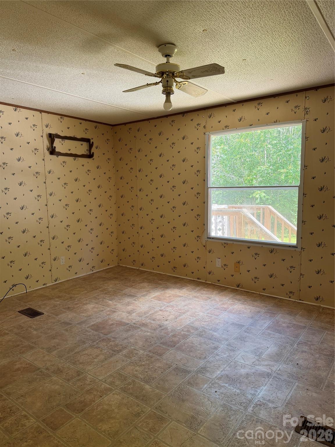
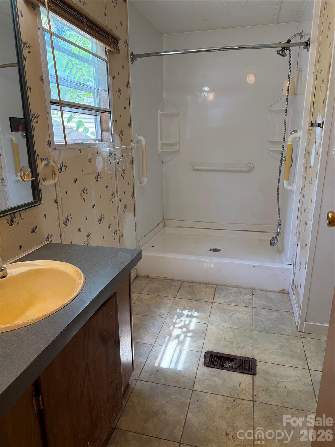
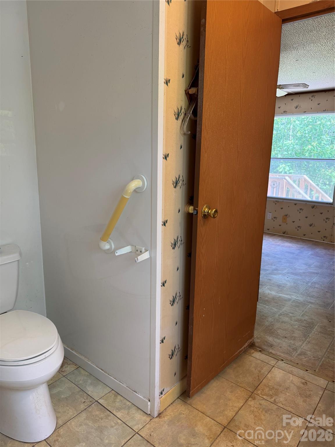
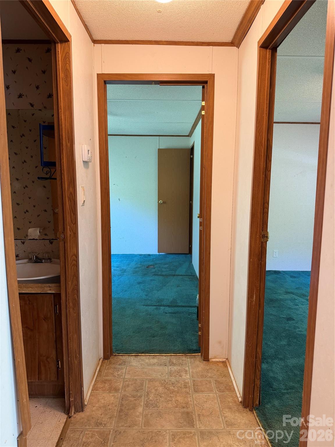
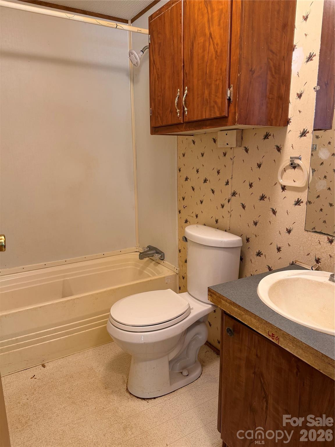
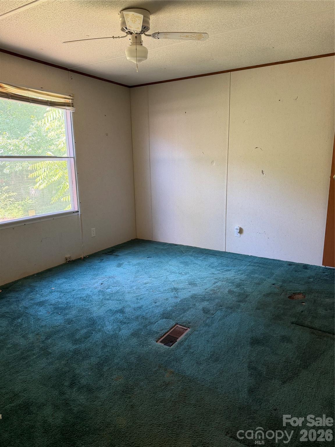
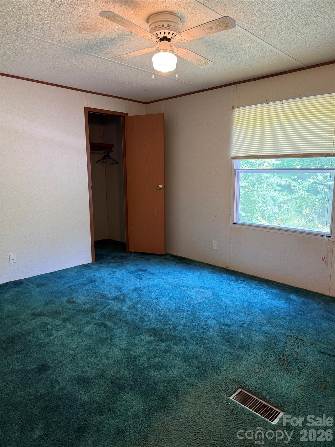
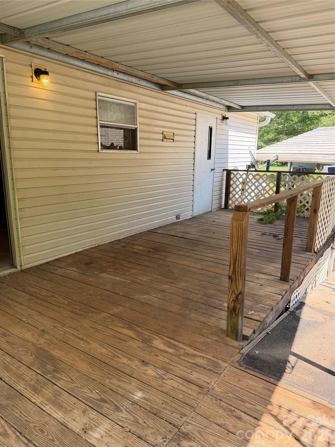
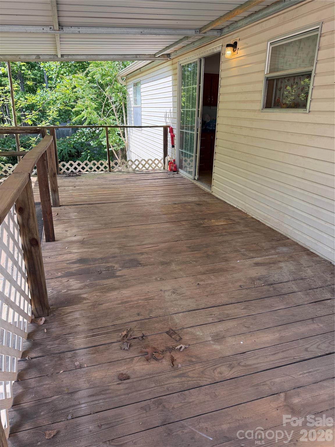
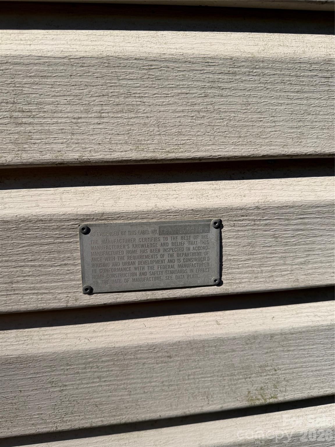
Are you sick of paying rent and really longing for a place to call your own, where you can put up your feet and listen to the birds and watch the deer? Room to Breathe. Space to Build. A Life Worth Coming Home To. Tucked away on a full acre where the tree line meets the sky and the only sounds are the ones nature makes, this Split Bedroom Home featuring 3-bedrooms, 2-bath double wide with extra storage in the eating area offers the kind of comfort and peace most people only dream about — and the functionality to match. The split floor plan delivers privacy where it matters most, with the primary suite positioned away from the secondary bedrooms — ideal for an at home sanctuary, guests, or anyone who values their quiet mornings. The walk-in shower and spacious bathroom makes getting dressed a cinch. Inside, the layout flows naturally from living to dining to kitchen, designed for real life and easy entertaining. Step outside and the property truly opens up. An expansive deck, and second covered meeting space together with a fully wired workshop Plus detached storage building stands ready for the hobbyist, the contractor, the craftsman, or the entrepreneur who needs space to create. A covered rear porch extends your living space into the outdoors year-round, and the expansive outdoor living area gives you the kind of breathing room that simply doesn't exist inside a subdivision. On an acre of land with wildlife as your nearest neighbor, this is not just a home — it's a lifestyle reset. Whether you're chasing sunsets from the back porch, working in the shop on a Saturday morning, or simply listening to the stillness, this property delivers something increasingly rare: true peace of mind. Features at a Glance: 3 Bedrooms | 2 Bathrooms | Split Bedroom Plan Double wide on 1 full acre Fully wired workshop Covered rear porch Expansive outdoor living area Private, nature-surrounded setting If you've been waiting for the right place to slow down, spread out, and actually live — this is it. Schedule your appointment today. Showings begin Saturday at 10.
Features & Amenities
Interior
-
Other Interior Features
Breakfast Bar, Built-in Features, Open Floorplan, Walk-In Closet(s)
-
Total Bedrooms
3
-
Bathrooms
2
-
Above Grade Finished Area
1248.0
-
Basement YN
NO
-
Cooling YN
YES
-
Cooling
Central Air
-
Fireplace YN
NO
-
Heating YN
YES
-
Heating
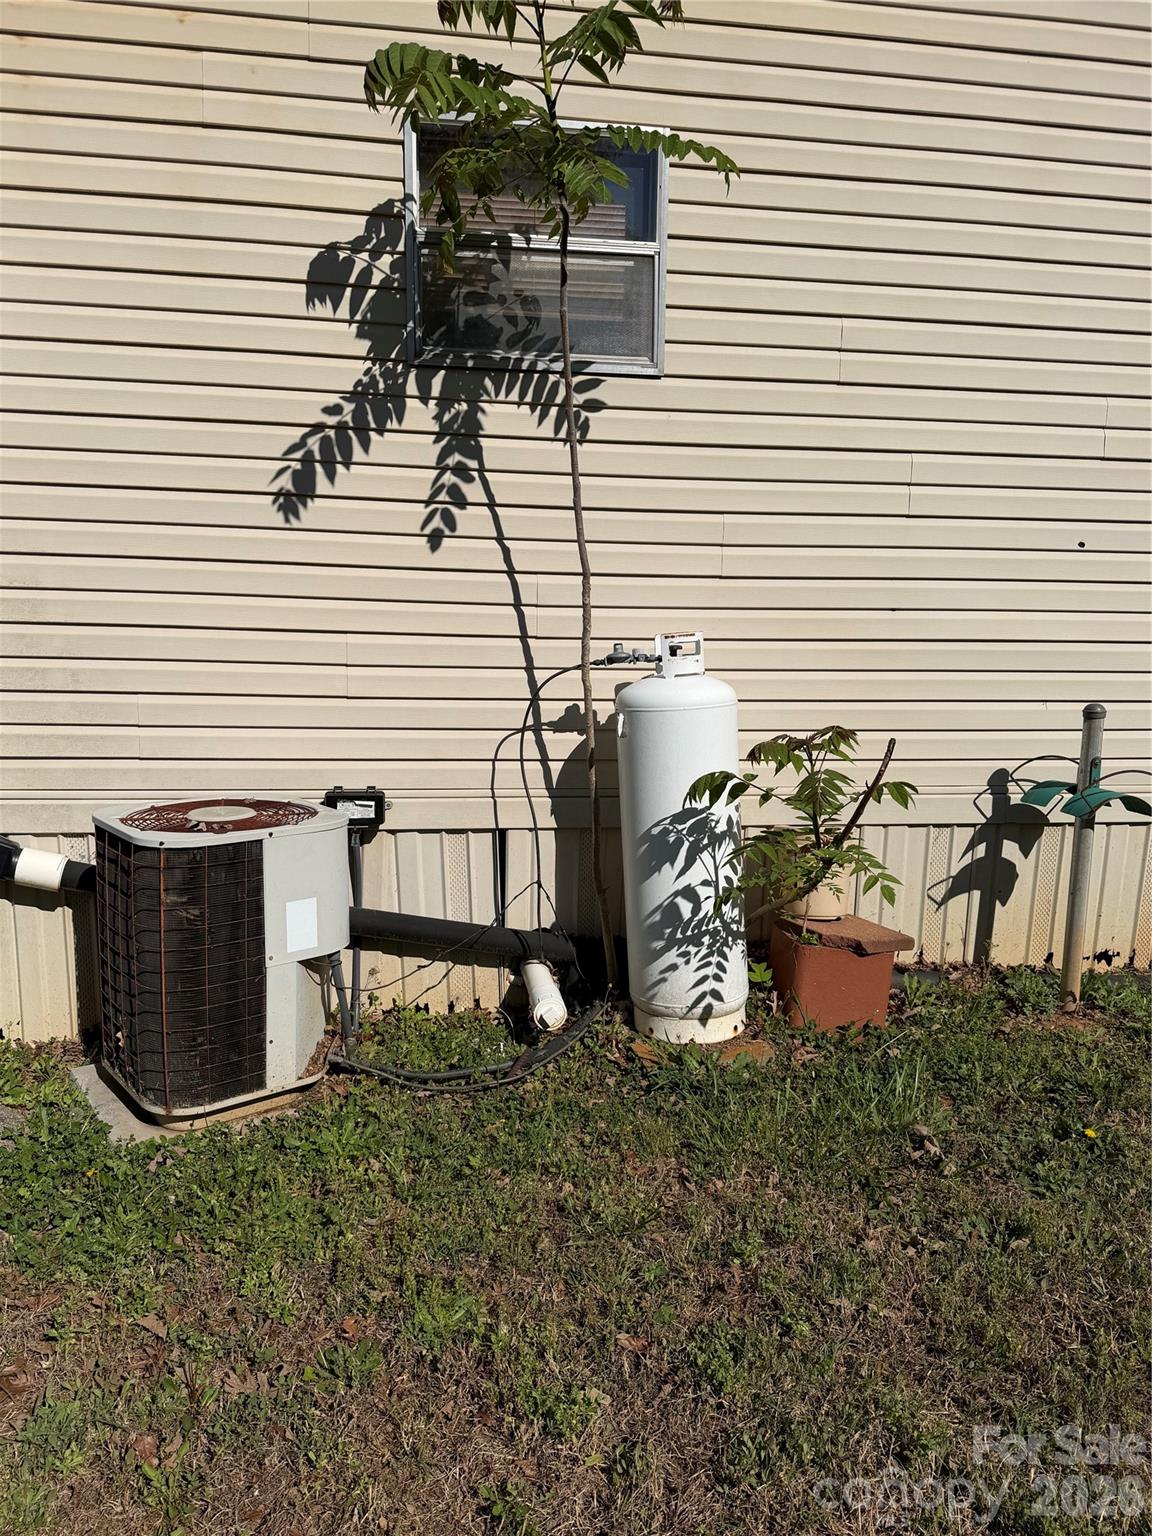
Central, Electric, Forced Air, Propane
-
Pet friendly
N/A
Exterior
-
Garage
No
-
Parking
Detached Carport
-
Patio and Porch Features
Covered, Deck, Front Porch, Rear Porch
-
Pool
No
Area & Lot
-
Lot Features
Level
-
Property Type
Residential
-
Property Sub Type
Single Family Residence
Price
-
Sales Price
$190,600
-
Sq. Footage
1,248
-
Price/SqFt
$152
HOA
-
Association
No
School District
-
Elementary School
Hickory Grove-Sharon
-
Middle School
York
-
High School
York Comprehensive
Property Features
-
New Construction
NO
-
Foundation Details
Pillar/Post/Pier
-
Senior Community YN
NO
-
Sewer
Septic Tank
-
Water Source
Public
Schedule a Showing
Showing scheduled successfully.
Mortgage calculator
Estimate your monthly mortgage payment, including the principal and interest, property taxes, and HOA. Adjust the values to generate a more accurate rate.
Your payment
Principal and Interest:
$
Property taxes:
$
HOA fees:
$
Total loan payment:
$
Total interest amount:
$
Location
County
York
Elementary School
Hickory Grove-Sharon
Middle School
York
High School
York Comprehensive
Listing Courtesy of Chrystal Roy , The Safari Group
RealHub Information is provided exclusively for consumers' personal, non-commercial use, and it may not be used for any purpose other than to identify prospective properties consumers may be interested in purchasing. All information deemed reliable but not guaranteed and should be independently verified. All properties are subject to prior sale, change or withdrawal. RealHub website owner shall not be responsible for any typographical errors, misinformation, misprints and shall be held totally harmless.

Agent
Mary Patrella
Call Mary today to schedule a private showing.

* Listings on this website come from the FMLS IDX Compilation and may be held by brokerage firms other than the owner of this website. The listing brokerage is identified in any listing details. Information is deemed reliable but is not guaranteed. If you believe any FMLS listing contains material that infringes your copyrighted work please click here to review our DMCA policy and learn how to submit a takedown request.© 2024 FMLS.
Related Properties
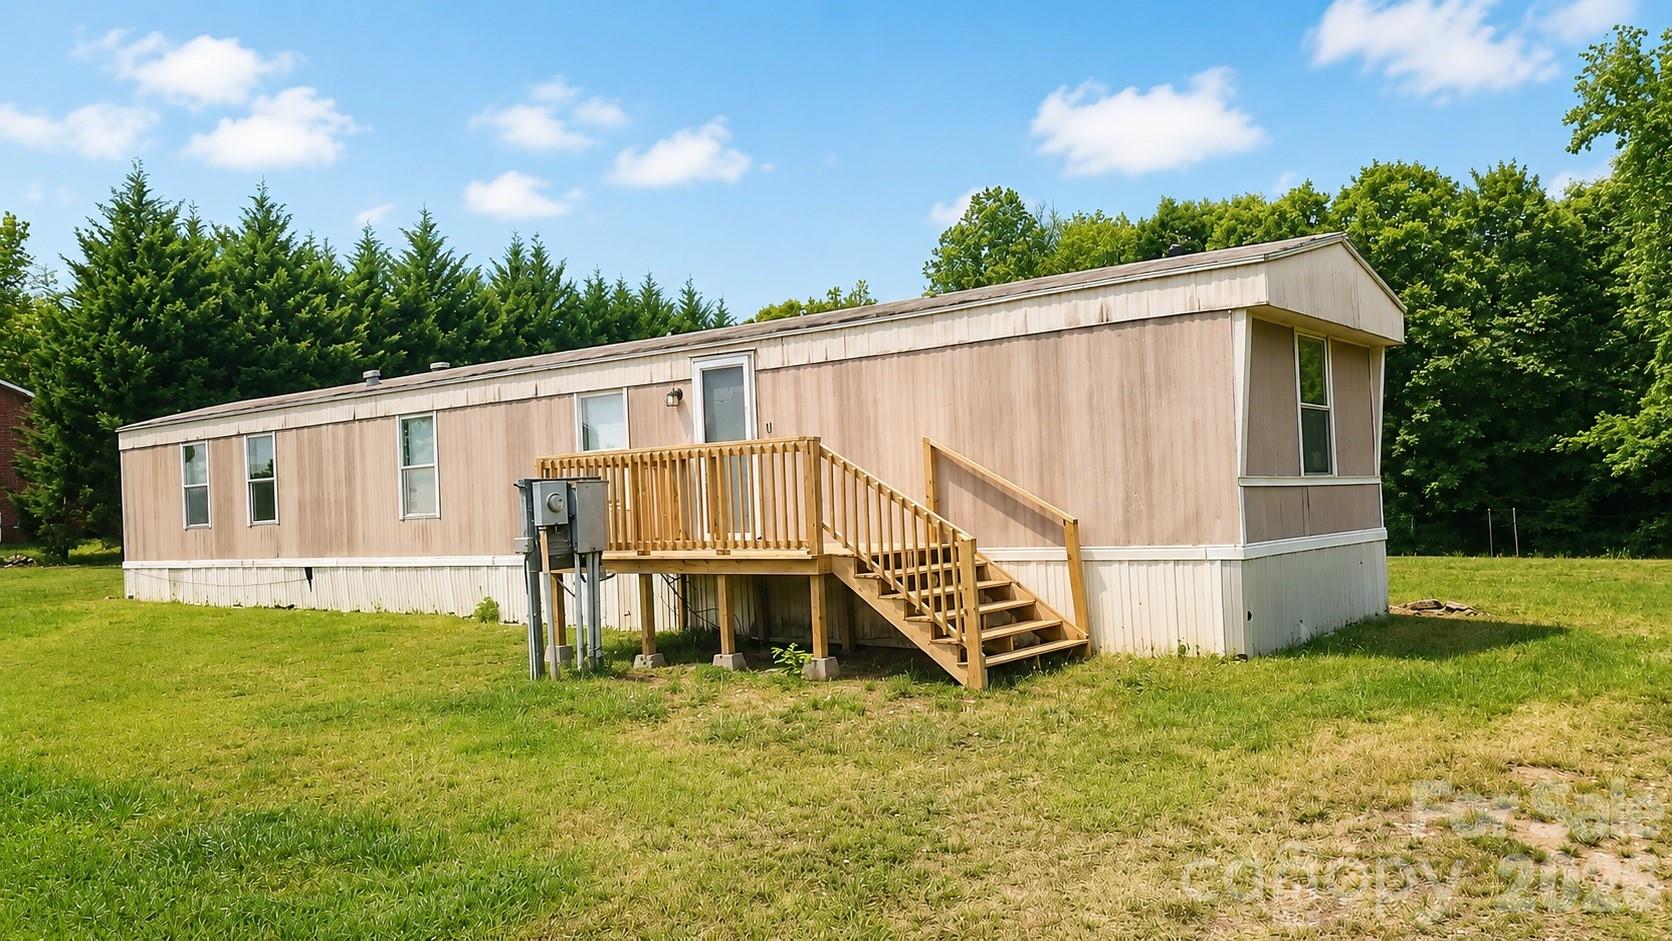
Hickory Grove
6503 Highway 97 Road
2 Beds
2 Baths
924 Sq.Ft.
$170,000
MLS#: 4382142
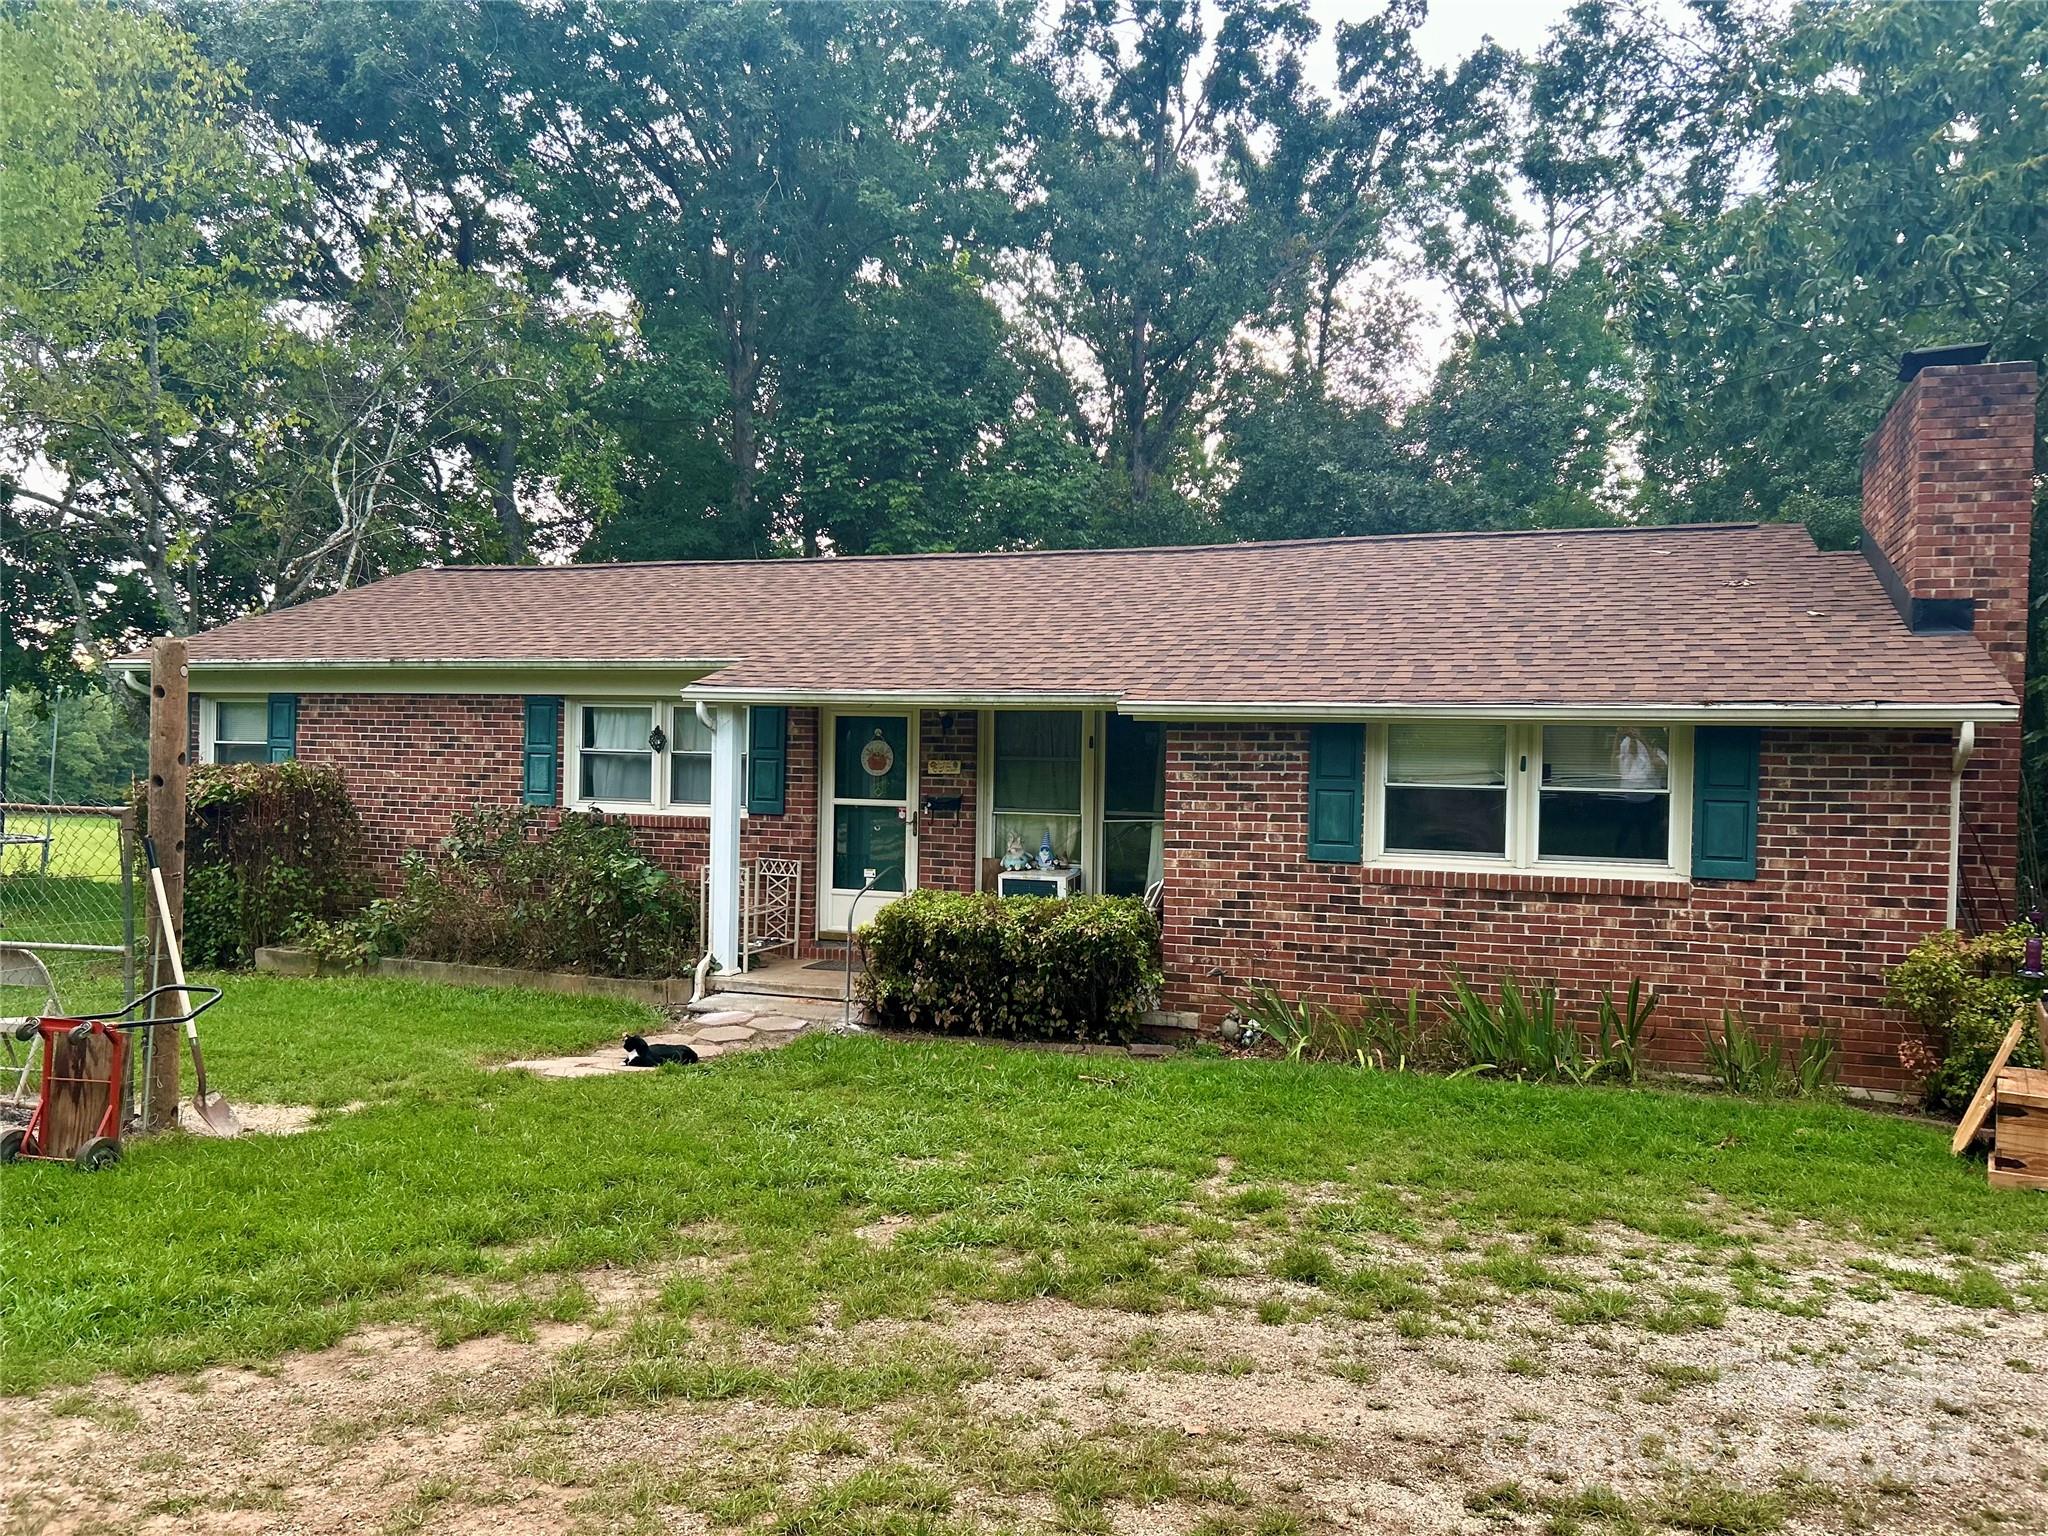
Hickory Grove
2740 Irene Bridge Highway
2 Beds
2 Baths
1,327 Sq.Ft.
$220,000
MLS#: 4294903
