
Property
Beds
3
Full Baths
3
1/2 Baths
1
Year Built
2018
Sq.Footage
2,090
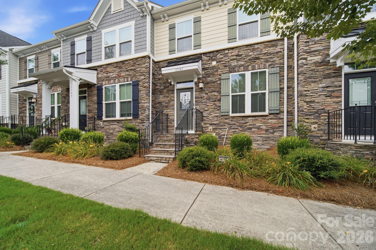
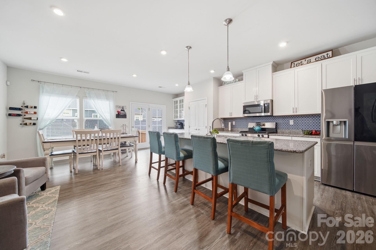
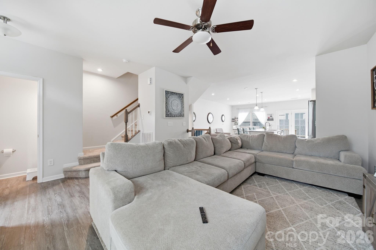
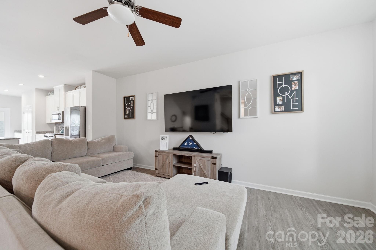
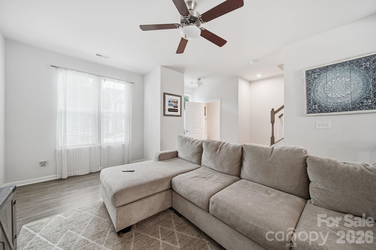
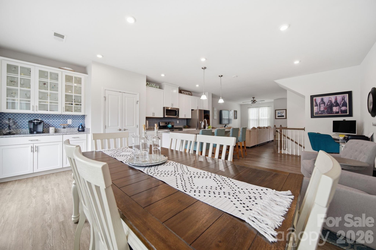
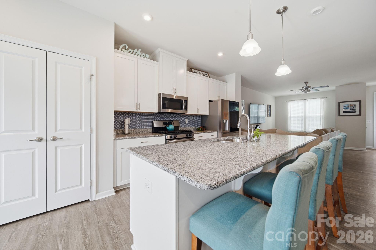
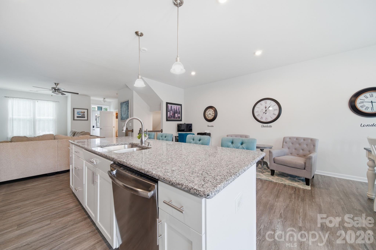
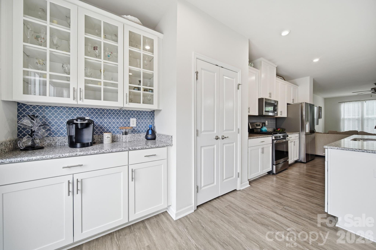
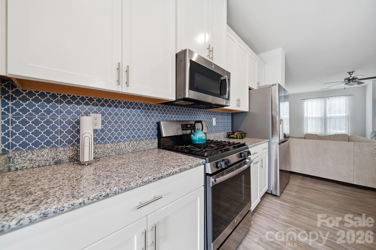
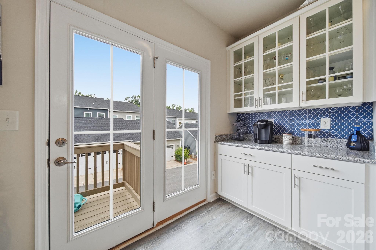
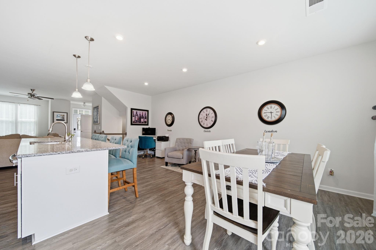
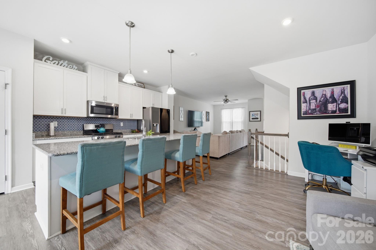
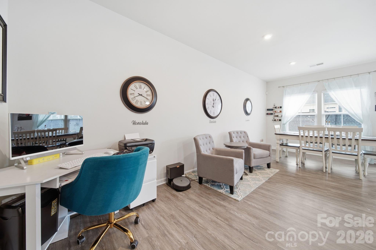
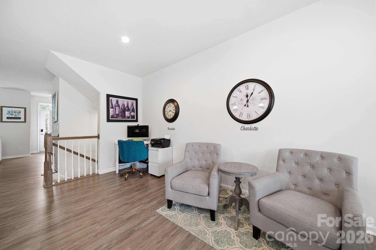
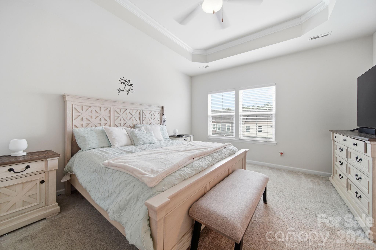
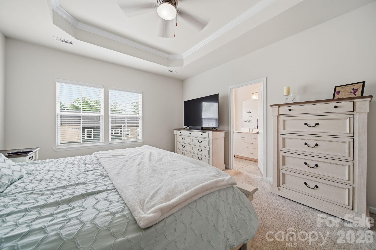
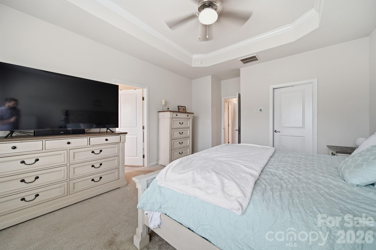
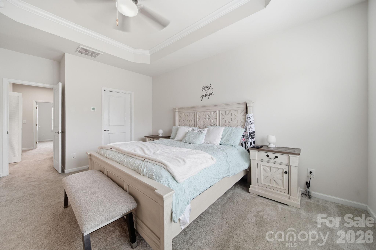
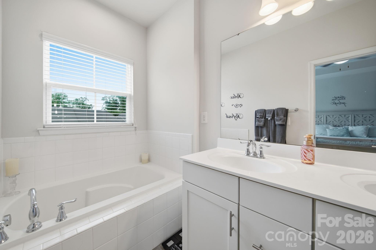
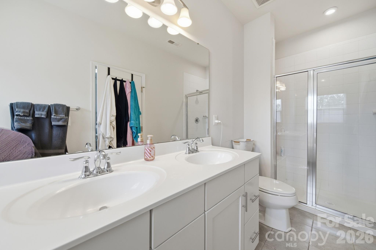
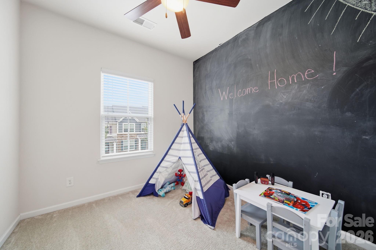
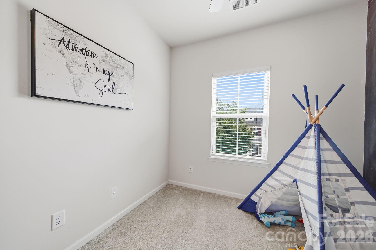
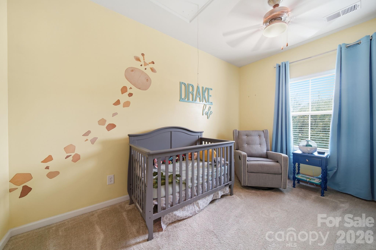
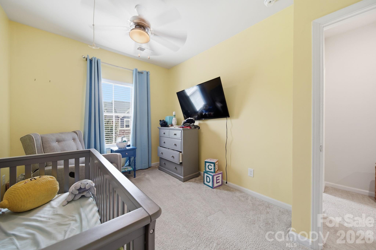
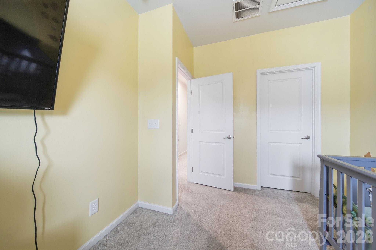
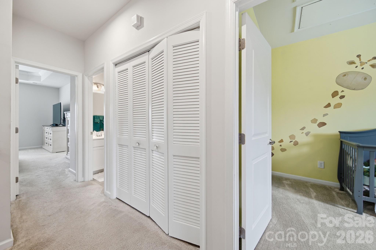
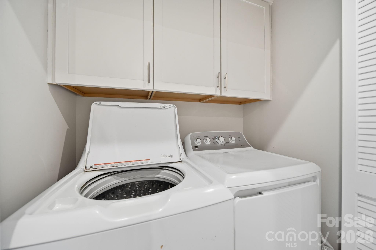
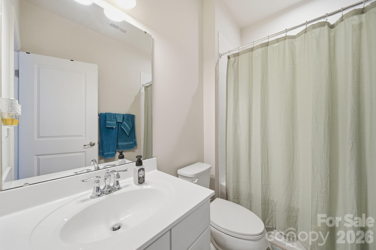
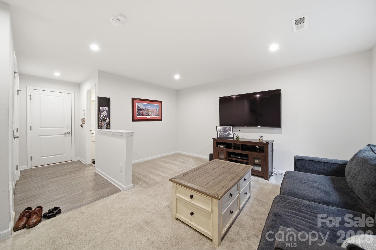
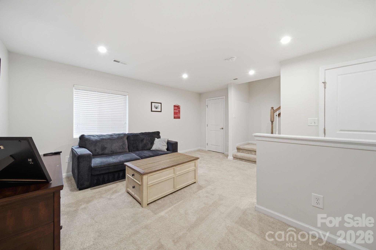
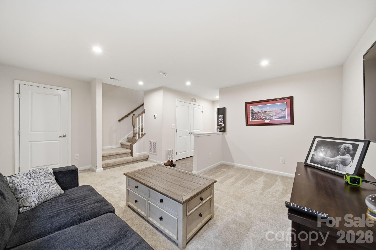
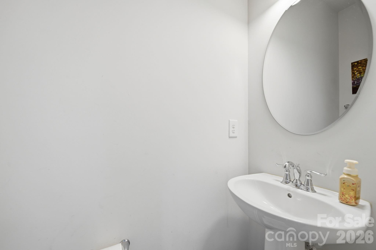
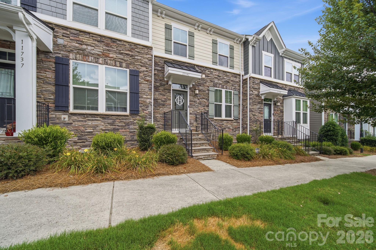
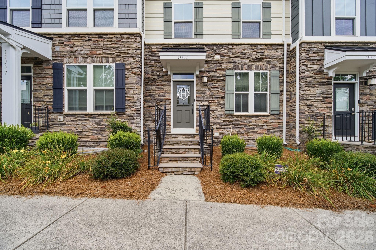
Keep your cash in your pocket! This beautiful home in the heart of Huntersville is eligible for lender specific, non-repayable, grants up to $17,500 to cover your down payment and closing costs (contact listing agent Trea Fullen for additional details). No need to wait for new construction when you can move right into this beautifully maintained, one-owner townhome built in 2018. Designed with today's lifestyle in mind, this move-in-ready home features a bright, open-concept layout that seamlessly connects the living, dining, and kitchen spaces, making it ideal for both everyday living and entertaining. The gourmet kitchen showcases white cabinetry, granite countertops, a stylish tile backsplash, stainless steel appliances, a gas range, and a large center island with sink, and a breakfast bar area with additional cabinet space. Upstairs, you'll find three comfortable bedrooms, including a spacious primary suite with a private en-suite bath. The fully finished basement adds valuable flexibility with a large bonus living area and a third full bathroom. This space is perfect for guests, a home office, workout space, media room, or playroom. Additional features, including a tankless on-demand water heater, provide modern comfort and energy efficiency. With contemporary finishes, thoughtful upgrades, and low-maintenance townhome living, and plenty of community features including an outdoor pool, this Huntersville home is ready for its next owner to move in and enjoy from day one.
Features & Amenities
Interior
-
Total Bedrooms
3
-
Bathrooms
3
-
1/2 Bathrooms
1
-
Above Grade Finished Area
1692.0
-
Basement YN
YES
-
Cooling YN
YES
-
Cooling
Central Air, Electric
-
Fireplace YN
NO
-
Heating YN
YES
-
Heating
Central, Natural Gas
-
Pet friendly
N/A
Exterior
-
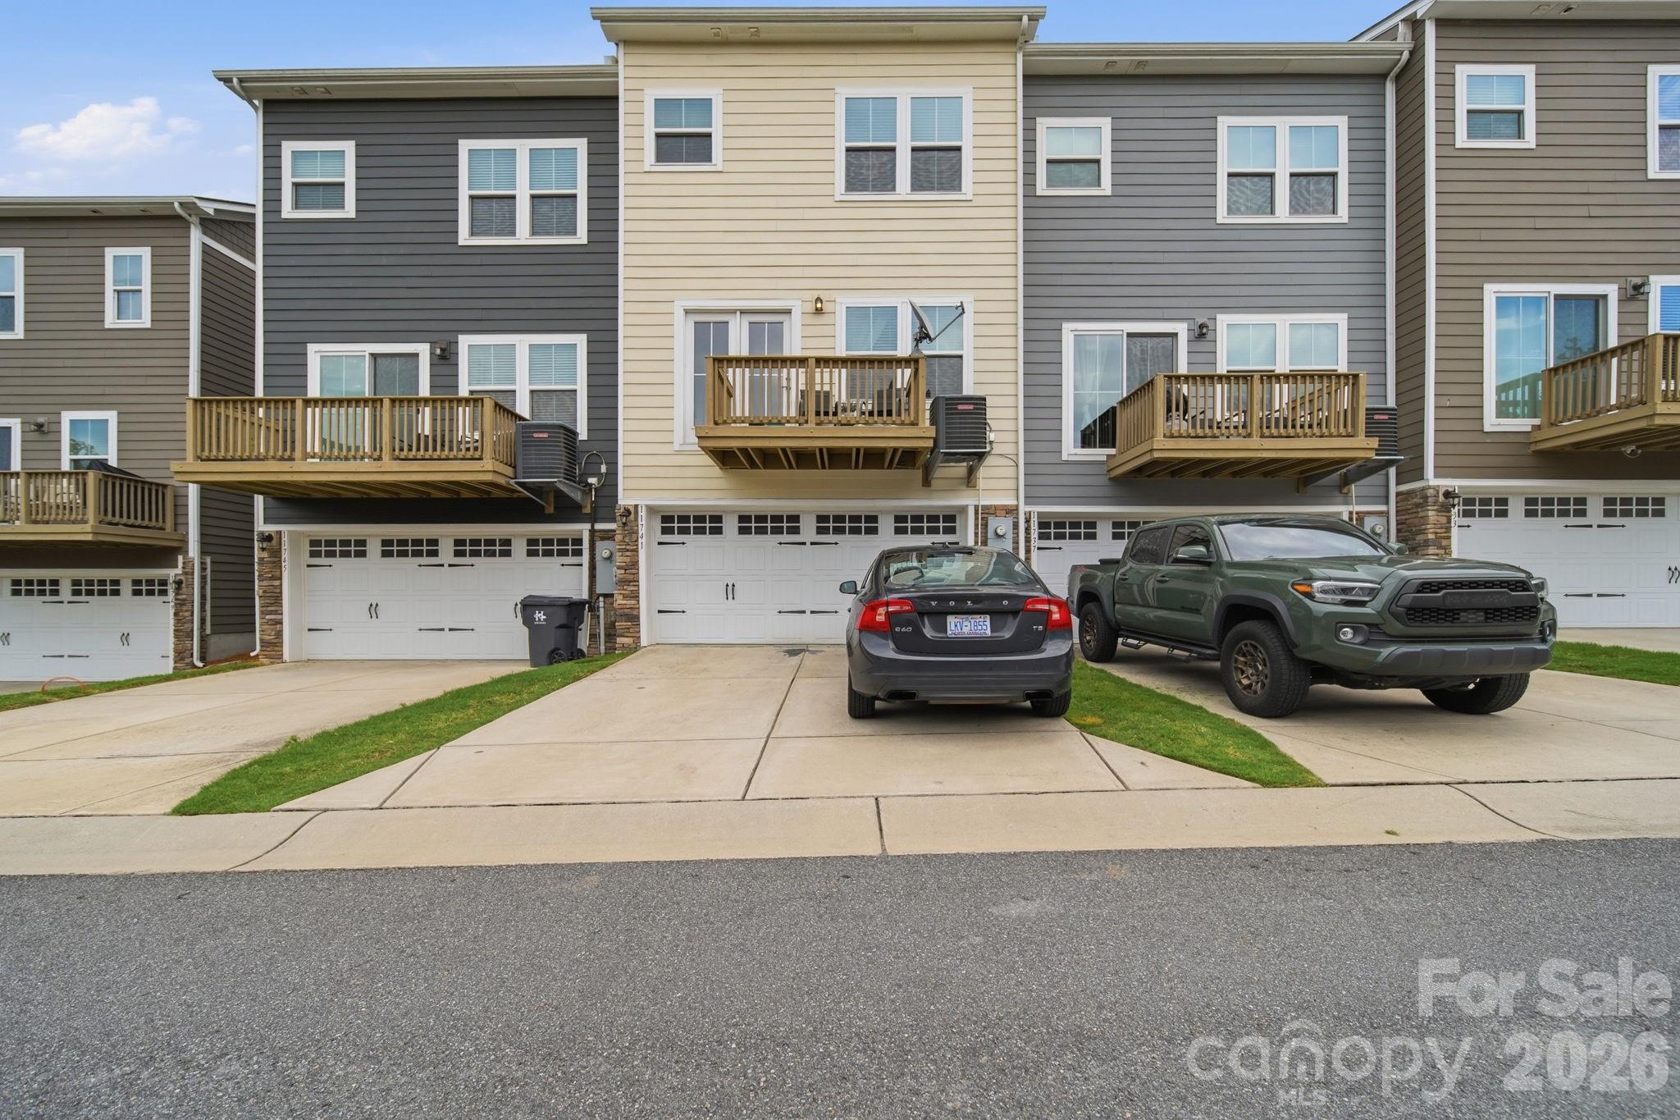
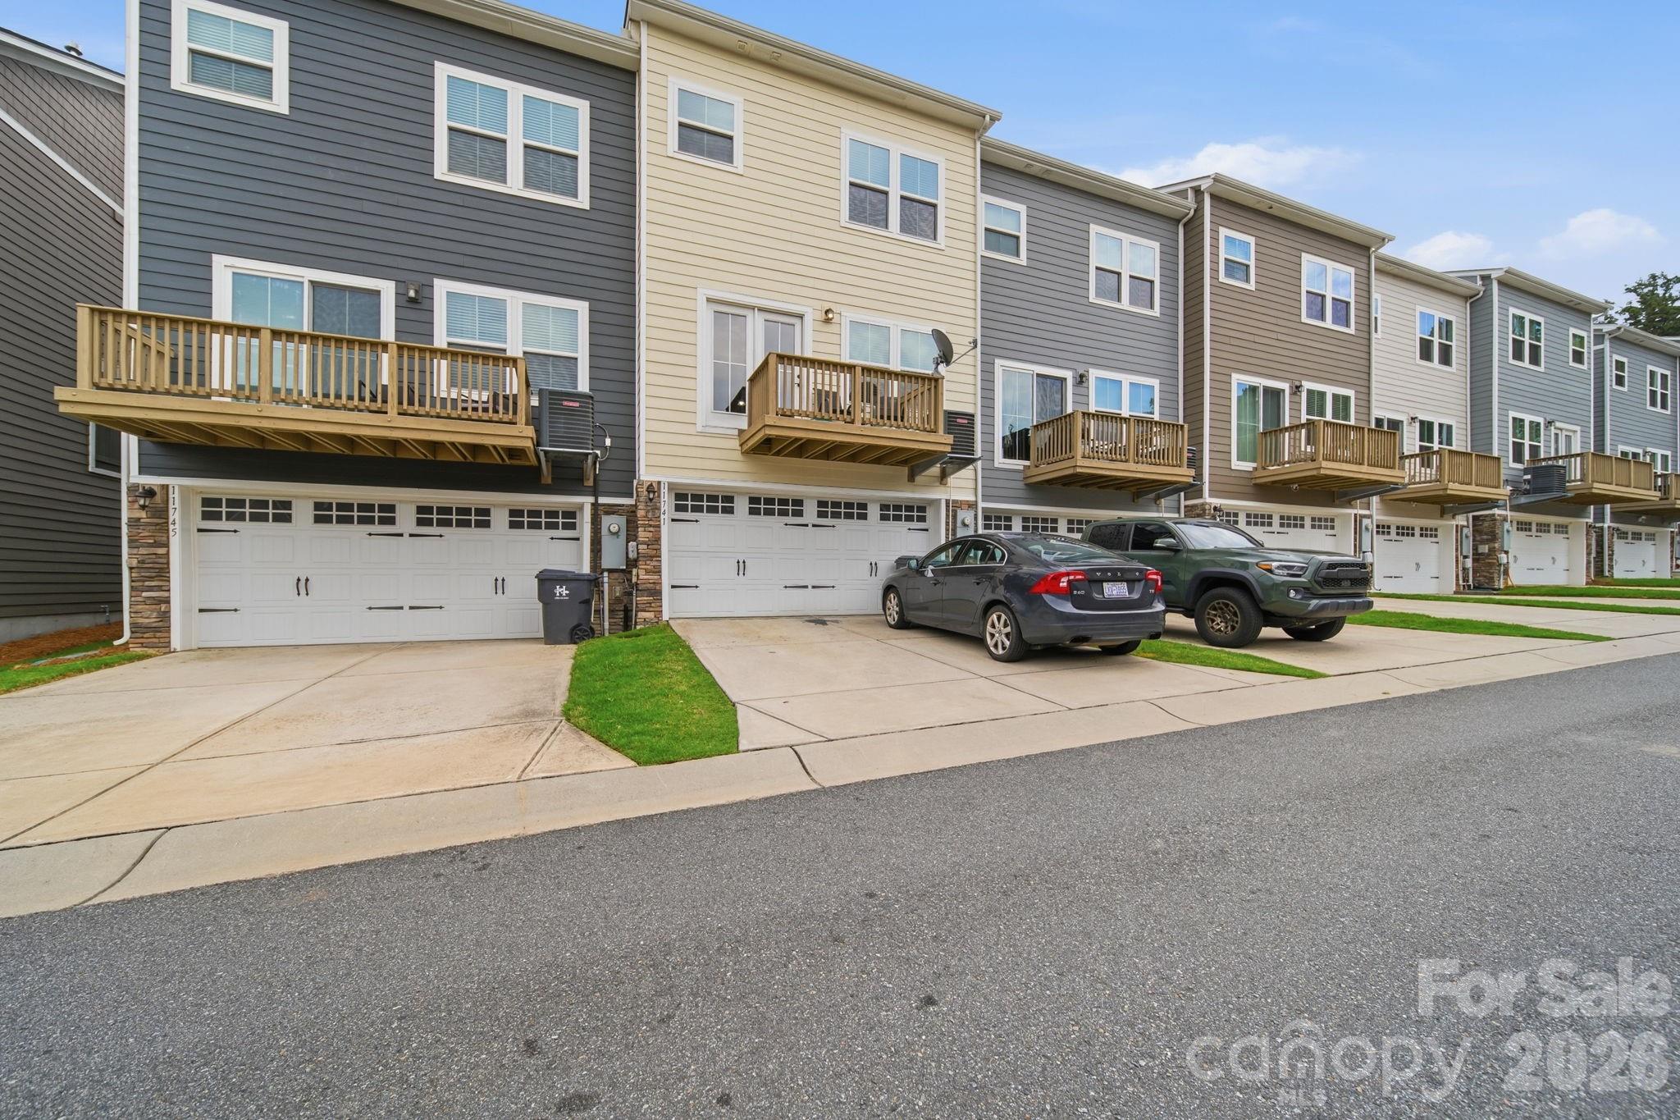
Garage
Yes
-
Garage spaces
2
-
Construction Materials
Stone Veneer
-
Parking
Driveway, On Street
-
Patio and Porch Features
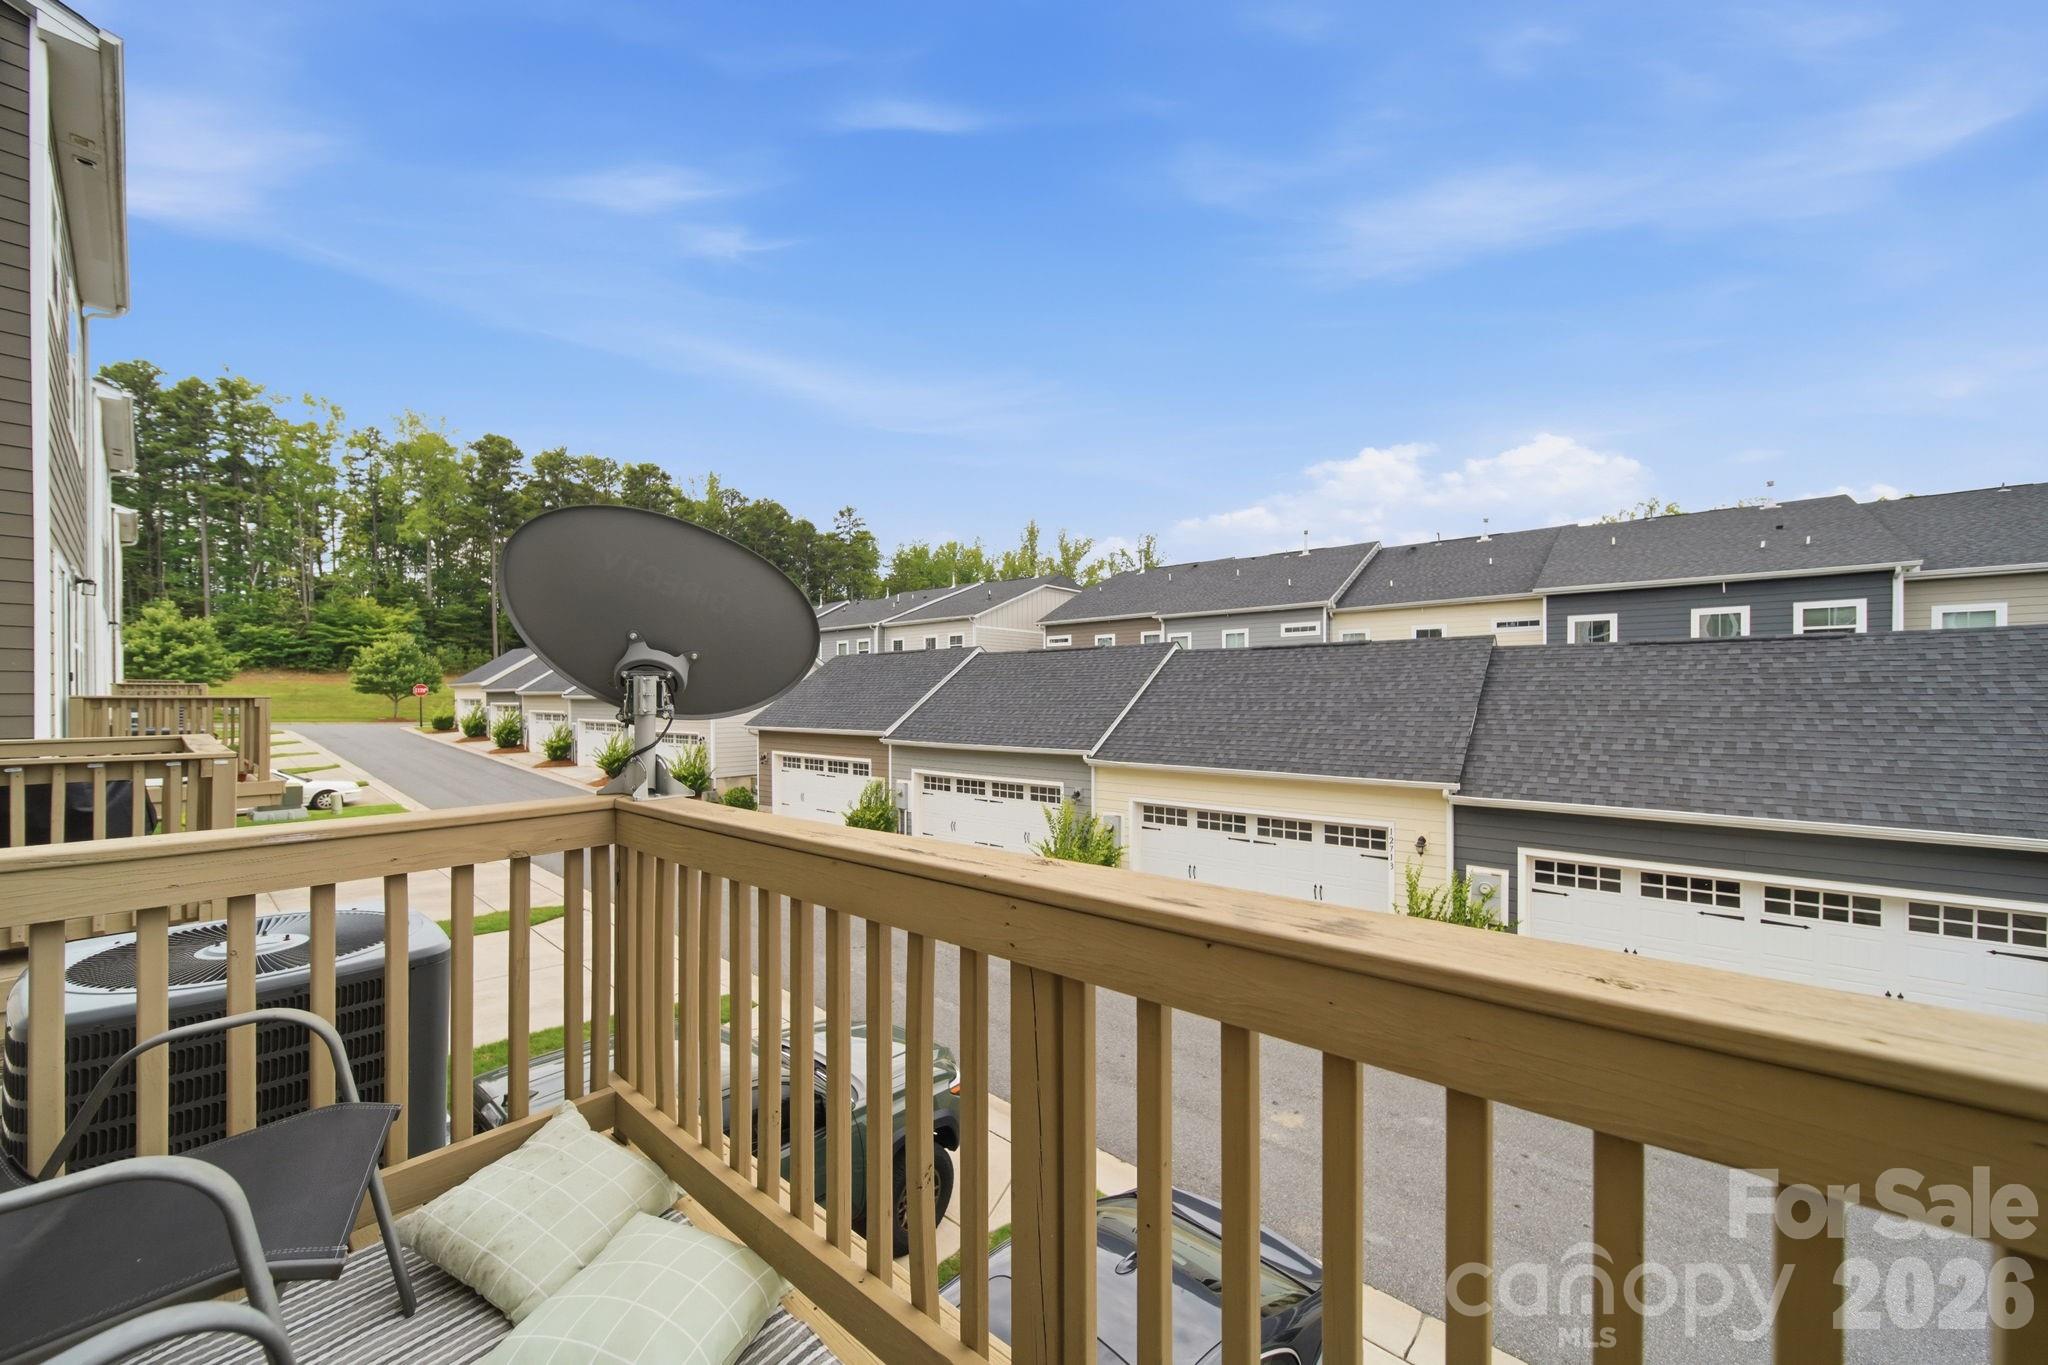
Deck, Front Porch
-
Pool
No
Area & Lot
-
Property Type
Residential
-
Property Sub Type
Townhouse
-
Architectural Style
Contemporary
Price
-
Sales Price
$375,000
-
Sq. Footage
2,090
-
Price/SqFt
$179
HOA
-
Association
YES
-
Association Fee
$260
-
Association Fee Frequency
Monthly
-
Association Fee Includes
N/A
School District
-
Elementary School
Blythe
-
Middle School
Alexander
-
High School
North Mecklenburg
Property Features
-
New Construction
NO
-
Senior Community YN
NO
-
Sewer
Public Sewer
-
Water Source
Public
Schedule a Showing
Showing scheduled successfully.
Mortgage calculator
Estimate your monthly mortgage payment, including the principal and interest, property taxes, and HOA. Adjust the values to generate a more accurate rate.
Your payment
Principal and Interest:
$
Property taxes:
$
HOA fees:
$
Total loan payment:
$
Total interest amount:
$
Location
County
Mecklenburg
Elementary School
Blythe
Middle School
Alexander
High School
North Mecklenburg
Listing Courtesy of Trea Fullen , LPT Realty, LLC
RealHub Information is provided exclusively for consumers' personal, non-commercial use, and it may not be used for any purpose other than to identify prospective properties consumers may be interested in purchasing. All information deemed reliable but not guaranteed and should be independently verified. All properties are subject to prior sale, change or withdrawal. RealHub website owner shall not be responsible for any typographical errors, misinformation, misprints and shall be held totally harmless.

Agent
Mary Patrella
Call Mary today to schedule a private showing.

* Listings on this website come from the FMLS IDX Compilation and may be held by brokerage firms other than the owner of this website. The listing brokerage is identified in any listing details. Information is deemed reliable but is not guaranteed. If you believe any FMLS listing contains material that infringes your copyrighted work please click here to review our DMCA policy and learn how to submit a takedown request.© 2024 FMLS.
Related Properties
Huntersville
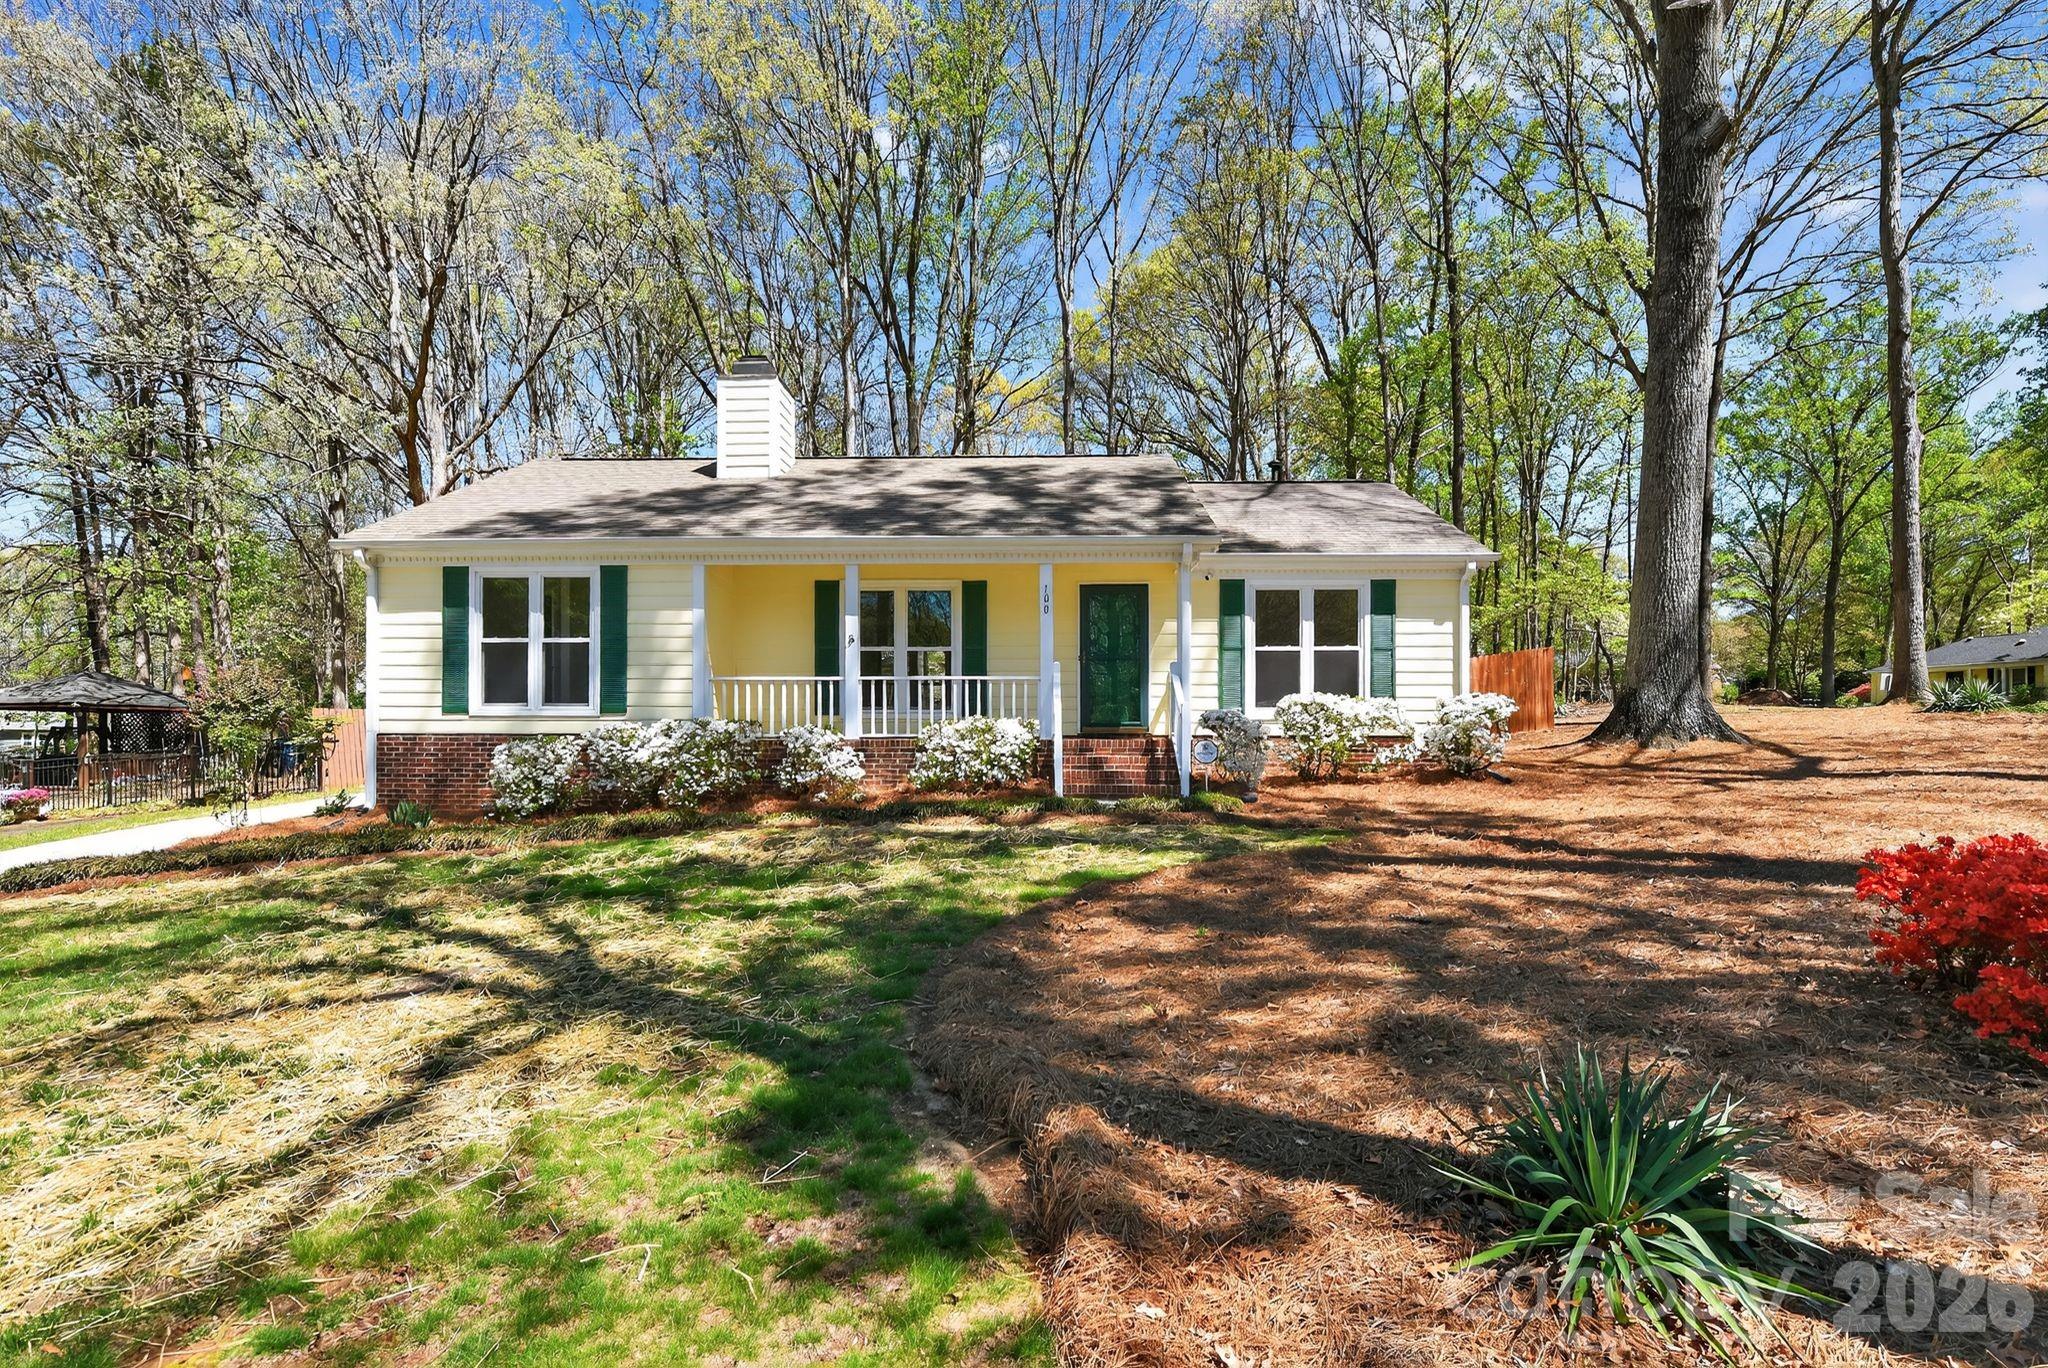
100 Steuben Drive
3 Beds
2 Baths
1,133 Sq.Ft.
$374,900
MLS#: 4363527
Huntersville
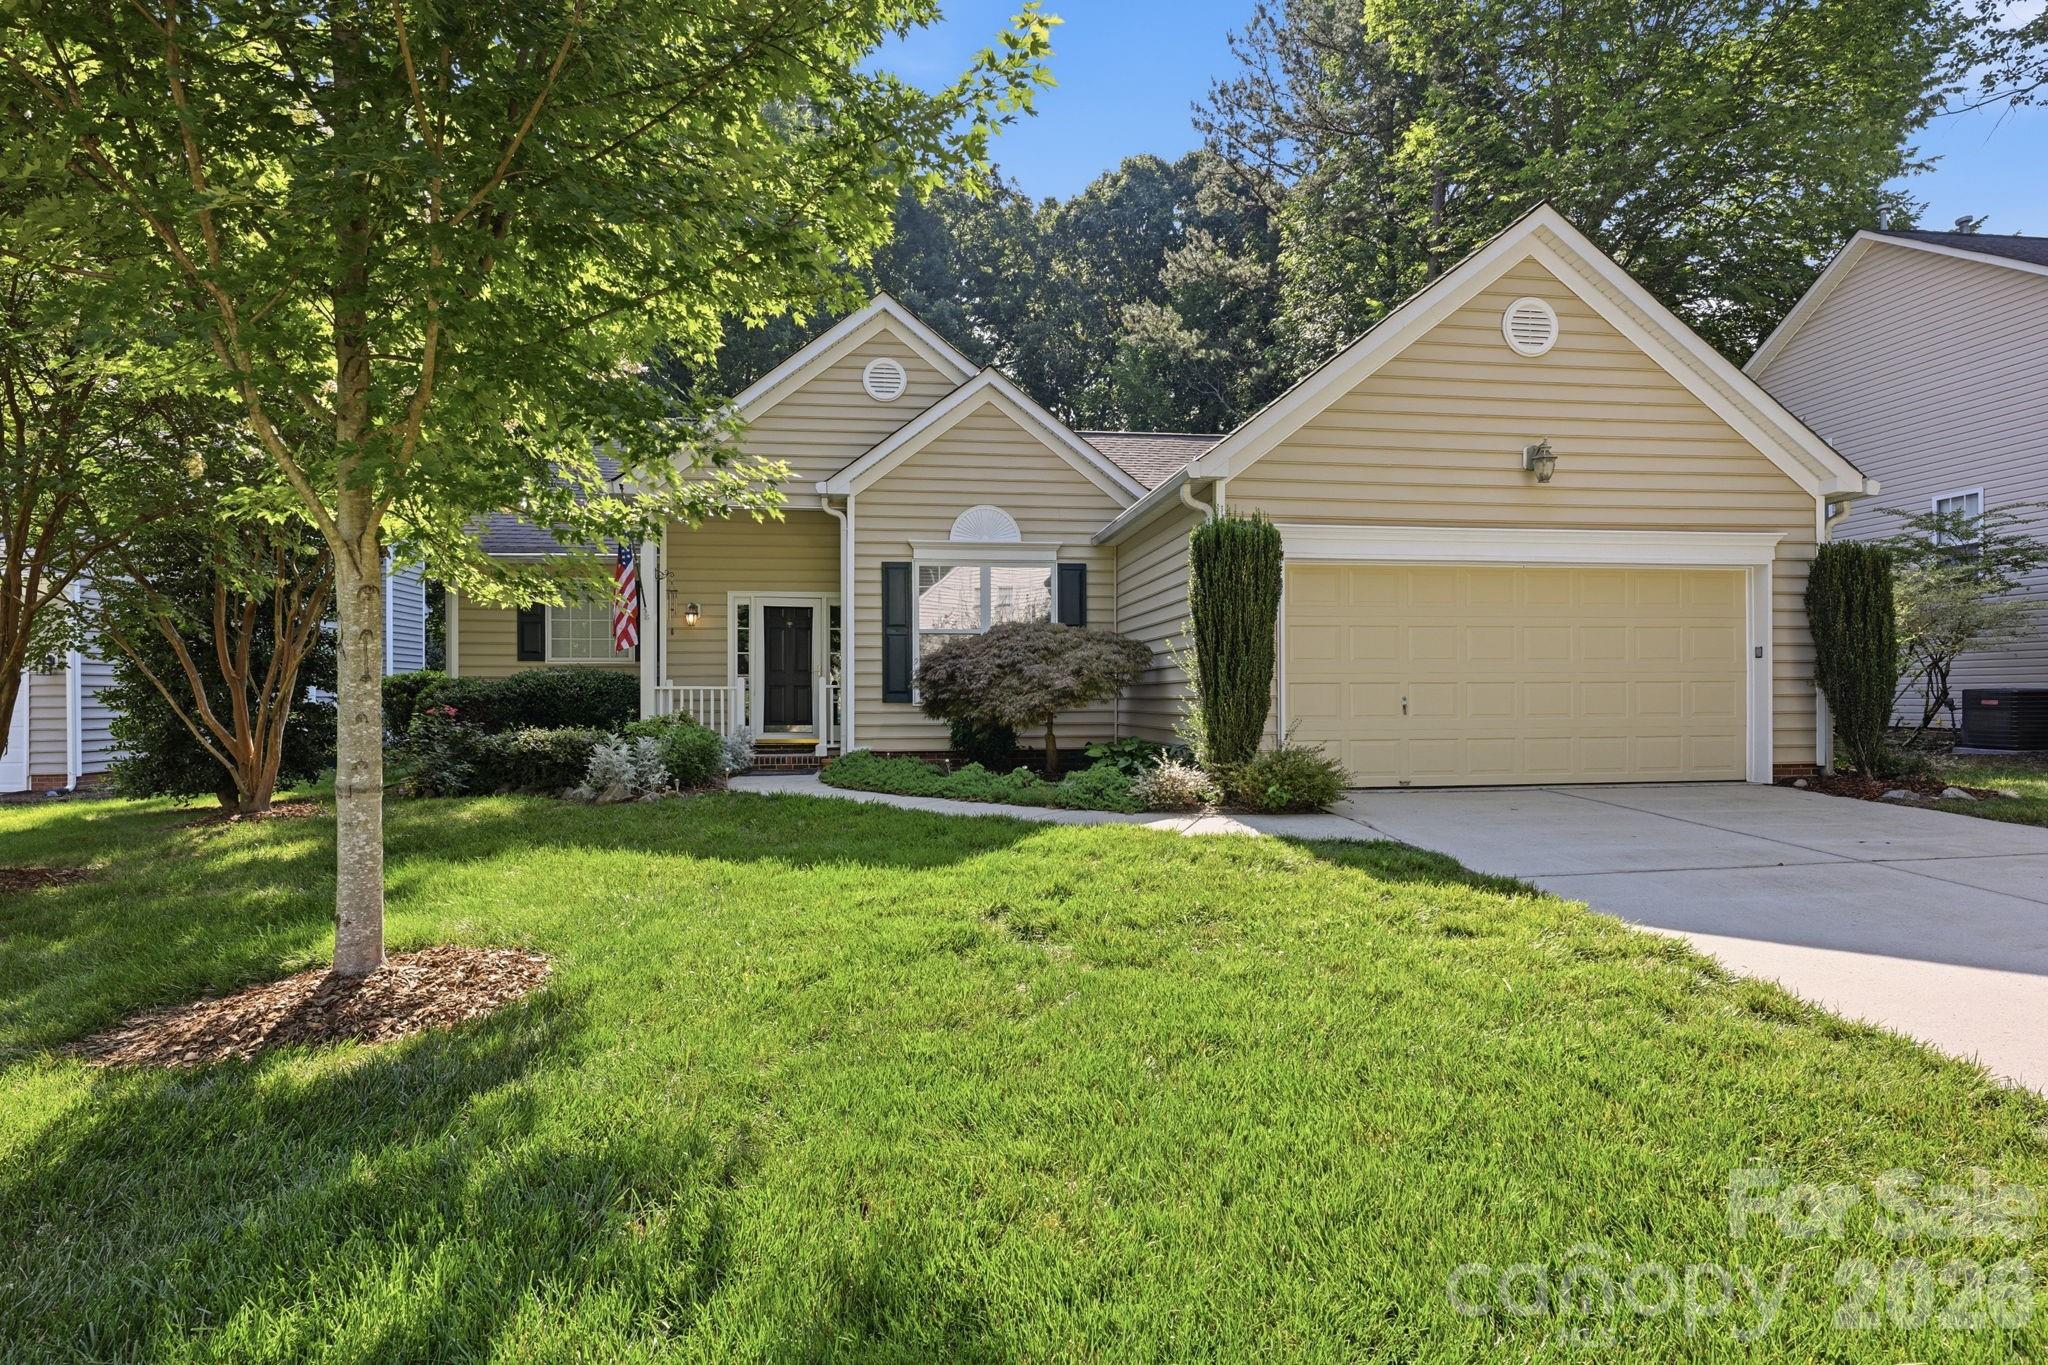
16904 Taft Court
3 Beds
2 Baths
1,699 Sq.Ft.
$450,000
MLS#: 4394406
Huntersville
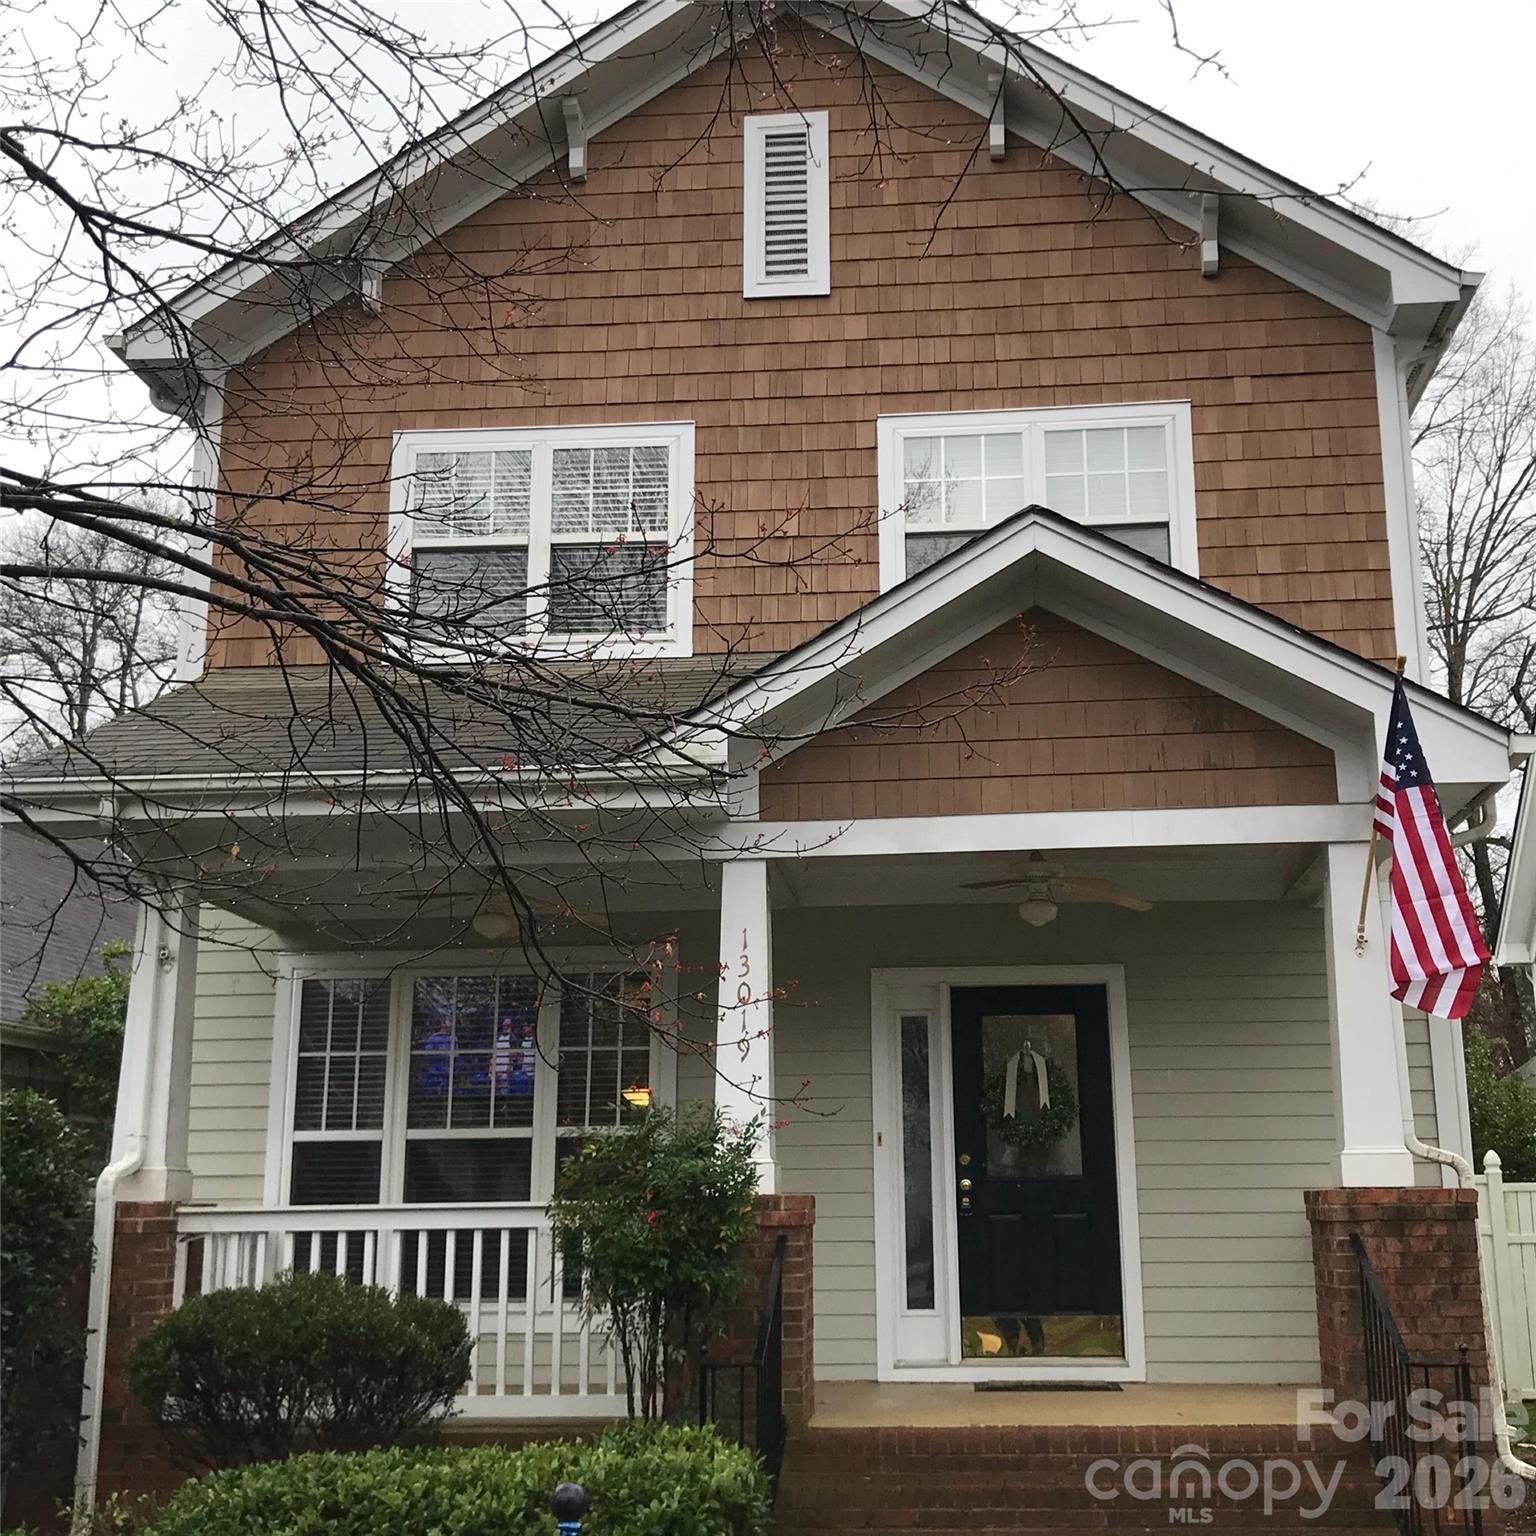
13019 West Douglas Park Drive
3 Beds
2 Baths
1,344 Sq.Ft.
$375,000
MLS#: 4395919
Huntersville
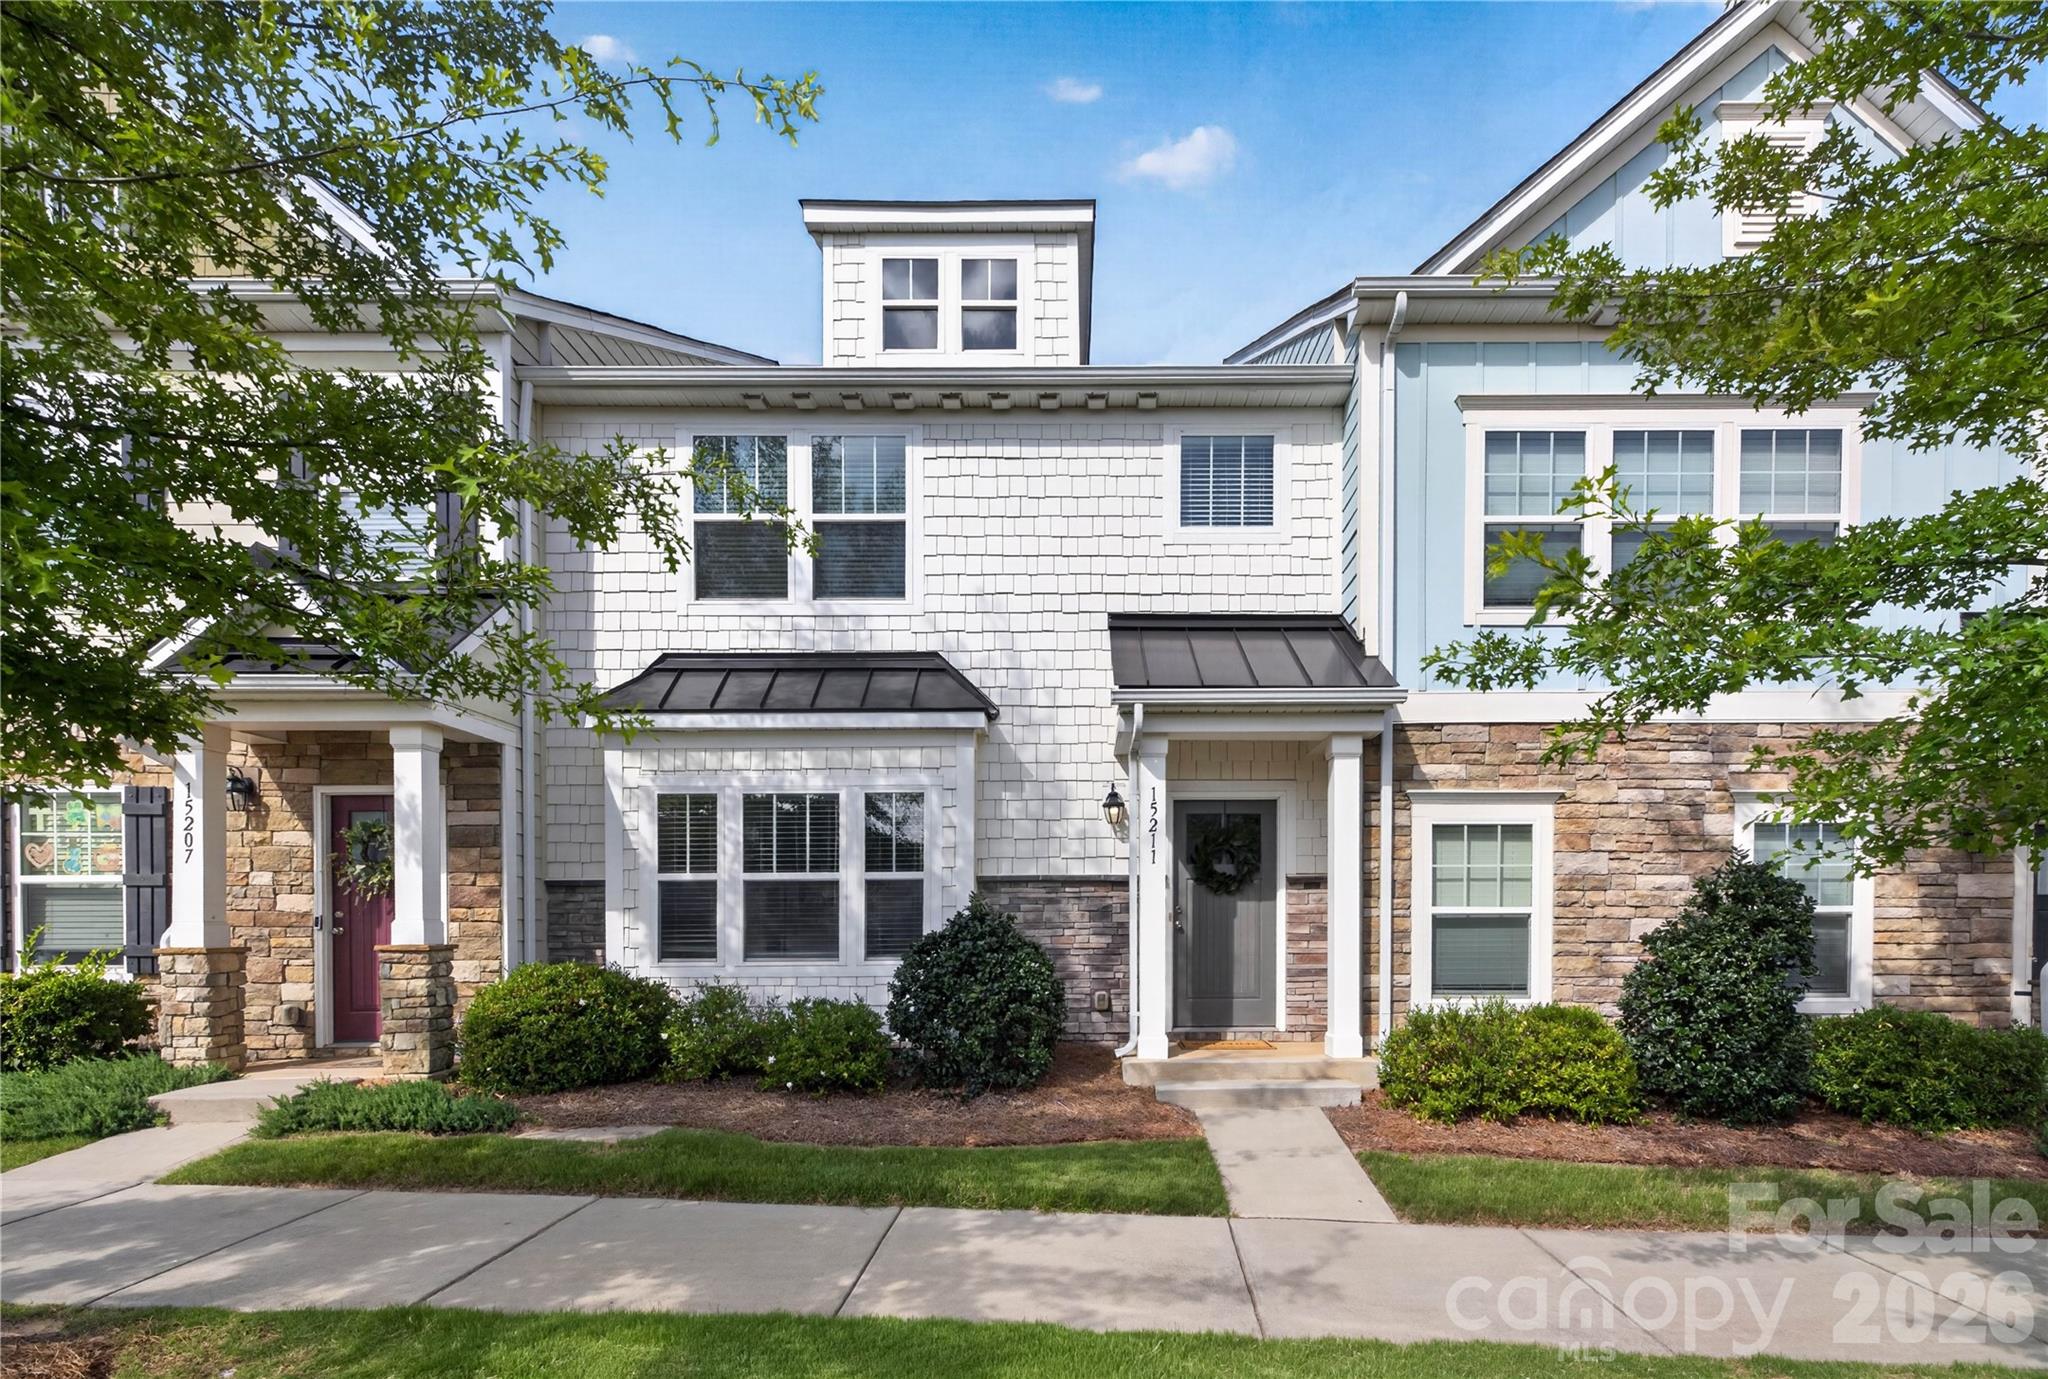
15211 Meacham Farm Drive 36
3 Beds
2 Baths
1,873 Sq.Ft.
$359,900
MLS#: 4393478
Huntersville
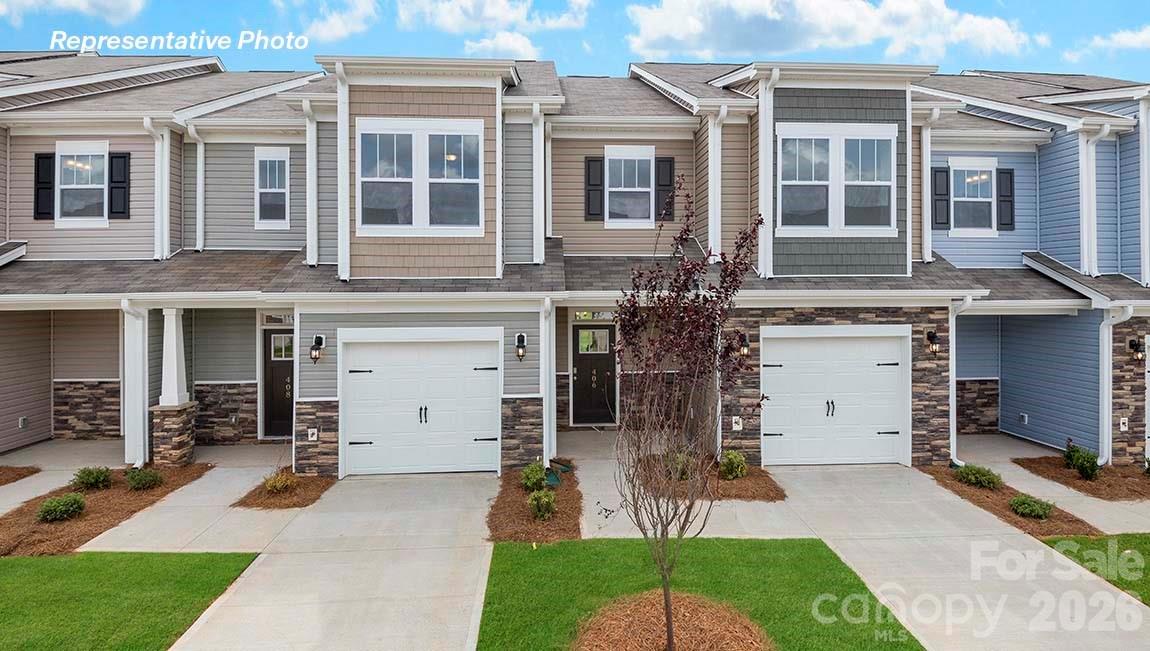
1235 White Birch Avenue
3 Beds
2 Baths
1,699 Sq.Ft.
$422,140
MLS#: 4396570
Huntersville
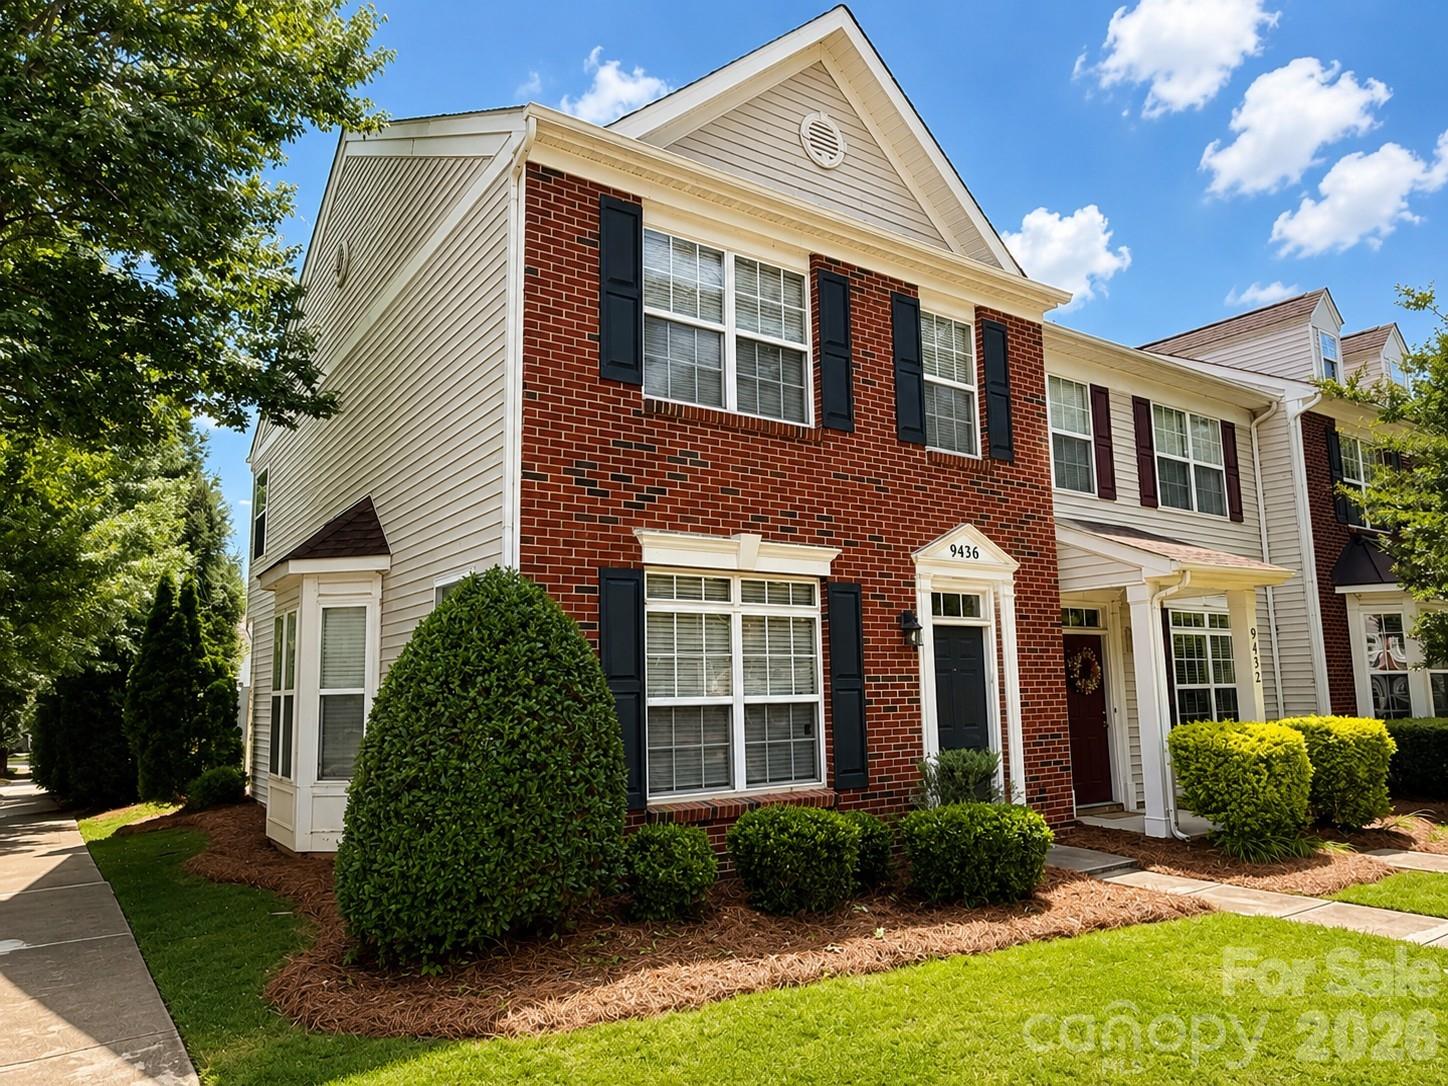
9436 Rosewood Meadow Lane
2 Beds
2 Baths
1,480 Sq.Ft.
$318,999
MLS#: 4395846
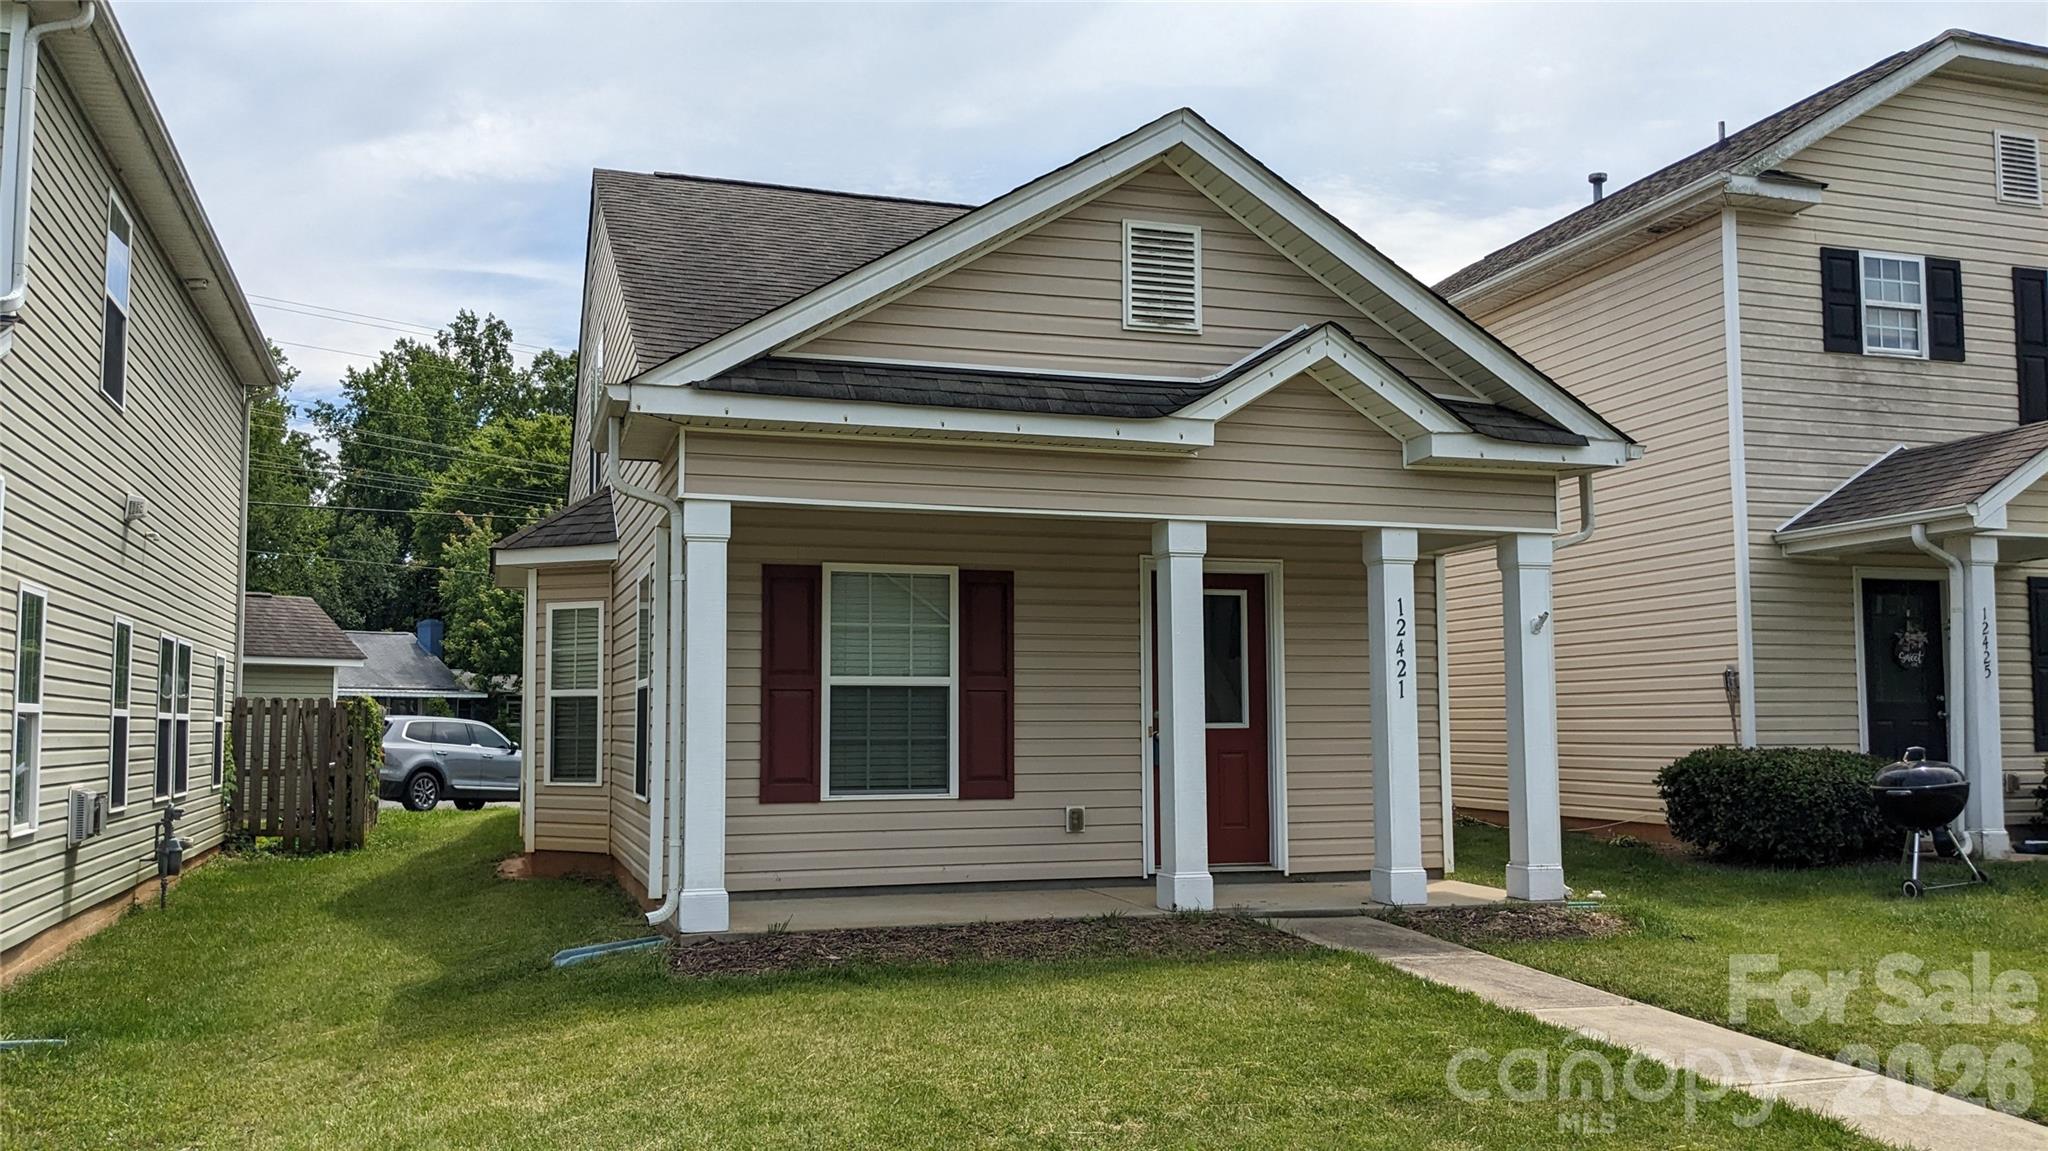
Huntersville
12421 Stumptown Road
2 Beds
2 Baths
1,050 Sq.Ft.
$300,000
MLS#: 4390787
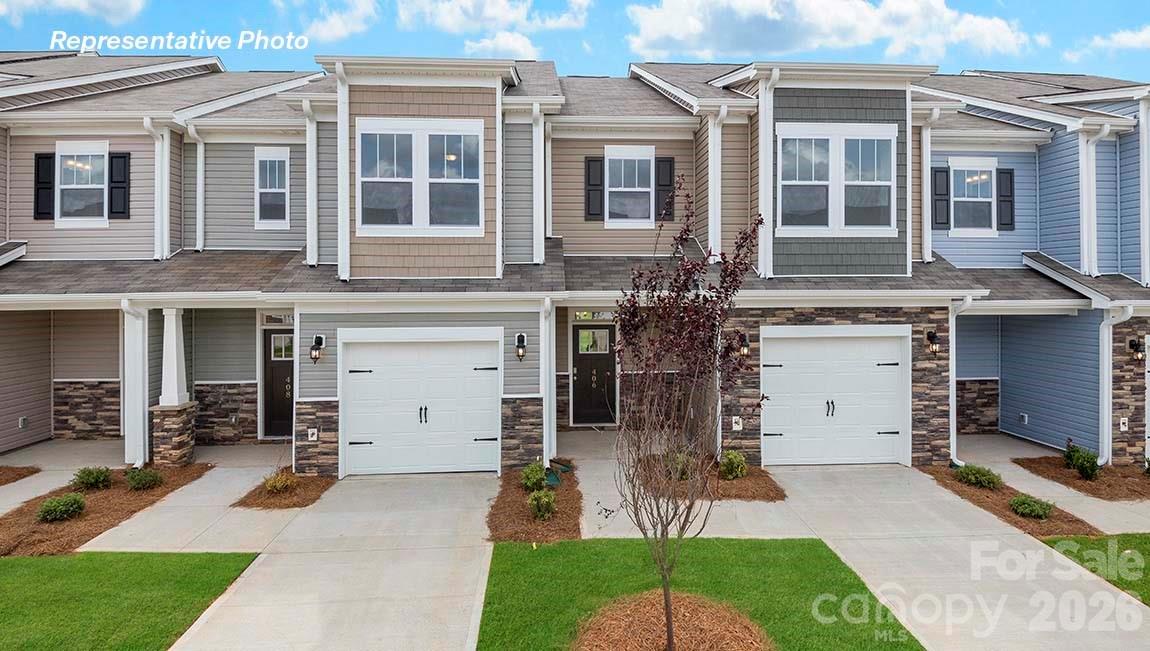
Huntersville
10448 Ambercrest Court NW
3 Beds
2 Baths
1,699 Sq.Ft.
$413,640
MLS#: 4348997
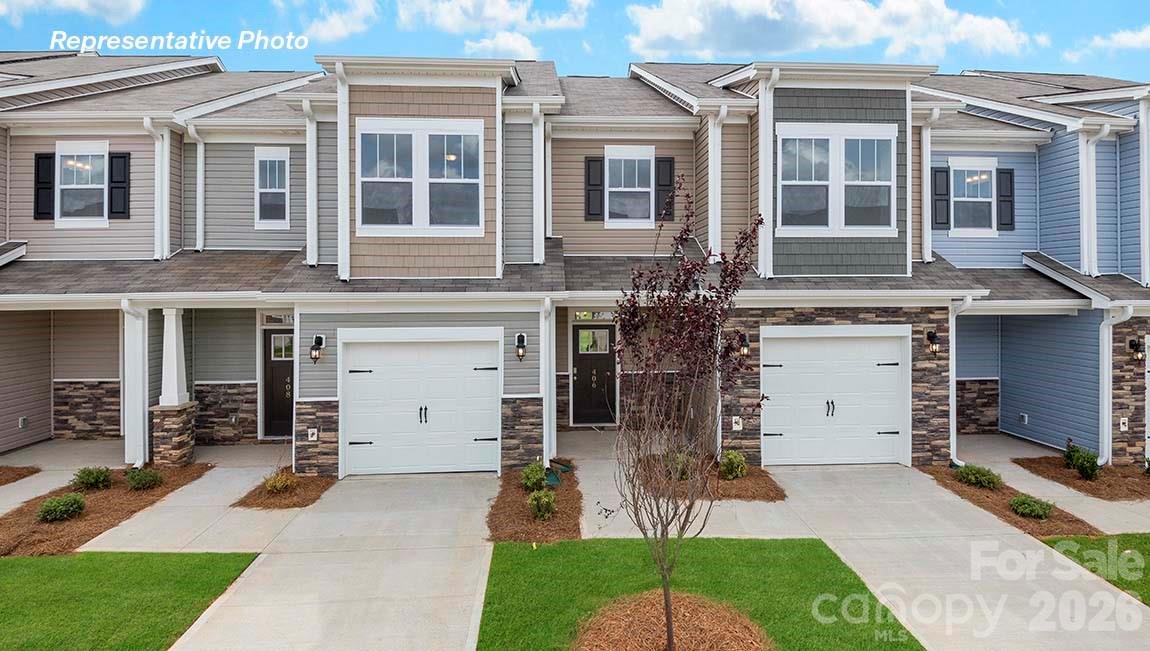
Huntersville
10450 Ambercrest Court NW
3 Beds
2 Baths
1,699 Sq.Ft.
$421,640
MLS#: 4348985
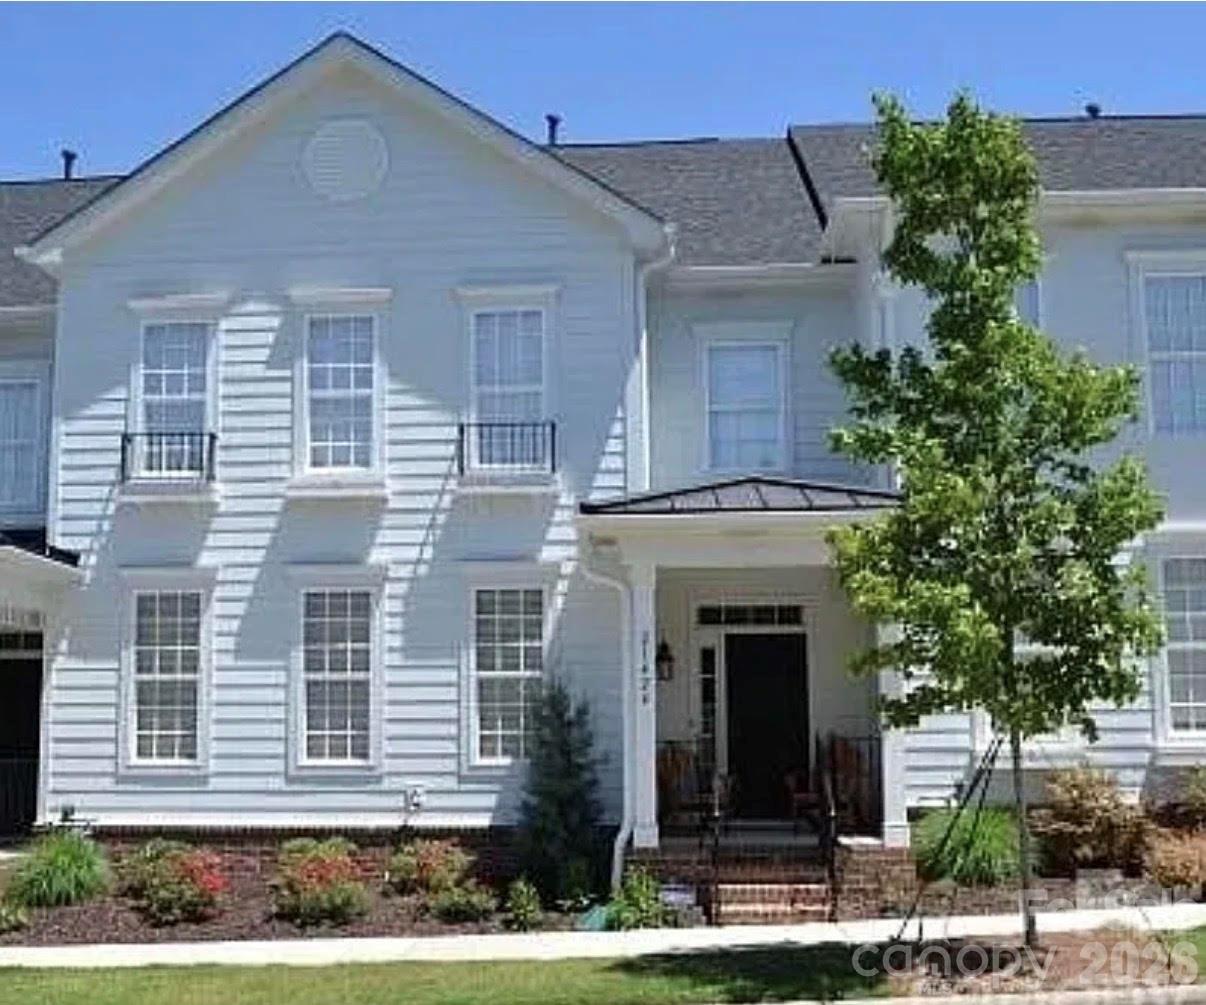
Huntersville
10028 Trailhead Way NW
3 Beds
2 Baths
2,200 Sq.Ft.
$440,000
MLS#: 4382160
