
Property
Beds
4
Full Baths
3
1/2 Baths
1
Year Built
2025
Sq.Footage
3,567
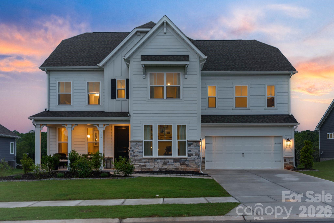
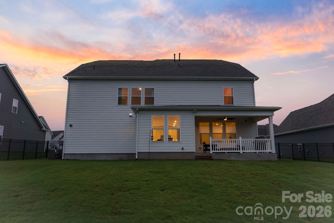
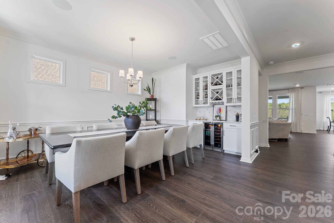
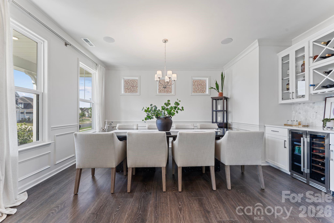
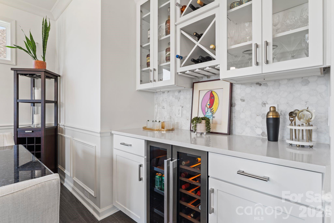
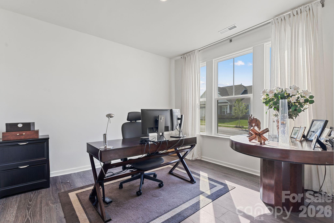
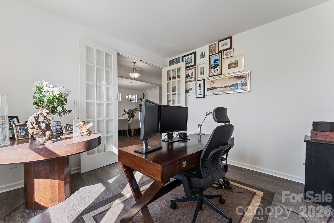
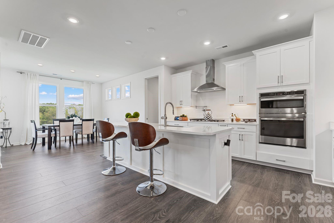
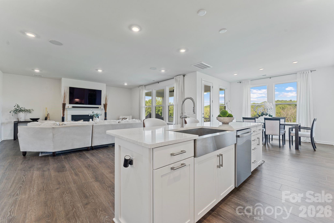
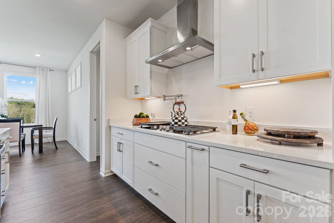
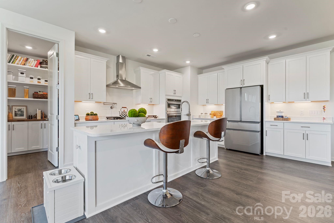
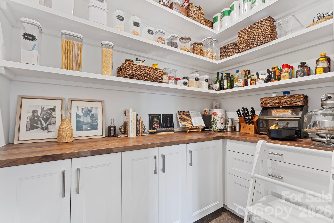
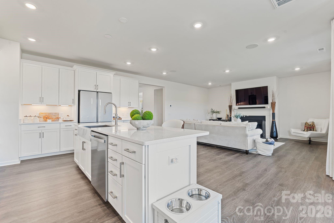
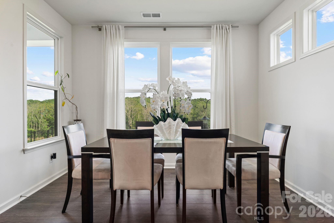
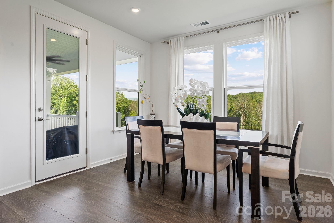
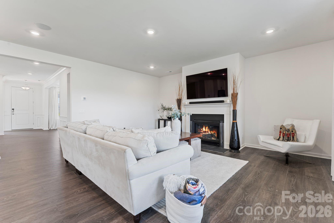
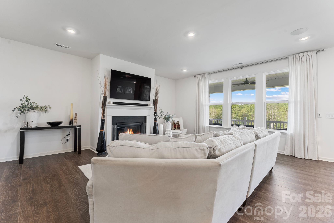
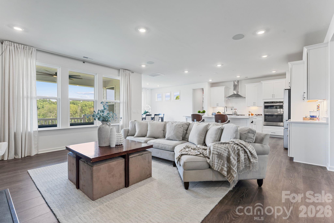
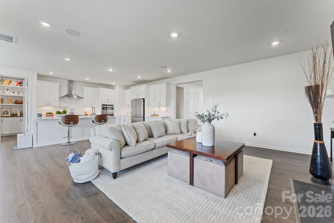
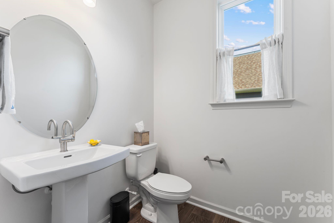
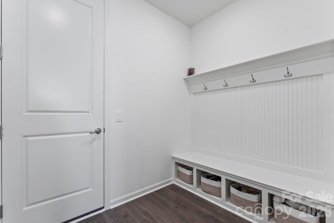
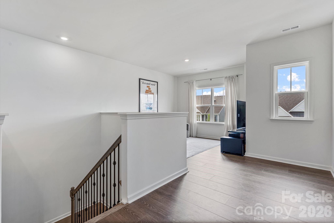
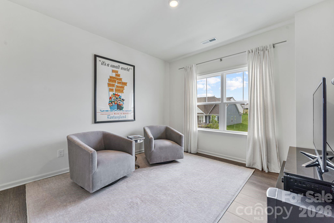
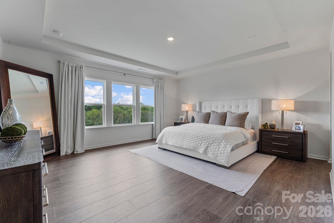
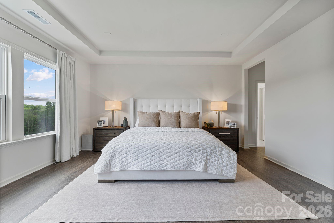
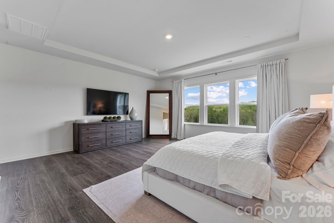
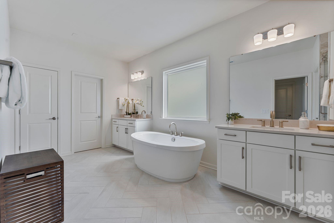
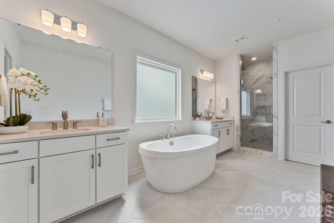
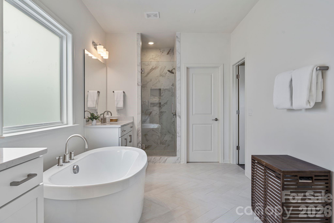
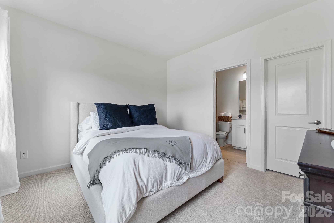
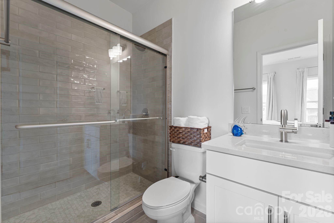
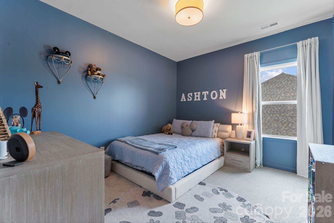
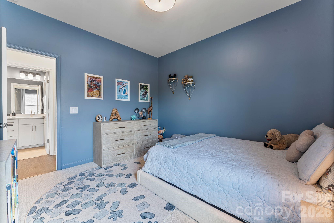
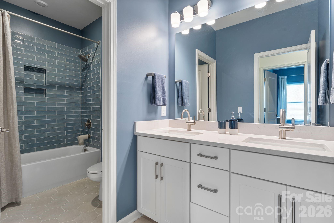
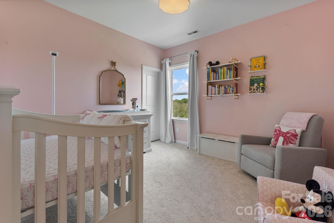
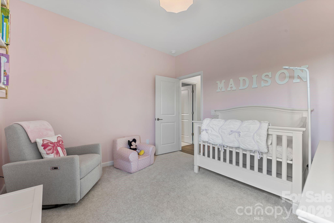
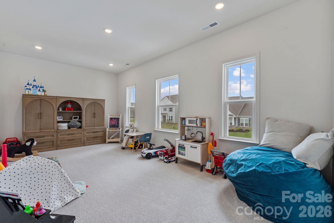
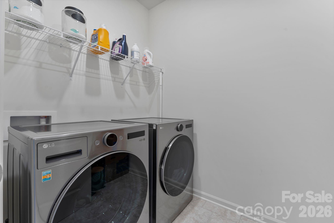
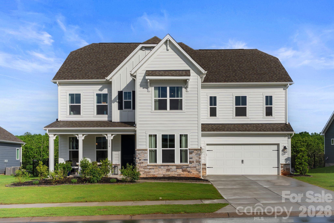
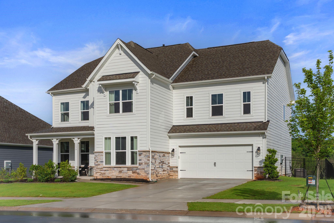
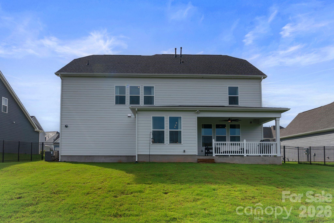
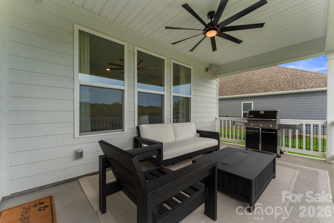
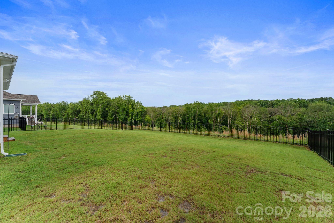
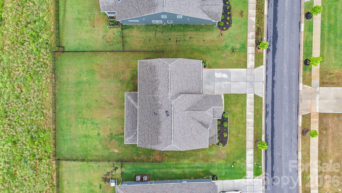
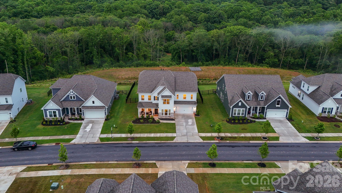
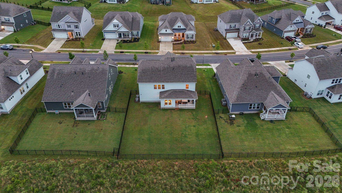
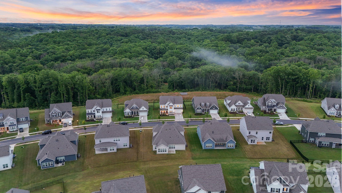
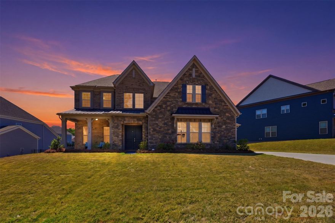
Located within Indian Land's tranquil Sugar Creek community, this beautifully appointed 4-bedroom, 3.5-bath home offers a rare opportunity to own a truly move-in ready residence in one of the Carolinas' most celebrated and fastest-growing areas. Recently completed in 2025, the home blends elevated finishes and thoughtful design with an effortlessly livable layout, all just minutes from everything that makes this corner of the Charlotte metro so special. The main level opens through a welcoming foyer into a space designed for both everyday living and effortless entertaining. A private office just off the entry provides a quiet retreat for working from home, while the dining room sets the tone for elevated gatherings with a custom built-in bar, integrated wine and beverage refrigerator, and SONOS ceiling speakers. The gourmet kitchen serves as the true heart of the home, featuring quartz countertops, crown-molding cabinetry, a stainless steel cooktop and double wall ovens, a custom built-out walk-in pantry, and an upgraded refrigerator with a freezer drawer. The living room centers on a gas fireplace and opens directly to a covered patio, flowing into a fully fenced backyard with peaceful, open views. A custom drop zone with built-in cubbies connects seamlessly to the three-car tandem garage, finished with custom epoxy flooring. Upstairs, the primary suite serves as a true private retreat, featuring a tray ceiling and a spa-inspired bath with a freestanding soaking tub, dual vanities, a walk-in tiled shower, a private water closet, and dual walk-in closets. Three additional guest bedrooms each include walk-in closets, one with a private ensuite bathroom, and two sharing a hallway bathroom, alongside a loft, a bonus room, and a dedicated laundry room with a new washer and dryer. Smart home features include Lutron switches, Ring doorbell, SONOS in select areas, and a smart thermostat. Ideally positioned with quick access to I-77, Baxter Village, and the full breadth of Indian Land and Fort Mill's dining, retail, and recreation, this home offers an effortless connection to Uptown Charlotte and Charlotte Douglas International Airport, delivering the best of both worlds in one exceptional address.
Features & Amenities
Interior
-
Total Bedrooms
4
-
Bathrooms
3
-
1/2 Bathrooms
1
-
Above Grade Finished Area
3567.0
-
Basement YN
NO
-
Cooling YN
YES
-
Cooling
Central Air, Electric
-
Fireplace YN
YES
-
Heating YN
YES
-
Heating
Forced Air, Natural Gas
-
Pet friendly
N/A
Exterior
-
Garage
Yes
-
Garage spaces
3
-
Construction Materials
Fiber Cement, Stone Veneer
-
Parking
Tandem
-
Patio and Porch Features
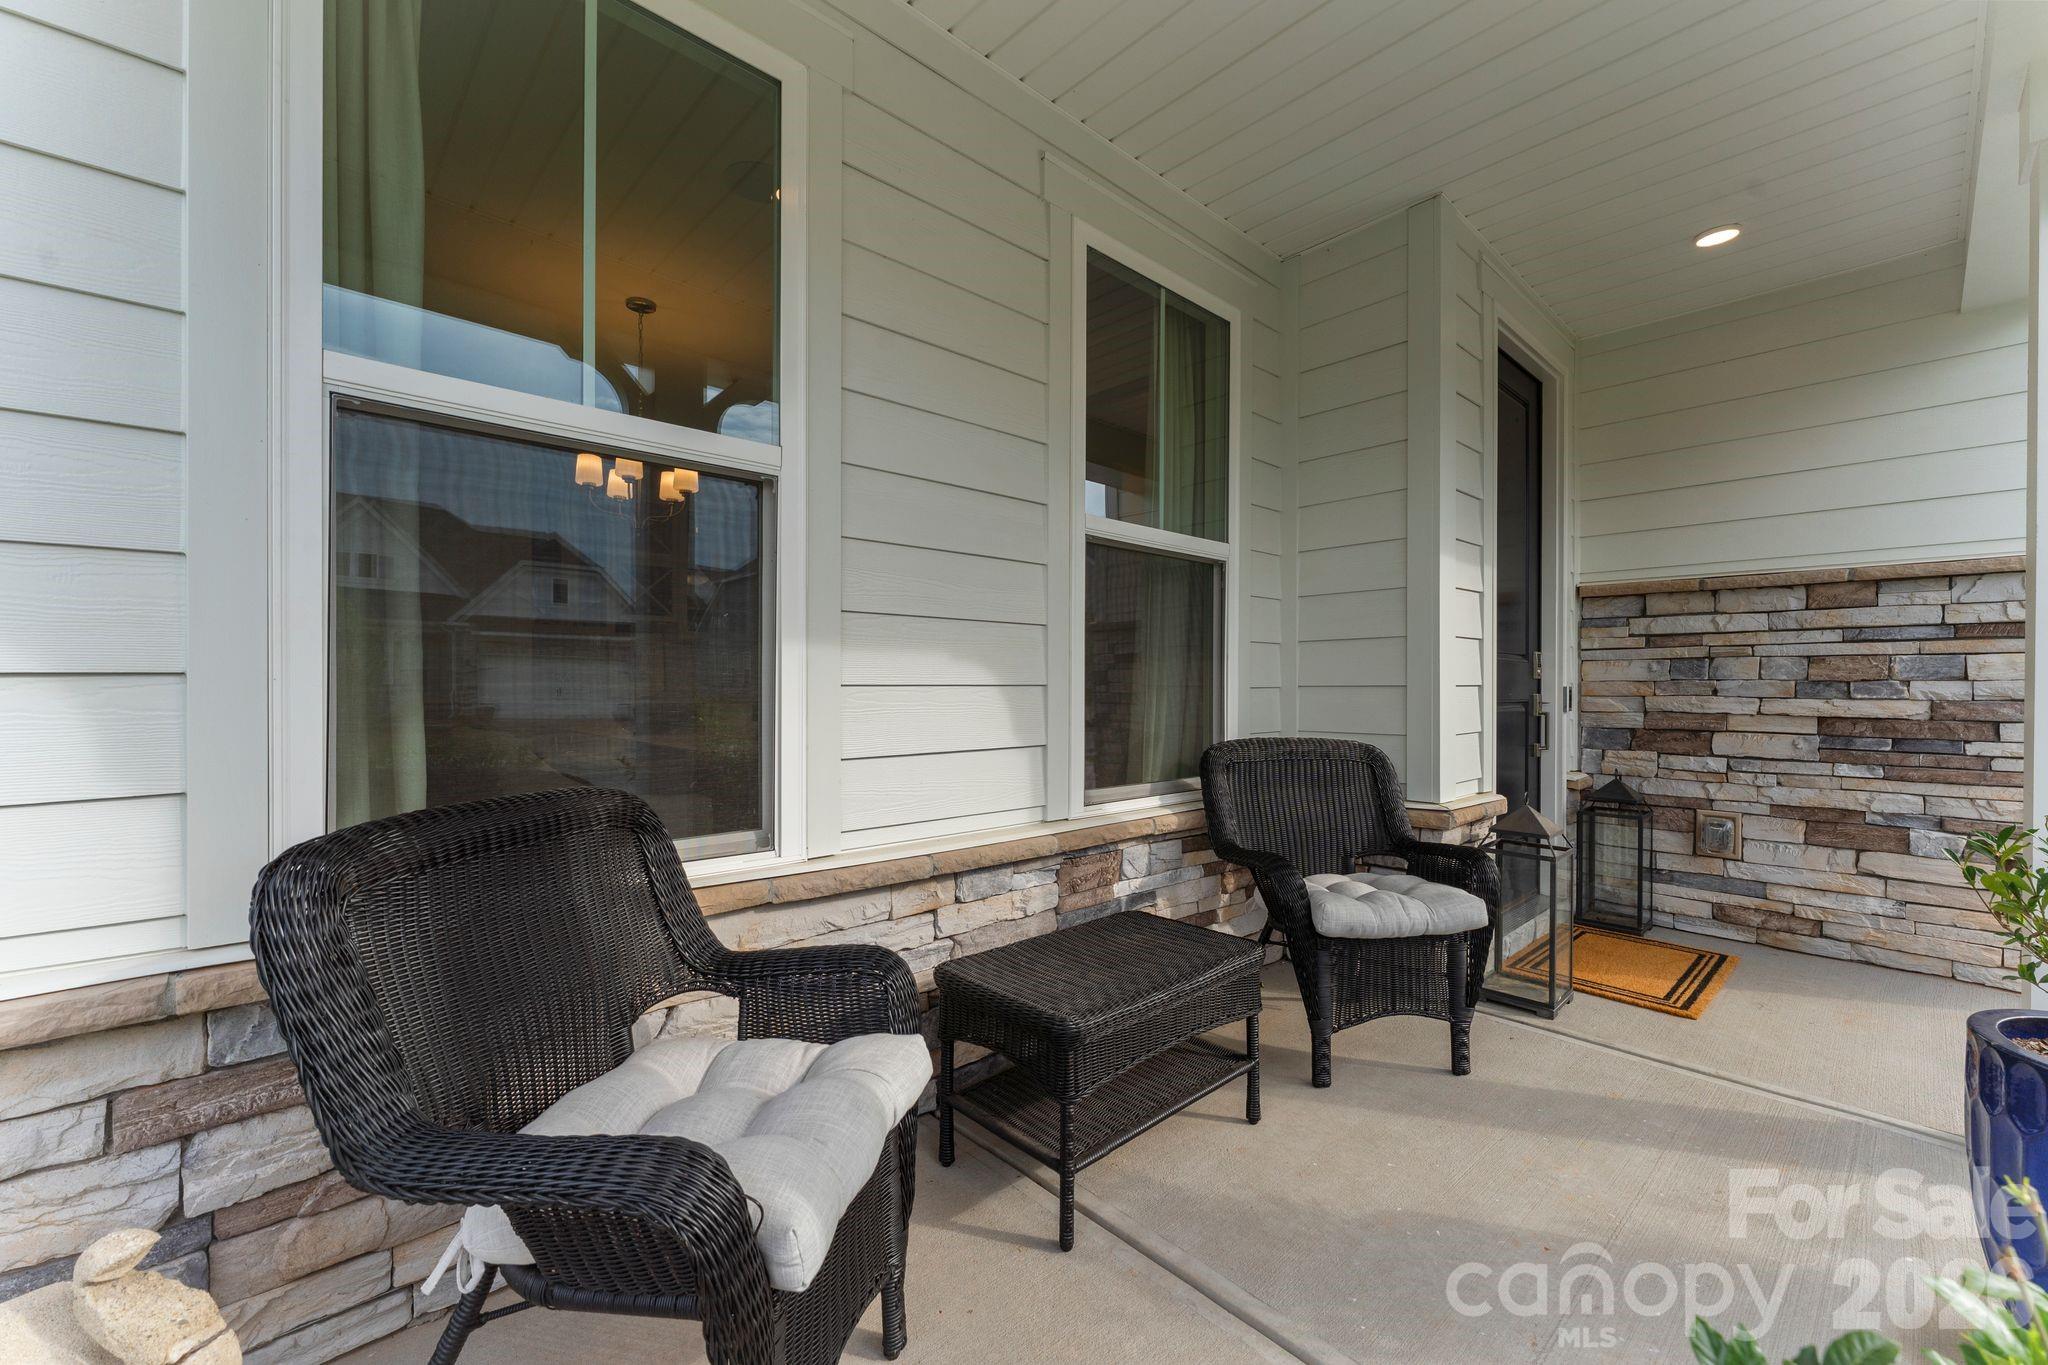
Covered, Front Porch, Rear Porch
-
Pool
No
Area & Lot
-
Lot Features
Level
-
Property Type
Residential
-
Property Sub Type
Single Family Residence
-
Architectural Style
Transitional
Price
-
Sales Price
$965,000
-
Sq. Footage
3, 567
-
Price/SqFt
$270
HOA
-
Association
Yes
-
Association Fee
$1,200
-
Association Fee Frequency
Annually
-
Association Fee Includes
N/A
School District
-
Elementary School
Harrisburg
-
Middle School
Indian Land
-
High School
Indian Land
Property Features
-
New Construction
NO
-
Foundation Details
Slab
-
Senior Community YN
NO
-
Sewer
Public Sewer
-
Water Source
Public
Schedule a Showing
Showing scheduled successfully.
Mortgage calculator
Estimate your monthly mortgage payment, including the principal and interest, property taxes, and HOA. Adjust the values to generate a more accurate rate.
Your payment
Principal and Interest:
$
Property taxes:
$
HOA fees:
$
Total loan payment:
$
Total interest amount:
$
Location
County
Lancaster
Elementary School
Harrisburg
Middle School
Indian Land
High School
Indian Land
Listing Courtesy of Liza Caminiti , Ivester Jackson Christie's
RealHub Information is provided exclusively for consumers' personal, non-commercial use, and it may not be used for any purpose other than to identify prospective properties consumers may be interested in purchasing. All information deemed reliable but not guaranteed and should be independently verified. All properties are subject to prior sale, change or withdrawal. RealHub website owner shall not be responsible for any typographical errors, misinformation, misprints and shall be held totally harmless.

Agent
Mary Patrella
Call Mary today to schedule a private showing.

* Listings on this website come from the FMLS IDX Compilation and may be held by brokerage firms other than the owner of this website. The listing brokerage is identified in any listing details. Information is deemed reliable but is not guaranteed. If you believe any FMLS listing contains material that infringes your copyrighted work please click here to review our DMCA policy and learn how to submit a takedown request.© 2024 FMLS.
Related Properties
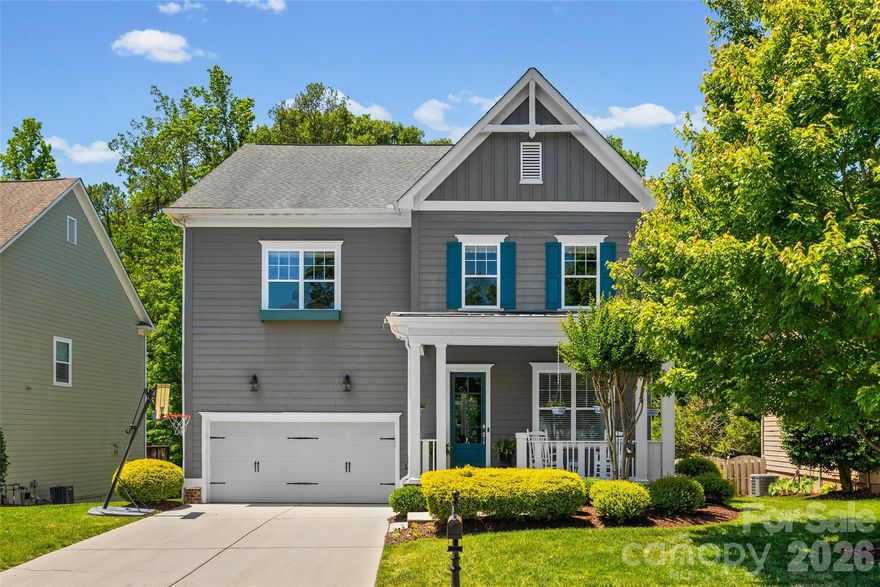
Indian Land
3022 Manchester Court
5 Beds
4 Baths
3,958 Sq.Ft.
$824,900
MLS#: 4358002
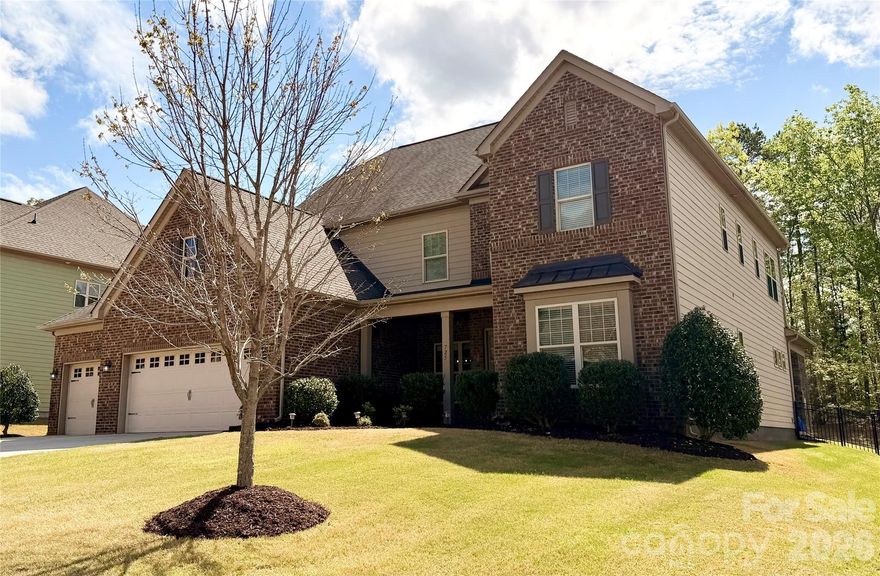
Indian Land
725 Kathy Dianne Drive
5 Beds
4 Baths
4,863 Sq.Ft.
$924,000
MLS#: 4365966

Indian Land
2318 Excalibur Drive
5 Beds
4 Baths
3,640 Sq.Ft.
$850,000
MLS#: 4383670
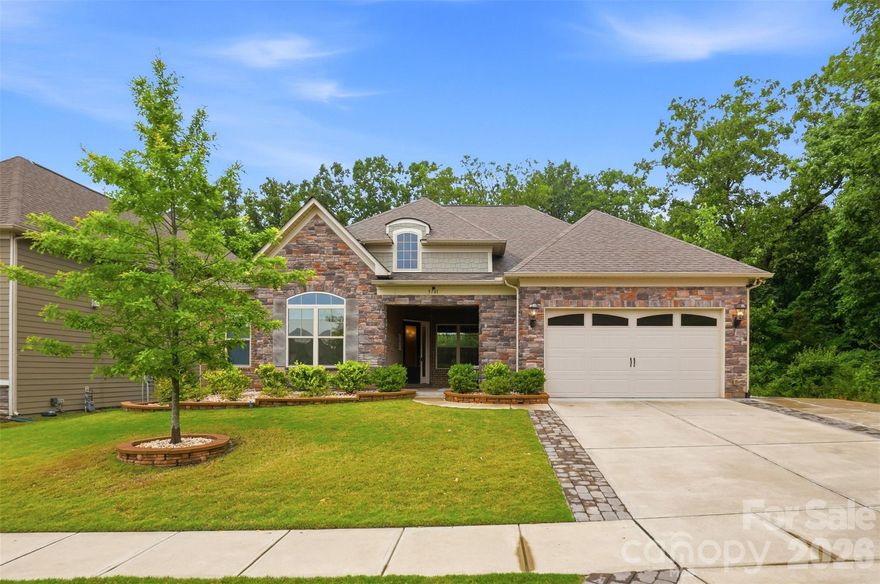
Indian Land
5701 Regal Way
4 Beds
3 Baths
3,354 Sq.Ft.
$800,000
MLS#: 4382841
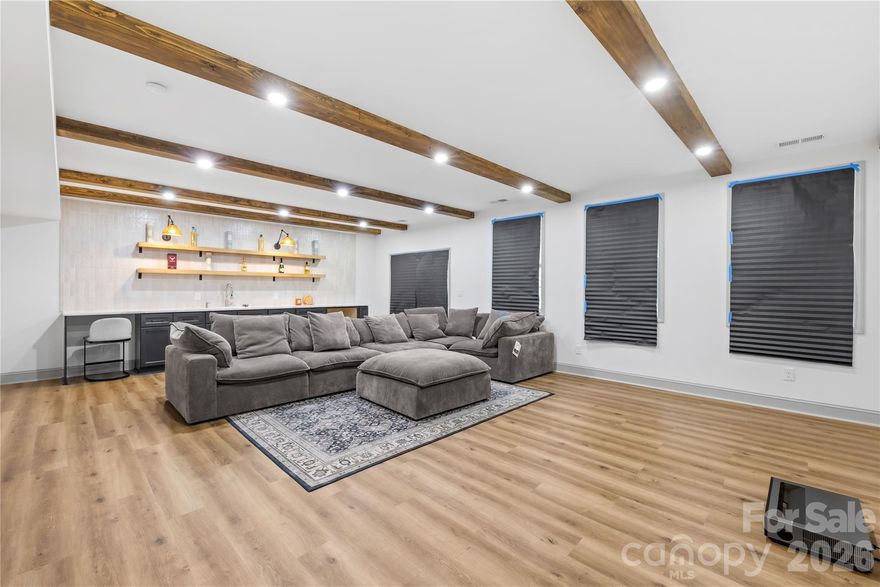
Indian Land
3670 Gladesville Street
5 Beds
4 Baths
4,642 Sq.Ft.
$830,000
MLS#: 4380225
Indian Land
6110 Ancestry Trail
5 Beds
4 Baths
4,606 Sq.Ft.
$1,074,999
MLS#: 4374274
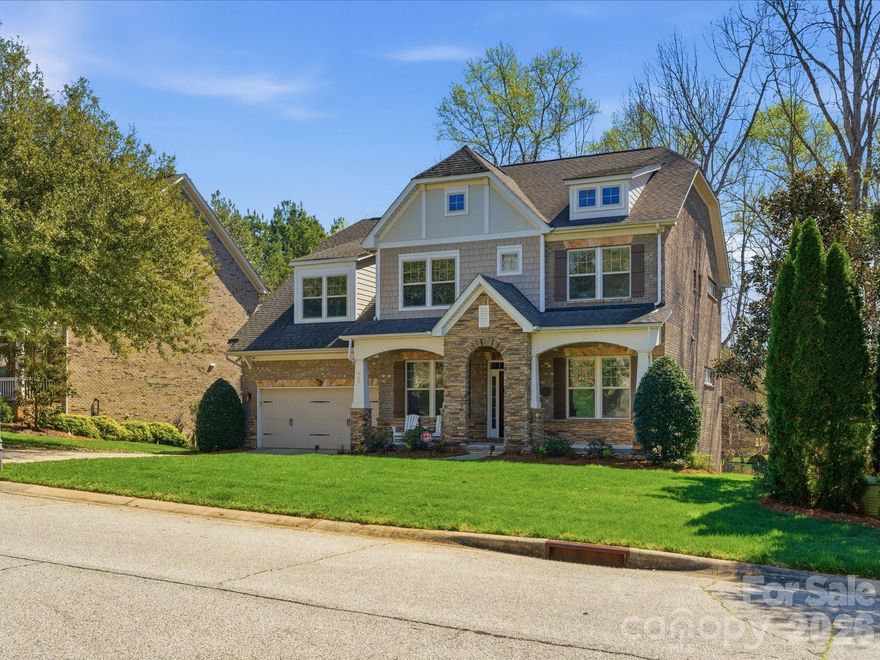
Indian Land
968 Rock Forest Way
6 Beds
4 Baths
4,908 Sq.Ft.
$999,000
MLS#: 4359731

Indian Land
1600 Buckland Court
5 Beds
4 Baths
4,400 Sq.Ft.
$1,050,000
MLS#: 4385944
