Features & Amenities

Interior

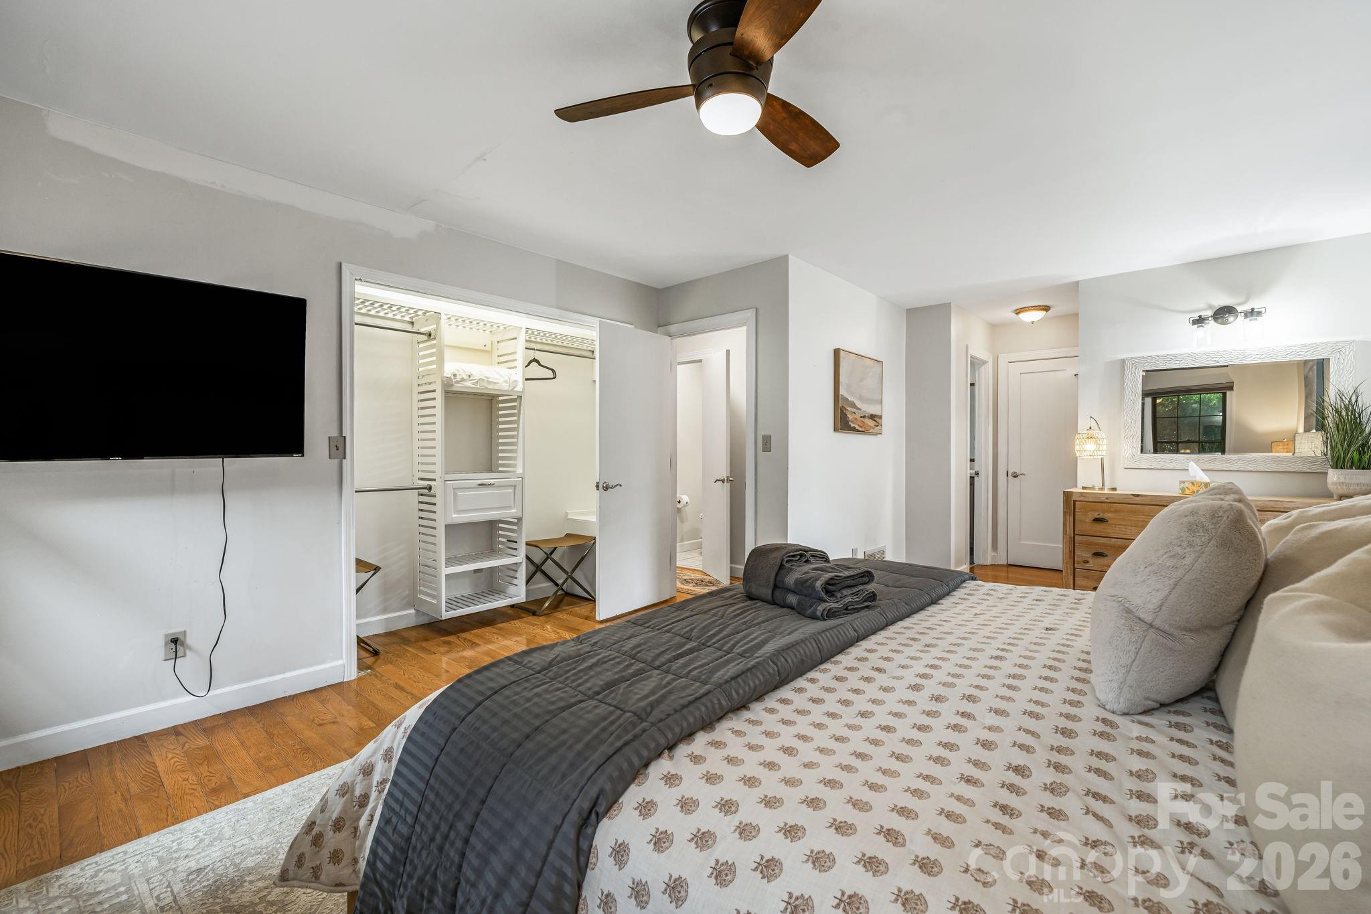
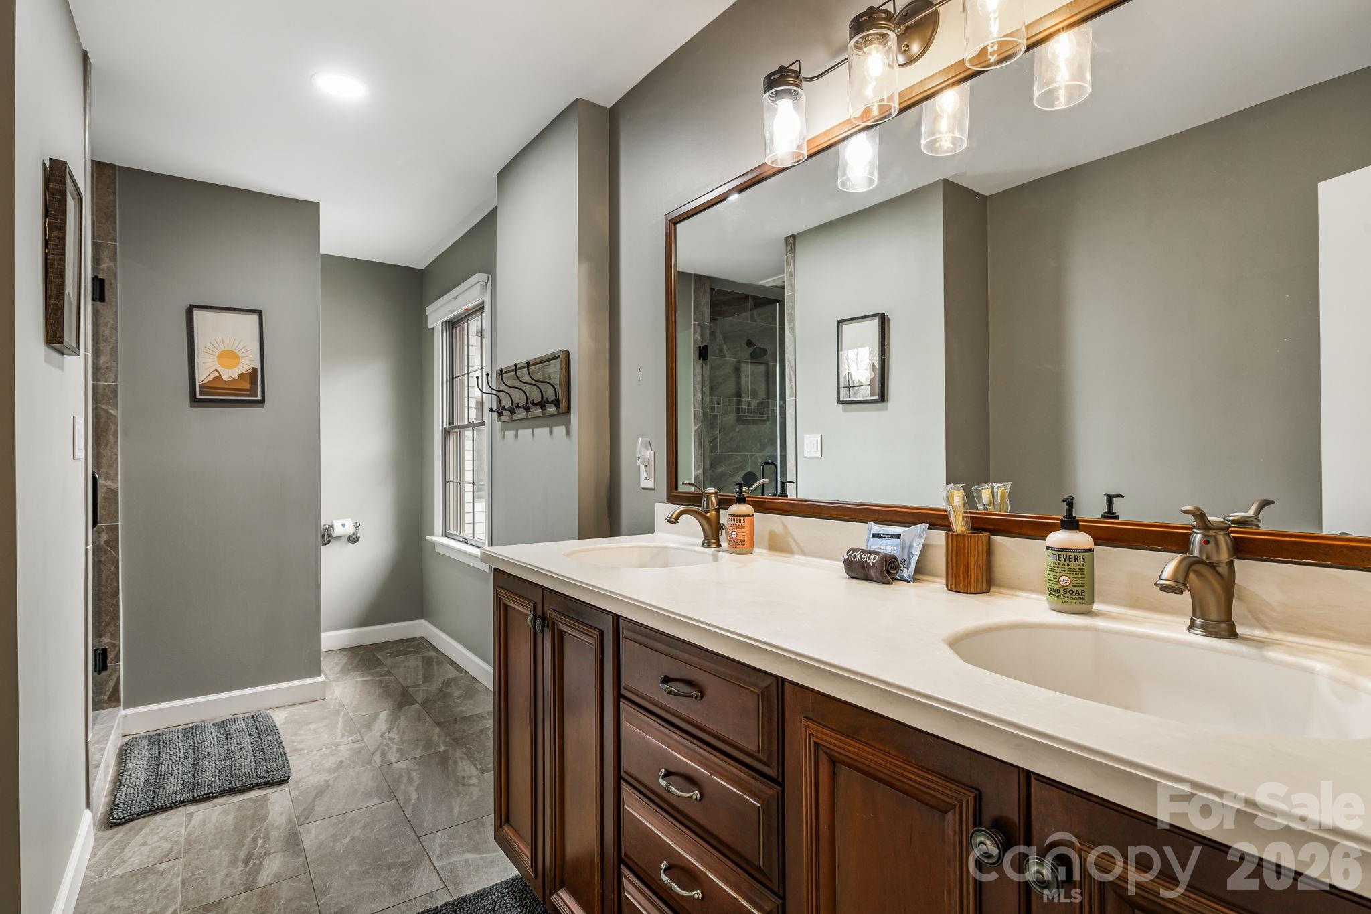
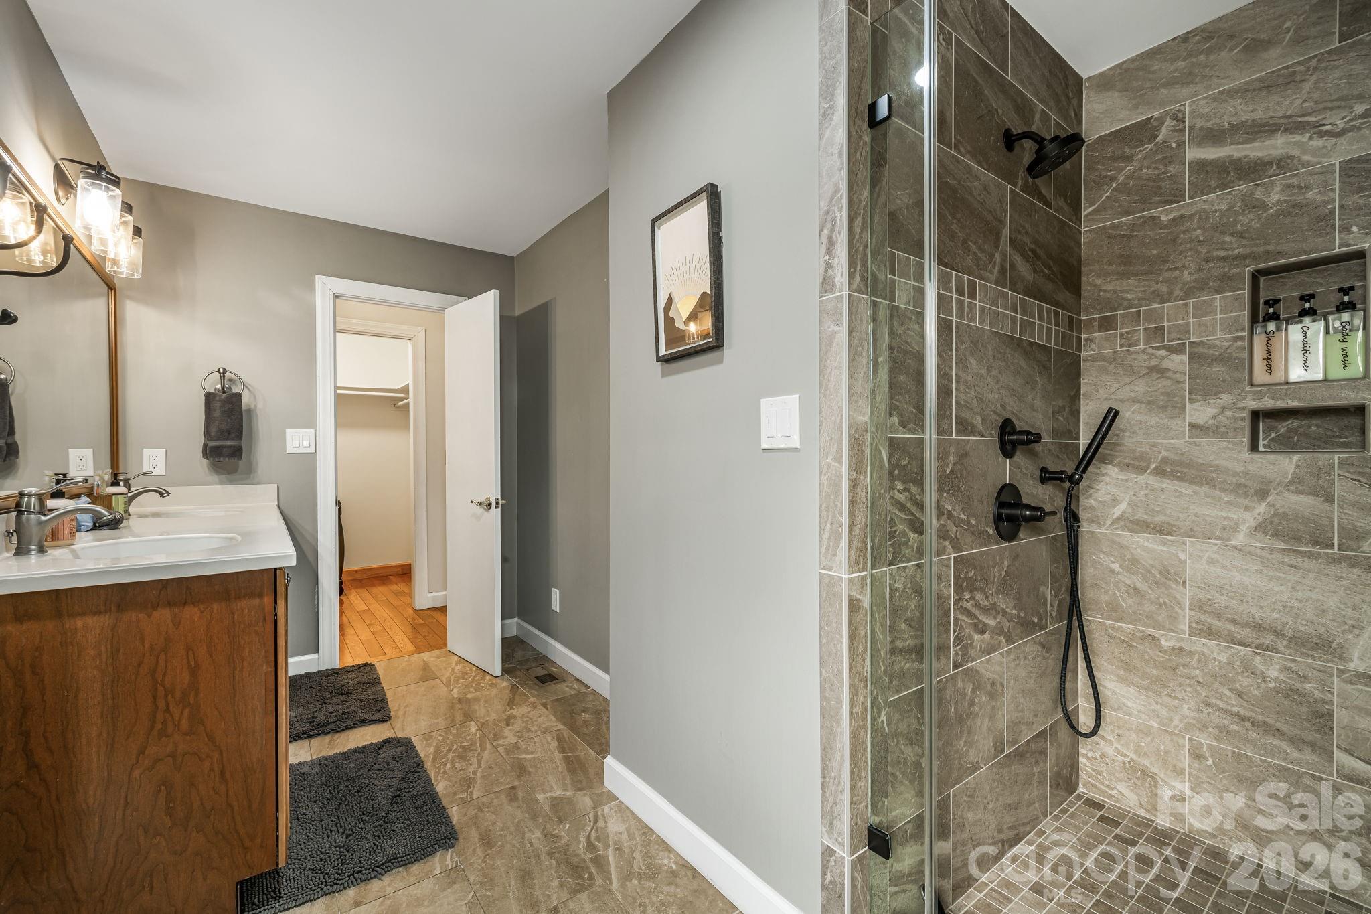
  • Other Interior Features

    Walk-In Closet(s)

  • Total Bedrooms

    3

  • Bathrooms

    4

  • 1/2 Bathrooms

    1

  • Above Grade Finished Area

    2835.0

  • Basement YN

    YES

  • Cooling YN

    YES

  • Cooling

    Ceiling Fan(s), Central Air, Heat Pump

  • Fireplace YN

    YES

  • Heating YN

    YES

  • Heating

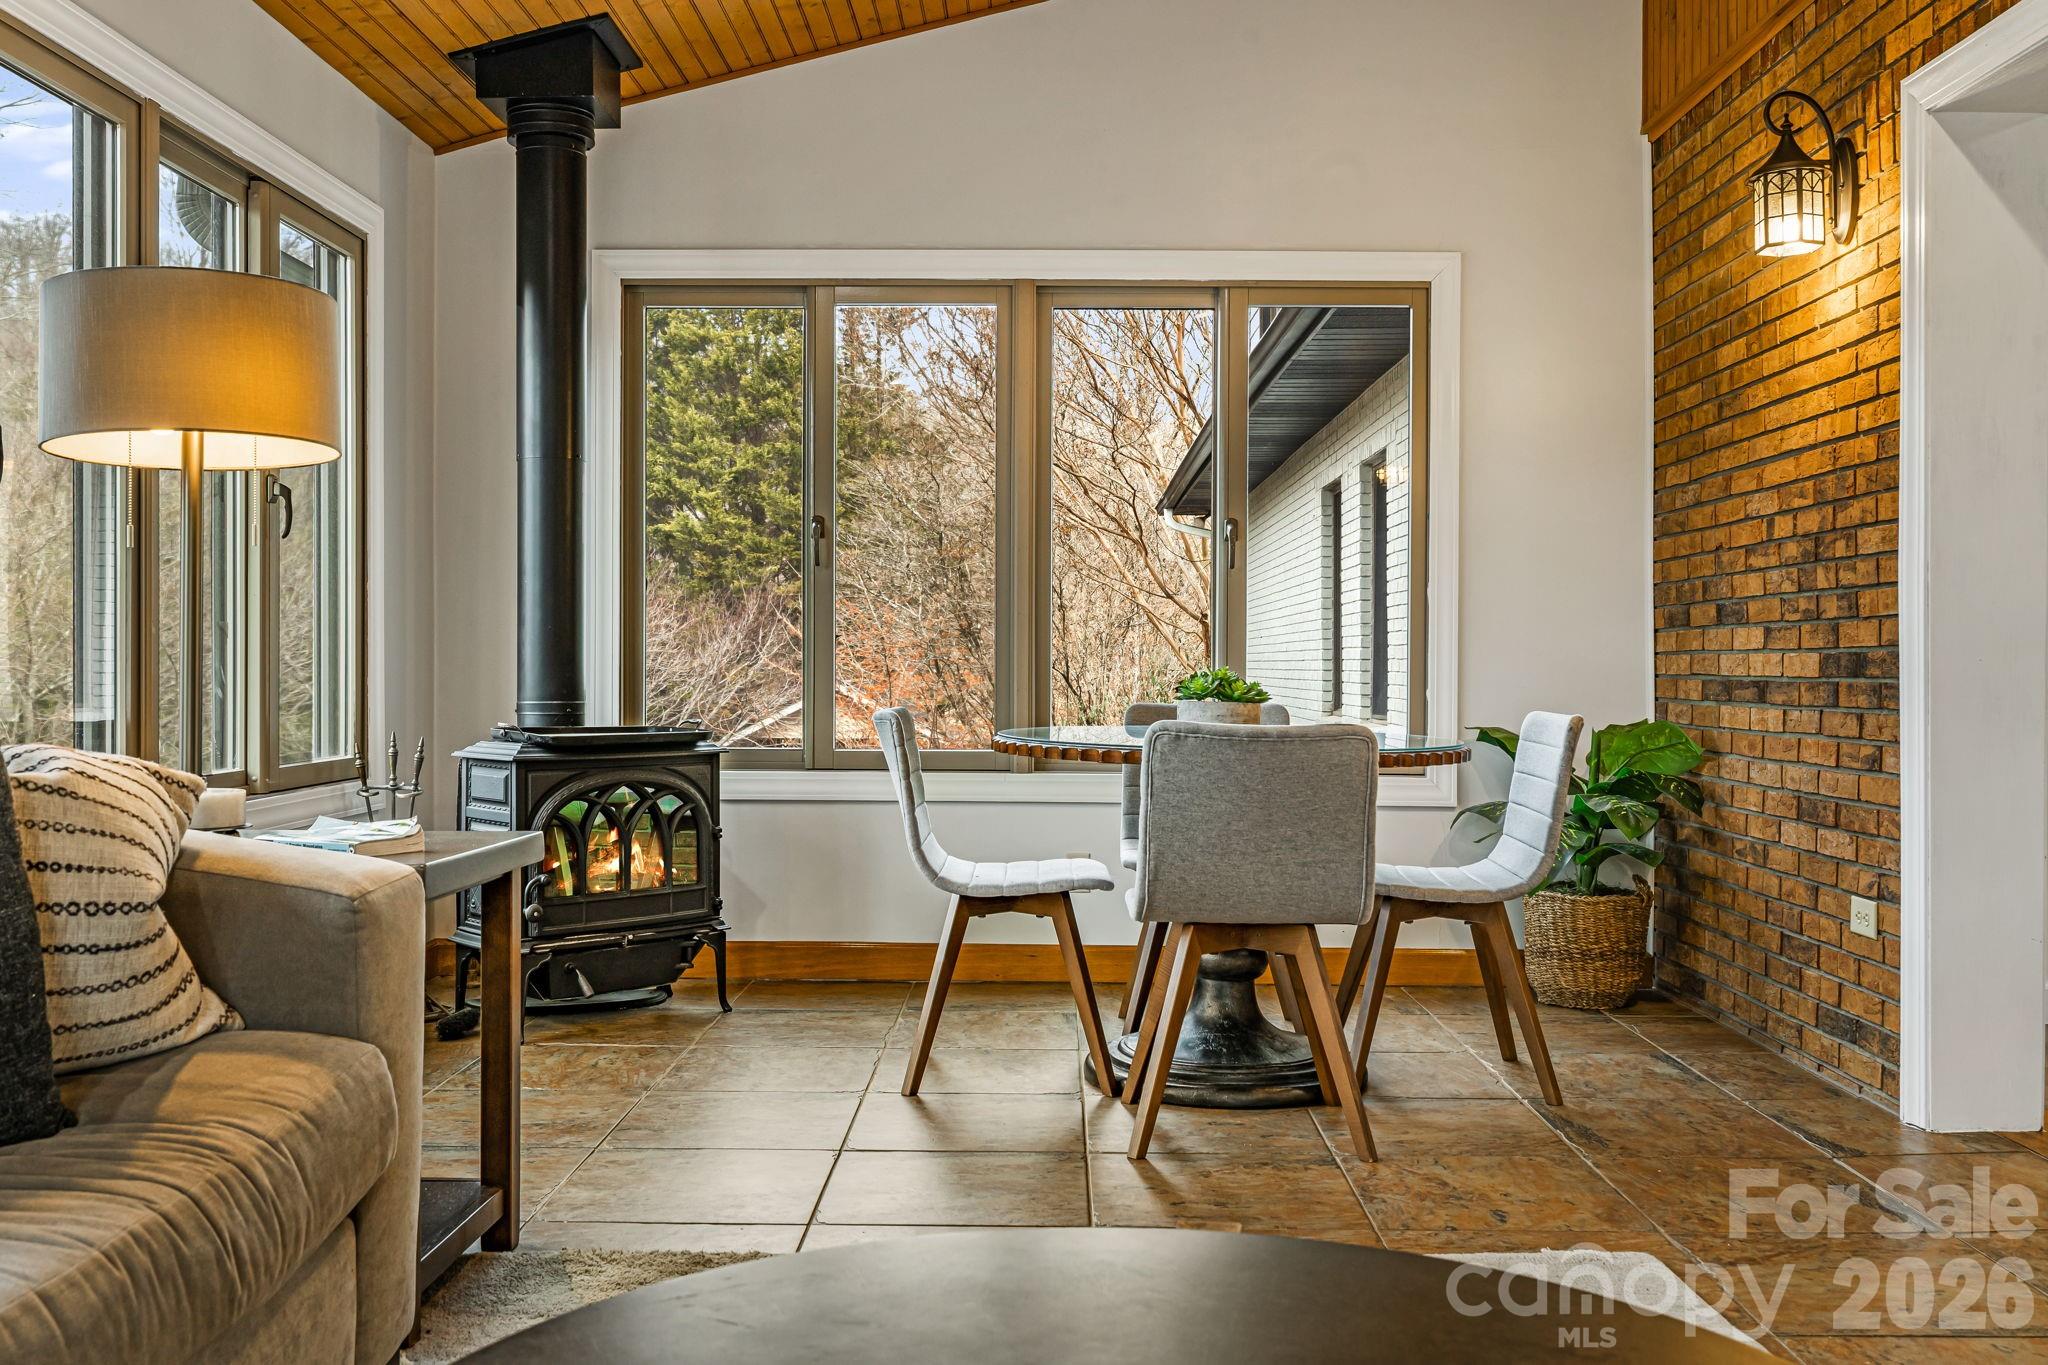
    Wood Stove, Electric, Heat Pump

  • Pet friendly

    N/A

Exterior

  • Garage

    Yes

  • Garage spaces

    4

  • Construction Materials

    Brick

  • Other Exterior Features

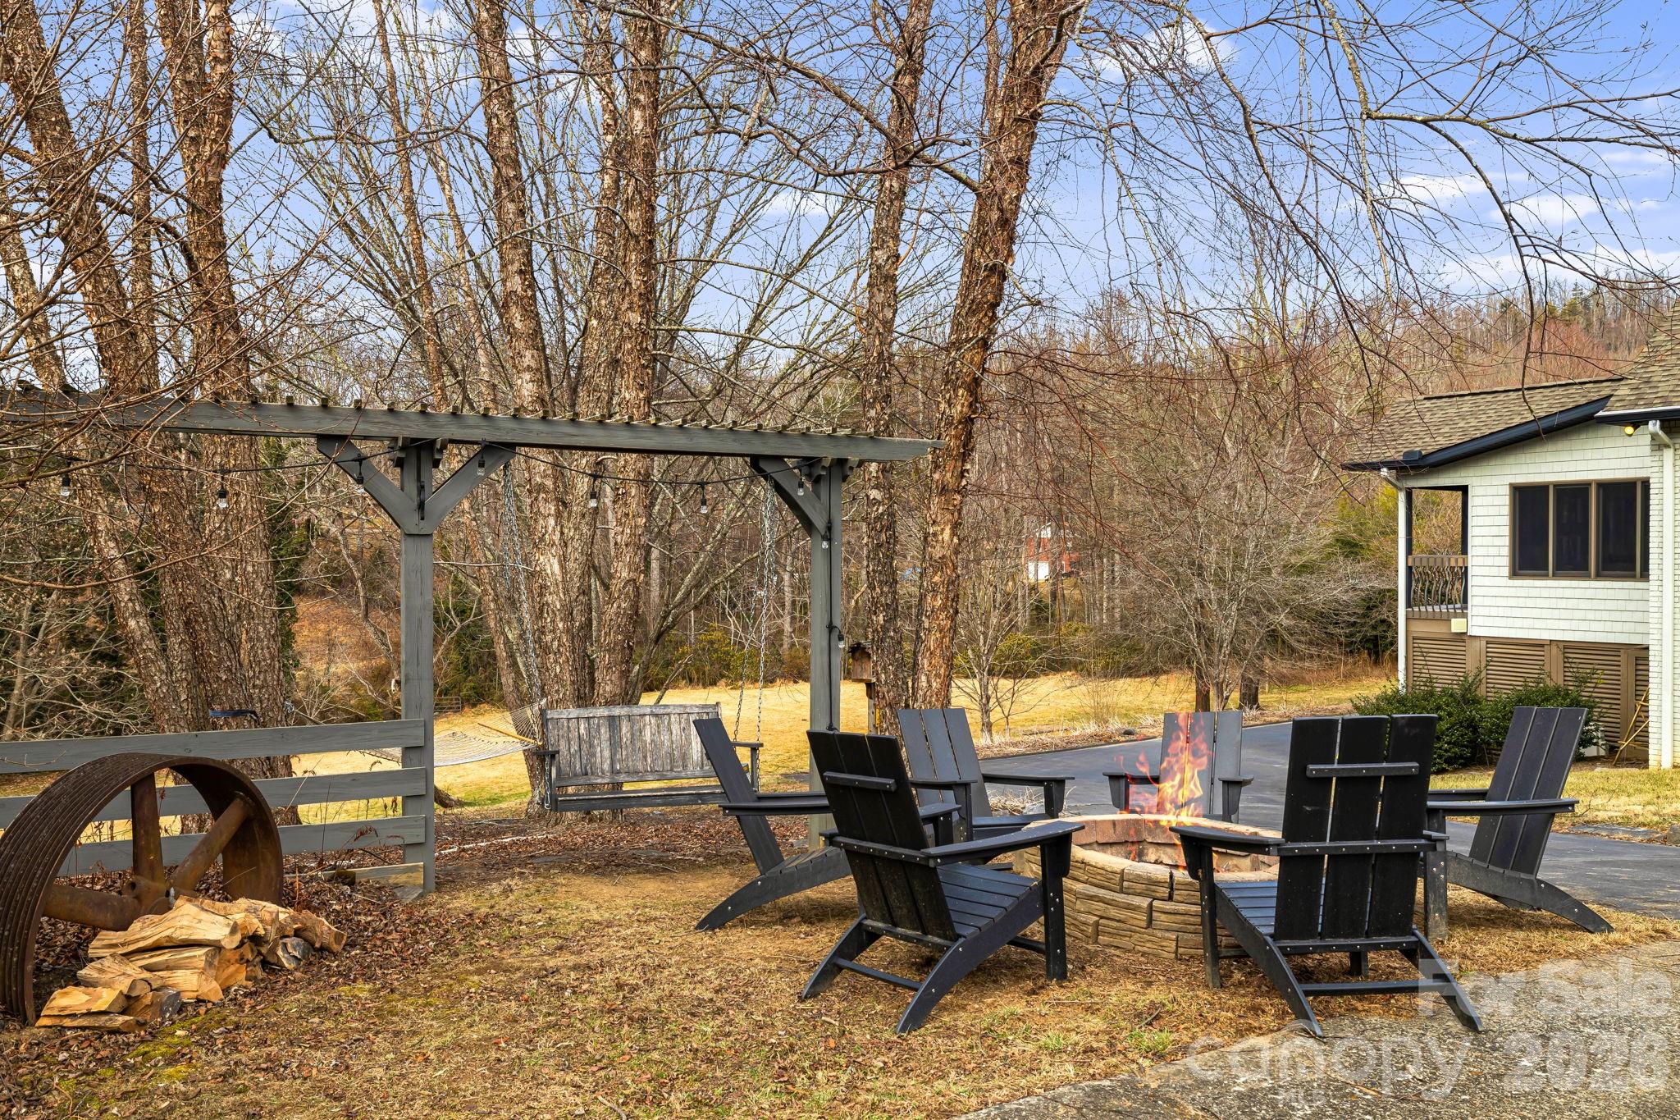
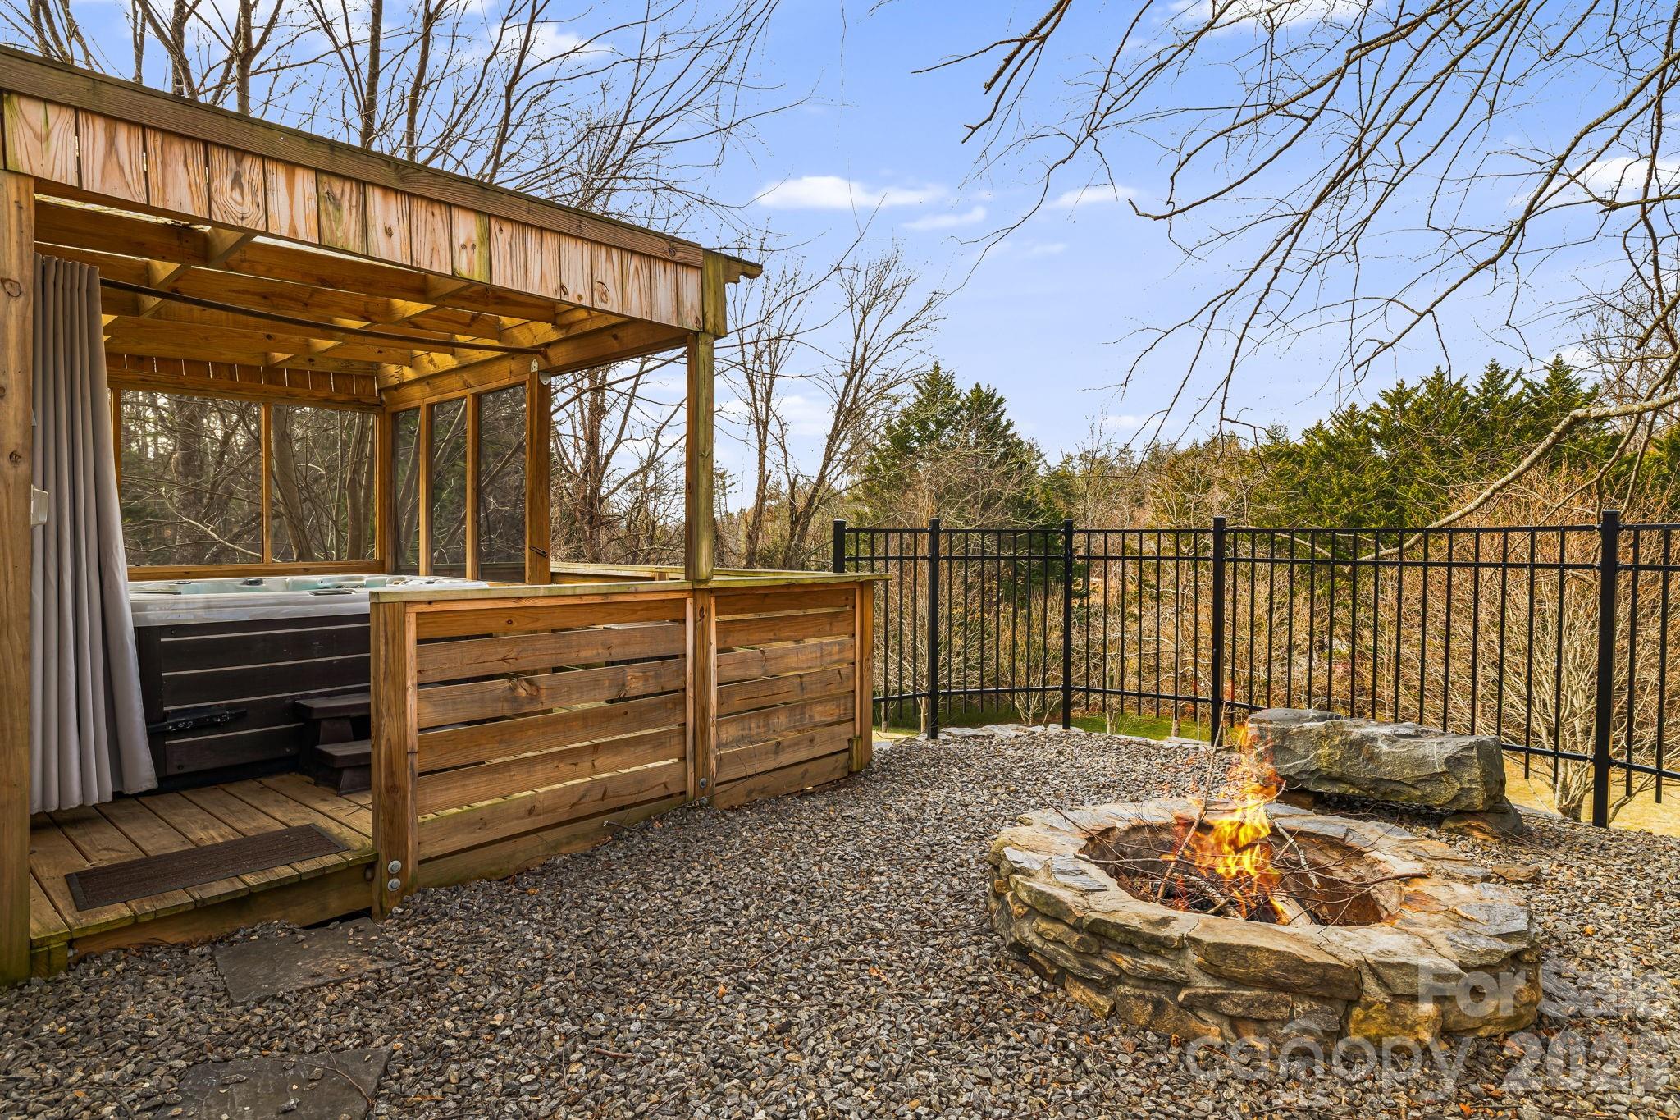
    Fire Pit

  • Patio and Porch Features

    Covered, Enclosed

  • Pool

    Yes

  • Pool Features

    In Ground, Outdoor Pool

Area & Lot

  • Lot Features

    Level, Paved

  • Property Type

    Residential

  • Property Sub Type

    Single Family Residence

Price

  • Sales Price

    $1,500,000

  • Sq. Footage

    3, 343

  • Price/SqFt

    $448

HOA

  • Association

    No

School District

  • Elementary School

    Fairview

  • Middle School

    Cane Creek

  • High School

    AC Reynolds

Property Features

  • New Construction

    NO

  • Senior Community YN

    NO

  • Sewer

    Septic Tank

  • Water Source

    Well

Schedule a Showing

Showing scheduled successfully.

<
>
IN PERSON
VIA CHAT

What is 3 + 4 ?


Change time

Mortgage calculator

Estimate your monthly mortgage payment, including the principal and interest, property taxes, and HOA. Adjust the values to generate a more accurate rate.

Your payment

Principal and Interest:

$

Property taxes:

$

HOA fees:

$

Total loan payment:

$

Total interest amount:

$

Location

County

Buncombe

Elementary School

Fairview

Middle School

Cane Creek

High School

AC Reynolds

Listing Courtesy of Tyler Coon , EXP Realty LLC

RealHub Information is provided exclusively for consumers' personal, non-commercial use, and it may not be used for any purpose other than to identify prospective properties consumers may be interested in purchasing. All information deemed reliable but not guaranteed and should be independently verified. All properties are subject to prior sale, change or withdrawal. RealHub website owner shall not be responsible for any typographical errors, misinformation, misprints and shall be held totally harmless.

Agent Mary Patrella

Agent

Mary Patrella

Call Mary today to schedule a private showing.


* Listings on this website come from the FMLS IDX Compilation and may be held by brokerage firms other than the owner of this website. The listing brokerage is identified in any listing details. Information is deemed reliable but is not guaranteed. If you believe any FMLS listing contains material that infringes your copyrighted work please click here to review our DMCA policy and learn how to submit a takedown request.© 2024 FMLS.
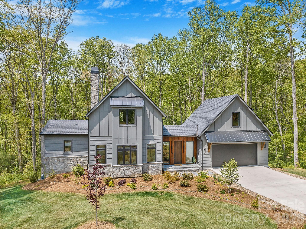
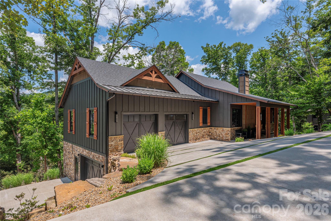
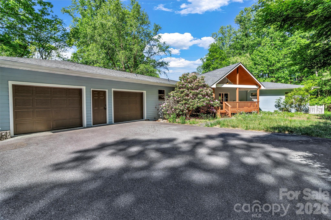
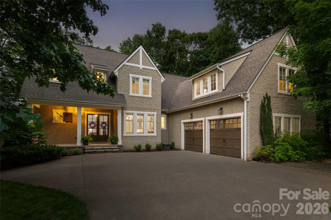
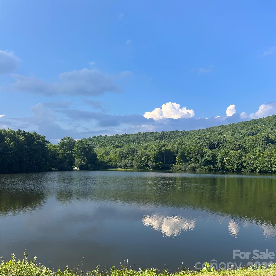
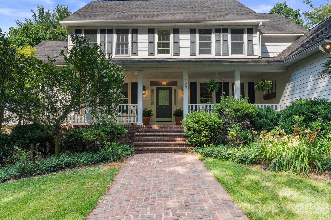
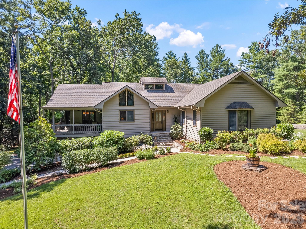
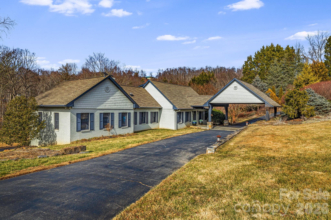
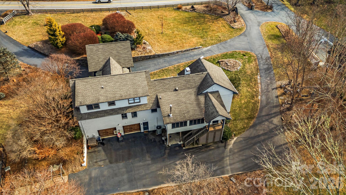
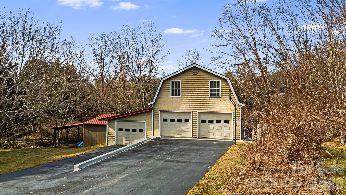
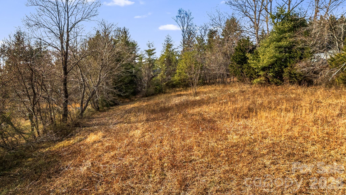
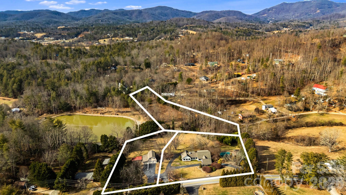
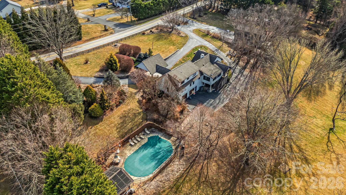
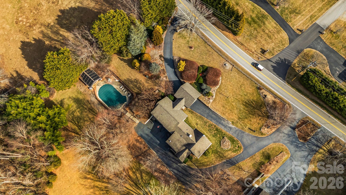
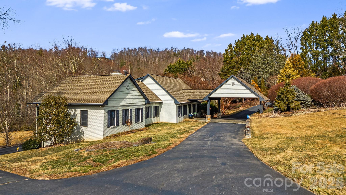
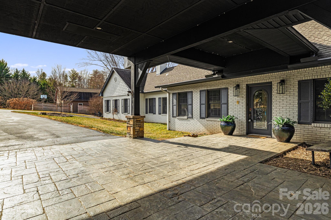
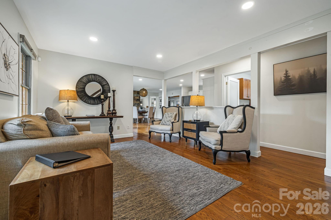
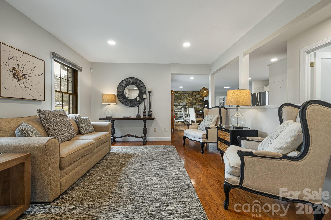
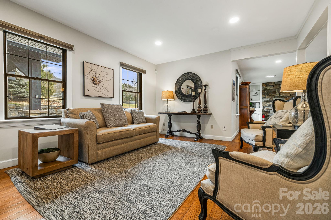
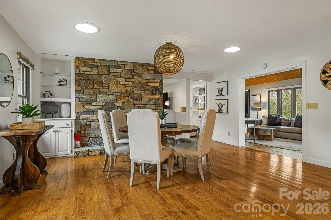
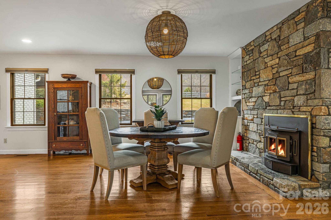
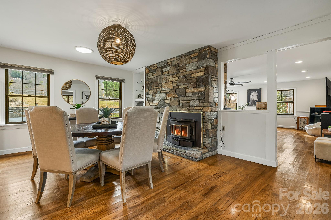
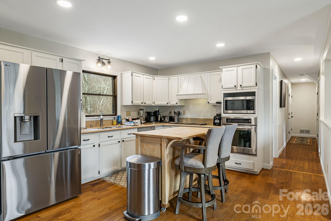
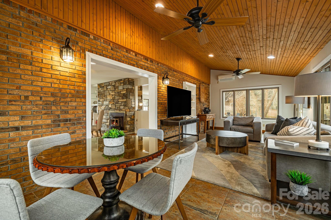
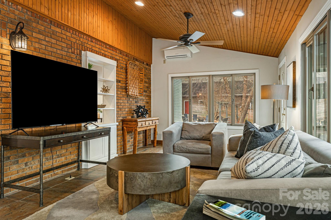
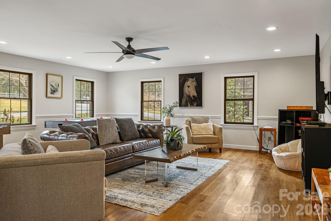
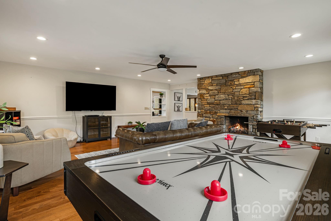
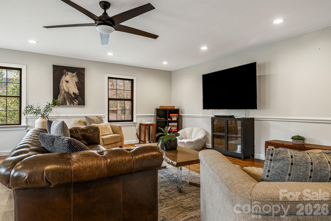
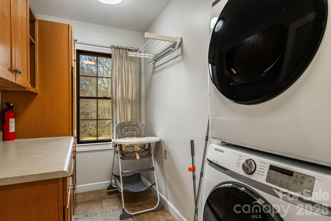
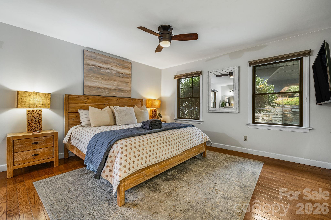
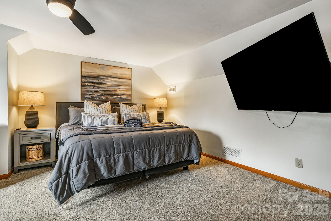
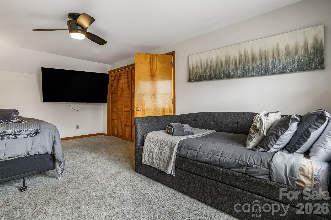
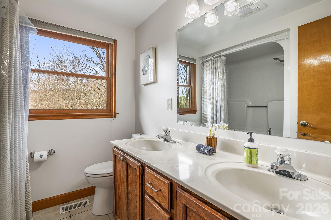
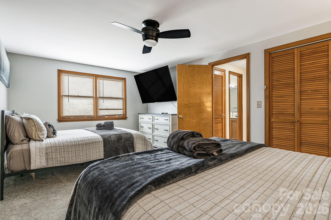
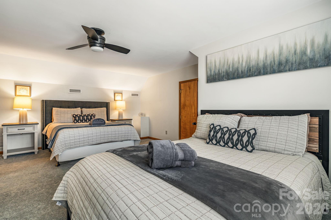
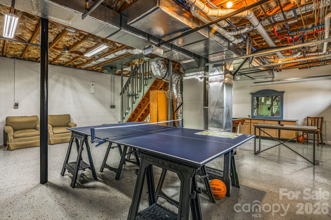
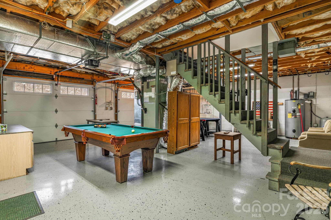
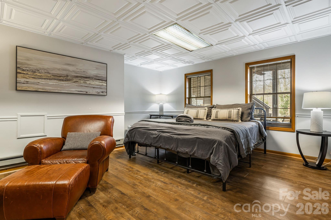
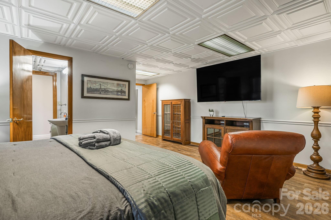
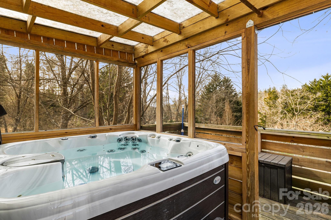
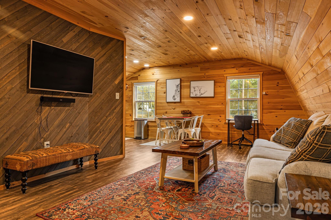
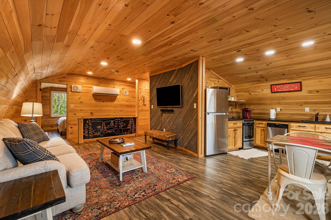
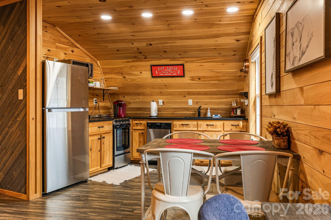
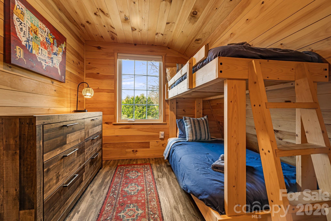
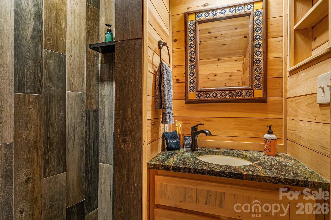
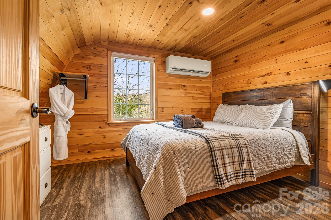
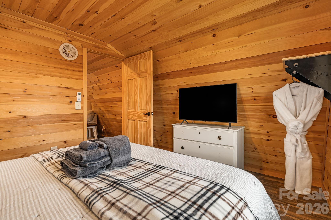
Set on approximately 4.6 acres of private mountain land, this Fairview retreat delivers a rare combination of space, privacy, and income-producing versatility just outside Asheville. The 3,343 sq ft main residence anchors the property with four bedrooms, multiple gathering areas, a double-sided electric fireplace, a well-equipped kitchen, and a dedicated lower-level game room ideal for entertaining and extended stays. A fully detached guest house of around 780 sq ft HLA enhances the offering with two additional bedrooms, its own kitchen and living space, private laundry, hot tub, fire pit, and deck—creating a true multi-structure layout well suited for diversified short-term rental use. Outdoor living is a highlight, featuring a seasonal pool, open lawn areas, and wooded surroundings that provide a sense of seclusion while remaining accessible. With strong rental appeal, flexible occupancy, and amenity-rich design, this property presents an exceptional opportunity as a high-performing STR or private mountain compound. Property includes two separate residences. 1236 Upper Brush Creek offers three bedrooms above grade plus one additional bonus room below grade. 1234 Upper Brush Creek includes two additional bonus rooms. Seller is in the process of expanding the existing permit from three bedrooms to five.

1236 Upper Brush Creek Road

Message successfully sent.

What would you like to know?

What is 3 + 4 ?

I agree to receive email communication and understand I can unsubscribe at any time.

I agree to be contacted by Prestino Advantage via call, email, and text for real estate services. To opt out, you can reply 'stop' at any time or reply 'help' for assistance. You can also click the unsubscribe link in the emails. Message and data rates may apply. Message frequency may vary. Privacy Policy

Related Properties

Discover unparalleled mountain living in this exquisite 4-bedroom, 4.5-bath luxury home perched in the beautiful mountains of Fairview, NC. Thoughtfully designed to showcase the breathtaking long-range mountain views, this residence offers refined elegance and exceptional craftsmanship at every turn.
Step inside to open floorplan with expansive windows, and rich natural finishes that create a seamless connection between indoor comfort and the surrounding mountain beauty. The open-concept living area is anchored by one of three stunning 2 gas log fireplaces, offering a warm and sophisticated ambiance perfect for entertaining or relaxing in style. 
The chef’s kitchen features top-of-the-line appliances, custom cabinetry, and an oversized island, flowing effortlessly into the living room and dining area. Each spacious bedroom suite offers its own private bath, ensuring comfort and privacy for family and guests alike.
Step outside to an expansive covered porch with a gas log fireplace where you can take in sweeping mountain vistas or gather around the outdoor firepit for unforgettable evenings under the stars. Additional features include a two-car garage, elegant stonework, and impeccable attention to detail throughout.
Combining modern luxury with timeless mountain charm, this home is a true sanctuary. Whether you're looking for a year-round residence or a peaceful mountain getaway, this home offers the perfect blend of elegance and rustic charm- just minutes away from Asheville's dining, shops, and outdoor adventures.
#4316176

Fairview

3 Erin Glen Court

4 Beds

4 Baths

3,668 Sq.Ft.

$1,200,000

MLS#: 4316176

Nestled in the highly sought-after Clearview community, this incredible new construction home is the final opportunity to own in one of the area’s most welcoming and connected neighborhoods. Clearview is known for its inviting atmosphere, where neighbors gather and daily life is centered around walkability, scenic surroundings, and a true sense of community. Ideally located just minutes to both Asheville and local Fairview favorites like Whistle Hop Brewing and Cultivated Cocktails, it offers the perfect blend of privacy and convenience. Less than half a mile off of Highway 74, this property is ideal for easy access to Asheville, South Asheville and Black Mountain. This thoughtfully designed luxury build offers uniquely chosen finishes and flexible living space, ideal for families and empty-nesters alike. A beautiful blue-stone entryway creates a striking first impression, leading into an open main level with 10ft ceilings, wide plank hardwoods and a dramatic floor-to-ceiling rolled-steel fireplace. The chef’s kitchen features custom cabinetry, quartz countertops, and high-end premium appliances. The main-floor primary suite offers a vaulted ceiling and a beautifully appointed ensuite bath, while multiple living areas and a private, spacious, gently rolling yard complete this exceptional home. Truly a special home and community! Agent is part owner.
#4374836

Fairview

25 Ted Linn Drive

4 Beds

3 Baths

3,280 Sq.Ft.

$1,295,000

MLS#: 4374836

New on site 1 day ago
Sweeping mountain views, wide-open pastureland, and the calming, ever-present sound of a gently flowing creek along the property's edge define this luxury modern farmhouse retreat, set on 4.8 acres of predominantly level, usable land with gentle rolling topography. The property offers ample space for recreation, gardening, hobby farming, or simply enjoying the beauty of the surrounding landscape, all within a setting enhanced by neighboring protected conservation land. Extensively remodeled in 2023, the property has been thoughtfully reimagined with significant investments both inside and out, including a new roof, new HVAC system, a complete kitchen renovation, remodeled bathroom, all new appliances, a mudroom addition with a dedicated dog washing station, and extensive hardscaping.

The result is a property that lives as beautifully outdoors as it does indoors. A classic Southern wraparound porch serves as the centerpiece of the outdoor oasis, complemented by thoughtfully designed gathering spaces, a substantial hot tub/swim spa, outdoor kitchen, fire pit area, and curated landscaping that blends seamlessly with the natural surroundings. Inside, the home reflects a refined modern farmhouse aesthetic, anchored by a dramatic two-story great room where soaring ceilings and a floor-to-ceiling stone fireplace create a striking focal point. Expansive windows bring in natural light and frame the surrounding landscape. The kitchen is thoughtfully designed with a large center island, generous cabinetry, and an open yet well-defined layout. The oversized main-level primary suite offers a true retreat, complemented by a spacious en suite bath with a soaking tub, walk-in shower, and dual vanities. Upstairs, a loft overlooks the main living area, adding architectural interest and flexible living space, while additional bedrooms provide comfort and versatility, rounding out a home designed with both intention and exceptional livability in mind. Two additional parcels available for purchase. 24 Whispering Meadows Dr (2.91 acres) with a 1500 sf shop and 60 Glenn Lance Ln (2.94 acres).
#4387504

Fairview

9 Whispering Meadows Drive

4 Beds

2 Baths

2,915 Sq.Ft.

$1,599,000

MLS#: 4387504

Welcome to your dream home! Nestled in the gated Southcliff community just outside the Asheville city limits, this stunning escape offers a peaceful mountain setting while remaining minutes from downtown Asheville and the Blue Ridge Parkway. Reflecting the charm of Biltmore Village Tudor Revival style, this beautifully renovated home captures mountain views and blends comfort with style.

Step inside to a spacious, light-filled floor plan featuring an open living area ideal for entertaining. The modern kitchen is appointed with quartz countertops, a gas cooktop, updated lighting, and ample cabinetry. The main-level primary suite includes a renovated bathroom with a soaking tub. Upstairs, multiple bedrooms and flexible space provide options for a home office or game room. The walk-out basement adds versatility with a home theater, gym, and second office.

Outside, a flagstone patio and beautifully landscaped backyard abutting Southcliff’s protected conservancy area await—offering a tranquil natural backdrop and easy access to the outdoor lifestyle this area is known for.
#4258624

Fairview

20 East Owl Creek Lane

5 Beds

4 Baths

4,588 Sq.Ft.

$1,399,000

MLS#: 4258624

Price reduced
Nestled on 3.58 private acres in Fairview, 125 Winding Ridge Road offers over 4,600 square feet of total living space, including a detached 432-square-foot studio apartment—perfect for guests, rental income, or a private home office. The main home features 4 bedrooms, 3 bathrooms, and an open layout ideal for entertaining or relaxing. A soaring stone fireplace, vaulted ceilings, and skylights fill the great room with warmth and natural light.

The main level includes a spacious primary suite and two additional bedrooms, while the lower level offers a full guest suite with its own kitchen, living/dining area, and private entrance. Outdoor living is just as impressive, with a wrap-around deck that captures year-round mountain views.

Additional highlights include an attached garage and a detached garage—all just 10 minutes from Asheville. This mountain retreat delivers peace, space, and flexibility in a prime location.
#4305059

Fairview

125 Winding Ridge Road

4 Beds

4 Baths

4,254 Sq.Ft.

$1,235,000

MLS#: 4305059
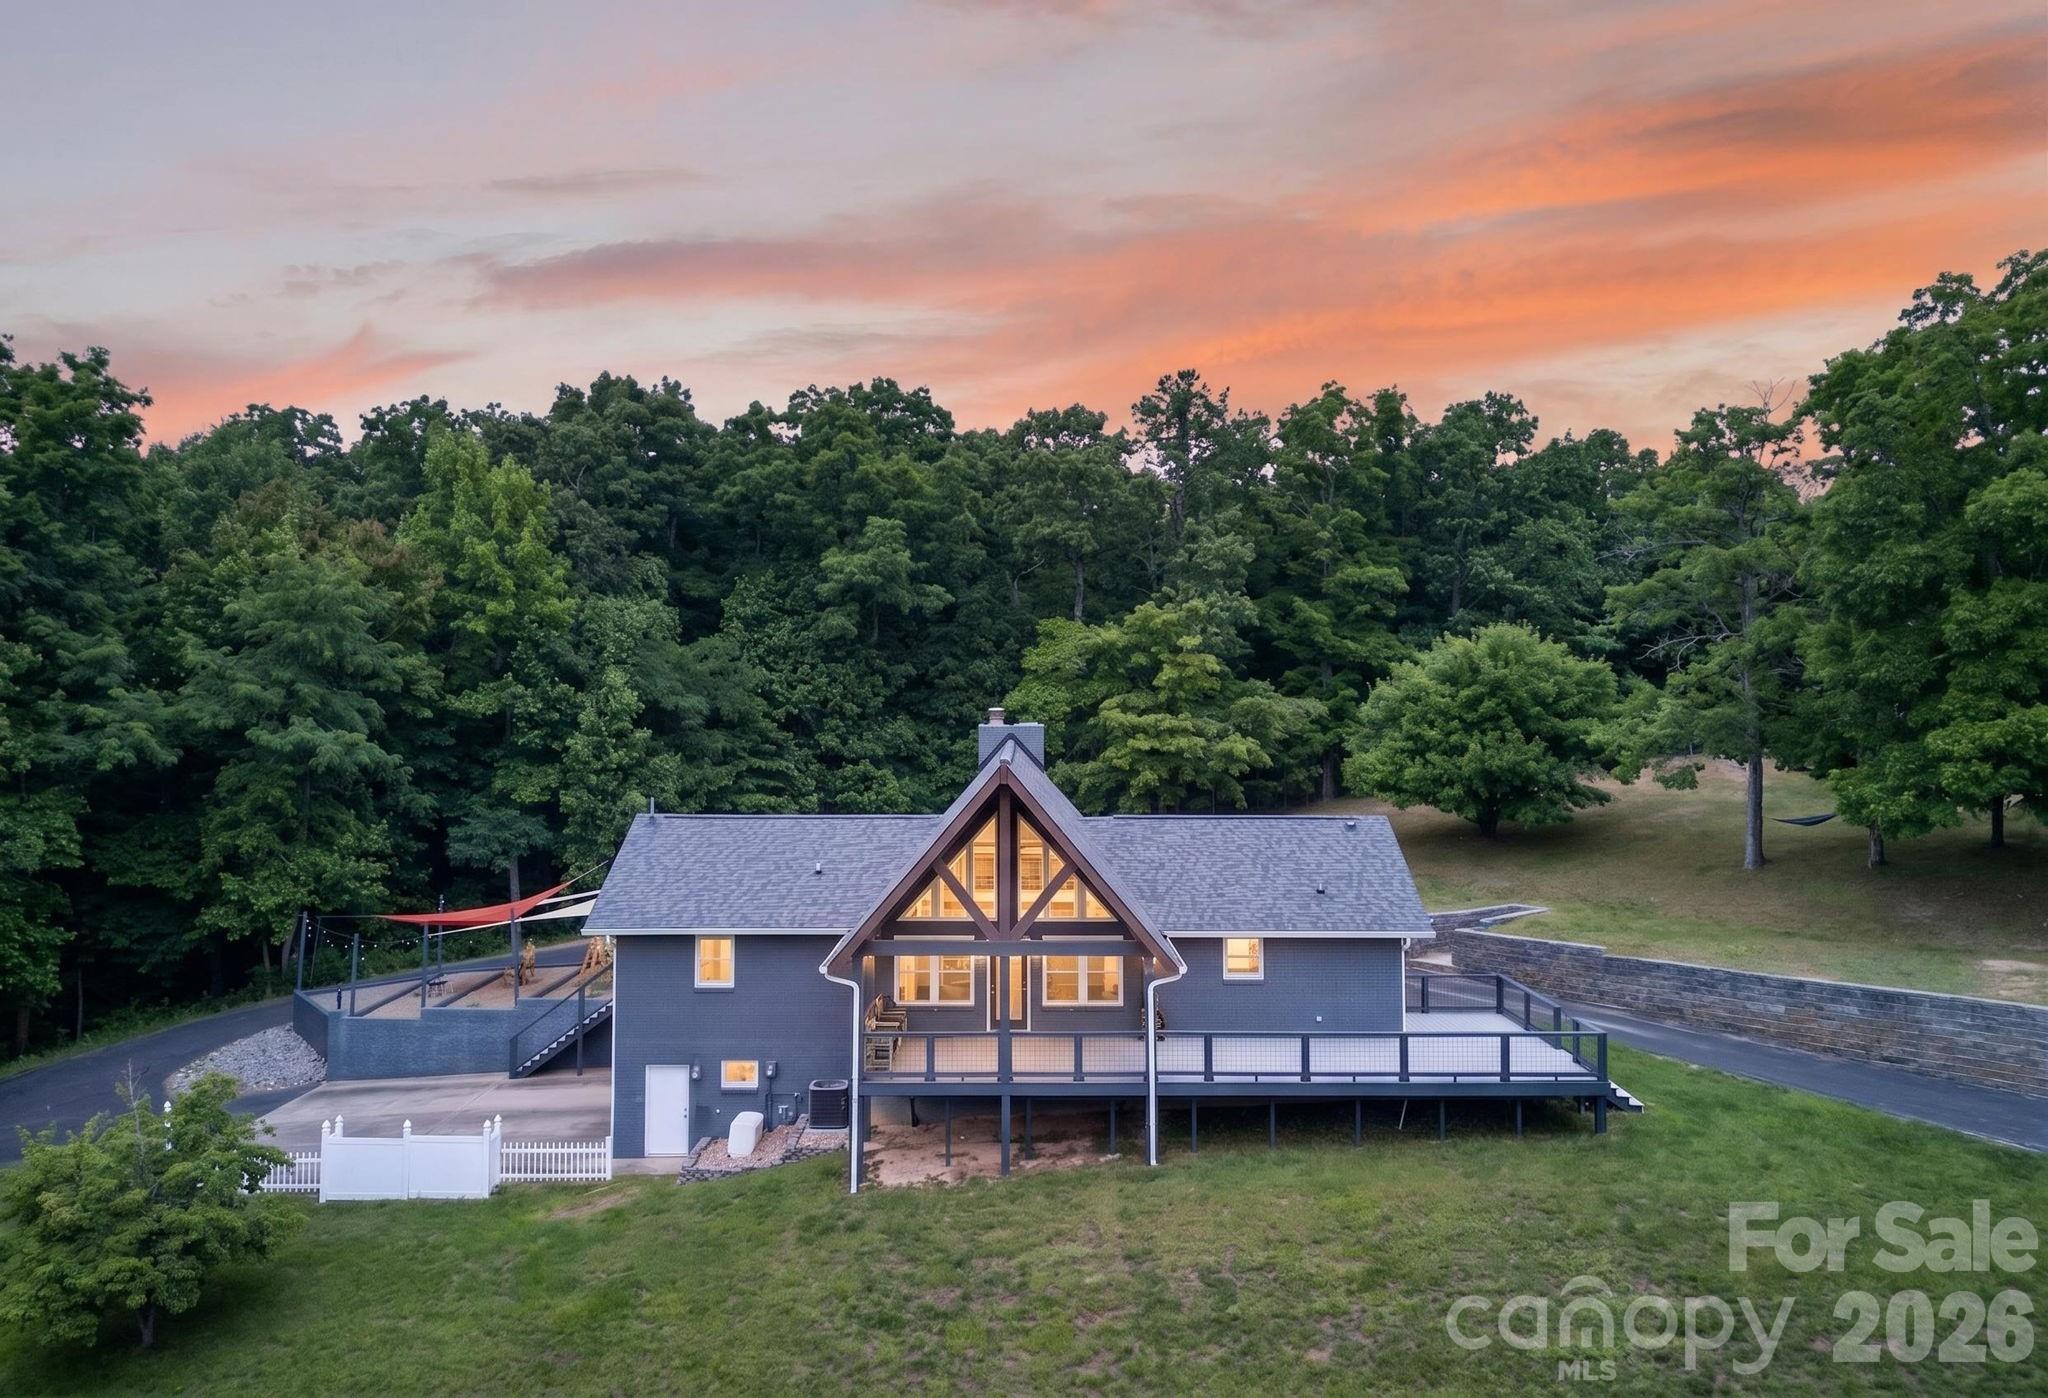
Surrounded by the natural beauty of Western North Carolina, this peaceful and private setting offers both tranquility and convenience, just a short drive to Asheville. Step into a rare blend of history and craftsmanship with this one-of-kind property nestled on the original location of the first school in the Fairview, NC - Possum Trot School  Built by dismantling 5 original log cabins located in Madison County and Leicester and relocating them to Fairview where they were reassembled, by the owner,  into the present configuration.  This home showcases authentic materials dating back to the 1860's.  The original doors and other features offer timeless character that combines rustic charm with comfortable living.  The home has been modernized while maintaining the log cabin feel/look on the exterior and interior. The property also features a detached double garage with ample storage space above - perfect for a workshop, studio, or additional storage needs.  Adding even more versatility, a separate smaller cabin with electricity provides the ideal space for a writer's retreat, guest accommodations, or private office.  With its layout and setting, the property presents an excellent opportunity to create a family homestead, wedding venue or many other commercial uses.
#4378192

Fairview

75 Old Gap Creek Road

3 Beds

3 Baths

2,651 Sq.Ft.

$1,225,000

MLS#: 4378192

Price reduced
Experience the pinnacle of modern mountain living with this exceptional new construction home in the prestigious Crossings At Cane Creek. Located in charming Fairview, NC, this high-quality residence seamlessly blends luxury with functional design, featuring a spacious 2-car garage and stunning mountain views that serve as your daily backdrop. Inside, the living space is anchored by an elegant gas fireplace, while the primary suite offers a private sanctuary with a deep walk-in closet and a laundry room conveniently connected to the primary bath. Modern efficiency is prioritized with a tankless water heater for endless comfort. Downstairs, the massive unfinished basement presents a world of opportunity—a blank canvas ready to be transformed into additional square footage, a dedicated workshop, or expansive storage. Whether you are admiring the peaks from your window or planning your dream expansion, this home offers the perfect foundation for your North Carolina lifestyle.
#4378073

Fairview

18 Erin Glen Court

3 Beds

2 Baths

2,061 Sq.Ft.

$1,245,000

MLS#: 4378073

 - property

Send a message

Message successfully sent.

Your message

What is 3 + 4 ?

Reason for contacting?

I agree to receive email communication and understand I can unsubscribe at any time.

I agree to be contacted by Prestino Advantage via call, email, and text for real estate services. To opt out, you can reply 'stop' at any time or reply 'help' for assistance. You can also click the unsubscribe link in the emails. Message and data rates may apply. Message frequency may vary. Privacy Policy

Sign Out

Virtual Assistant

Would you like to take the next step with this property? We can help you schedule a showing or virtual tour, or send you more details.

Yes, I would like more information.

Thank You for Your Reply, One of Our Agents will contact you as soon as possible

No, maybe later.

Thank you, you can always contact me via email, phone number or through the contact form.

Realhub AI

Lucy - Your AI-Powered Realtor

Update Your Temporary Password

Personalize your search

Enter your email and we'll notify you immediately when new listings match what you're looking for.

or enter email address

Already have an account ? Login here

Continue your home search

I agree to receive communications and understand I can unsubscribe at any time.

I agree to be contacted by Prestino Advantage via call, email, and text for real estate services. To opt out, you can reply 'stop' at any time or reply 'help' for assistance. You can also click the unsubscribe link in the emails. Message and data rates may apply. Message frequency may vary. Privacy Policy

Already have an account ? Login here

We use cookies

We use cookies primarily for analytics to enhance your experience. By accepting, you agree to our use of these cookies. You can manage your preferences or learn more about our cookies policy.